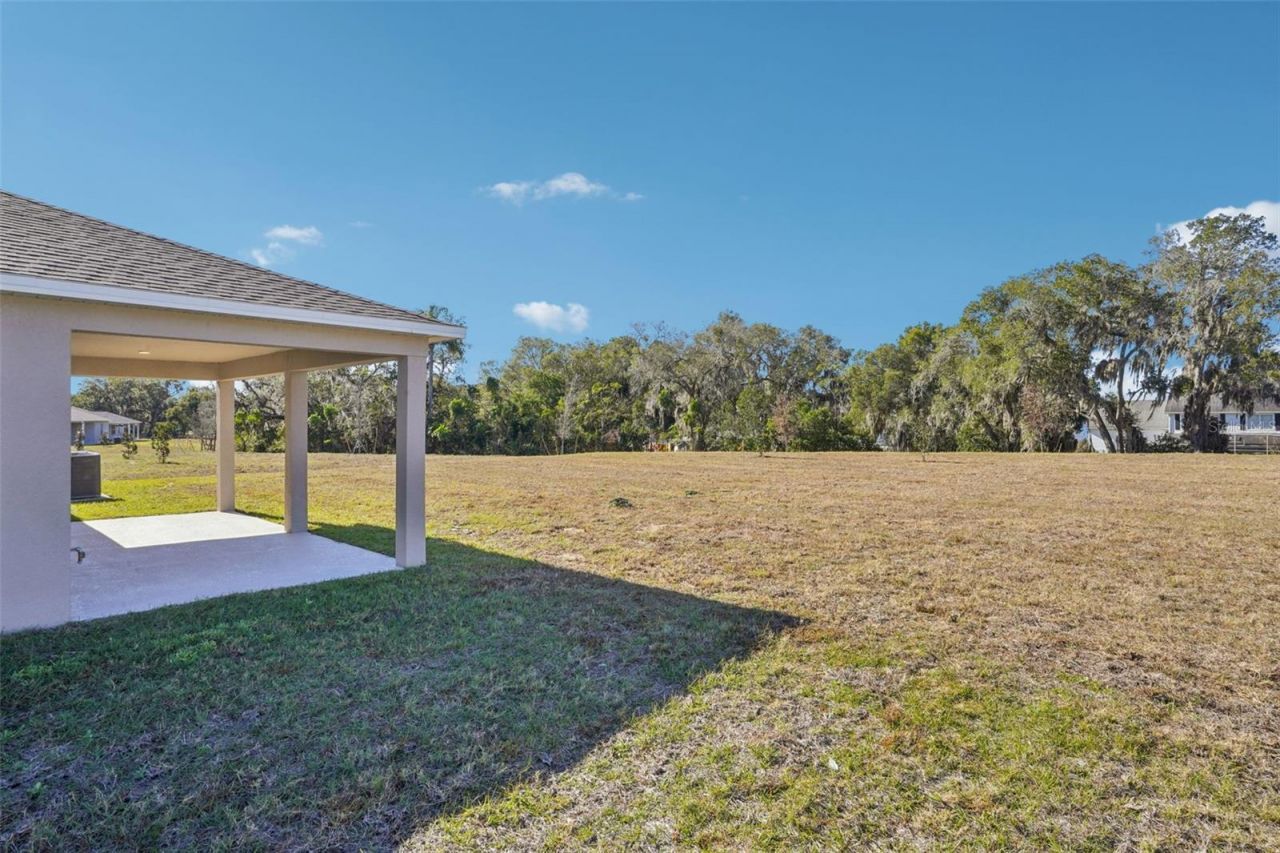
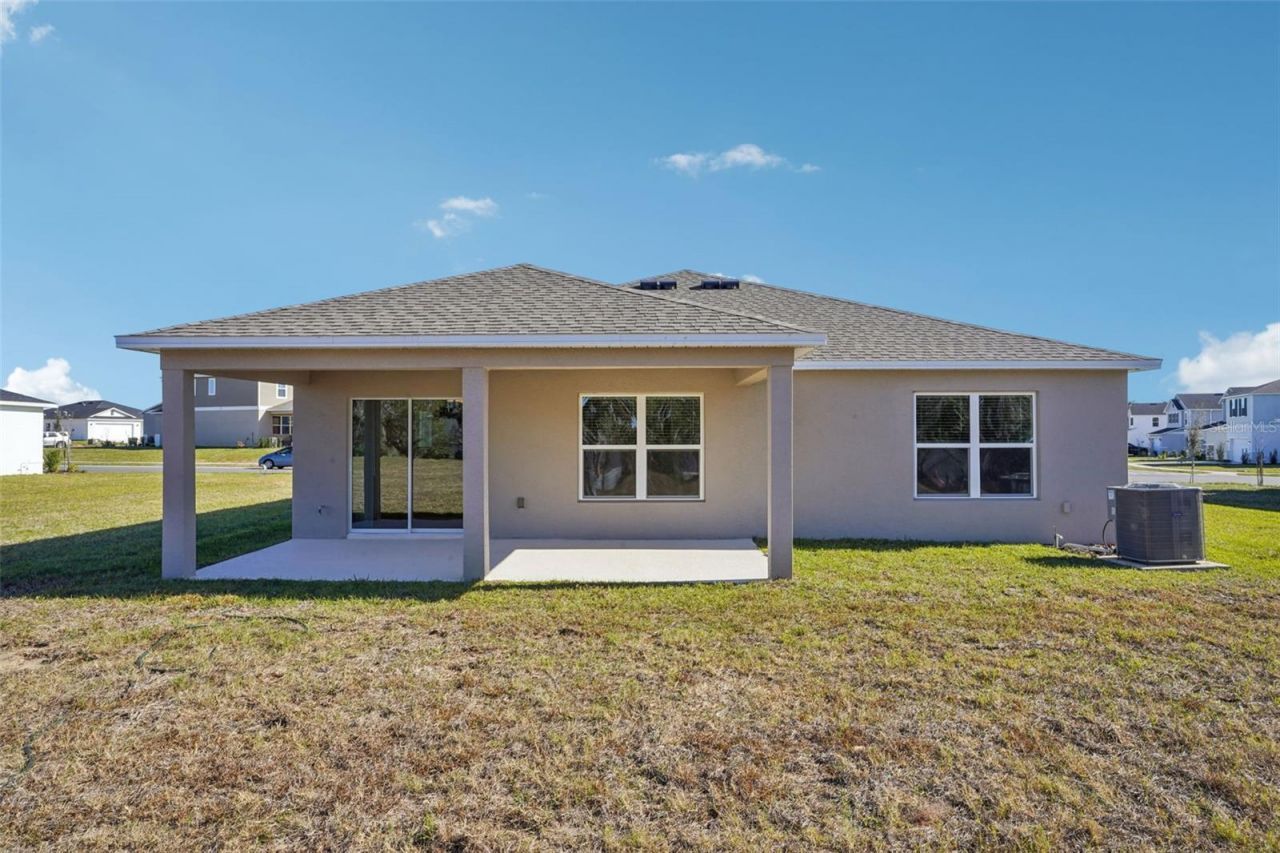
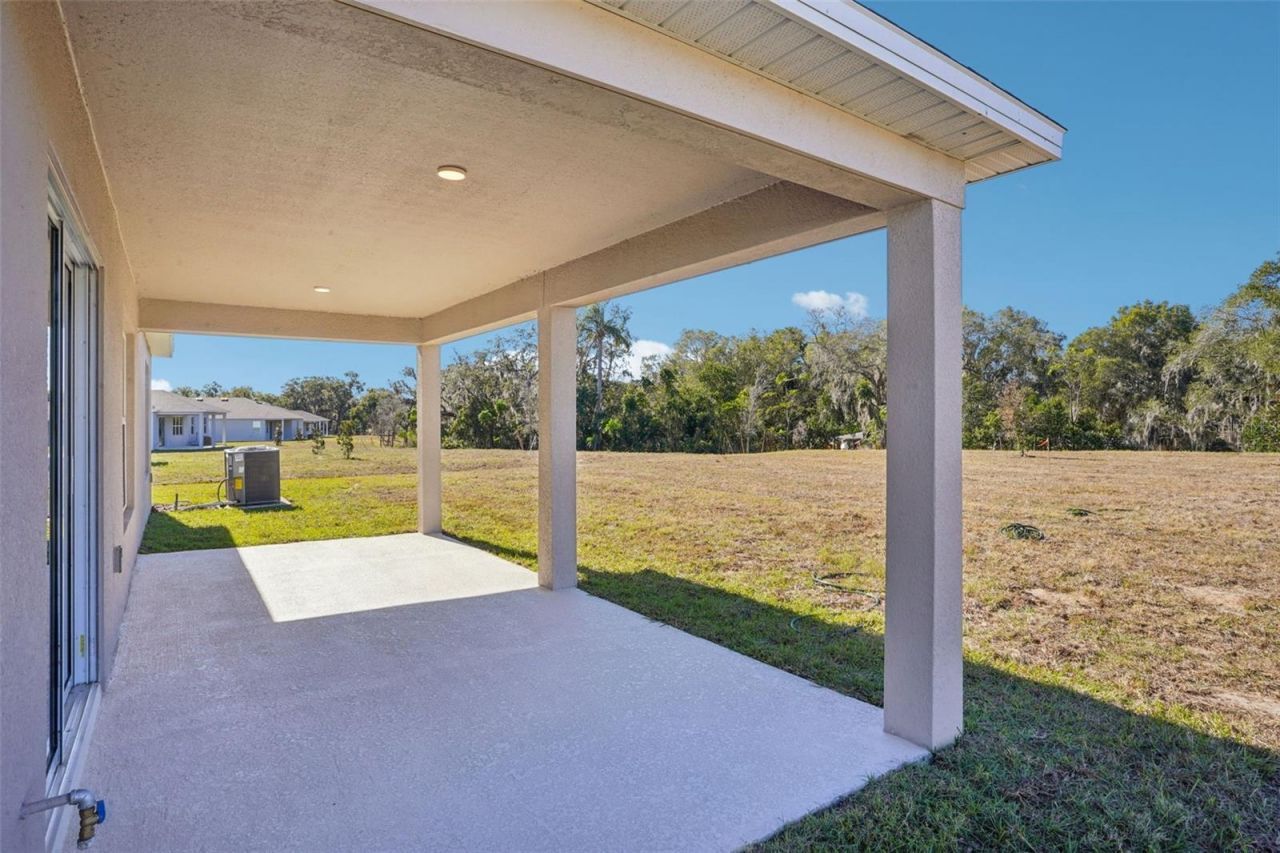
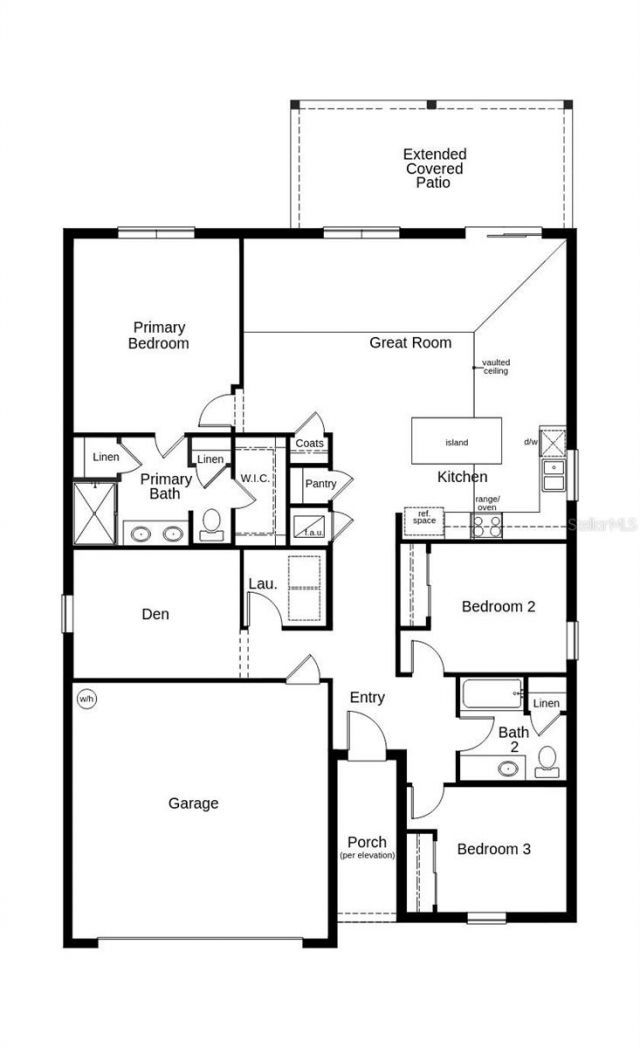
9855 Orion Loop , Leesburg, FL 34788 Photo
New - 25 Hours Ago
9855 Orion Loop , Leesburg, FL 34788 Photo
New - 25 Hours Ago
9855 Orion Loop , Leesburg, FL 34788 Photo

16 Total Photos [Click to View All]

9855 Orion Loop Leesburg, FL 34788
$369,515
  • Beds
    4
  • Baths
    2 full
  • Total Square Feet
    1,707
  • Lot Size
    0.50 acre(s)

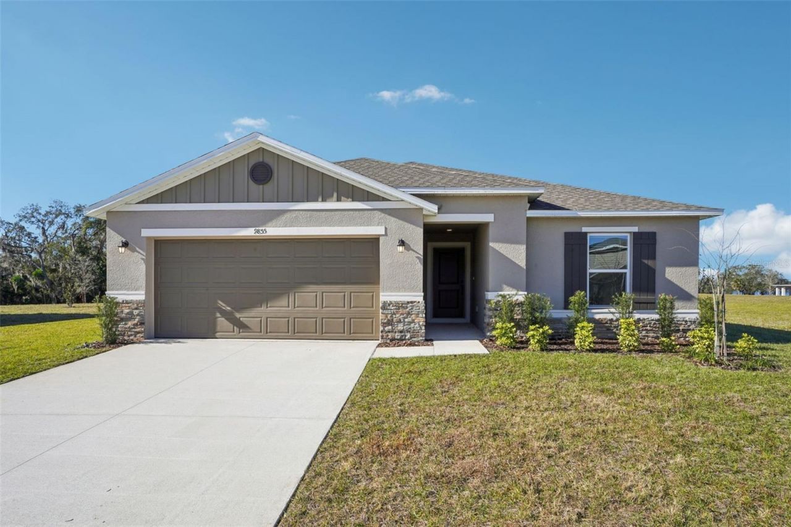
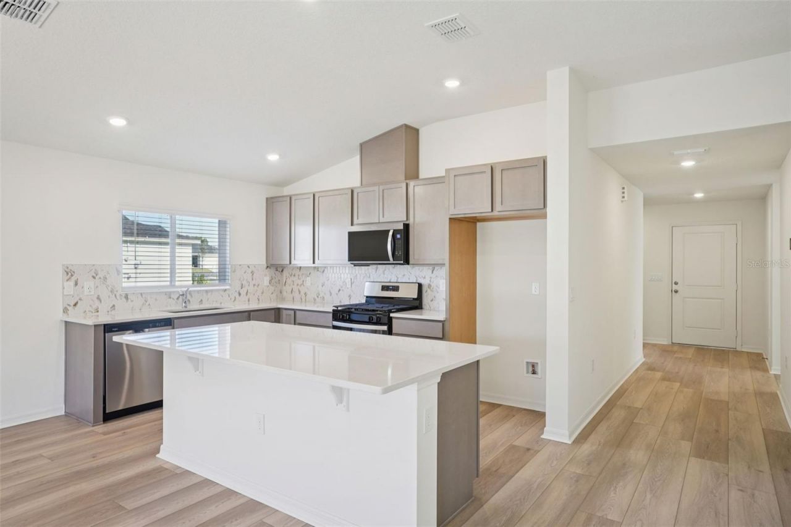
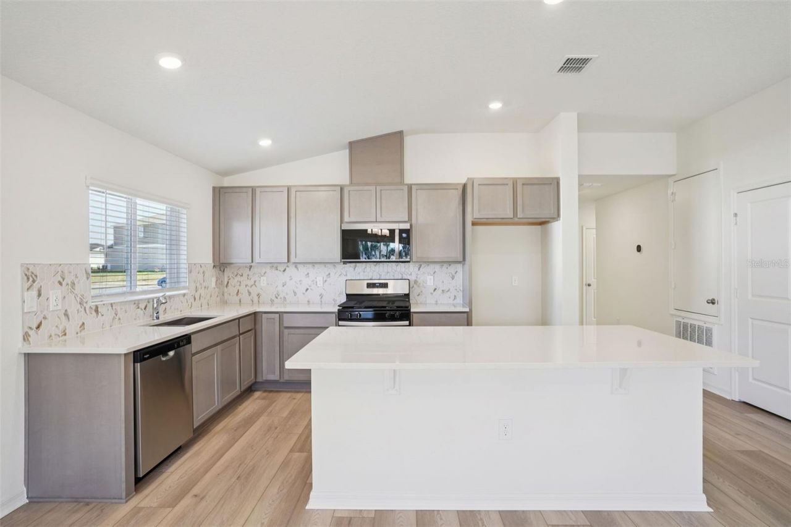
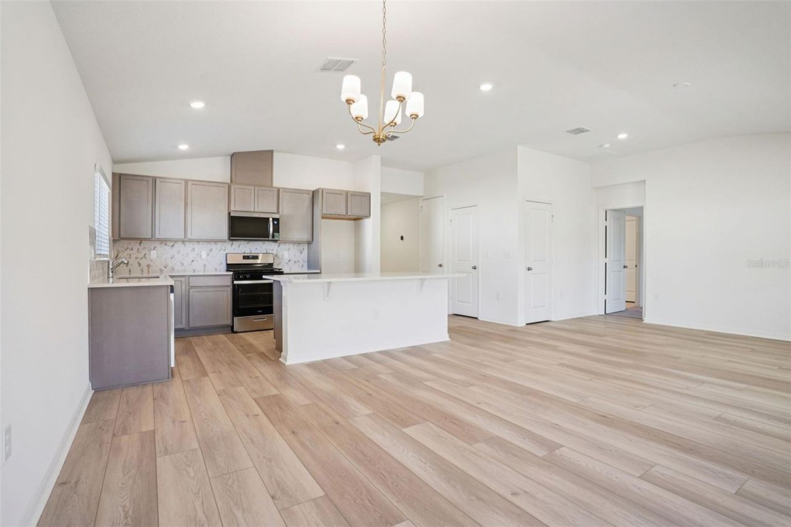
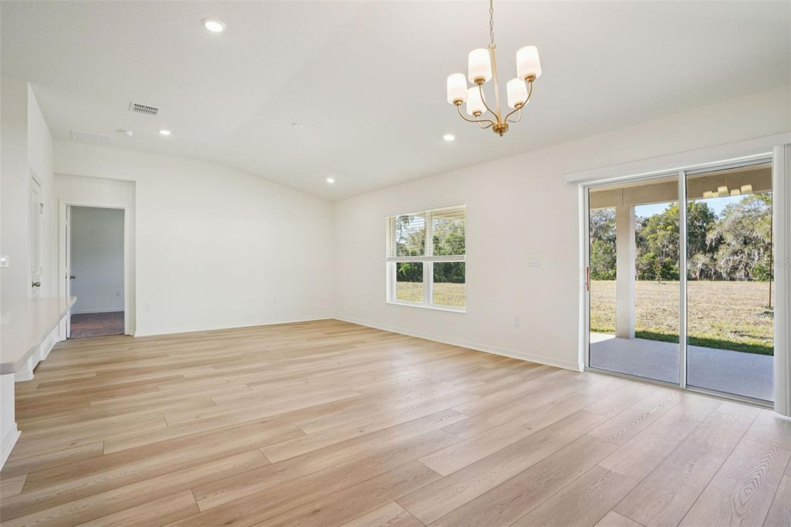
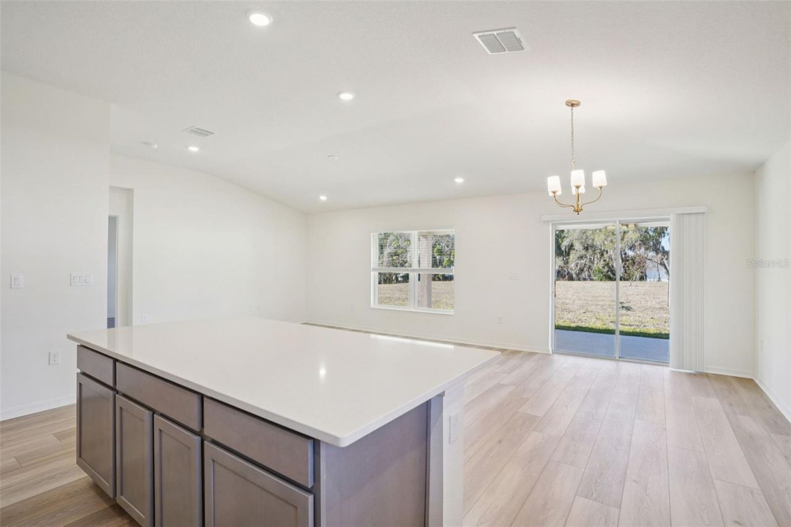
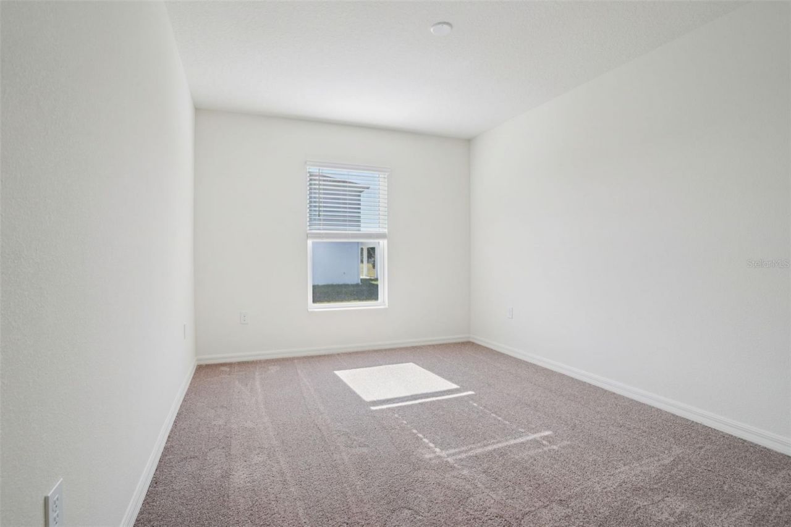
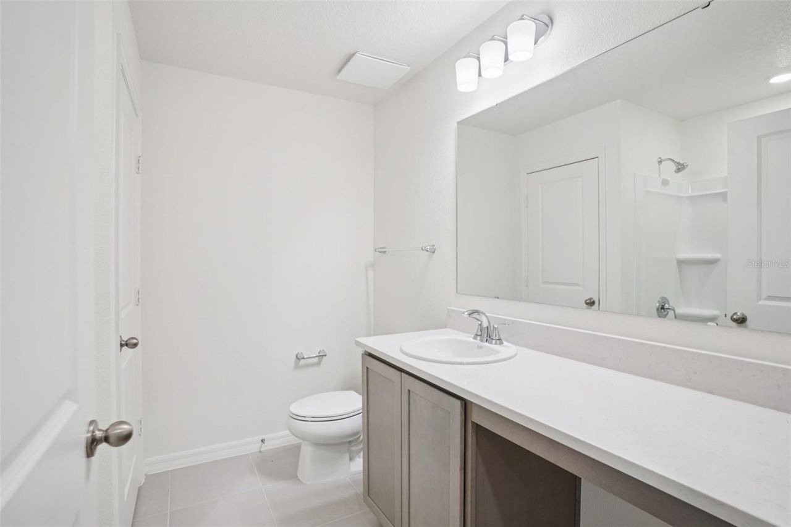
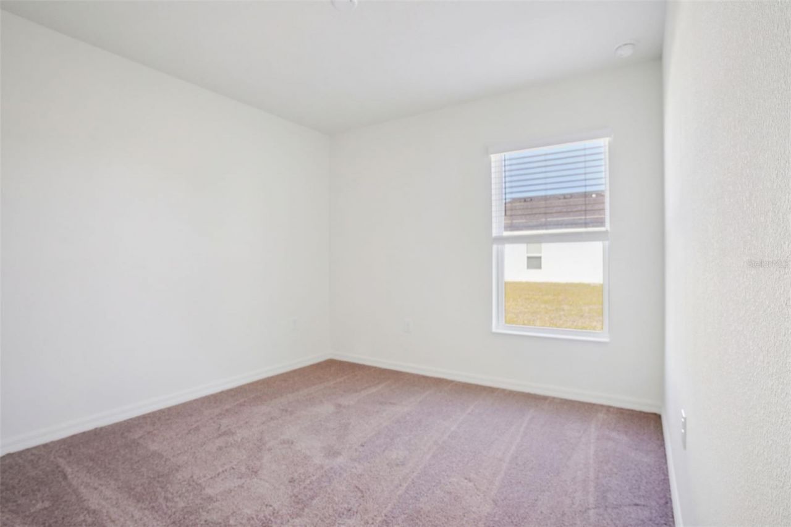
This beautiful, single-story home showcases a covered entry, stone veneer accents and professionally designed landscaping for added curb appeal. Inside, discover an open floor plan with tile plank flooring and an expansive great room that boasts volume ceilings. A dedicated laundry room adds everyday convenience. The contemporary kitchen is equipped with an island, quartz countertops, 36-in. upper cabinets, a Moen faucet, a Kohler stainless steel sink and Whirlpool stainless steel appliances. Th...

View More

Property Summary

MLS Number: O6407831
Status: Active
Days on Market: 1
Subdivision: SILVER LAKE ESTATES
County: Lake
Bedrooms: 4
Total Square Feet: 1,707
Price Per Sq. Ft.: $216
Style: Ranch
New Constuction: Yes
Waterfront: No
Property Type: Residential - Single Family
Cooling: Central Air
Garage: 2 car attached
Heating: Central
Lot Size: 0.50 Acres
Roof Type: Shingle
Stories: 1.0
Taxes: $896
Year Built: 2025
HOA Y/N: Yes

Featured Amenities

Open Floorplan
Stone Counters
Thermostat
Vaulted Ceiling(s)
Walk-In Closet(s)

Property Details

Appliances: Dishwasher, Disposal, Range, Range Hood
Builder: KB Home
Community Features: Deed Restrictions
Days on Site: 1
Directions: From I-4 East, take Exit 77/FL Turnpike North. Take Exit 267A/Hwy. 429 North. After 11 mi., take Exit 34/Plymouth Sorrento Rd. and turn left on ramp to US-441. Turn right on US-441, left on Sadler Rd., right on US-448 and right on US-561. Merge onto Hwy.1
Exterior: Block, Stucco
Outdoor Features: Sidewalk, Sliding Doors
Flood Zone Code: x
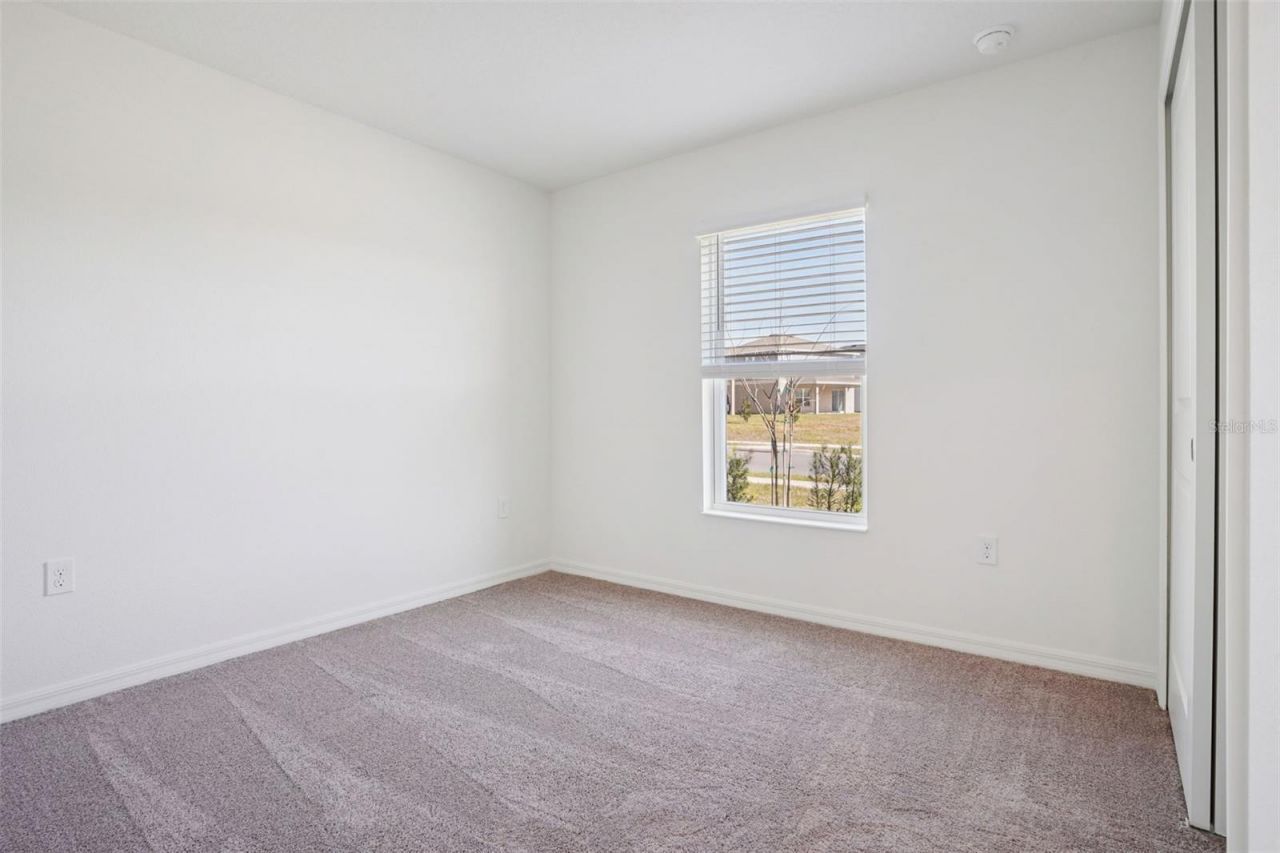
Flooring: Carpet, Tile
Foundation: Slab
Home Style: Ranch
Home Warranty Y/N: No
Listing Terms: Cash, Conventional, FHA, VA Loan
Lot Dimensions: 0.5
Model: 1707/G
Ownership: Fee Simple
Patio/Porch: Covered, Patio
Pets Allowed: Yes
Pets Restrictions: Pet restrictions to be independently verified by the HOA
Property Attached Y/N: No
Property Sub-Type: Single Family Residence
Sewer: Public Sewer
Showing Instructions: Contact Call Center
Special Sale Provisions: None
Utilities: BB/HS Internet Available, Cable Available
Water: Public
Water Access Y/N: No
Windows: ENERGY STAR Qualified Windows
Construction: Block,Stucco

Neighborhood Information

Neighborhood Map

Neighborhood Hero

Neighborhood Highlights

Neighborhood Characteristics

Neighborhood Market Trend

Neighborhood Schools

Courtesy of

Agency Name: KELLER WILLIAMS ADVANTAGE REALTY
Agency Contact: murraycoleman@kw.com
Agent Name: Tara Garkowski

Presented by

Agency Title: Illustrated Properties
Agency Phone: (772) 463-4663
Request Info

IDX logo

Sara Miller
ipre.com
Agent Cell:
561.626.7000

Mortgage Calculator

%
years/fixed
yearly
yearly (est.)

Estimated Payment

$ 1,996.81 Principal & Interest $1,814.37 Property Tax $74.67 Homeowner's Insurance $107.78
Mortgage Logo

Make every decision feel good

Login to My Illustrated Account

Pixel


