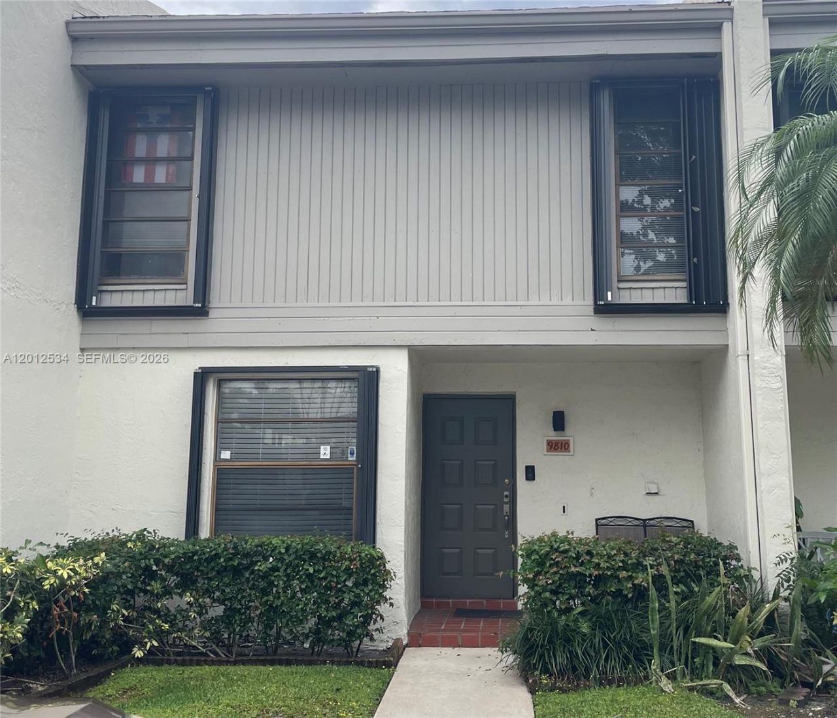
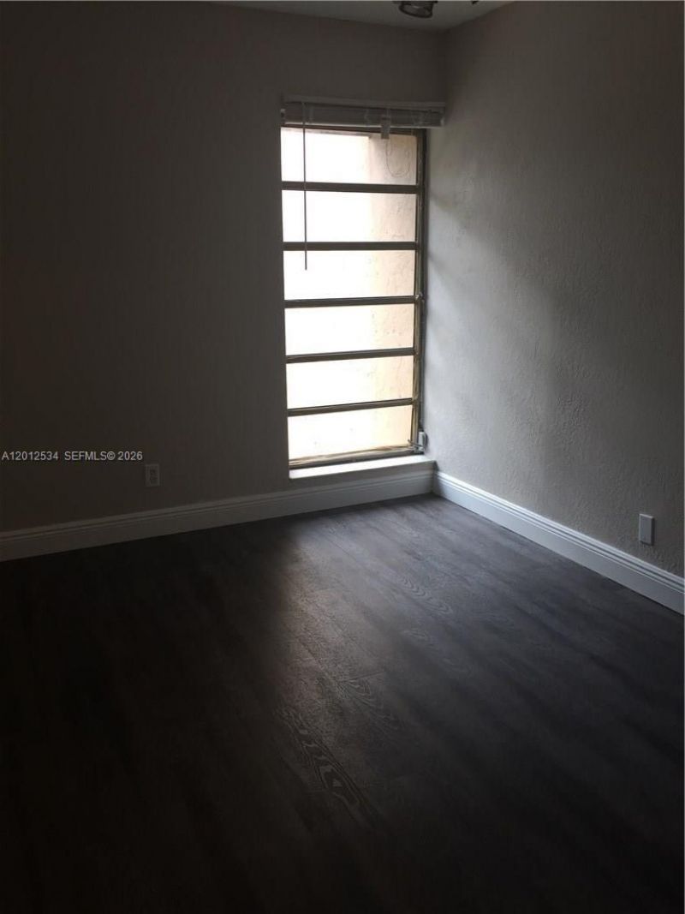
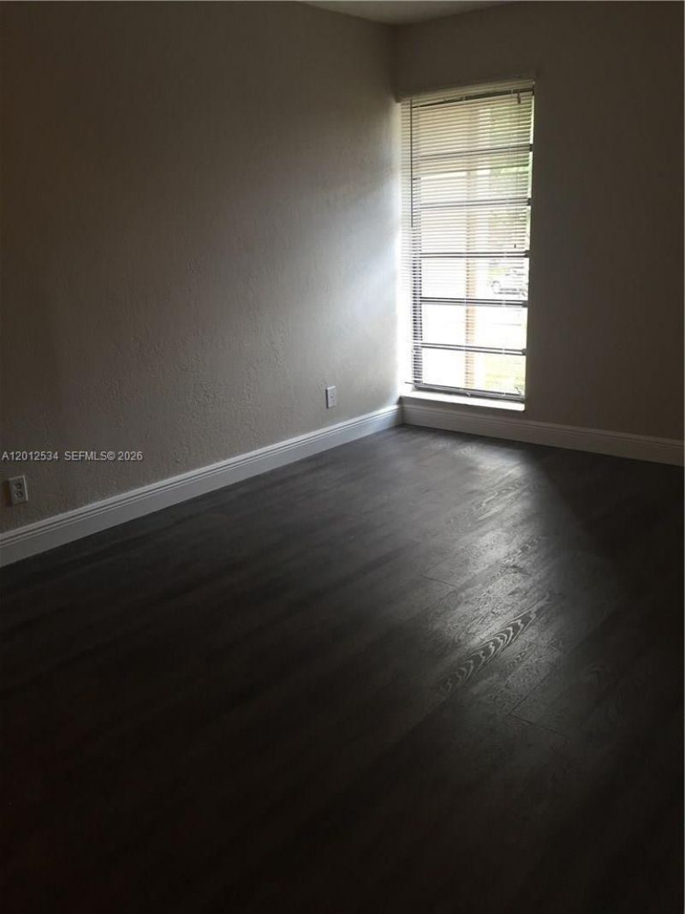
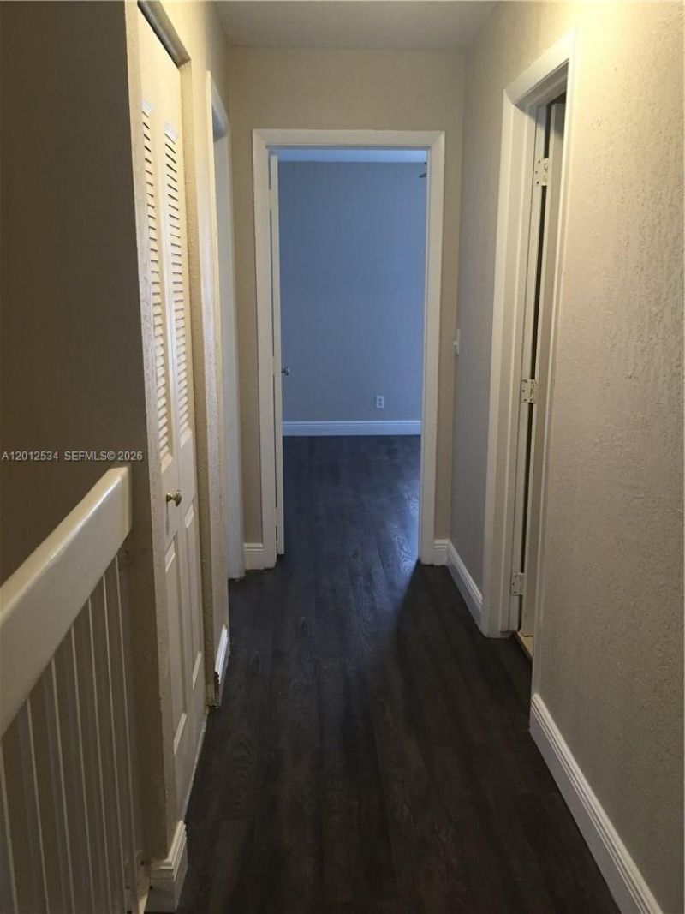
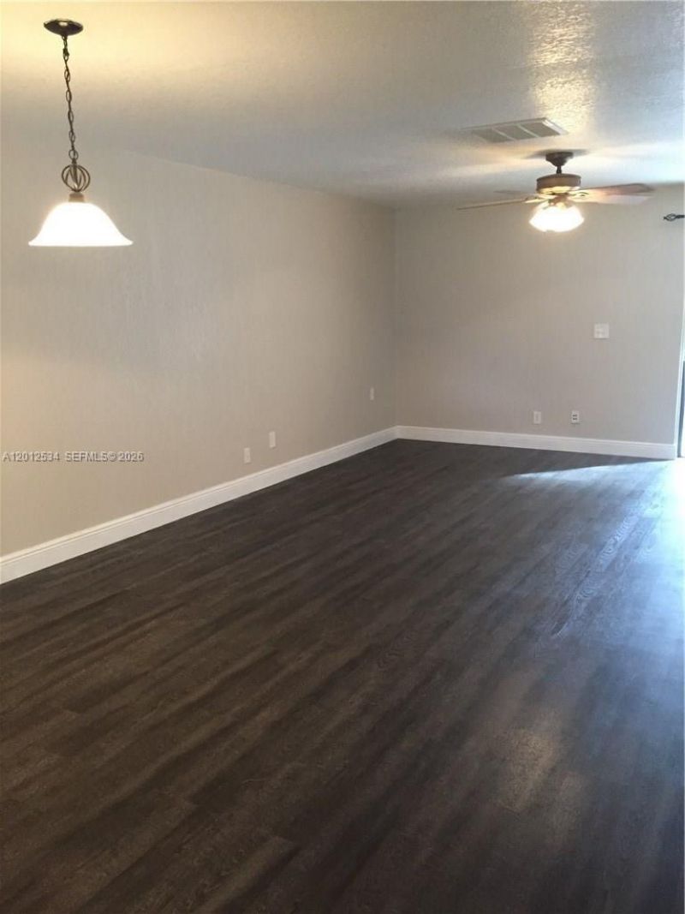
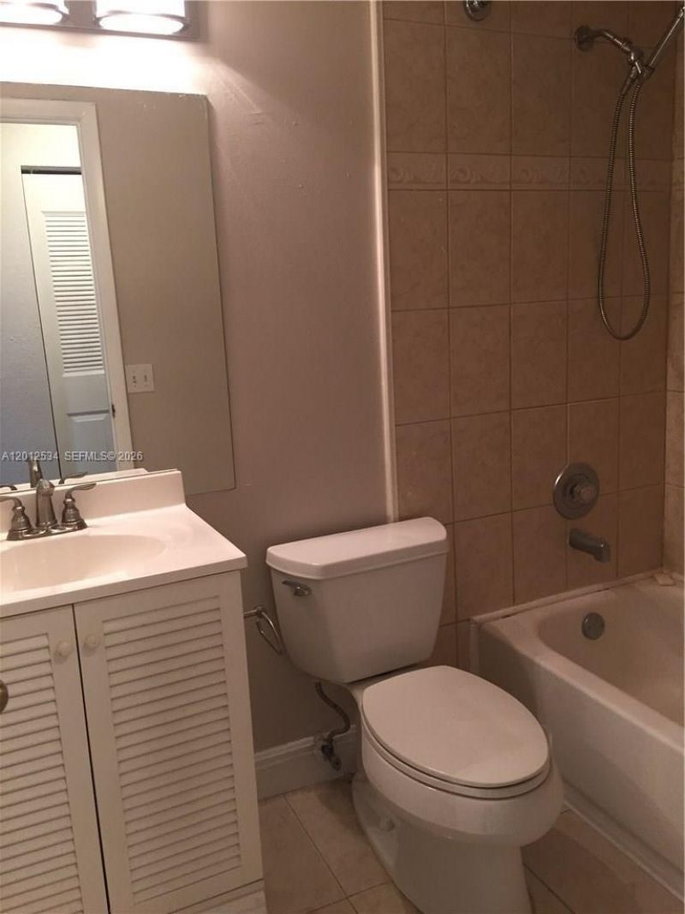
9810 NW 10th St , Unit 88, Pembroke Pines, FL 33024 Photo

17 Total Photos [Click to View All]

9810 NW 10th St , 88 Pembroke Pines, FL 33024
$359,000
  • Beds
    3
  • Baths
    2 full 1 partial
  • Total Square Feet
    1,472

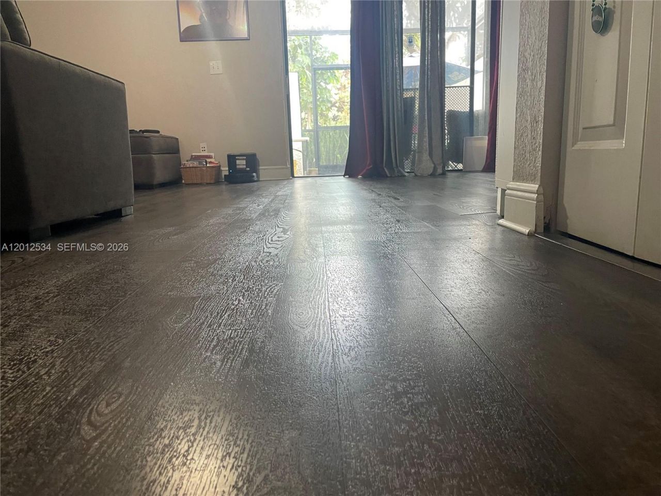
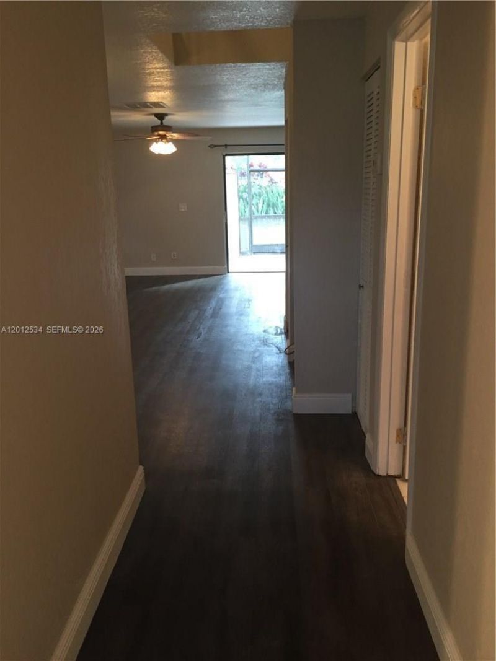
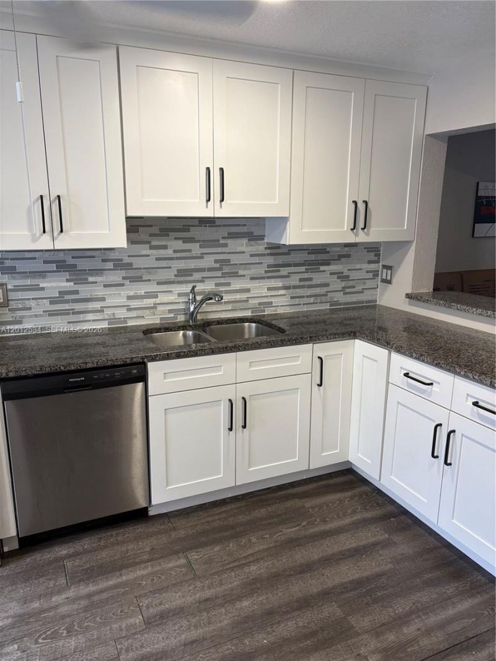
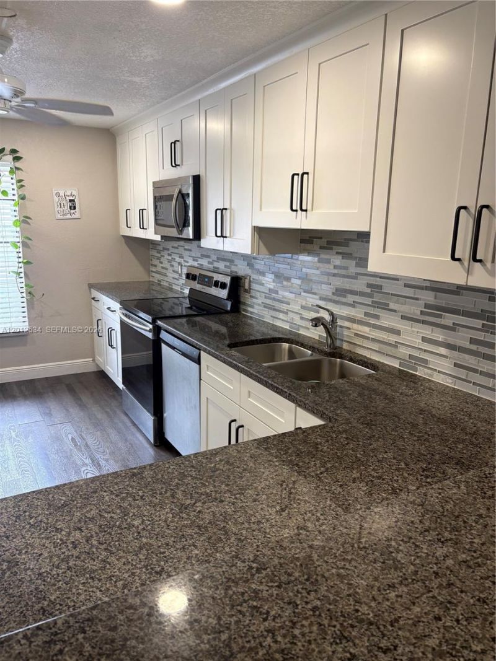
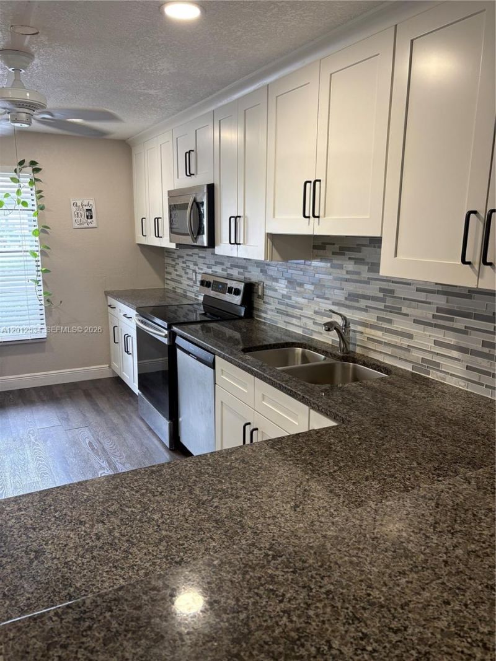
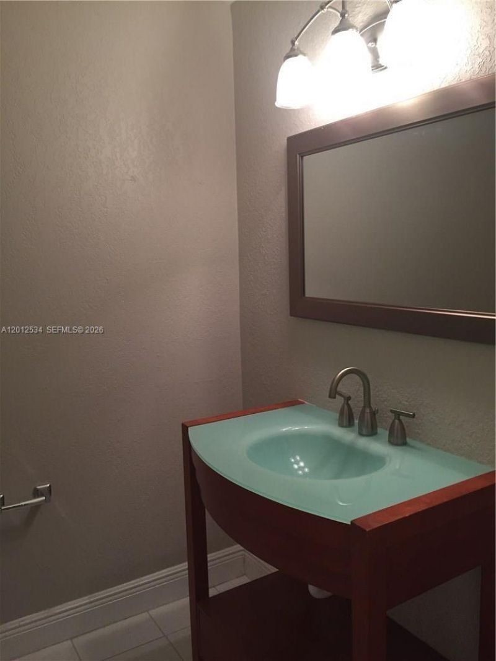
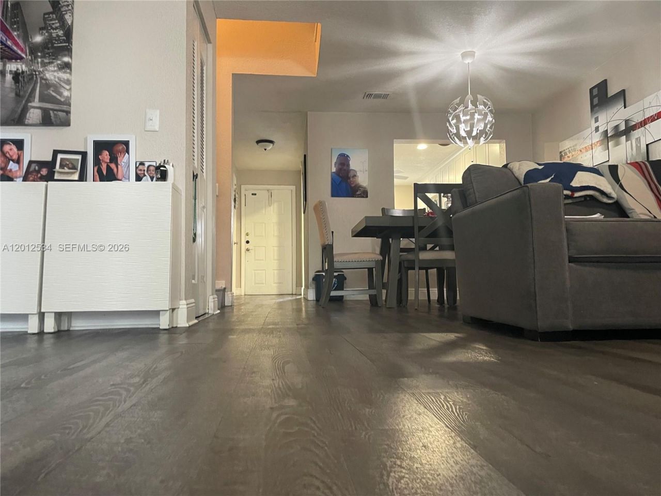
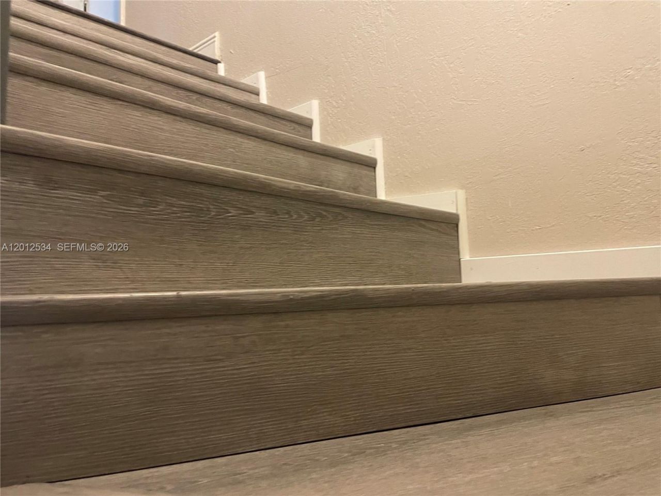
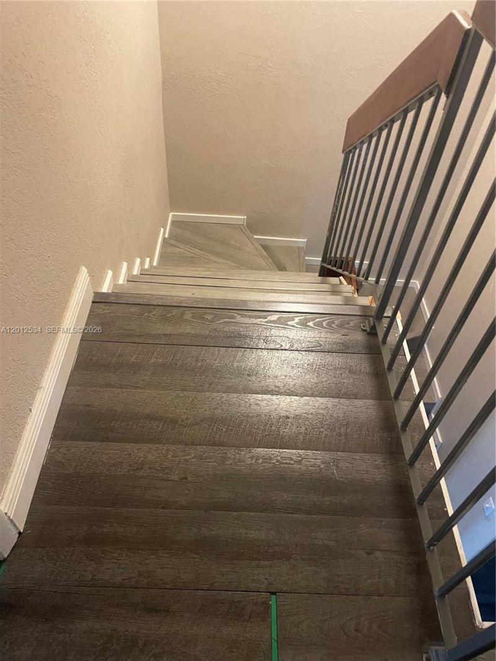
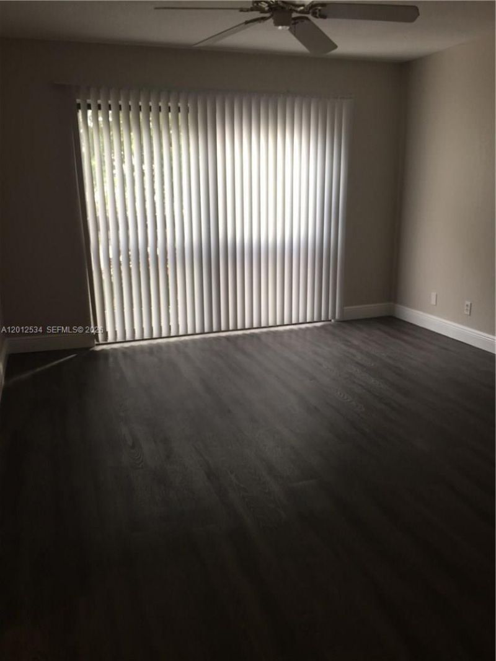
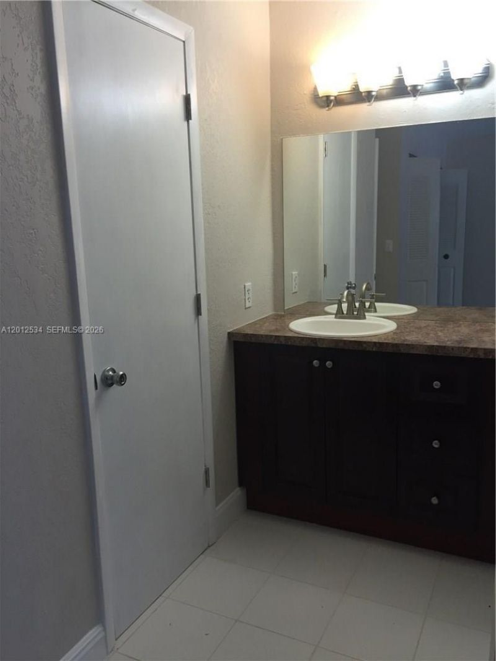
Well maintained and affordable spacious three bedrooms and two and one-half bathrooms townhome in well sought after Pembroke Pines, Florida. Home is move-in ready and features updatd kitchen, bathrooms, and floors throughout. Eat-in kitchen overlooks spacious combination dining and living room area. This is a must-see. Do not be intimidated by the association fee because with insurances prices so high these days, homeowners insurance is included. HOA fees also include cable, trash, pool, law...

View More

Property Summary

MLS Number: A12012534
Status: Active
Days on Market: 40
Subdivision: WESTVIEW CONDOMINIUM NO E
County: Broward
Bedrooms: 3
Total Square Feet: 1,472
Price Per Sq. Ft.: $244
Style: Split Level
New Constuction: No
Waterfront: No
Property Type: Residential - Townhouse
Cooling: Central Air
Fenced: Yes
Heating: Central
Stories: 1.0
Taxes: $2,706
Year Built: 1980
HOA Fee: 752/ Monthly

Featured Amenities

First Floor Entry
Pool
Tennis Court(s)

Property Details

Appliances: Dishwasher, Dryer, Refrigerator, Washer
Crops Included Y/N: No
Days on Site: 40
Exterior: Concrete Block Construction, CBS Construction
Fencimg: Fenced
Flooring: Wood
Home Style: Split Level
Home Warranty Y/N: No
Lease Considered Y/N: No
Listing Terms: All Cash, Conventional
Parcel#: 514108AJ0080
Parking: 2 Or More Spaces, Other
Parking Notes: 2 Or More Spaces, Other
Patio/Porch: Screened Porch
Pets Allowed: Maximum 20 Lbs
Property Attached Y/N: Yes
Property Sub-Type: Townhouse
Security: Other
Special View Info: Other View, Pool Area View
Construction: Concrete Block Construction,CBS Construction

Local Schools

Middle School: Pines

Neighborhood Information

Neighborhood Map

Neighborhood Hero

Neighborhood Highlights

Neighborhood Characteristics

Neighborhood Market Trend

Neighborhood Schools

Courtesy of

Agency Name: United Realty Group Inc
Agent Name: Roxanne Codner
Agency Phone: 954-450-2000

Presented by

Agency Title: Illustrated Properties
Agency Phone: (561) 272-4015
Request Info

IDX logo

Sara Miller
ipre.com
Agent Cell:
561.626.7000

Mortgage Calculator

%
years/fixed
yearly
yearly (est.)

Estimated Payment

$ 2,092.95 Principal & Interest $1,762.74 Property Tax $225.50 Homeowner's Insurance $104.71
Mortgage Logo

Make every decision feel good

Login to My Illustrated Account

Pixel


