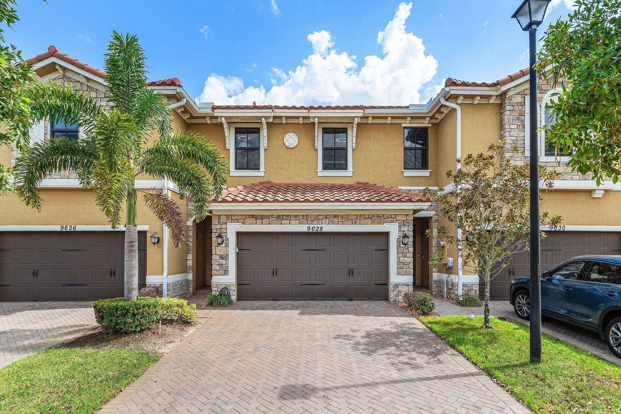
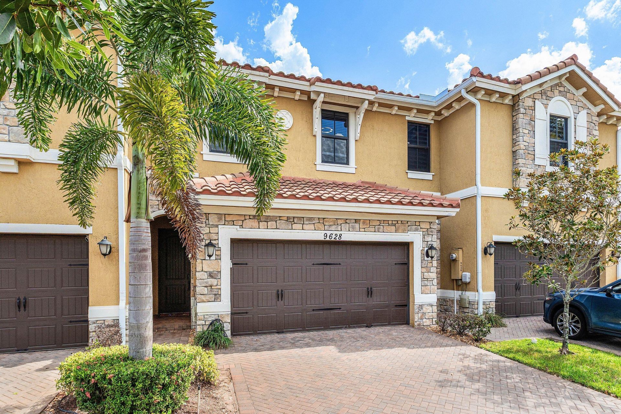
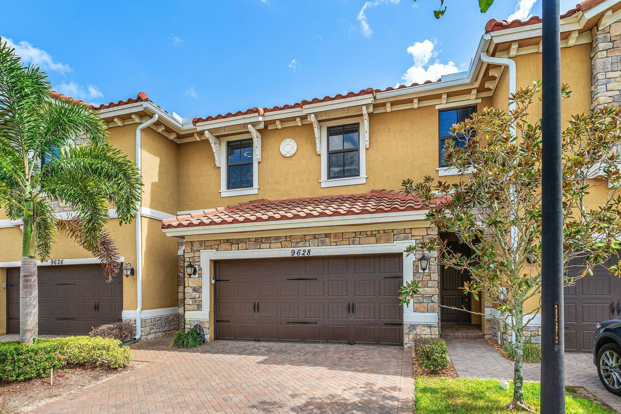
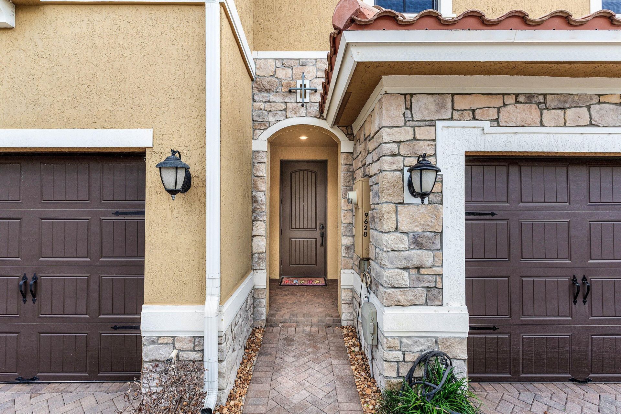
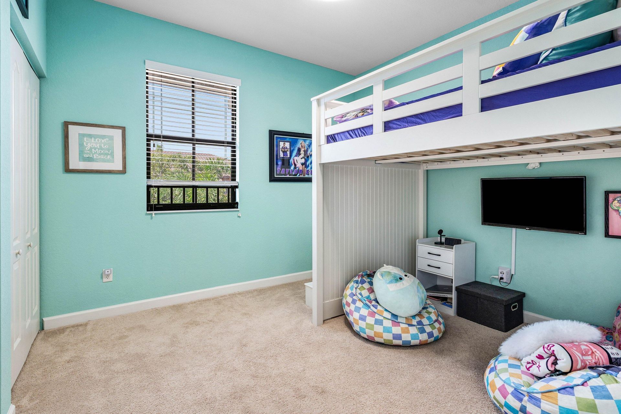
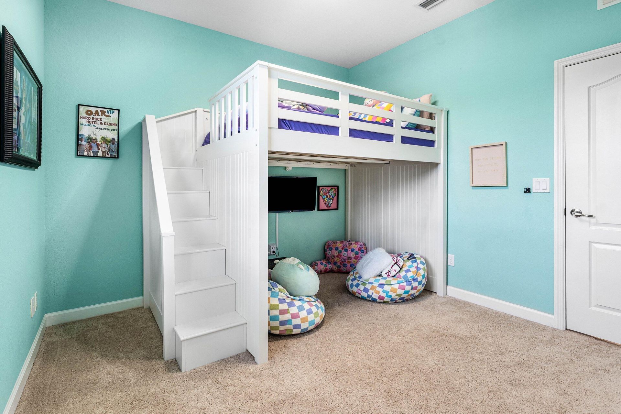
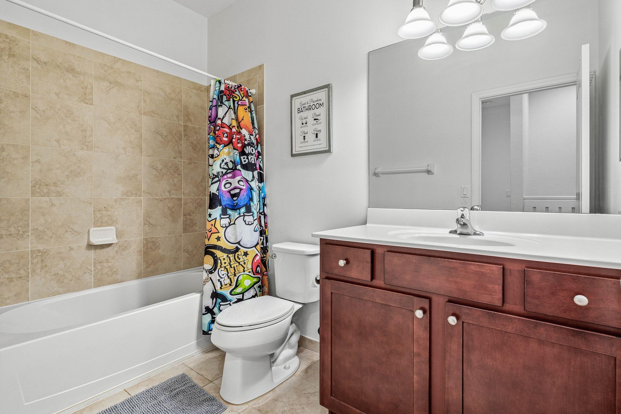
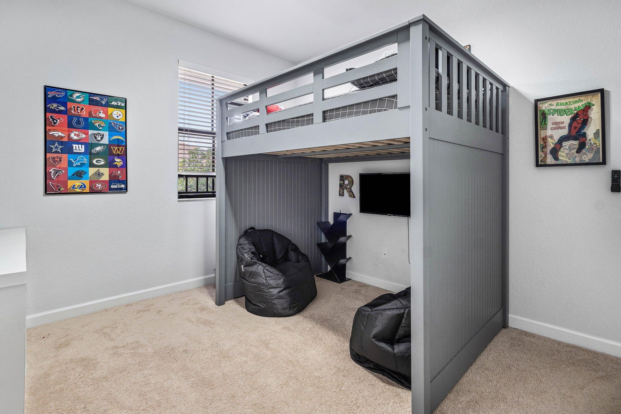
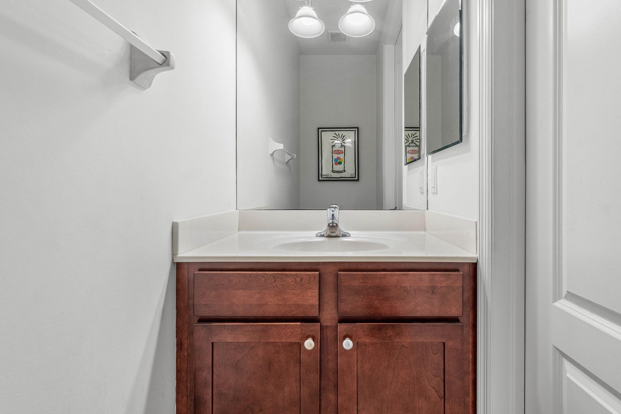
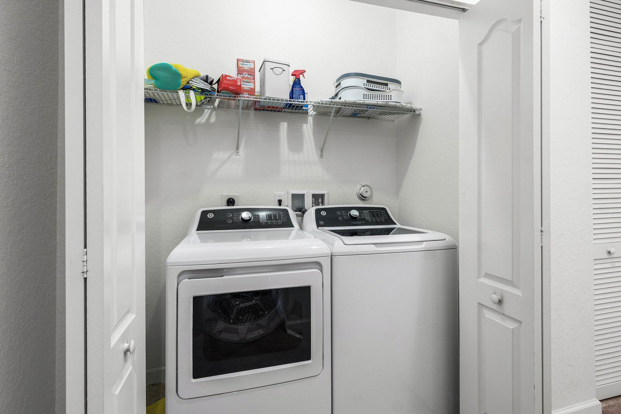
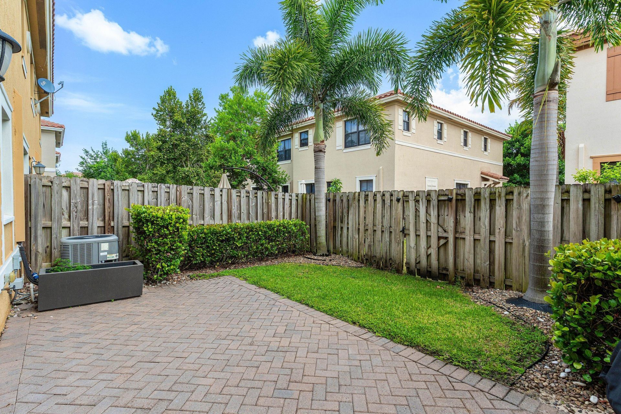
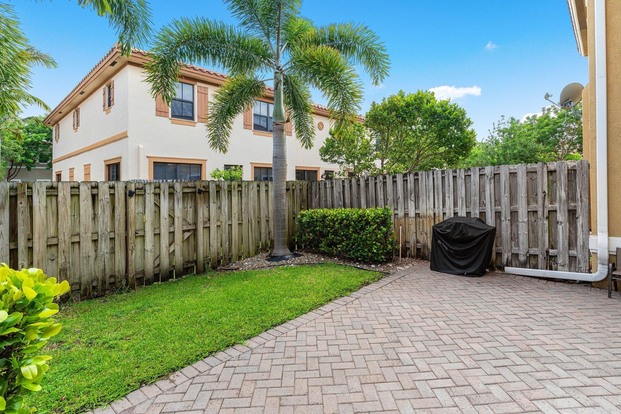
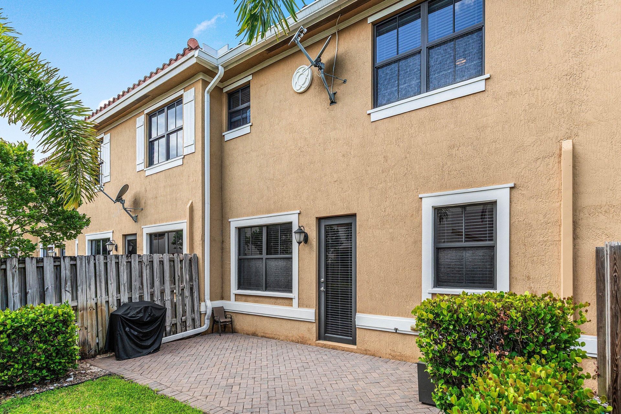
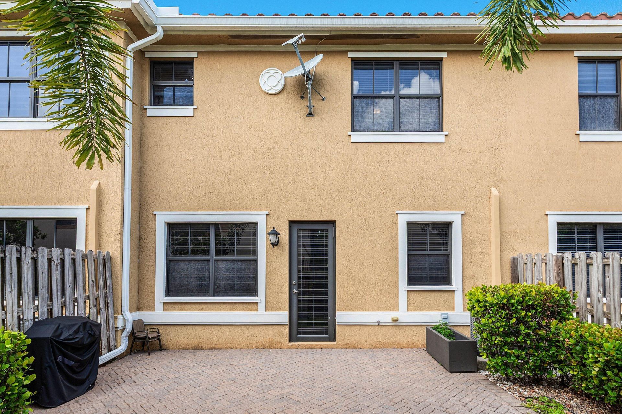

9628 Waterview Way, Parkland, FL 33076 Photo
Contingent
9628 Waterview Way, Parkland, FL 33076 Photo
Contingent
9628 Waterview Way, Parkland, FL 33076 Photo

36 Photos

9628 Waterview Way Parkland, FL 33076
$595,000
  • Beds
    3
  • Baths
    2 full 1 partial
  • Total Square Feet
    2,320
  • Lot Size
    0.05 acre(s)

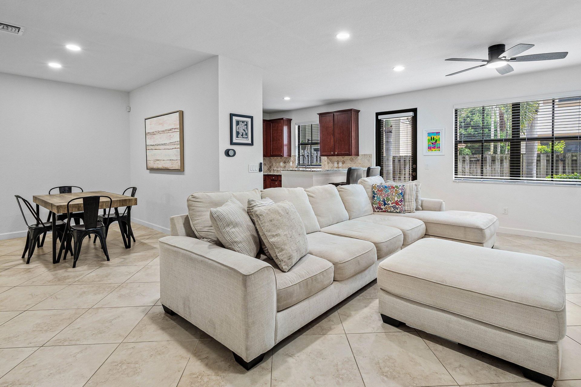
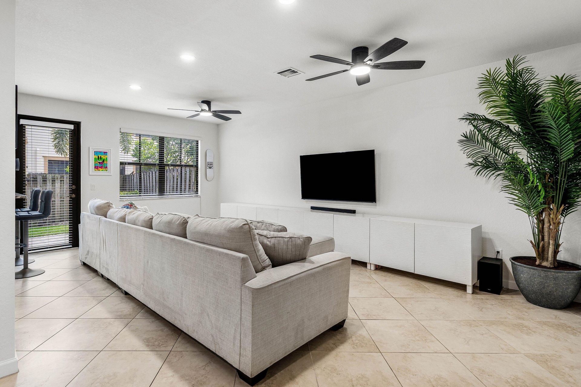
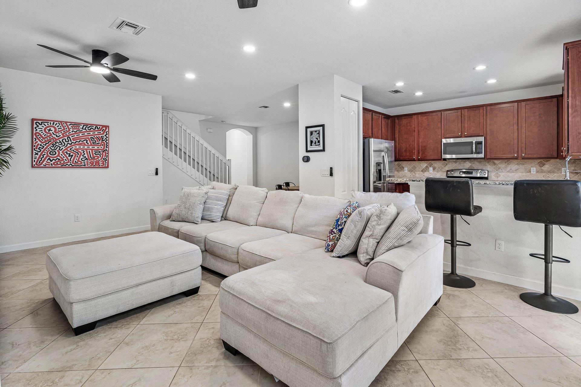
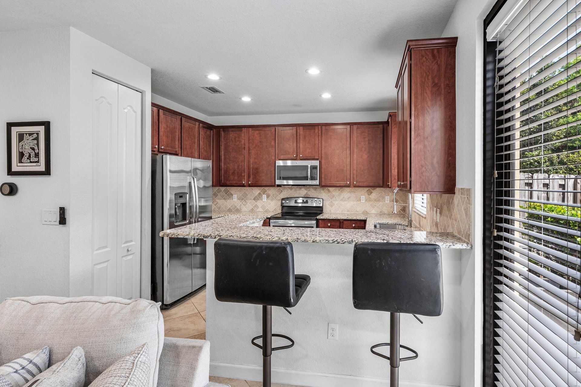
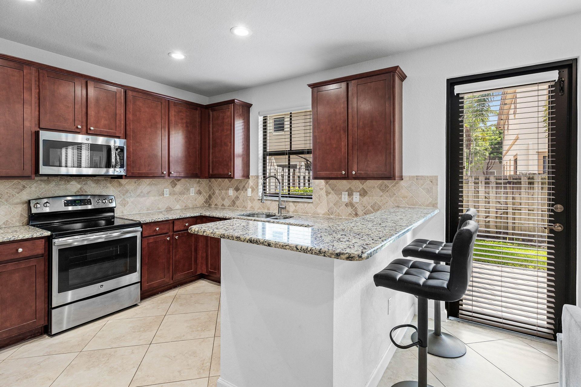
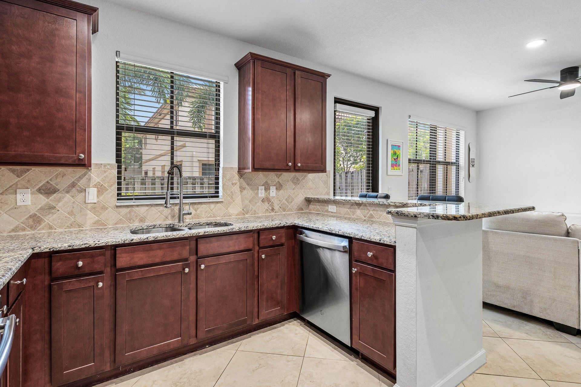
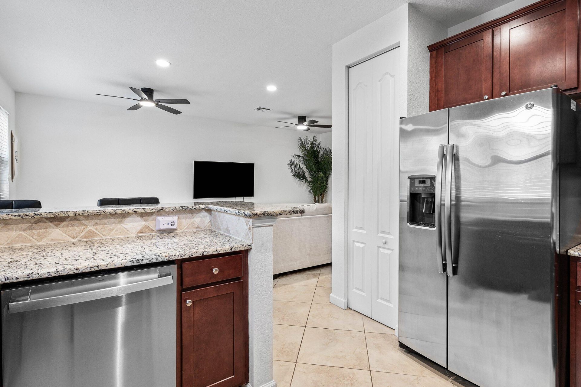
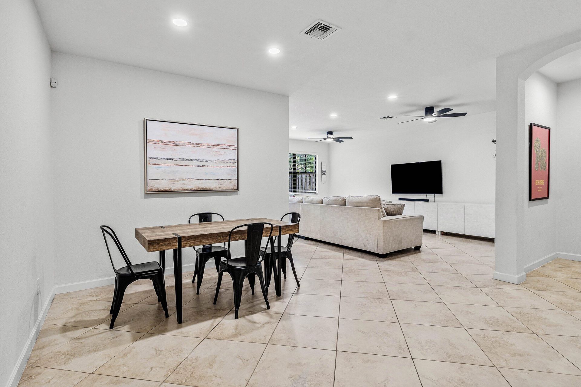
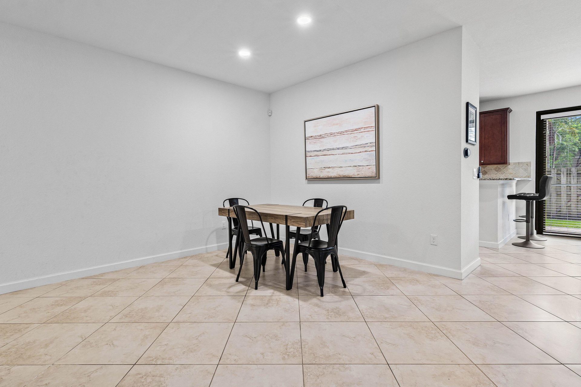
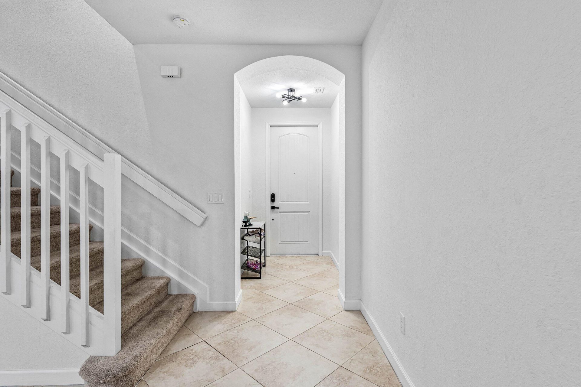
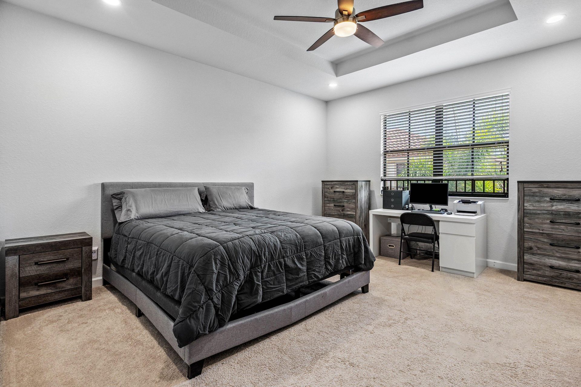
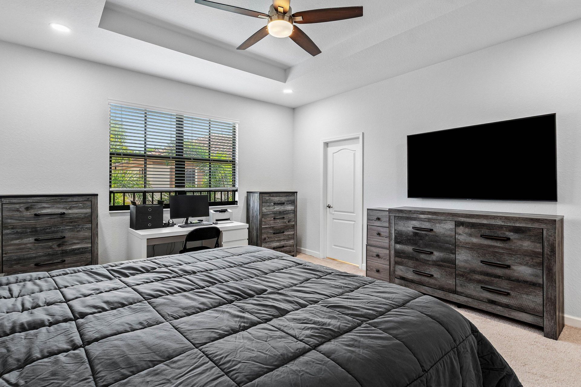
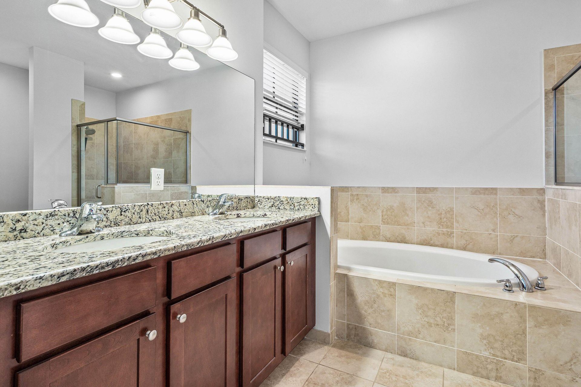
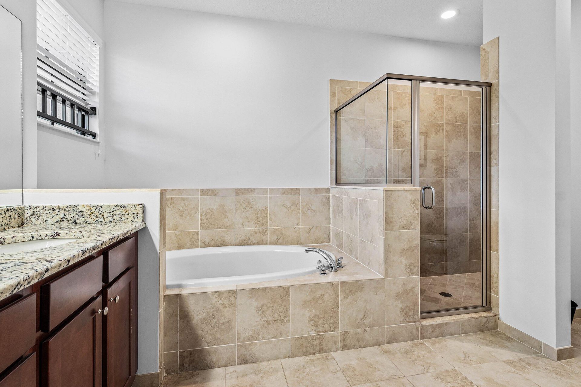
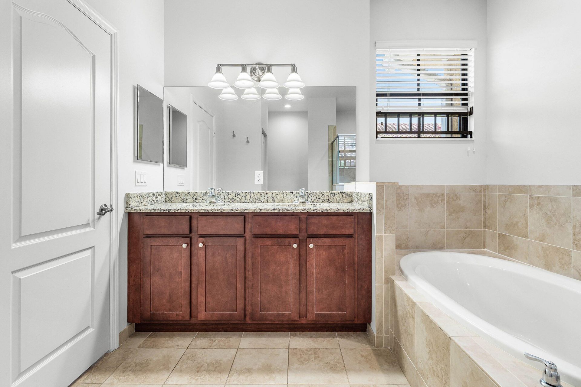
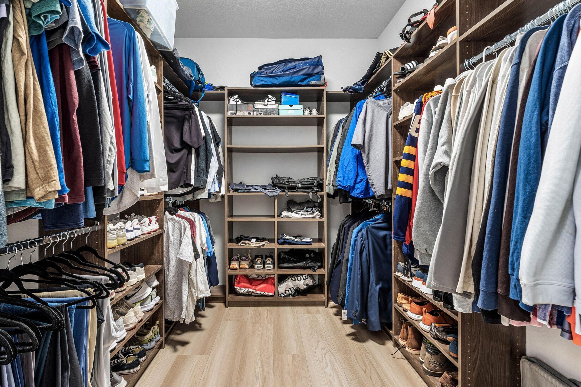
Bright, airy and move-in ready, this beautifully maintained Parkland home offers a fresh, modern feel with a newly painted interior and thoughtful upgrades throughout. Spacious bedrooms are complemented by new recessed lighting, while the primary suite features a new custom closet for elevated organization and storage. The kitchen is appointed with granite countertops and stainless steel appliances, including a new dishwasher, and the home also features a new washer and dryer. Impact windows and...

View More

Property Summary

MLS Number: B26064582
Status: Contingent
Days on Market: 46
Subdivision: DEBUYS PLAT
County: Broward
Bedrooms: 3
Total Square Feet: 2,320
Price Per Sq. Ft.: $256
New Constuction: No
Waterfront: No
Property Type: Residential - Townhouse
Cooling: Central Air, Electric
Garage: 2 car attached
Heating: Central, Electric
Lot Size: 0.05 Acres
Roof Type: Barrel
Stories: 2.0
Taxes: $11,744
Year Built: 2015
HOA Fee: $705/ Monthly

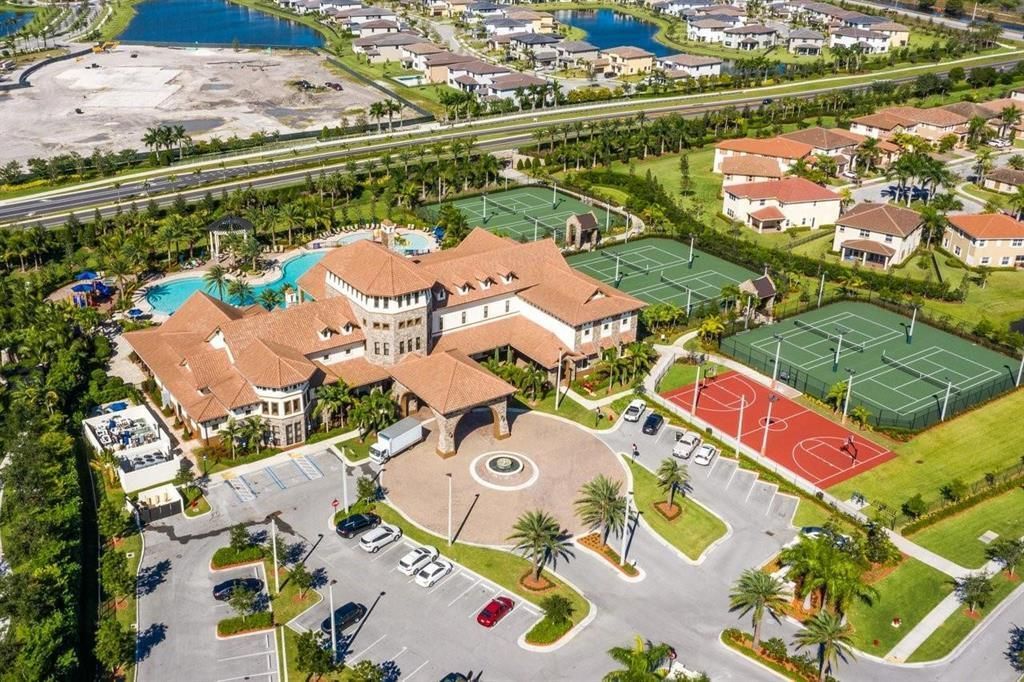
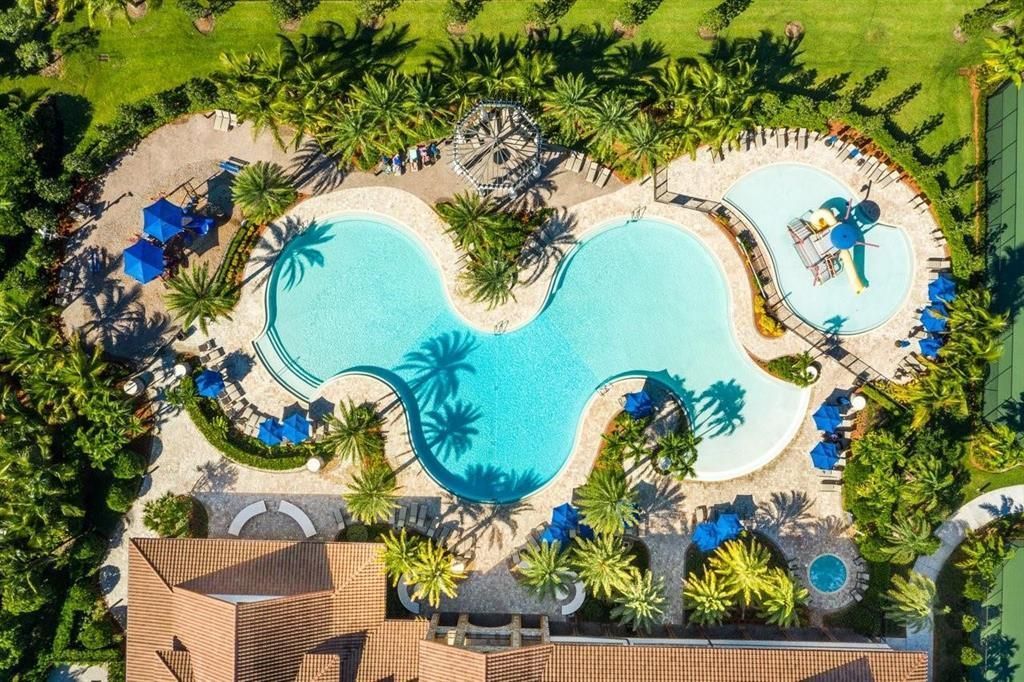
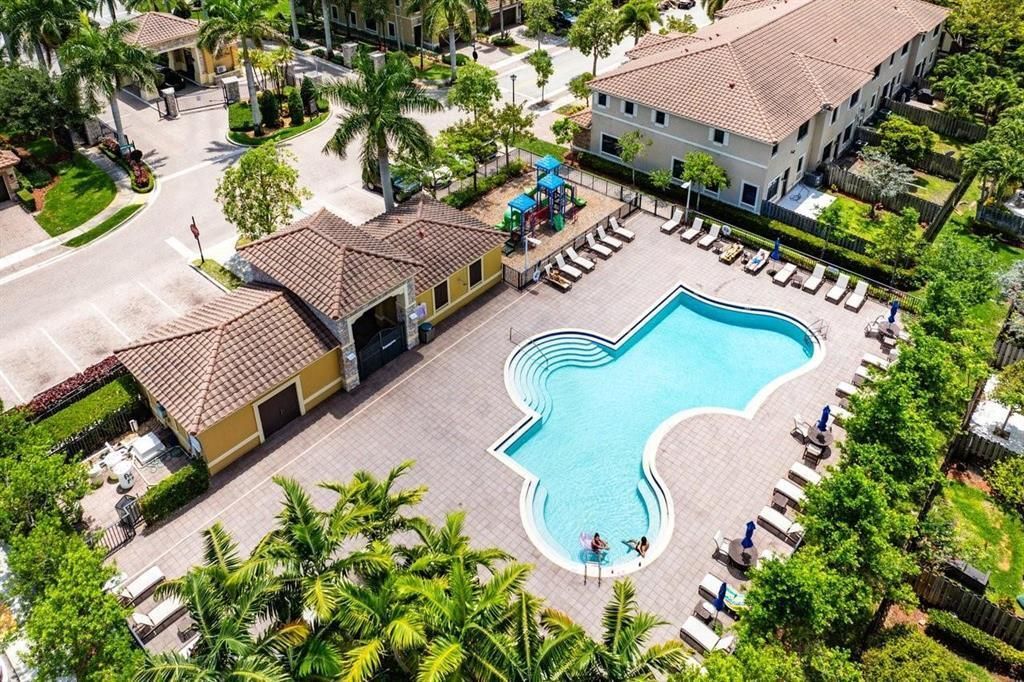
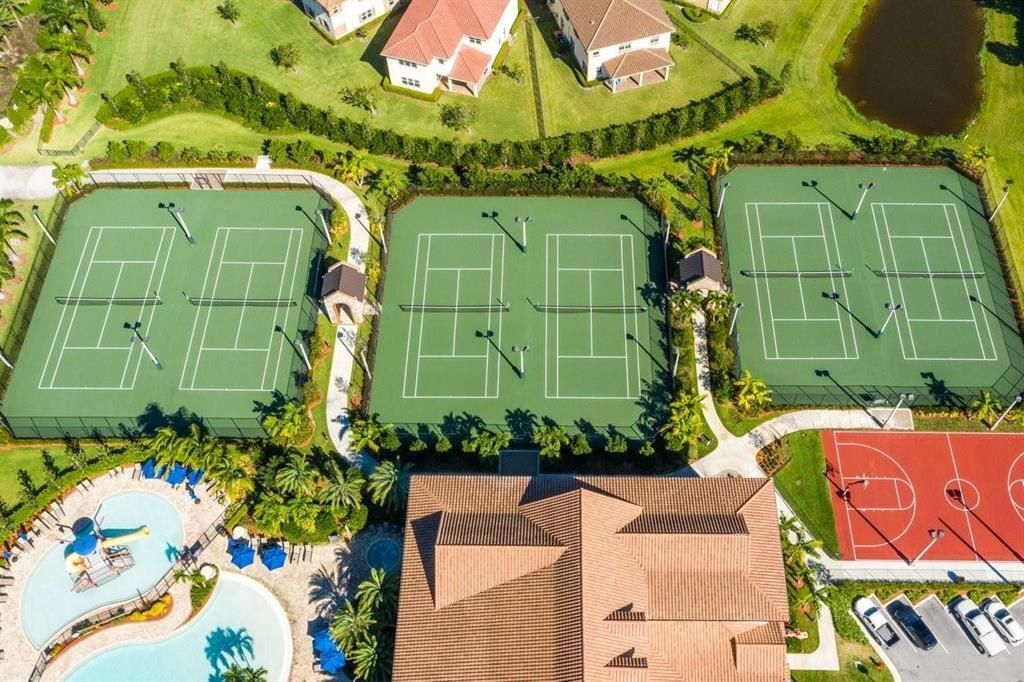
Featured Amenities

Walk-In Closet(s)
Basketball Court
Clubhouse
Fitness Center
Park
Pool
Spa/Hot Tub
Tennis Court(s)
Community Room
Heated Pool
Kitchen Facilities
Pickleball Court(s)
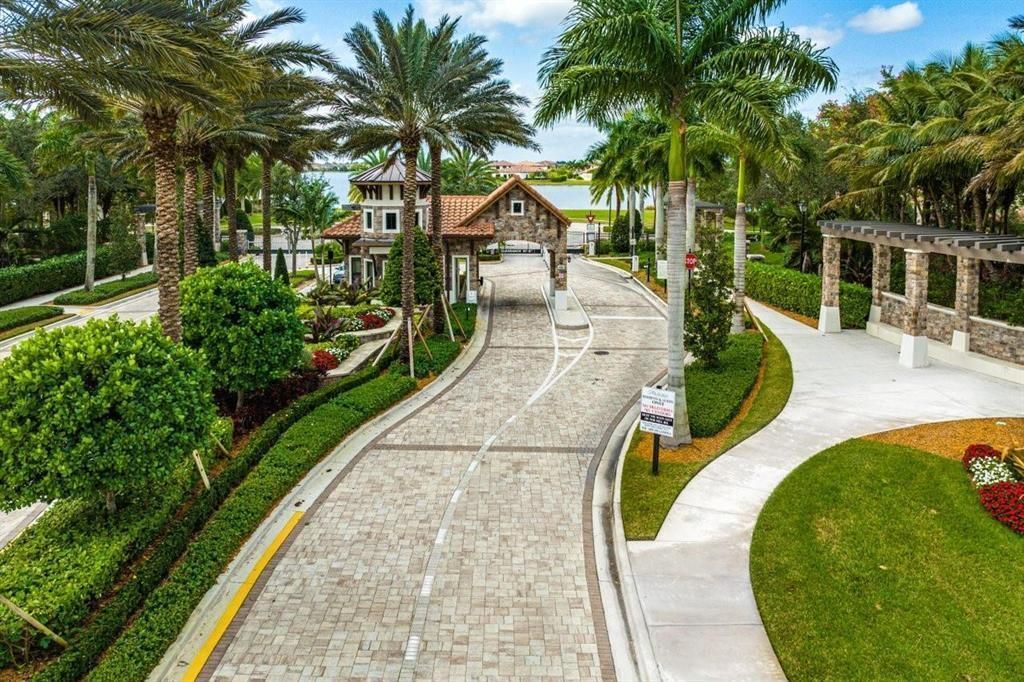
Gated
Security
Recreation Facilities

Property Details

Appliances: Tankless Water Heater, Dryer, Disposal, Dishwasher, Electric Range, Microwave, Oven, Refrigerator, Water Heater, Washer
Association: Town Parc at Mira Lago
Association Fee Includes: Maintenance Grounds, Common Areas, Recreation Facility
Days on Site: 46
Exterior: CBS
Fencing: Back Yard
Flooring: Carpet, Tile
Hot Tub: Yes
Laundry: Laundry Room, In Unit
Parcel#: 474128022240
Parking: Driveway, Garage, Attached Garage, Attached
Parking Notes: Driveway, Garage, Attached Garage, Attached
Patio/Porch: Patio - Open, Patio
Pets Allowed: Yes, Call, Cats OK, Dogs OK
Restrictions: Other Restrictions, Parking - No Boat, Parking - No RV, Parking - No Trailer
Security: Fire Alarm, Fire Sprinkler System, Gated with Guard, Smoke Detector(s), Security Gate
Sewer: Public Sewer
Special View Info: Garden
SQFT Living: 1875
Structure Type: Townhouse
Total Rooms: 3
Utilities: Cable Available, Electricity Available, Sewer Available, Underground Utilities, Water Available
Water: Public
Windows: Storm Window(s)
Construction: CBS

Local Schools

High School: Marjory Stoneman Douglas
Middle School: Westglades
Elementary School: Park Trails

Neighborhood Information

Neighborhood Map

Neighborhood Hero

Neighborhood Highlights

Neighborhood Characteristics

Neighborhood Market Trend

Neighborhood Schools

Courtesy of

Agency Name: Compass Florida, LLC
Agent Name: William L Sohl
Agency Phone: 954-477-7332

Presented by

Agency Title: Illustrated Properties
Agency Phone: (561) 272-4015
Request Info

IDX logo

Sara Miller
ipre.com
Agent Cell:
561.626.7000

Mortgage Calculator

%
years/fixed
yearly
yearly (est.)

Estimated Payment

$ 4,073.74 Principal & Interest $2,921.53 Property Tax $978.67 Homeowner's Insurance $173.54
Mortgage Logo

Make every decision feel good

Login to My Illustrated Account


