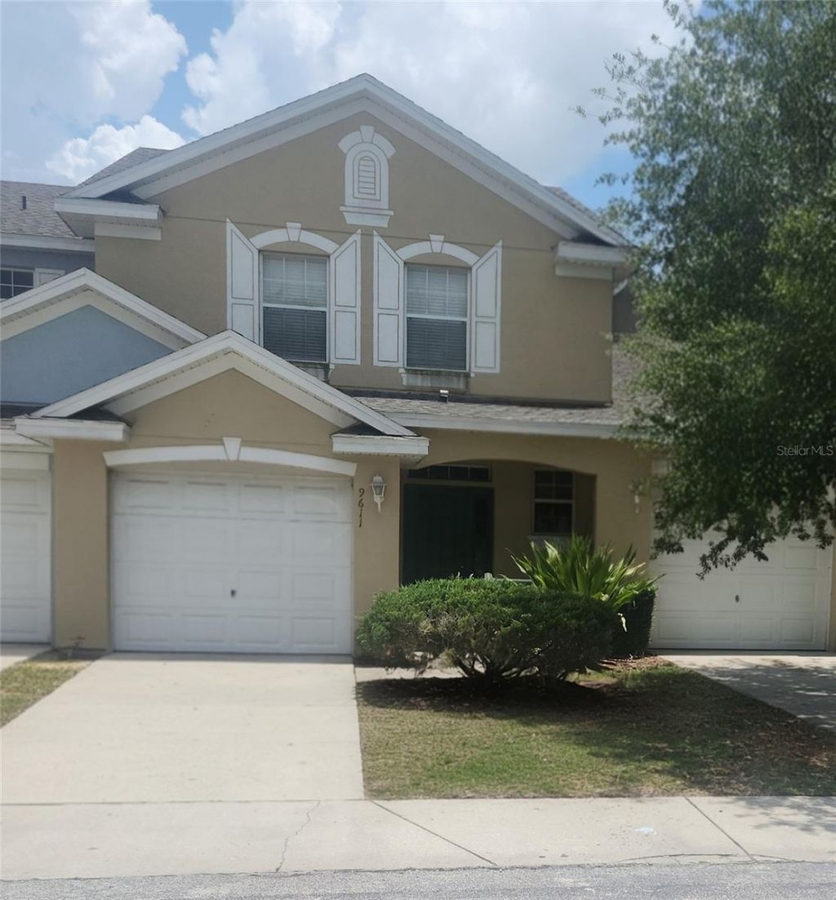
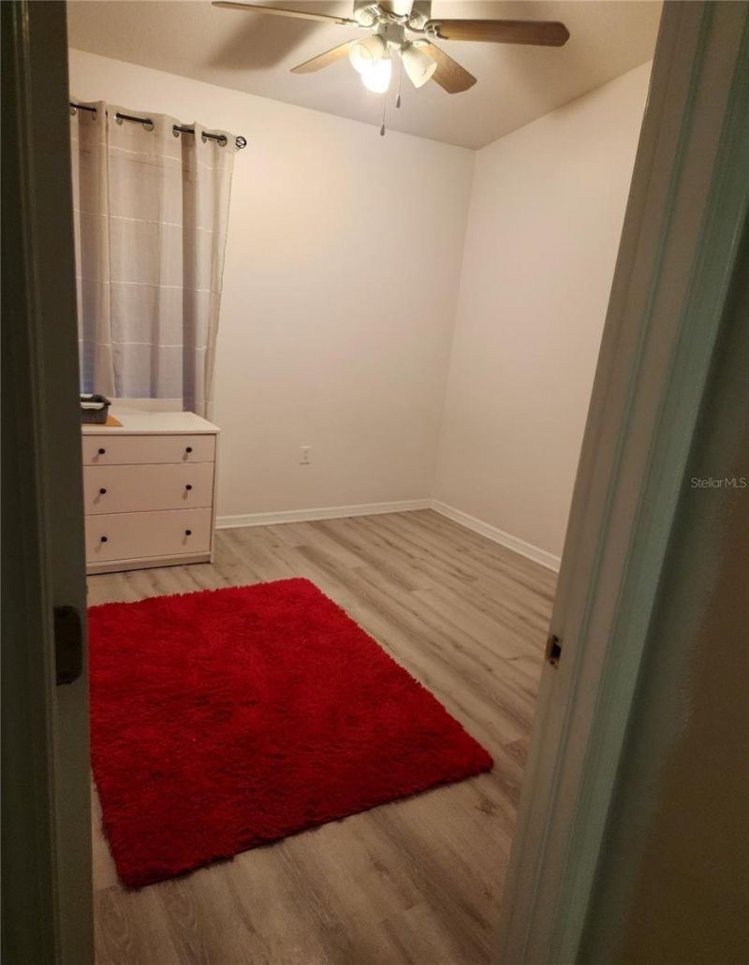
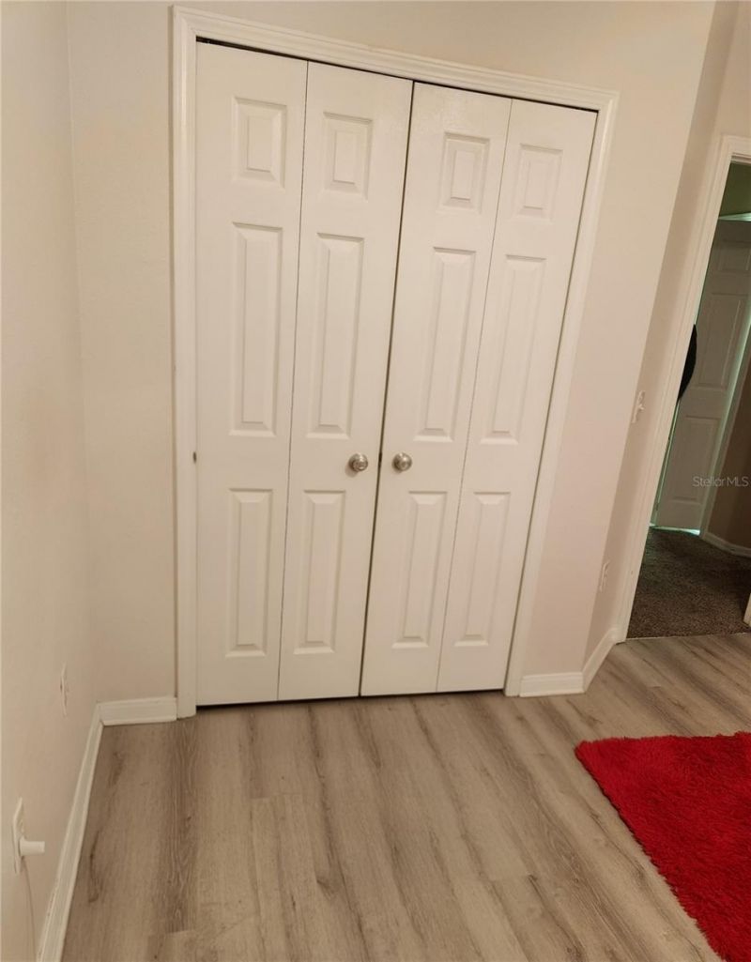
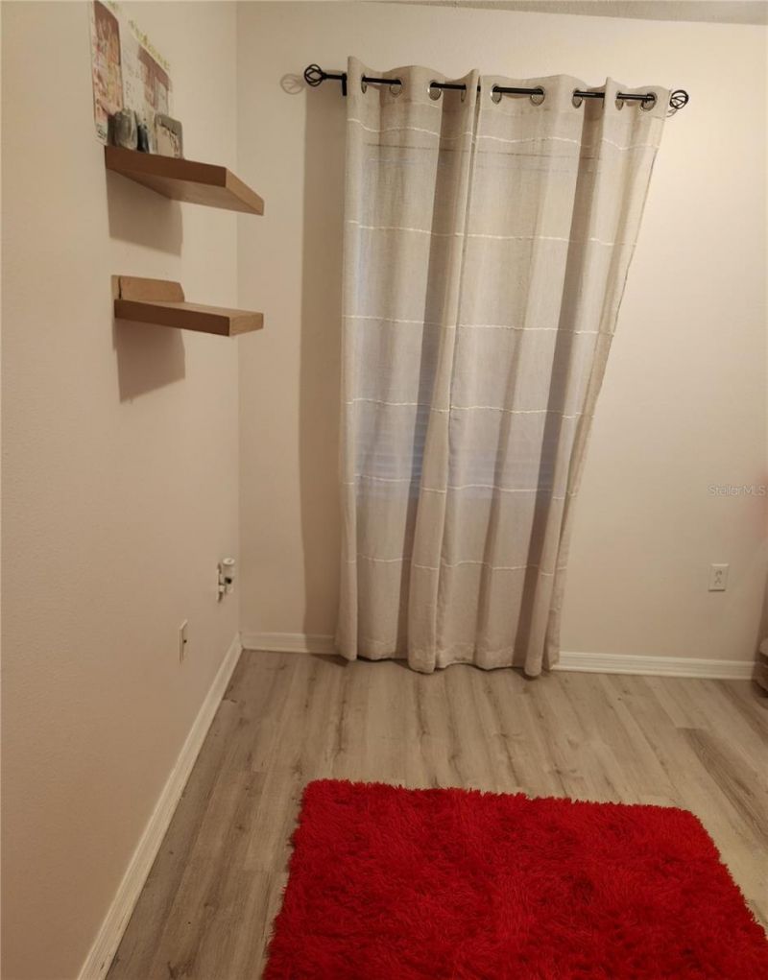
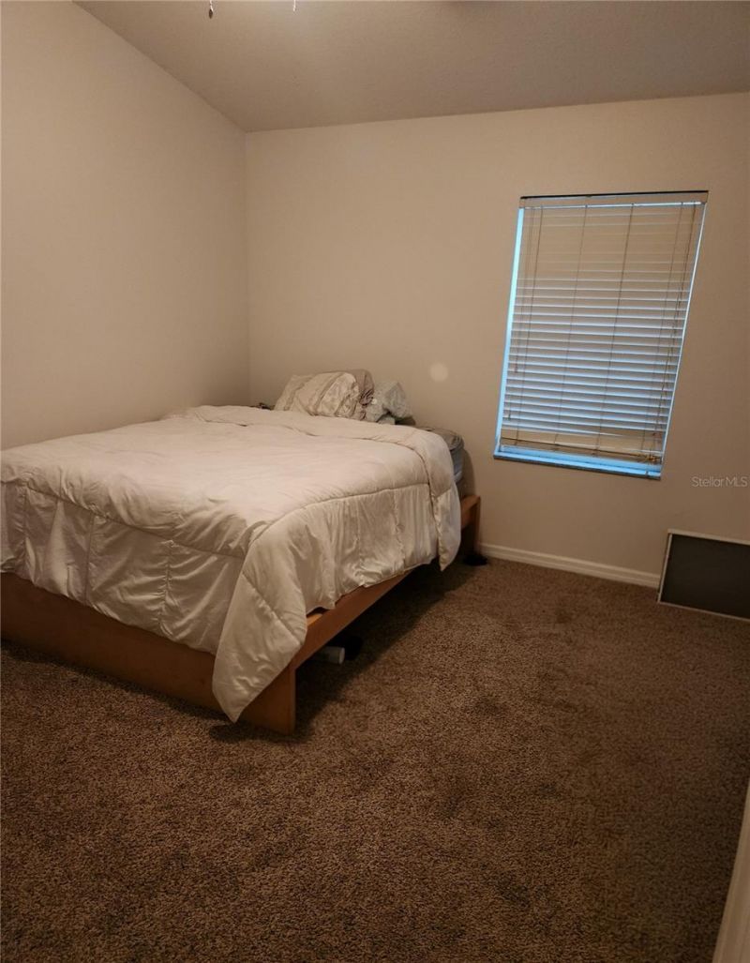
9611 Carlsdale Drive , Riverview, FL 33578 Photo
New - 25 Hours Ago
9611 Carlsdale Drive , Riverview, FL 33578 Photo
New - 25 Hours Ago
9611 Carlsdale Drive , Riverview, FL 33578 Photo

16 Total Photos [Click to View All]

9611 Carlsdale Drive Riverview, FL 33578
$149,999
  • Beds
    3
  • Baths
    2 full 1 partial
  • Total Square Feet
    1,578
  • Lot Size
    0.05 acre(s)

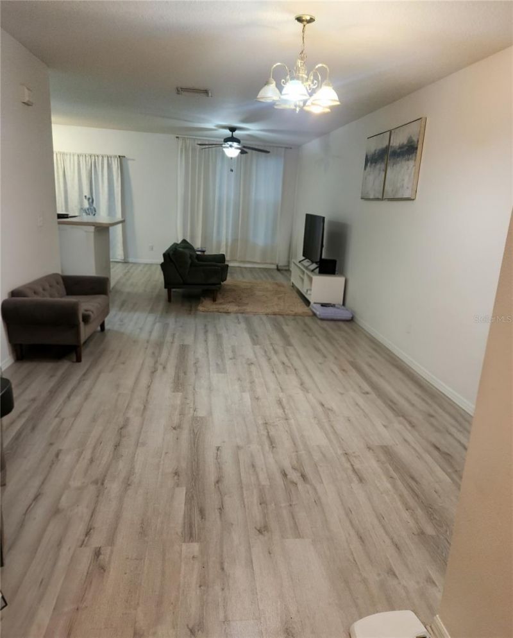
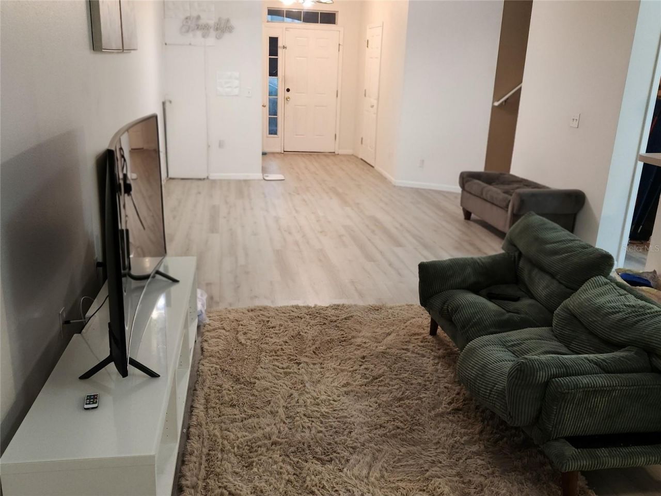
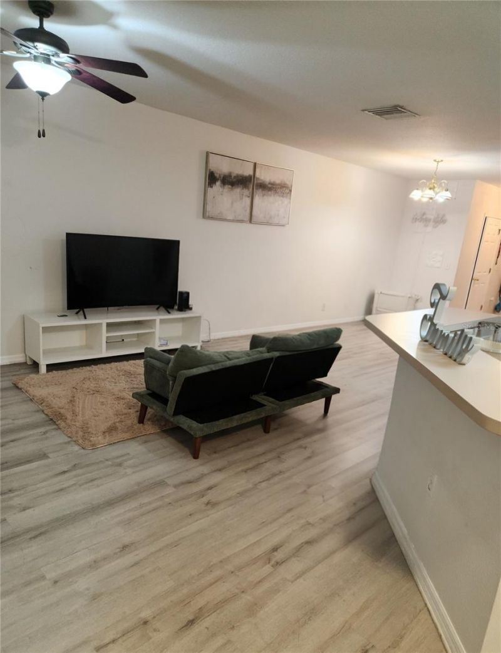
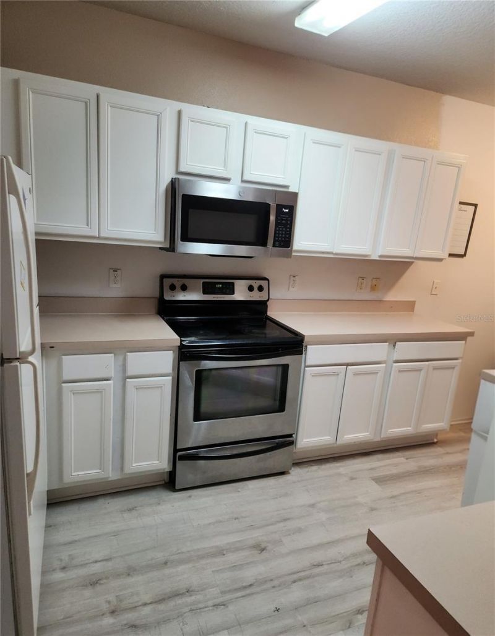
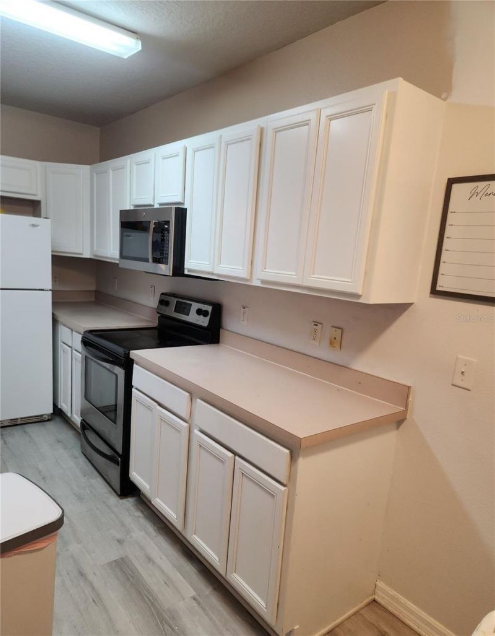
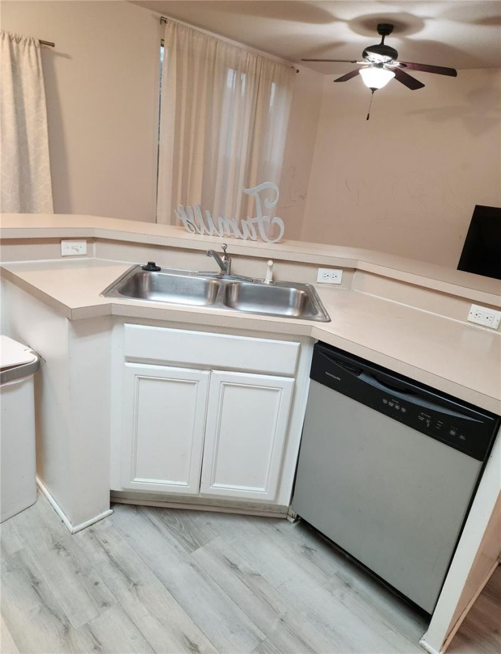
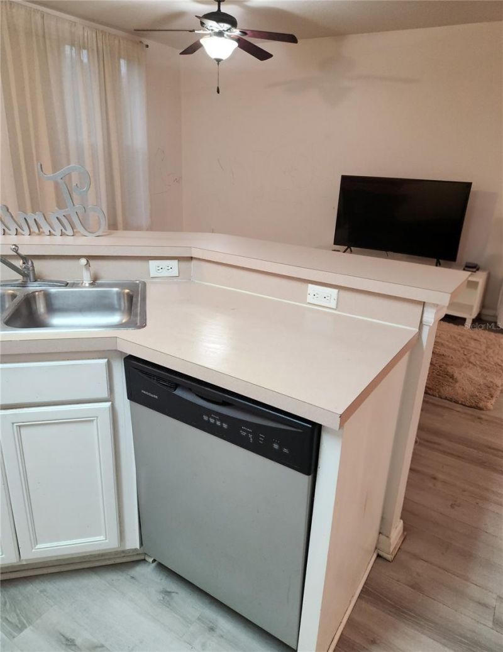
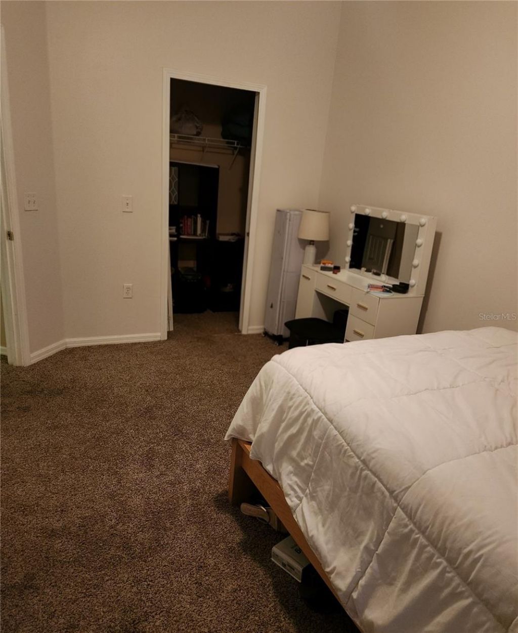
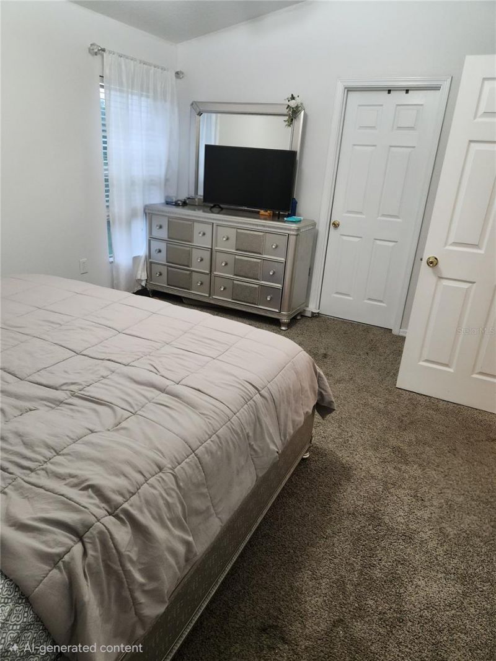
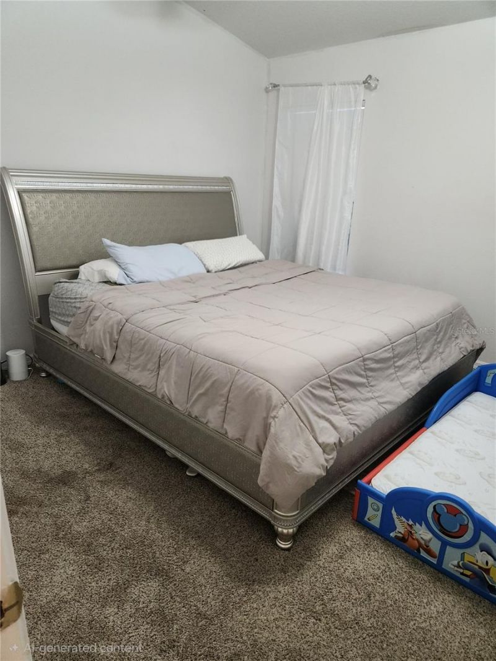
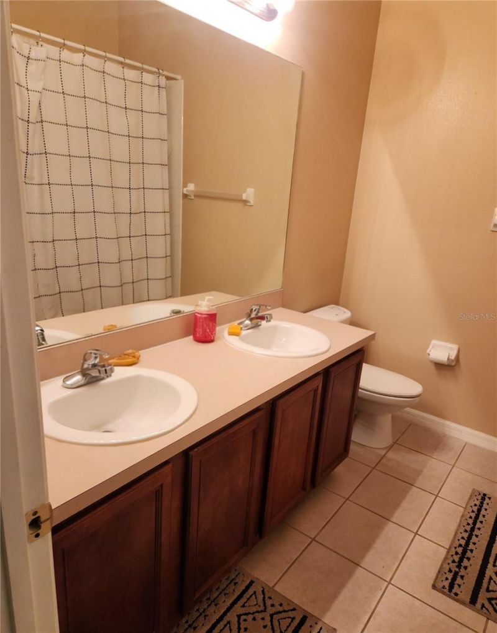
Short Sale. Incredible opportunity! Don't miss your chance to secure this gorgeous 3-bedroom, 2.5-bath townhouse that perfectly blends modern style with unbeatable value. Step inside to a vibrant, open-concept living space and large modern kitchen, custom-built for effortless entertaining and lively get-togethers. Unwind in your private primary suite complete with a sleek built-in closet and a spa-like double-vanity en suite while two additional versatile bedrooms with the perfect setup for a bu...

View More

Property Summary

MLS Number: TB8528454
Status: Active
Days on Market: 1
Subdivision: VILLAGES OF BLOOMINGDALE -
County: Hillsborough
Bedrooms: 3
Total Square Feet: 1,578
Price Per Sq. Ft.: $95
New Constuction: No
Waterfront: No
Property Type: Residential - Townhouse
Cooling: Central Air
Garage: 1 car attached
Heating: Central
Lot Size: 0.05 Acres
Roof Type: Shingle
Stories: 2.0
Taxes: $5,675
Year Built: 2006
HOA Y/N: Yes

Featured Amenities

Ceiling Fans(s)
Eat-in Kitchen
Walk-In Closet(s)
Pool

Property Details

Appliances: Convection Oven, Microwave, Refrigerator
Community Features: Playground, Pool
Days on Site: 1
Directions: From 301 & Progress Blvd, Head West onto Progress Blvd. Turn left onto Valleydale Drive. At the first traffic circle, take the second exit to remain on Valleydale Drive. At the second traffic circle, take the 2nd exit onto Carlsdale Drive.
Exterior: Block, Stucco
Outdoor Features: Sidewalk, Sliding Doors
Flood Zone Code: X
Flooring: Carpet, Laminate
Foundation: Slab
Home Warranty Y/N: No
Listing Terms: Cash, Conventional, FHA, VA Loan
Lot Dimensions: 0.05
Ownership: Fee Simple
Patio/Porch: Patio, Porch
Pets Allowed: Breed Restrictions
Pets Restrictions: Contact HOA for pet restrictions 813-374-2363/239-
Property Attached Y/N: No
Property Sub-Type: Townhouse
Sewer: Public Sewer
Showing Instructions: 24 Hour Notice
Special Sale Provisions: Short Sale
Utilities: Public
Water: Public
Water Access Y/N: No
Zoning: PD
Construction: Block,Stucco

Room Sizes

Living Room: 20x14
Primary Bedroom: 15x15
Bedroom 2: 11x12
Bathroom 3: 9x11

Neighborhood Information

Neighborhood Map

Neighborhood Hero

Neighborhood Highlights

Neighborhood Characteristics

Neighborhood Market Trend

Neighborhood Schools

Courtesy of

Agency Name: TODAY'S REALTY LLC
Agency Contact: 813-373-2111
Agent Name: Marcus Watson

Presented by

Agency Title: Illustrated Properties
Agency Phone: (239) 596-2520
Request Info

IDX logo

Sara Miller
ipre.com
Agent Cell:
561.626.7000

Mortgage Calculator

%
years/fixed
yearly
yearly (est.)

Estimated Payment

$ 1,253.19 Principal & Interest $736.52 Property Tax $472.92 Homeowner's Insurance $43.75
Mortgage Logo

Make every decision feel good

Login to My Illustrated Account

Pixel


