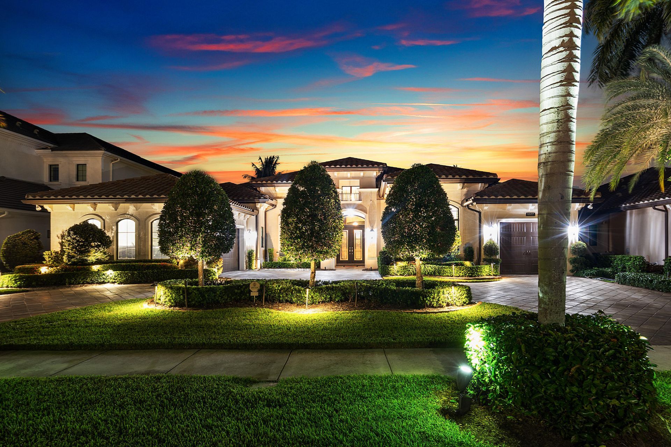
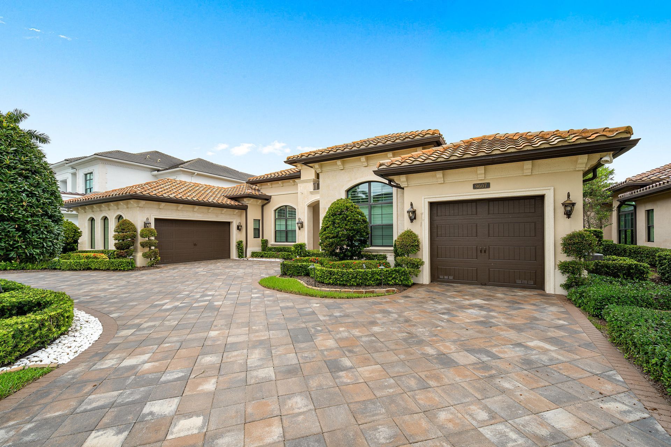
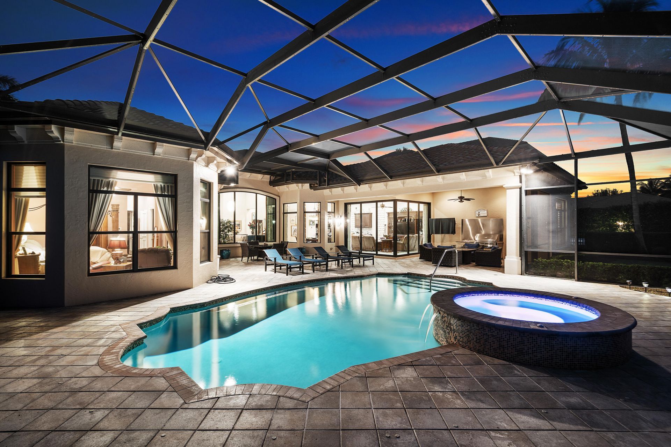
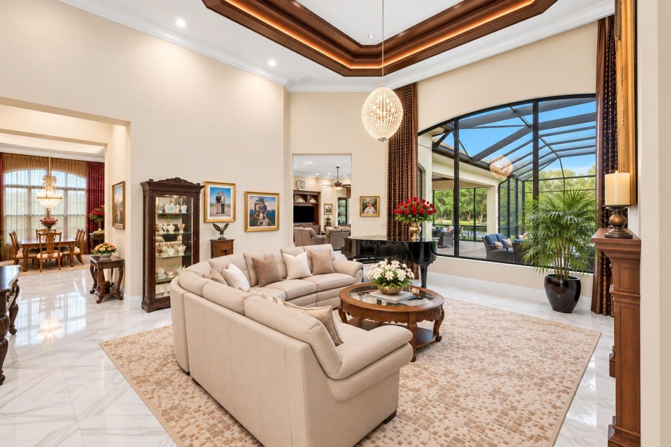
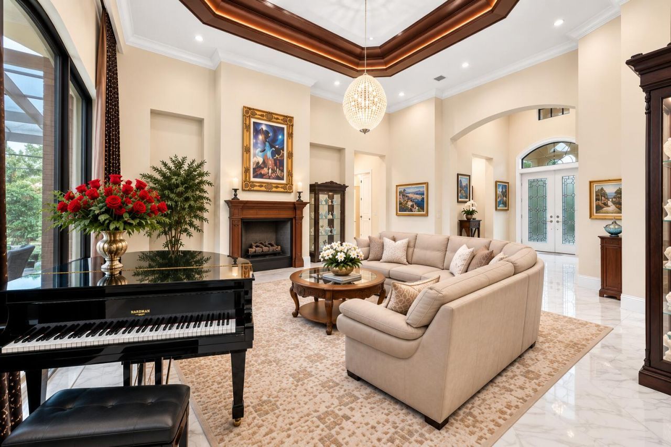
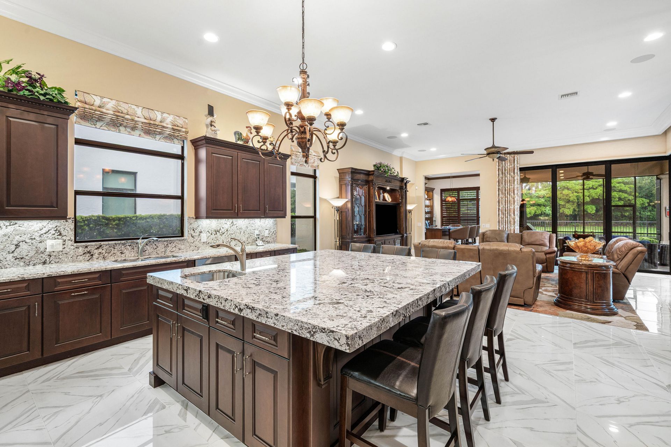
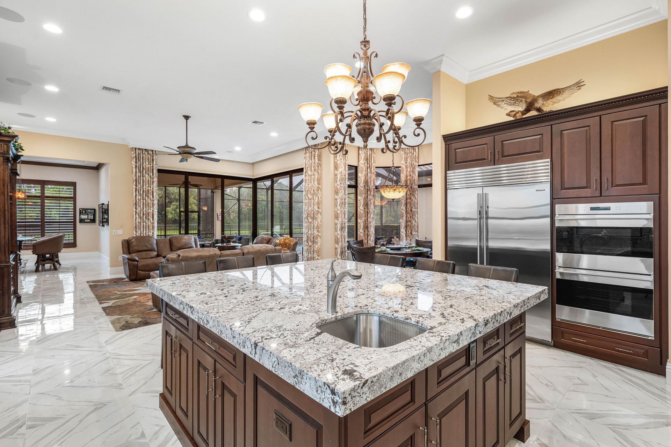
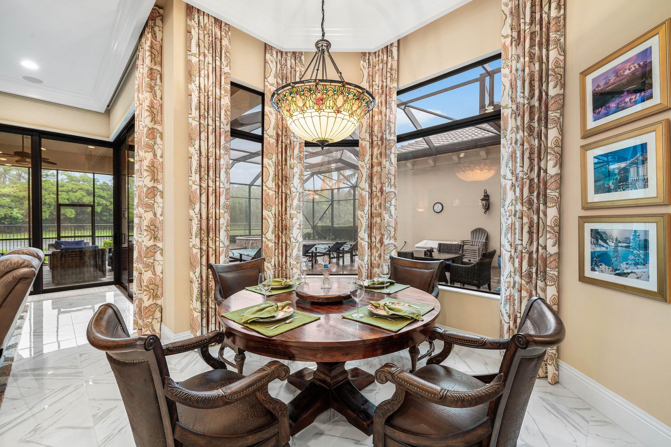
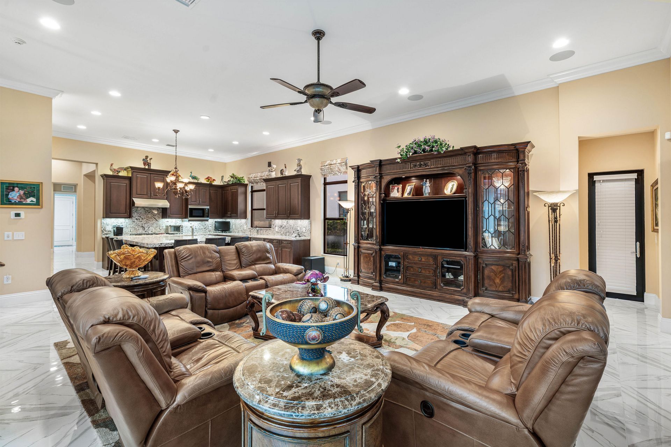
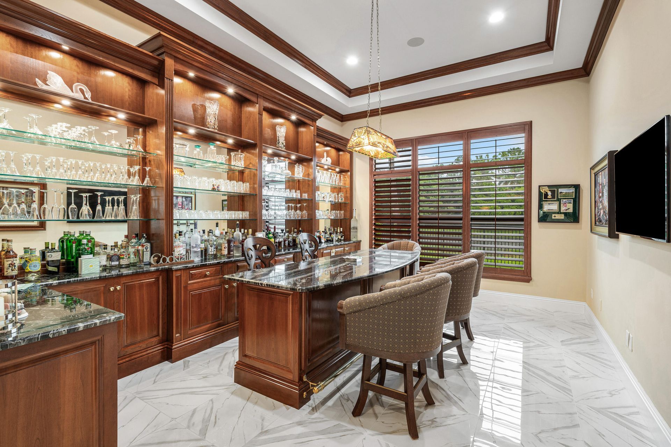
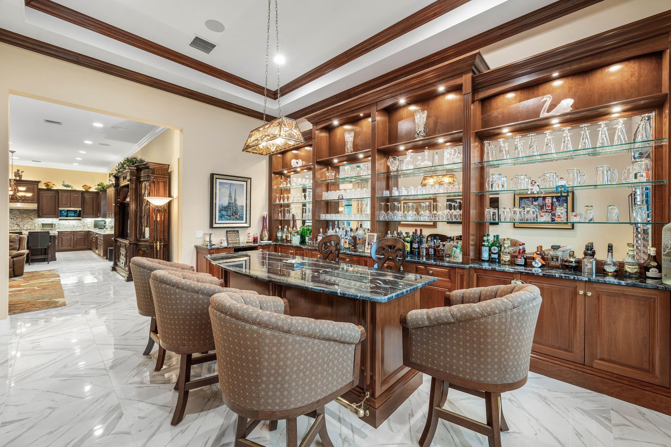
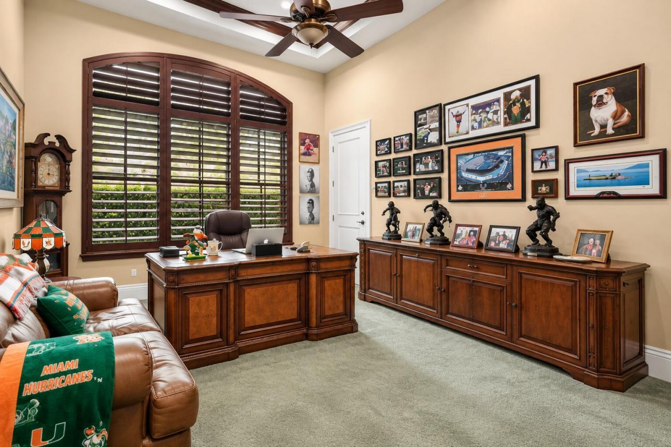
9607 Moritz Way, Delray Beach, FL 33446 Photo
New - 15 Hours Ago
9607 Moritz Way, Delray Beach, FL 33446 Photo
New - 15 Hours Ago
9607 Moritz Way, Delray Beach, FL 33446 Photo

40 Photos

9607 Moritz Way Delray Beach, FL 33446
$3,295,000
  • Beds
    4
  • Baths
    5 full 1 partial
  • Total Square Feet
    5,980
  • Lot Size
    0.34 acre(s)

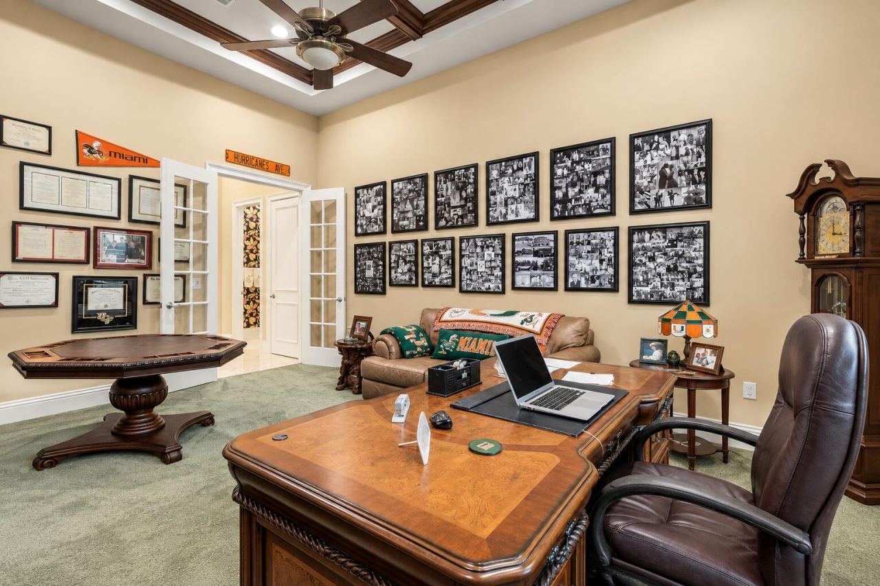
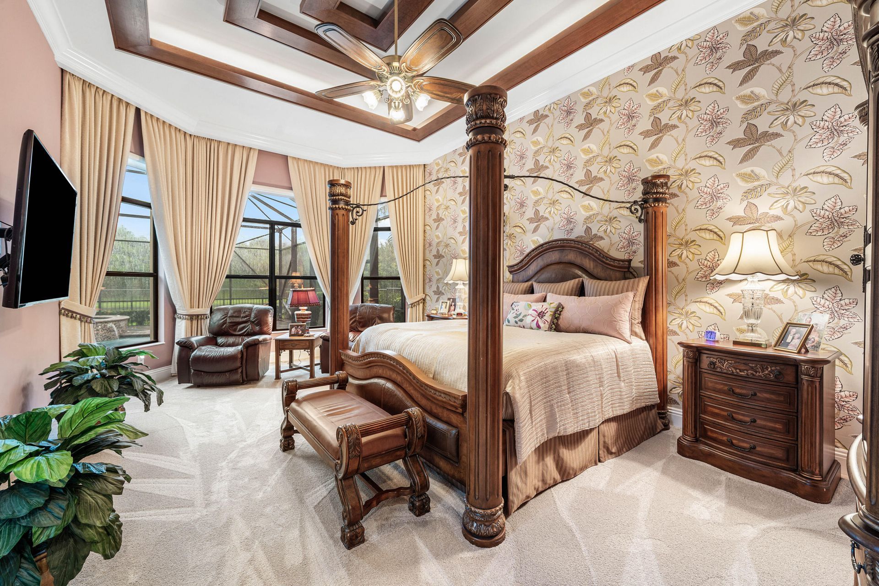
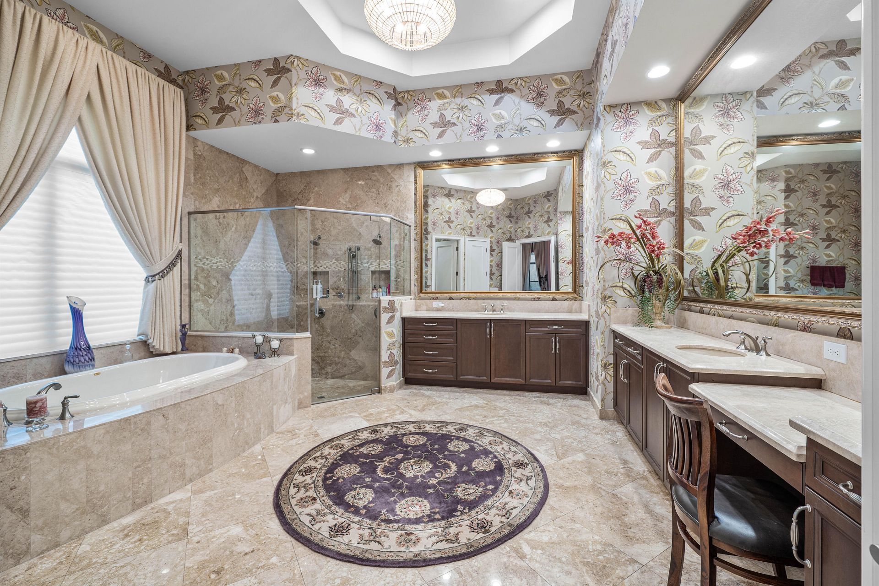
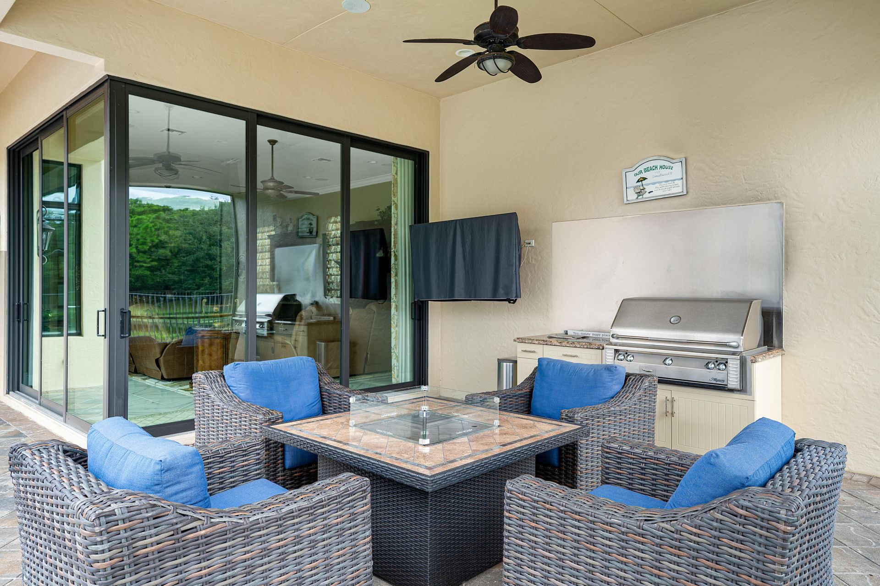
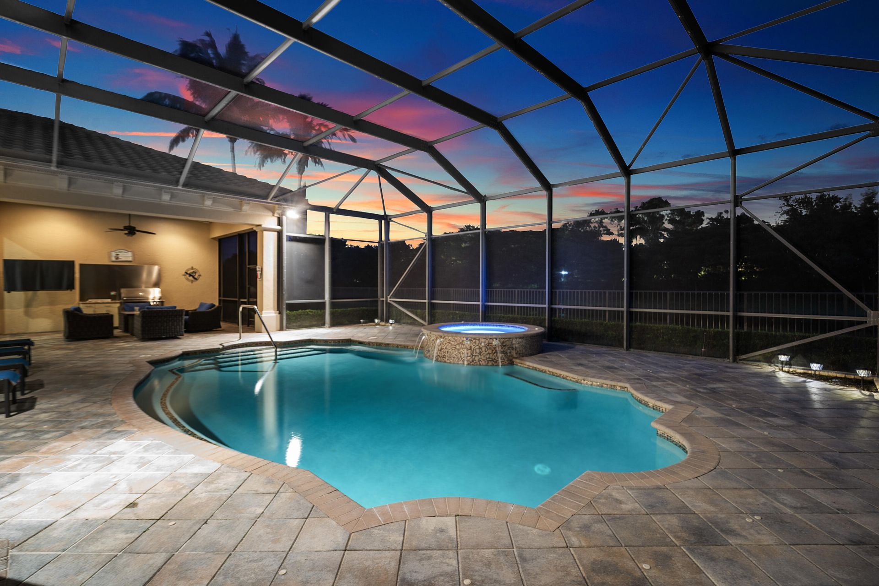
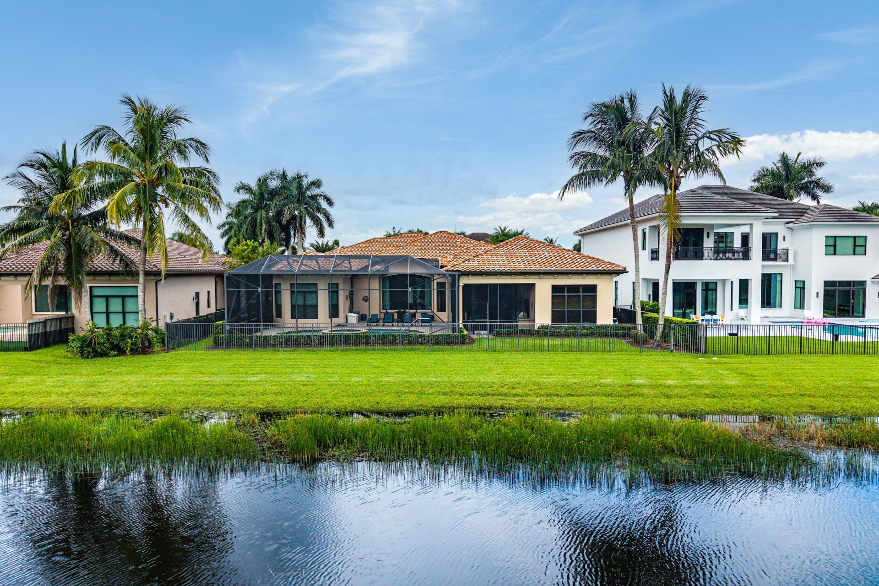
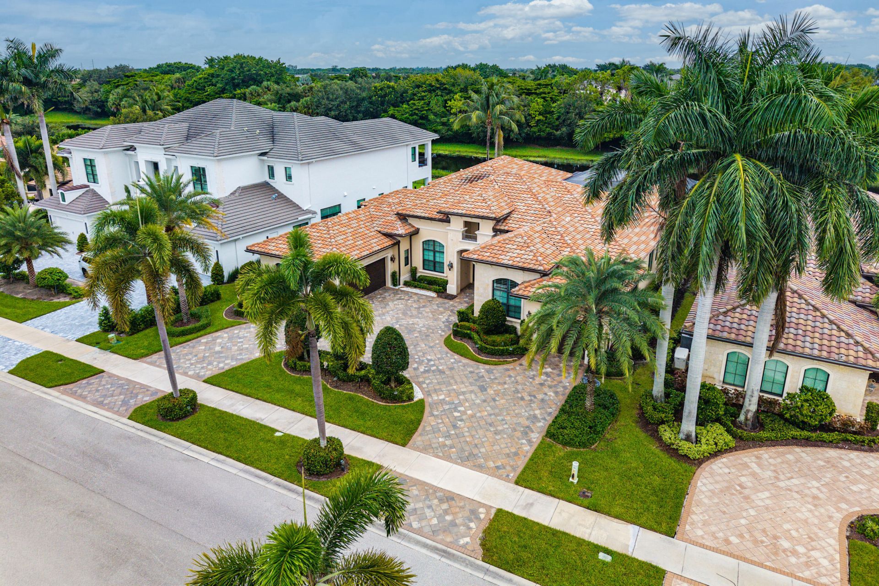
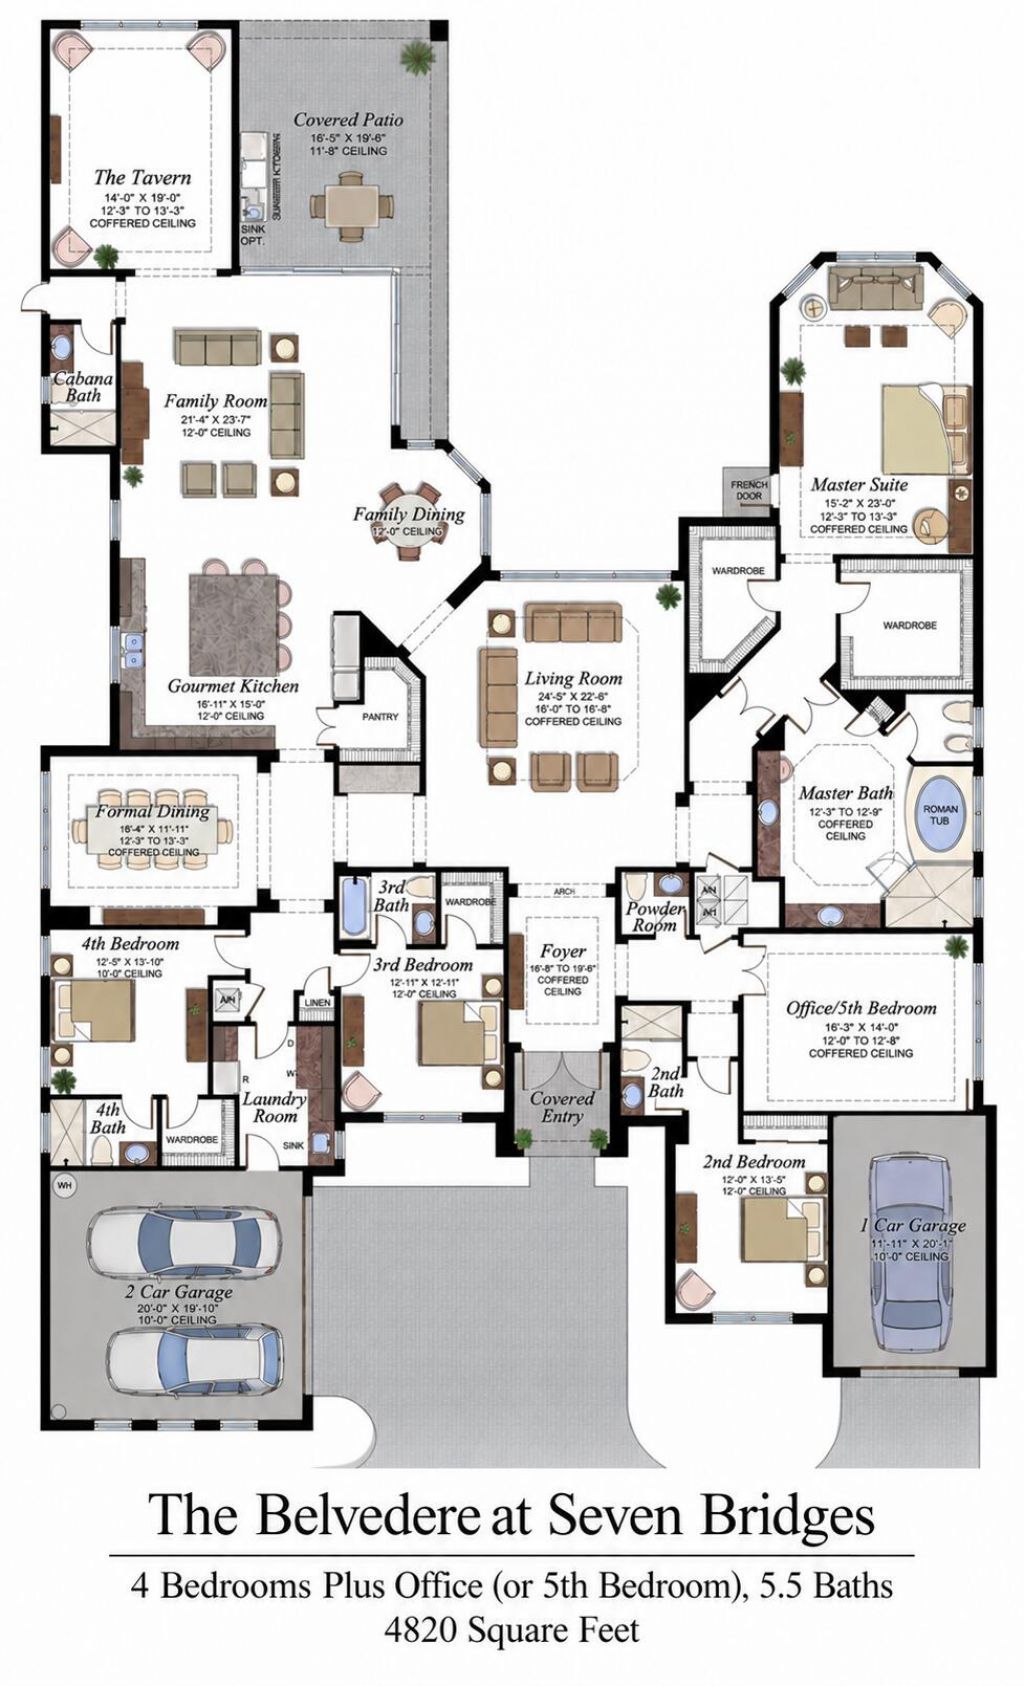
A rare opportunity in Seven Bridges, this coveted Belvedere model is part of the prestigious Empire Collection and offers the largest single-story floor plan in the community. Spanning 4,820sf, this impressive residence has 4 bedrooms plus an office/optional 5th bedroom, 5.5 baths and a 3-car garage, combining exceptional scale with the ease of one-level living. The sprawling split-bedroom floor plan provides wonderful privacy, with every bedroom featuring its own en-suite bath. This amazing ho...

View More

Property Summary

MLS Number: B26081313
Status: Active
Subdivision: HYDER AGR PUD PL 3
County: Palm Beach
Bedrooms: 4
Total Square Feet: 5,980
Price Per Sq. Ft.: $551
Style: Ranch, Mediterranean
New Constuction: No
Waterfront: Yes
Property Type: Residential - Single Family
Cooling: Central Air, Ceiling Fan(s)
Garage: 3 car attached
Heating: Central
Lot Size: 0.34 Acres
Roof Type: Barrel, Tile
Stories: 1.0
Taxes: $24,227
Year Built: 2015
HOA Fee: $3224/ Quarterly

Featured Amenities

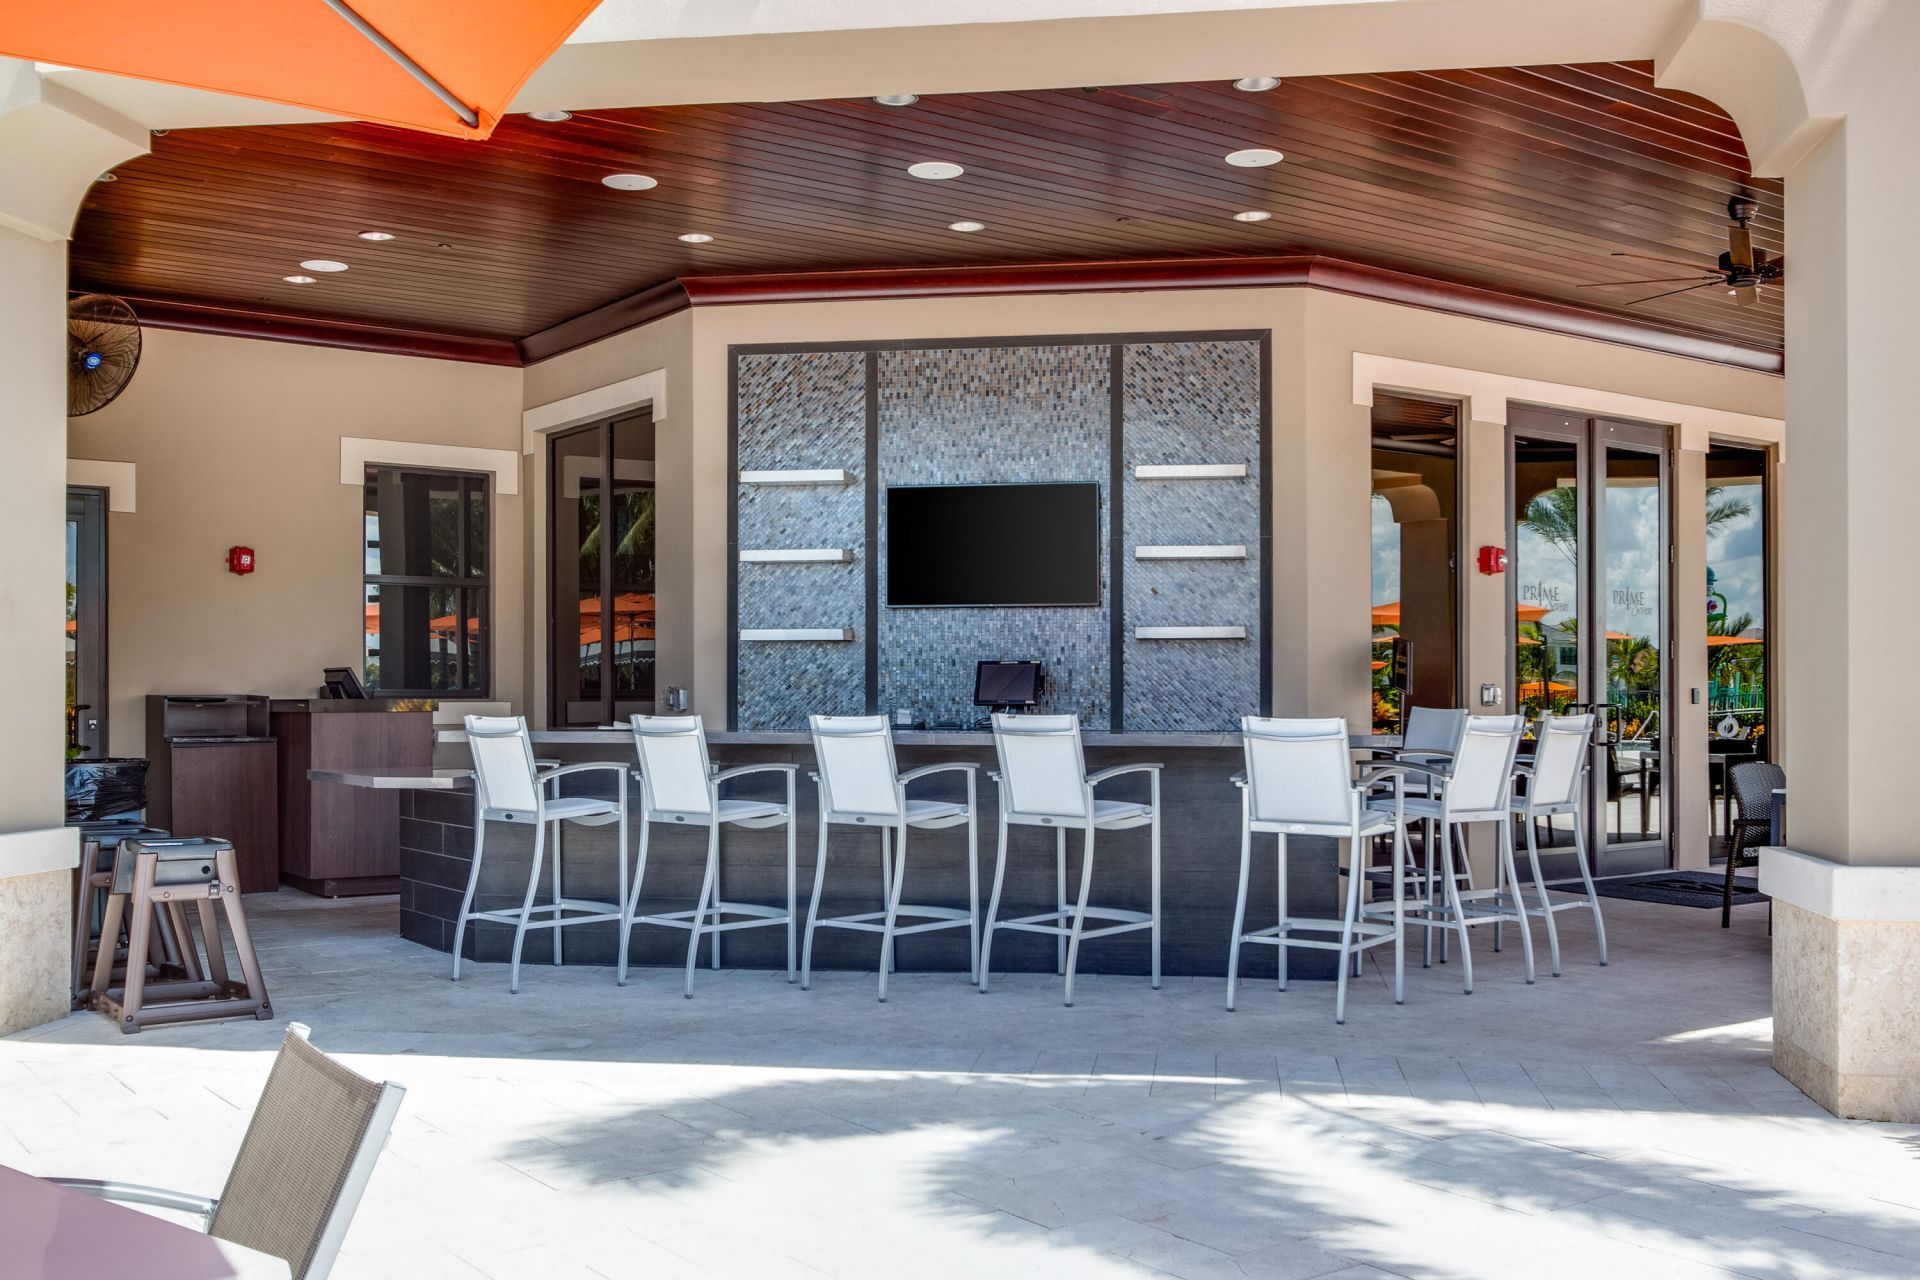
Bar
Built-in Features
Entrance Foyer
High Ceilings
Kitchen Island
Pantry
Wet Bar
Walk-In Closet(s)
Bedroom Layout - Split
Closet Cabinetry
Roman Tub
Cabana Bath
Storage
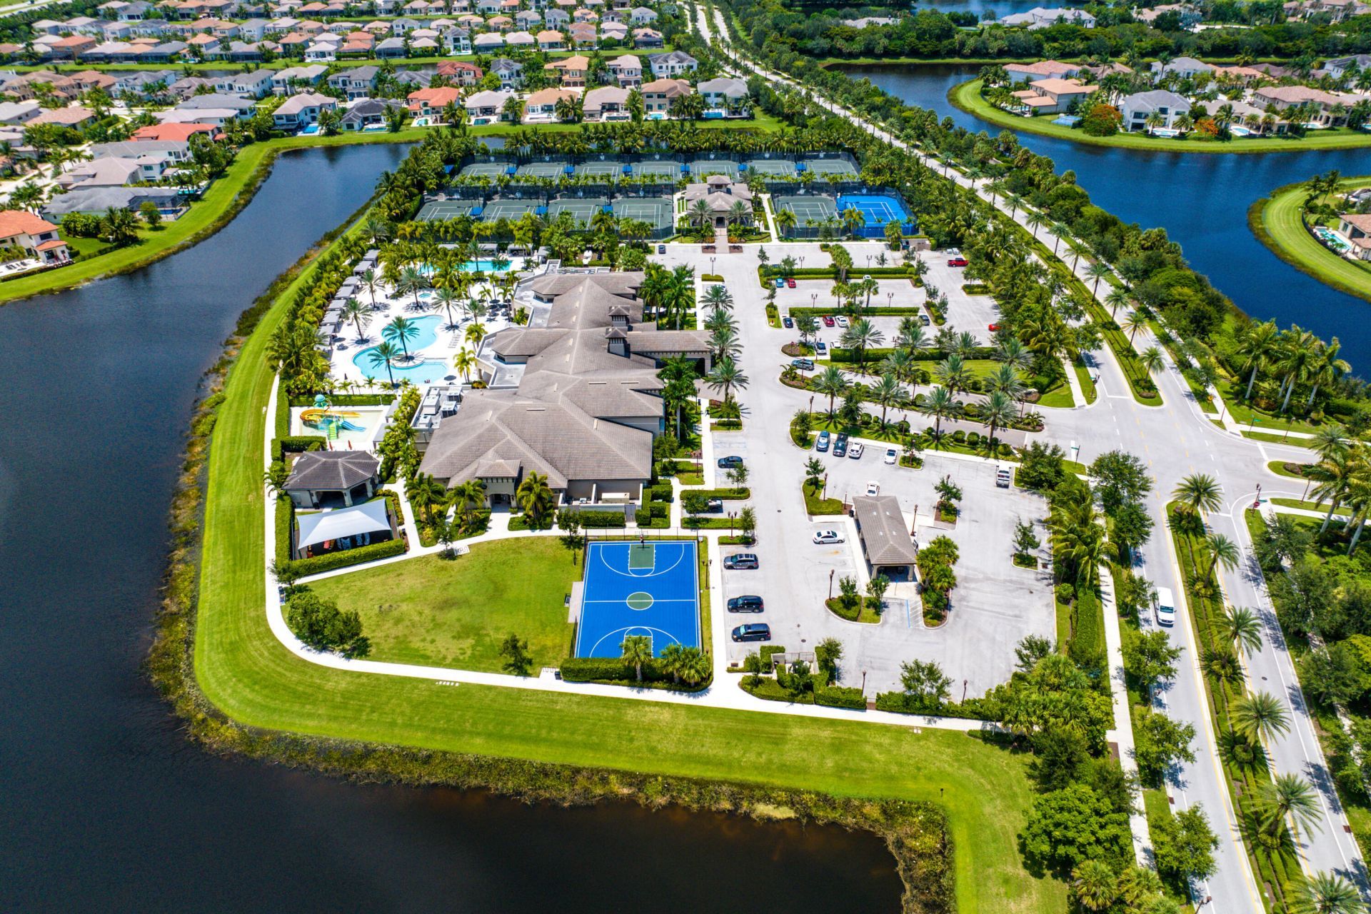
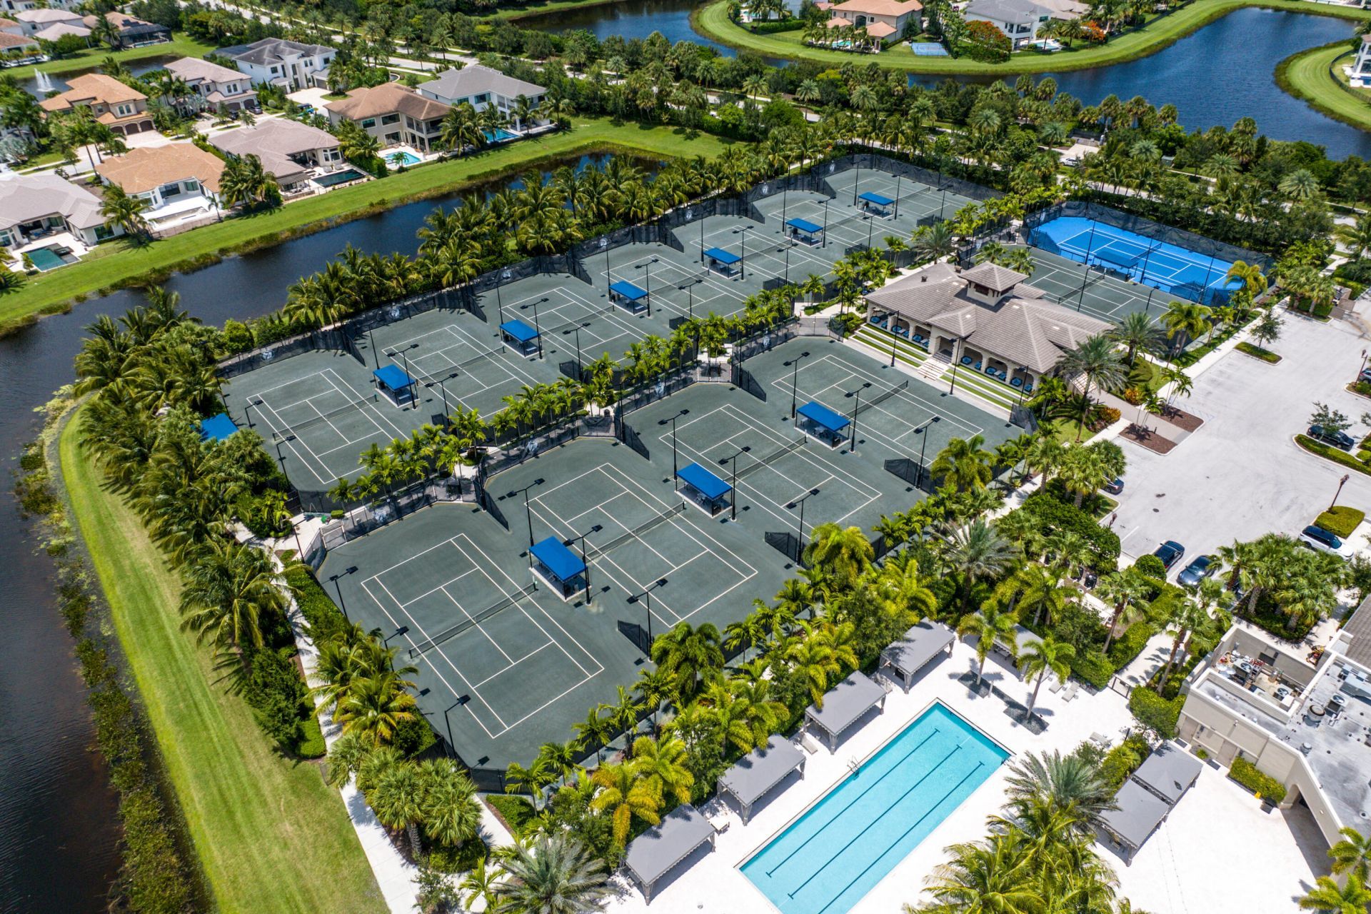
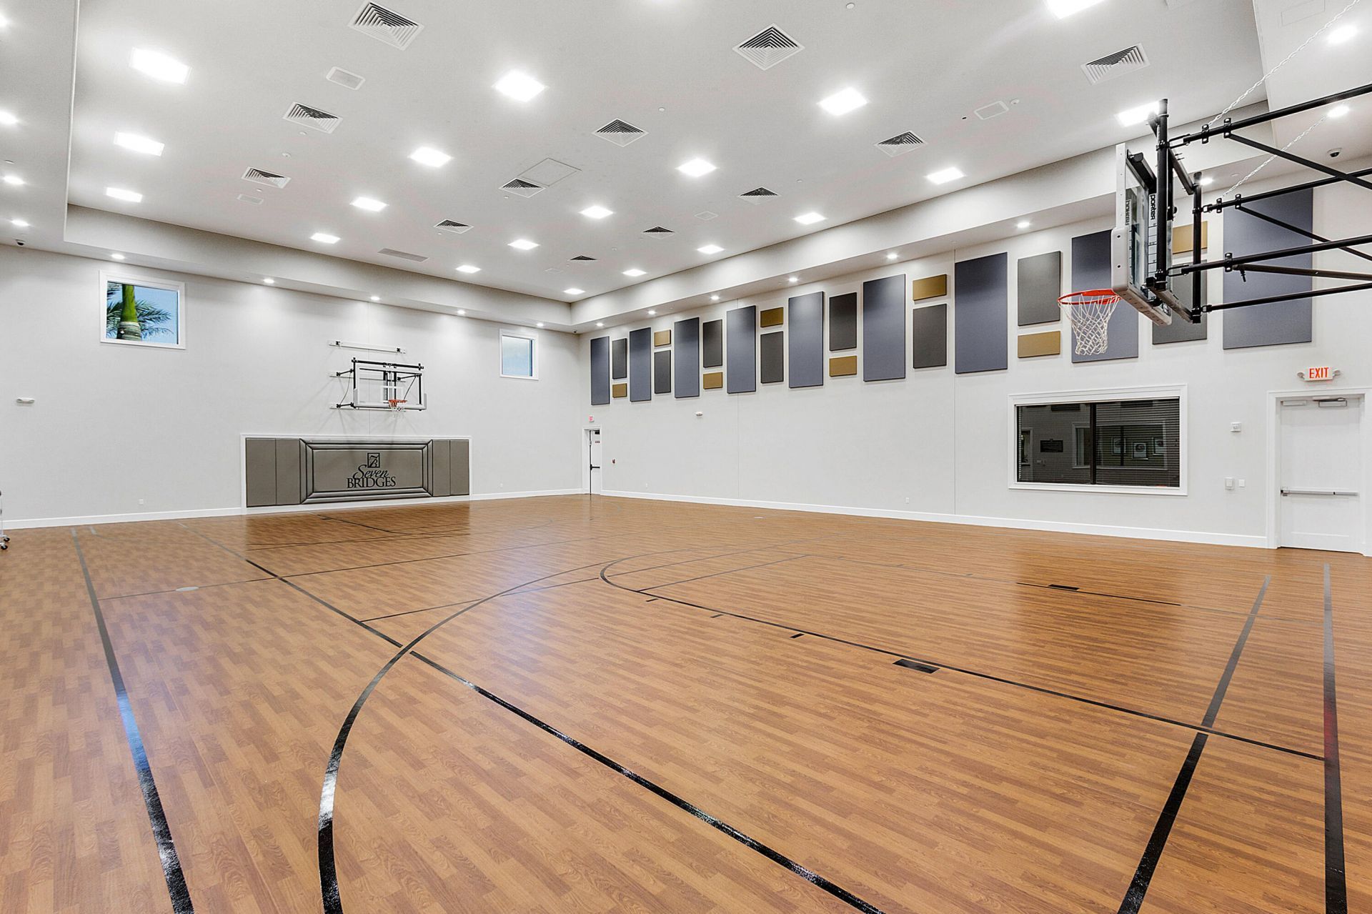
Basketball Court
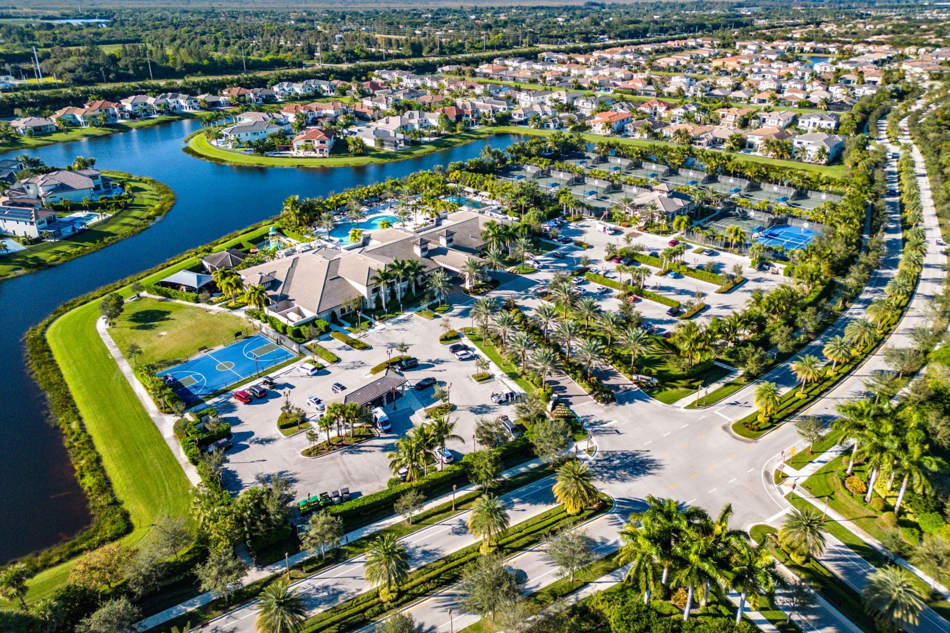
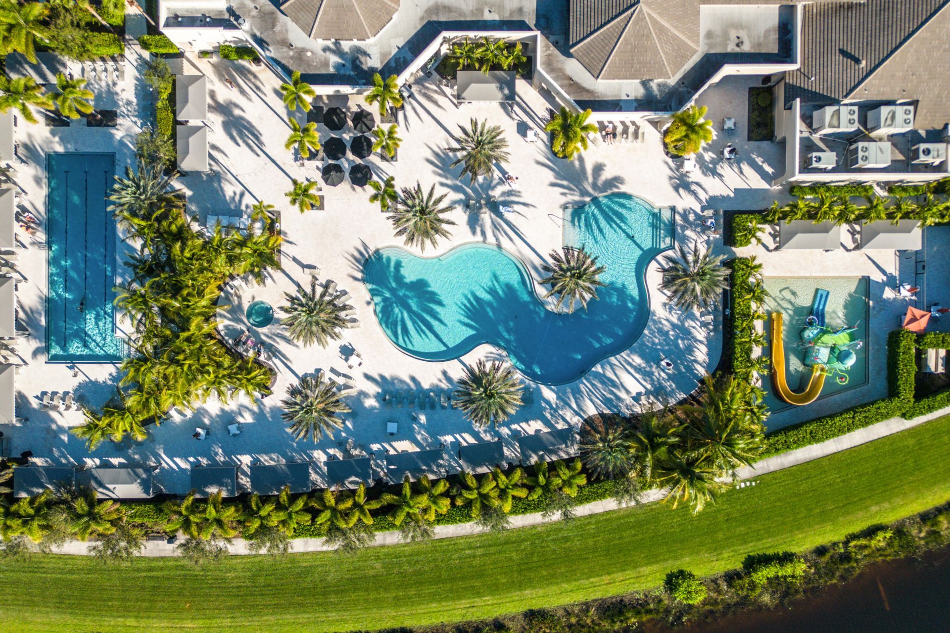
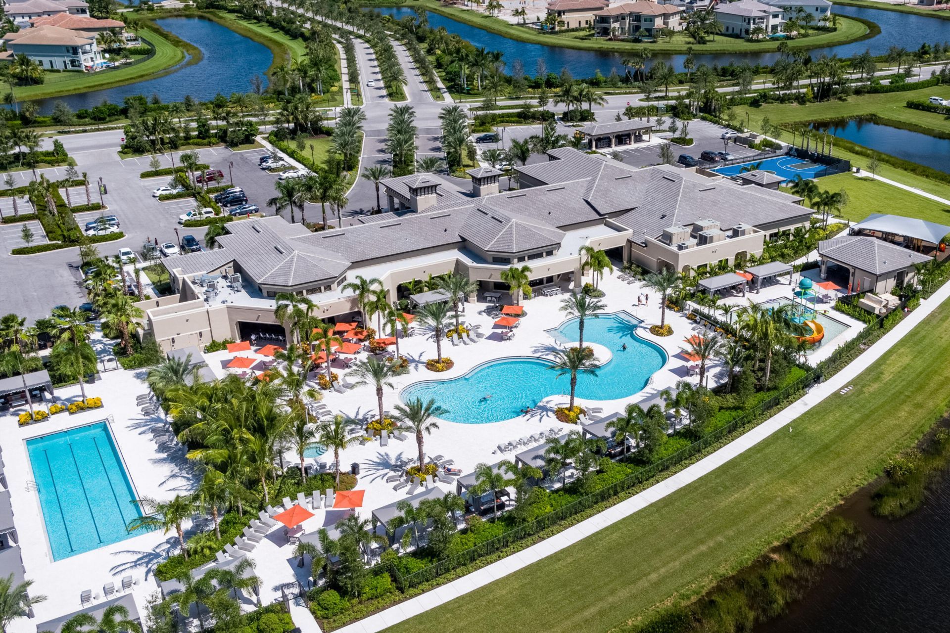
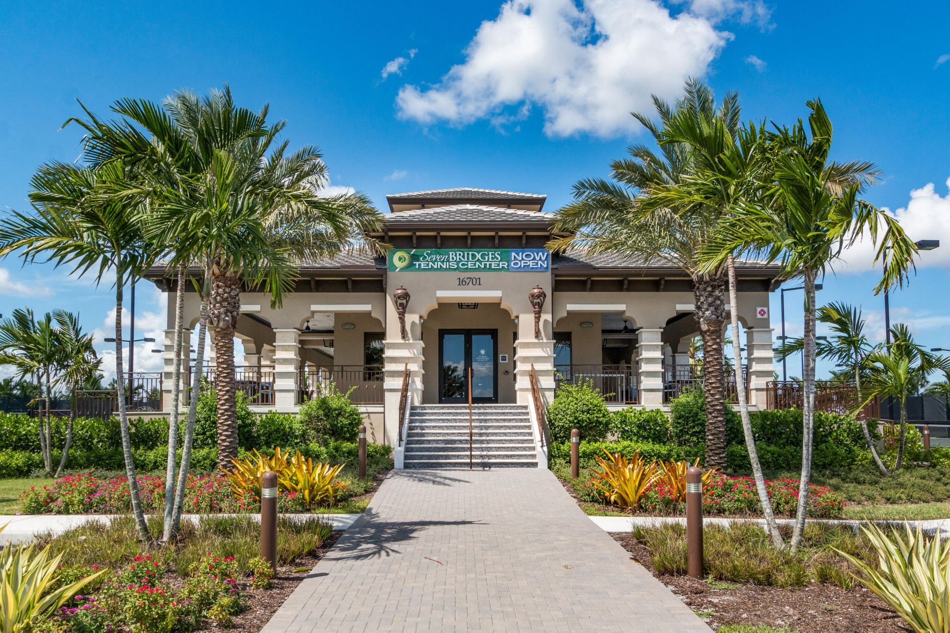
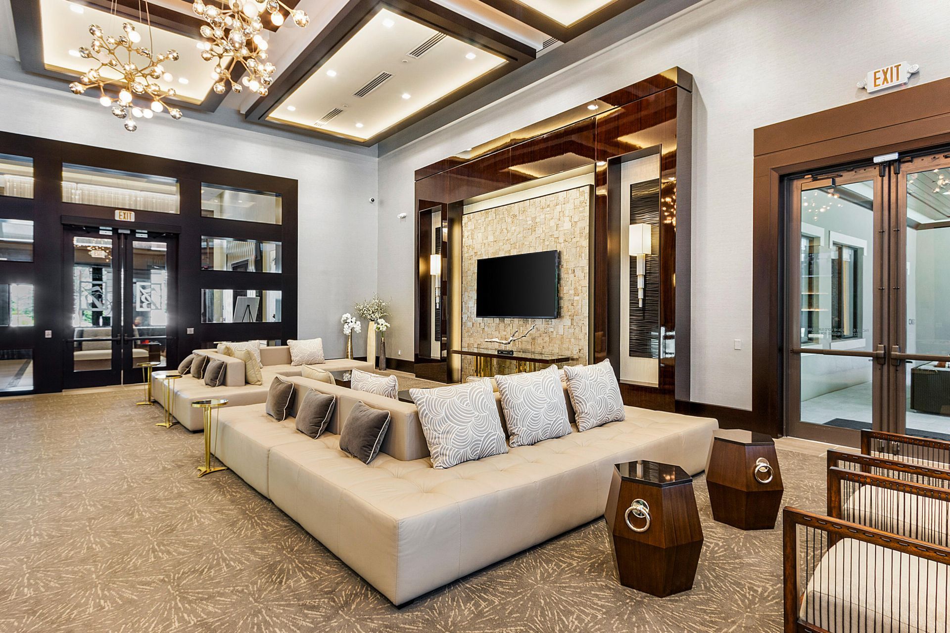
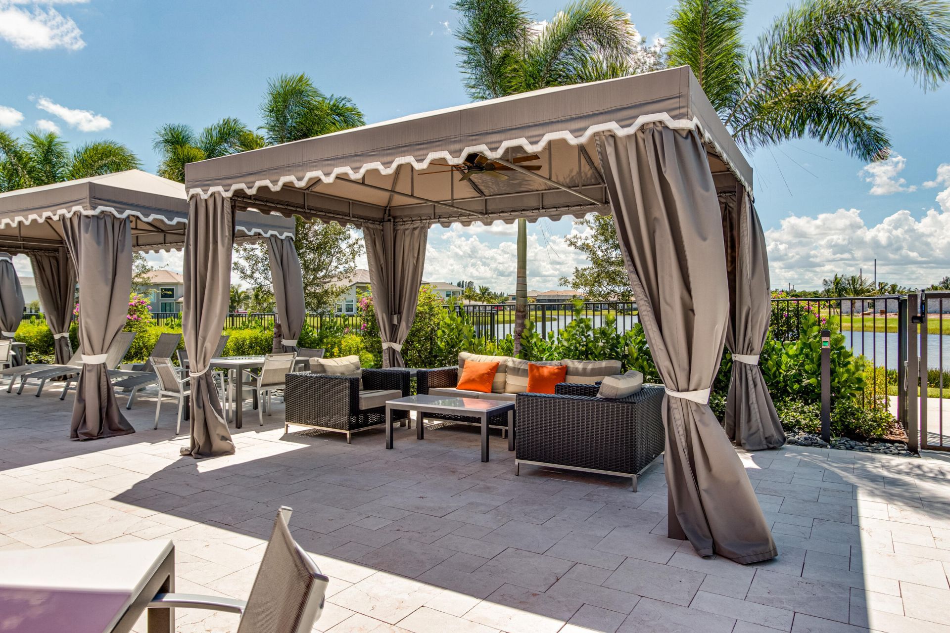
Clubhouse
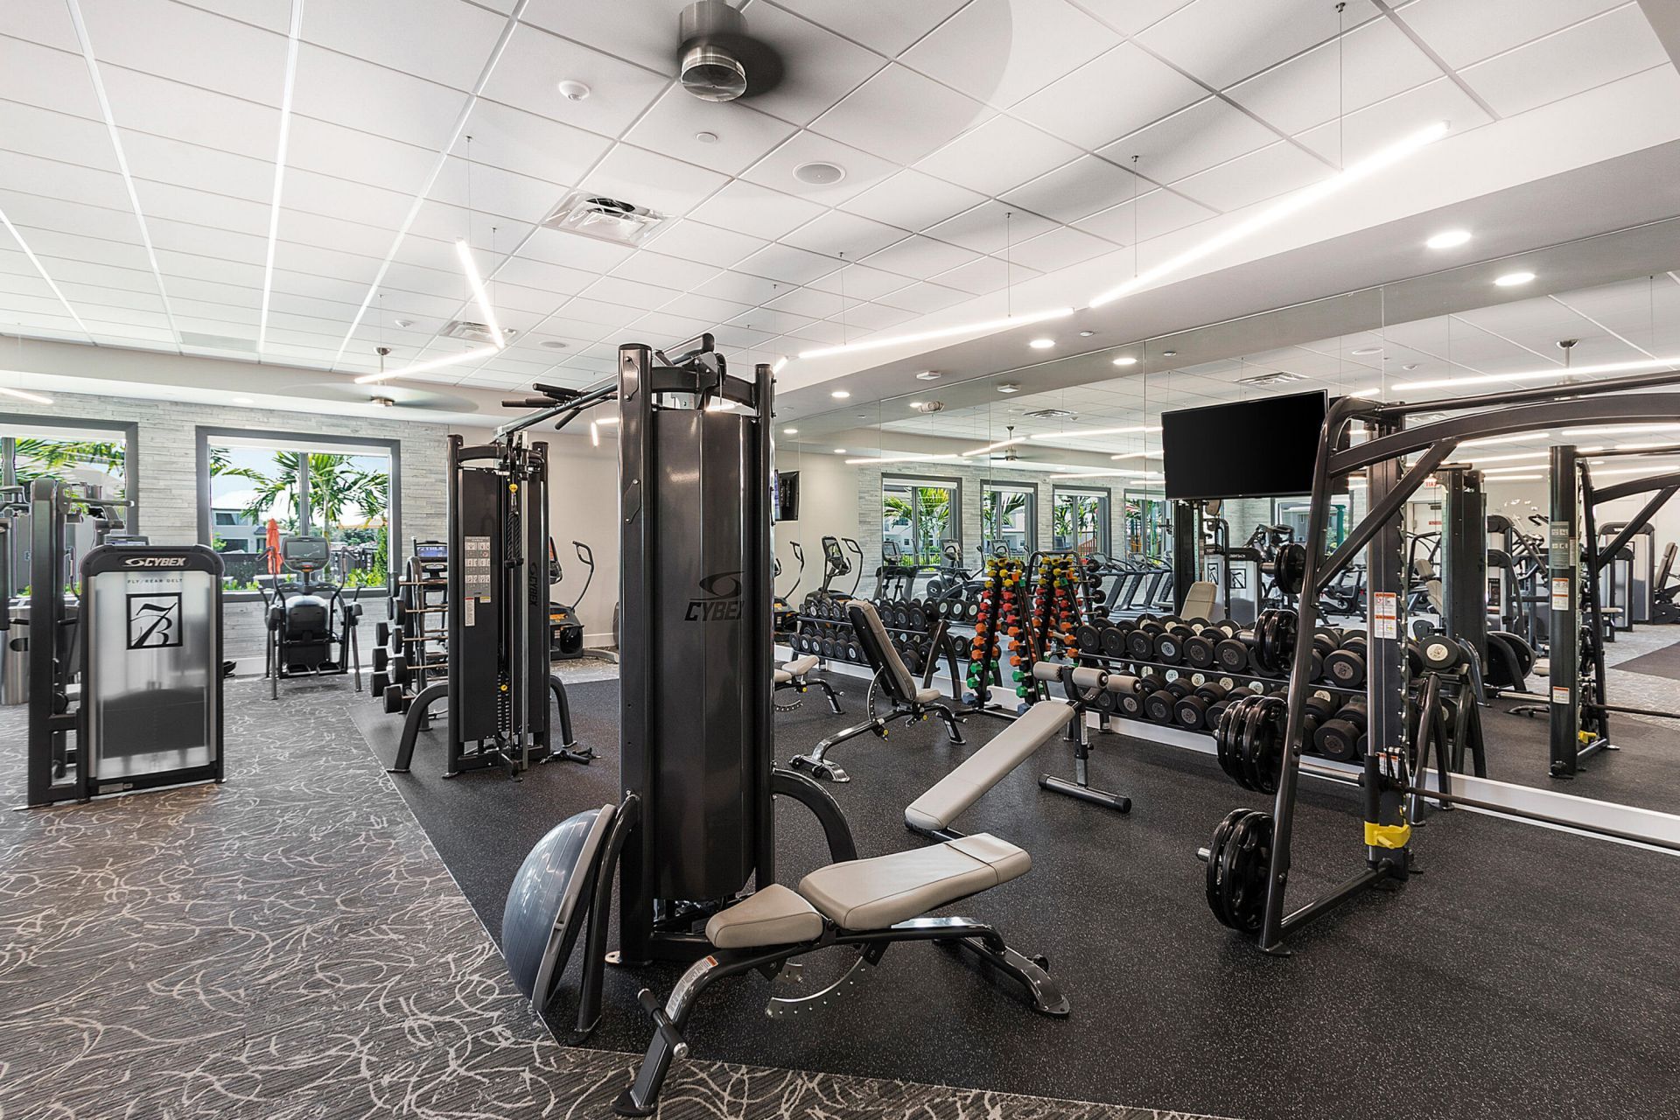
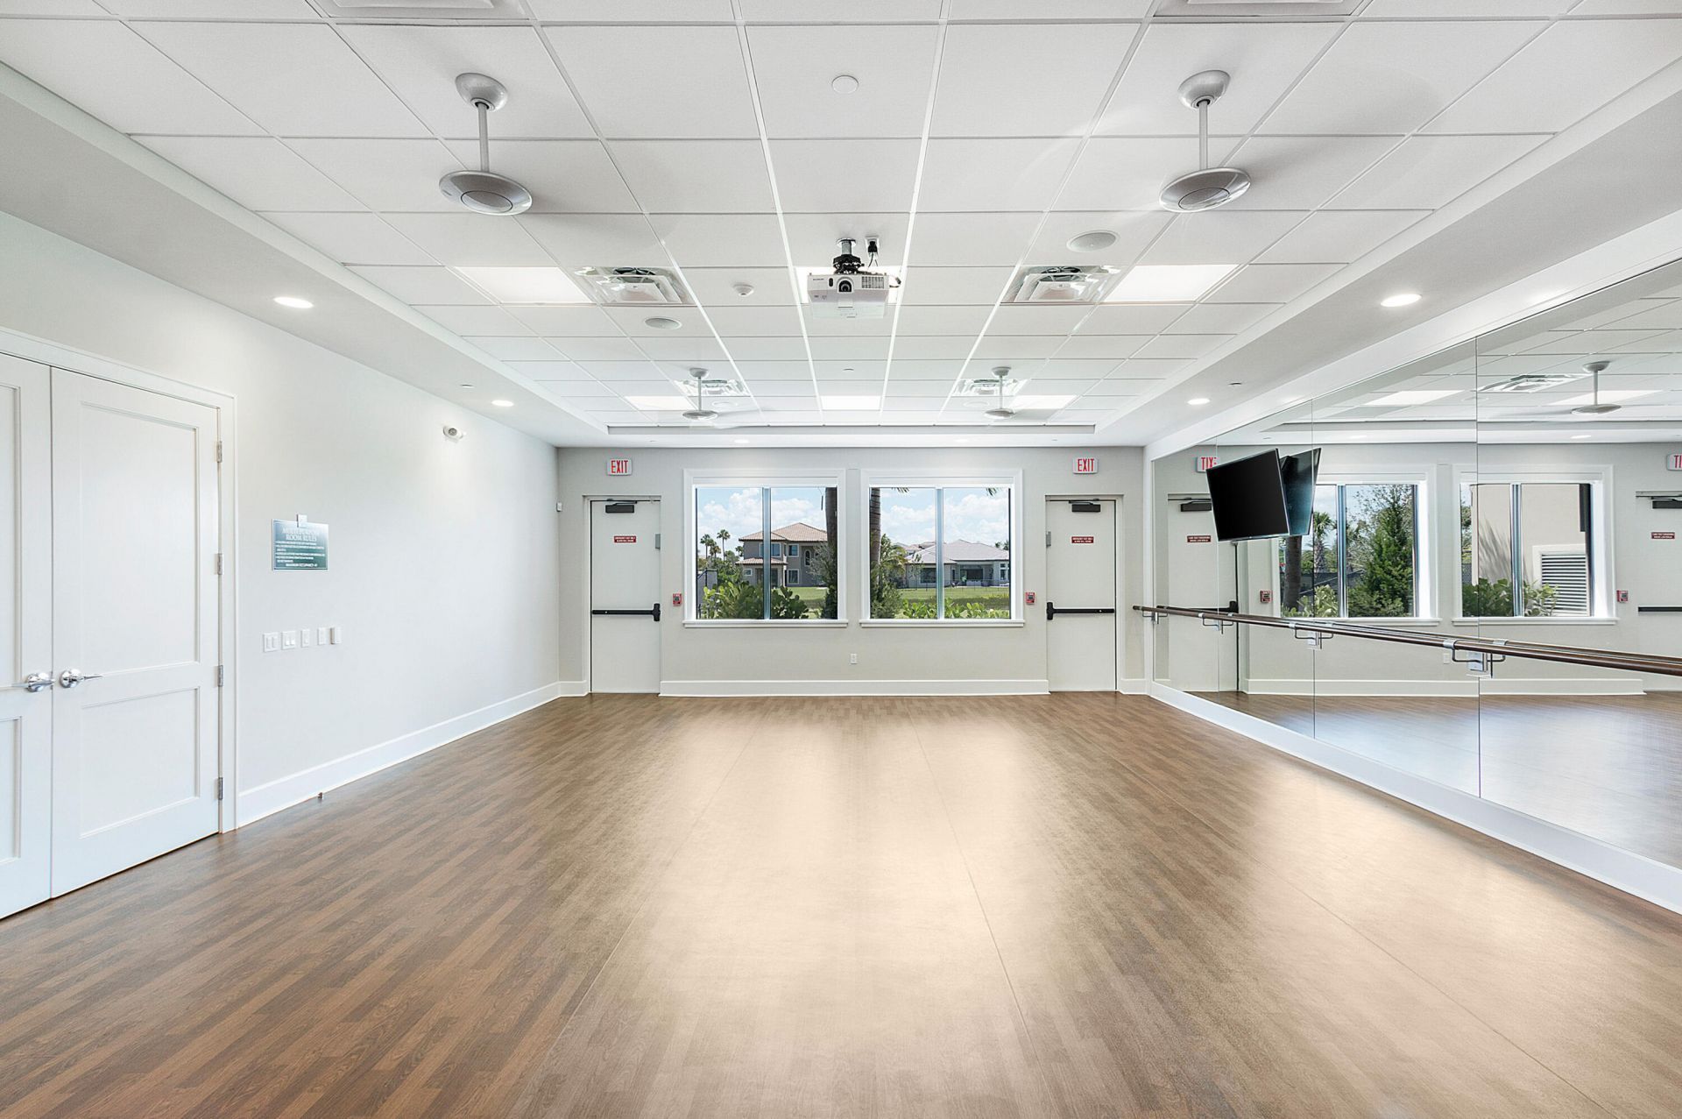
Fitness Center
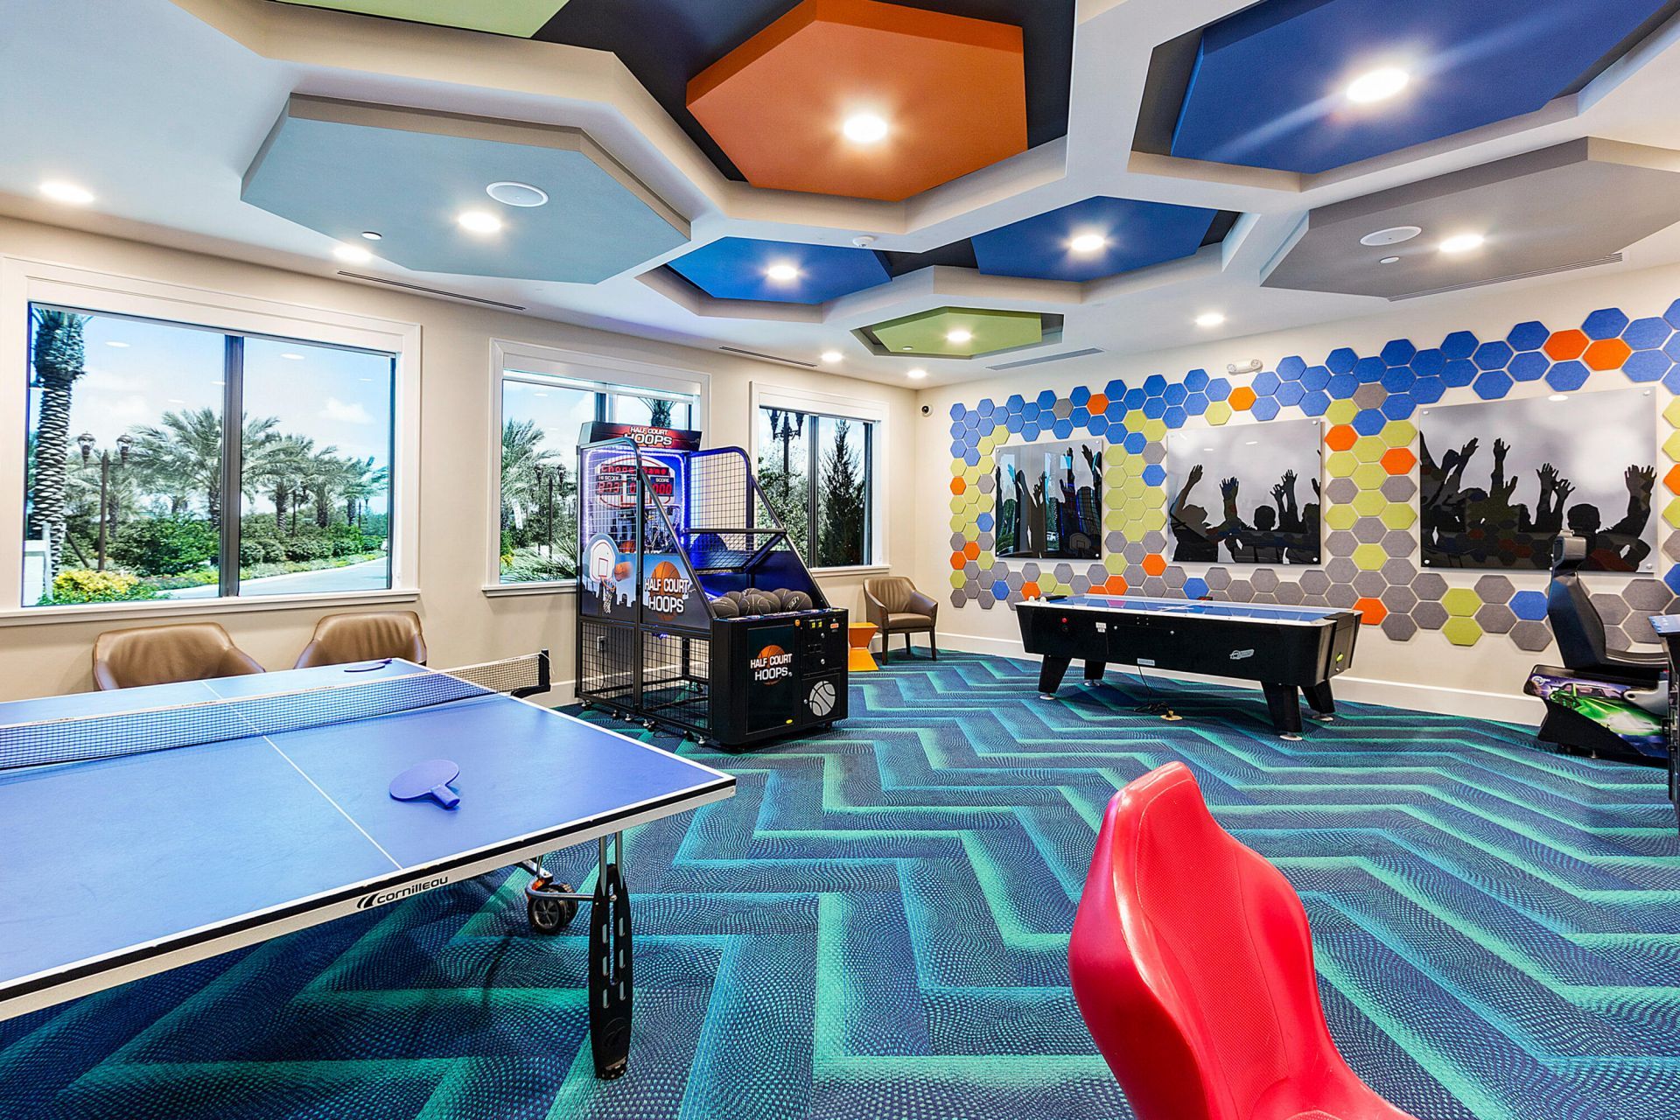
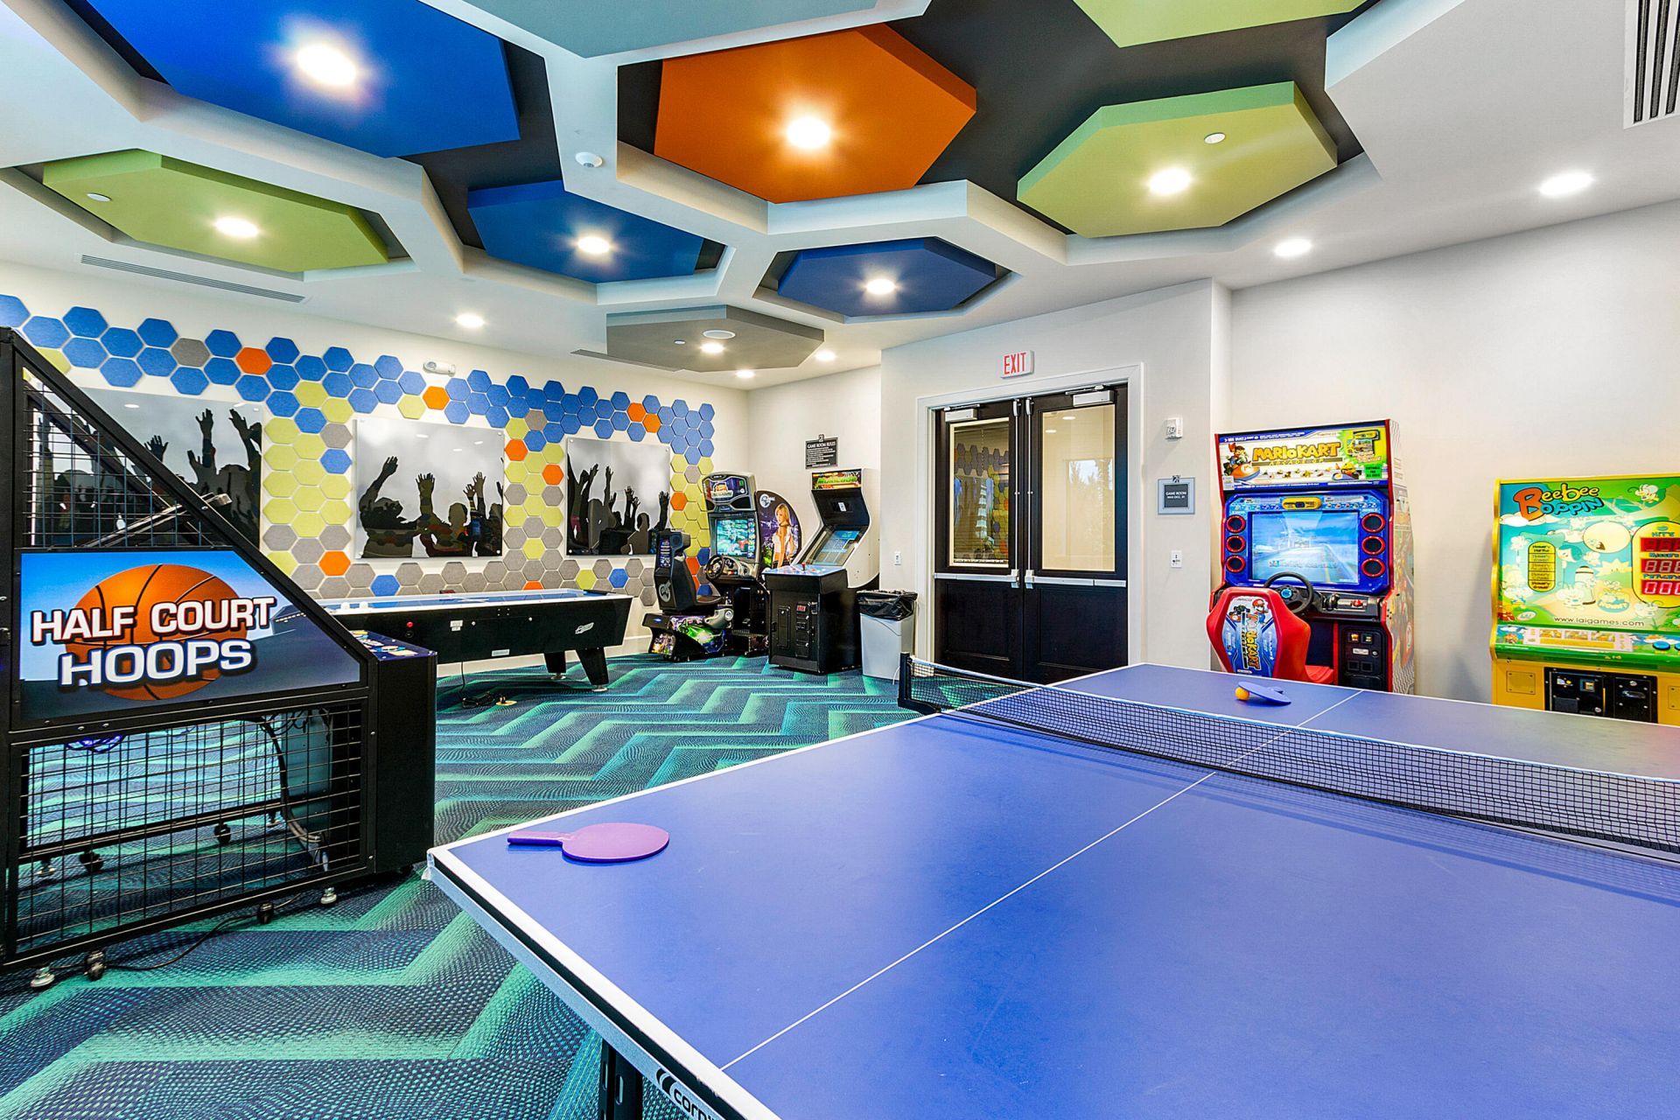
Game Room
Management
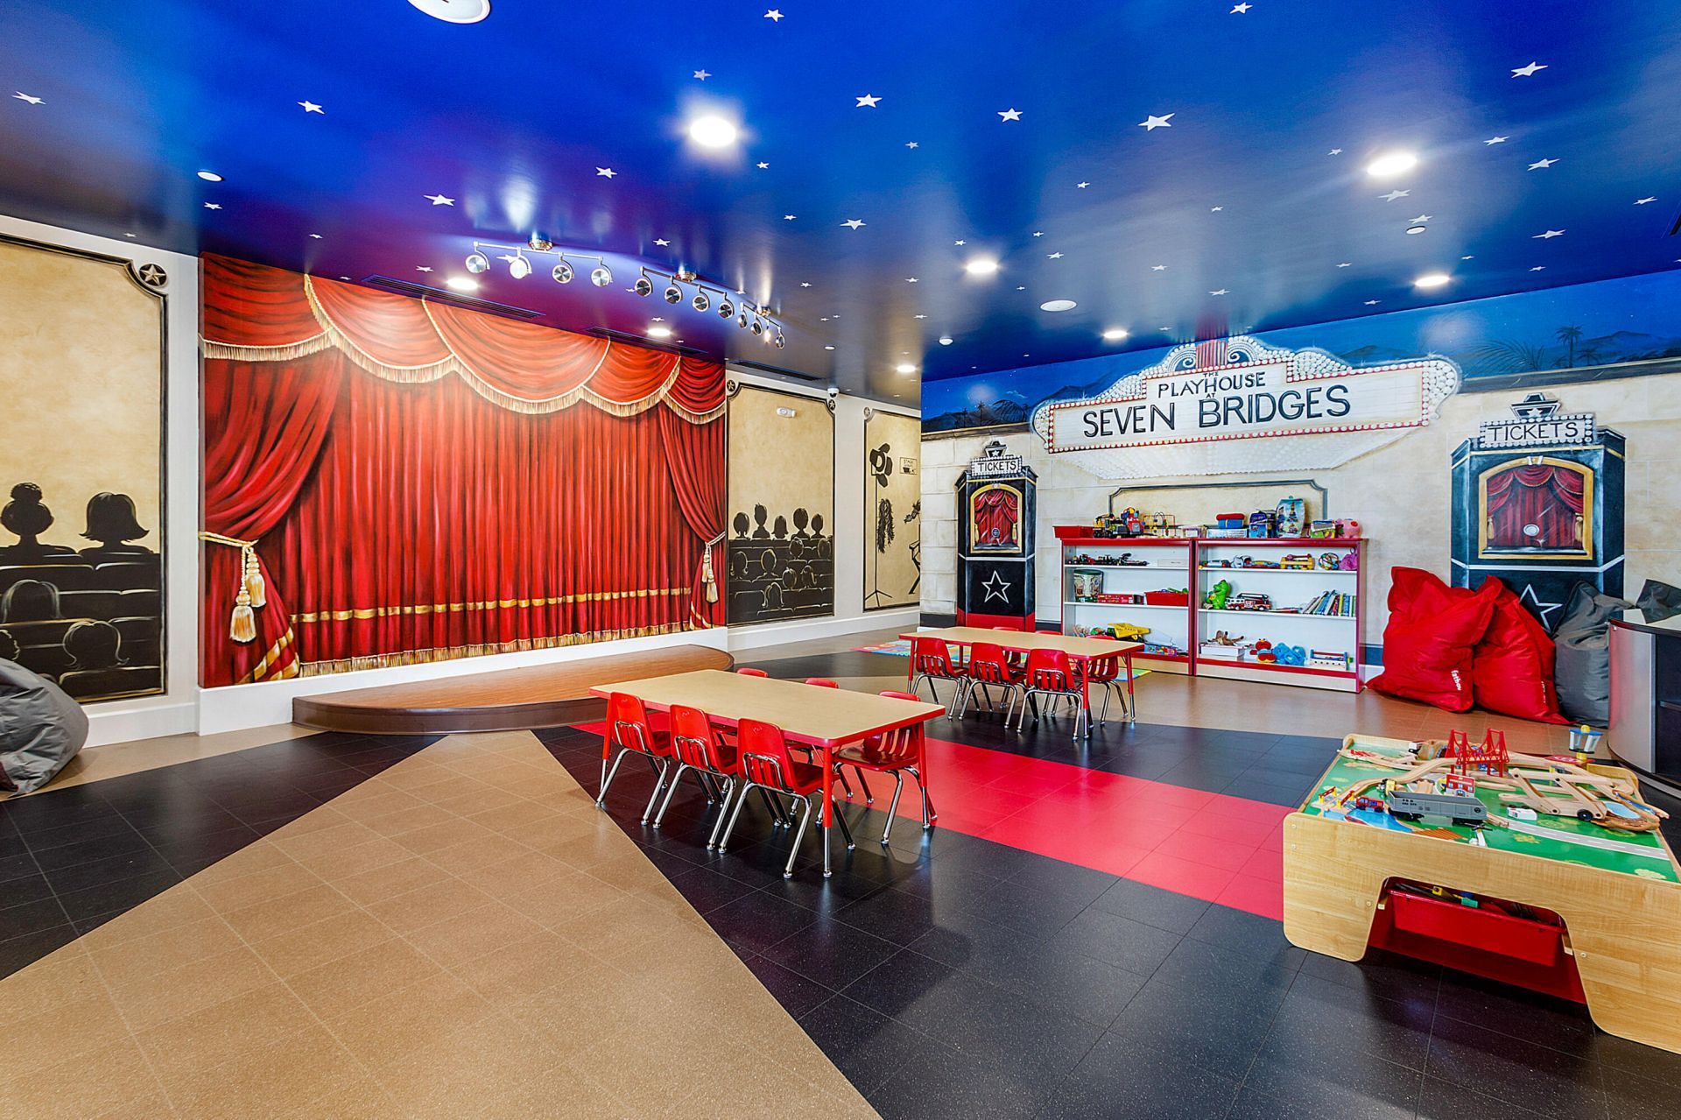
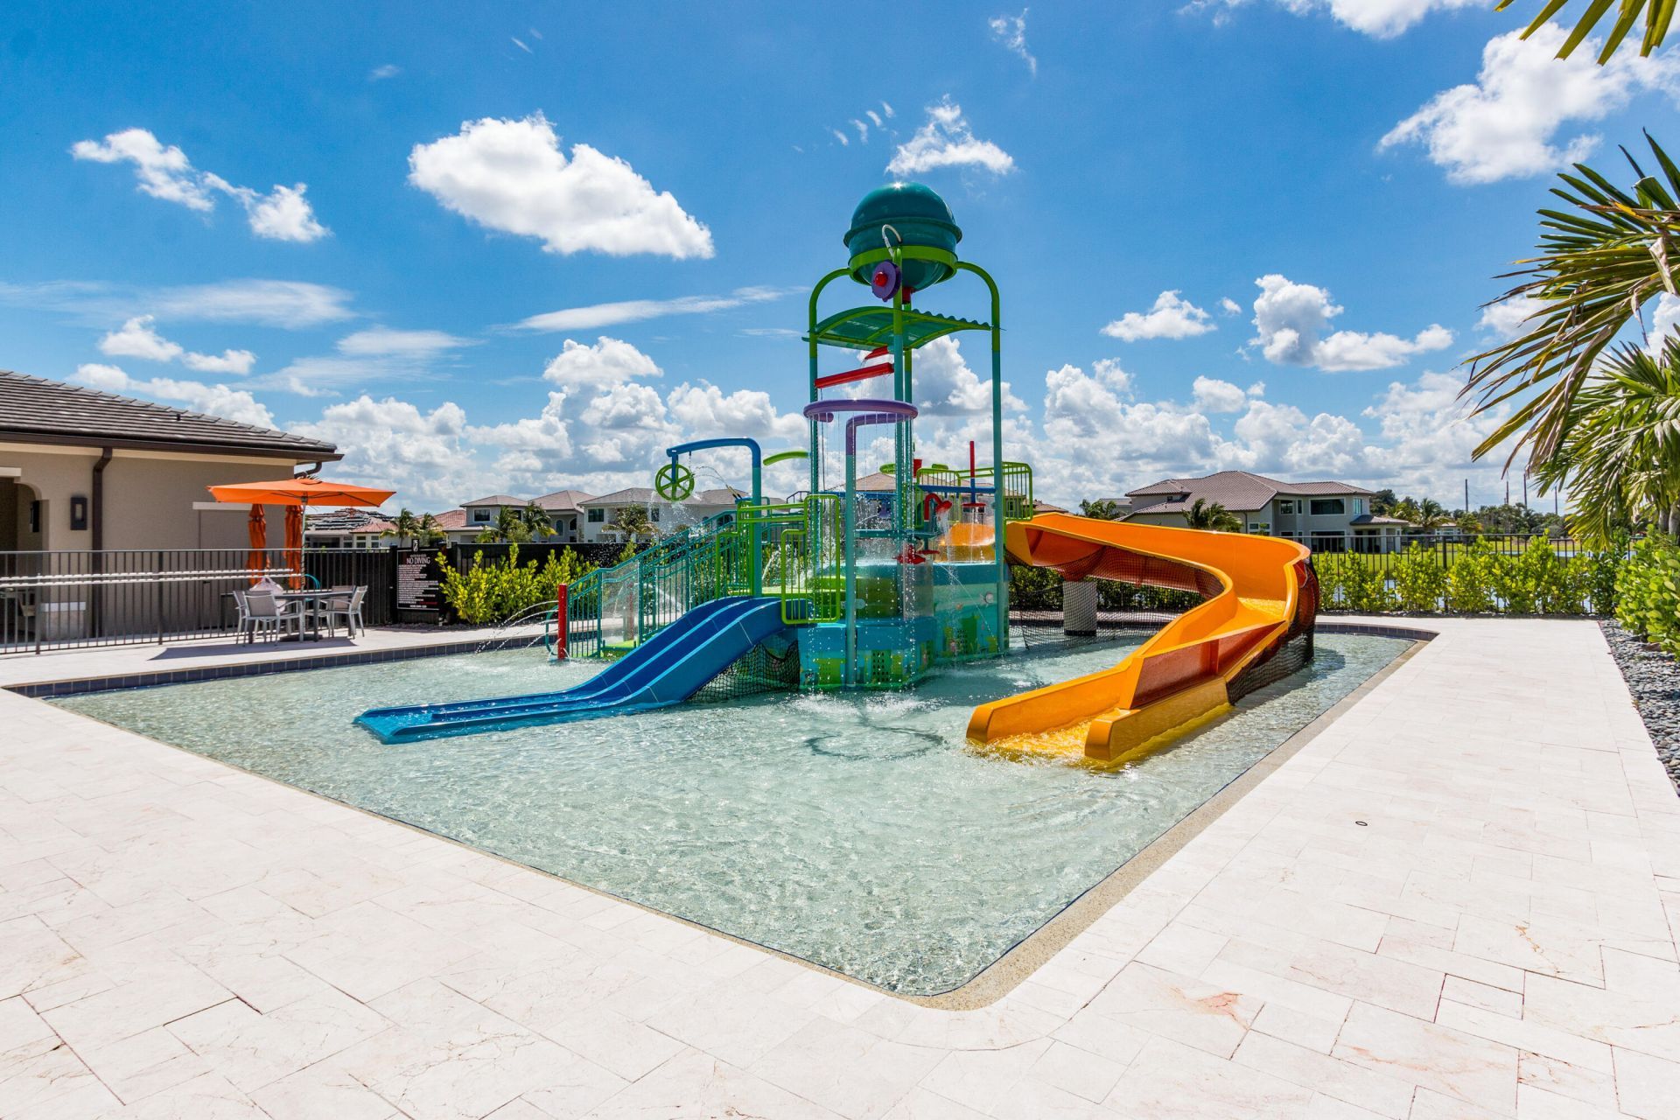
Playground
Parking
Pool
Sauna
Spa/Hot Tub
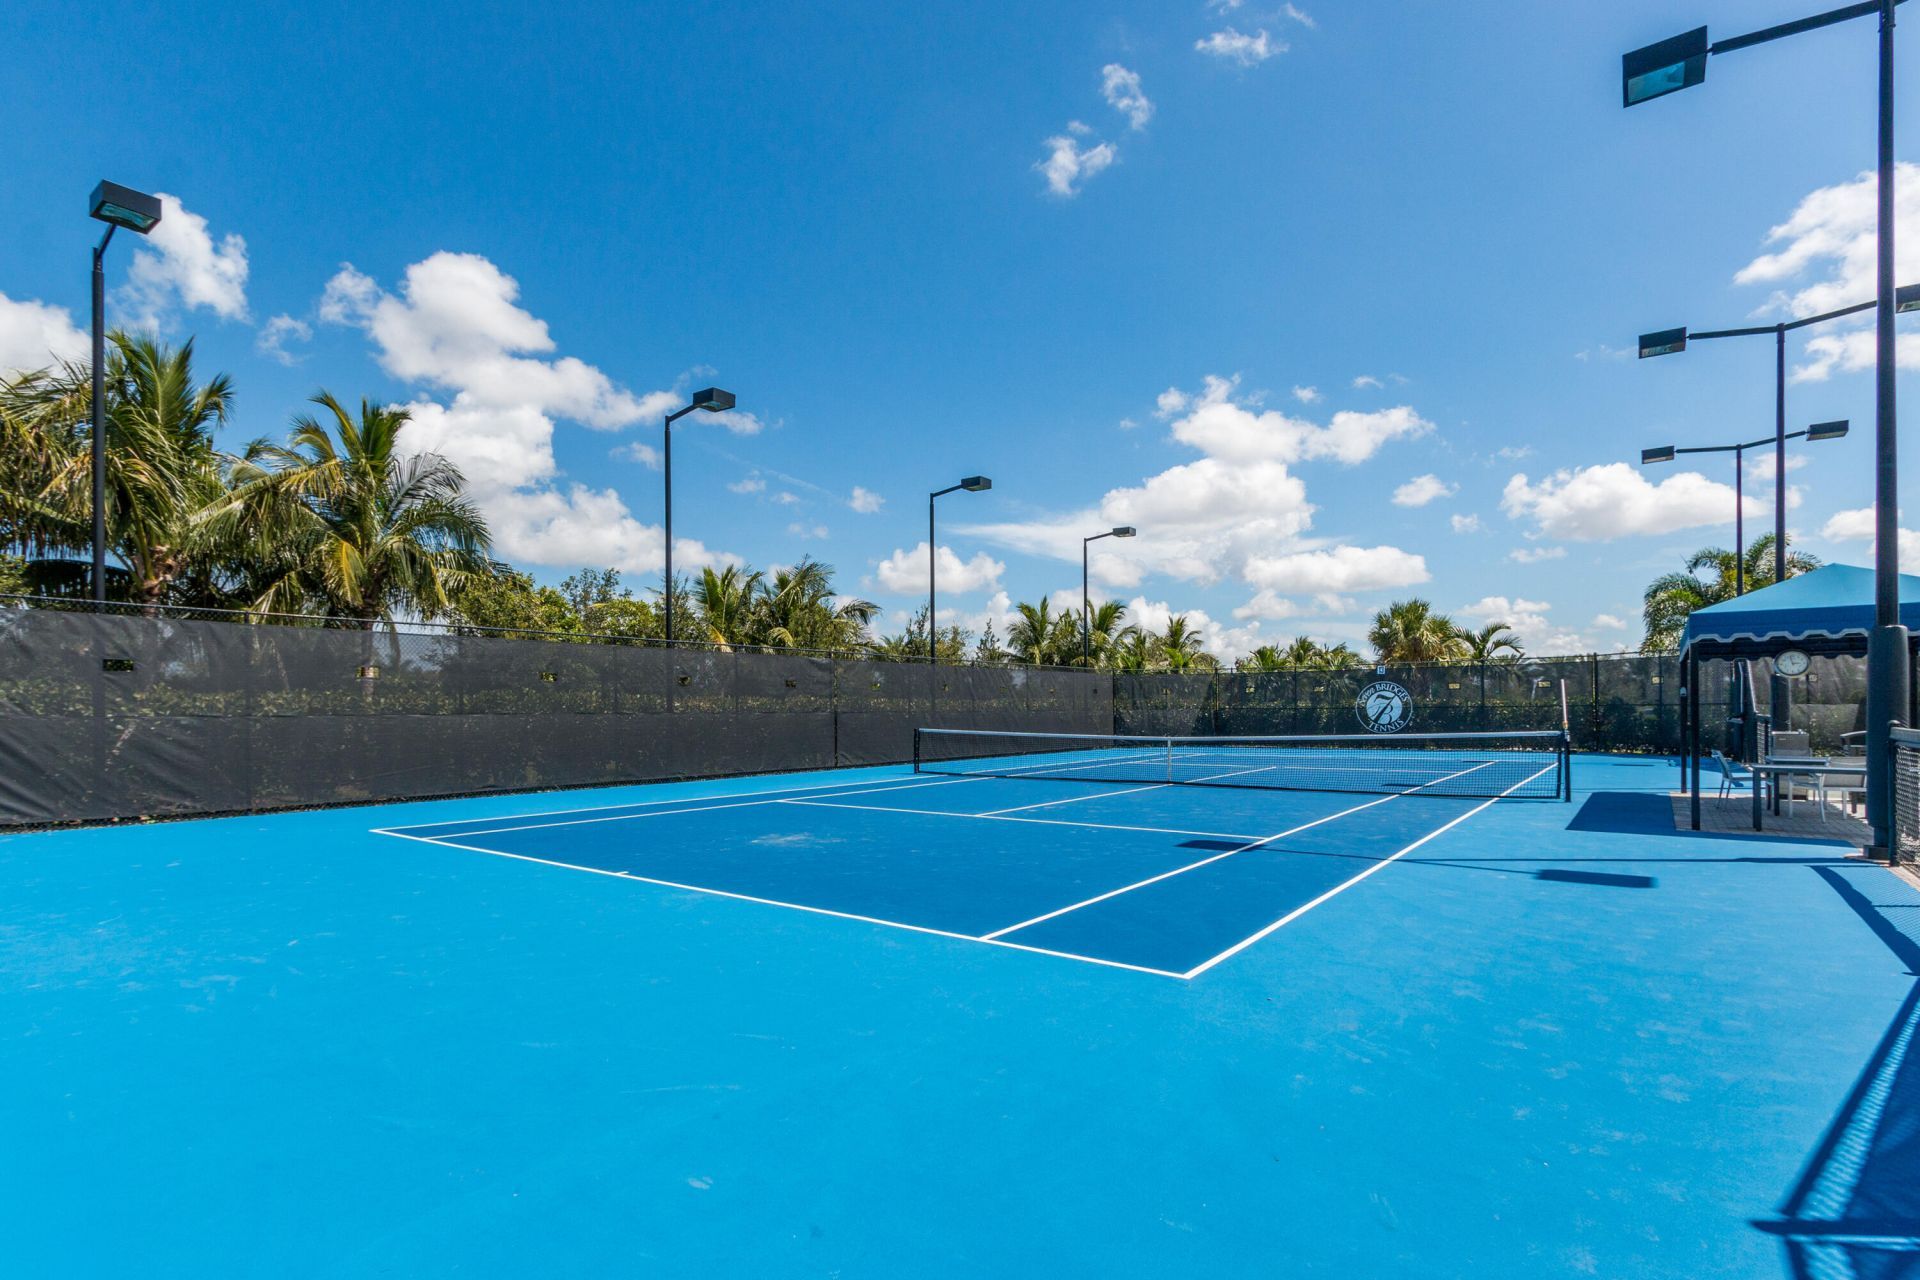
Tennis Court(s)
Manager On Site
Bar
Cafe/Restaurant
Community Room
Heated Pool
Hobby Room
Maintained Community
Pickleball Court(s)
Sidewalks
Street Lights
Gated
Security
Maintenance
Recreation Facilities

Property Details

Appliances: Water Heater Owned, Cooktop, Dryer, Disposal, Dishwasher, ENERGY STAR Qualified Dishwasher, ENERGY STAR Qualified Refrigerator, ENERGY STAR Qualified Washer, ENERGY STAR Qualified Dryer, Ice Maker, Microwave, Oven, Refrigerator, Vented Exhaust Fan, Water Heater, Washer, Gas Cooktop, Freezer
Association: Seven Bridges
Association Fee Includes: Cable TV, Maintenance Grounds, Security, Sewer, Trash, Common Areas, Recreation Facility
Door Features: French Doors
Exterior: Stucco, CBS
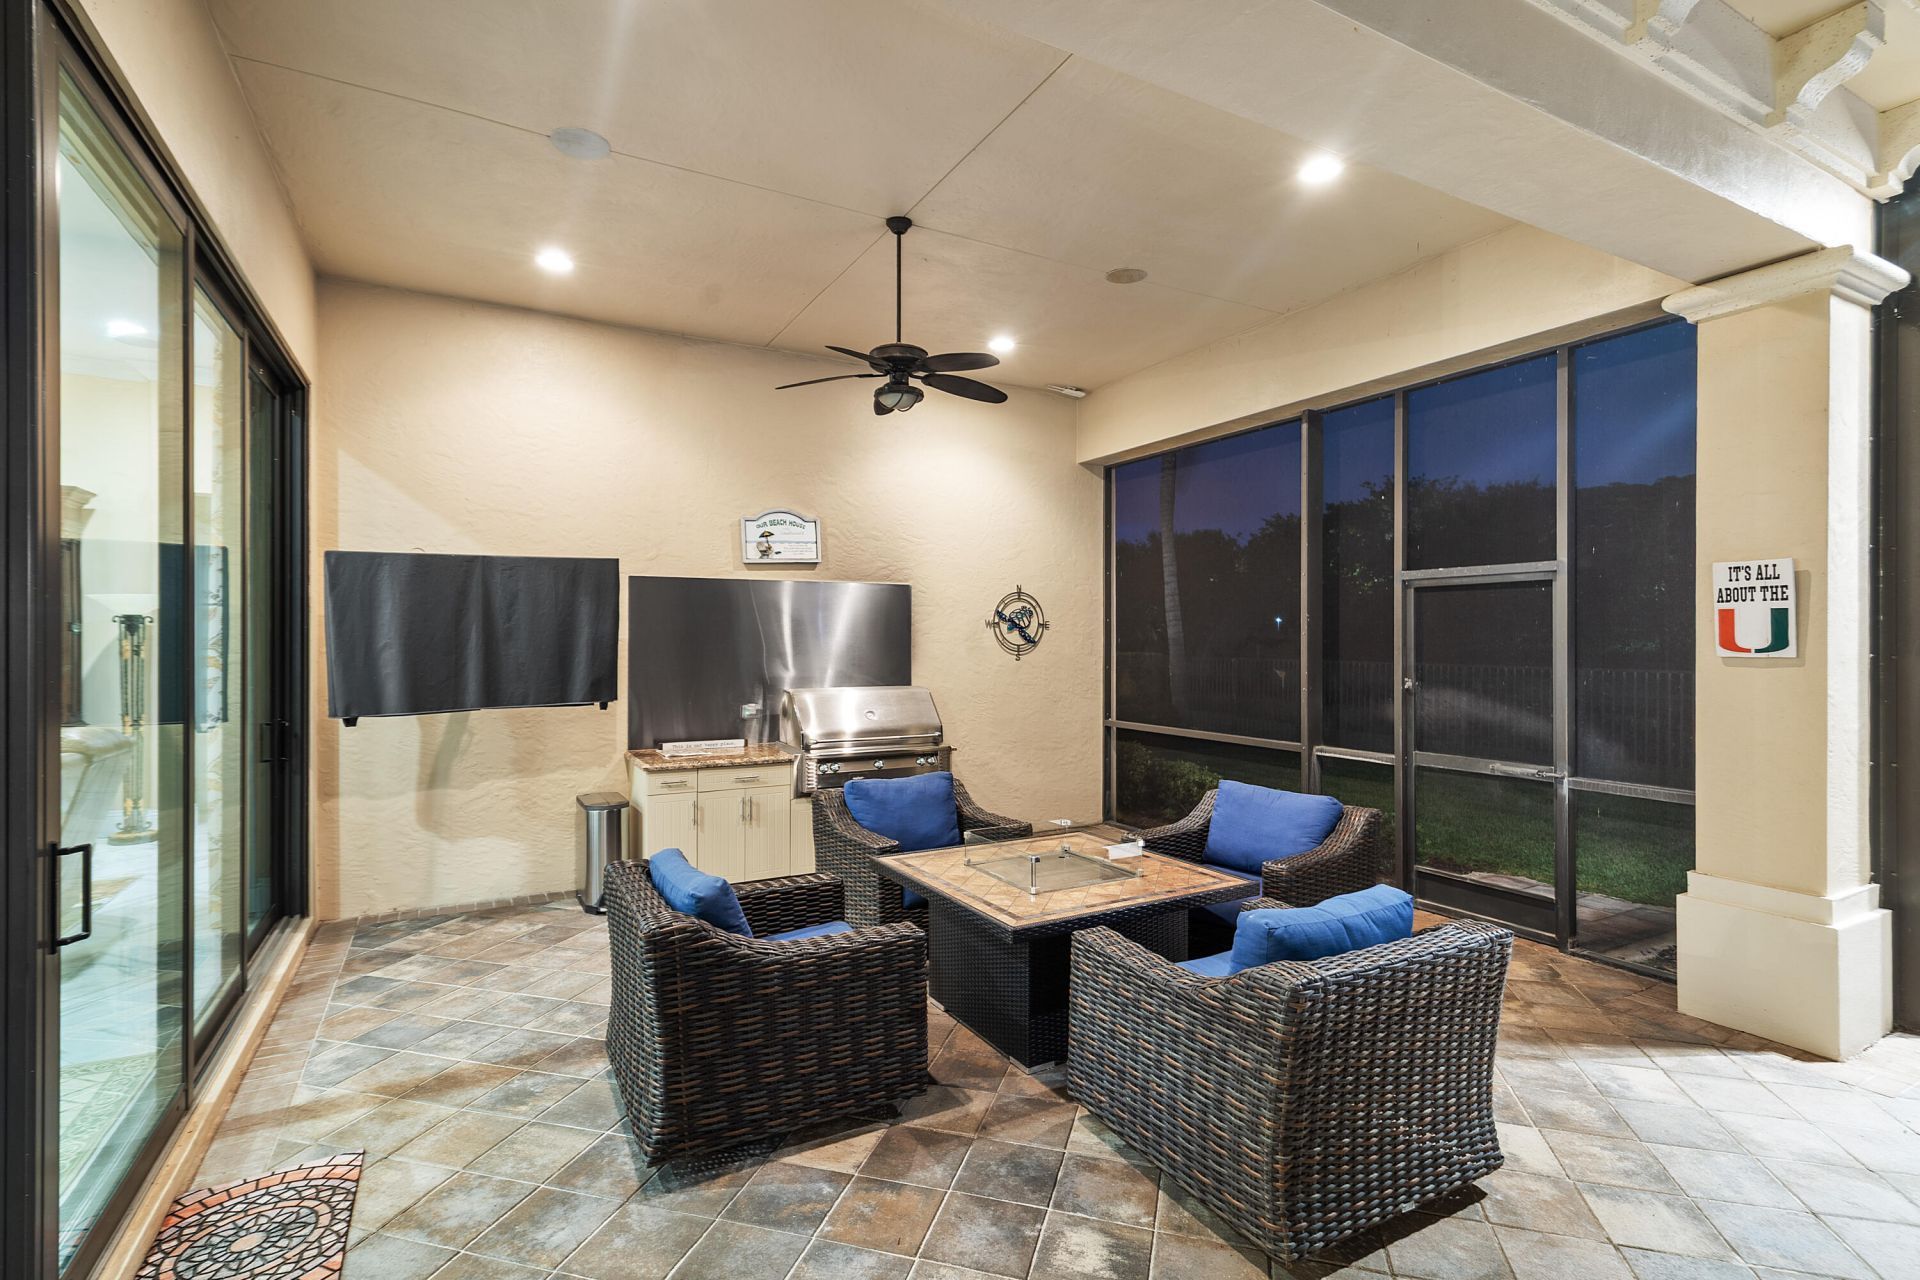
Outdoor Features: Built-in Barbecue, Lighting, Outdoor Kitchen, Custom Lighting, Pool Bathroom
Fencing: Full
Flooring: Carpet, Ceramic Tile, Marble, Tile
Furnished: Negotiable
Home Style: Ranch, Mediterranean
Hot Tub: Yes
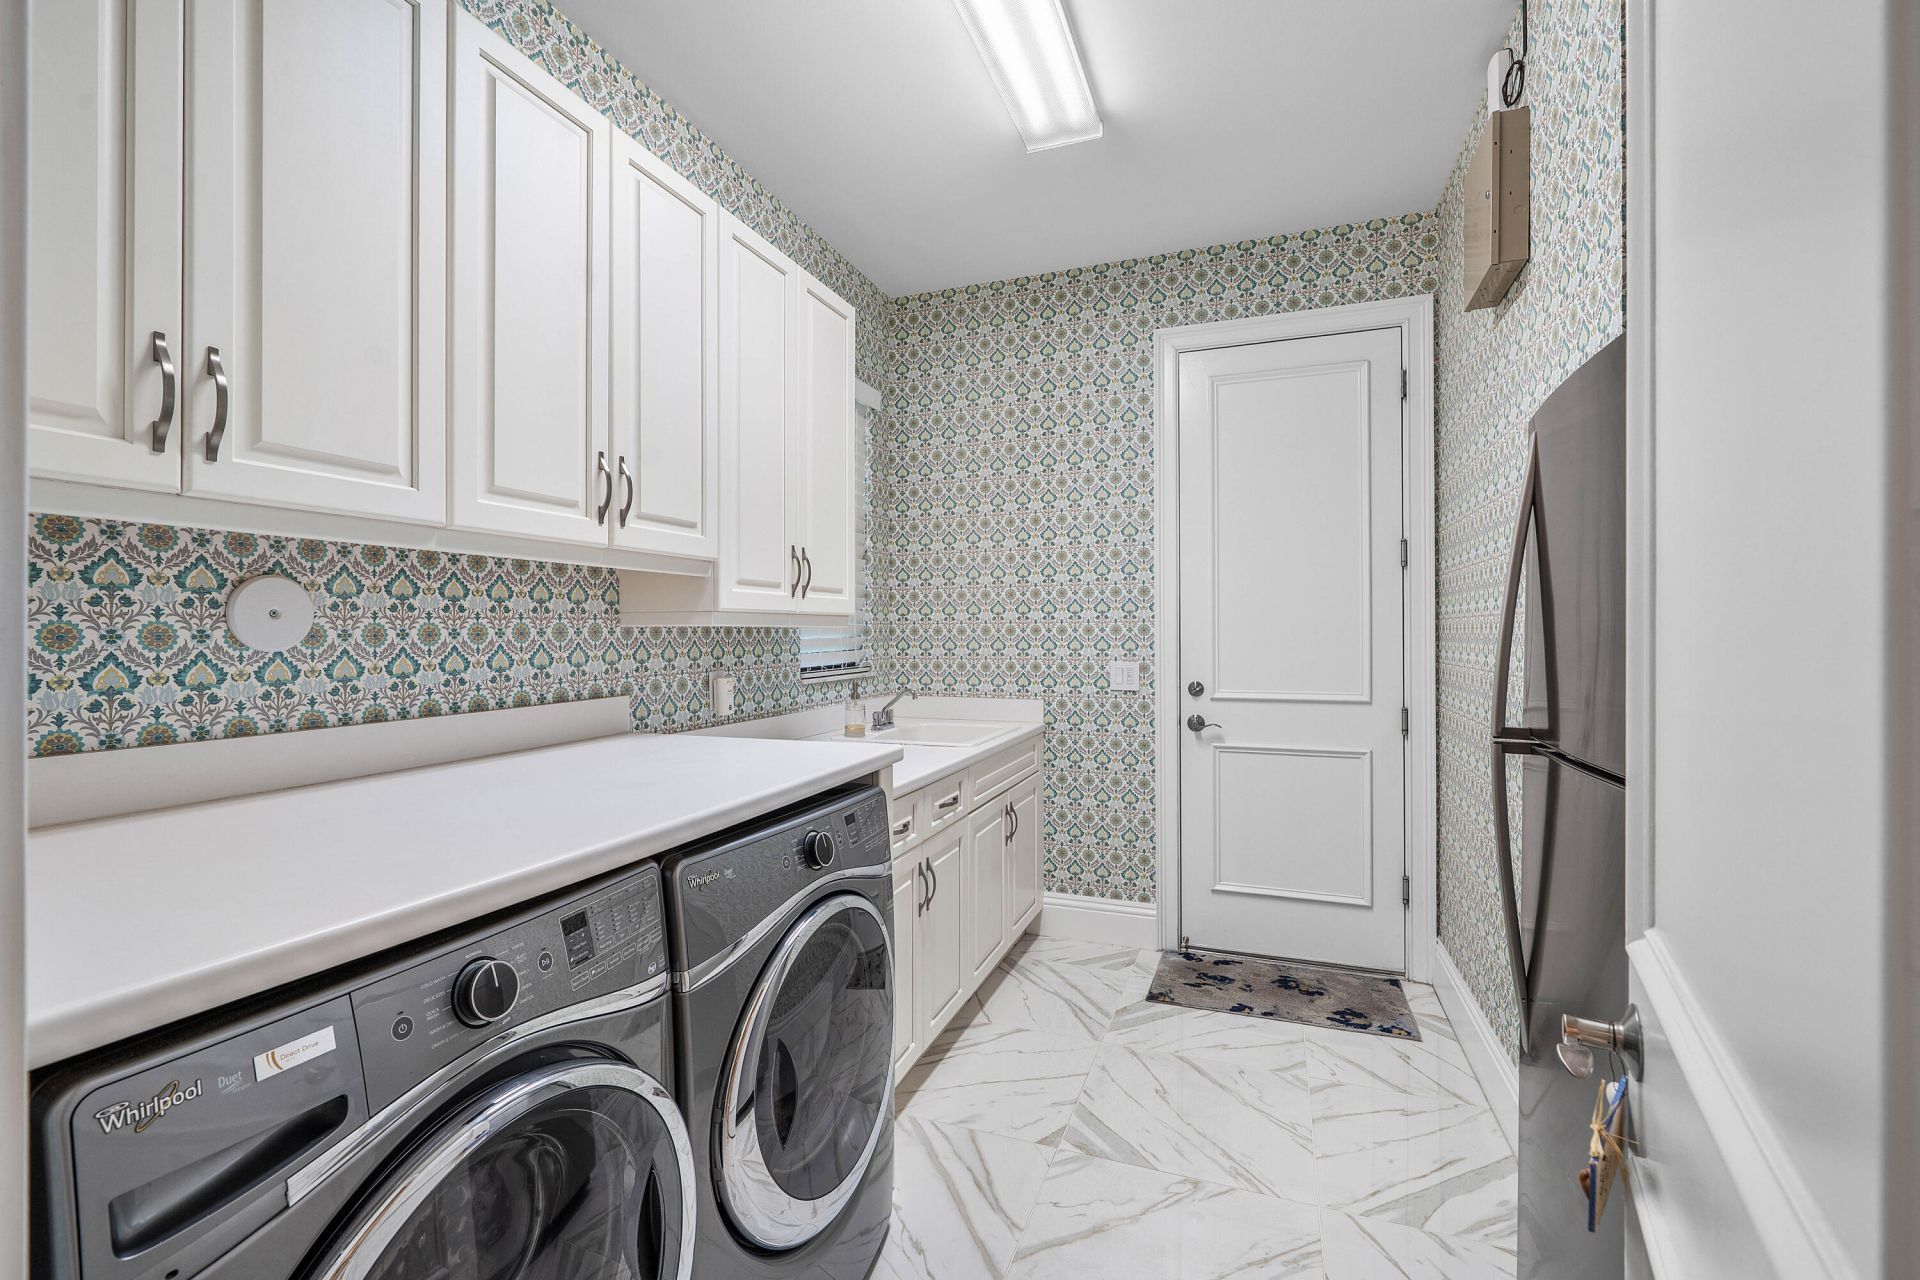
Laundry: Inside, Laundry Room, Main Level, Sink
Lot: Cul-De-Sac, Sidewalks
Other Equipment: Generator
Parcel#: 00424630040002800
Parking: Circular Driveway, Driveway, Garage Door Opener, Paver Block, Garage, Attached Garage, Attached
Parking Notes: Circular Driveway, Driveway, Garage Door Opener, Pave
Patio/Porch: Patio - Covered, Patio - Open, Patio - Screened, Patio
Pets Allowed: Yes, Breed Restrictions, Pet Restrictions Possible
Pool: Gunite, In Ground, Pool/Spa Combo, Screen Enclosure, Private
Restrictions: Buyer Approval Required, Lease Restrictions
Sauna: Yes
Security: yes
Security: Fire Alarm, Gated with Guard, Secured Garage/Parking, Security Lights, Security System, Security Patrol
Sewer: Public Sewer
Spa: Yes
Spa: Gunite, Heated, In Ground
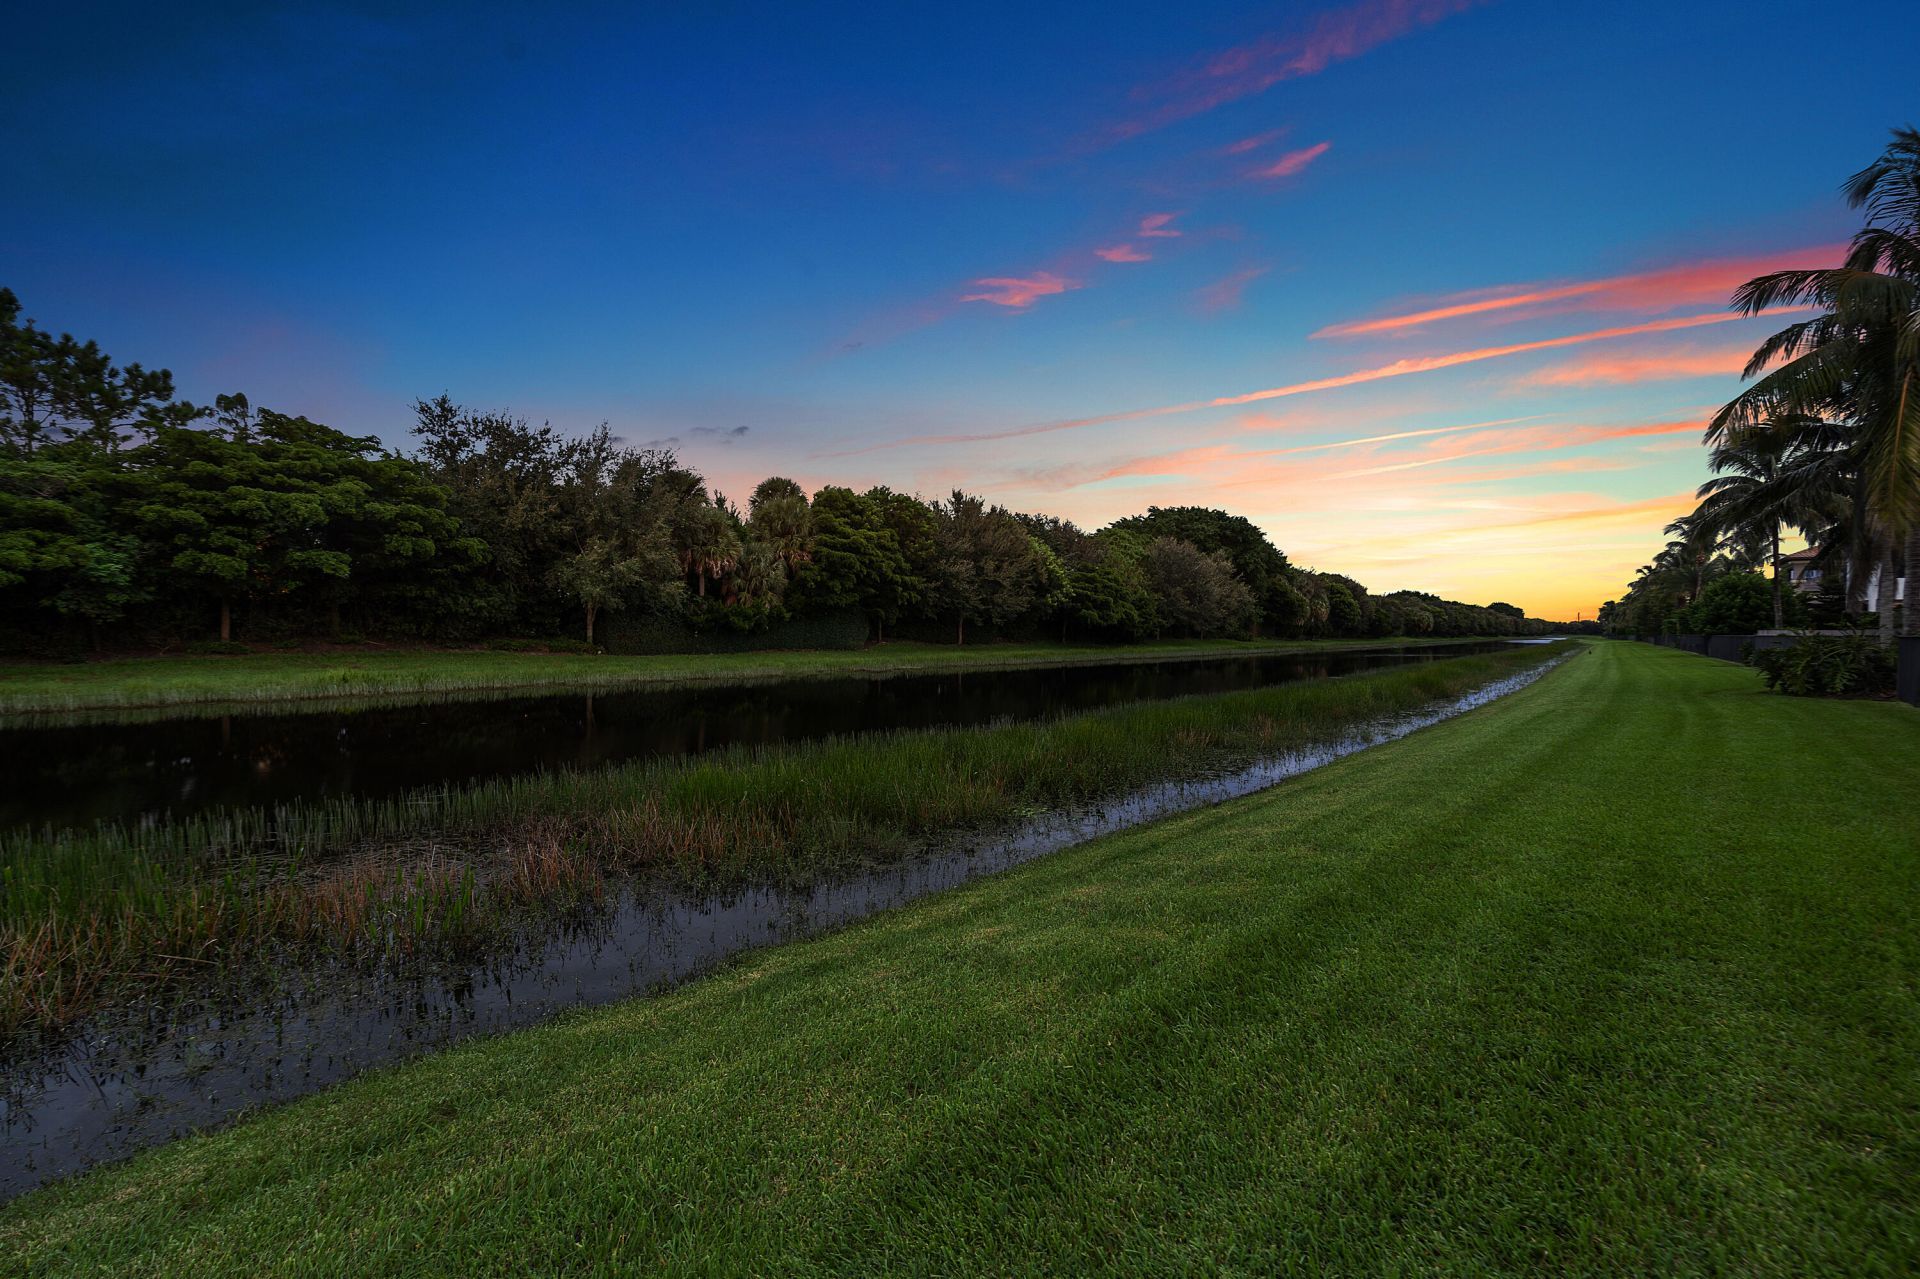
Special View Info: Garden, Water
Sprinkler: Auto Sprinkler
SQFT Living: 4820
Structure Type: House
Swimming Pool: Yes
Total Rooms: 6
Utilities: Cable Connected, Electricity Connected, Natural Gas Available, Phone Connected, Sewer Available, Undergro
Water: Public
Waterfront Features: Lake Front
Windows: Blinds, Drapes, Plantation Shutters, Storm Window(s), Arched
Construction: Stucco,CBS

Room Sizes

Kitchen: 15 X 1611 Level First
Living Room: 228 X 245 Level First
Primary Bedroom: 23 X 152 Level First
Family Room: 237 X 214 Level First
Dining Room: 11 X 164 Level First
Other: 19 X 14 Level First

Local Schools

High School: Olympic Heights
Middle School: Eagles Landing
Elementary School: Whispering Pines (Palm Beach)

Neighborhood Information

Neighborhood Map

Neighborhood Hero

Neighborhood Highlights

Neighborhood Characteristics

Neighborhood Market Trend

Neighborhood Schools

Courtesy of

Agency Name: Douglas Elliman
Agent Name: Dina Lieberman Ulrich
Agency Phone: 561-245-2635

Presented by

Agency Title: Illustrated Properties
Agency Phone: (561) 272-4015
Request Info

IDX logo

Sara Miller
ipre.com
Agent Cell:
561.626.7000

Mortgage Calculator

%
years/fixed
yearly
yearly (est.)

Estimated Payment

$ 19,158.87 Principal & Interest $16,178.91 Property Tax $2,018.92 Homeowner's Insurance $961.04
Mortgage Logo

Make every decision feel good

Login to My Illustrated Account


