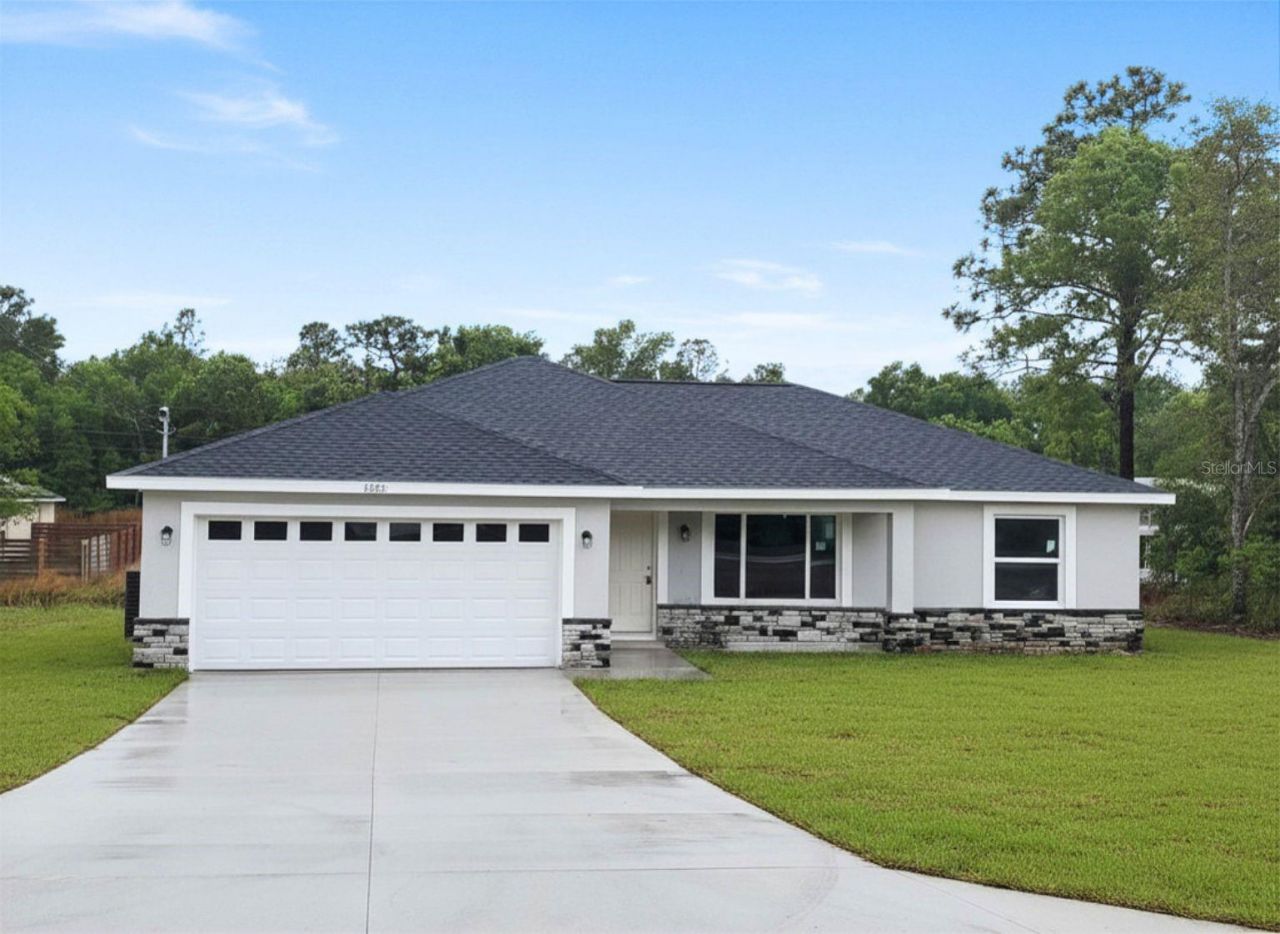
9529 Bahia Road, Ocala, FL 34472 Photo

25 Total Photos [Click to View All]

9529 Bahia Road Ocala, FL 34472
$254,900
  • Beds
    3
  • Baths
    2 full
  • Total Square Feet
    1,313
  • Lot Size
    0.23 acre(s)

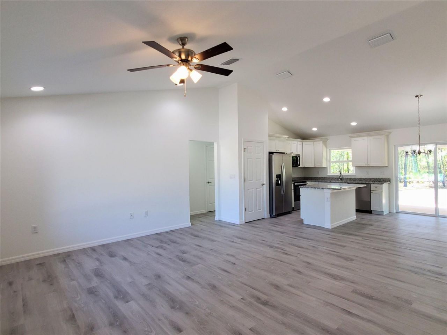
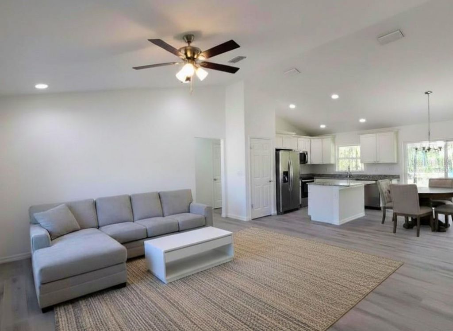
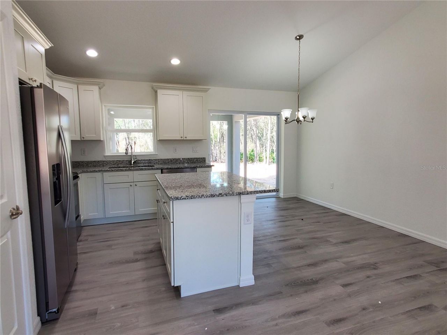
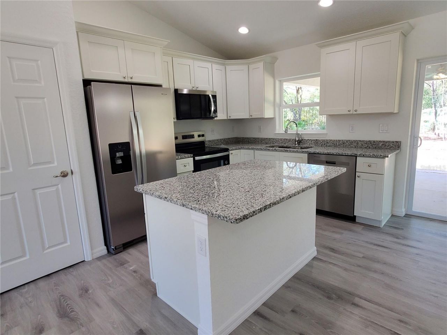
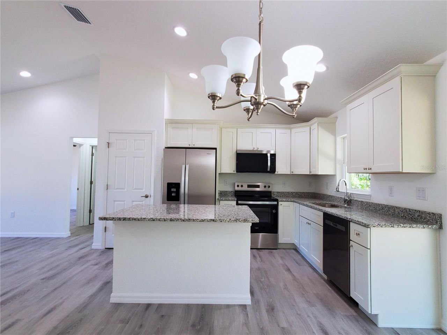
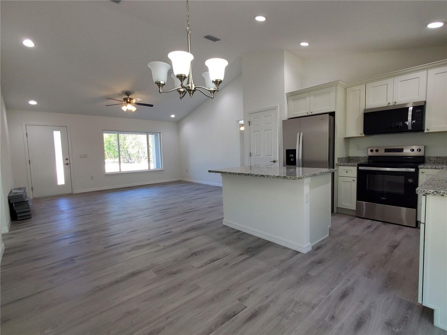
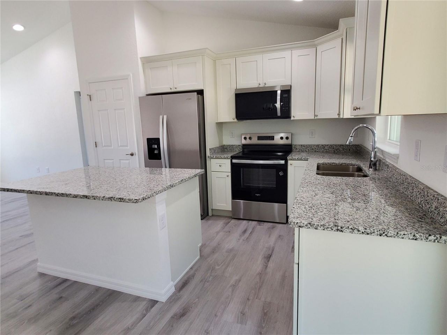
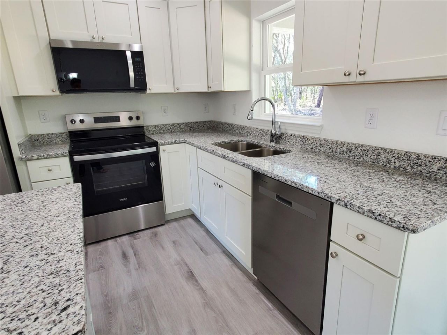
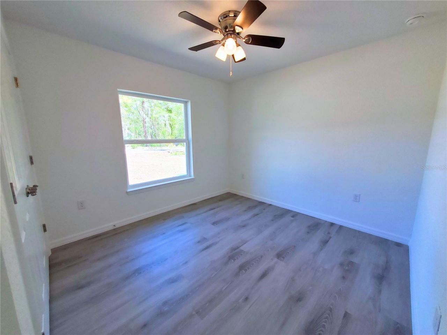
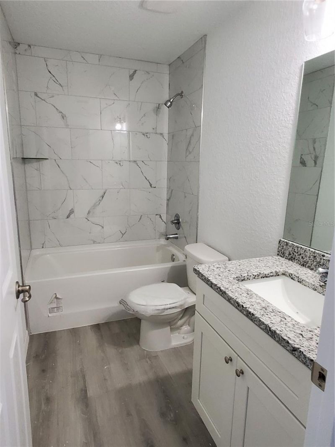
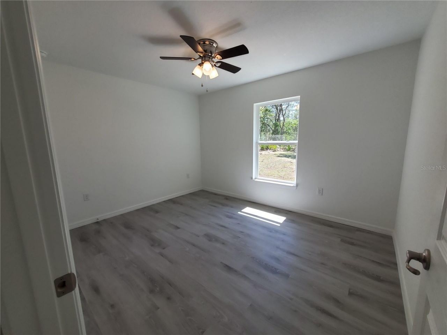
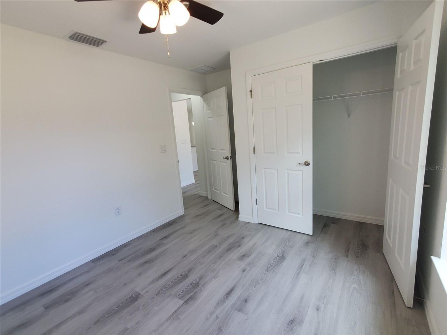
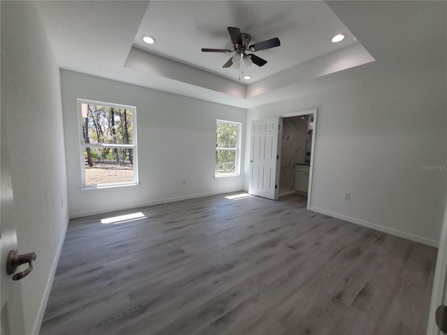
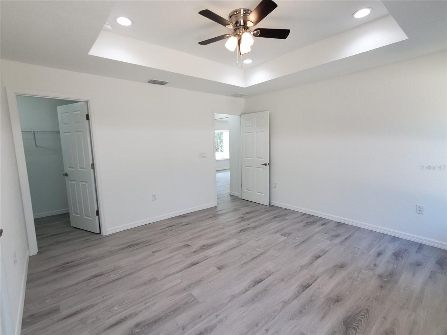
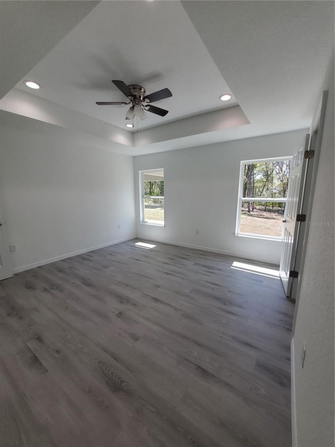
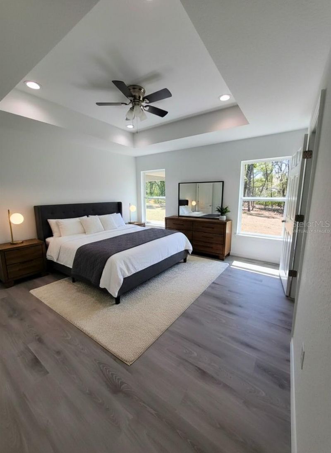
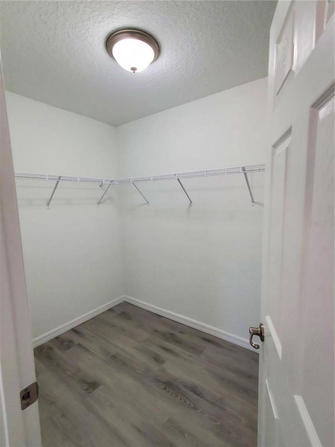
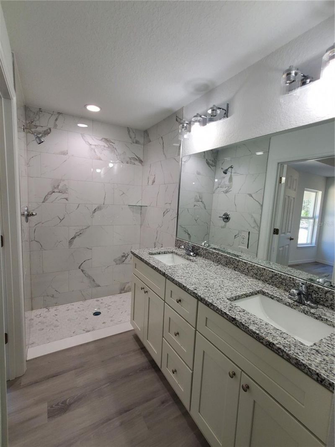
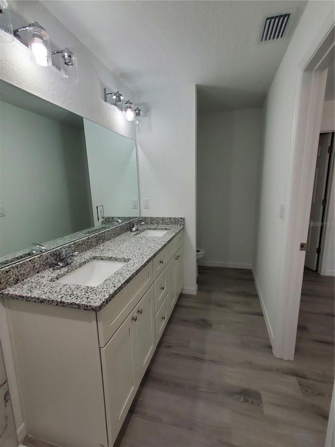
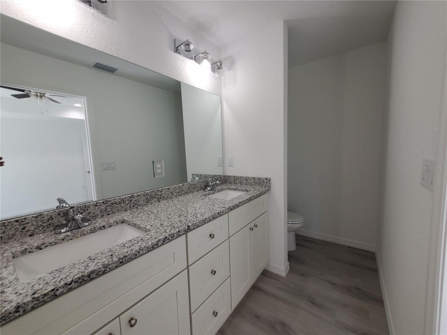
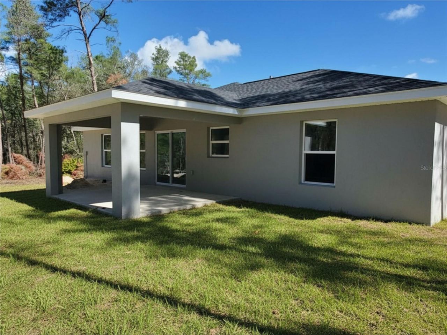
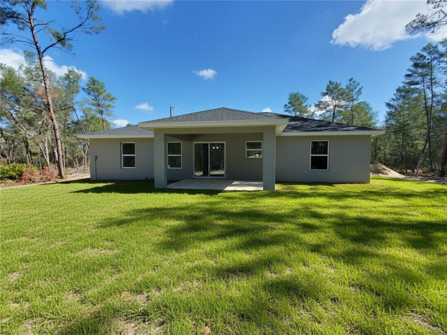
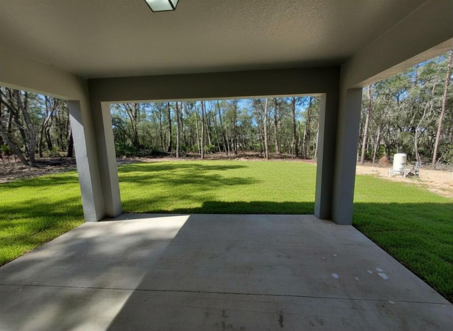
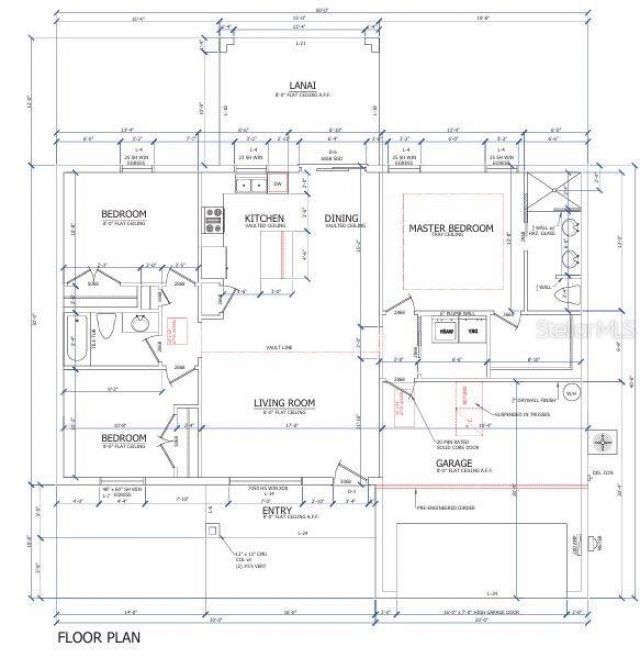
One or more photo(s) has been virtually staged. Under Construction. Bonus, seller offering $5,000 towards buyer closing costs with full priced offer! Your dream home awaits! Step into a space filled with comfort and style in this beautiful new construction home, designed with care and attention to every detail. It features custom soft-close wood cabinets, luxury vinyl flooring, elegant granite countertops, and refined tile work in both the shower and bathtub areas-offering the perfect combinatio...

View More

Property Summary

MLS Number: OM720006
Status: Active
Days on Market: 87
Subdivision: SILVER SPGS SHORES
County: Marion
Bedrooms: 3
Total Square Feet: 1,313
Price Per Sq. Ft.: $194
New Constuction: Yes
Waterfront: No
Property Type: Residential - Single Family
Cooling: Central Air
Garage: 2 car attached
Heating: Electric
Lot Size: 0.23 Acres
Roof Type: Shingle
Stories: 1.0
Taxes: $405
Year Built: 2026

Featured Amenities

Ceiling Fans(s)
Open Floorplan
Primary Bedroom Main Floor
Solid Wood Cabinets
Stone Counters

Property Details

Appliances: Dishwasher, Range, Refrigerator
Builder: Elite Building Inc
Days on Site: 87
Directions: East on SE Maricamp Rd from Baseline, right on Water Rd, left on Bahia rd, home on left just past Spring Track
Exterior: Block, Stucco
Outdoor Features: Sliding Doors
Flood Zone Code: X
Flooring: Luxury Vinyl
Foundation: Slab
Home Warranty Y/N: No
Listing Terms: Cash, Conventional, FHA, VA Loan
Lot Dimensions: 0.23
Model: Heath
Ownership: Fee Simple
Property Attached Y/N: No
Property Sub-Type: Single Family Residence
Sewer: Public Sewer
Showing Instructions: Supra Lock Box, Appointment Only, See Remarks, ShowingTime
Special Sale Provisions: None
Utilities: Electricity Connected, Sewer Connected, Water Connected
Water: Public
Water Access Y/N: No
Zoning: R1
Construction: Block,Stucco

Local Schools

High School: Lake Weir High School
Middle School: Lake Weir Middle School
Elementary School: Emerald Shores Elem. School

Neighborhood Information

Neighborhood Map

Neighborhood Hero

Neighborhood Highlights

Neighborhood Characteristics

Neighborhood Market Trend

Neighborhood Schools

Courtesy of

Agency Name: SELLSTATE NEXT GENERATION REAL
Agency Contact: 352-387-2383
Agent Name: Andrea Ehmann

Presented by

Agency Title: Illustrated Properties
Agency Phone: (772) 463-4663
Request Info

IDX logo

Sara Miller
ipre.com
Agent Cell:
561.626.7000

Mortgage Calculator

%
years/fixed
yearly
yearly (est.)

Estimated Payment

$ 1,359.69 Principal & Interest $1,251.59 Property Tax $33.75 Homeowner's Insurance $74.35
Mortgage Logo

Make every decision feel good

Login to My Illustrated Account

Pixel


