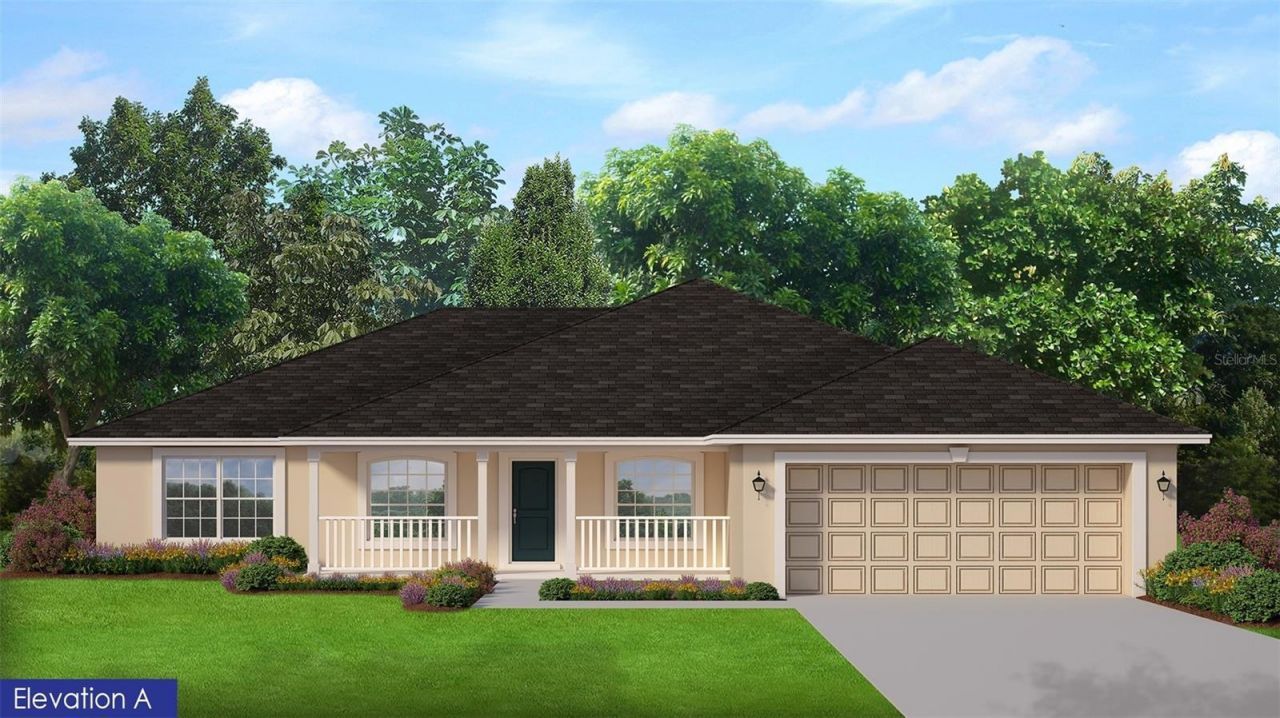
9325 Galaxie Circle , Port Charlotte, FL 33981 Photo
New - 23 Hours Ago
9325 Galaxie Circle , Port Charlotte, FL 33981 Photo
New - 23 Hours Ago
9325 Galaxie Circle , Port Charlotte, FL 33981 Photo

2 Total Photos [Click to View All]

9325 Galaxie Circle Port Charlotte, FL 33981
$378,200
  • Beds
    3
  • Baths
    2 full
  • Total Square Feet
    2,010
  • Lot Size
    0.23 acre(s)

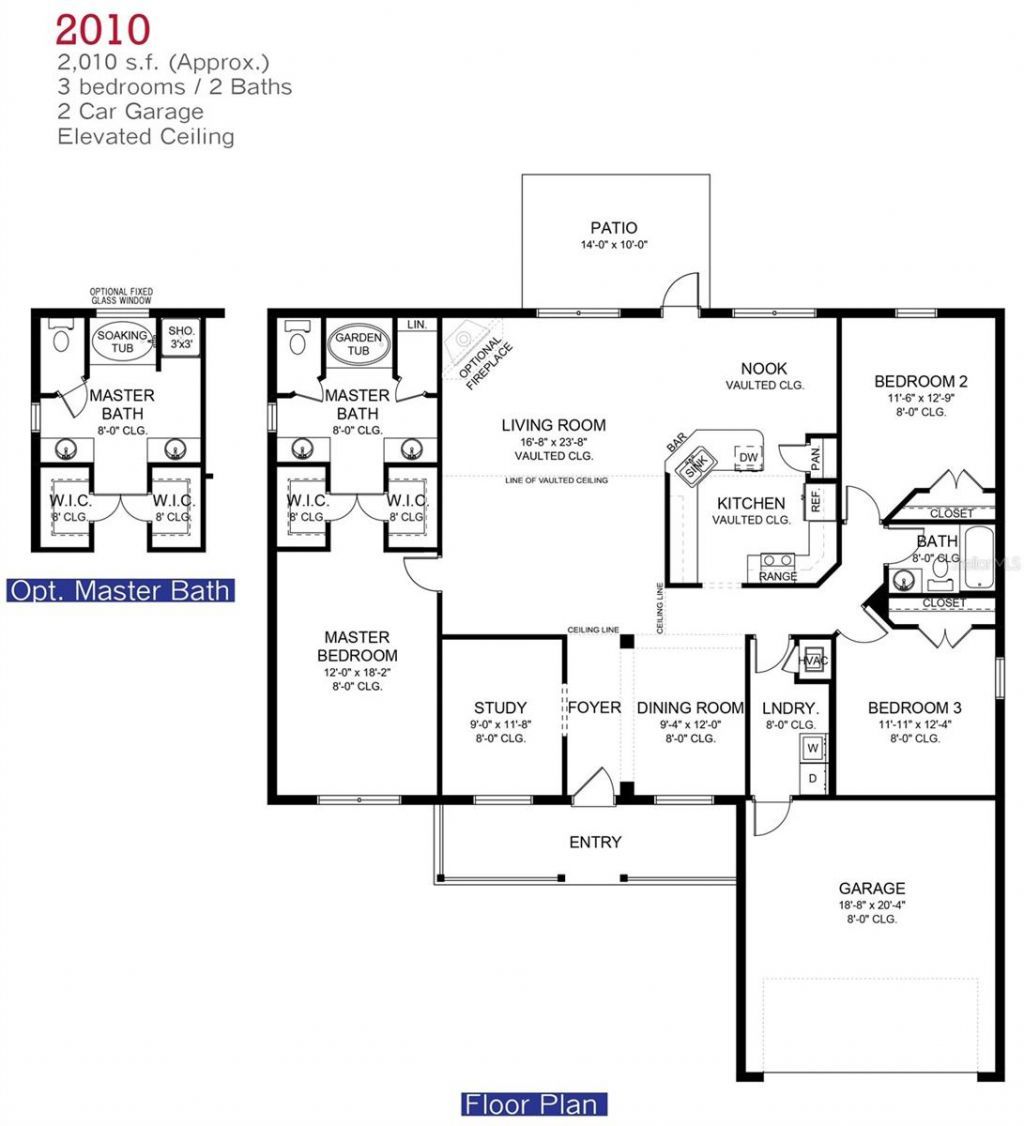
Under Construction. Spacious 2,010 sq. ft. of heated living space, this residence features 3 bedrooms, 2 bathrooms, a versatile study/den, and a 2-car garage. From the moment you enter, you'll be captivated by the open floor plan, complemented by elegant plank tile flooring throughout (excluding bedrooms). The bathrooms boast exquisite tile finishes, adding a touch of luxury to your everyday routine. Enjoy seamless indoor-outdoor living with a pair of French glass doors, leading to your expansiv...

View More

Property Summary

MLS Number: C7528075
Status: Active
Subdivision: PORT CHARLOTTE
County: Charlotte
Bedrooms: 3
Total Square Feet: 2,010
Price Per Sq. Ft.: $188
New Constuction: Yes
Waterfront: No
Property Type: Residential - Single Family
Cooling: Central Air
Garage: 2 car attached
Heating: Central
Lot Size: 0.23 Acres
Roof Type: Shingle
Stories: 1.0
Taxes: $639
Year Built: 2026

Featured Amenities

High Ceilings
In Wall Pest System
Open Floorplan
Pest Guard System
Tray Ceiling(s)
Walk-In Closet(s)

Property Details

Additional Rooms: Den/Library/Office
Appliances: Dishwasher, Disposal, Microwave, Range
Builder: Adams Homes of NW FL
Directions: 776 to Gasparilla771, Left onto Keystone Blvd, Left onto Galaxie Circle House is on the Right
Exterior: Block
Outdoor Features: French Doors, Hurricane Shutters, Rain Gutters
Flood Zone Code: AE
Flooring: Carpet, Ceramic Tile
Foundation: Slab, Stem Wall
Home Warranty Y/N: Yes
Listing Terms: Cash, Conventional, FHA, VA Loan
Lot Dimensions: 0.23
Model: 2010/A
Other Equipment: Irrigation Equipment
Ownership: Fee Simple
Property Attached Y/N: No
Property Sub-Type: Single Family Residence
Sewer: Public Sewer
Showing Instructions: Go Direct
Special Sale Provisions: None
Utilities: Cable Available, Electricity Connected, Sewer Connected, Water Connected
Water: Public
Water Access Y/N: No
Windows: Double Pane Windows
Zoning: RSF3.5
Construction: Block

Room Sizes

Living Room: 16x23
Dining Room: 9x11

Local Schools

High School: Lemon Bay High
Middle School: Murdock Middle
Elementary School: Myakka River Elementary

Neighborhood Information

Neighborhood Map

Neighborhood Hero

Neighborhood Highlights

Neighborhood Characteristics

Neighborhood Market Trend

Neighborhood Schools

Courtesy of

Agency Name: ADAMS HOMES REALTY
Agency Contact: 239-278-5766
Agent Name: Dawn Winter

Presented by

Agency Title: Illustrated Properties
Agency Phone: (239) 596-2520
Request Info

IDX logo

Sara Miller
ipre.com
Agent Cell:
561.626.7000

Mortgage Calculator

%
years/fixed
yearly
yearly (est.)

Estimated Payment

$ 2,020.57 Principal & Interest $1,857.01 Property Tax $53.25 Homeowner's Insurance $110.31
Mortgage Logo

Make every decision feel good

Login to My Illustrated Account

Pixel


