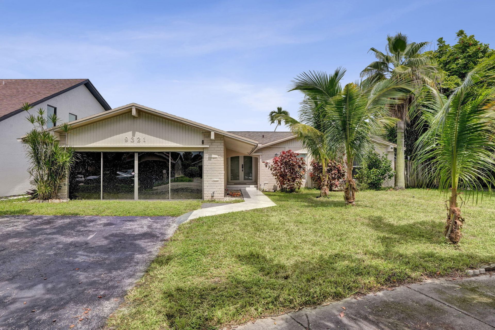
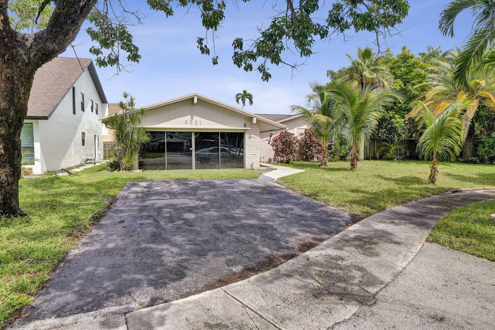
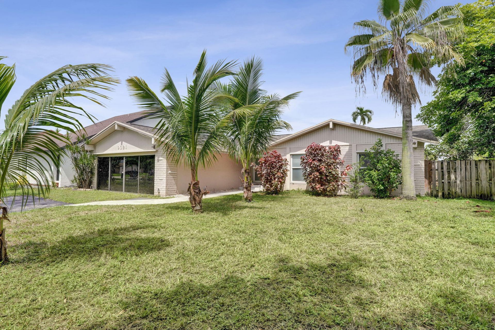
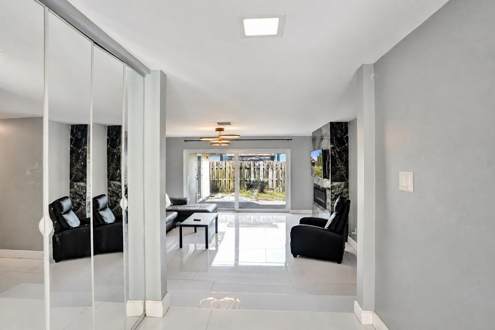
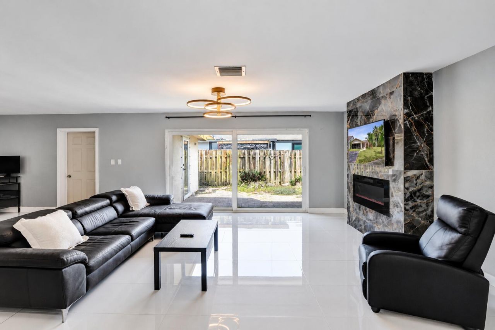
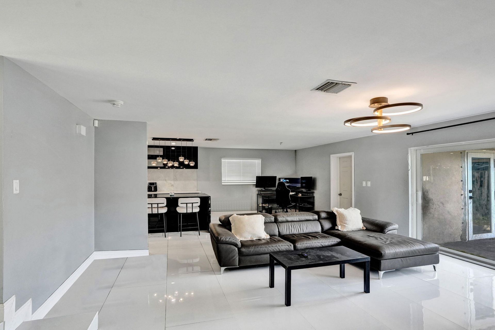
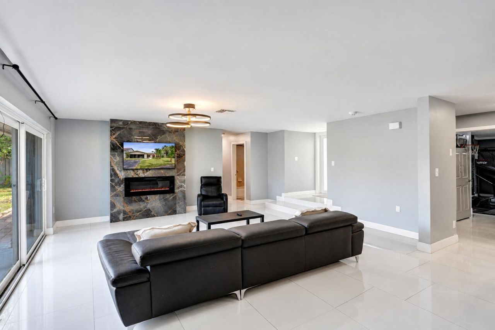
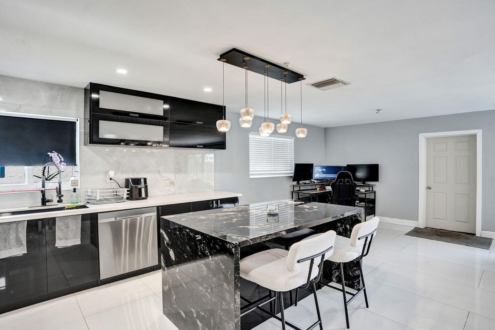
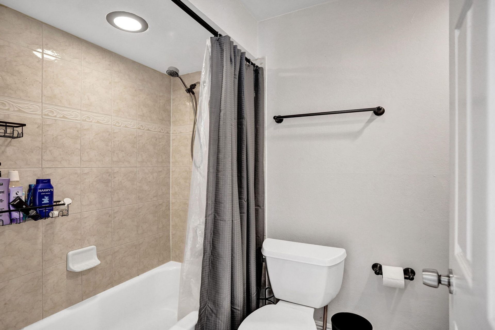
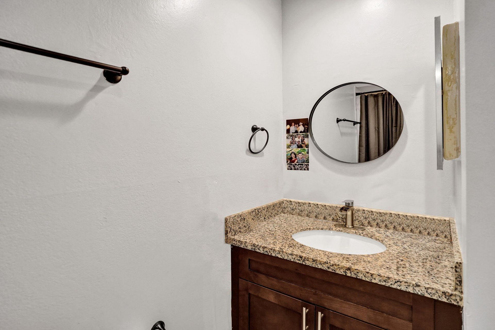
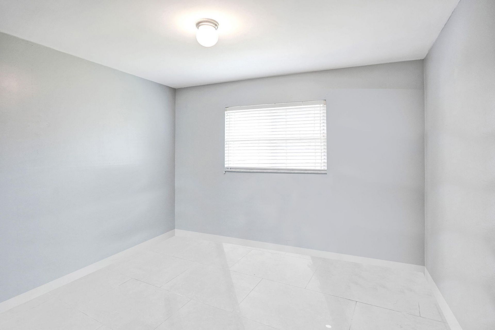
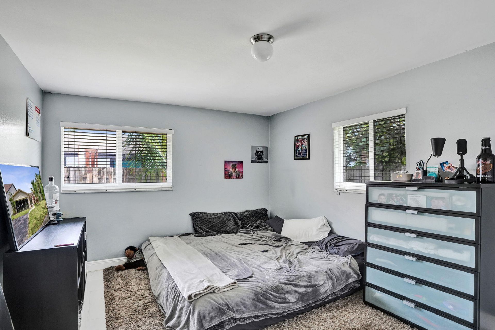
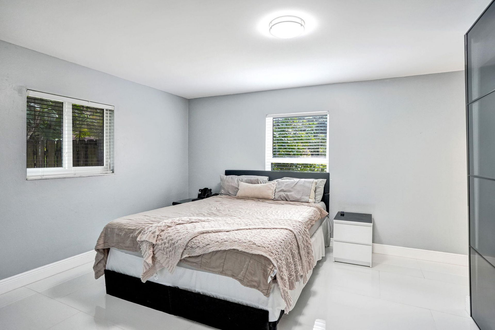
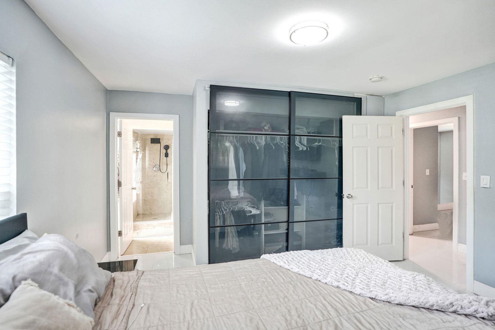
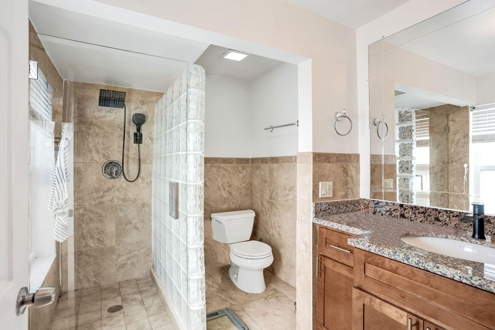
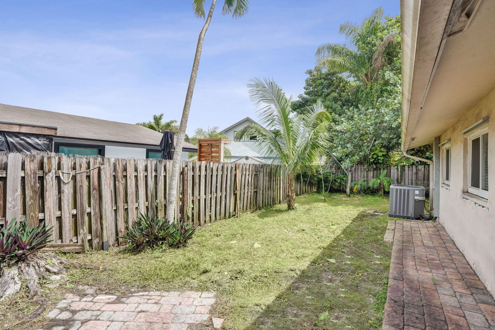
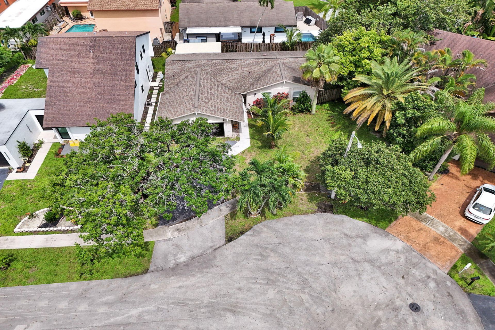
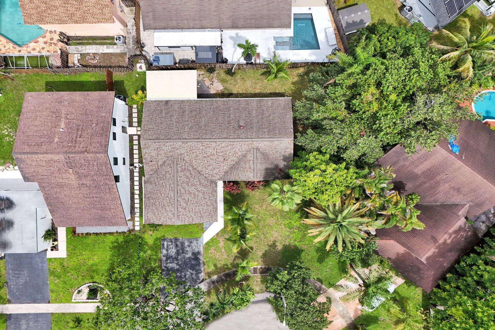
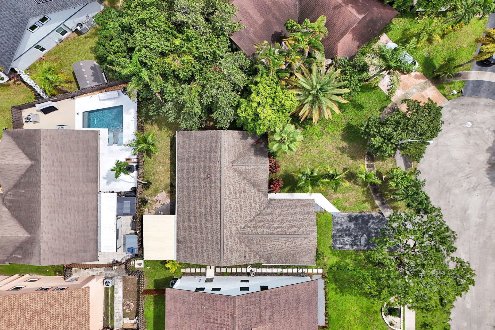
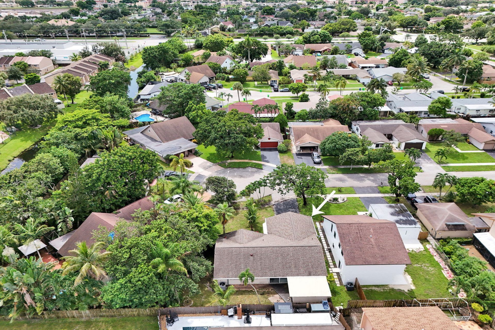
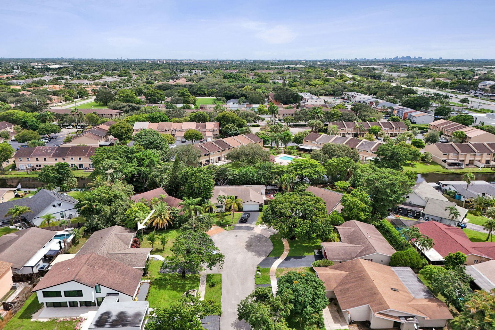
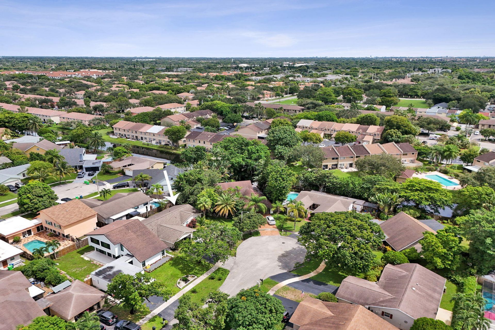
9321 NW 35th Manor, Sunrise, FL 33351 Photo

34 Photos

9321 NW 35th Manor Sunrise, FL 33351
$599,900
  • Beds
    3
  • Baths
    2 full
  • Total Square Feet
    2,008
  • Lot Size
    0.14 acre(s)

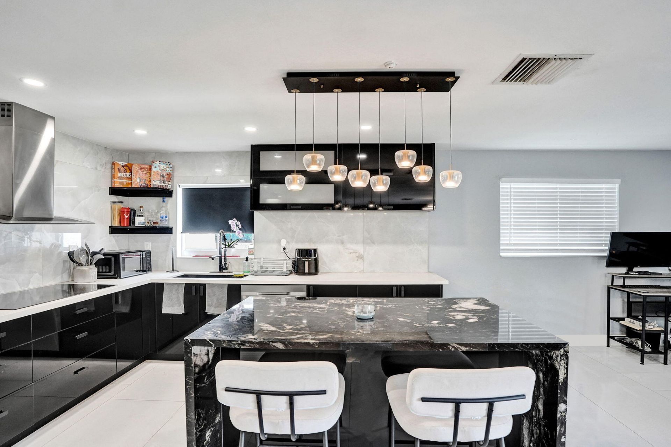
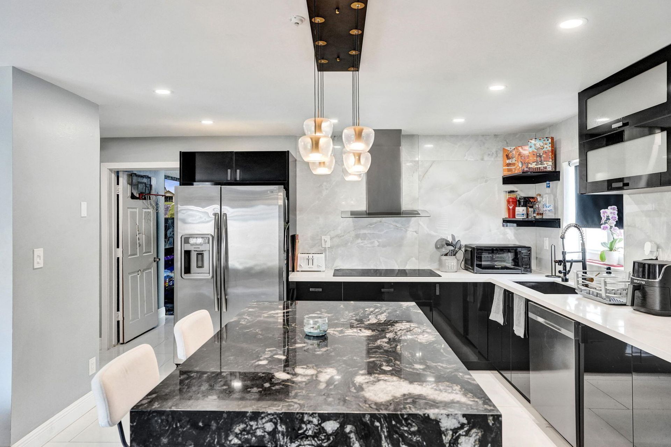
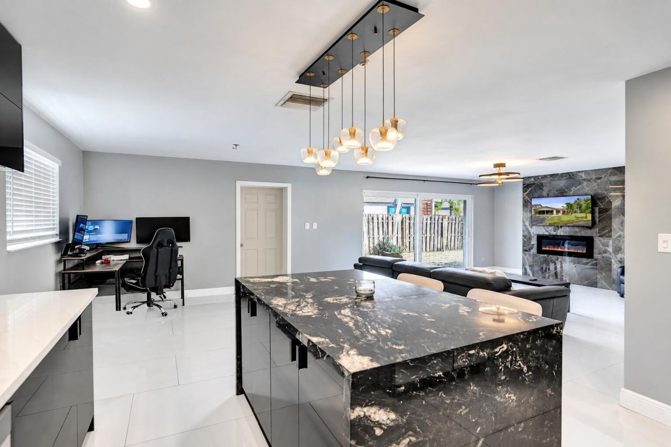
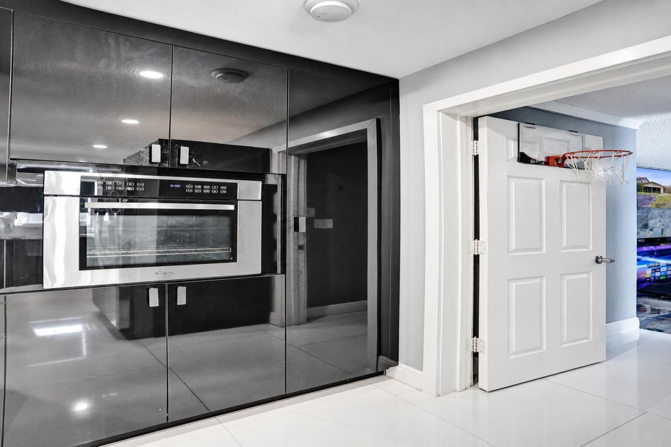
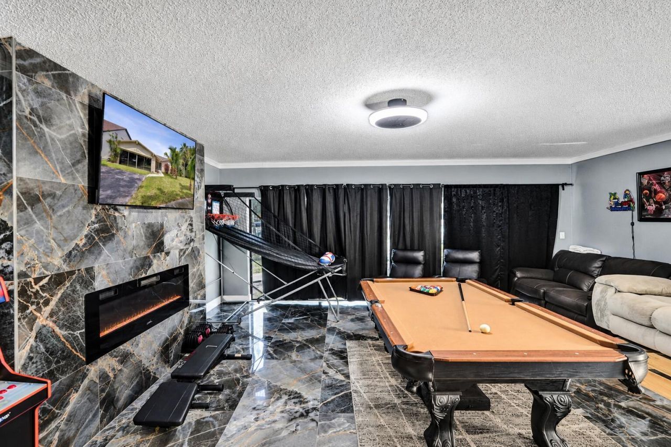
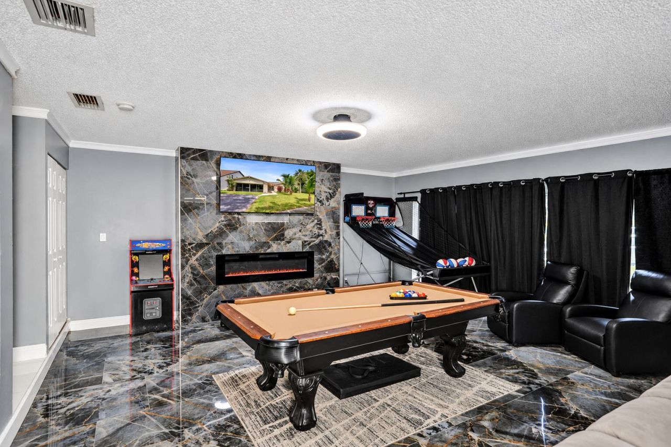
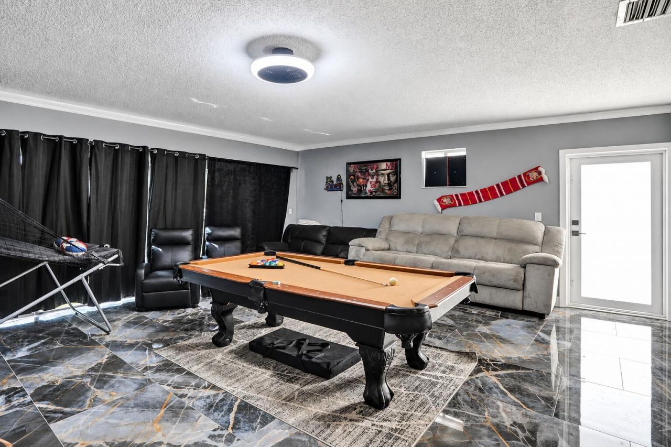
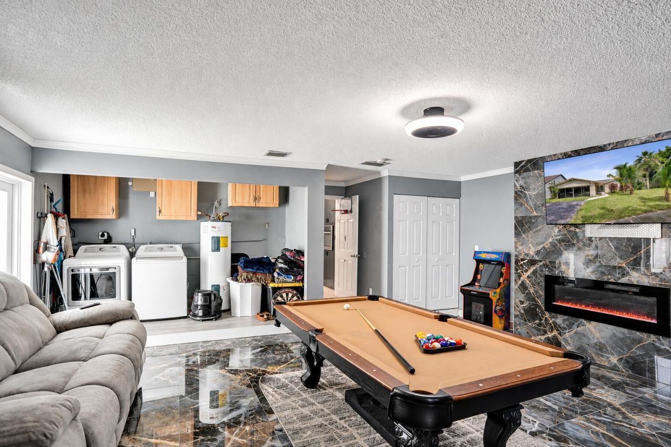
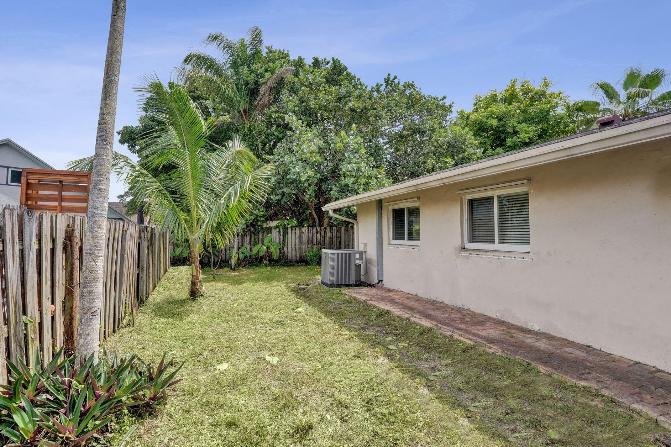
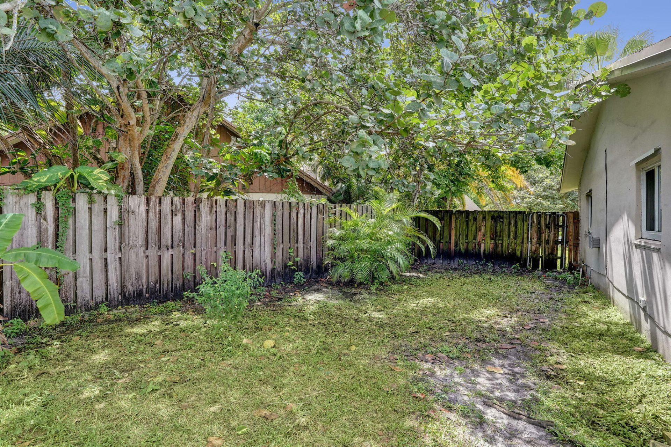
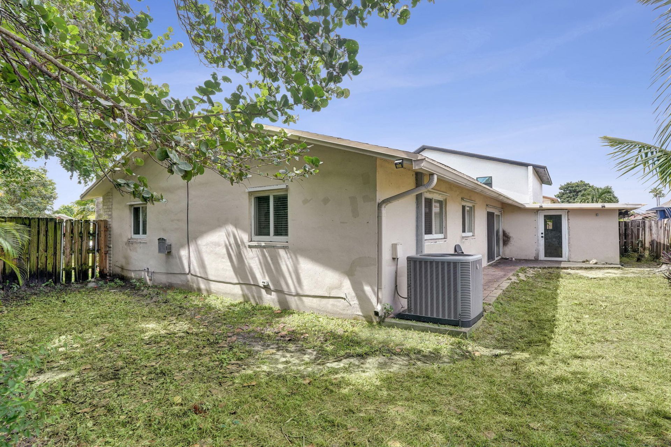
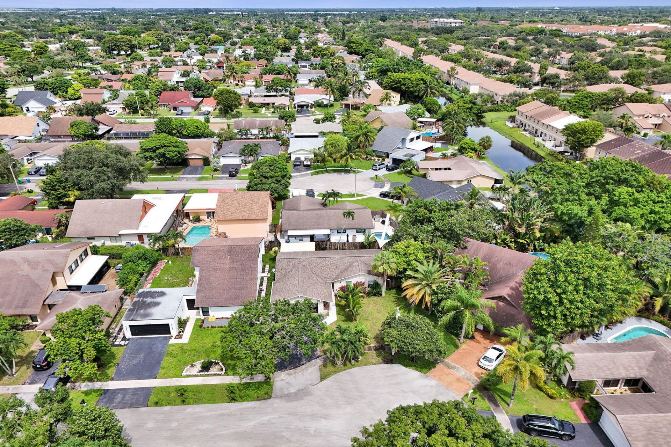
Move-in ready and beautifully updated, this 3-bedroom, 2-bath home offers modern comfort and style in the heart of Sunrise.** The home features a fully renovated kitchen and updated living spaces with an open, inviting layout that's perfect for both everyday living and entertaining. Enjoy the peace of mind and energy efficiency of impact windows and doors, along with a brand-new roof. The converted garage has been transformed into a versatile game room, providing the perfect space for recreation...

View More

Property Summary

MLS Number: B26063018
Status: Active
Days on Market: 66
Subdivision: WELLEBY UNIT 2
County: Broward
Bedrooms: 3
Total Square Feet: 2,008
Price Per Sq. Ft.: $299
New Constuction: No
Waterfront: No
Property Type: Residential - Single Family
Cooling: Central Air
Heating: Electric, Central Building
Lot Size: 0.14 Acres
Roof Type: Shingle
Stories: 1.0
Taxes: $8,723
Year Built: 1974
HOA Fee: $14/ Monthly

Featured Amenities

Kitchen Island
Bedroom Layout - Split
None

Property Details

Appliances: Electric Water Heater, Microwave, Water Heater
Association Fee Includes: Trash
Days on Site: 66
Exterior: Concrete, Stucco
Outdoor Features: Other
Flooring: Ceramic Tile
Furnished: Unfurnished
Laundry: Inside
Parcel#: 494120060410
Parking: Driveway
Parking Notes: Driveway
Pet Fee: 250
Pets Allowed: Yes, Call, Cats OK, Dogs OK
Restrictions: No Restrictions
Sewer: Public Sewer
SQFT Living: 1904
Structure Type: House
Total Rooms: 5
Utilities: Sewer Available, Water Available
Water: Public
Waterfront Features: None
Construction: Concrete,Stucco

Room Sizes

Living Room: 14 X 17 Level Main
Kitchen: 11 X 12 Level Main
Primary Bedroom: 11 X 14 Level Main

Local Schools

High School: Piper
Middle School: Westpine
Elementary School: Welleby

Neighborhood Information

Neighborhood Map

Neighborhood Hero

Neighborhood Highlights

Neighborhood Characteristics

Neighborhood Market Trend

Neighborhood Schools

Courtesy of

Agency Name: Lifestyle International Realty
Agent Name: Jonathan Martinez
Agency Phone: 305-809-8085

Presented by

Agency Title: Illustrated Properties
Agency Phone: (561) 272-4015
Request Info

IDX logo

Sara Miller
ipre.com
Agent Cell:
561.626.7000

Mortgage Calculator

%
years/fixed
yearly
yearly (est.)

Estimated Payment

$ 3,847.48 Principal & Interest $2,945.59 Property Tax $726.92 Homeowner's Insurance $174.97
Mortgage Logo

Make every decision feel good

Login to My Illustrated Account


