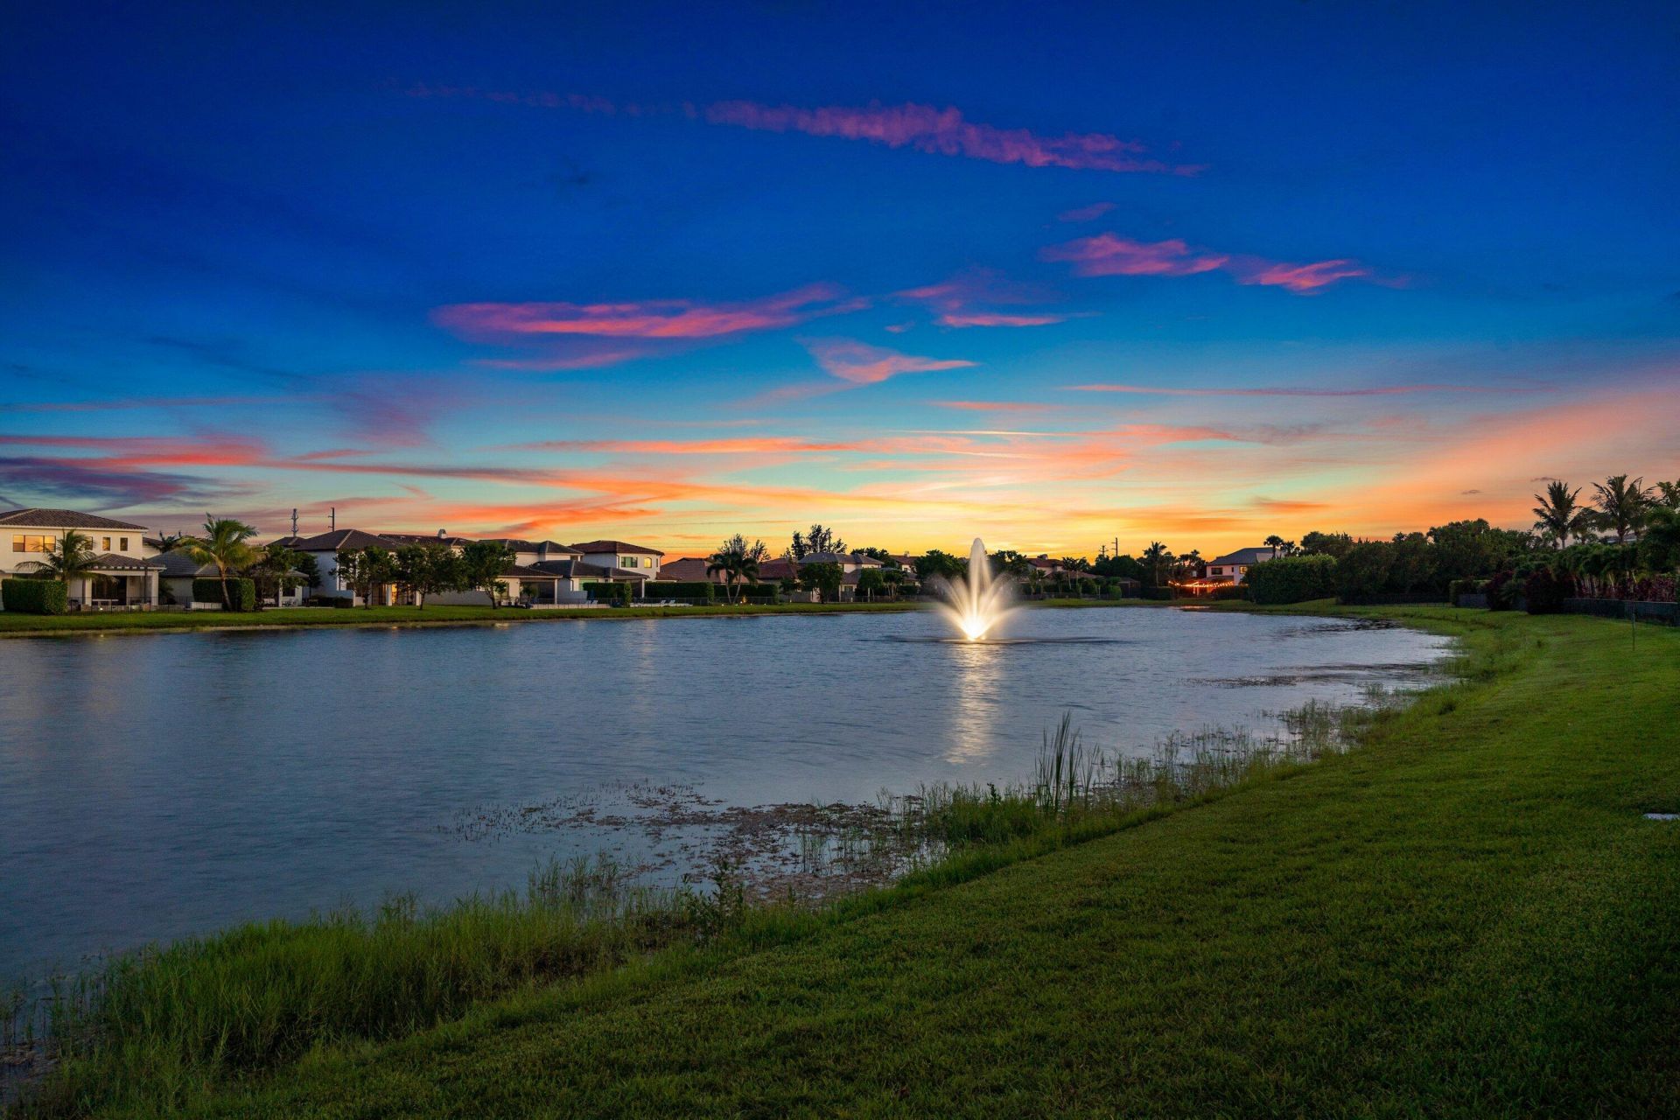
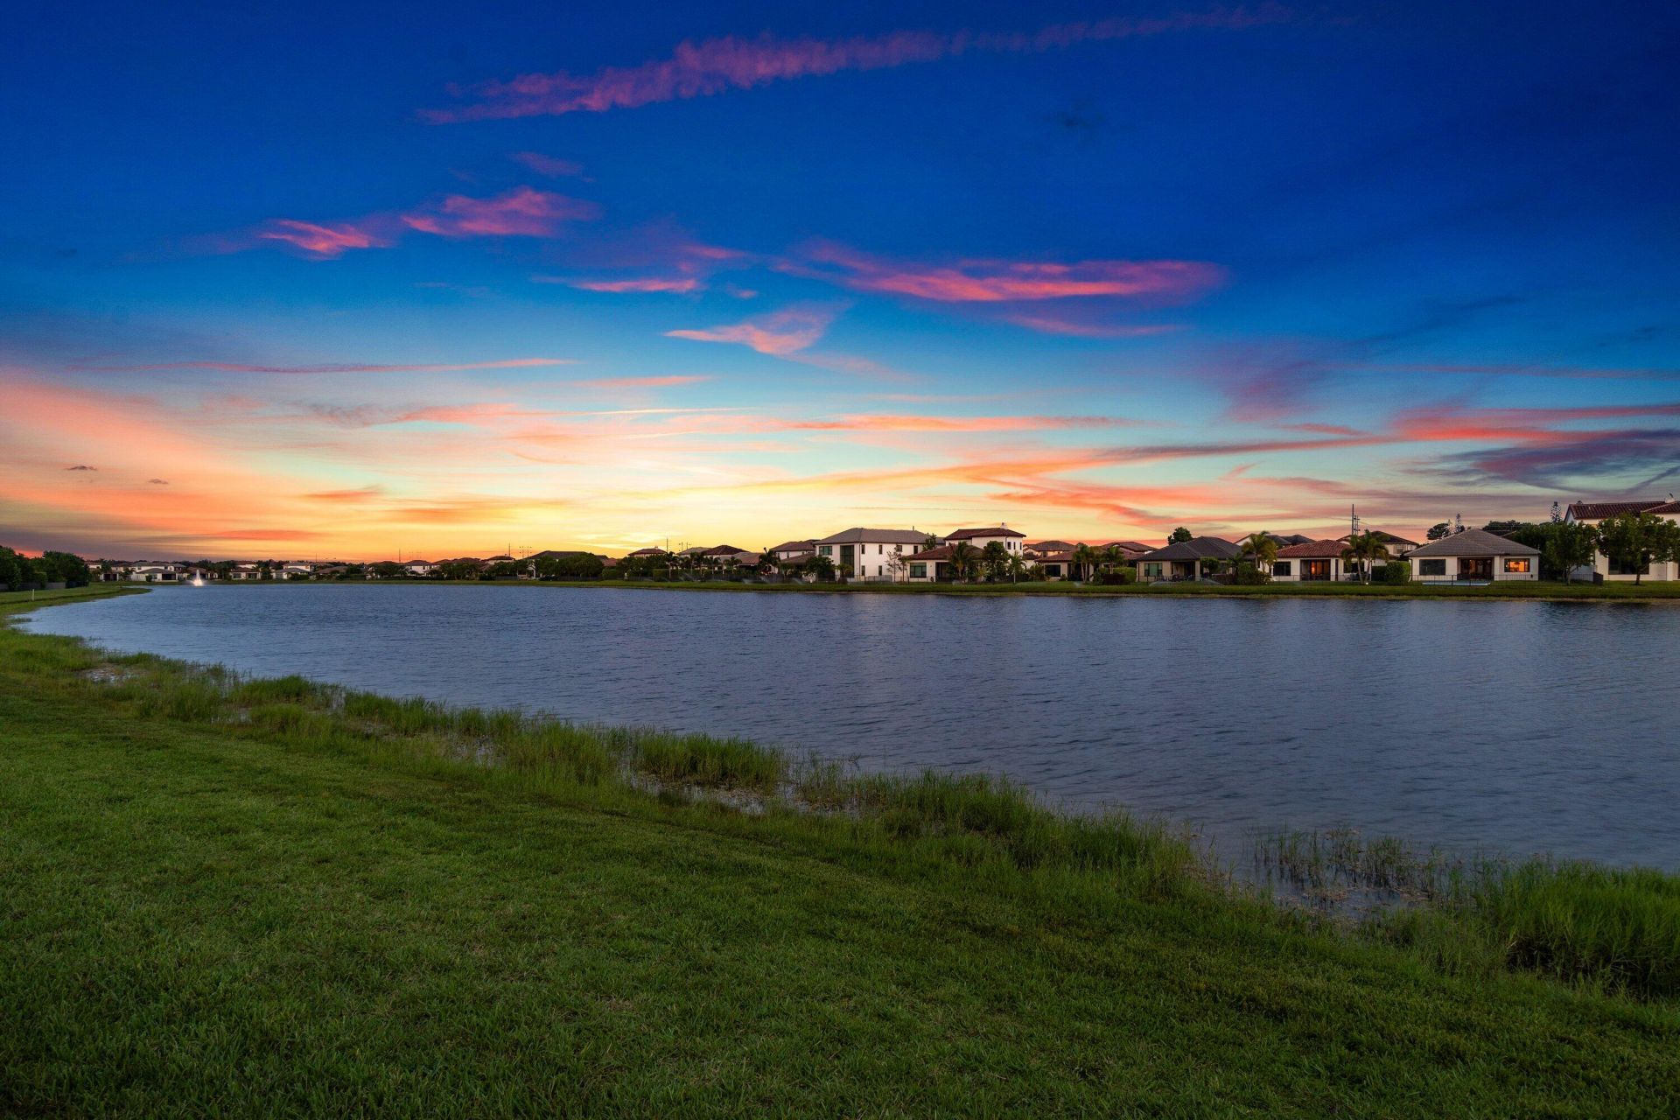
9316 Grand Prix Lane, Boynton Beach, FL 33472 Photo
New - 37 Hours Ago
9316 Grand Prix Lane, Boynton Beach, FL 33472 Photo
New - 37 Hours Ago
9316 Grand Prix Lane, Boynton Beach, FL 33472 Photo

10 Total Photos [Click to View All]

9316 Grand Prix Lane Boynton Beach, FL 33472
$1,650,000
  • Beds
    4
  • Baths
    3 full 1 partial
  • Total Square Feet
    4,217
  • Lot Size
    0.27 acre(s)

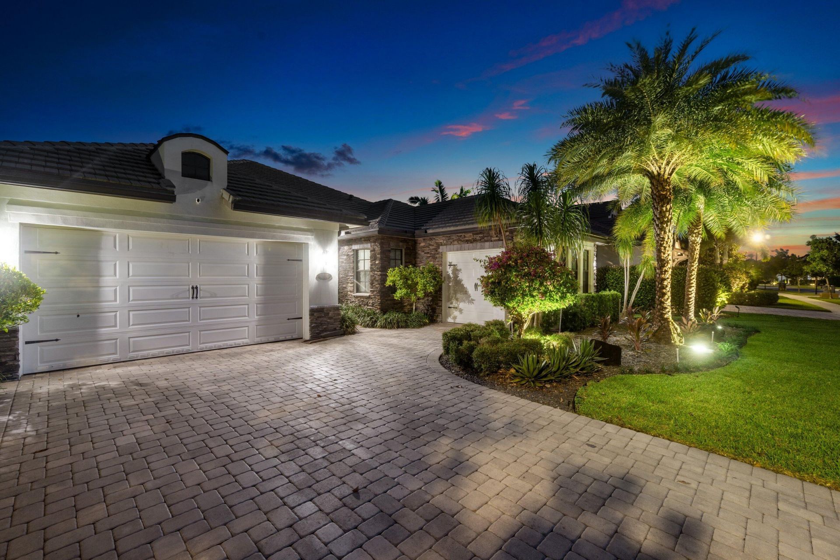
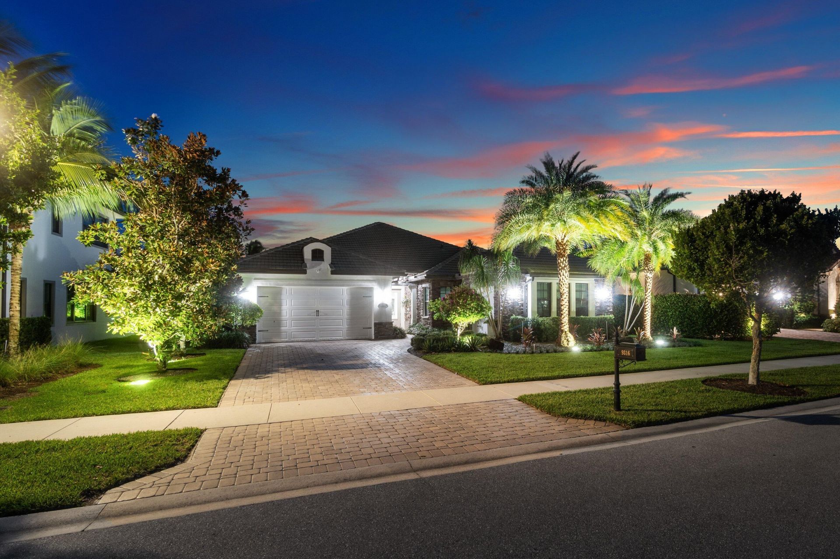
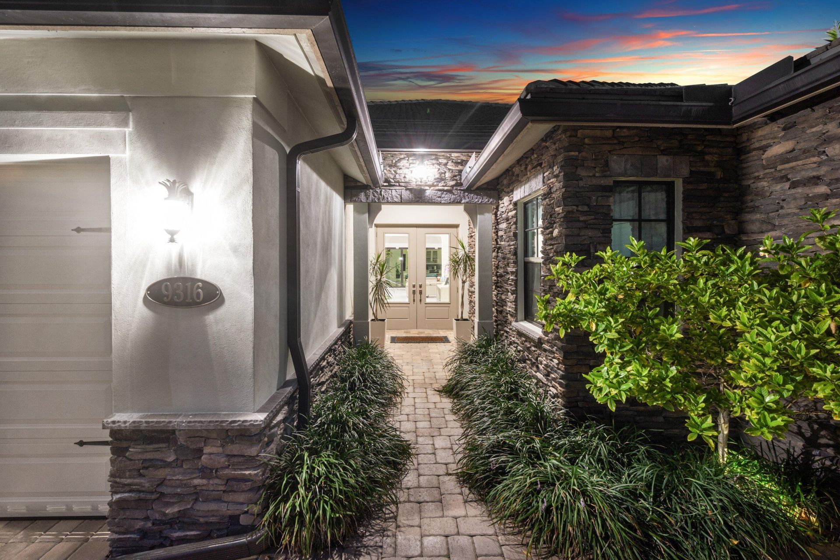
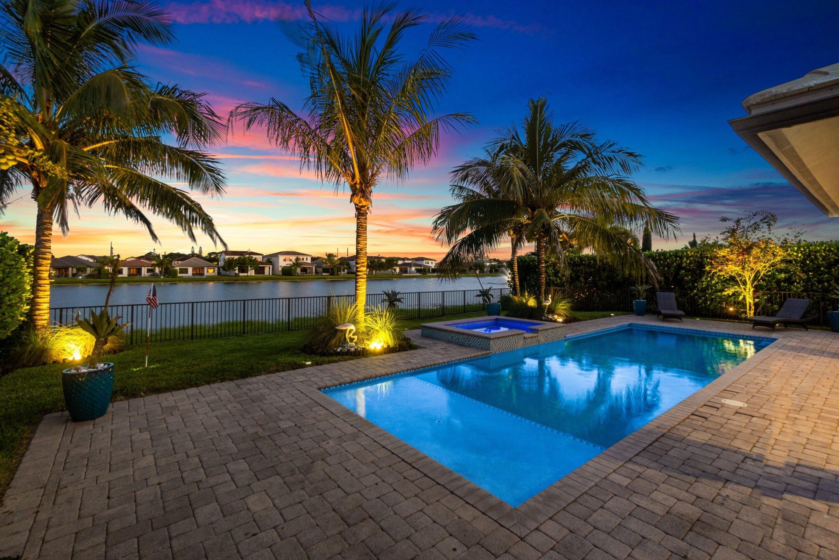
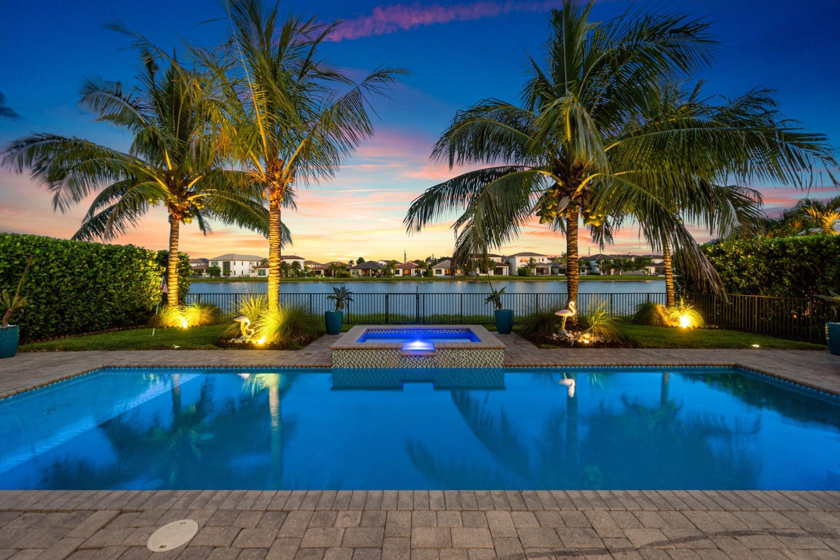
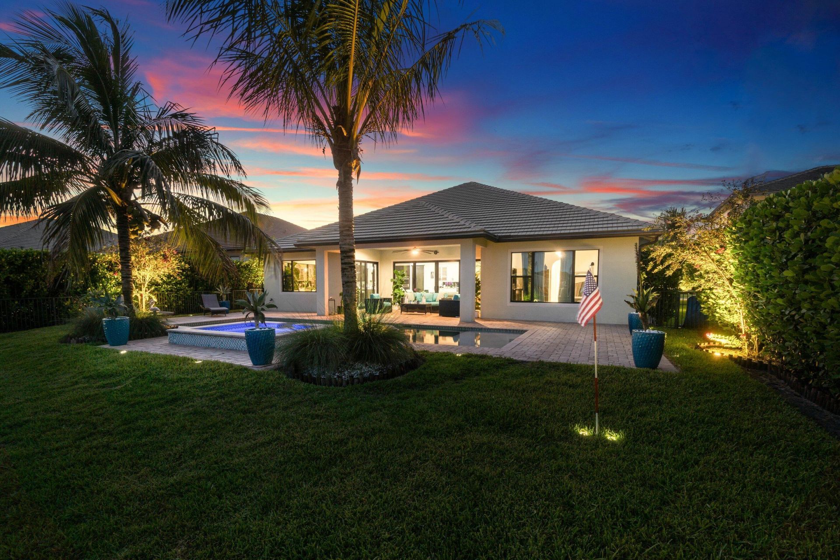
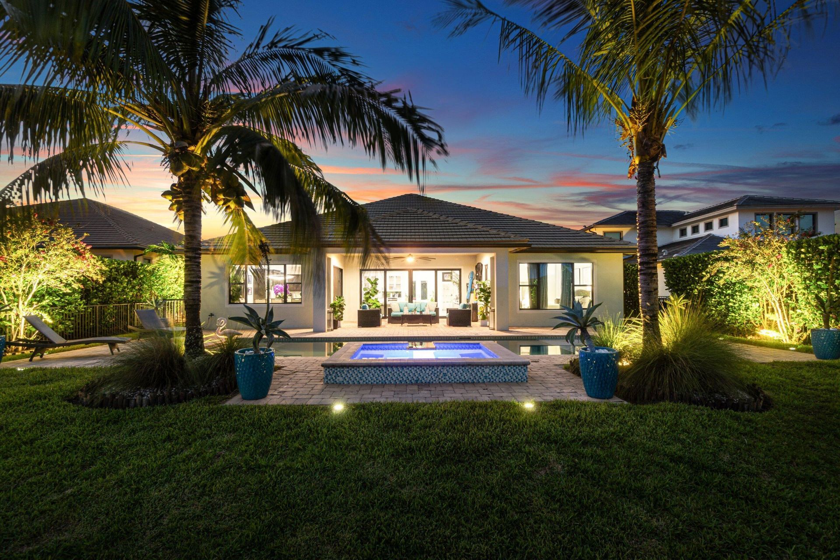
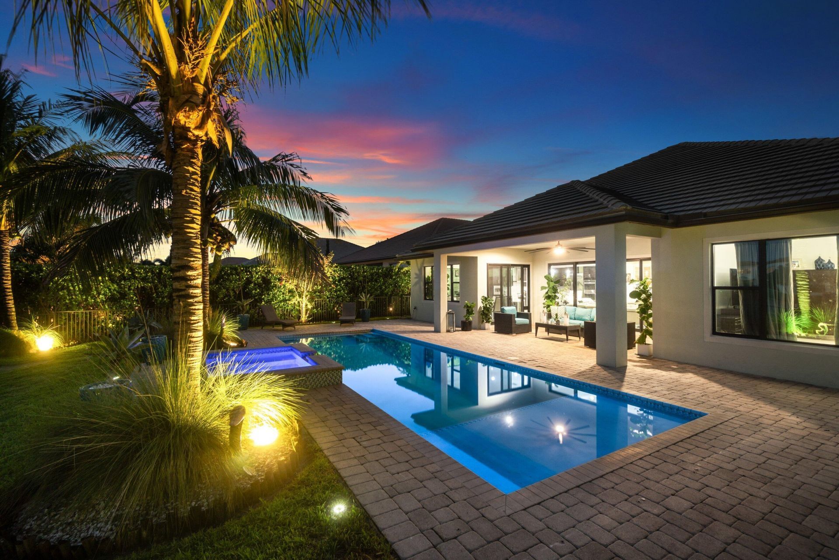
Why wait to build? This stunning 2019 estate home in highly sought-after Palm Meadows Estates is loaded with luxury upgrades and is truly move-in ready. Enjoy beautiful curb appeal with a brick elevation, professional landscaping, and exterior lighting. The private backyard features a saltwater pool with a raised heated spa, creating the perfect outdoor retreat. Inside, you'll find 24 x 24 porcelain tile throughout, upgraded lighting and oversized fans, a gourmet kitchen with Cambria quartz co...

View More

Property Summary

MLS Number: B26050663
Status: Active
Days on Market: 1
Subdivision: PALM MEADOWS ESTATES
County: Palm Beach
Bedrooms: 4
Total Square Feet: 4,217
Price Per Sq. Ft.: $391
Style: Ranch
New Constuction: No
Waterfront: Yes
Property Type: Residential - Single Family
Cooling: Central Air, Ceiling Fan(s), Electric
Fenced: Yes
Garage: 3 car attached
Heating: Central, Electric
Lot Size: 0.27 Acres
Roof Type: Tile
Stories: 1.0
Taxes: $18,394
Year Built: 2019
HOA Fee: $569/ Monthly

Featured Amenities

Entrance Foyer
Kitchen Island
Wet Bar
Bedroom Layout - Split
Basketball Court
Clubhouse
Fitness Center
Playground
Pool
Tennis Court(s)
Pickleball Court(s)
Sidewalks
Security

Property Details

Appliances: Gas Water Heater, Cooktop, Dryer, Disposal, Dishwasher, Microwave, Oven, Refrigerator, Water Heater, Washer, Gas Cooktop
Association: Palm Meadows Estates
Association Fee Includes: Security, Common Areas, Recreation Facility
Days on Site: 1
Exterior: Concrete Block - With Stucco, Stone
Outdoor Features: Lighting, Custom Lighting
Fencing: Back Yard, Fenced
Flooring: Ceramic Tile
Home Style: Ranch
Laundry: Gas Dryer Hookup, Laundry Room, Main Level, Sink, Washer Hookup
Other Equipment: None
Parcel#: 00424517100002800
Parking: Driveway, Garage Door Opener, Garage, Attached Garage, Attached
Parking Notes: Driveway, Garage Door Opener, Garage, Attached Garage
Patio/Porch: Patio - Covered, Patio - Open, Deck, Patio
Pet Fee: 0
Pets Allowed: Yes, No Restrictions
Pool: Fenced, In Ground, Pool/Spa Combo, Salt Water, Child Gate, Private
Restrictions: Buyer Approval Required
Security: Gated with Guard
Sewer: Public Sewer
Spa: Yes
Spa: Heated, In Ground
Special View Info: Pool, Water, Lake
Sprinkler: Auto Sprinkler
SQFT Living: 3048
Structure Type: House
Swimming Pool: Yes
Total Rooms: 3
Utilities: Cable Available, Electricity Connected, Natural Gas Connected, Sewer Connected, Water Connected
Water: Public
Waterfront Features: Lake Front
Windows: Blinds
Construction: Concrete Block - With Stucco,Stone

Local Schools

High School: Park Vista
Middle School: West Boynton
Elementary School: Crystal Lakes (Palm Beach)

Neighborhood Information

Neighborhood Map

Neighborhood Hero

Neighborhood Highlights

Neighborhood Characteristics

Neighborhood Market Trend

Neighborhood Schools

Courtesy of

Agency Name: Keller Williams Realty Services
Agent Name: Stacy L Farber
Agency Phone: 561-245-4000

Presented by

Agency Title: Illustrated Properties
Agency Phone: (561) 793-2300
Request Info

IDX logo

Sara Miller
ipre.com
Agent Cell:
561.626.7000

Mortgage Calculator

%
years/fixed
yearly
yearly (est.)

Estimated Payment

$ 10,115.81 Principal & Interest $8,101.73 Property Tax $1,532.83 Homeowner's Insurance $481.25
Mortgage Logo

Make every decision feel good

Login to My Illustrated Account

Pixel


