931 NE 199th St, Unit 201-22, Miami, FL 33179 Photo

18 Total Photos [Click to View All]

931 NE 199th St, 201-22 Miami, FL 33179
$284,999
  • Beds
    2
  • Baths
    2 full
  • Total Square Feet
    907

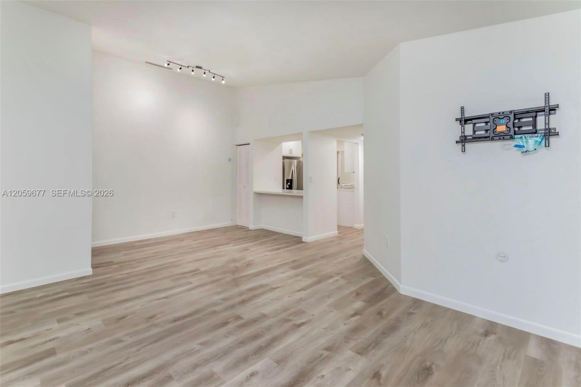
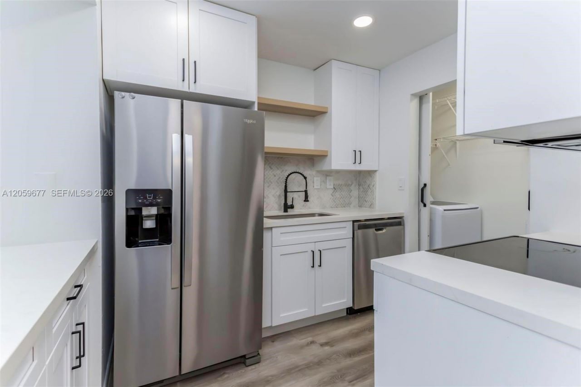
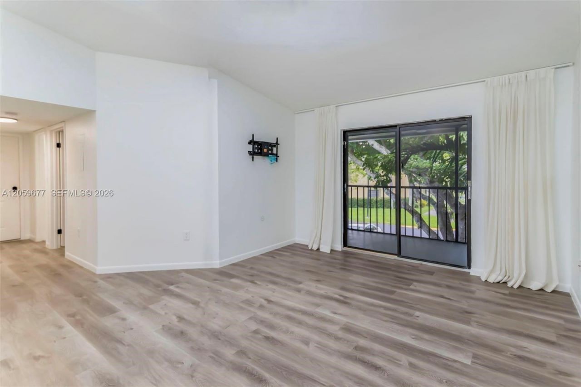
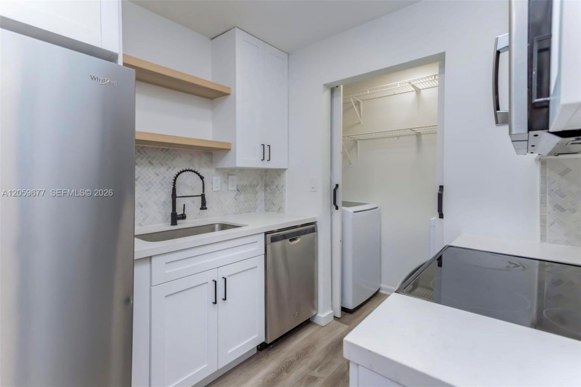
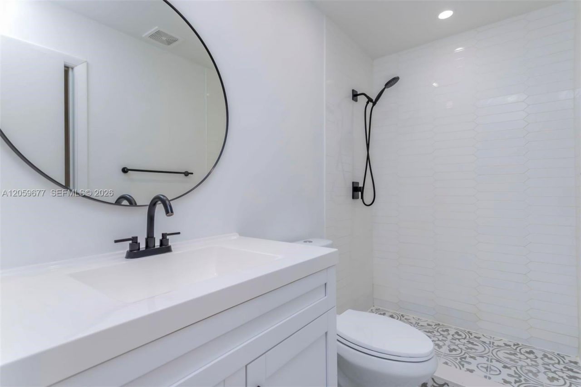
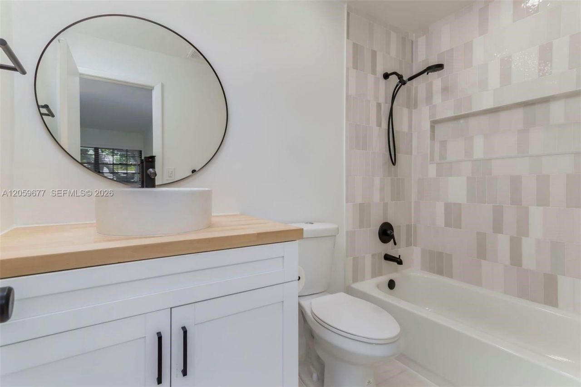
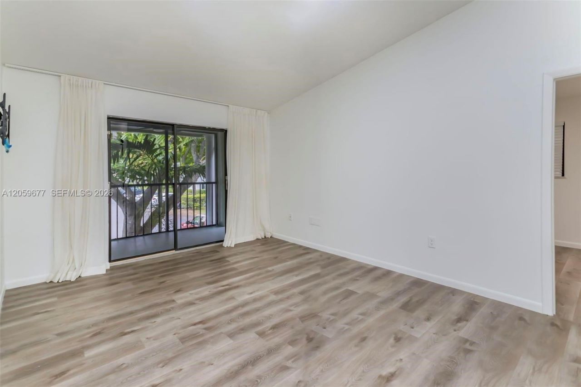
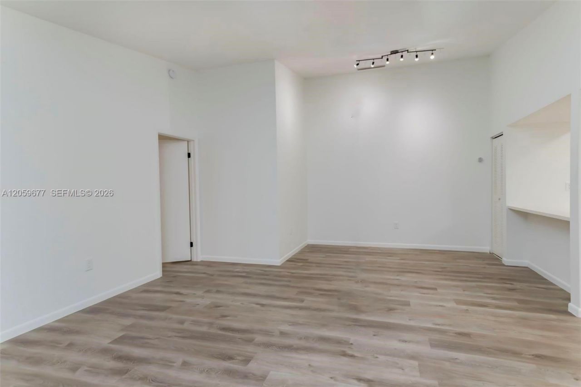
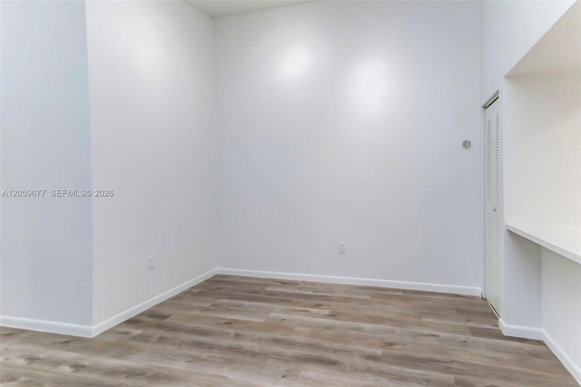
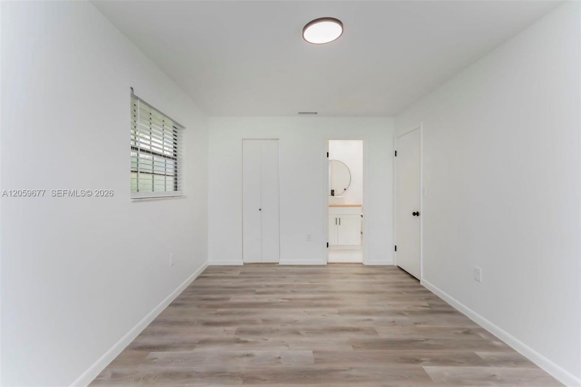
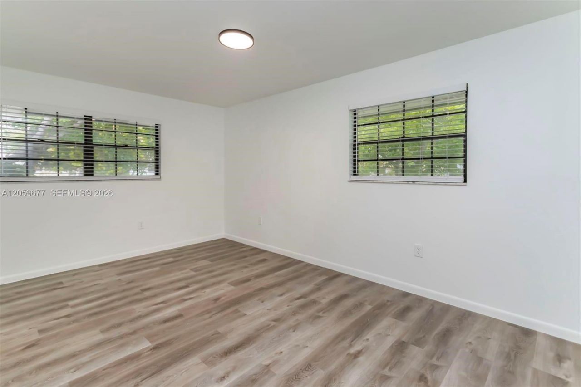
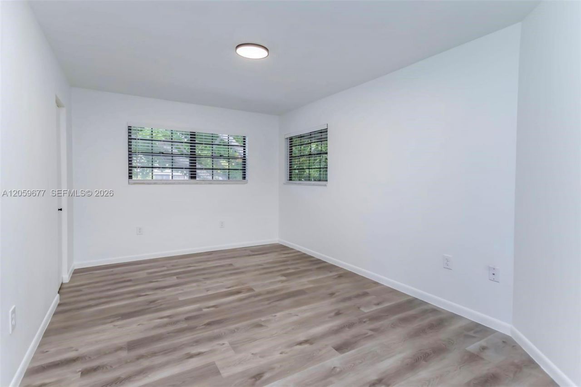
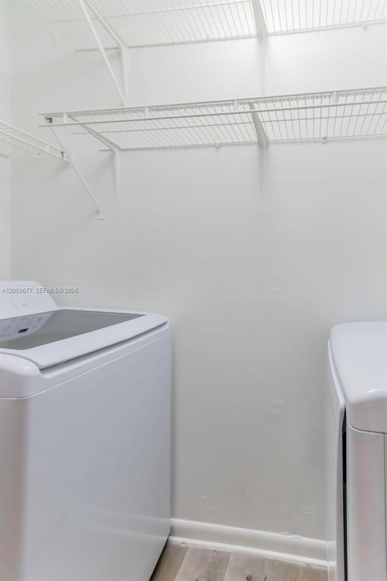
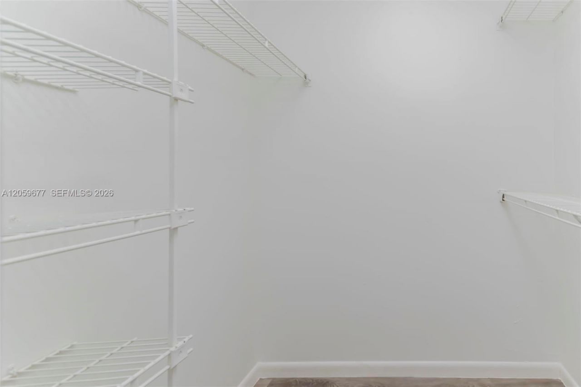
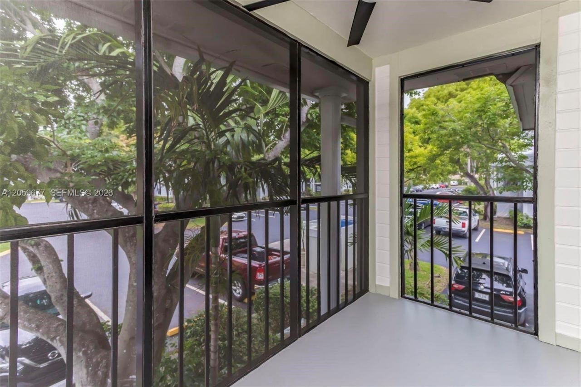
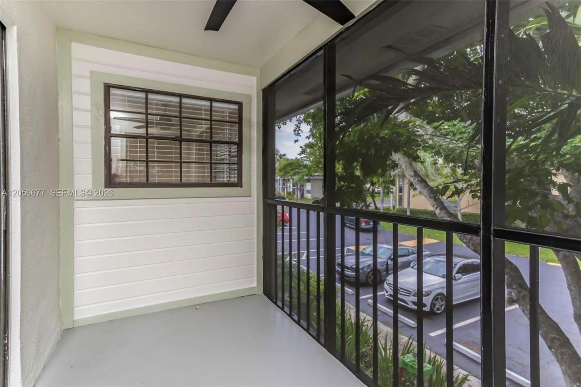
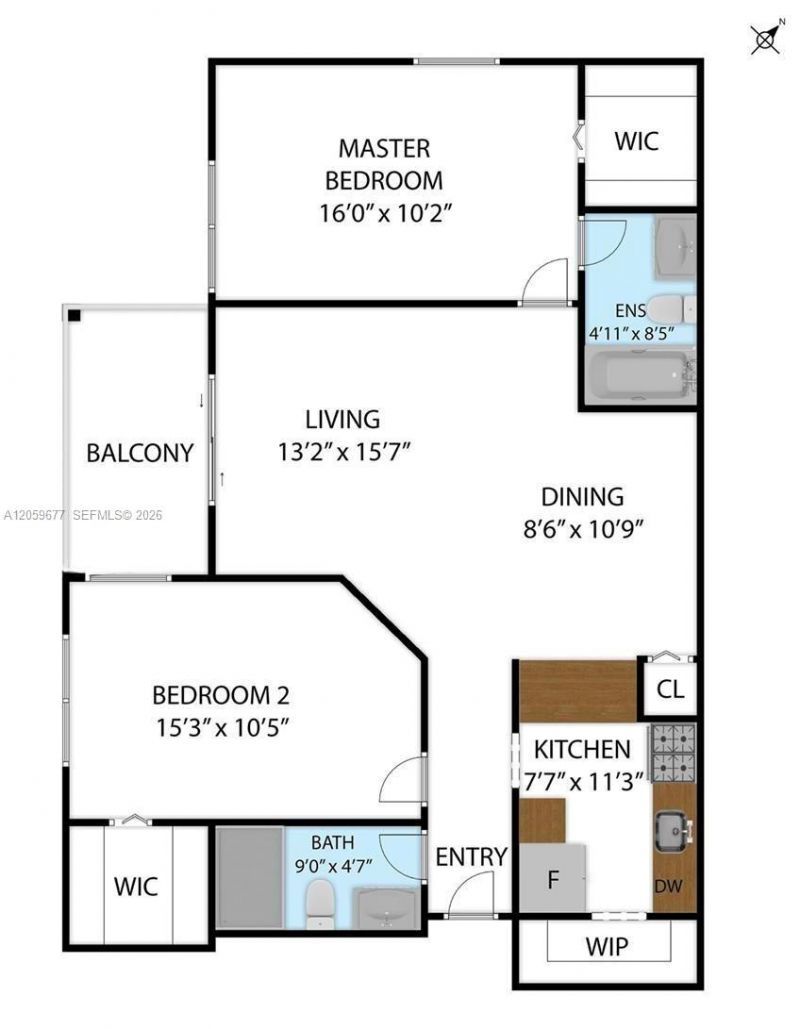
All Ages Community. Renovated, Stunning & modern 2 Bedroom 2 Bath fully upgraded condo in the gated community of Carmel at California Club. This gorgeous home features an updated kitchen with quartz countertops, soft close shaker cabinetry, new appliances, newer AC unit, fresh paint, 24 ft high ceilings and new flooring. Relax on the large screened-in balcony & appreciate the functional design throughout. This unit boasts ample space in the bedrooms w/walk-in closets, washer & dryer in unit, new...

View More

Property Summary

MLS Number: A12059677
Status: Active
Days on Market: 7
Subdivision: CARMEL AT CALIFORNIA CL CO
County: Miami-Dade
Bedrooms: 2
Total Square Feet: 907
Price Per Sq. Ft.: $314
Style: Corner Unit, Garden Apartment
New Constuction: No
Waterfront: No
Property Type: Residential - Condominium
Cooling: Central Air, Electric
Fenced: Yes
Heating: Central, Electric
Stories: 2.0
Taxes: $3,161
Year Built: 1985
HOA Fee: 487/ Monthly

Featured Amenities

First Floor Entry
Custom Mirrors
Split Bedroom
Walk-In Closet(s)
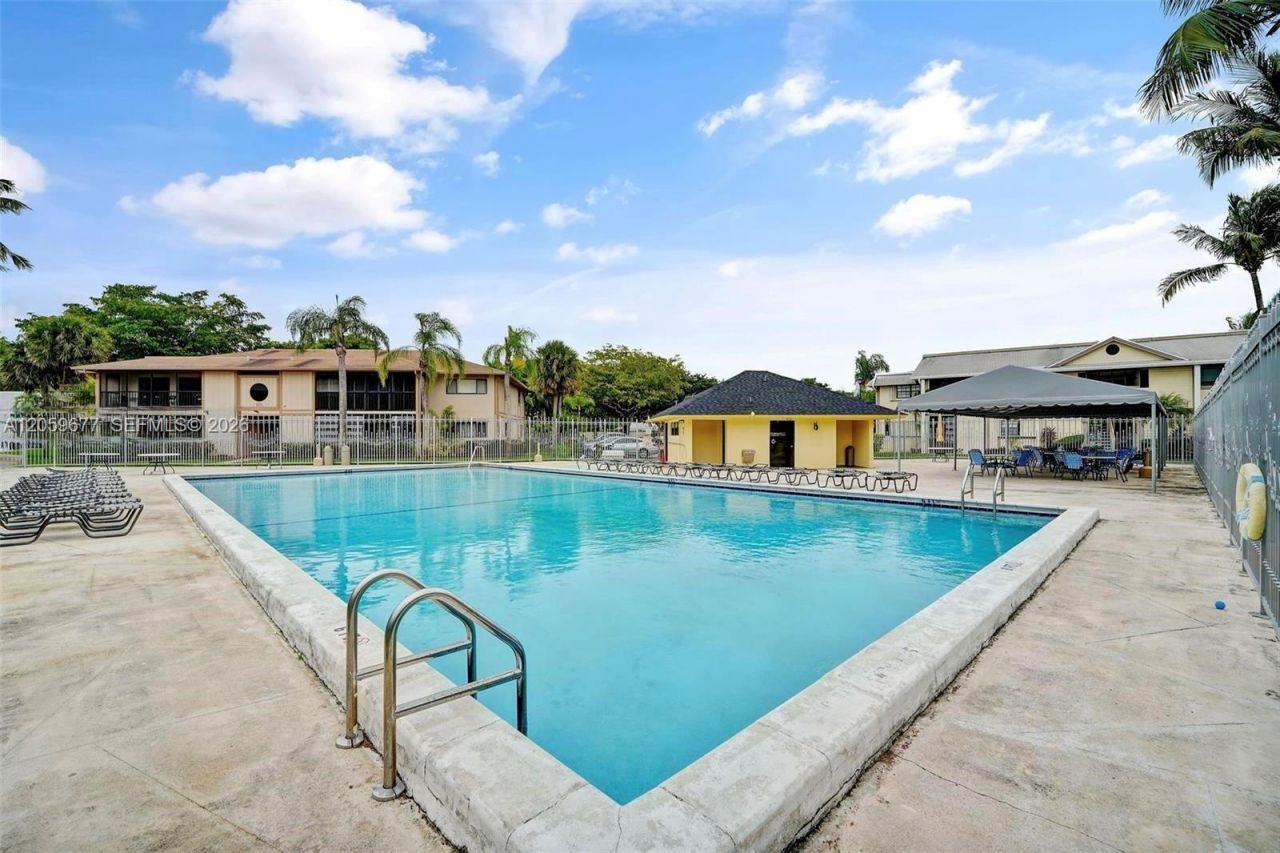
Clubhouse-Clubroom
Laundry
Community Room
Pool

Property Details

Appliances: Dishwasher, Disposal, Dryer, Electric Range, Refrigerator, Washer
Crops Included Y/N: No
Days on Site: 7
Directions: Drive west on NE 183rd St. Right to NE 15th Ave. Left to NE 186th St/SR 860. Continue on SR 860. Take the I 95 North ramp toward Fort Lauderdale. Take exit 16 toward NE 203rd St/Ives Dairy Road.
Exterior: Concrete Block Construction, CBS Construction
Outdoor Features: Open Balcony, Screened Balcony
Flooring: Ceramic Floor, Tile
Home Style: Corner Unit, Garden Apartment
Home Warranty Y/N: No
Lease Considered Y/N: No
Listing Terms: Conventional, FHA, VA Loan
Parcel#: 30-12-31-066-0050
Parking: 1 Space, Assigned, Guest
Parking Notes: 1 Space, Assigned, Guest
Patio/Porch: Open Balcony
Property Attached Y/N: Yes
Property Sub-Type: Condominium
Security: Complex Fenced, Fire Alarm, Guard At Site, Security Patrol
Special View Info: Garden View
Construction: Concrete Block Construction,CBS Construction

Local Schools

High School: Michael Krop
Middle School: Highland Oaks
Elementary School: Ives; Madie

Neighborhood Information

Neighborhood Map

Neighborhood Hero

Neighborhood Highlights

Neighborhood Characteristics

Neighborhood Market Trend

Neighborhood Schools

Courtesy of

Agency Name: Beycome of Florida LLC
Agent Name: Steven Koleno
Agency Phone: 804-656-5007

Presented by

Agency Title: Illustrated Properties
Agency Phone: (561) 272-4015
Request Info

IDX logo

Sara Miller
ipre.com
Agent Cell:
561.626.7000

Mortgage Calculator

%
years/fixed
yearly
yearly (est.)

Estimated Payment

$ 1,745.93 Principal & Interest $1,399.39 Property Tax $263.42 Homeowner's Insurance $83.12
Mortgage Logo

Make every decision feel good

Login to My Illustrated Account

Pixel


