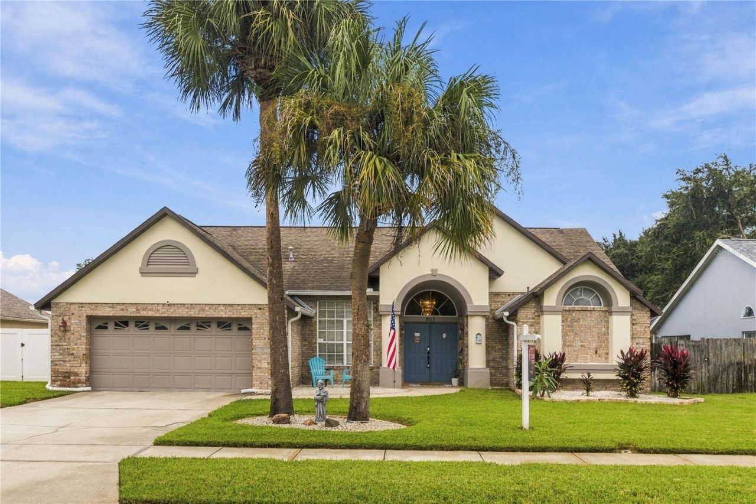
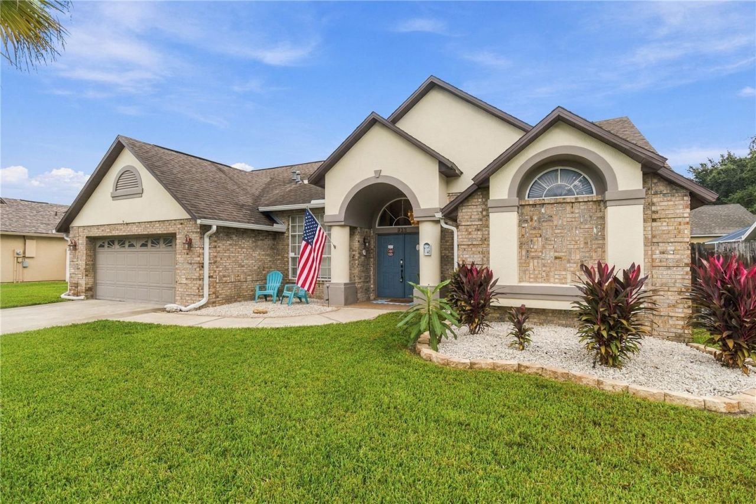
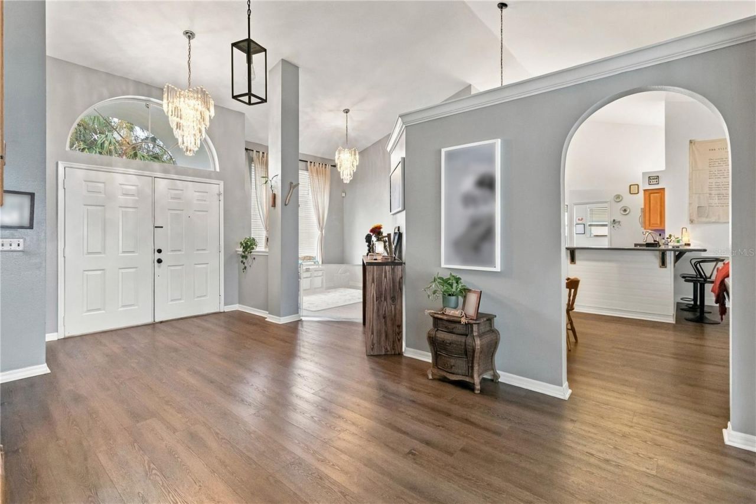
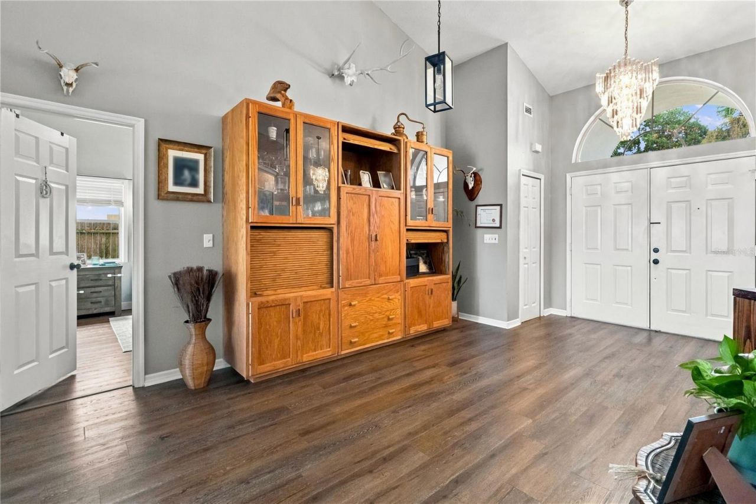
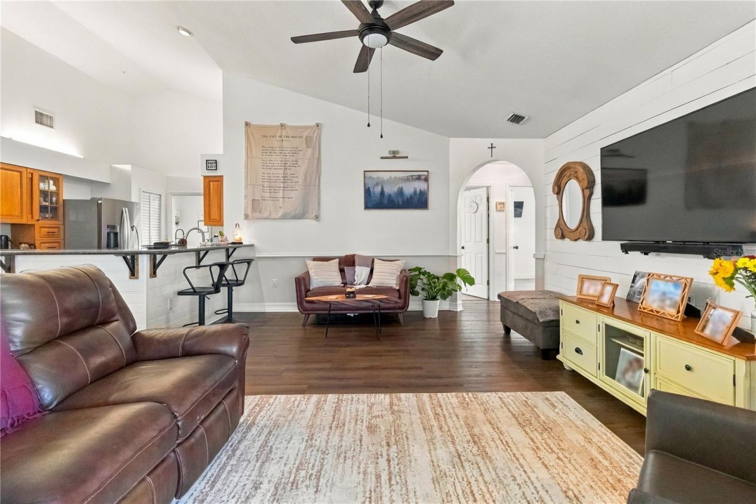
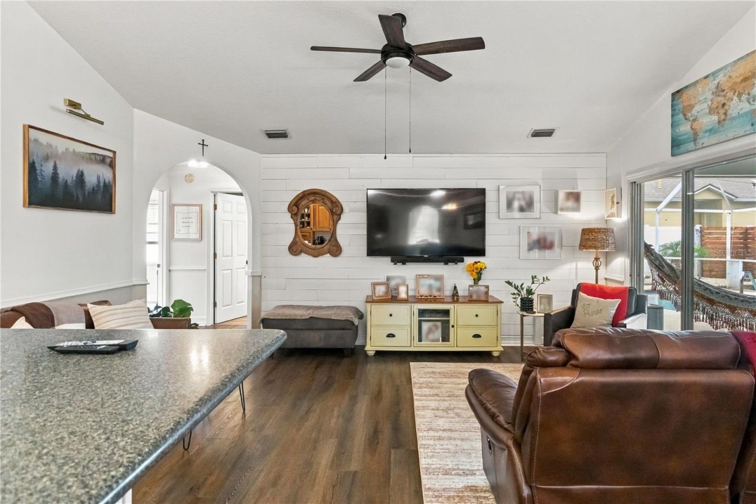
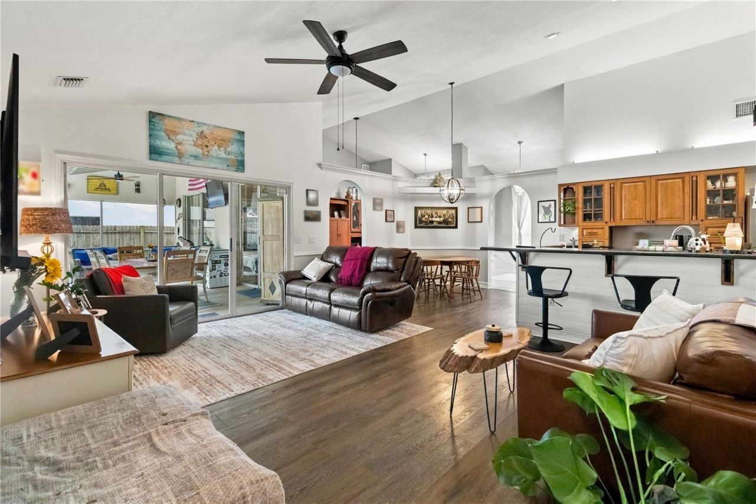
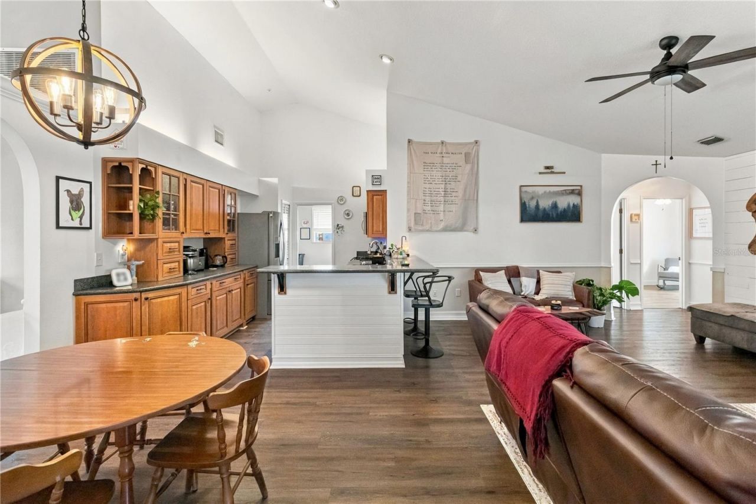
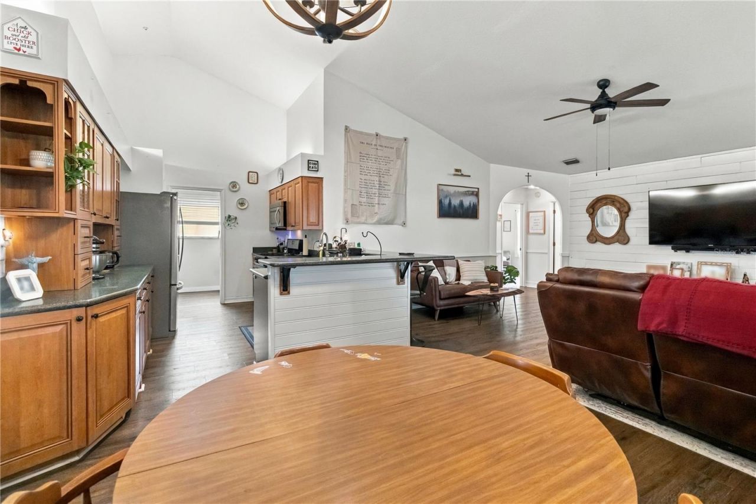
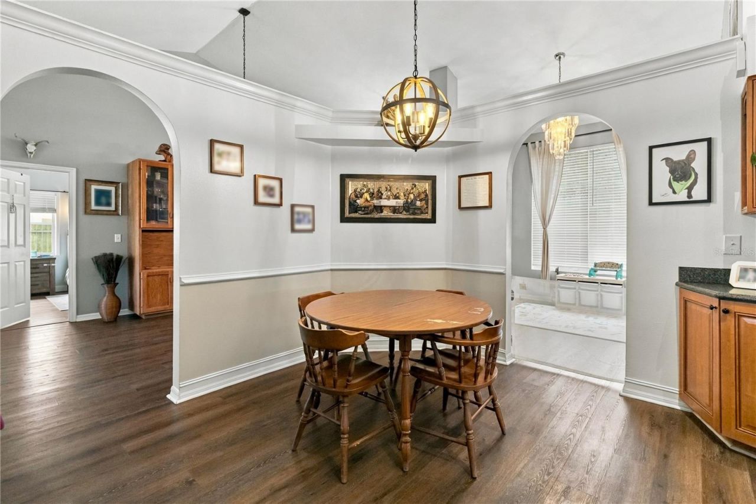
922 Pelican Lane, Rockledge, FL 32955 Photo

30 Photos

922 Pelican Lane Rockledge, FL 32955
$5,305,000
  • Beds
    4
  • Baths
    2 full
  • Total Square Feet
    1,918
  • Lot Size
    0.19 acre(s)

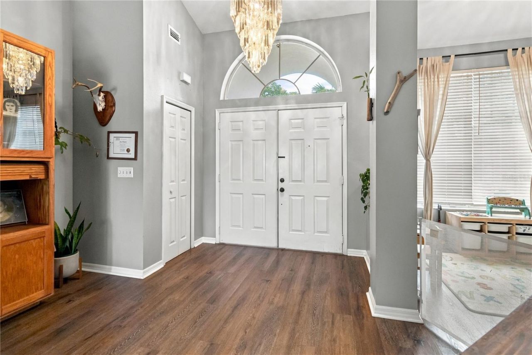
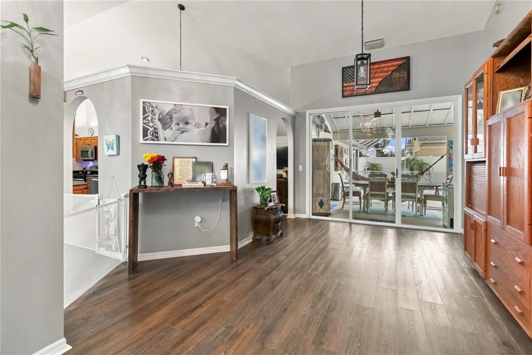
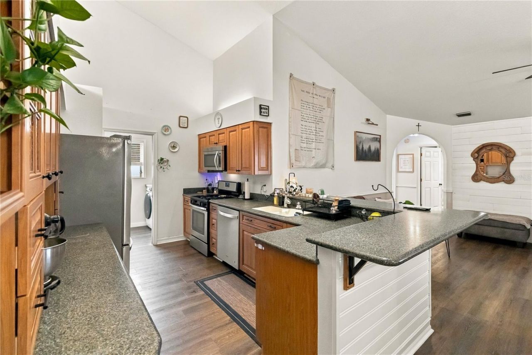
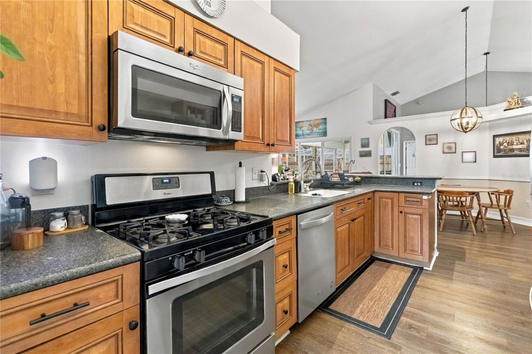
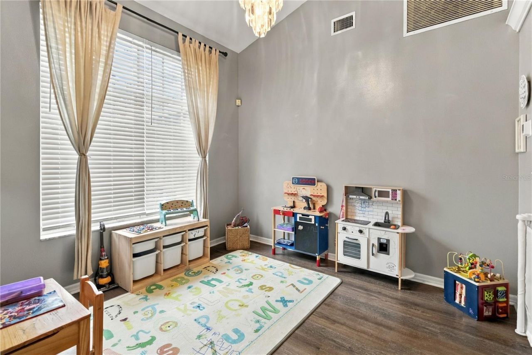
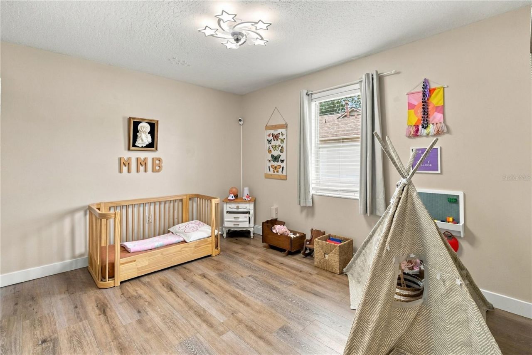
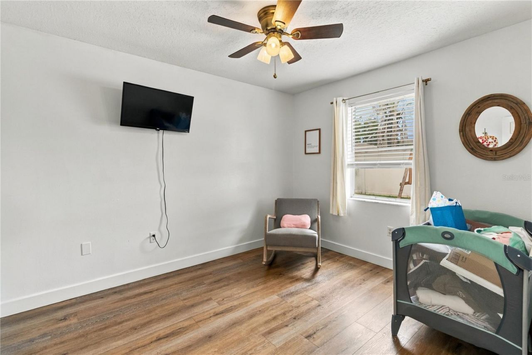
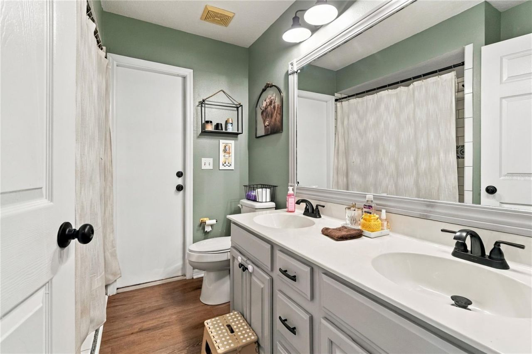
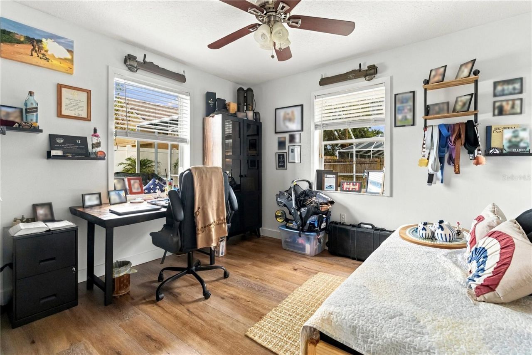
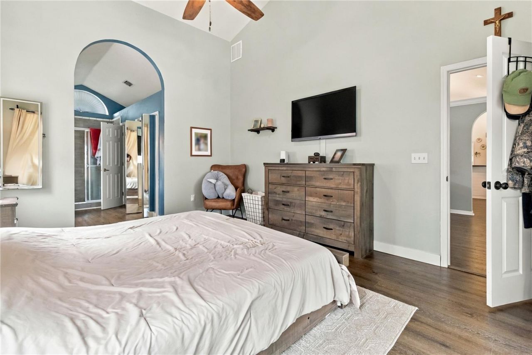
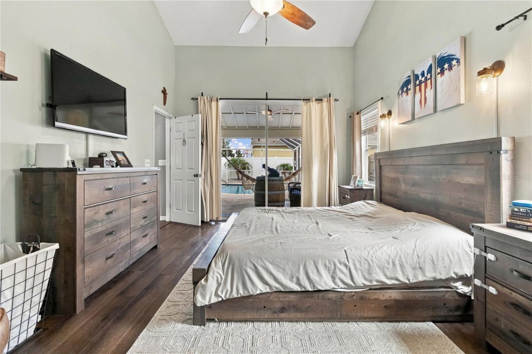
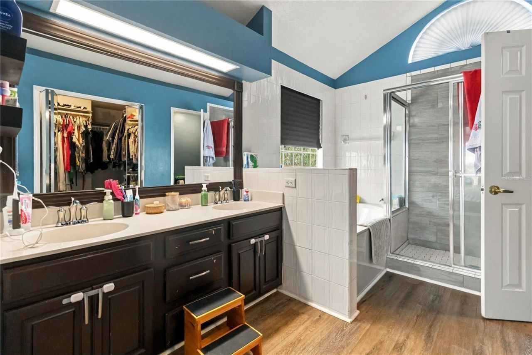
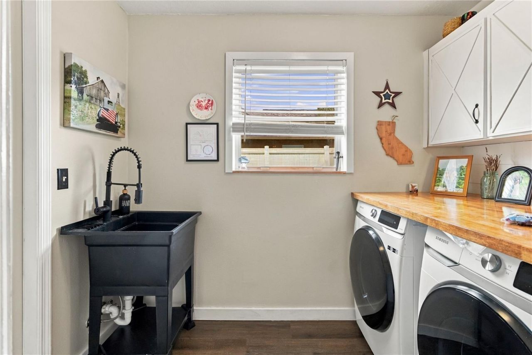
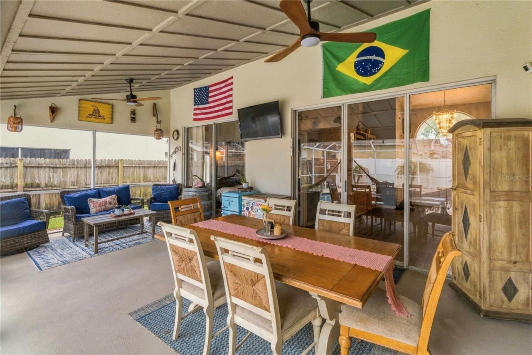
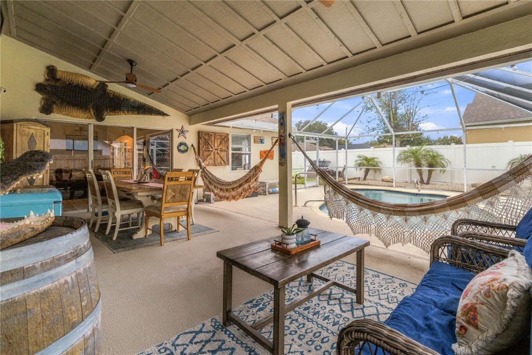
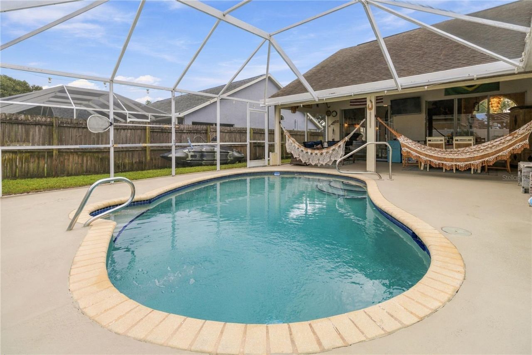
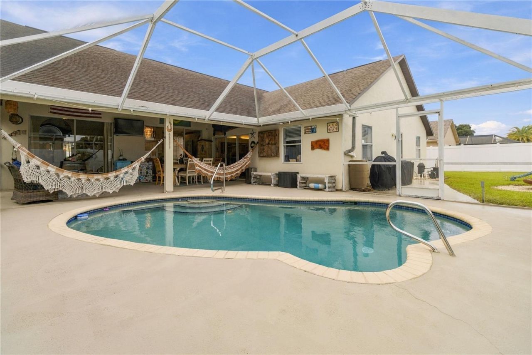
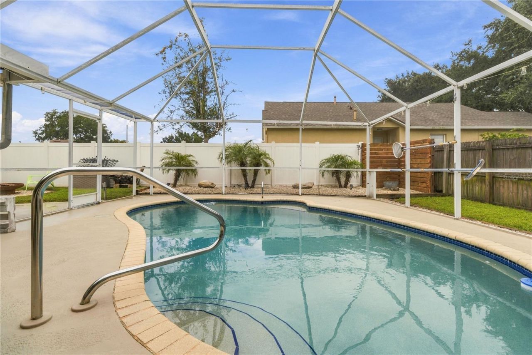
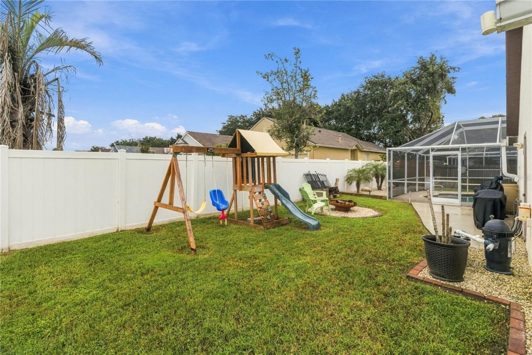
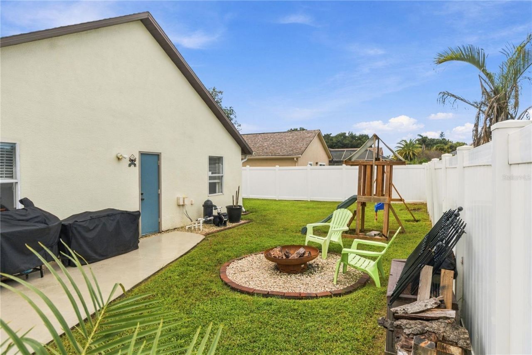
Welcome home to this beautifully updated 4-bedroom, 2-bath, split-plan pool home with a 2-car garage! Move-in ready and thoughtfully refreshed, this home offers comfortable living spaces, modern updates, and an inviting outdoor retreat. Step outside and enjoy your private pool, complete with Pentair LED color-changing pool lights that create the perfect atmosphere for relaxing or entertaining. The split-bedroom floor plan provides flexibility and privacy, making this home ideal for everyday livi...

View More

Property Summary

MLS Number: TB8559722
Status: Active
Days on Market: 9
Subdivision: PELICAN HARBOUR
County: Brevard
Bedrooms: 4
Total Square Feet: 1,918
Price Per Sq. Ft.: $2,766
New Constuction: No
Waterfront: No
Property Type: Residential - Single Family
Cooling: Central Air
Fenced: Yes
Garage: 2 car attached
Heating: Central, Electric
Lot Size: 0.19 Acres
Roof Type: Shingle
Stories: 1.0
Taxes: $72
Year Built: 1992
HOA Y/N: Yes

Featured Amenities

Built-in Features
Carbon Monoxide Detector(s)
Cathedral Ceiling(s)
Ceiling Fans(s)
Open Floorplan
Split Bedroom
Stone Counters

Property Details

Appliances: Dishwasher, Disposal, Gas Cooktop, Microwave, Range
Days on Site: 9
Directions: From US 1 turn on Gus Hipp Blvd Turn right on Murrell Rd Turn left on Osprey Ln Turn right on Kingfisher Way Turn left on Pelican Ln house is on left
Exterior: Stucco, Frame
Outdoor Features: Fire Pit, Rain Gutters, Sidewalk
Fencing: Vinyl
Flood Zone Code: X
Flooring: Ceramic Tile
Foundation: Slab
Home Warranty Y/N: No
Listing Terms: Cash, Conventional, FHA, VA Loan
Lot: City Limits
Lot Dimensions: 0.19
Number of Pets: 10+
Other Equipment: Fire Pit, Irrigation Equipment
Ownership: Fee Simple
Parking: Driveway
Parking Notes: Driveway
Patio/Porch: Covered, Rear Porch, Screened
Pets Allowed: Yes
Pets Size: Extra Large (101+ Lbs.)
Pool: In Ground, Heated, Lighting, Salt Water, Screen Enclosure, Waterfall
Property Attached Y/N: No
Property Sub-Type: Single Family Residence
Sewer: Public Sewer
Showing Instructions: Combination Lock Box
Special Sale Provisions: None
Swimming Pool: Yes
Utilities: Cable Connected, Electricity Connected, Sewer Connected, Water Connected
Vegetation: Mature Landscaping
Water: Public
Water Access Y/N: No
Windows: Carbon Mono/Detector
Zoning: R2 5/1
Construction: Stucco,Frame

Neighborhood Information

Neighborhood Map

Neighborhood Hero

Neighborhood Highlights

Neighborhood Characteristics

Neighborhood Market Trend

Neighborhood Schools

Courtesy of

Agency Name: KELLER WILLIAMS SPACE COAST
Agency Contact: 321-450-5600
Agent Name: Richard Lemon

Presented by

Agency Title: Illustrated Properties
Agency Phone:
Request Info

IDX logo

Sara Miller
ipre.com
Agent Cell:
561.626.7000

Mortgage Calculator

%
years/fixed
yearly
yearly (est.)

Estimated Payment

$ 27,601.58 Principal & Interest $26,048.29 Property Tax $6.00 Homeowner's Insurance $1,547.29
Mortgage Logo

Make every decision feel good

Login to My Illustrated Account


