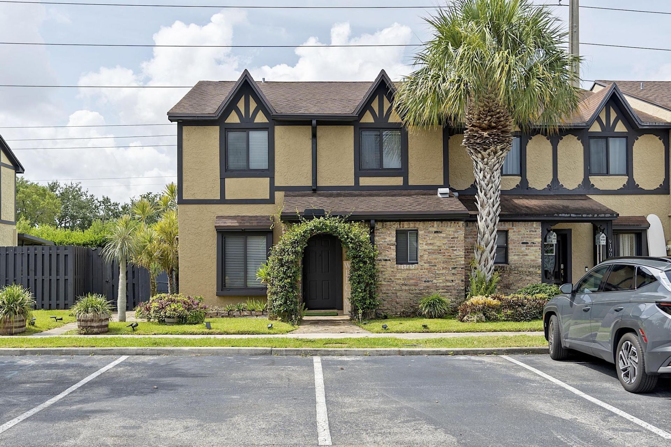
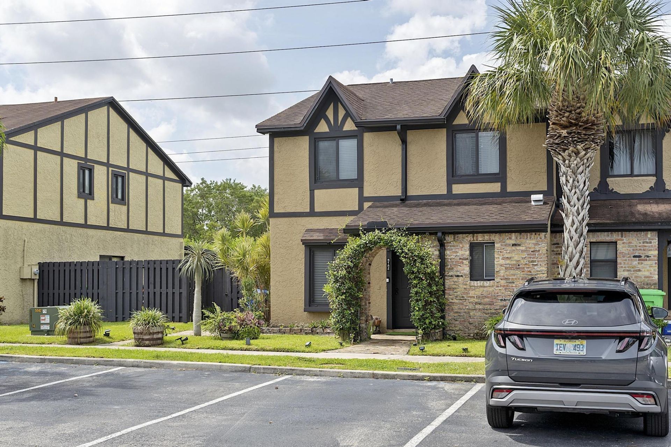
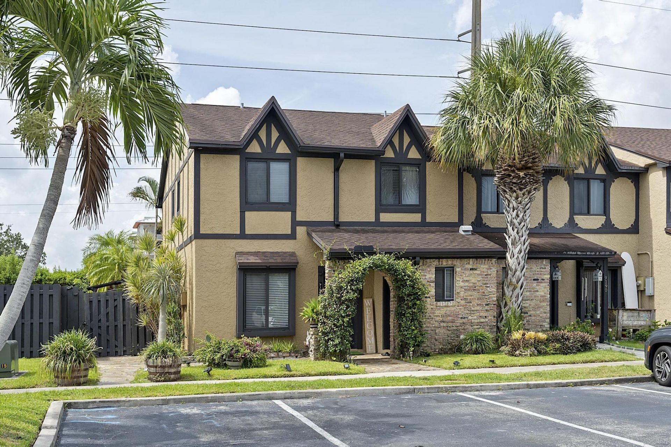
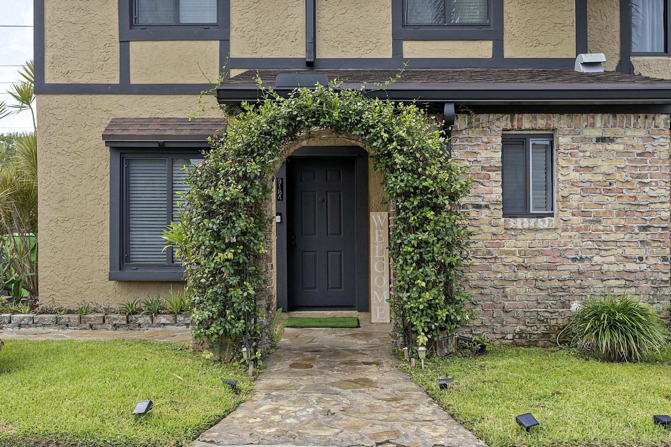
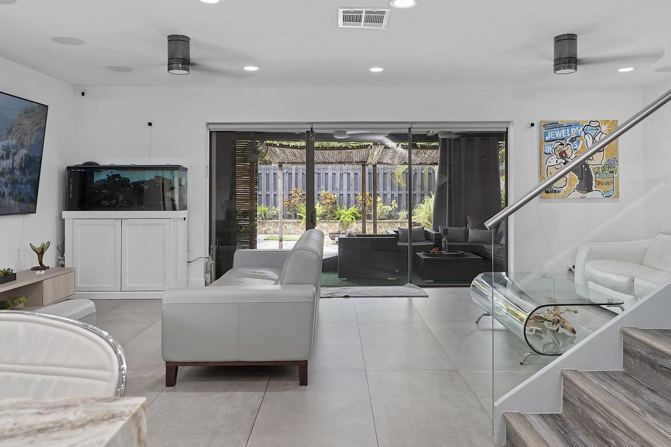
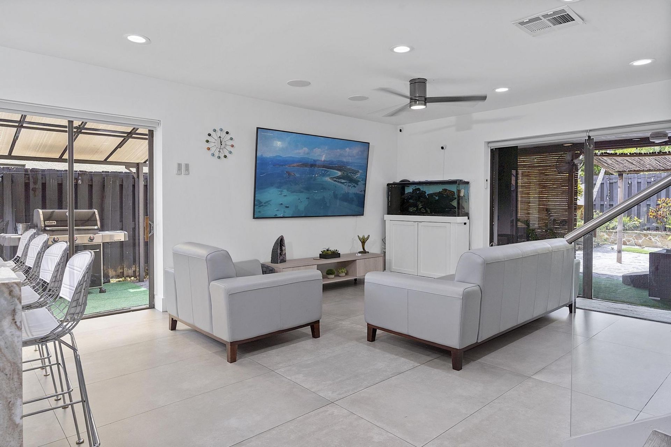
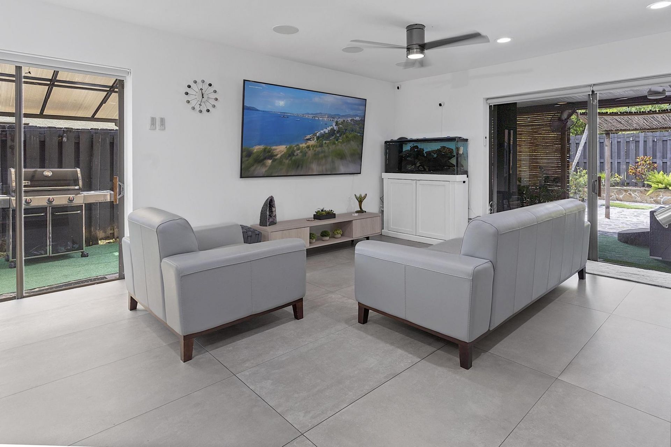
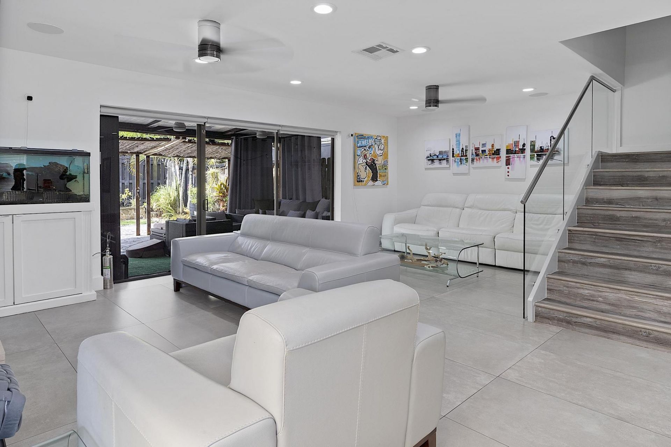
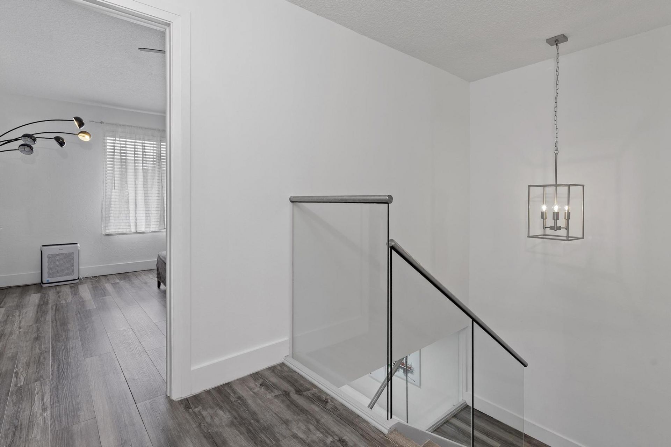
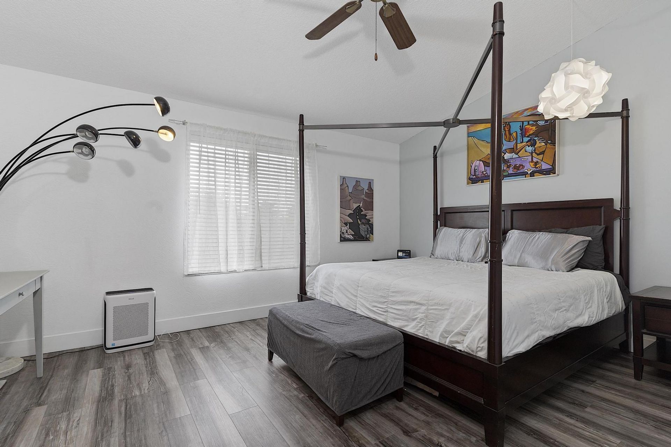
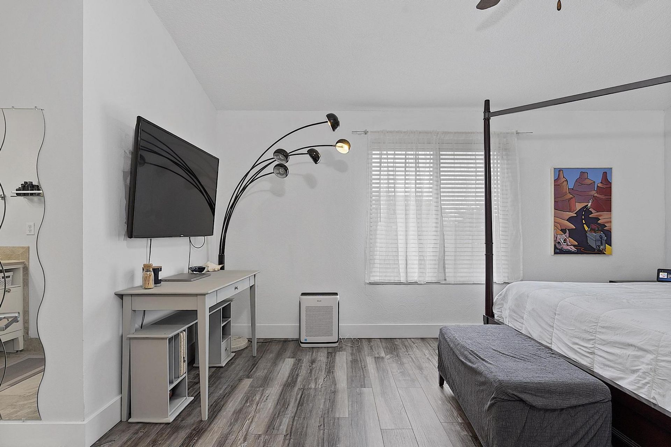
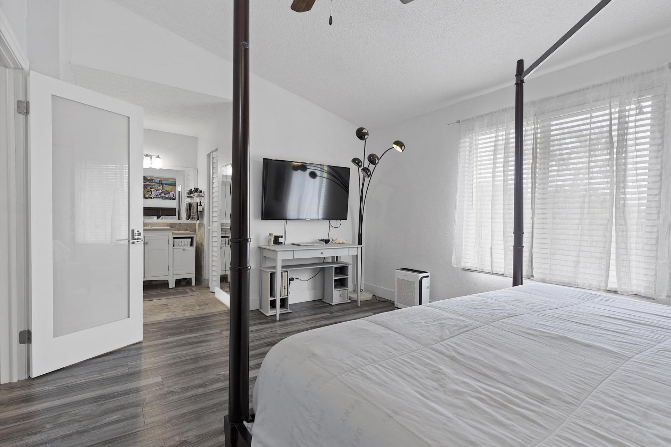
9184 NW 44th Court, Sunrise, FL 33351 Photo
Contingent
9184 NW 44th Court, Sunrise, FL 33351 Photo
Contingent
9184 NW 44th Court, Sunrise, FL 33351 Photo

43 Total Photos [Click to View All]

9184 NW 44th Court Sunrise, FL 33351
$449,888
  • Beds
    3
  • Baths
    2 full 1 partial
  • Total Square Feet
    1,648

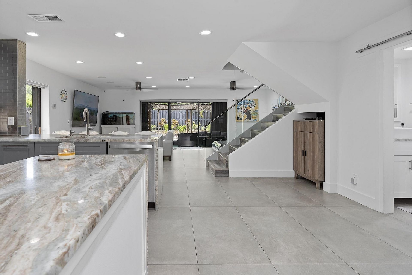
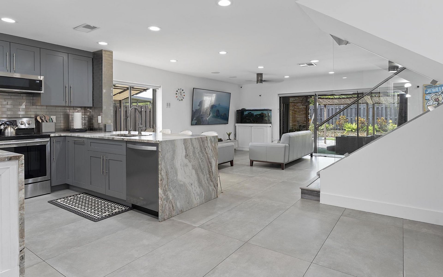
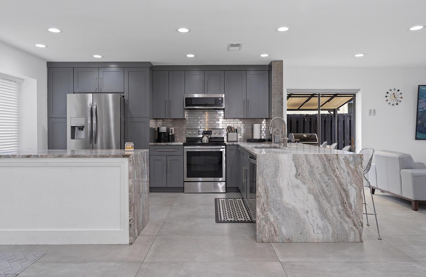
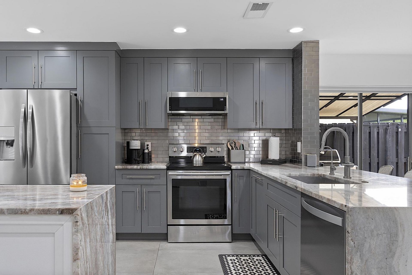
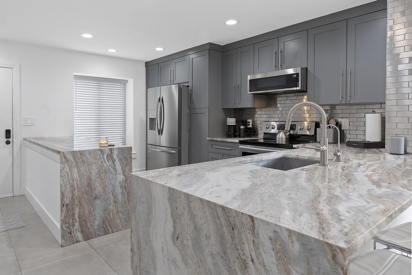
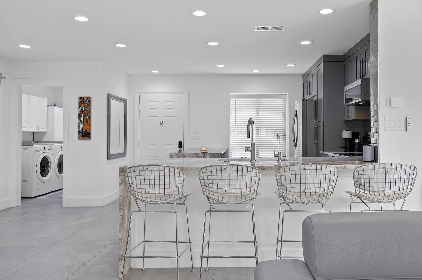
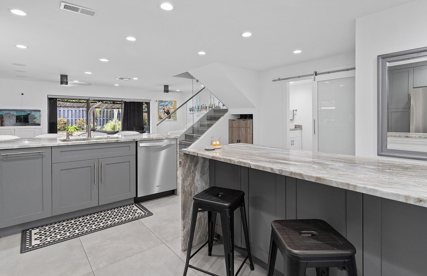
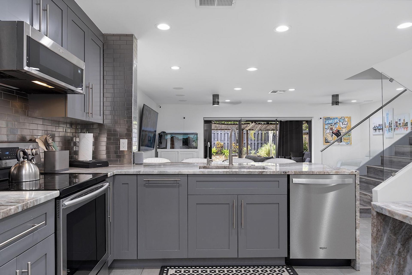
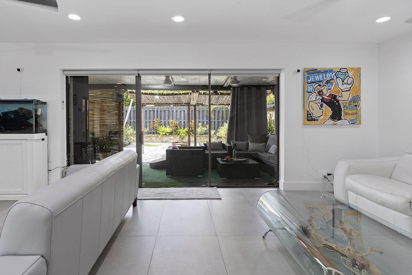
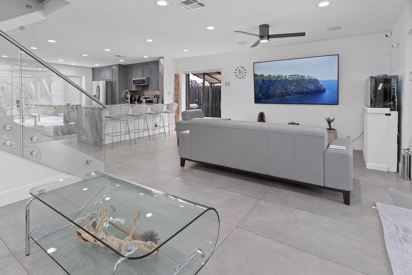
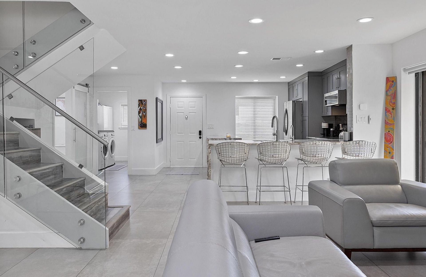
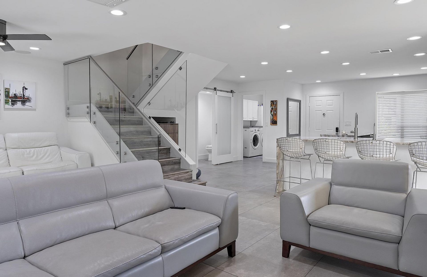
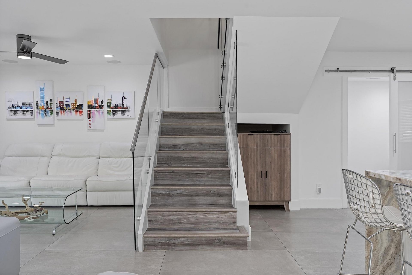
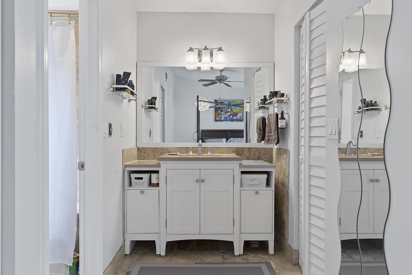
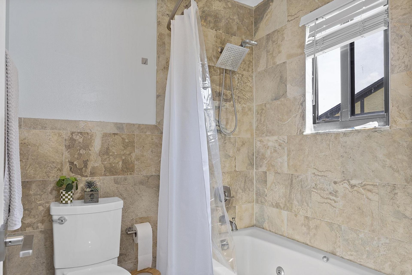
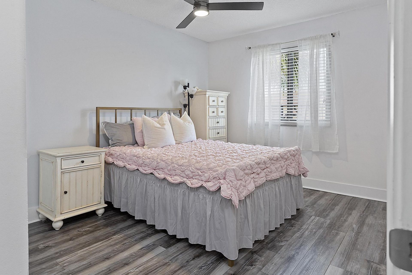
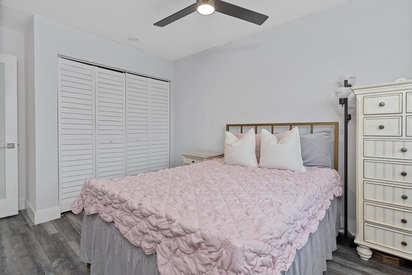
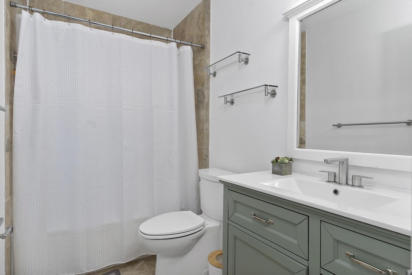
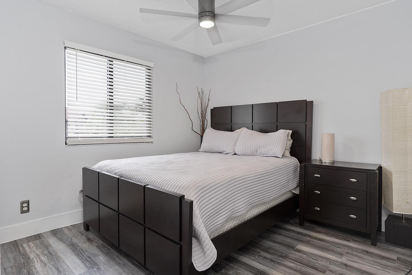
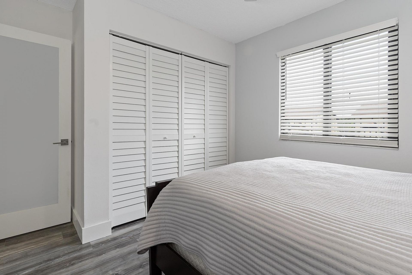
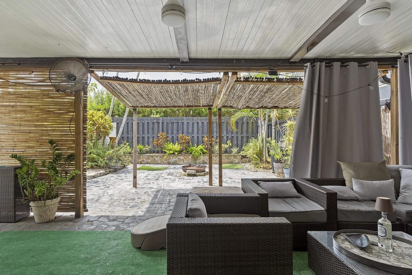
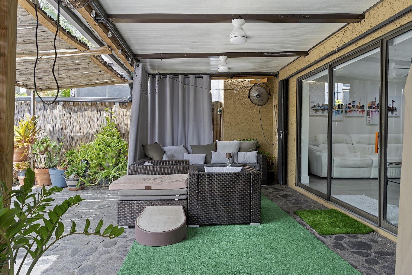
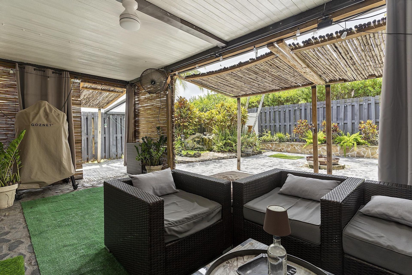
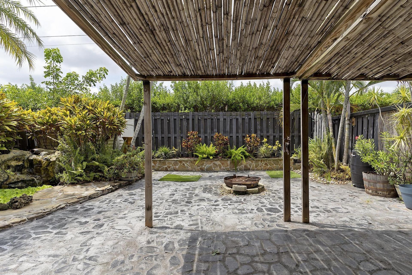
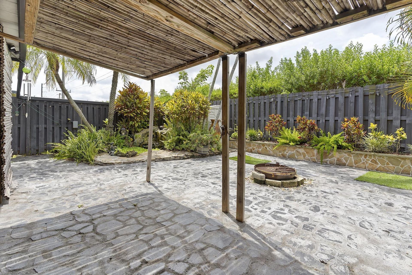
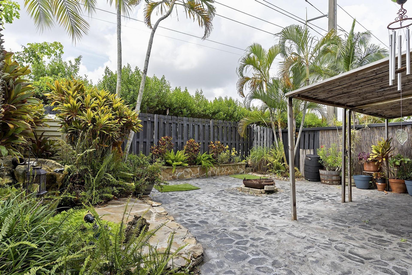
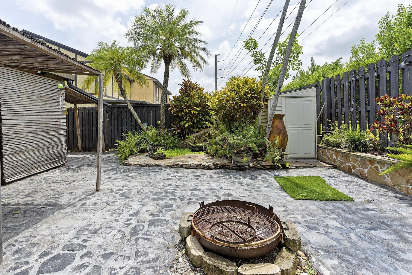
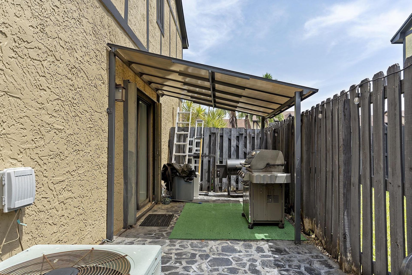
Whether entertaining friends under the stars or unwinding beside the tranquil koi pond, this private retreat is designed for relaxation and effortless living. The spacious split floor plan features 3 generously sized bedrooms, 2.5 baths, and bright, open living spaces that flow seamlessly throughout. More than a townhouse, it's a lifestyle, perfect for everyday comfort and memorable entertaining. Schedule your private showing today and experience it for yourself!

Property Summary

MLS Number: B26057610
Status: Contingent
Days on Market: 18
Subdivision: SPRINGTREE LAKES
County: Broward
Bedrooms: 3
Total Square Feet: 1,648
Price Per Sq. Ft.: $273
New Constuction: No
Waterfront: No
Property Type: Residential - Townhouse
Cooling: Central Air, Ceiling Fan(s), Electric
Fenced: Yes
Heating: Central, Electric
Roof Type: Shingle
Stories: 2.0
Taxes: $6,144
Year Built: 1984
HOA Fee: $140/ Monthly

Featured Amenities

High Ceilings
Pantry
Walk-In Closet(s)
Bedroom Layout - Split
Clubhouse
Playground
Pool

Property Details

Appliances: Electric Water Heater, Dryer, Disposal, Dishwasher, Electric Range, Microwave, Refrigerator, Water Heater, Washer
Association: KINGSLEY COMMONS OF SPRINGTREE LAKES HOA
Association Fee Includes: Maintenance Grounds, Common Areas, Pool Service
Days on Site: 18
Exterior: Frame, Stucco, CBS
Fencing: Fenced
Flooring: Tile
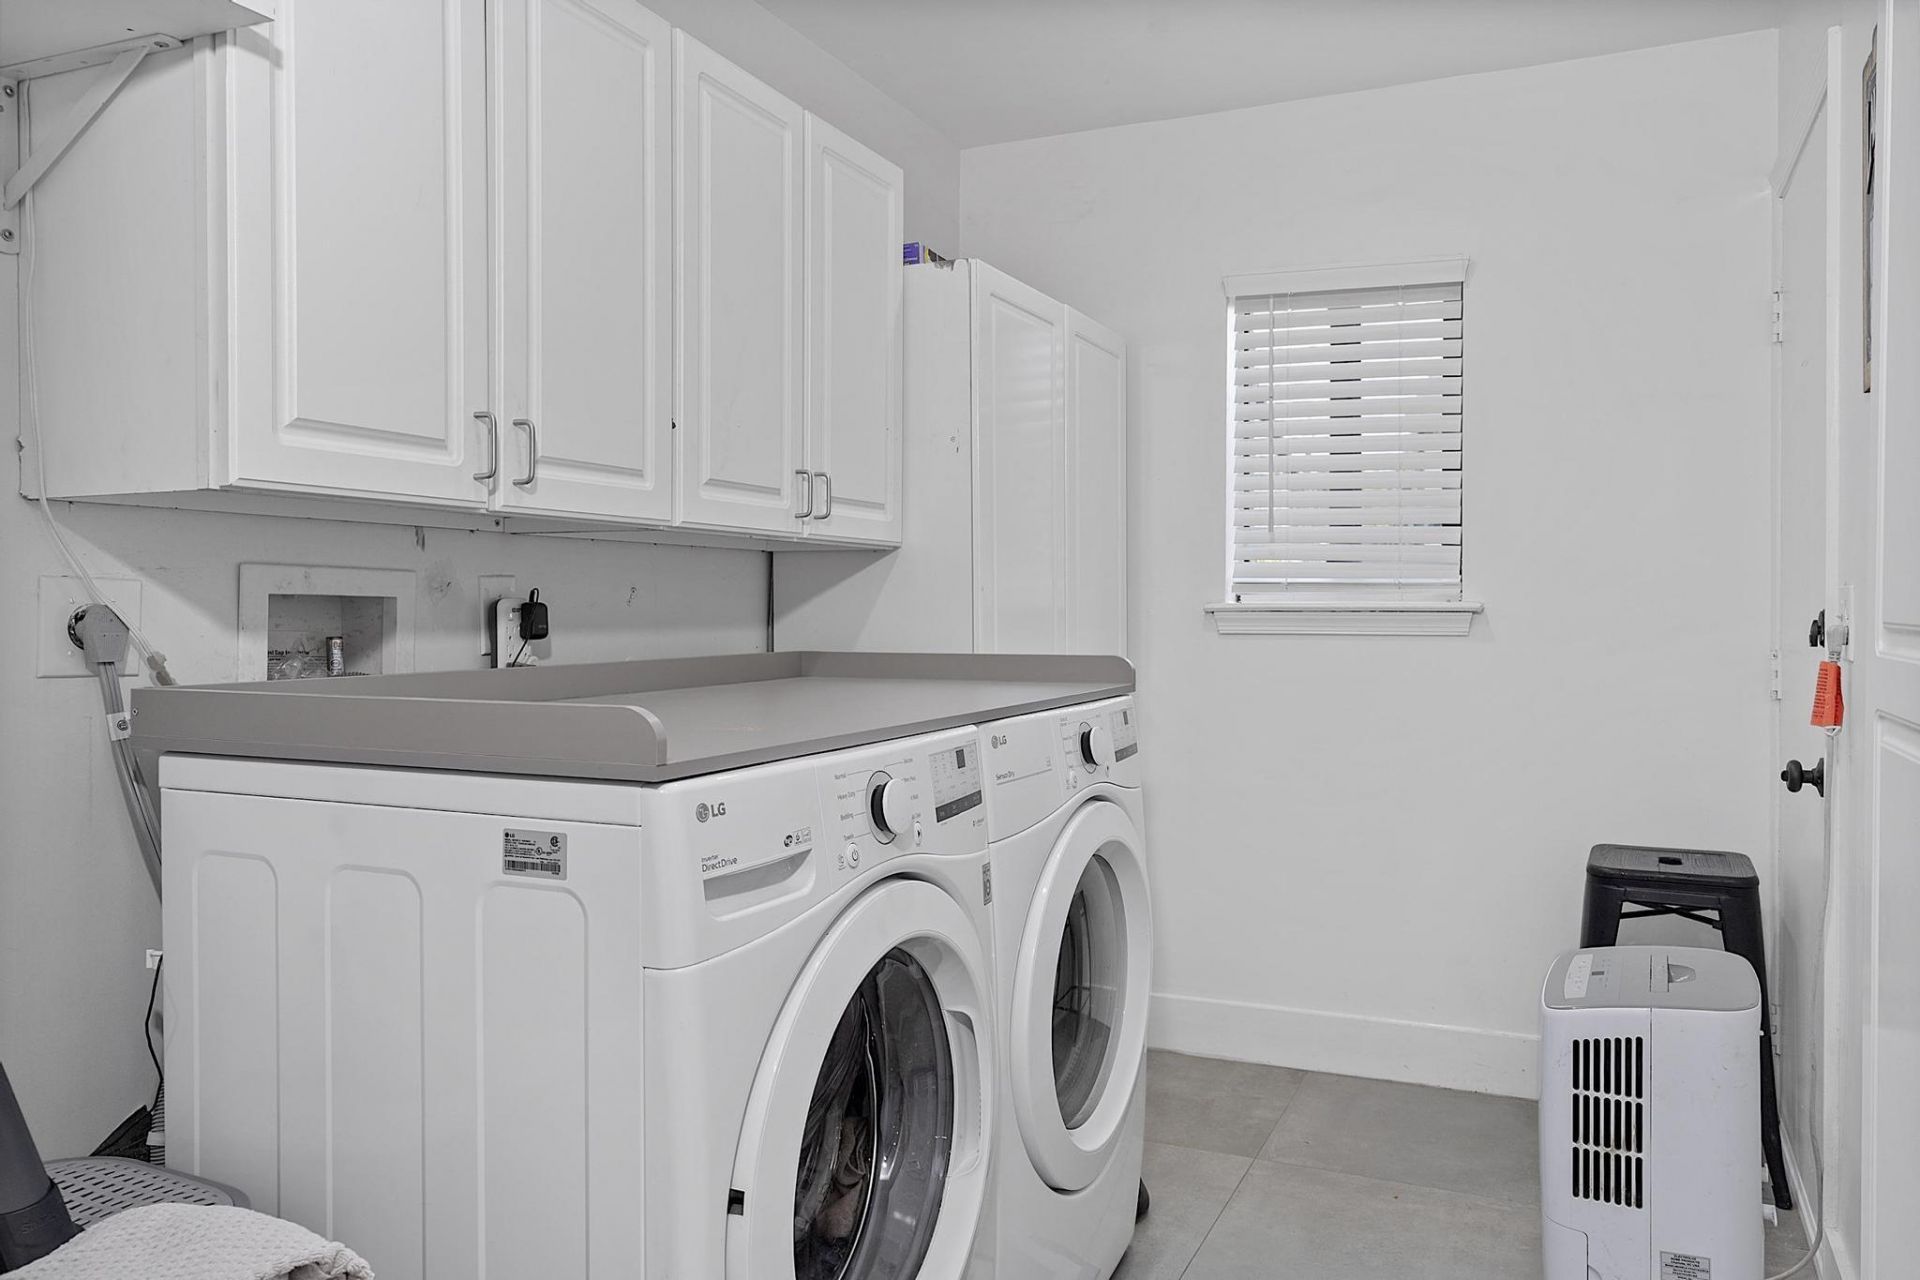
Laundry: Laundry Room
Parcel#: 494117110230
Parking: Assigned, Guest
Parking Notes: Assigned, Guest
Patio/Porch: Porch - Open, Porch
Pets Allowed: Yes, No Restrictions
Restrictions: Other Restrictions
Security: Smoke Detector(s), None
Sewer: Public Sewer
Special View Info: Garden
SQFT Living: 1612
Structure Type: Townhouse
Total Rooms: 1
Utilities: Cable Available, Electricity Available
Water: Public
Construction: Frame,Stucco,CBS

Local Schools

High School: Piper
Middle School: Westpine
Elementary School: Banyan (Broward)

Neighborhood Information

Neighborhood Map

Neighborhood Hero

Neighborhood Highlights

Neighborhood Characteristics

Neighborhood Market Trend

Neighborhood Schools

Courtesy of

Agency Name: The Keyes Company
Agent Name: Stanley Rosen
Agency Phone: 305-822-9800

Presented by

Agency Title: Illustrated Properties
Agency Phone: (561) 272-4015
Request Info

IDX logo

Sara Miller
ipre.com
Agent Cell:
561.626.7000

Mortgage Calculator

%
years/fixed
yearly
yearly (est.)

Estimated Payment

$ 2,852.23 Principal & Interest $2,209.02 Property Tax $512.00 Homeowner's Insurance $131.22
Mortgage Logo

Make every decision feel good

Login to My Illustrated Account


