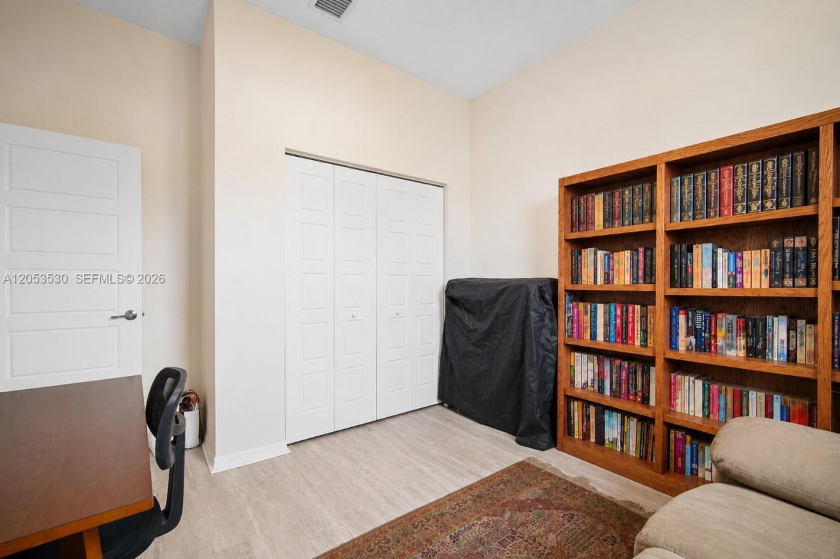
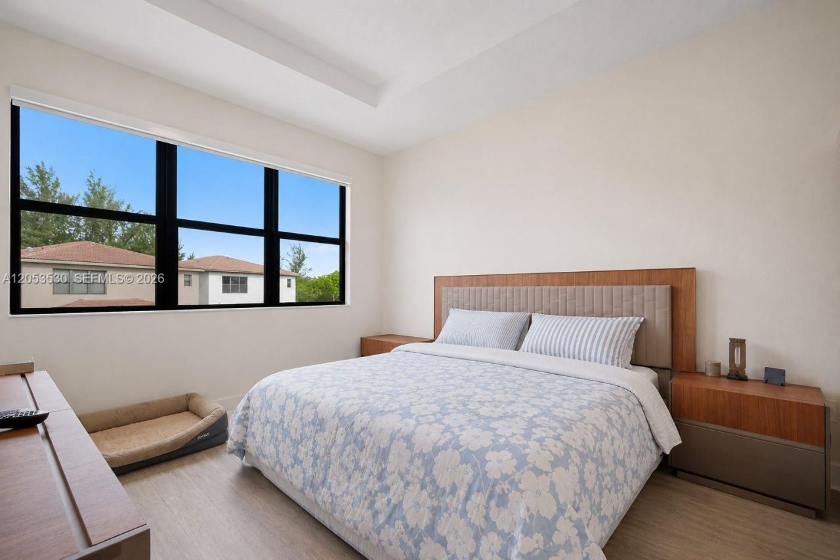
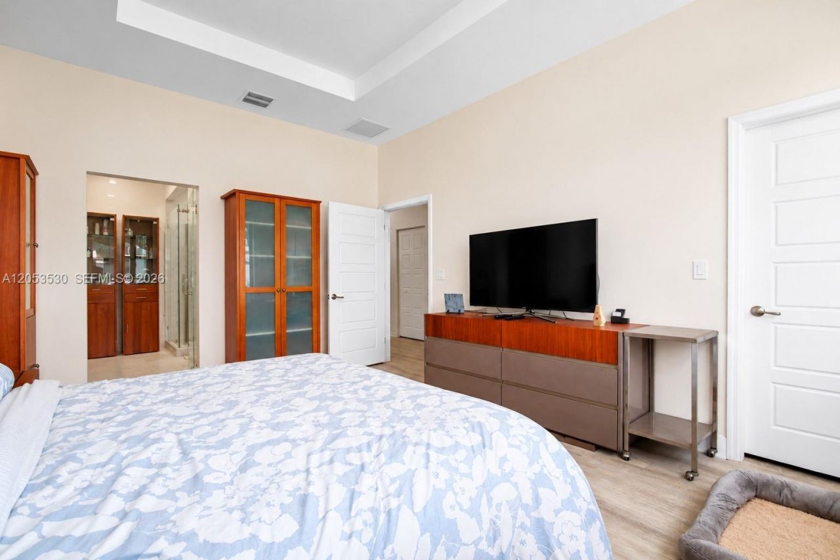
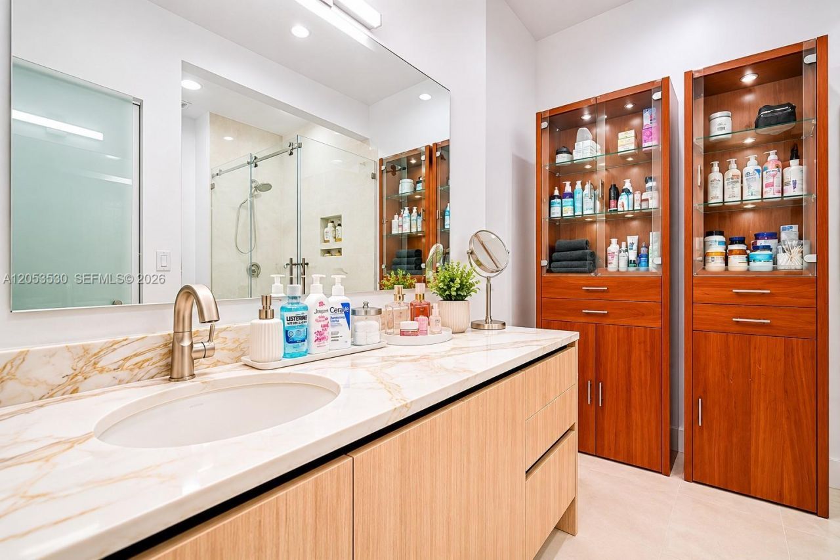
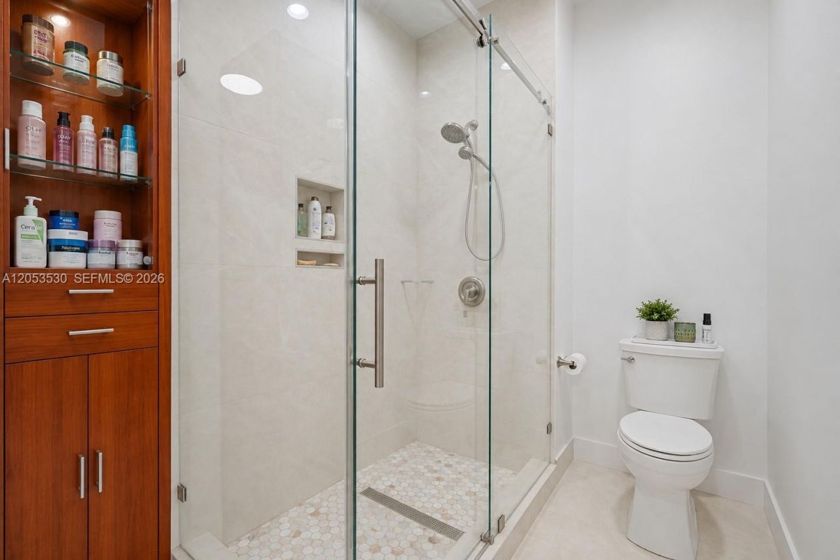
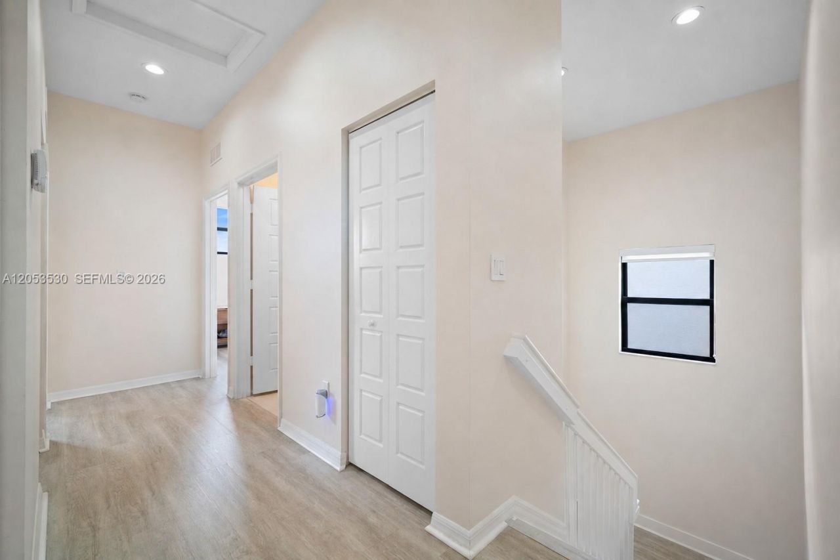
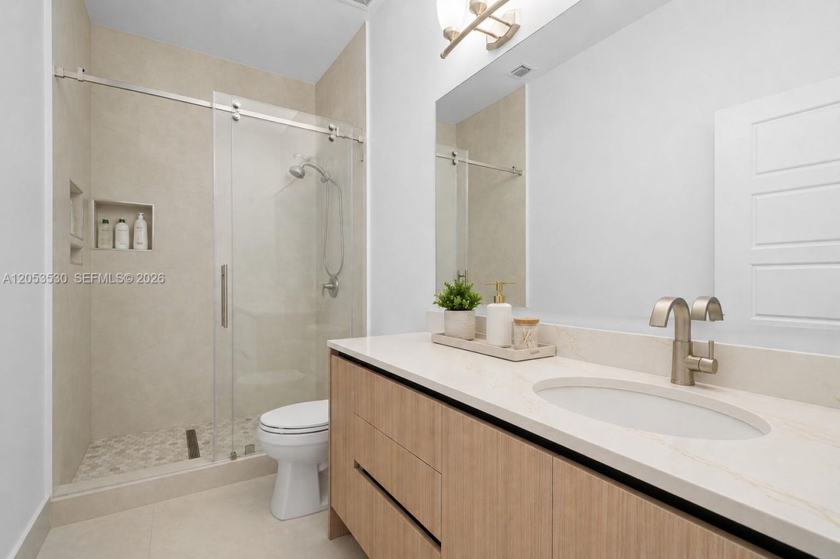
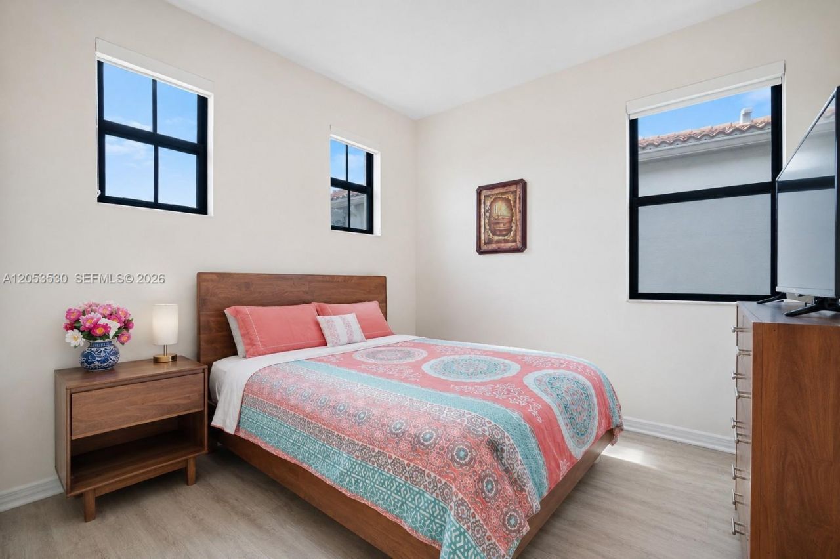
918 NE 191st St , Miami, FL 33179 Photo
New - 29 Hours Ago
918 NE 191st St , Miami, FL 33179 Photo
New - 29 Hours Ago
918 NE 191st St , Miami, FL 33179 Photo

39 Total Photos [Click to View All]

918 NE 191st St Miami, FL 33179
$1,089,000
  • Beds
    4
  • Baths
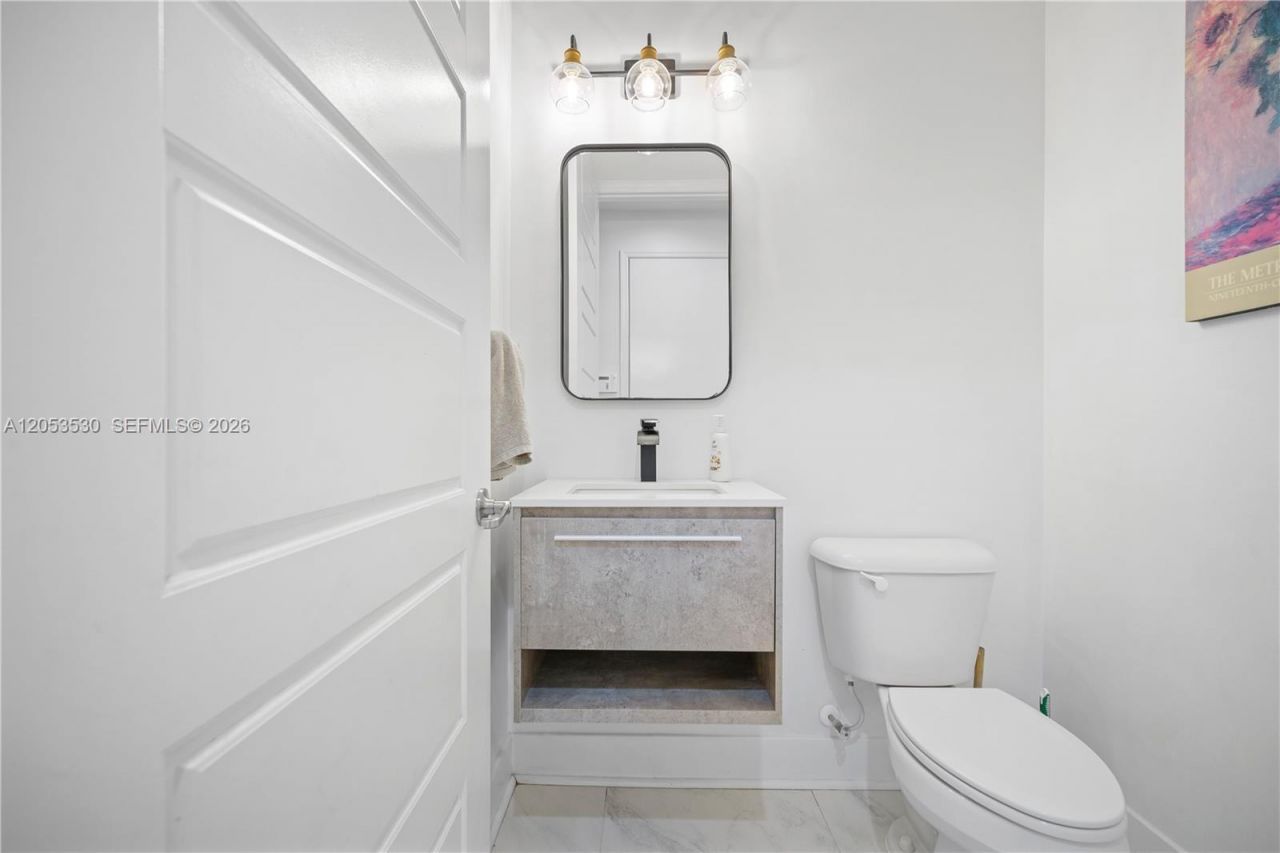
    2 full 1 partial
  • Total Square Feet
    2,223
  • Lot Size
    0.10 acre(s)

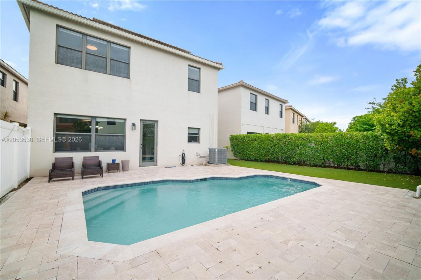
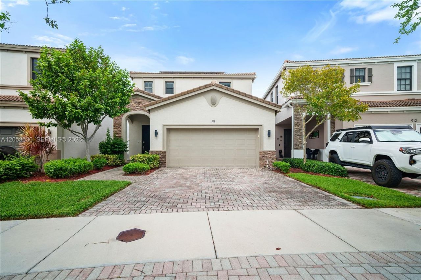
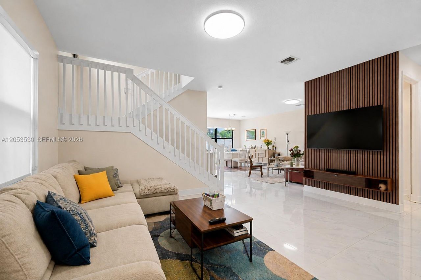
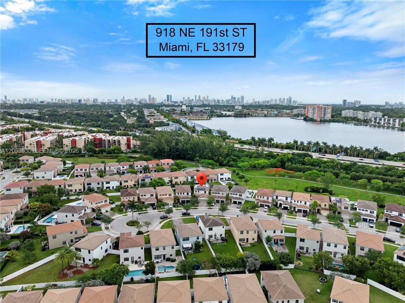
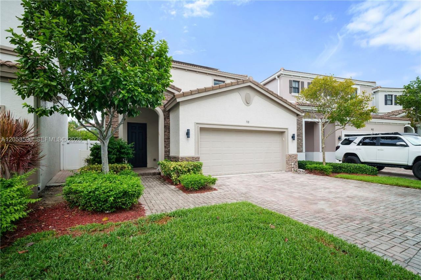
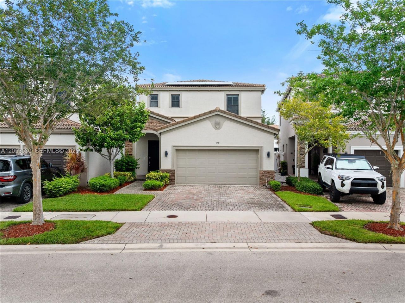
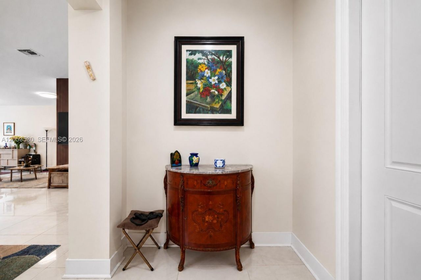
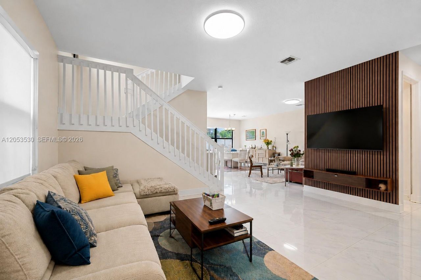
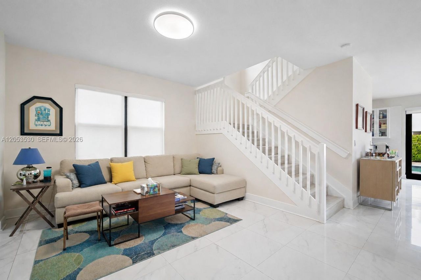
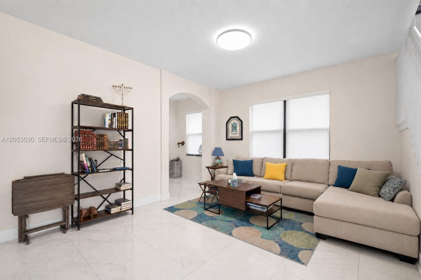
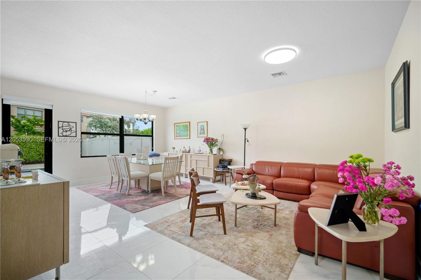
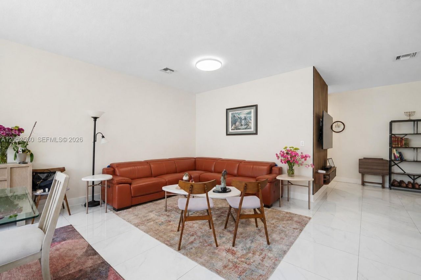
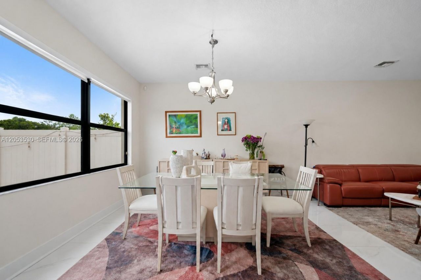
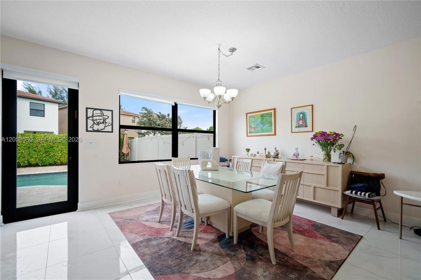
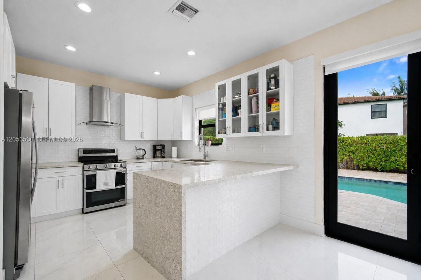
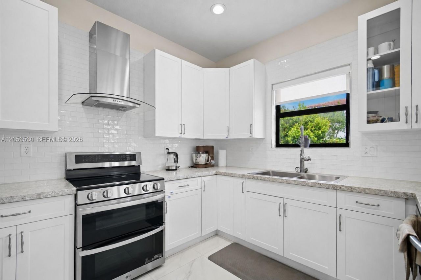
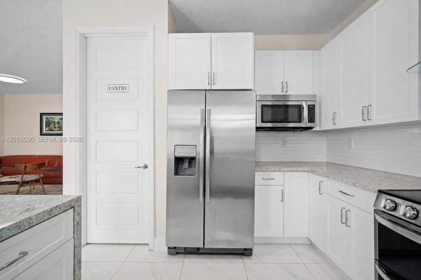
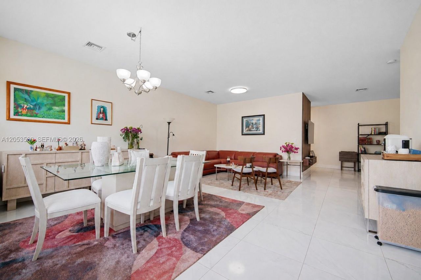
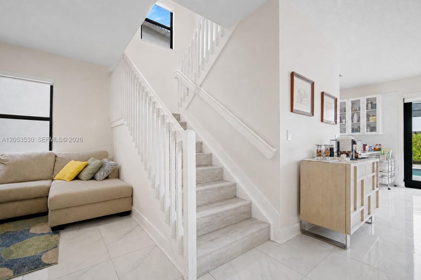
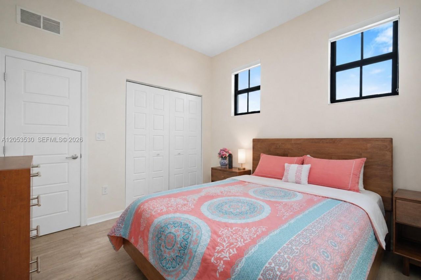
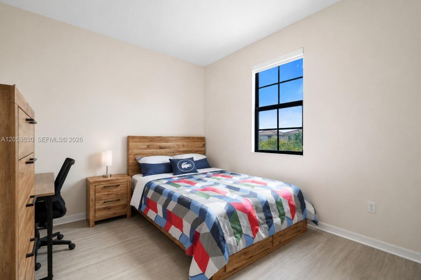
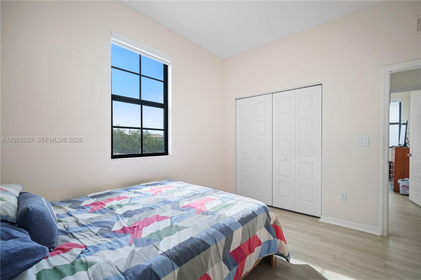
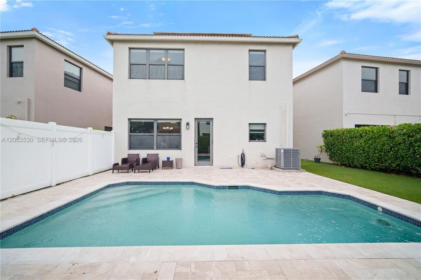
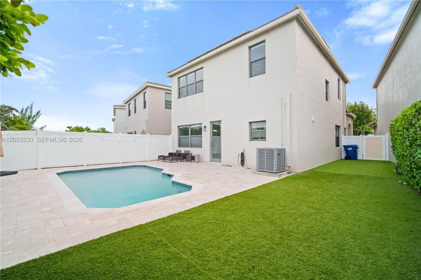
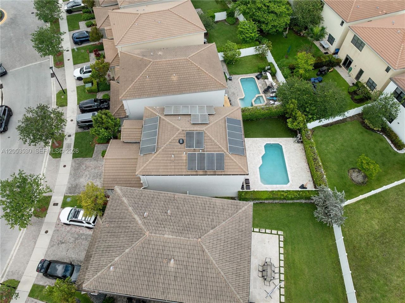
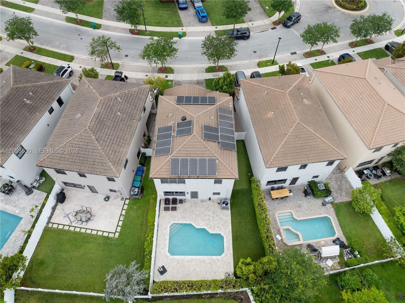
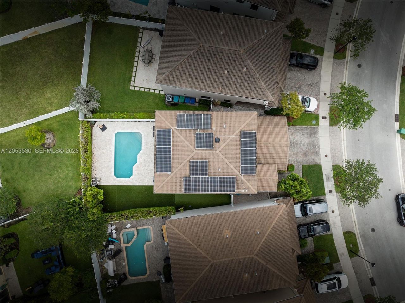
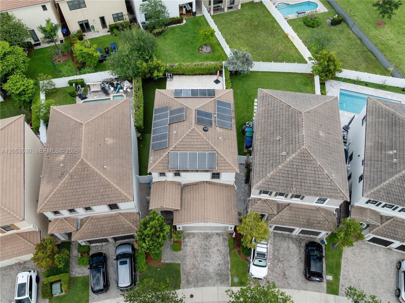
FULLY REMODELED POOL HOME in the Aventura Isles community! Beautiful 2-story single-family home in the quietest area of the community tucked away on a Cul-de-sac lot. The home has a manicured front yard, driveway for 2 cars & 2-car garage with EV charger. Upon entrance, you have a foyer area which leads to your formal living & dining room with volume ceilings! Bright open floor plan with porcelain tile flooring throughout the first floor. This home has impact windows & doors, blinds on all windo...

View More

Property Summary

MLS Number: A12053530
Status: Active
Days on Market: 1
Subdivision: CHAMPION LAKES
County: Miami-Dade
Bedrooms: 4
Total Square Feet: 2,223
Price Per Sq. Ft.: $490
Style: Detached, Two Story
New Constuction: No
Waterfront: No
Property Type: Residential - Single Family
Cooling: Central Air
Fenced: Yes
Garage: 2 car attached
Heating: Central
Lot Size: 0.10 Acres
Roof Type: Barrel Roof, Curved/S-Tile Roof
Taxes: $9,896
Year Built: 2014
HOA Fee: 580/ Monthly

Featured Amenities

First Floor Entry
Built-in Features
Closet Cabinetry
Entrance Foyer
Pantry
Volume Ceilings
Walk-In Closet(s)
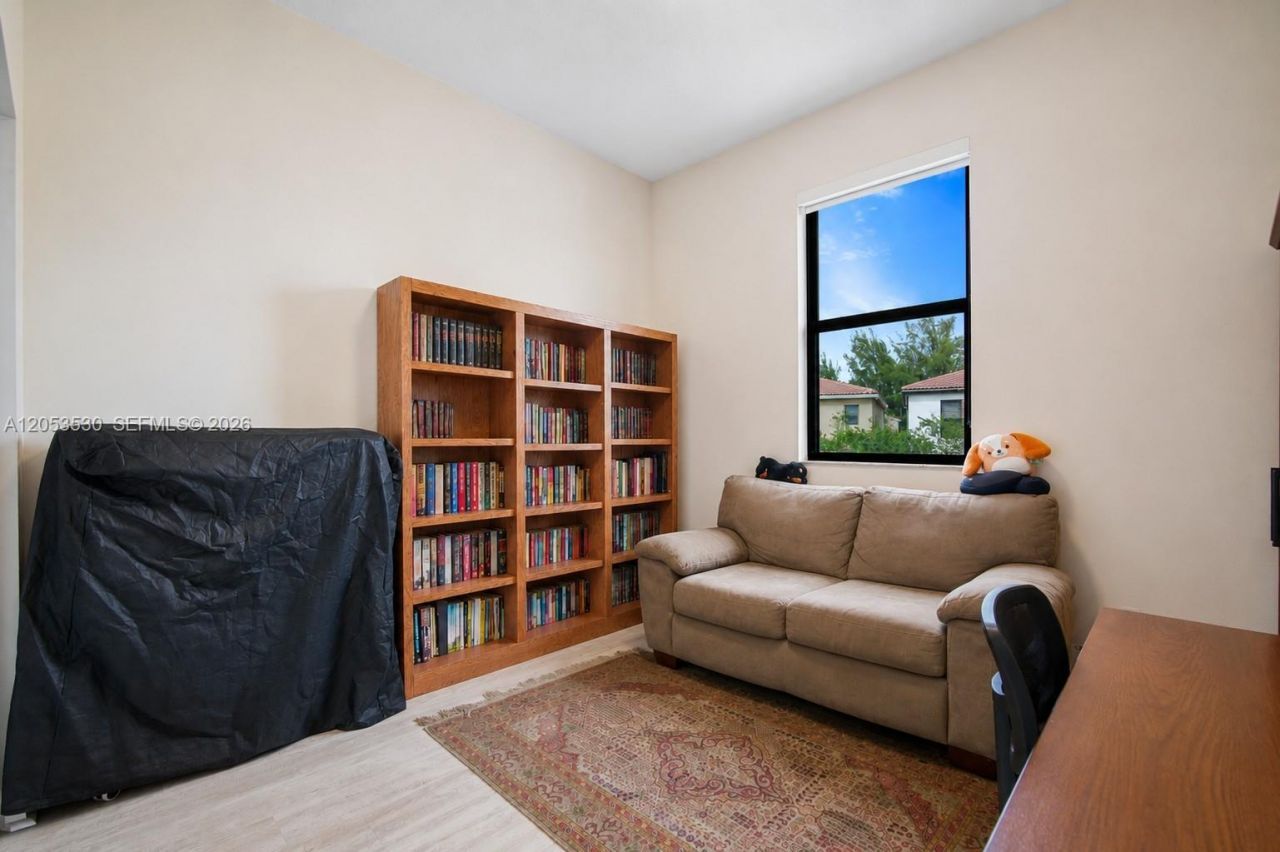
Den/Library/Office
Family Room
Florida Room
Storage
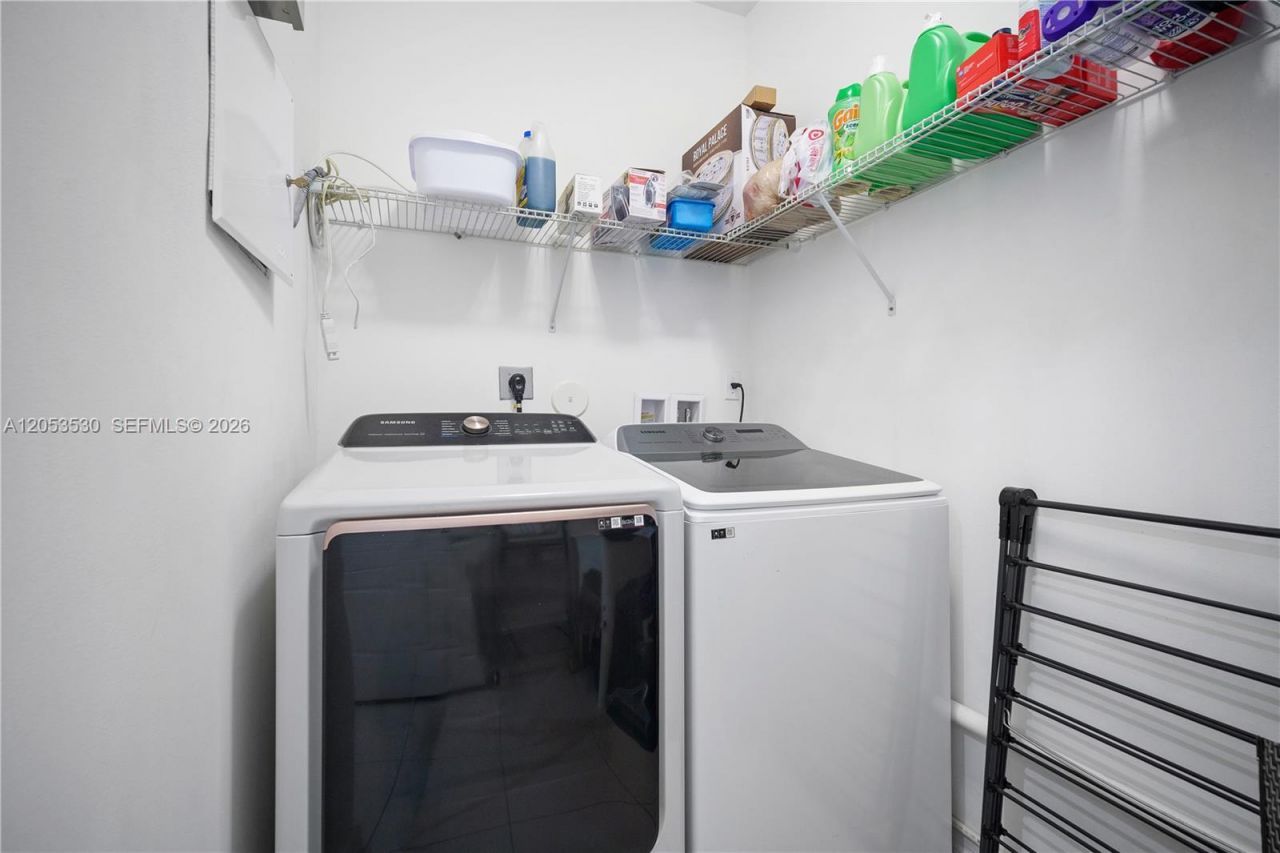
Utility Room/Laundry

Property Details

Appliances: Dishwasher, Dryer, Electric Range, Ice Maker, Microwave, Refrigerator, Washer
Community Features: Additional Amenities, Clubhouse, Pool, Tennis Court(s), Gated Community, Maintained Community, Management On Site, Security Patrol
Crops Included Y/N: No
Days on Site: 1
Directions: Use Google Maps.
Door Features: High Impact Doors
Exterior: Concrete Block With Brick, CBS Construction
Fencimg: Fenced
Flooring: Tile, Vinyl
Home Style: Detached, Two Story
Home Warranty Y/N: No
Laundry: Utility Room/Laundry
Lease Considered Y/N: No
Listing Terms: All Cash, Conventional, FHA, FHA-Va Approved
Lot: Less Than 1/4 Acre Lot
Other Equipment: Automatic Garage Door Opener
Parcel#: 30-22-06-060-3040
Parking: Driveway, Electric Vehicle Charging Station(s)
Parking Notes: Driveway, Electric Vehicle Charging Station(s)
Patio/Porch: Deck, Open Porch
Pool: In Ground, Equipment Stays
Property Attached Y/N: No
Property Sub-Type: Single Family Residence
Security: Smoke Detector
Sewer: Public Sewer
Special View Info: None, Pool
Swimming Pool: Yes
Water: Municipal Water
Window: Clear Impact Glass, Complete Impact Glass, Blinds, High Impact Windows
Construction: Concrete Block With Brick,CBS Construction

Local Schools

Middle School: Highland Oaks

Neighborhood Information

Neighborhood Map

Neighborhood Hero

Neighborhood Highlights

Neighborhood Characteristics

Neighborhood Market Trend

Neighborhood Schools

Courtesy of

Agency Name: Rev Realty Group, LLC.
Agent Name: Joel Arguello
Agency Phone: 786-390-0083

Presented by

Agency Title: Illustrated Properties
Agency Phone: (561) 272-4015
Request Info

IDX logo

Sara Miller
ipre.com
Agent Cell:
561.626.7000

Mortgage Calculator

%
years/fixed
yearly
yearly (est.)

Estimated Payment

$ 6,489.43 Principal & Interest $5,347.14 Property Tax $824.67 Homeowner's Insurance $317.63
Mortgage Logo

Make every decision feel good

Login to My Illustrated Account

Pixel


