
9149 Belleview Forest Pass , Dade City, FL 33525 Photo
New - 42 Hours Ago
9149 Belleview Forest Pass , Dade City, FL 33525 Photo
New - 42 Hours Ago
9149 Belleview Forest Pass , Dade City, FL 33525 Photo

8 Total Photos [Click to View All]

9149 Belleview Forest Pass Dade City, FL 33525
$351,990
  • Beds
    4
  • Baths
    3 full
  • Total Square Feet
    1,692
  • Lot Size
    0.09 acre(s)

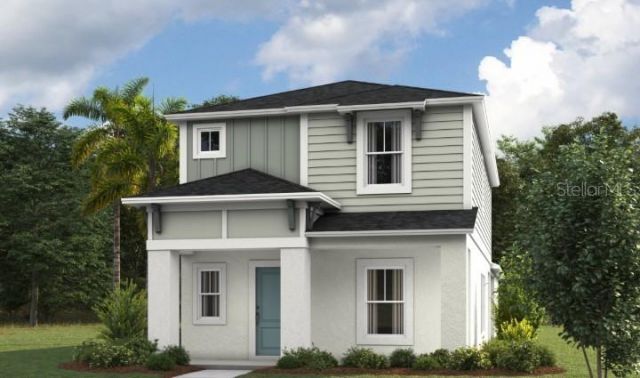
Under Construction. Margarita BELOW MARKET INTEREST RATES with use of Seller's Preferred Lender.Meet the Margarita, a thoughtfully designed two-story home created for entertaining and everyday comfort across 1,692 sq. ft. The main floor features an open living, dining, and kitchen layout that creates a welcoming space for gathering and hosting. A covered patio and breezeway extend the living area outdoors, while a two-car garage, pantry, and convenient full bath add everyday functionality. Upsta...

View More

Property Summary

MLS Number: TB8512140
Status: Active
Days on Market: 1
Subdivision: PASADENA RIDGE
County: Pasco
Bedrooms: 4
Total Square Feet: 1,692
Price Per Sq. Ft.: $208
New Constuction: Yes
Waterfront: No
Property Type: Residential - Single Family
Cooling: Central Air
Garage: 2 car attached
Heating: Central
Lot Size: 0.09 Acres
Roof Type: Shingle
Stories: 2.0
Taxes: $3,149
Year Built: 2026
HOA Y/N: Yes

Featured Amenities

High Ceilings
In Wall Pest System
Open Floorplan
Stone Counters
Walk-In Closet(s)

Property Details

Appliances: Dishwasher, Disposal, Microwave, Range
Builder: Casa Fresca Homes
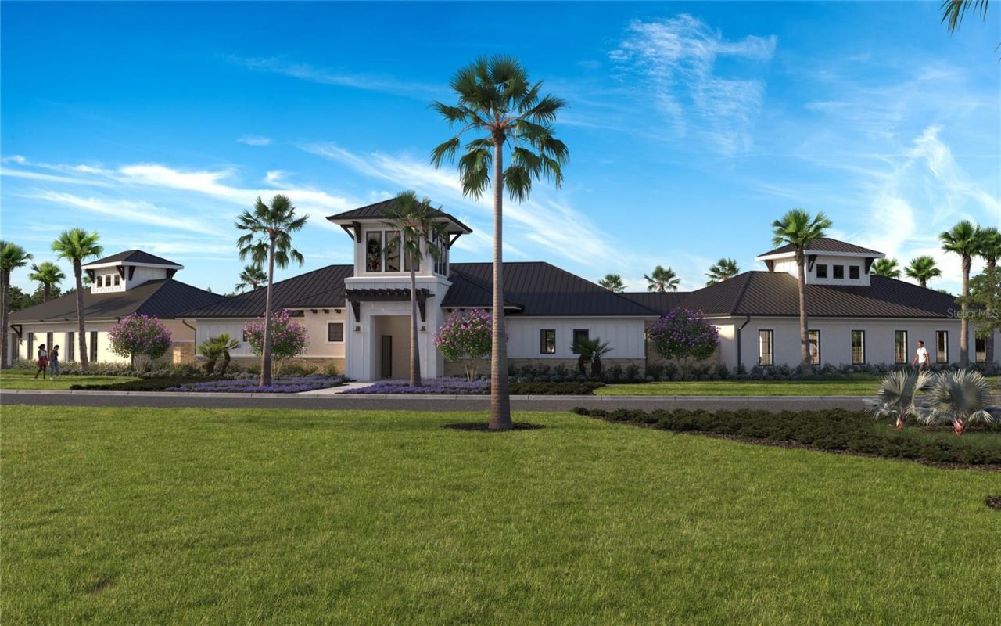
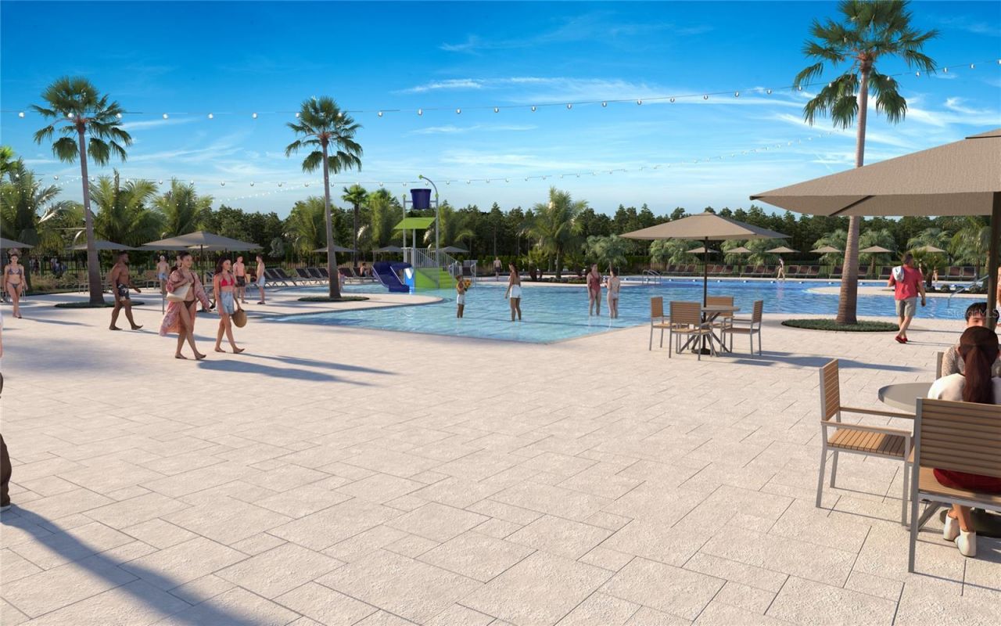
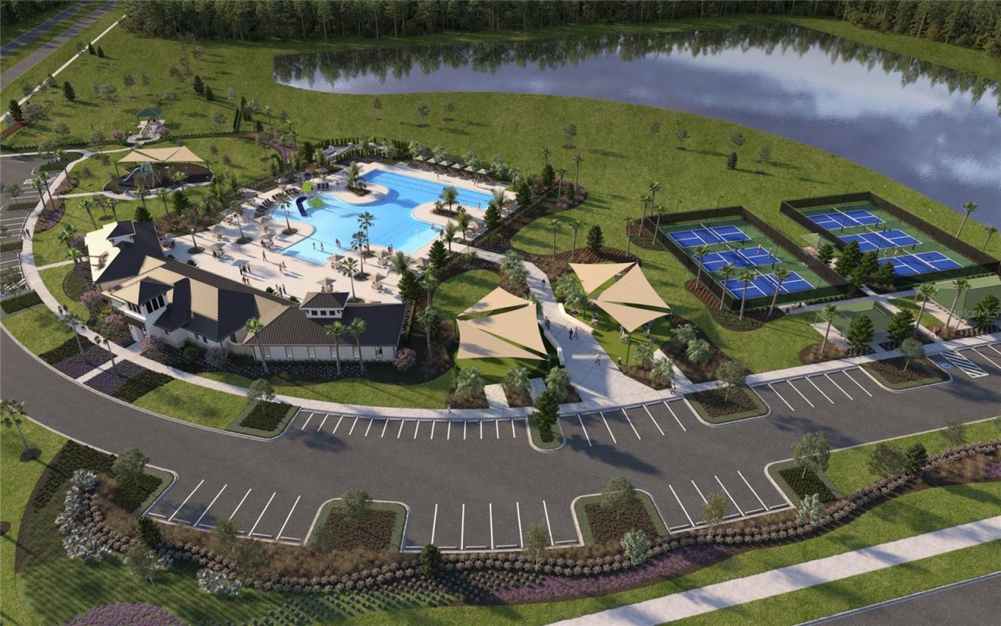
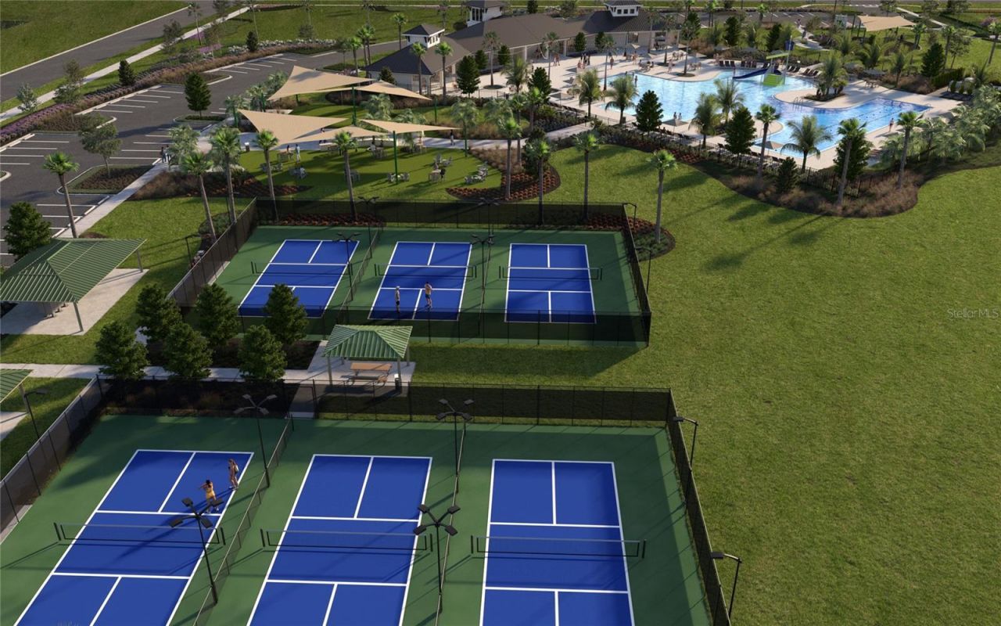
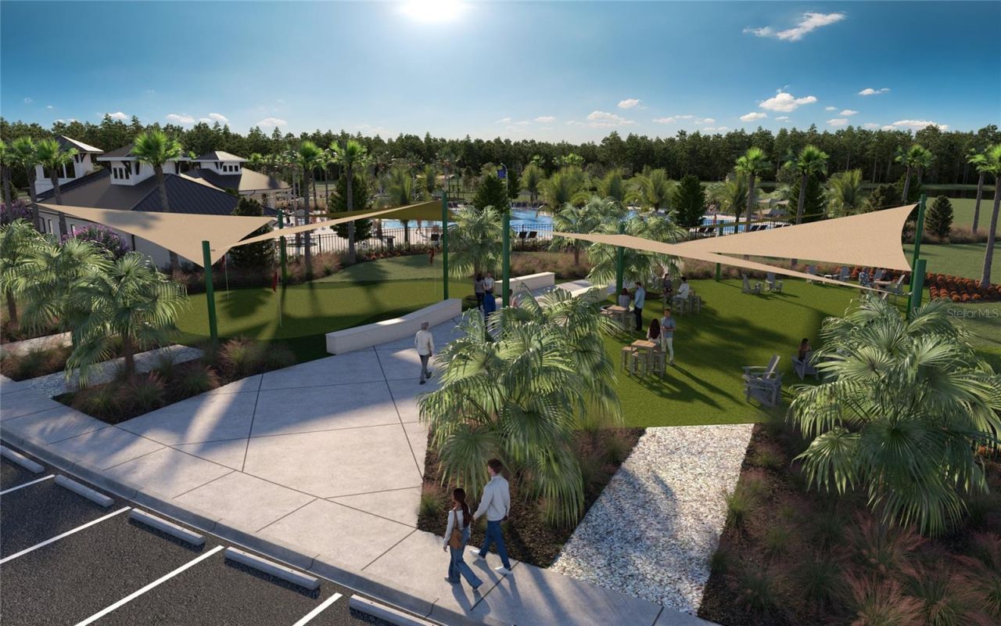
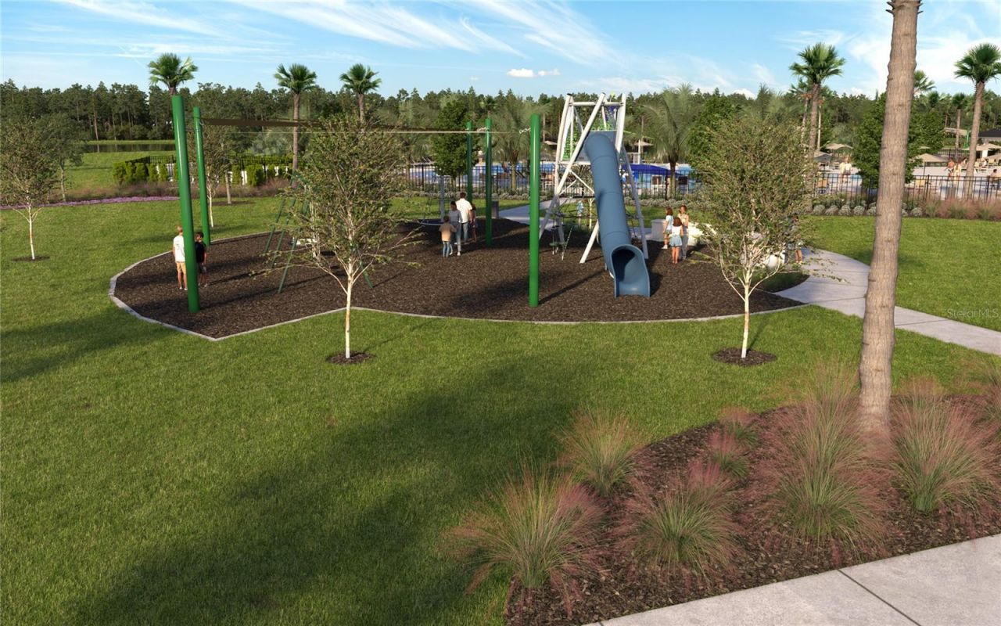
Community Features: Clubhouse, Fitness Center, Playground, Pool
Days on Site: 1
Directions: Model homes coming soon. Contact us to schedule your appointment.
Exterior: Block, Stucco, Vinyl Siding, Frame
Outdoor Features: Sliding Doors
Flood Zone Code: X
Flooring: Carpet, Luxury Vinyl
Foundation: Slab
Home Warranty Y/N: No
Lot Dimensions: 0.09
Model: Margarita
Number of Pets: 4
Ownership: Fee Simple
Pets Allowed: Cats OK, Dogs OK, Number Limit, Size Limit, Yes
Pets Restrictions: See HOA ByLaws
Pets Size: Extra Large (101+ Lbs.)
Pets Weight (Max): 130
Property Attached Y/N: No
Property Sub-Type: Single Family Residence
Sewer: Public Sewer
Showing Instructions: Call Before Showing
Special Sale Provisions: None
Utilities: Electricity Connected
Water: Public
Water Access Y/N: No
Zoning: RESI
Construction: Block,Stucco,Vinyl Siding,Frame

Local Schools

High School: Wesley Chapel High-PO
Middle School: Thomas E Weightman Middle-PO
Elementary School: Watergrass Elementary-PO

Neighborhood Information

Neighborhood Map

Neighborhood Hero

Neighborhood Highlights

Neighborhood Characteristics

Neighborhood Market Trend

Neighborhood Schools

Courtesy of

Agency Name: CASA FRESCA REALTY
Agency Contact: 813-727-4093
Agent Name: Michael Human

Presented by

Agency Title: Illustrated Properties
Agency Phone: (772) 463-4663
Request Info

IDX logo

Sara Miller
ipre.com
Agent Cell:
561.626.7000

Mortgage Calculator

%
years/fixed
yearly
yearly (est.)

Estimated Payment

$ 2,093.40 Principal & Interest $1,728.32 Property Tax $262.42 Homeowner's Insurance $102.66
Mortgage Logo

Make every decision feel good

Login to My Illustrated Account

Pixel


