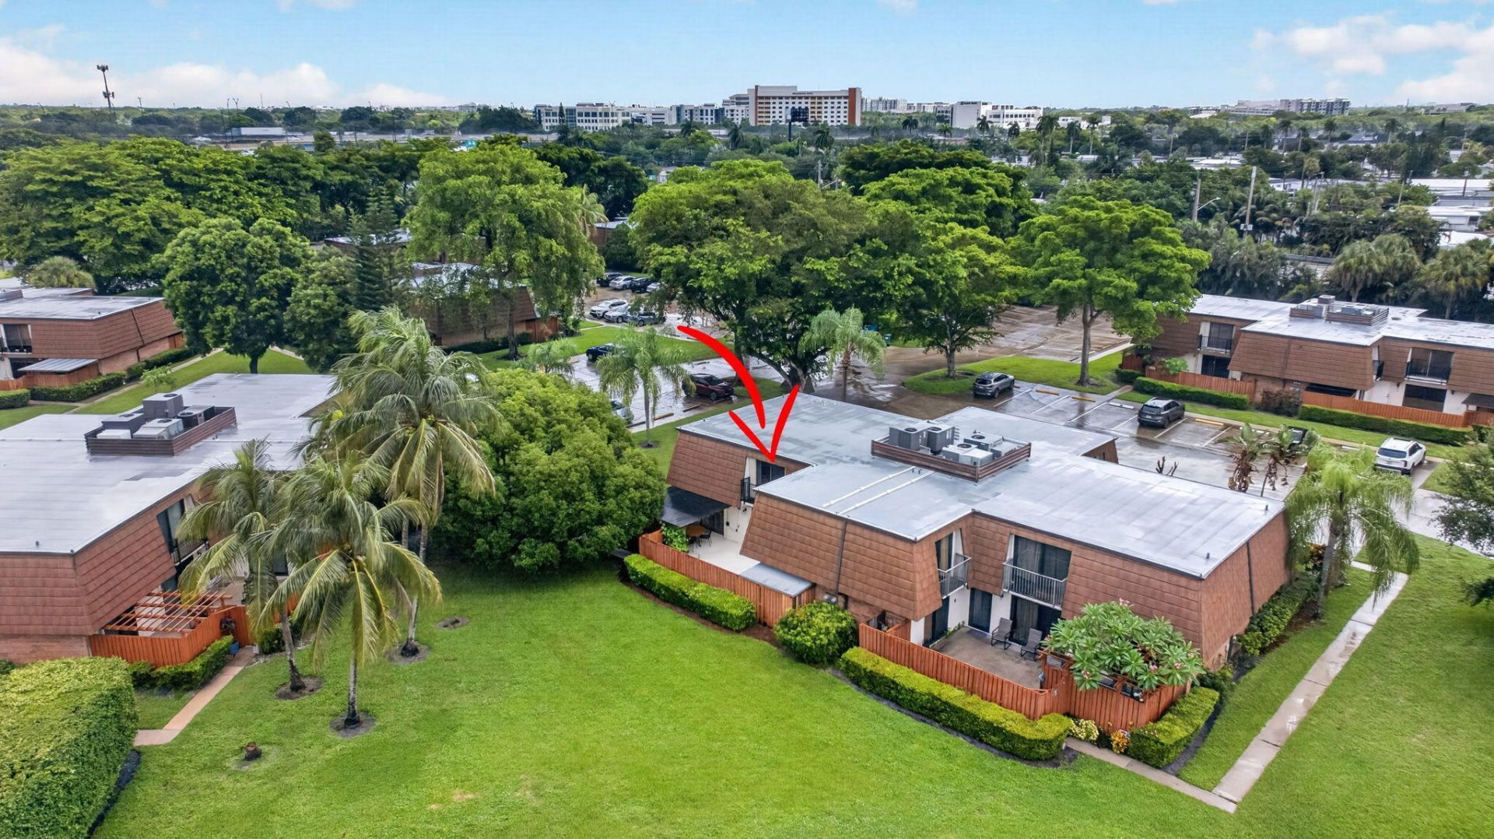
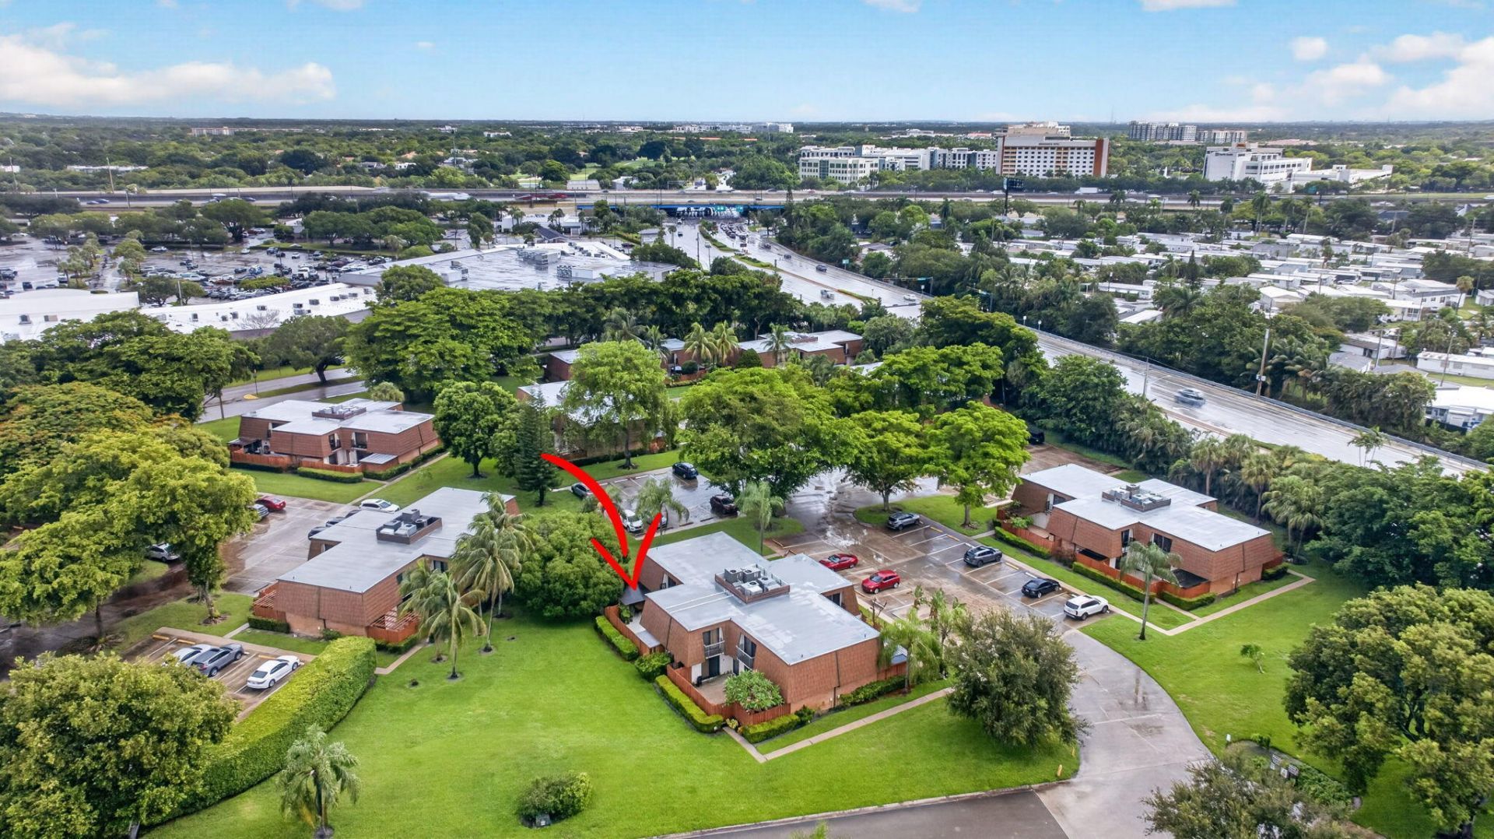
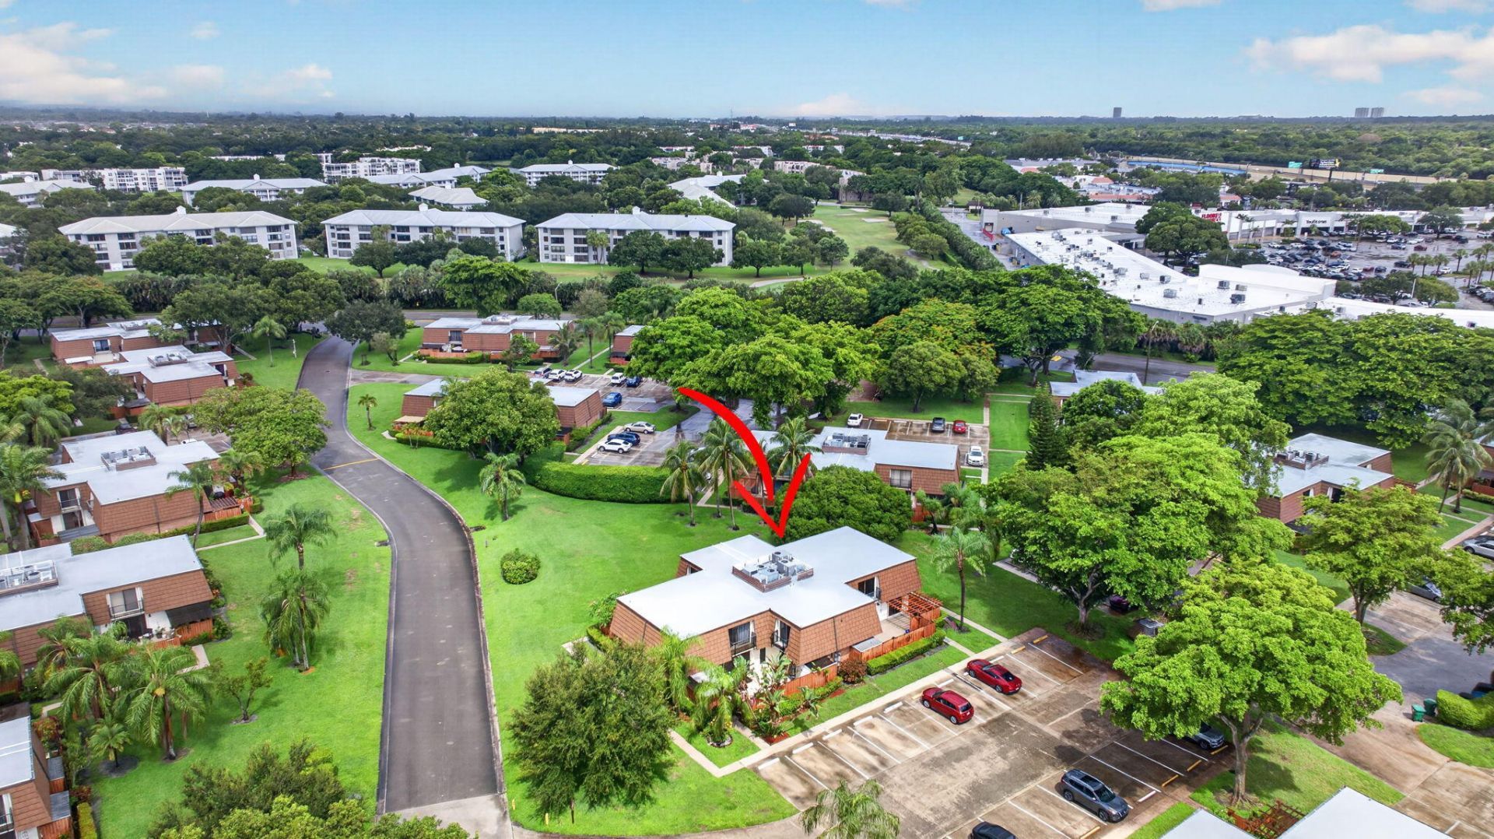
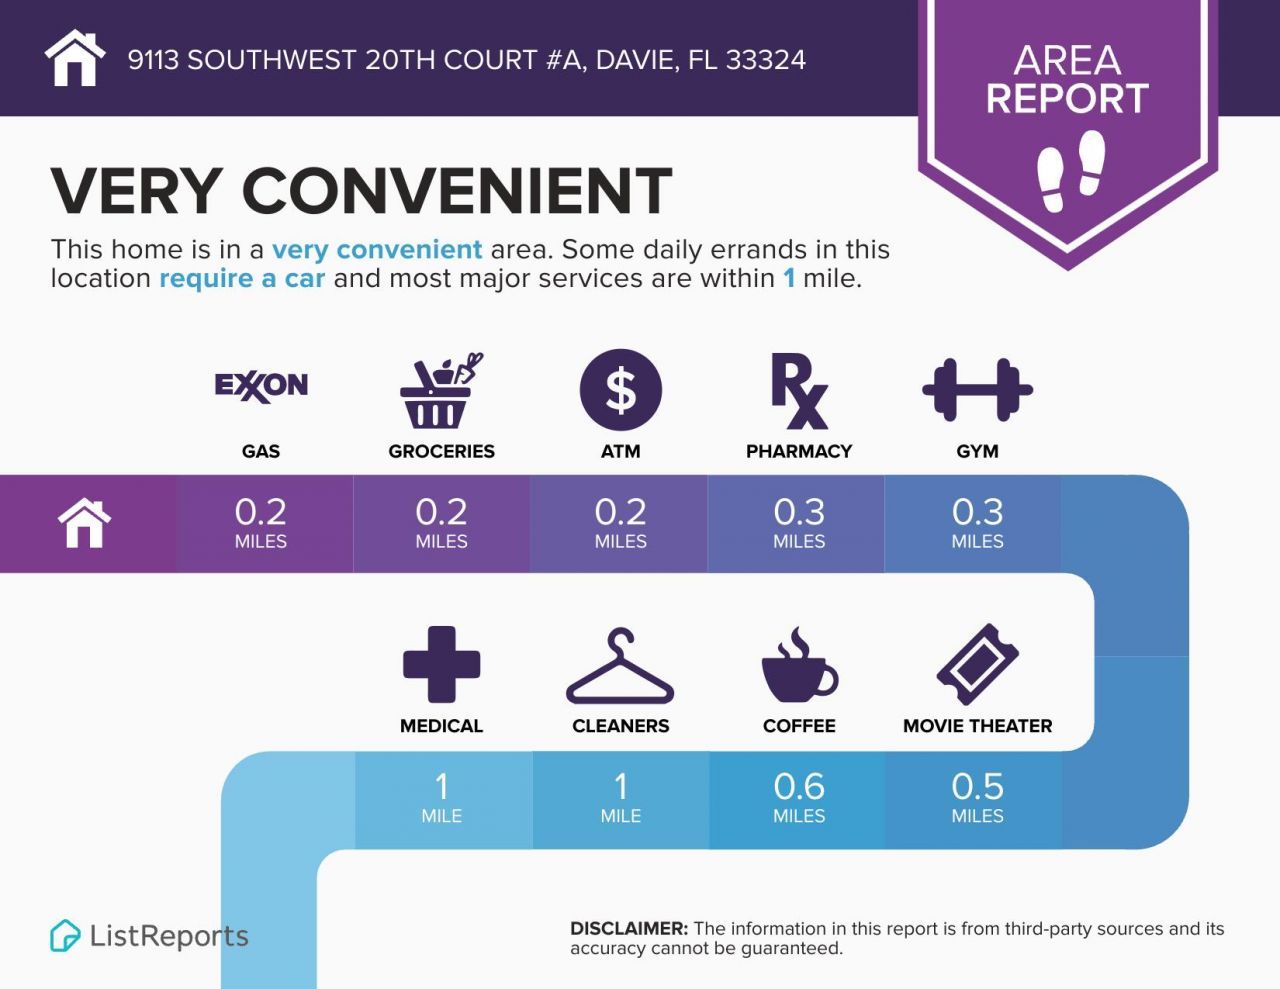
9113 SW 20th Court, Unit A, Davie, FL 33324 Photo
New
9113 SW 20th Court, Unit A, Davie, FL 33324 Photo
New
9113 SW 20th Court, Unit A, Davie, FL 33324 Photo

31 Total Photos [Click to View All]

9113 SW 20th Court, A Davie, FL 33324
$445,000
  • Beds
    3
  • Baths
    2 full 1 partial
  • Total Square Feet
    1,488

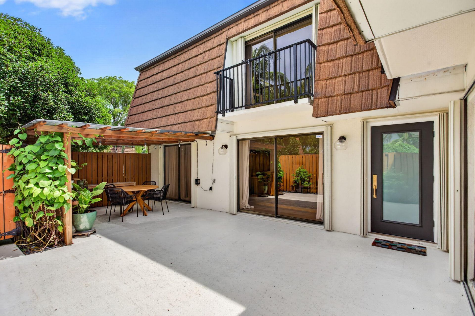
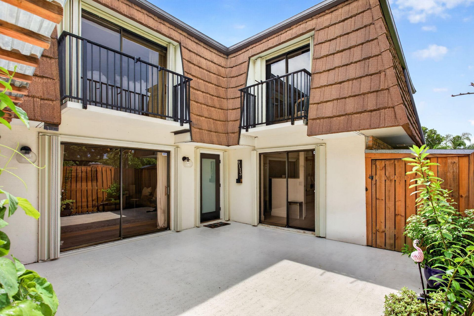
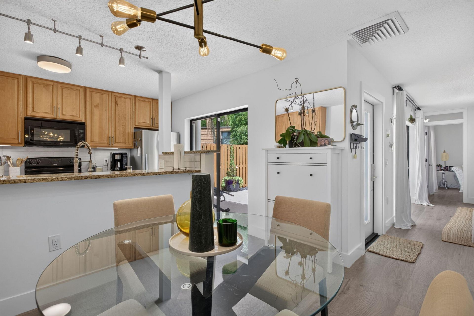
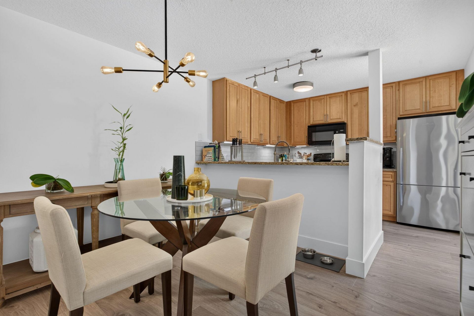
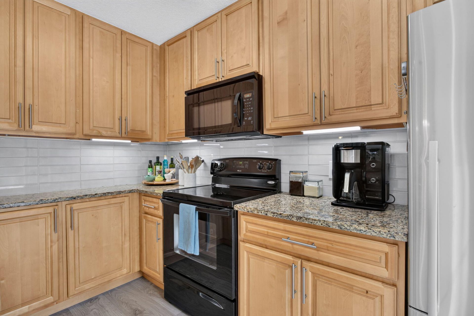
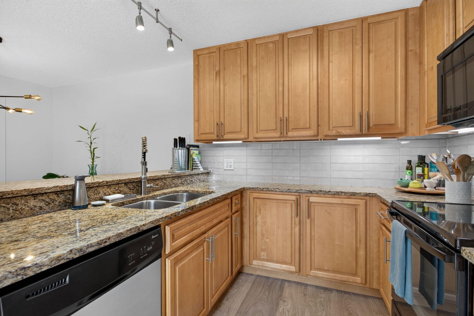
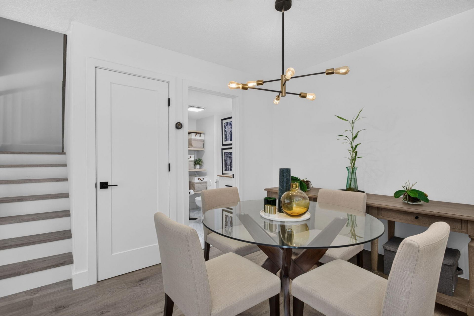
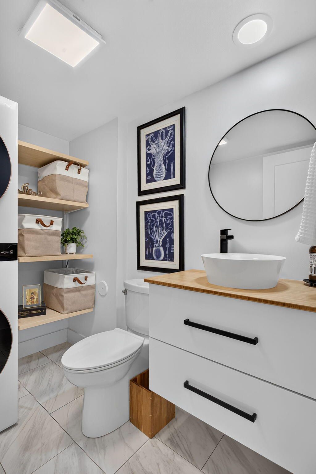
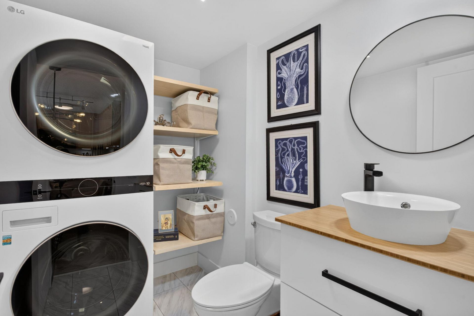
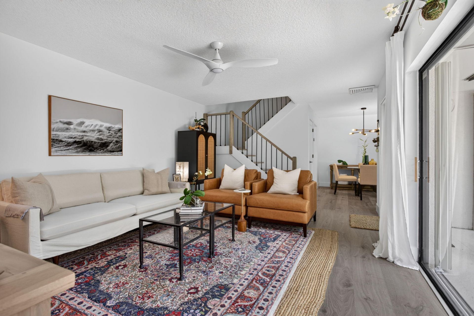
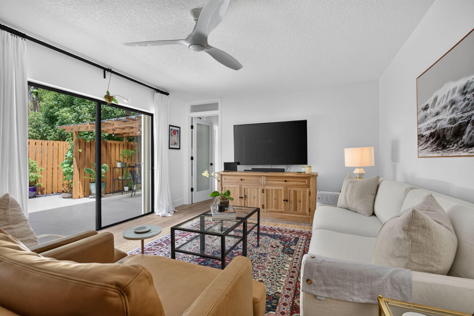
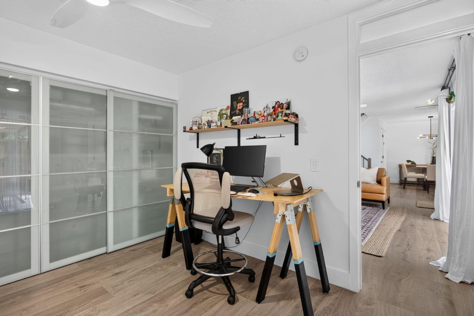
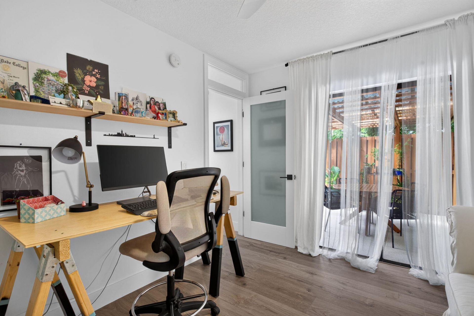
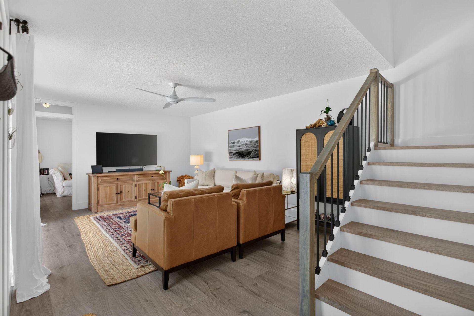
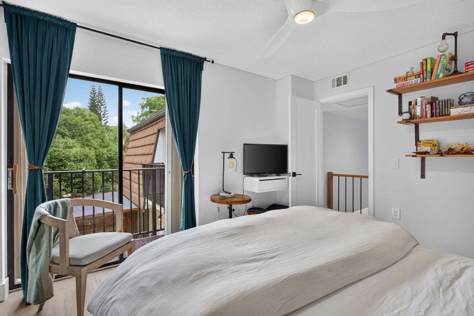
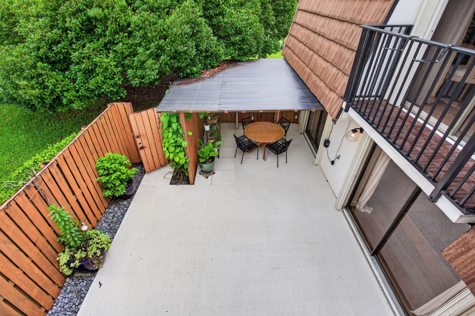
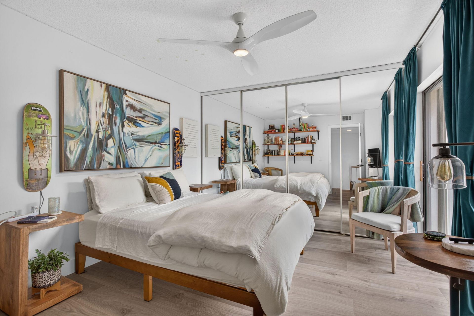
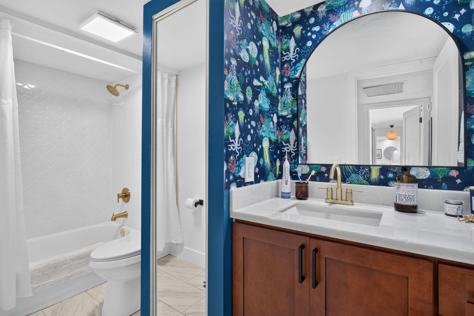
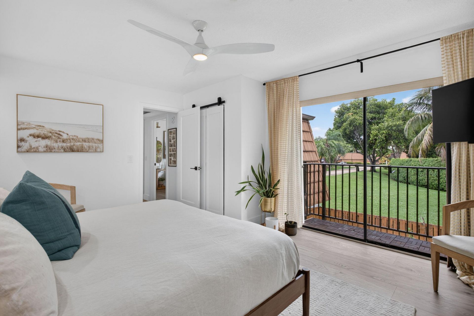
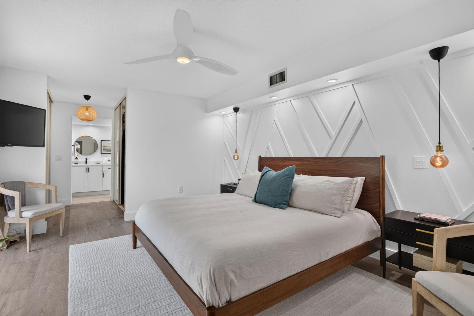
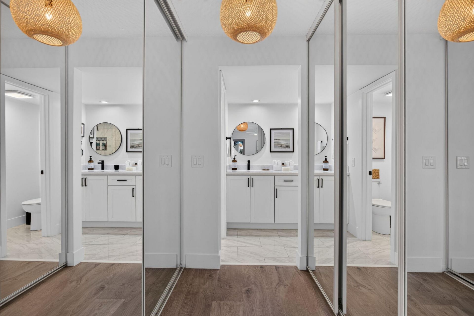
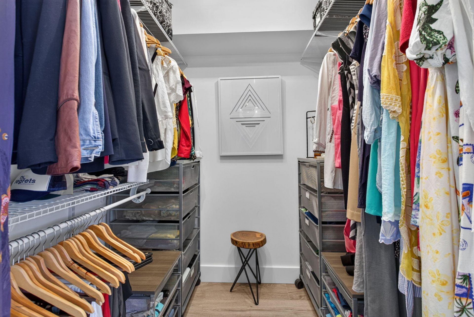
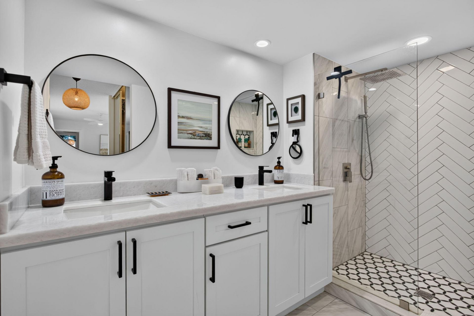
Move-in ready 3BR/2.5BA two-story townhouse in Ridgewood at Pine Island Ridge, thoughtfully renovated throughout with exceptional indoor-outdoor living! Recent improvements include wood flooring and stairs, renovated bathrooms, updated lighting, newer A/C and appliances, accordion shutters, plus a recently replaced HOA roof and gutters! The downstairs third bedroom offers a closet and flexibility for guests or a home office. Upstairs bedrooms feature private balconies, while the spacious primary...

View More

Listing Video

Property Summary

MLS Number: B26061838
Status: Active
Days on Market: 3
Subdivision: Pine Island Ridge Section Eight
County: Broward
Bedrooms: 3
Total Square Feet: 1,488
Price Per Sq. Ft.: $299
Style: Mid-Century Modern, Quad
New Constuction: No
Waterfront: No
Property Type: Residential - Townhouse
Cooling: Central Air, Ceiling Fan(s), Electric
Fenced: Yes
Heating: Central
Roof Type: Mansard
Stories: 2.0
Taxes: $4,388
Year Built: 1982
HOA Fee: $580/ Monthly

Featured Amenities

Bar
High Ceilings
Pantry
Walk-In Closet(s)
Bedroom Layout - Three Way Split
Storage
Clubhouse
Park
Playground
Parking
Pool
Maintained Community
Sidewalks

Property Details

Appliances: Dryer, Dishwasher, Electric Range, Microwave, Refrigerator, Washer, Range
Association: Ridgewood
Association Fee Includes: Pest Control, Trash, Common Areas, Reserve Funds, Roof Repairs
Balcony: Balcony - Open
Days on Site: 3
Exterior: Concrete, Stucco, CBS
Outdoor Features: Courtyard, Lighting, Storage, Balcony
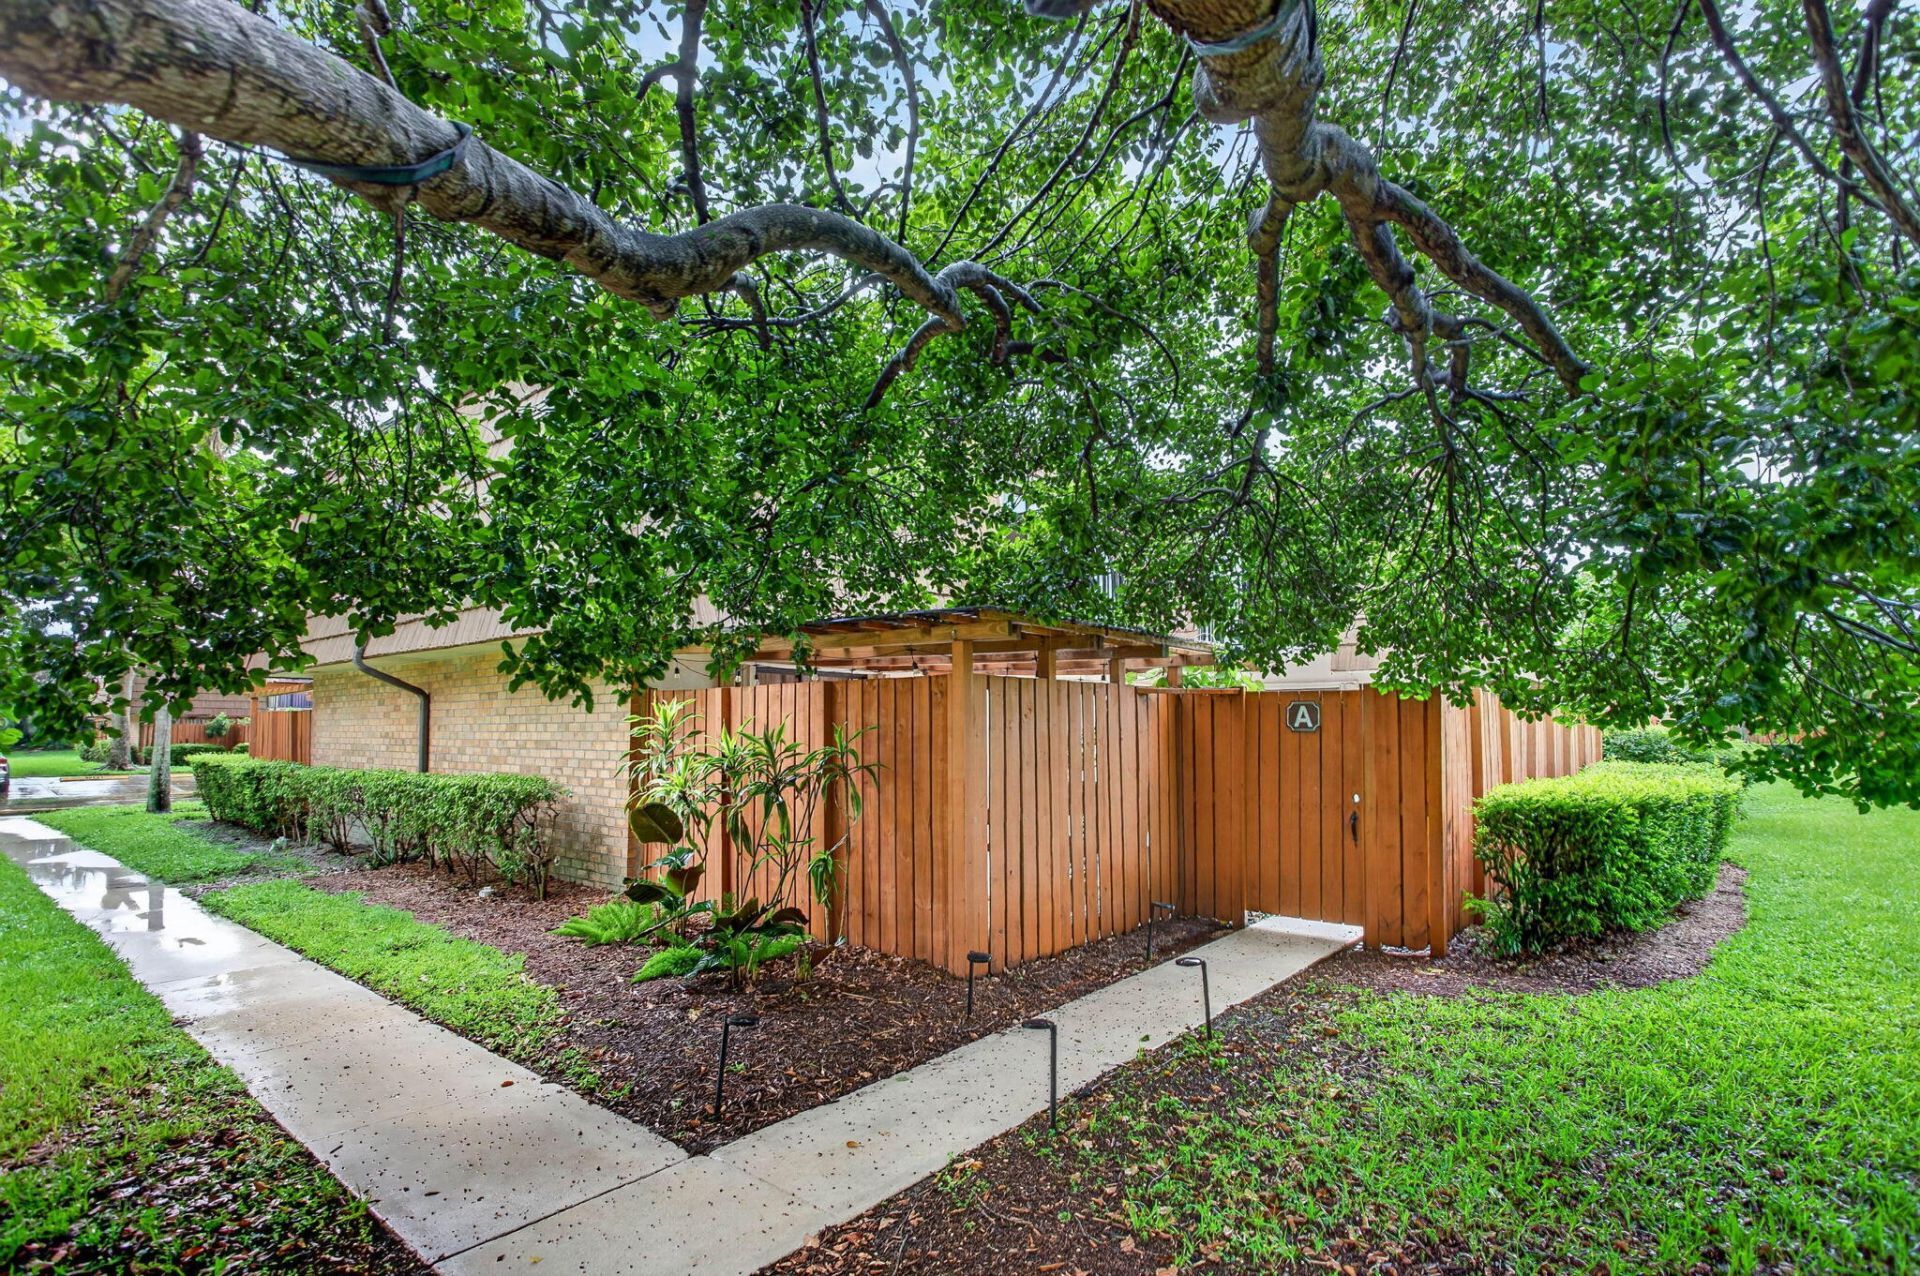
Fencing: Back Yard, Fenced, Gate
Flooring: Tile, Wood
Guest House Y/N: No
Home Style: Mid-Century Modern, Quad
Laundry: In Bathroom, Inside, Lower Level, In Unit
Lot: Sidewalks
Lot: Sidewalks
Parcel#: 504117101910
Parking: Asphalt, Assigned, Guest
Parking Notes: Asphalt, Assigned, Guest
Patio/Porch: Patio - Covered, Patio, Terrace
Pets Allowed: Yes, Number Limit, Size Limit
Restrictions: Buyer Approval Required, Lease Restrictions
Security: Smoke Detector(s), Security Fence
Sewer: Public Sewer
Special View Info: City, Garden
SQFT Living: 1488
Structure Type: Townhouse
Total Rooms: 3
Utilities: Cable Connected, Electricity Connected, Sewer Connected, Water Connected
Water: Public
Waterfront Features: None
Windows: Blinds, Single Hung Metal
Construction: Concrete,Stucco,CBS

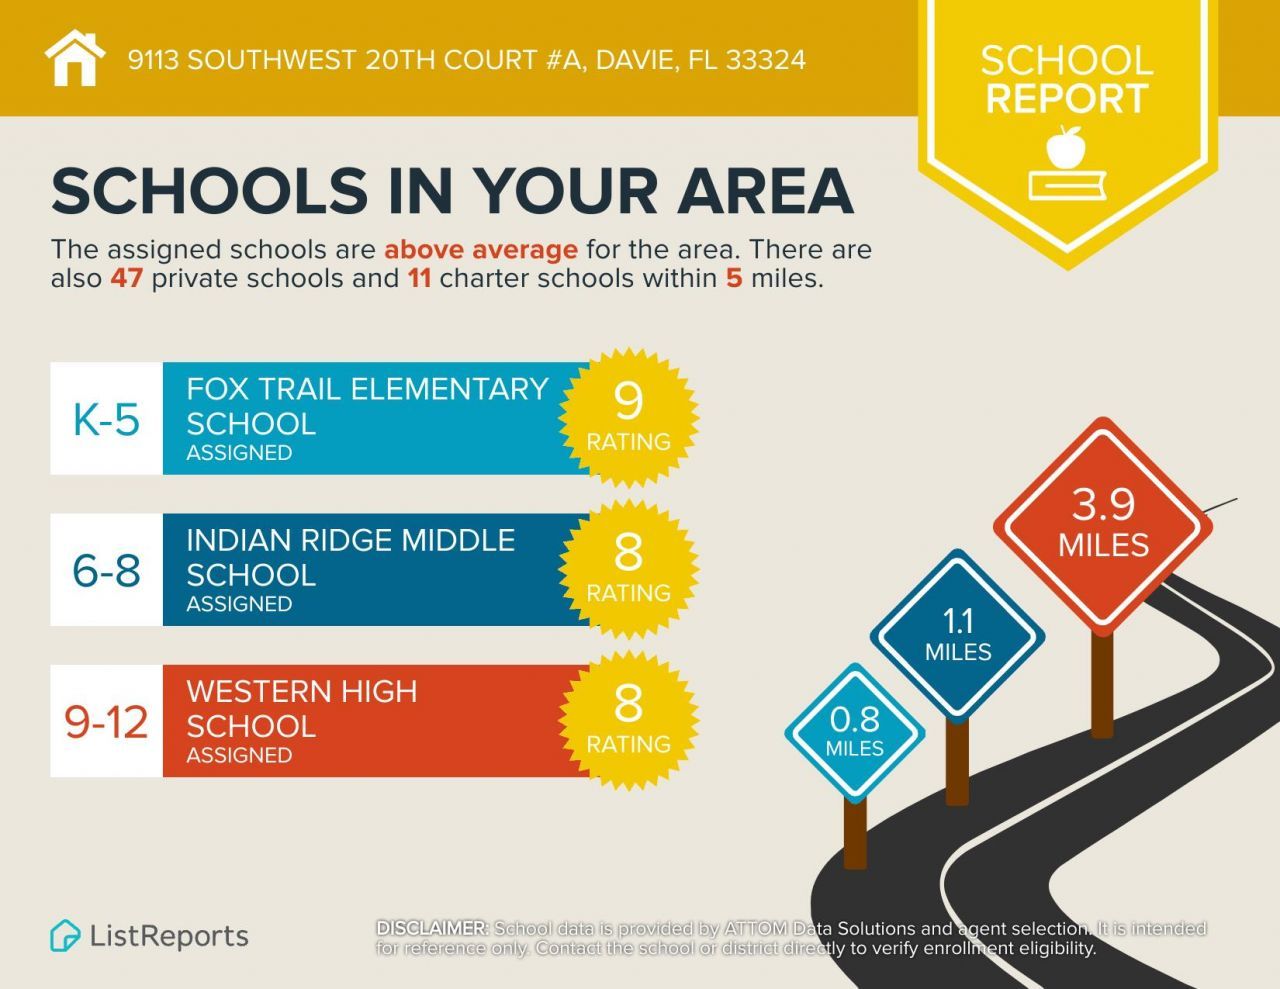
Local Schools

High School: Western
Middle School: Indian Ridge
Elementary School: Fox Trail

Neighborhood Information

Neighborhood Map

Neighborhood Hero

Neighborhood Highlights

Neighborhood Characteristics

Neighborhood Market Trend

Neighborhood Schools

agent picture

Courtesy of

Agency Name: Illustrated Properties
Agent Name: Pablo Nobre, P.A.
Agency Phone: Cell: 954.415.5625
Request Info

Pablo Nobre, P.A.
ipre.com
Agent Cell:
954.415.5625

Mortgage Calculator

%
years/fixed
yearly
yearly (est.)

Estimated Payment

$ 2,680.47 Principal & Interest $2,185.01 Property Tax $365.67 Homeowner's Insurance $129.79
Mortgage Logo

Make every decision feel good

Login to My Illustrated Account