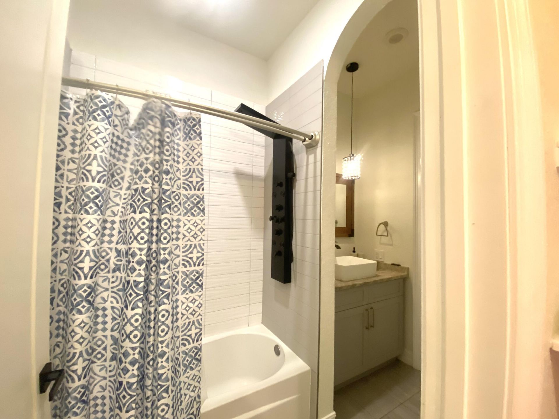
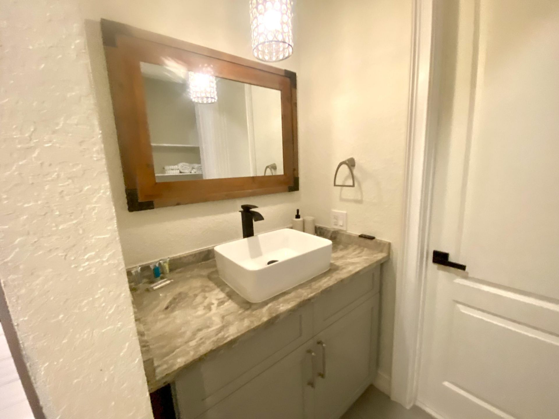
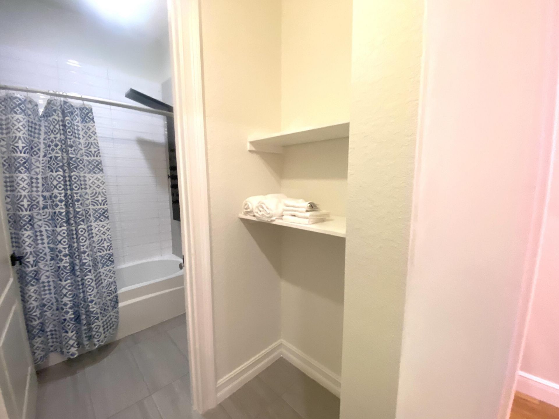
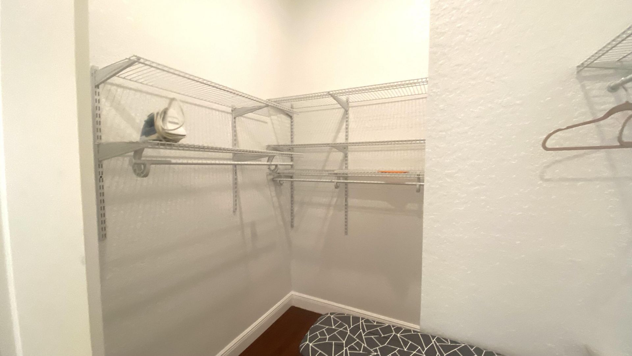
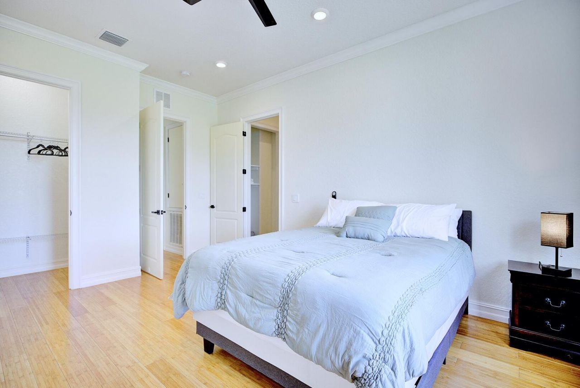
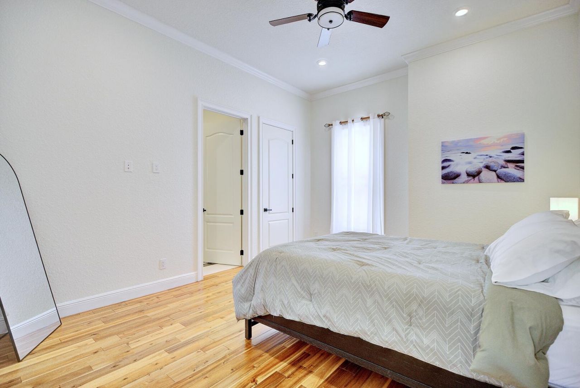
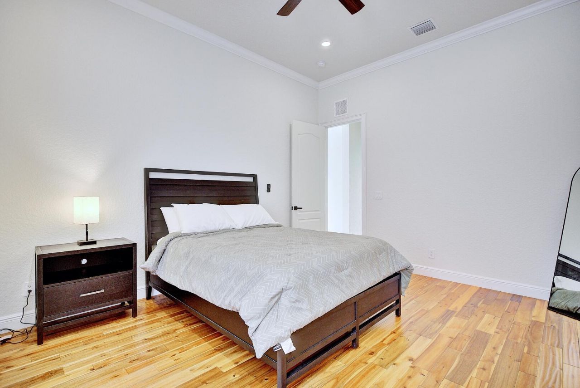
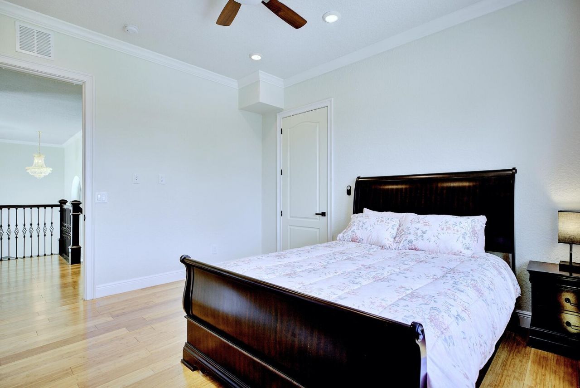
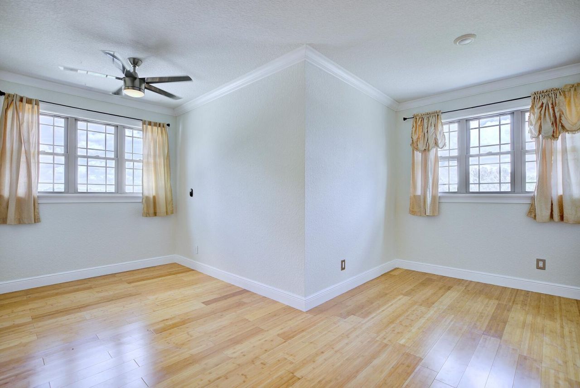
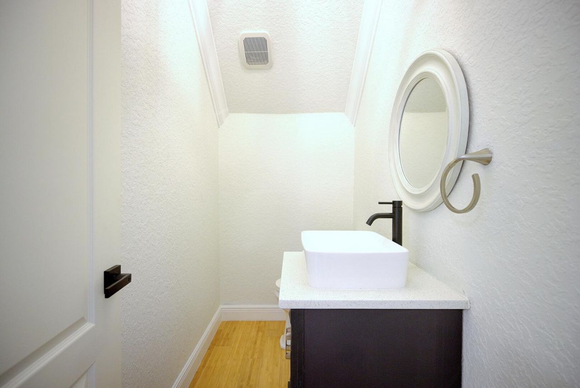
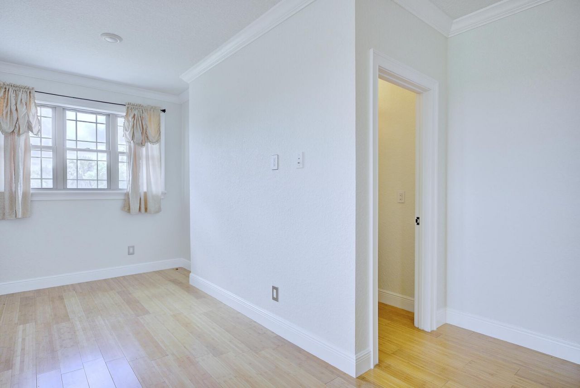
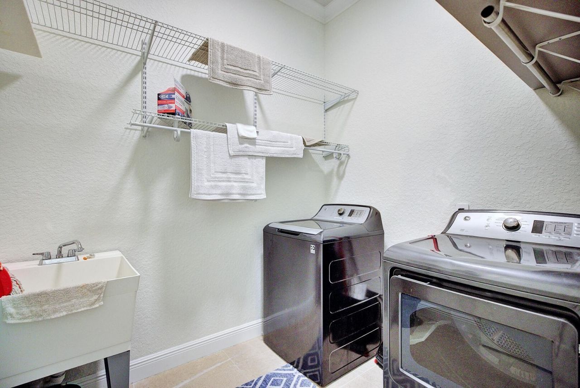
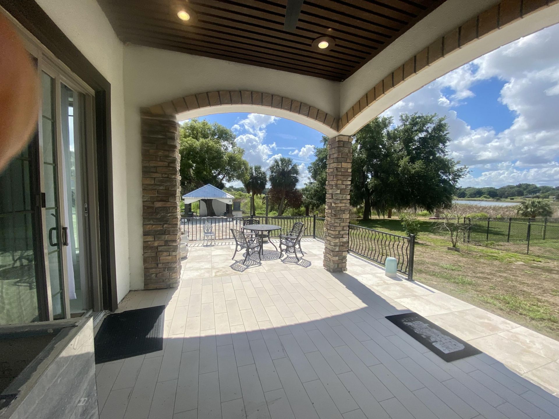
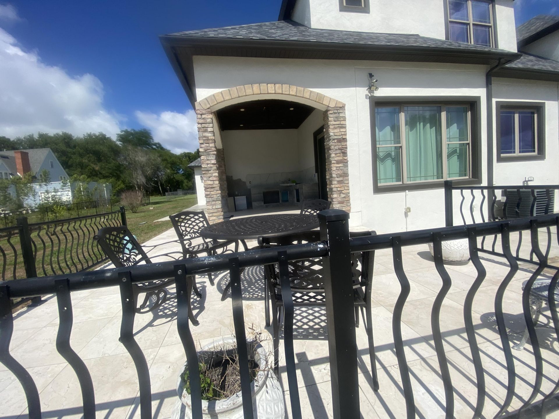
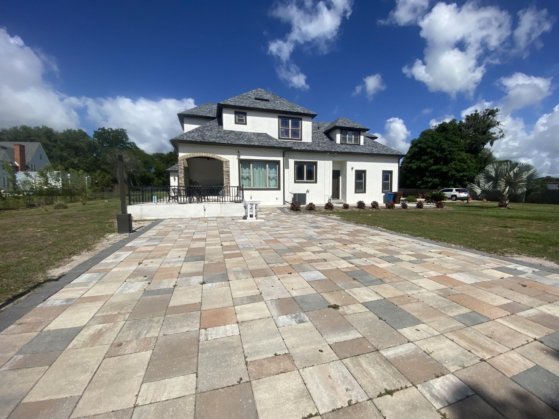
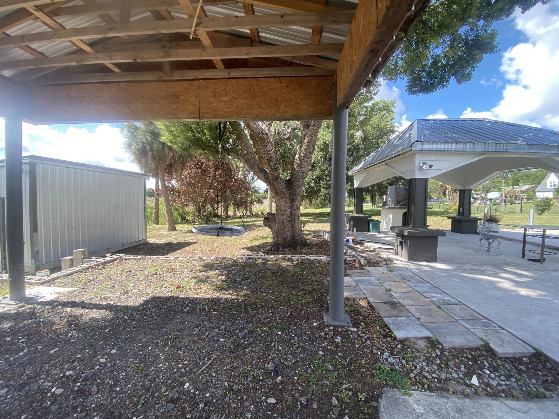
91 Woodland Drive, Haines City, FL 33844 Photo

47 Total Photos [Click to View All]

91 Woodland Drive Haines City, FL 33844
$975,000
  • Beds
    5
  • Baths
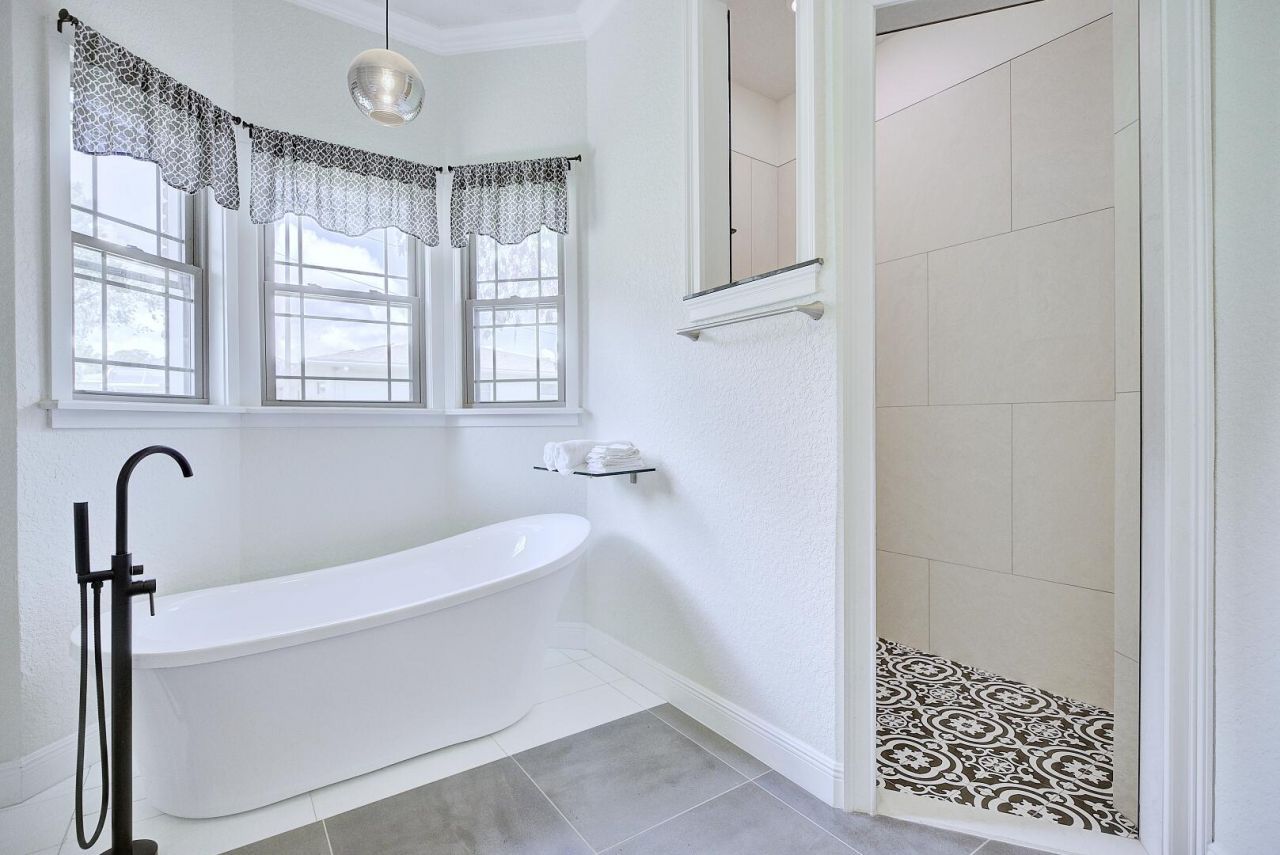
    3 full 2 partial
  • Total Square Feet
    4,921
  • Lot Size
    245.00 acre(s)

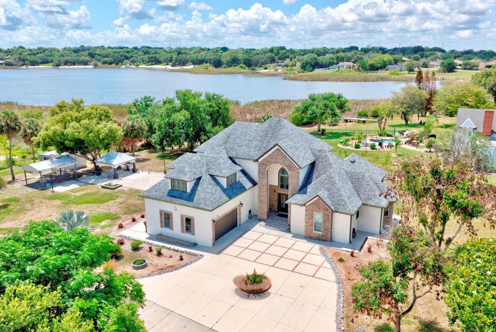
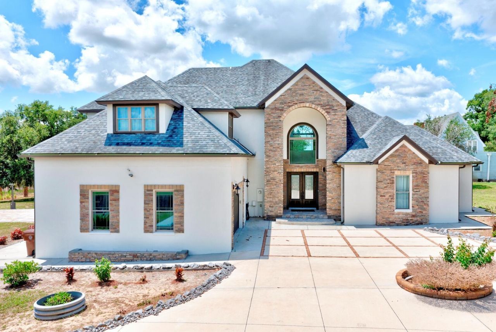
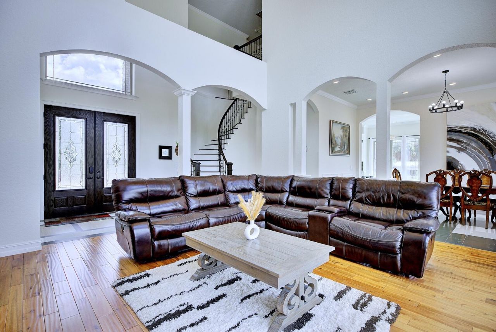
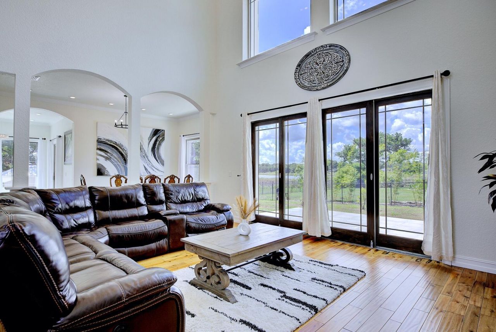
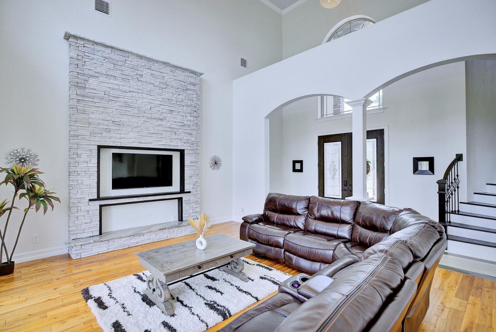
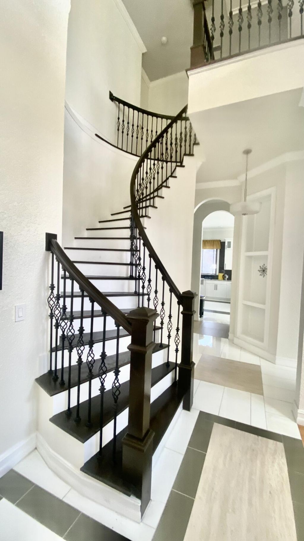
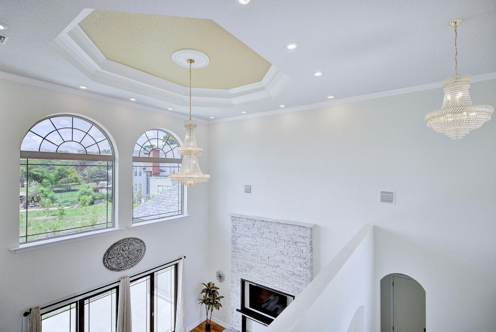
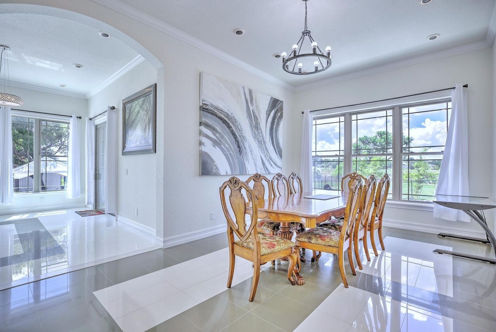
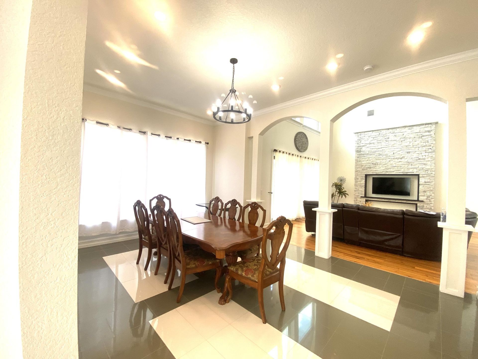
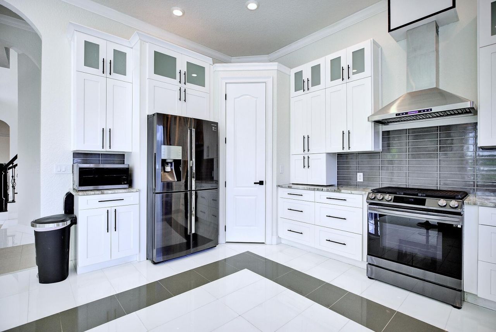
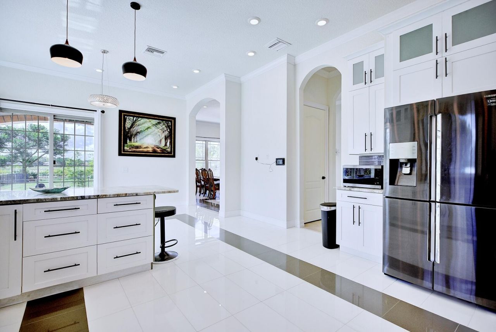
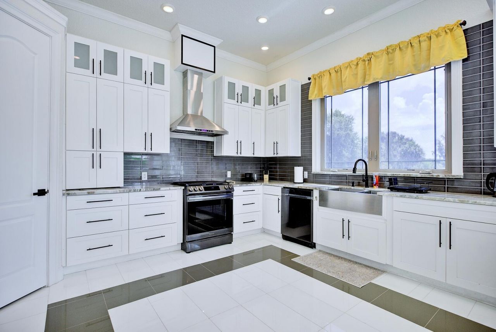
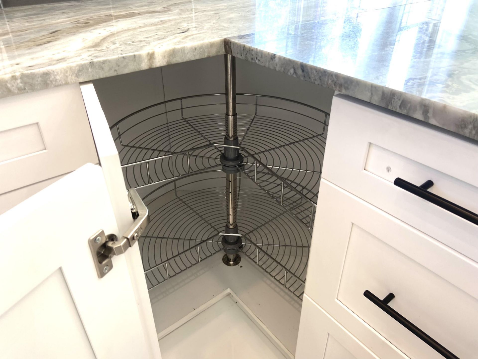
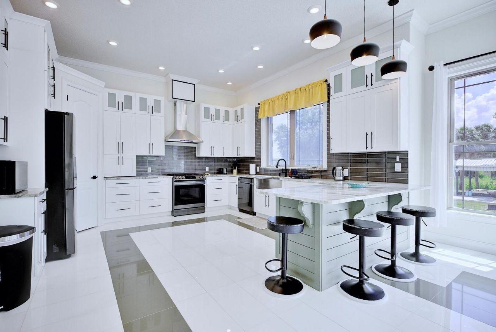
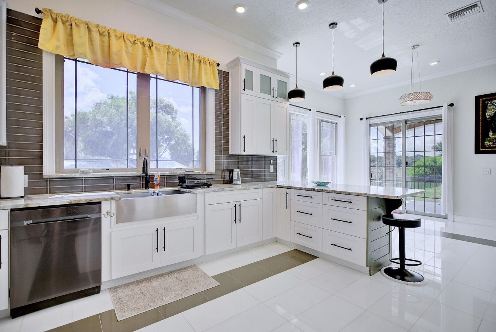
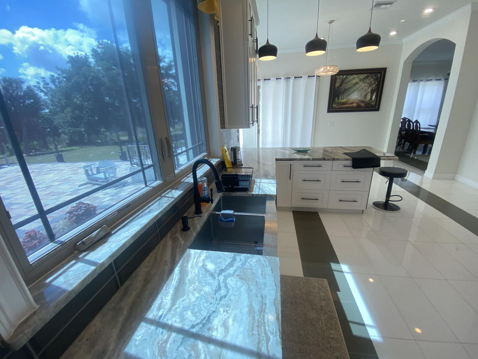
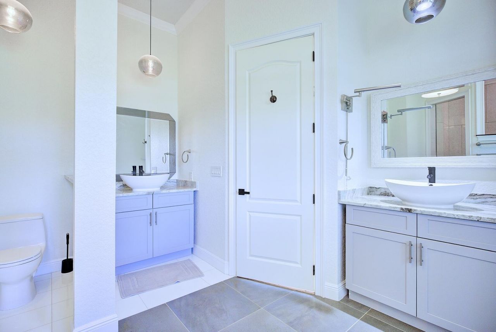
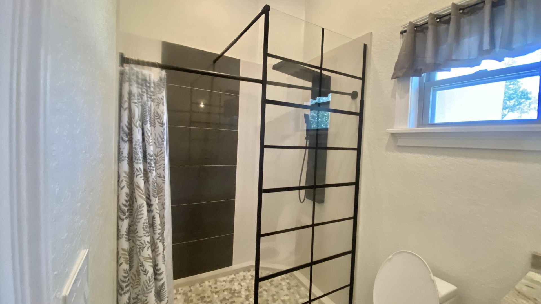
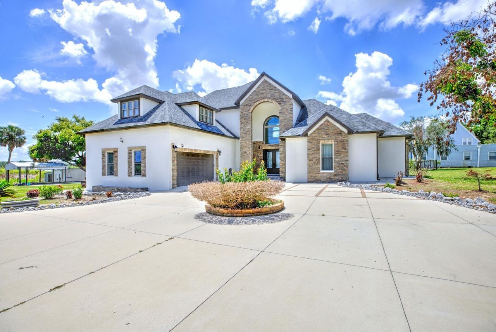
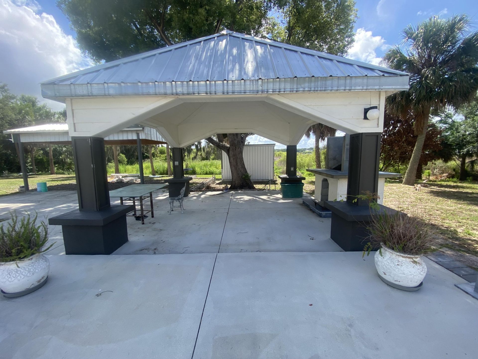
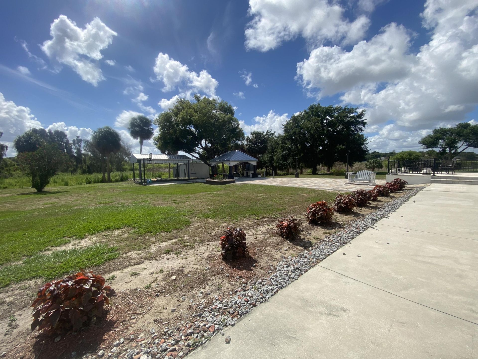
Stunning custom built home on Lake Eva. Built in 2020 by a builder as his own home, so no corners were cut on this one of kind home. This home sits in the cul-de-sac on 2.45 acres.The home features a formal family Family room has real wood flooring and natural stone is in place for a fireplace. Family room opens to an outside open patio area facing lake Eva. The formal dining is off the family room, the flooring is custom designed porcelain tile. The kitchen features a breakfast bar & pantry. ...

View More

Property Summary

MLS Number: B26032080
Status: Active
Days on Market: 7
Subdivision:
County: Polk
Bedrooms: 5
Total Square Feet: 4,921
Price Per Sq. Ft.: $198
Style: Contemporary, Traditional, French Provincial
New Constuction: No
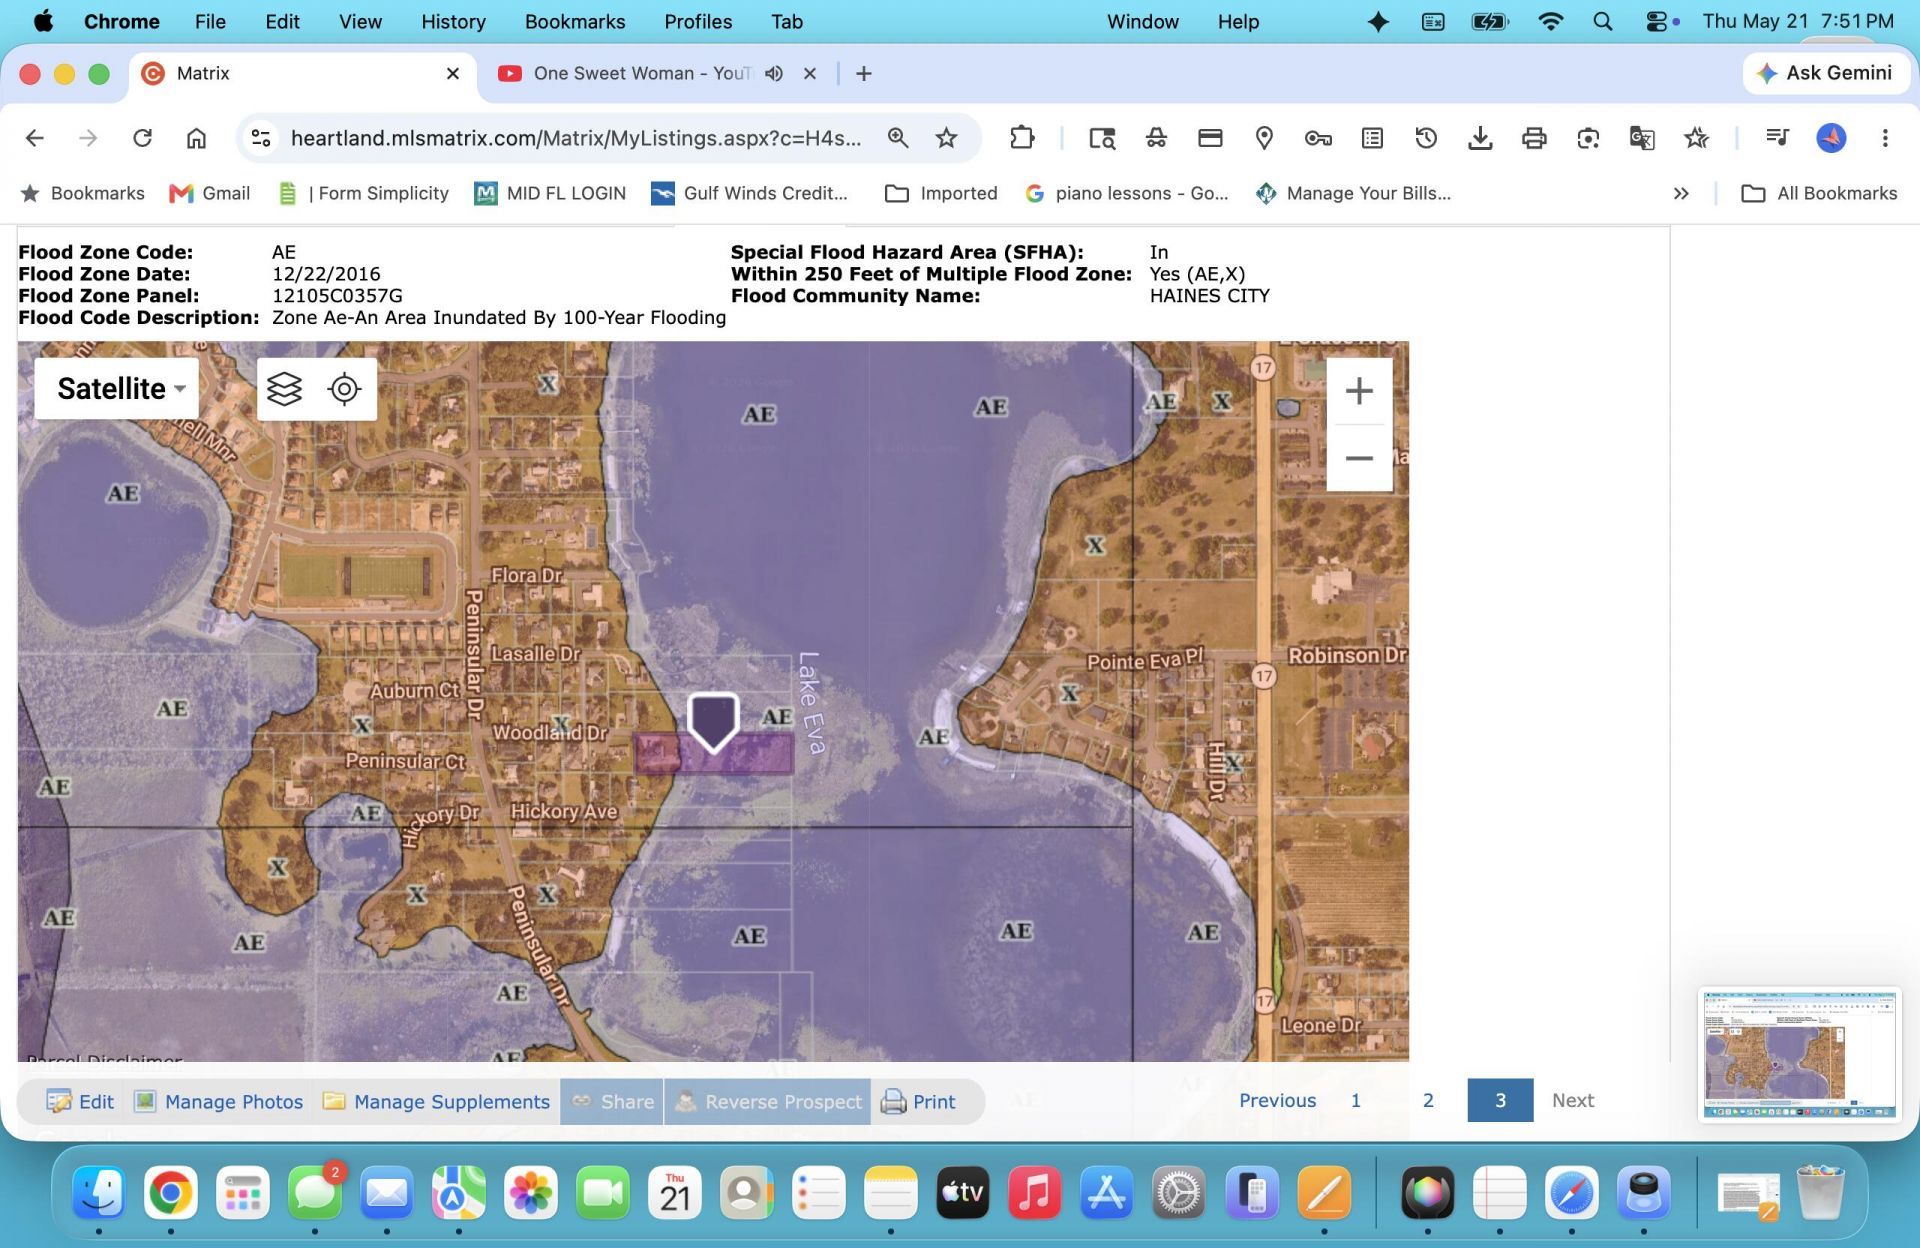
Waterfront: Yes
Property Type: Residential - Single Family
Cooling: Central Air, Ceiling Fan(s), Electric, ENERGY STAR Qu
Garage: 2 car attached
Heating: Central, Electric
Lot Size: 245.00 Acres
Roof Type: Shingle, Slate
Stories: 2.0
Taxes: $12,534
Year Built: 2020

Featured Amenities

Cathedral Ceiling(s)
Entrance Foyer
High Ceilings
Pantry
Walk-In Closet(s)
Bedroom Layout - Split
Storage

Property Details

Appliances: Tankless Water Heater, Dryer, Disposal, Dishwasher, ENERGY STAR Qualified Dishwasher, ENERGY STAR Qualified Refrigerator, ENERGY STAR Qualified Washer, ENERGY STAR Qualified Dryer, Gas Range, Ice Maker, Microwave, Refrigerator, Vented Exhaust Fan, Water Heater, Washer, Range
Days on Site: 7
Door Features: French Doors
Exterior: Attic/Crawl Hatchway(s) Insulated, Brick, Foam Insul
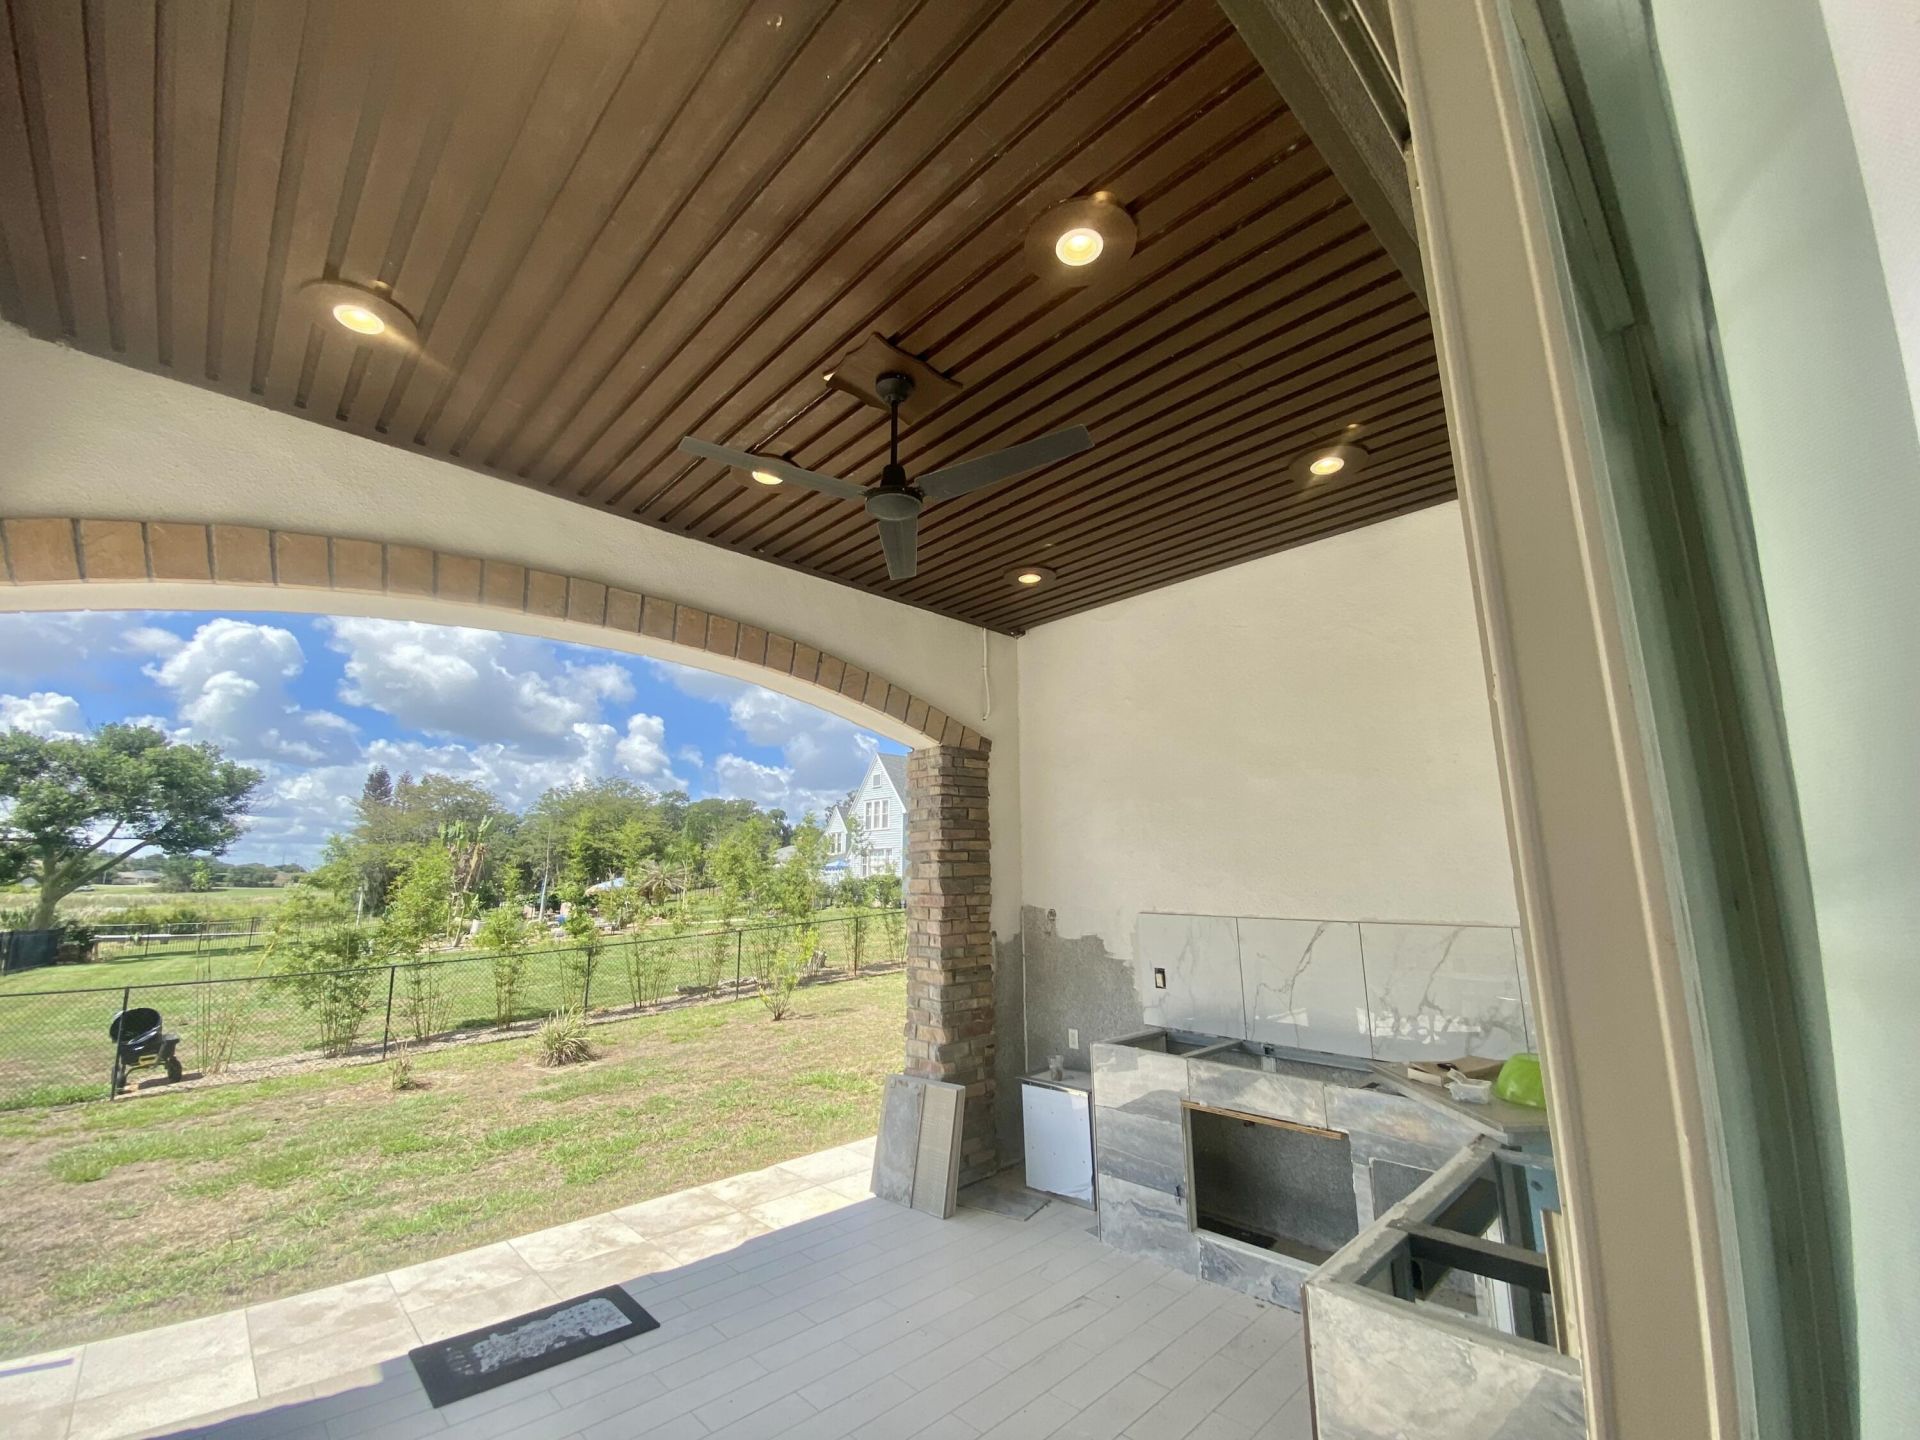
Outdoor Features: Barbecue, Outdoor Kitchen, Storage, Custom Lighting, Summer Kitchen, Courtyard
Fencing: Back Yard, Chain Link
Flooring: Tile, Wood
Furnished: Partially
Guest House Y/N: No
Home Style: Contemporary, Traditional, French Provincial
Laundry: Inside, Laundry Room, Main Level, Sink
Lot: Cul-De-Sac, Room for Pool, Landscaped, Oversized Lot
Lot Dimensions: 142 X 247
Other Equipment: Irrigation Equipment
Parcel#: 322727000000014080
Parking: Concrete, Driveway, Garage, Attached Garage, Attached
Parking Notes: Concrete, Driveway, Garage, Attached Garage, Attached
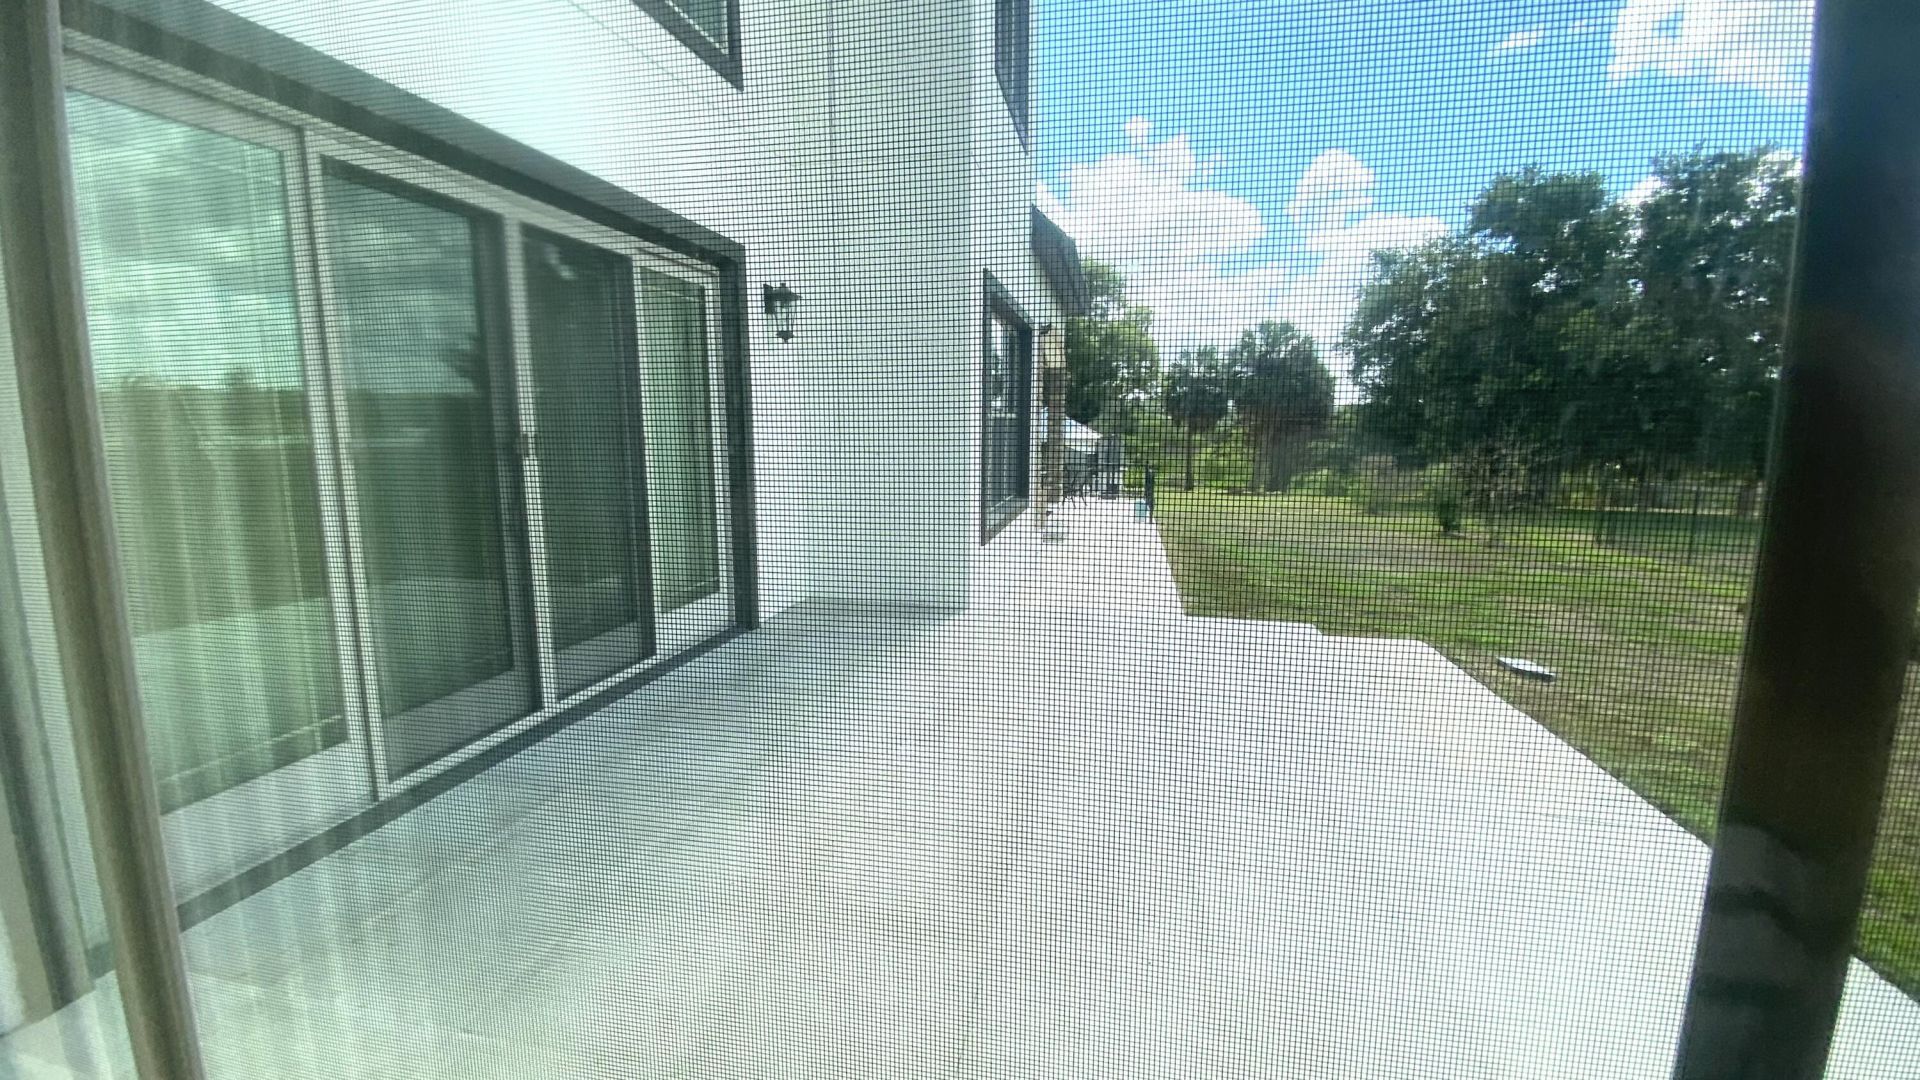
Patio/Porch: Patio - Open, Porch - Open, Deck, Patio, Porch
Pets Allowed: Yes, No Restrictions
Restrictions: No Restrictions
Security: Carbon Monoxide Detector(s), Fire Alarm, Smoke Detector(s)
Sewer: Public Sewer
Special View Info: Water, Lake
Sprinkler: Auto Sprinkler, Zoned Sprinkler
SQFT Living: 4041
Structure Type: House
Total Rooms: 10
Utilities: Cable Available, Natural Gas Available, Phone Connected, Sewer Connected, Water Connected
Water: Public
Water Frontage: 142
Waterfront Features: Other
Windows: Drapes, Double Pane Windows, ENERGY STAR Qualified Windows, Insulated Windows, Arched, Single Hung Metal
Construction: Attic/Crawl Hatchway(s) Insulated,Brick,Foam Insul

Room Sizes

Kitchen: 15 X 15 Level First
Family Room: 18 X 18 Level First
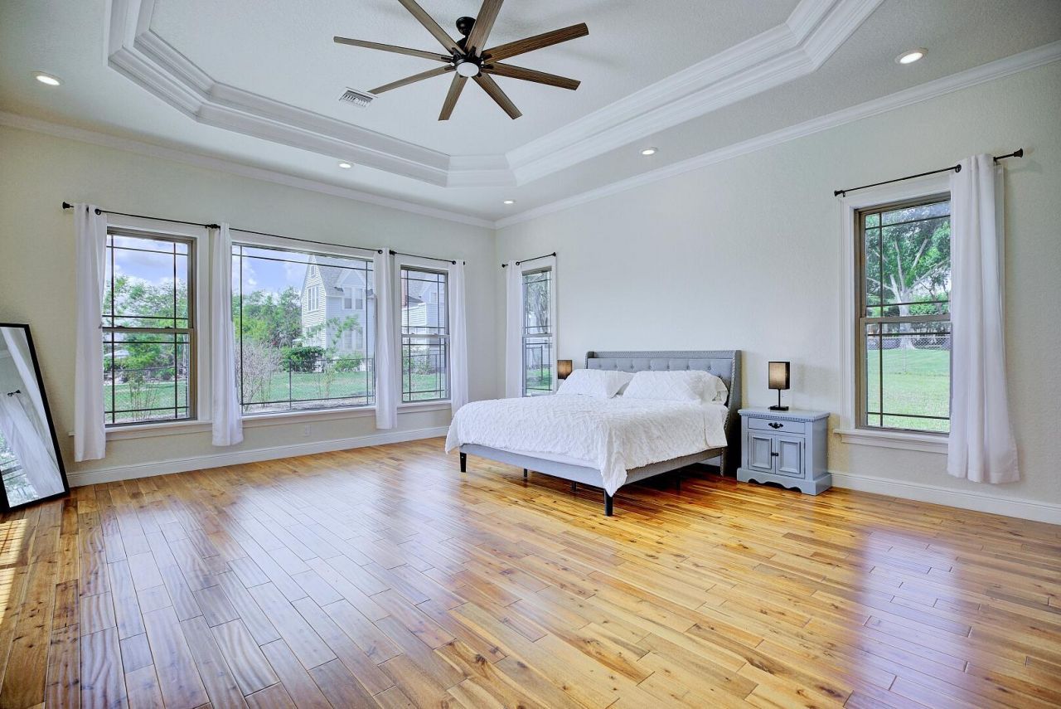
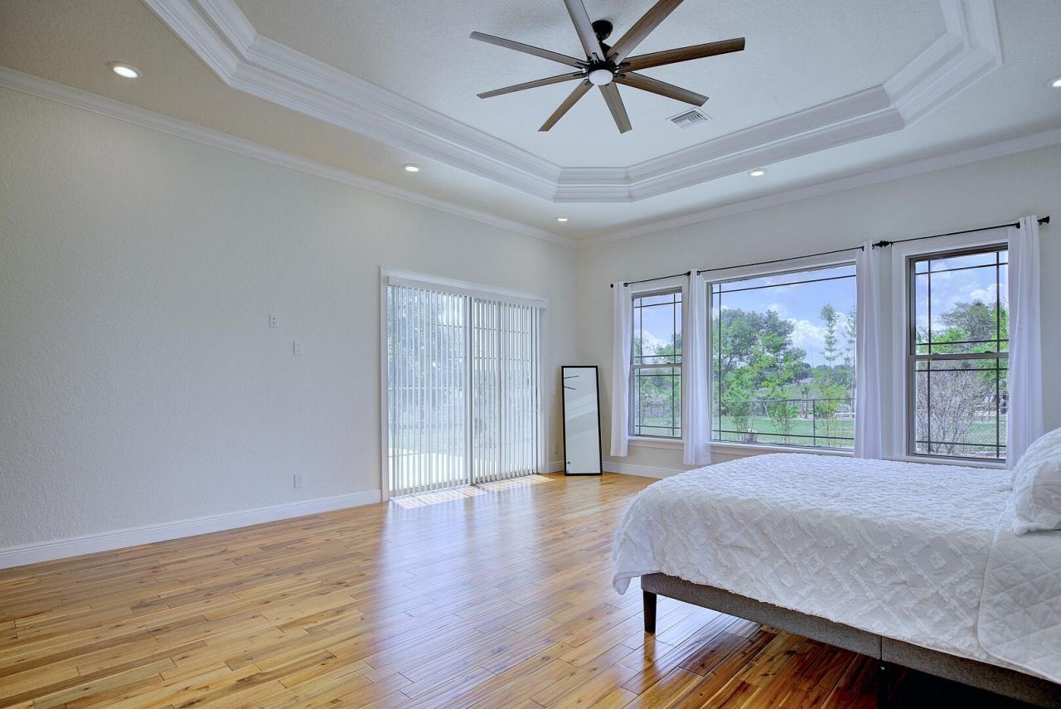
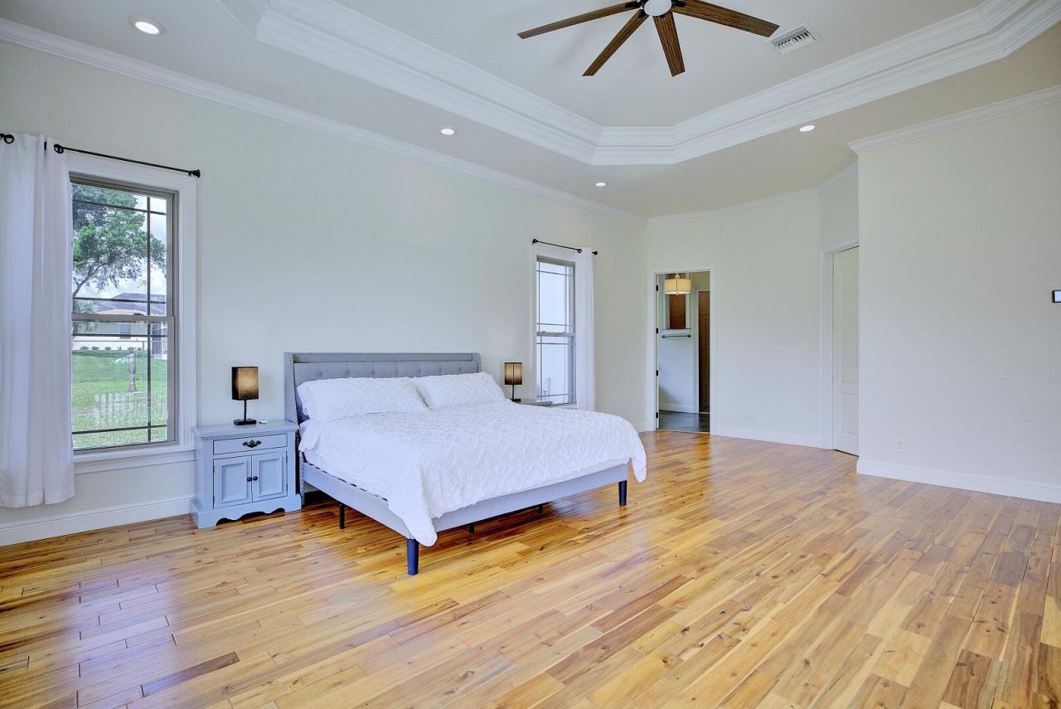
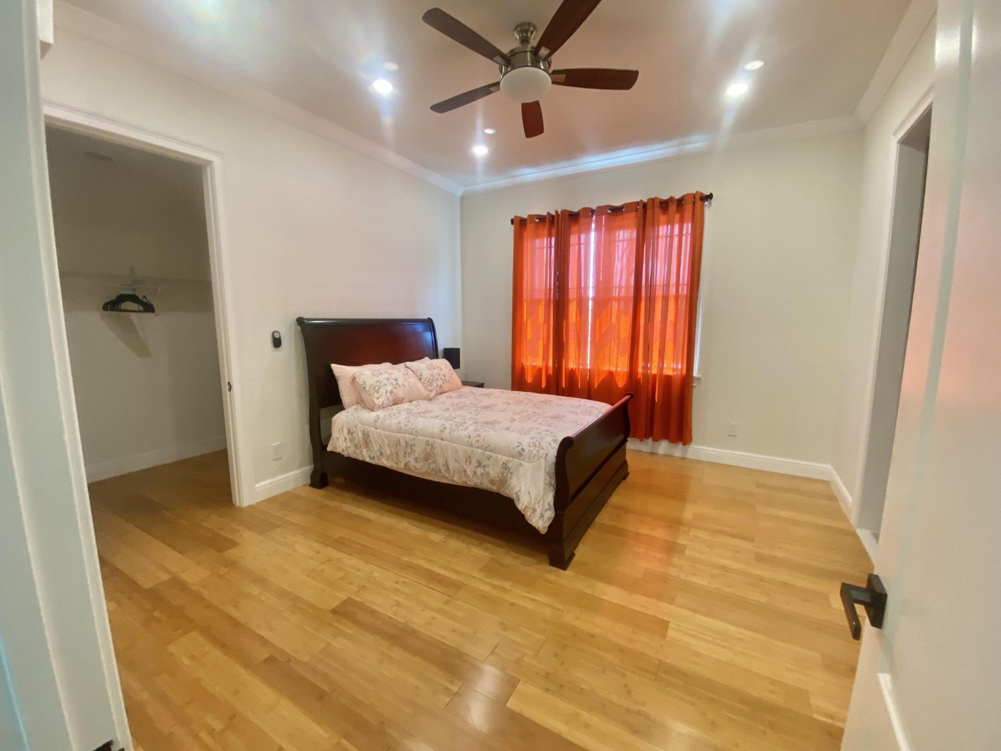
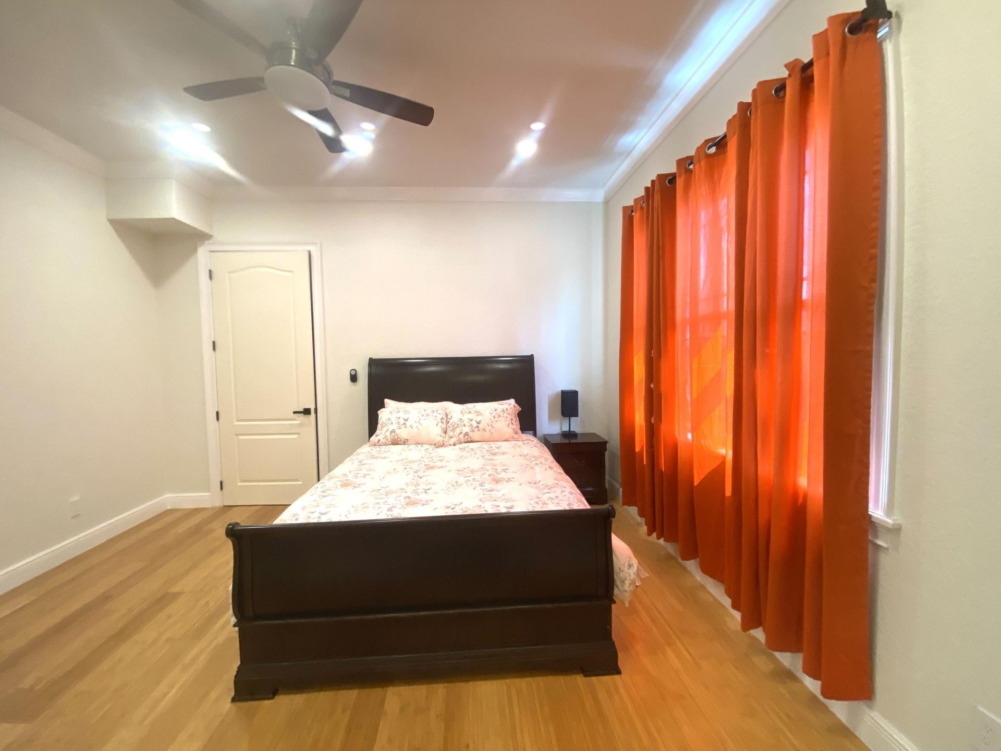
Primary Bedroom: 24 X 19 Level First
Dining Room: 18 X 12 Level First
Bedroom 2: 13 X 14 Level First
Bedroom 3: 14 X 12 Level Second
Bedroom 4: 18 X 12 Level Second
Bedroom 5: 10 X 8 Level Second
Laundry: 16 X 7 Level First
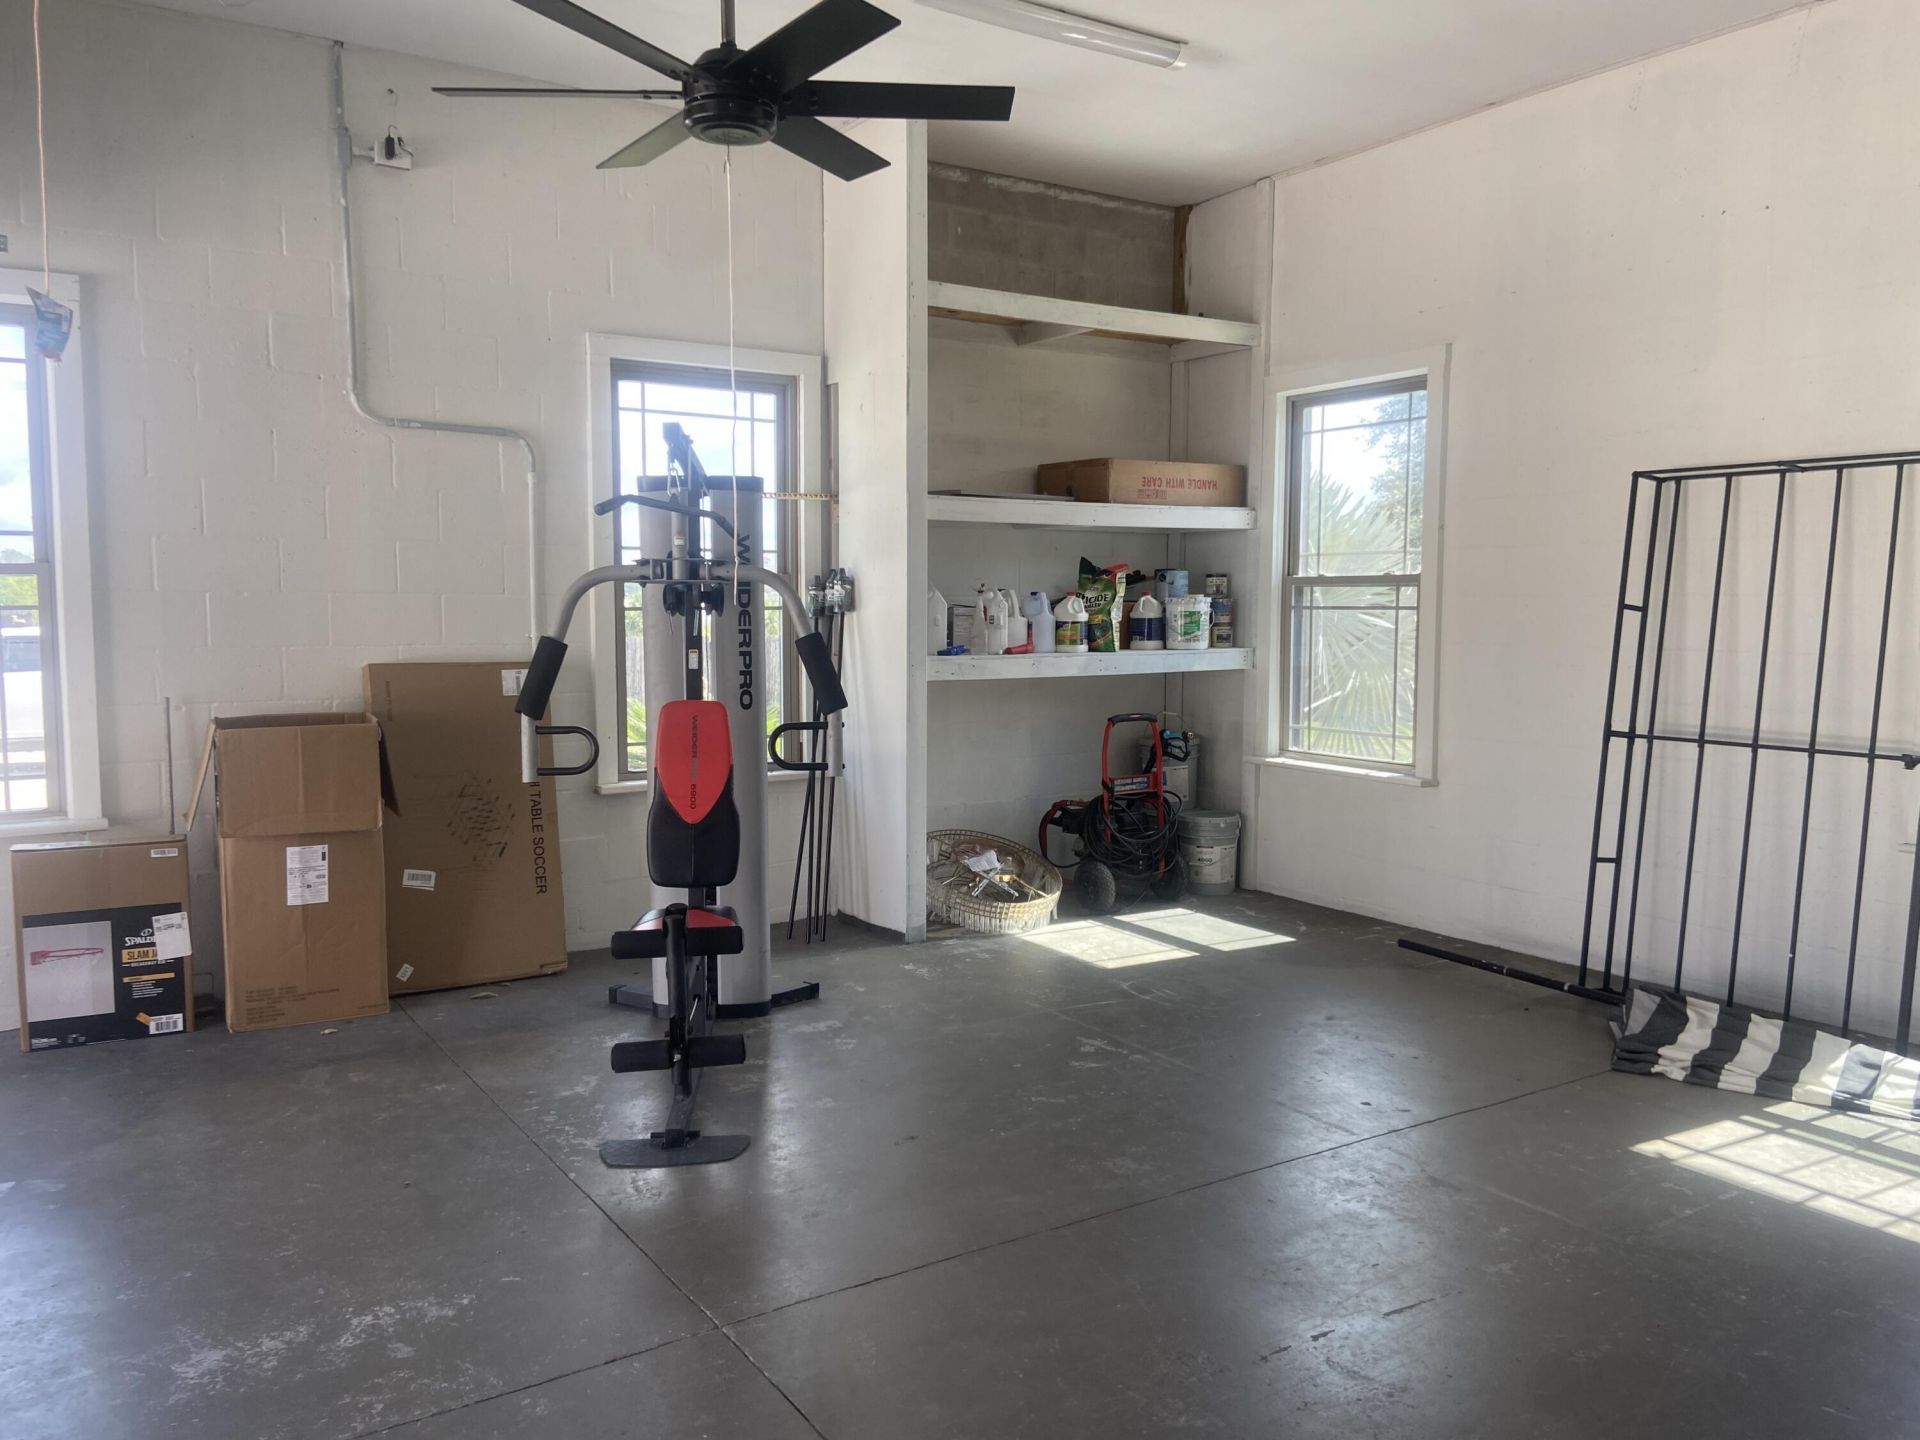
Workshop: 14 X 12 Level First

Neighborhood Information

Neighborhood Map

Neighborhood Hero

Neighborhood Highlights

Neighborhood Characteristics

Neighborhood Market Trend

Neighborhood Schools

Courtesy of

Agency Name: Advantage Realty #1
Agent Name: Sharon Jones PA
Agency Phone: 863-386-0303

Presented by

Agency Title: Illustrated Properties
Agency Phone: (772) 463-4663
Request Info

IDX logo

Sara Miller
ipre.com
Agent Cell:
561.626.7000

Mortgage Calculator

%
years/fixed
yearly
yearly (est.)

Estimated Payment

$ 6,116.26 Principal & Interest $4,787.39 Property Tax $1,044.50 Homeowner's Insurance $284.38
Mortgage Logo

Make every decision feel good

Login to My Illustrated Account

Pixel


