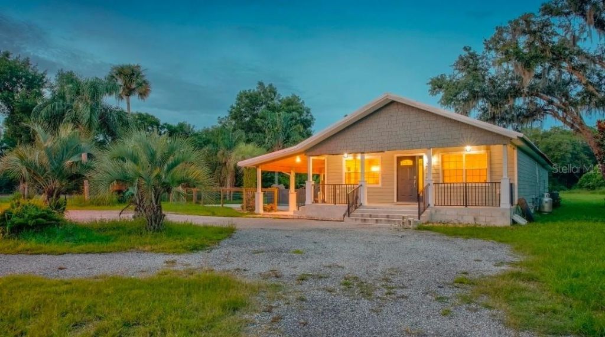
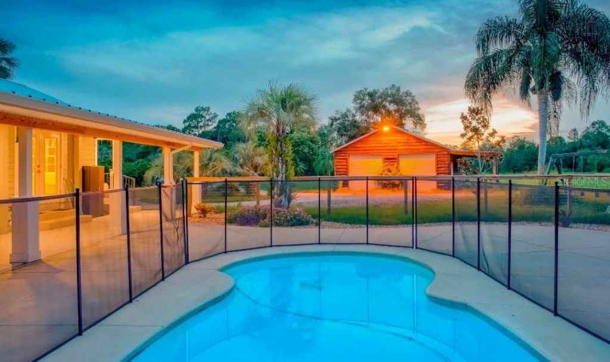


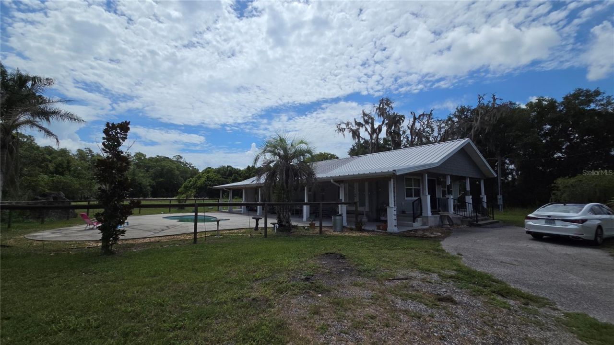
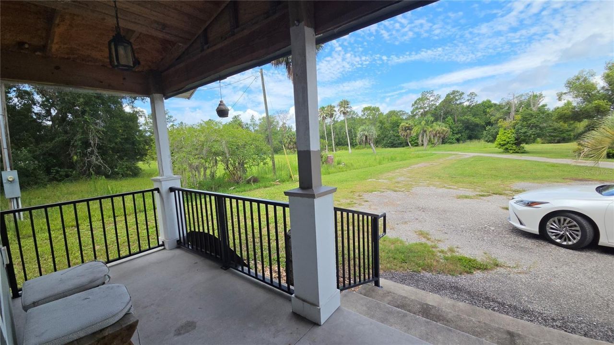
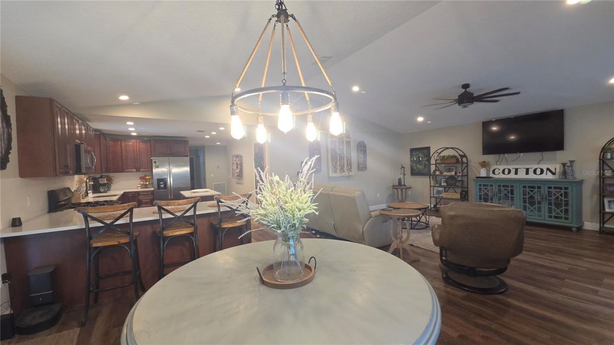
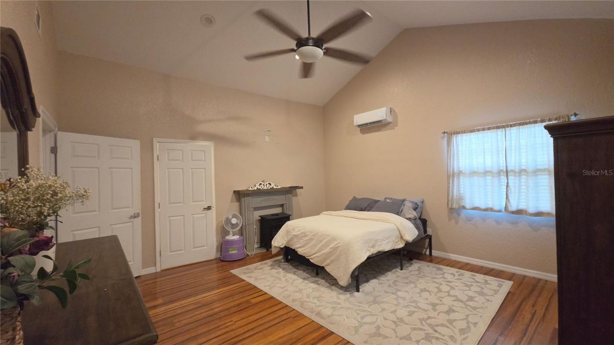
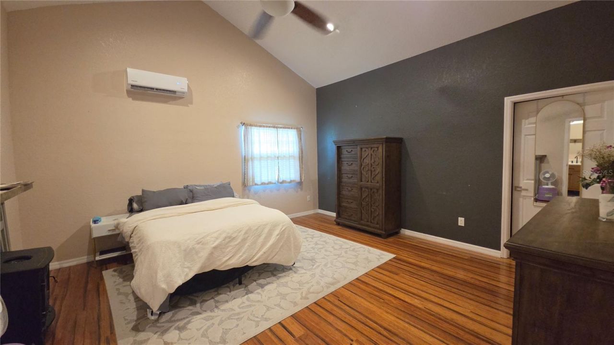
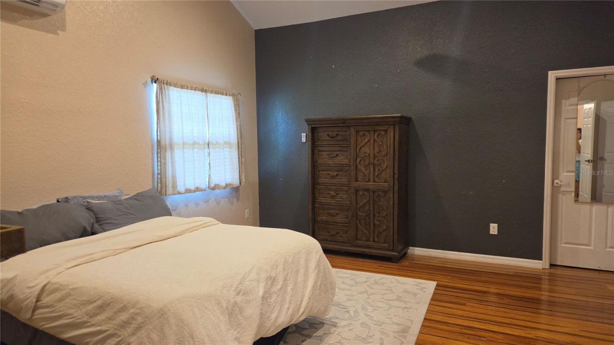
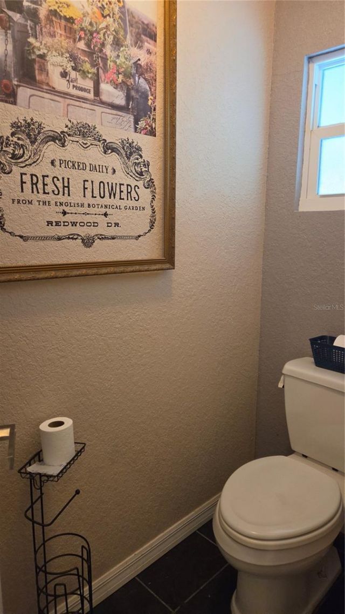
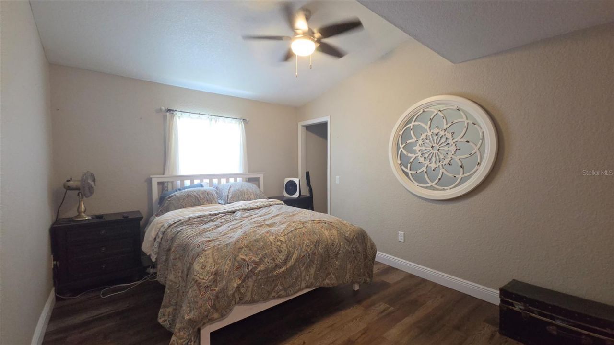
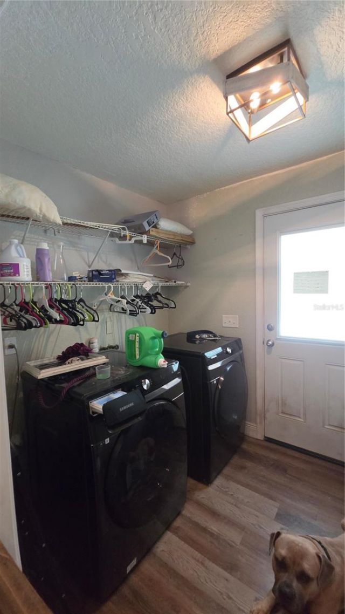
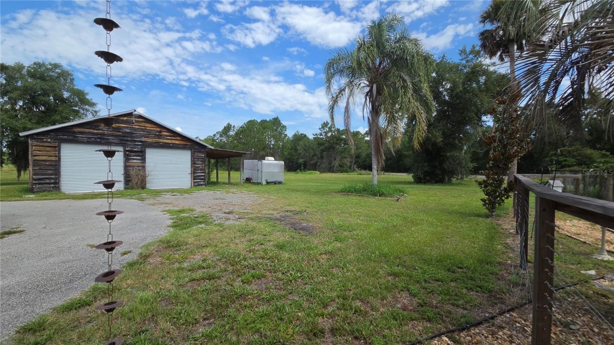
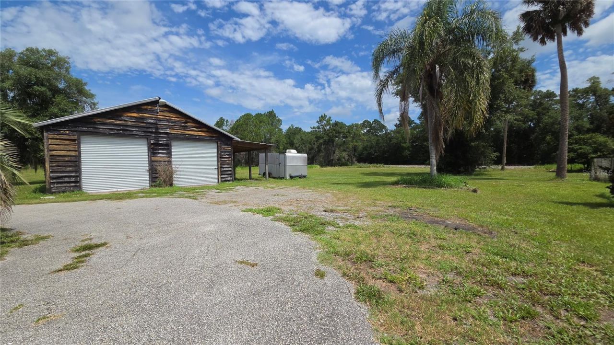
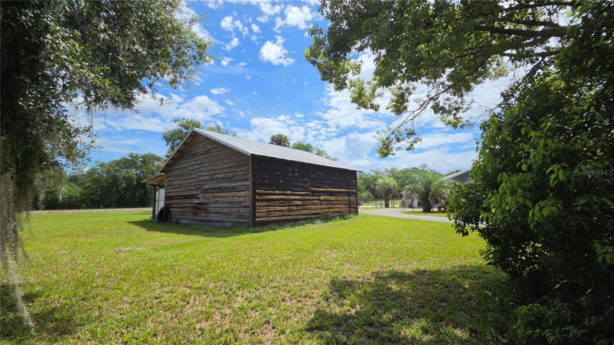
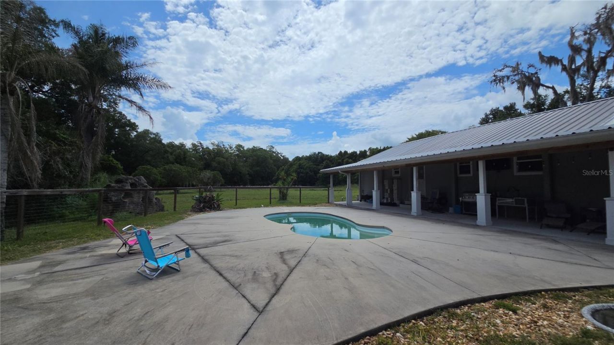
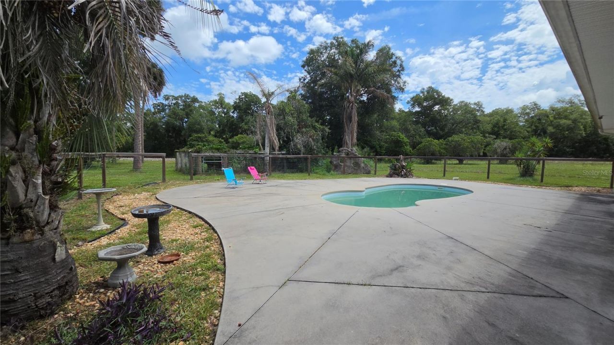
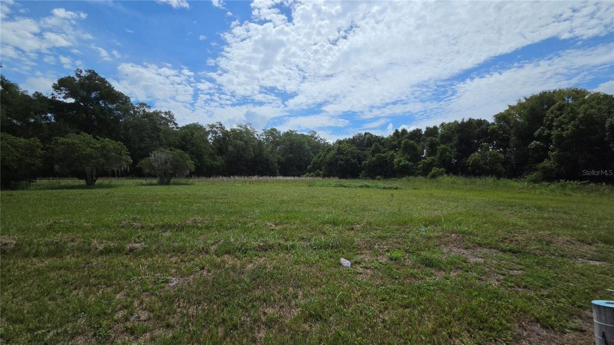
909 S County Road 3, Pierson, FL 32180 Photo
New - 16 Hours Ago
909 S County Road 3, Pierson, FL 32180 Photo
New - 16 Hours Ago
909 S County Road 3, Pierson, FL 32180 Photo

39 Total Photos [Click to View All]

909 S County Road 3 Pierson, FL 32180
$525,000
  • Beds
    3
  • Baths
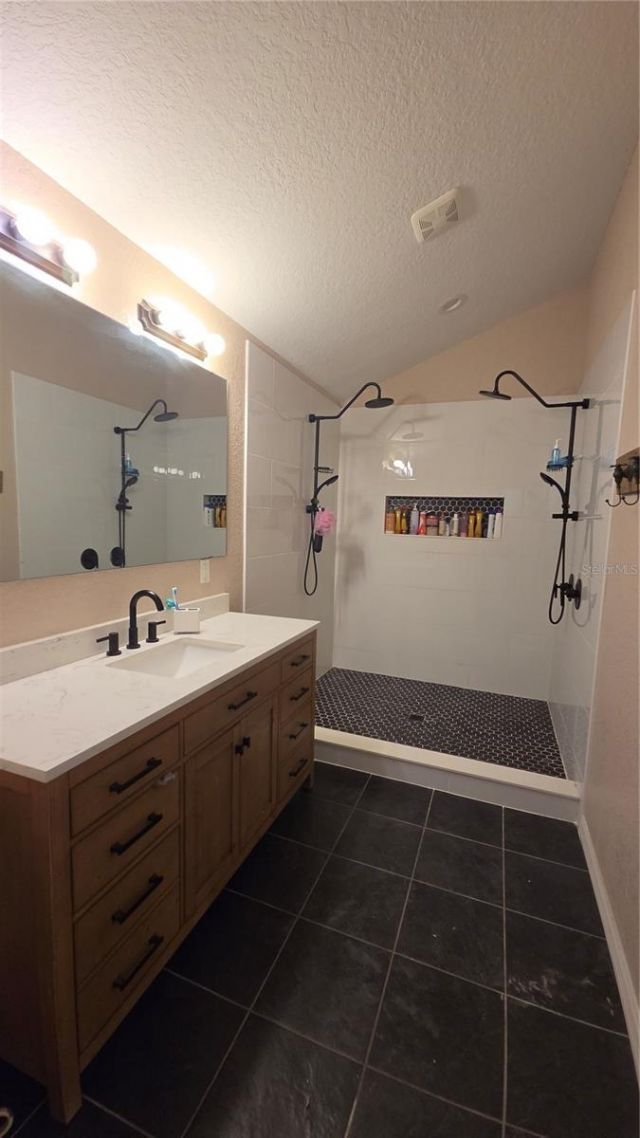
    2 full
  • Total Square Feet
    1,856
  • Lot Size
    5.49 acre(s)

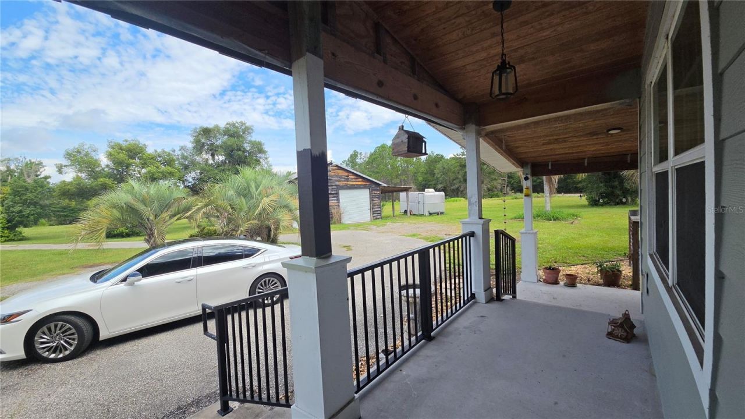
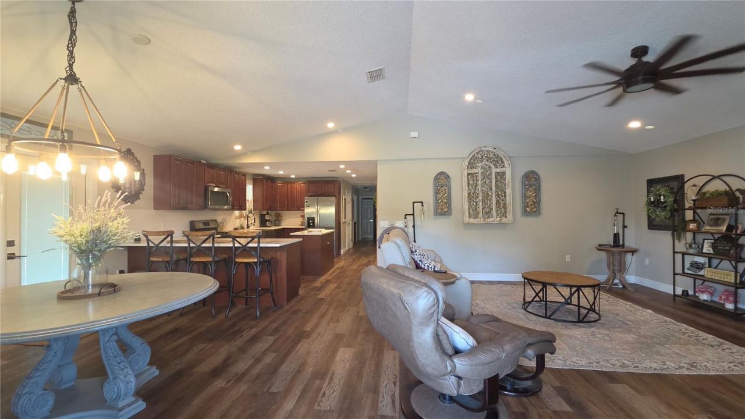
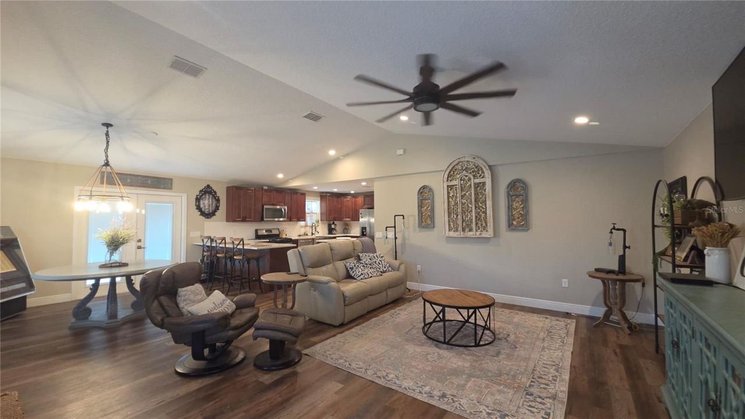
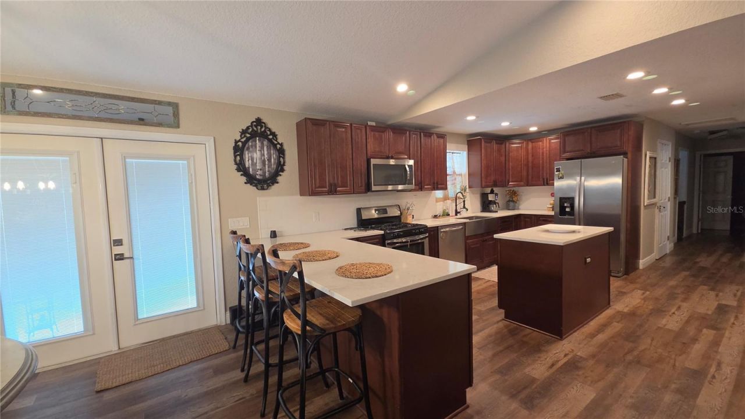
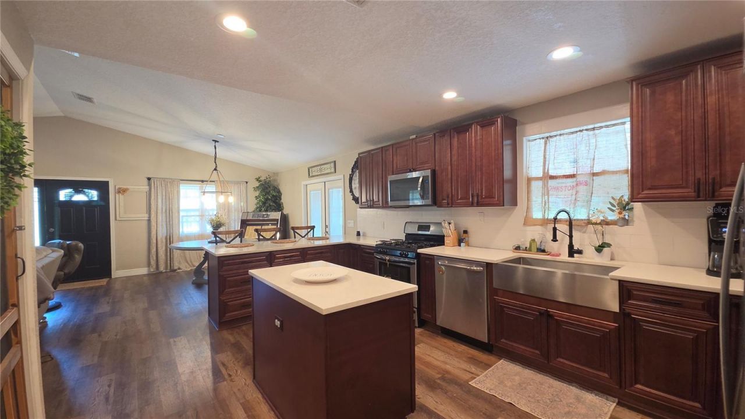
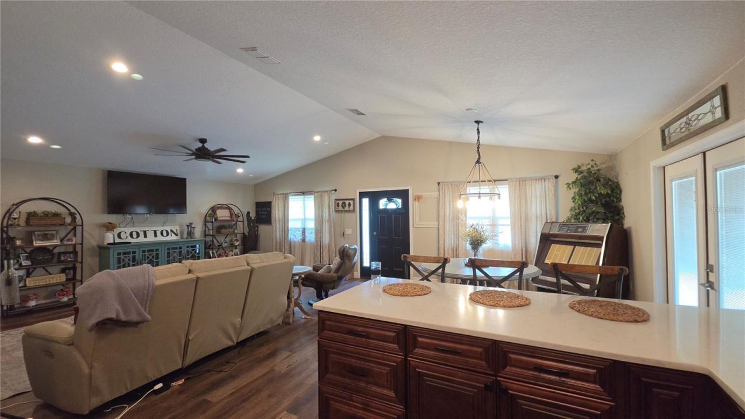
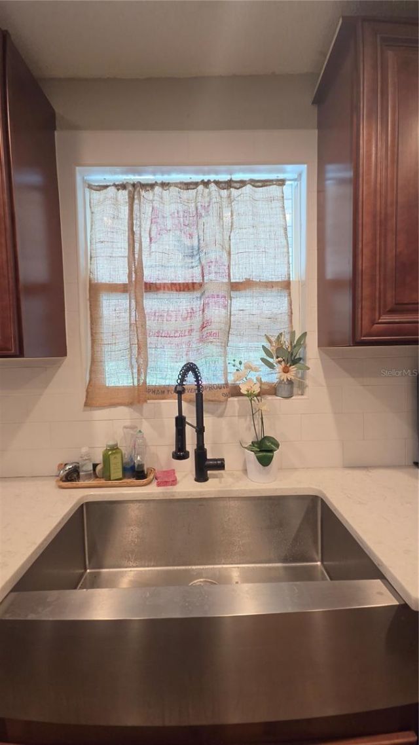
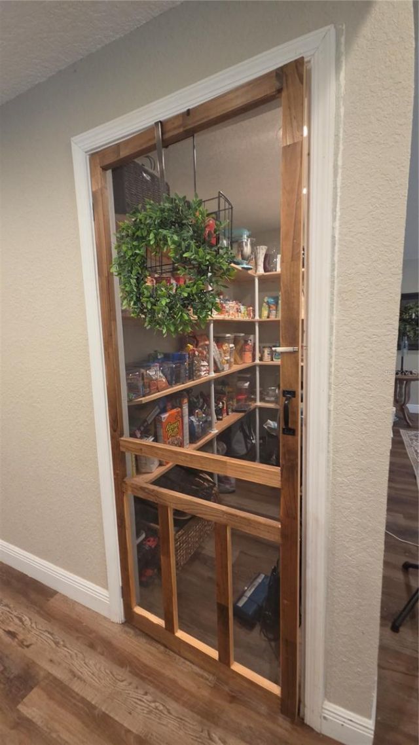
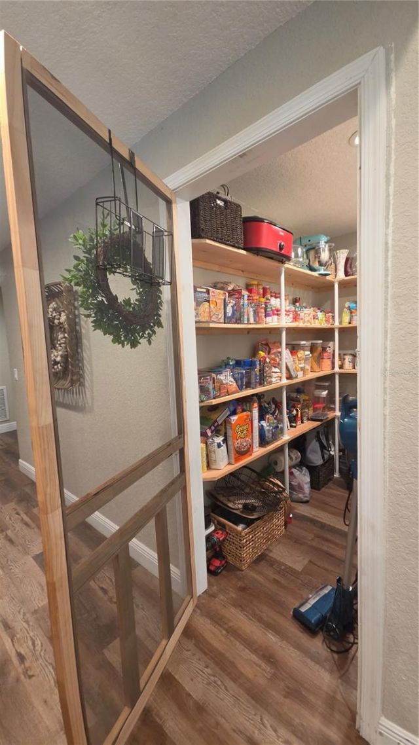
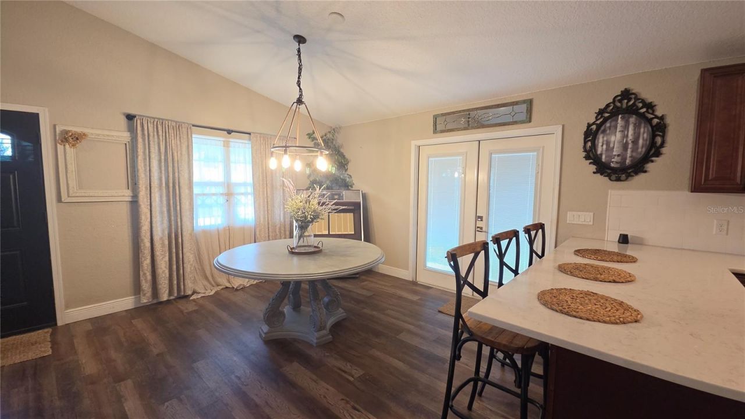
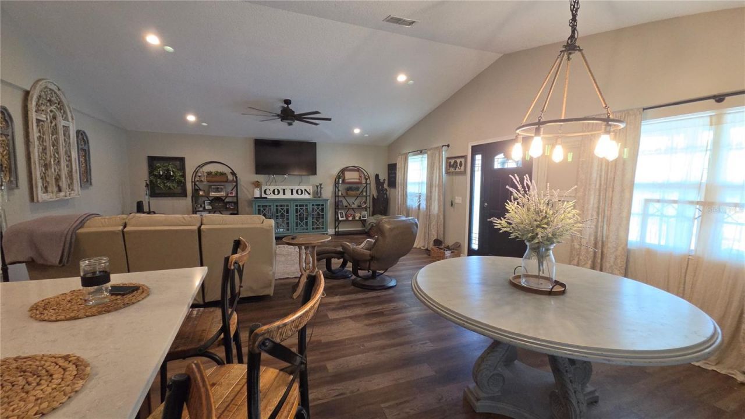
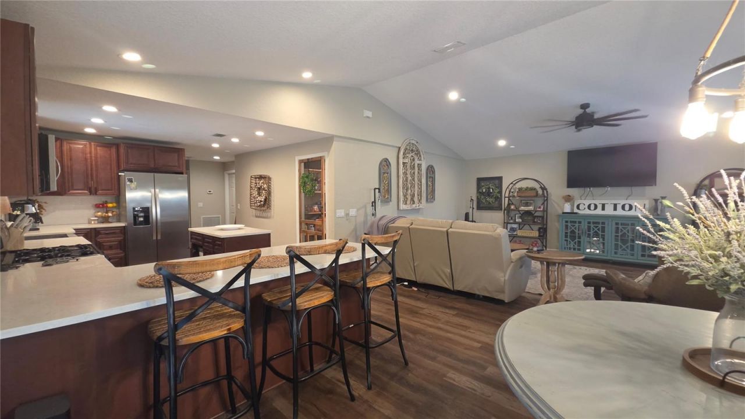
Welcome to your own slice of country paradise! Nestled on **5.5 beautiful acres**, this charming **3-bedroom, 2-bath** home has all the cozy, Pinterest-worthy farmhouse vibes you've been dreaming about-with plenty of room to spread out, relax, and make memories.Step inside to an **open-concept floor plan** that's perfect for entertaining or keeping everyone connected. The spacious kitchen features a **large walk-in pantry**, because let's be honest-you can never have too much storage (especially...

View More

Property Summary

MLS Number: V4950073
Status: Active
Subdivision: ELDRIDGE WEST OF OLD HWY 17
County: Volusia
Bedrooms: 3
Total Square Feet: 1,856
Price Per Sq. Ft.: $283
Style: Bungalow, Cottage
New Constuction: No
Waterfront: No
Property Type: Residential - Single Family
Cooling: Central Air, Mini-Split Unit(s)
Garage: 2
Heating: Central
Lot Size: 5.49 Acres
Roof Type: Metal
Stories: 1.0
Taxes: $2,919
Year Built: 1925

Featured Amenities

Ceiling Fans(s)
Solid Wood Cabinets
Split Bedroom
Vaulted Ceiling(s)
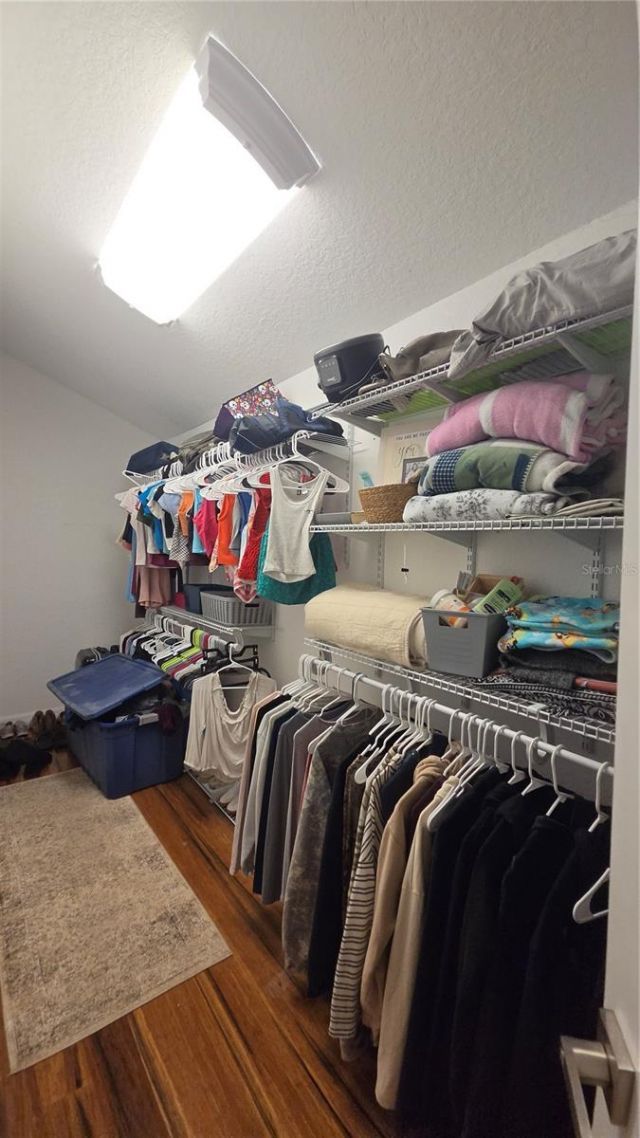
Walk-In Closet(s)
Window Treatments

Property Details

Additional Rooms: Attic
Appliances: Dishwasher, Microwave, Range, Refrigerator, Tankless Water Heater
Directions: Starting location: 1409 E New York AveDeLand, FL 32724.Head toward S Blue Lk Ave 11 sec (367 ft), Continue on Blue Lake Ave to US-92 W/E International Speedway Blvd 4 min (2.1 mi), Turn right onto Blue Lake Ave 1.2 mi, Turn right onto Jacobs Rd 0.8 mi, Follow
Exterior: Frame
Outdoor Features: French Doors
Flood Zone Code: x
Flooring: Vinyl
Foundation: Crawlspace, Stem Wall
Home Style: Bungalow, Cottage
Home Warranty Y/N: No
Listing Terms: Cash, Conventional, FHA
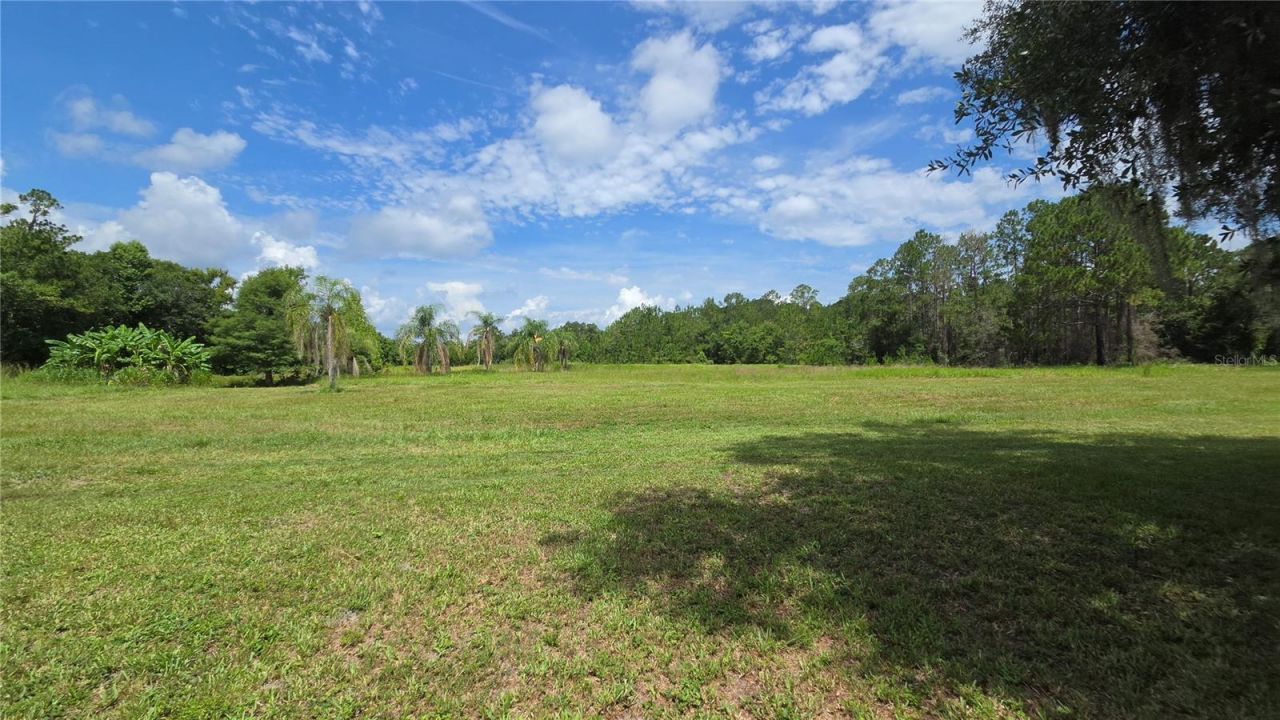
Lot: Level, Oversized Lot
Lot Dimensions: 5.49
Number of Septics: 1
Other Equipment: Irrigation Equipment
Ownership: Fee Simple
Parking: Oversized, Workshop in Garage
Parking Notes: Oversized, Workshop in Garage
Patio/Porch: Covered, Deck, Front Porch, Patio, Side Porch, Wrap Around
Pets Allowed: Yes
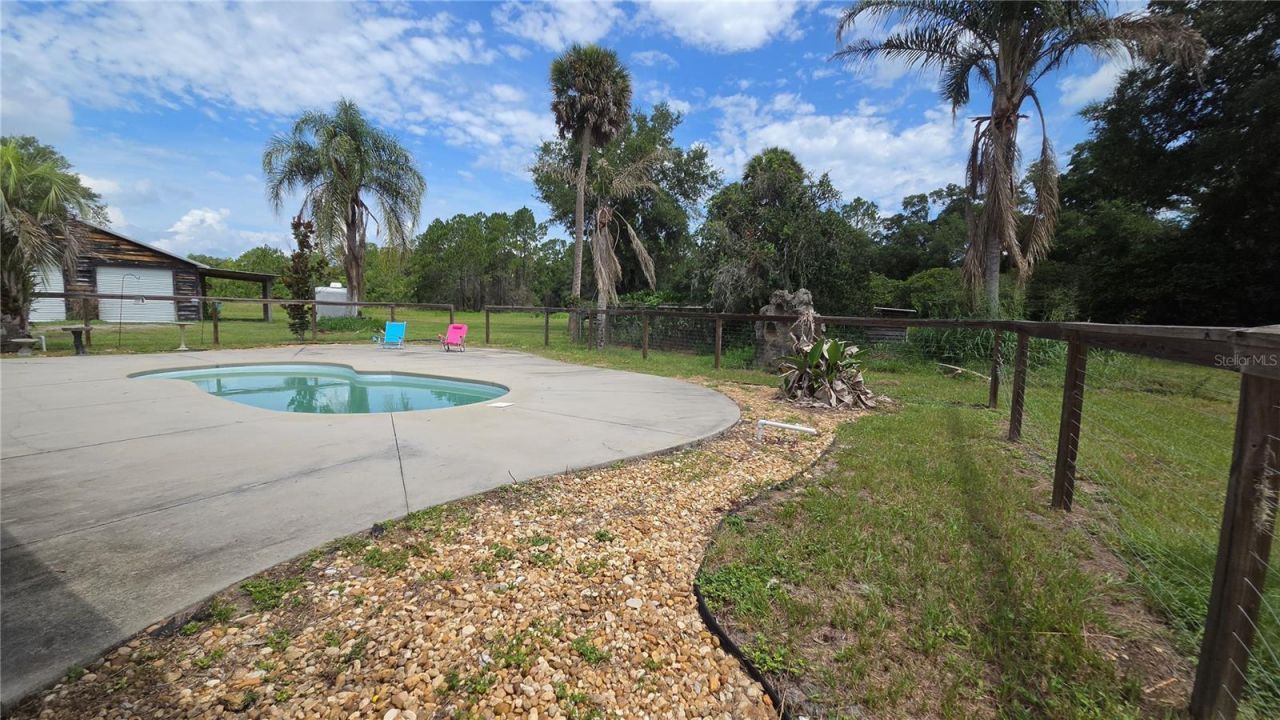
Pool: Child Safety Fence, In Ground, Lighting
Property Attached Y/N: No
Property Sub-Type: Single Family Residence
Sewer: Septic Tank
Showing Instructions: Appointment Only
Special Sale Provisions: None
Swimming Pool: Yes
Utilities: Cable Available, Public
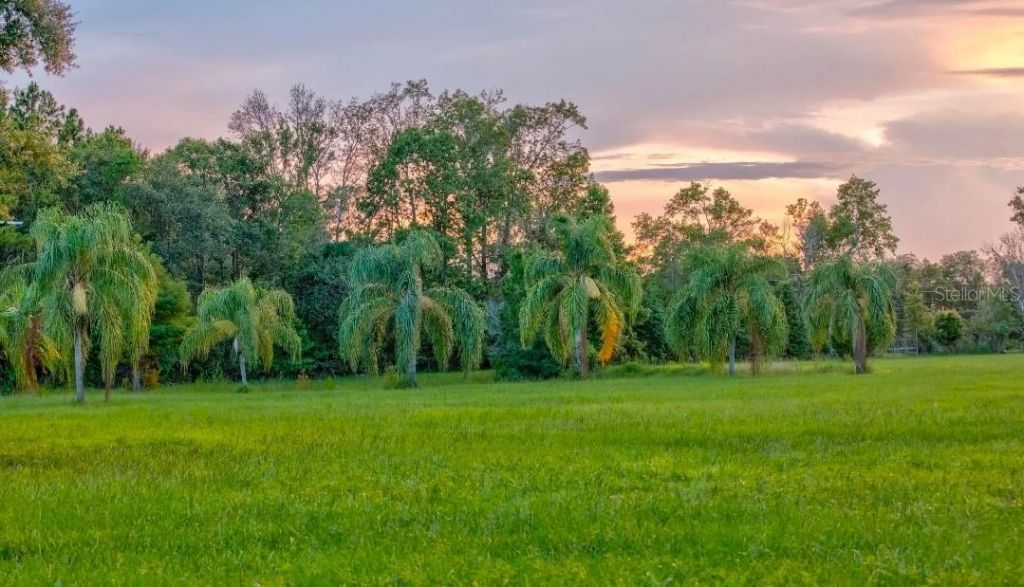
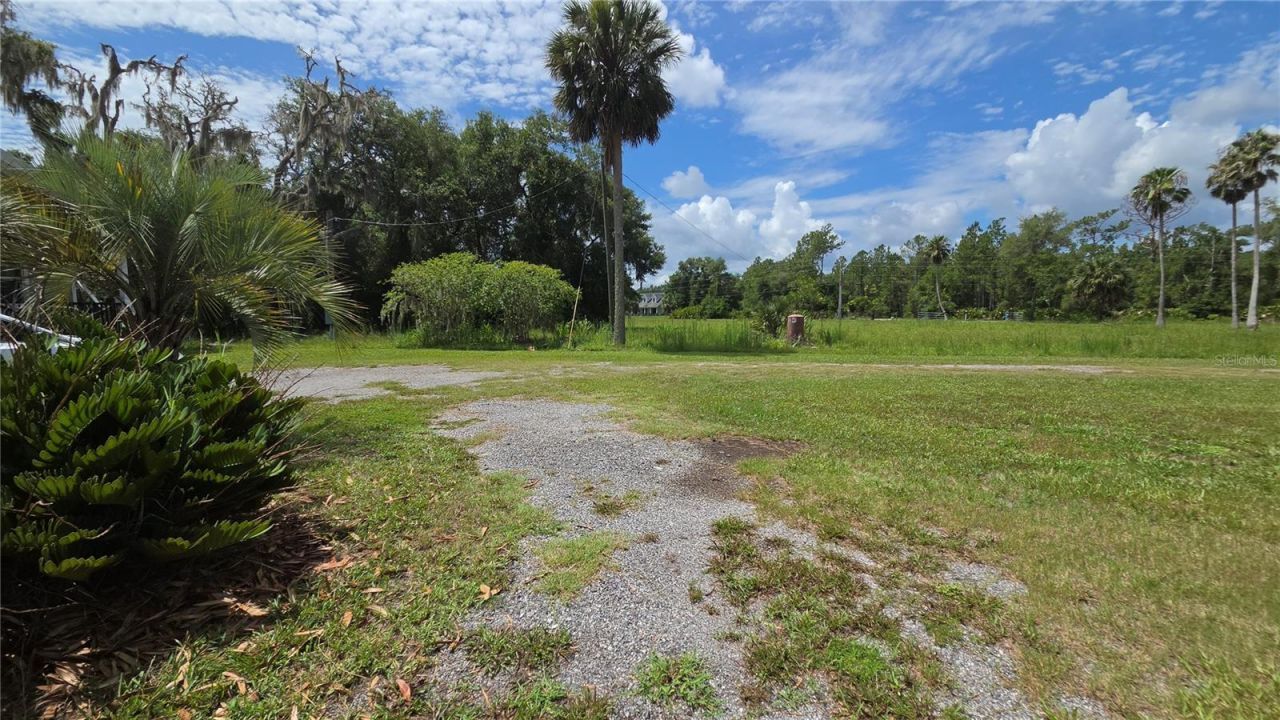
Vegetation: Mature Landscaping, Oak Trees, Trees/Landscaped
Water: Public
Water Access Y/N: No
Windows: Blinds, Drapes, Window Treatments
Zoning: A-1
Construction: Frame

Neighborhood Information

Neighborhood Map

Neighborhood Hero

Neighborhood Highlights

Neighborhood Characteristics

Neighborhood Market Trend

Neighborhood Schools

Courtesy of

Agency Name: APARO-GRIFFIN PROPERTIES INC
Agency Contact: 386-738-2845
Agent Name: Kathy Aparo-Griffin

Presented by

Agency Title: Illustrated Properties
Agency Phone: (772) 463-4663
Request Info

IDX logo

Sara Miller
ipre.com
Agent Cell:
561.626.7000

Mortgage Calculator

%
years/fixed
yearly
yearly (est.)

Estimated Payment

$ 2,974.20 Principal & Interest $2,577.82 Property Tax $243.25 Homeowner's Insurance $153.13
Mortgage Logo

Make every decision feel good

Login to My Illustrated Account

Pixel


