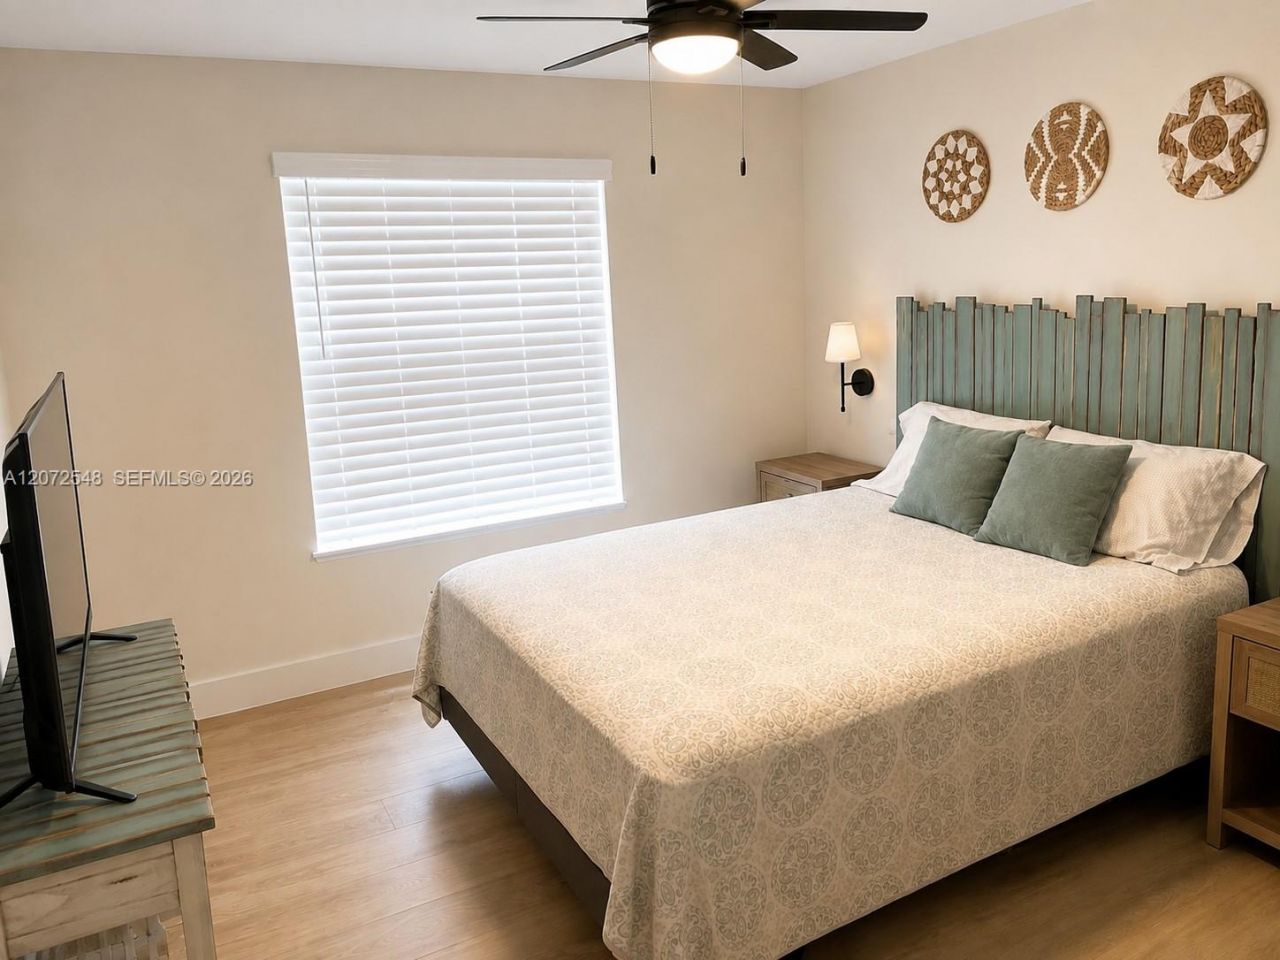
9034 SW Caprice Cir , Stuart, FL 34997 Photo
New - 16 Hours Ago
9034 SW Caprice Cir , Stuart, FL 34997 Photo
New - 16 Hours Ago
9034 SW Caprice Cir , Stuart, FL 34997 Photo

13 Total Photos [Click to View All]

9034 SW Caprice Cir Stuart, FL 34997
$549,999
  • Beds
    4
  • Baths
    2 full
  • Total Square Feet
    1,625
  • Lot Size
    0.14 acre(s)

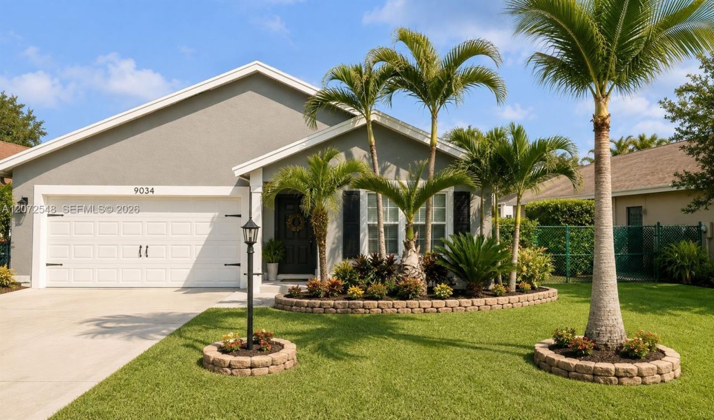
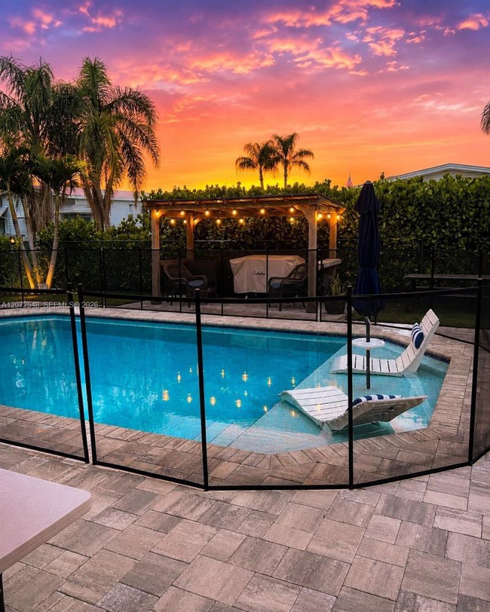
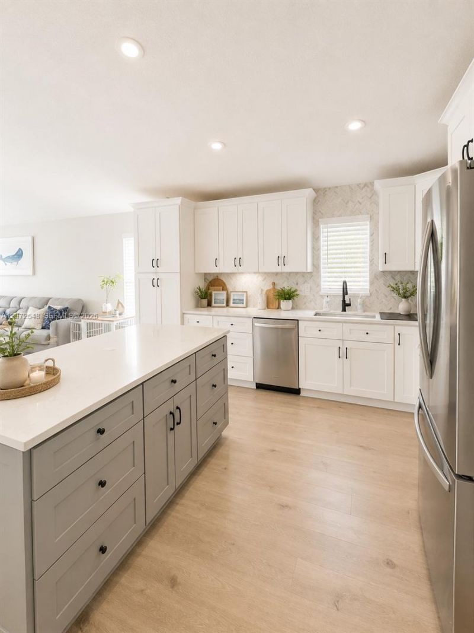
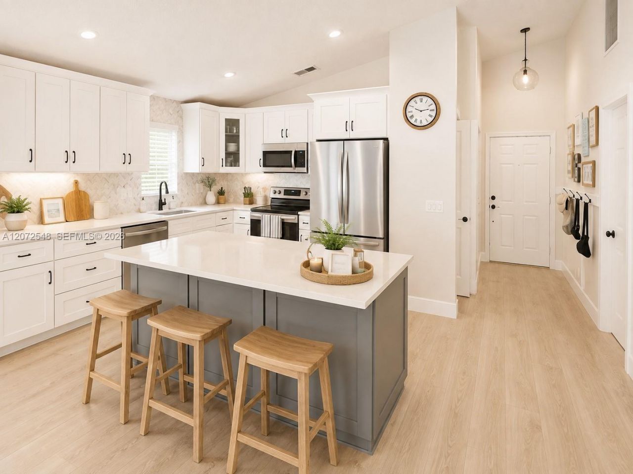
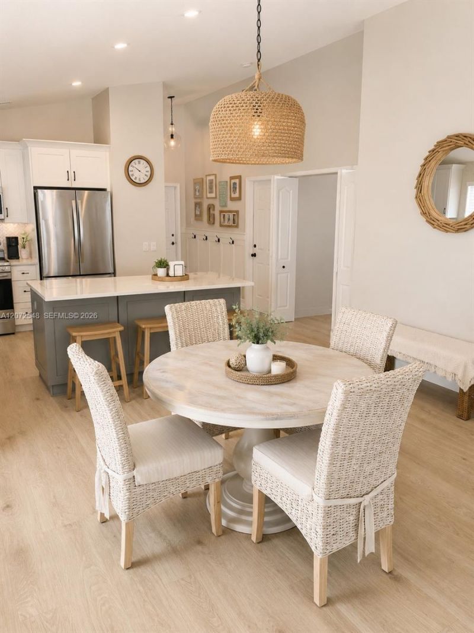
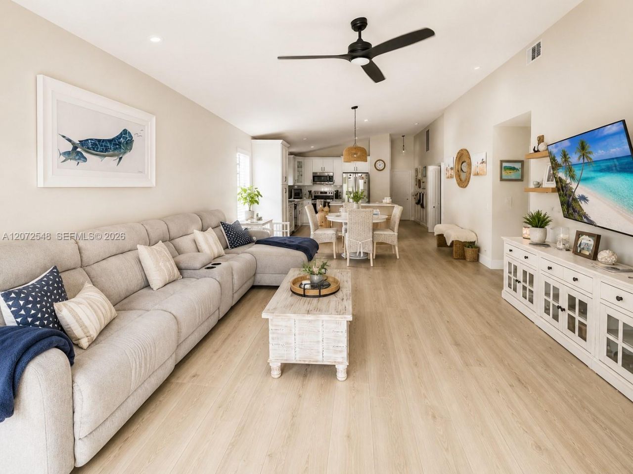
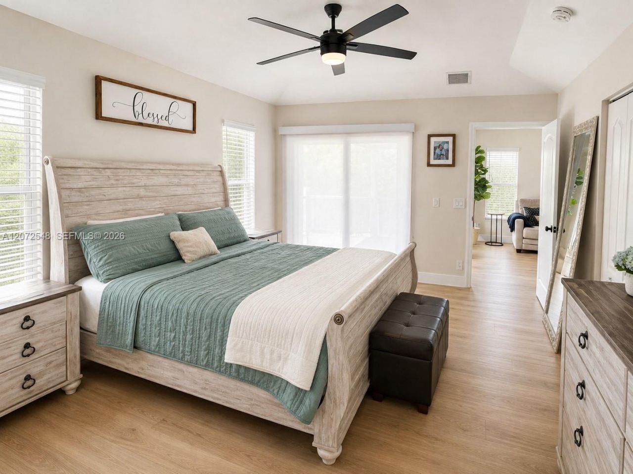
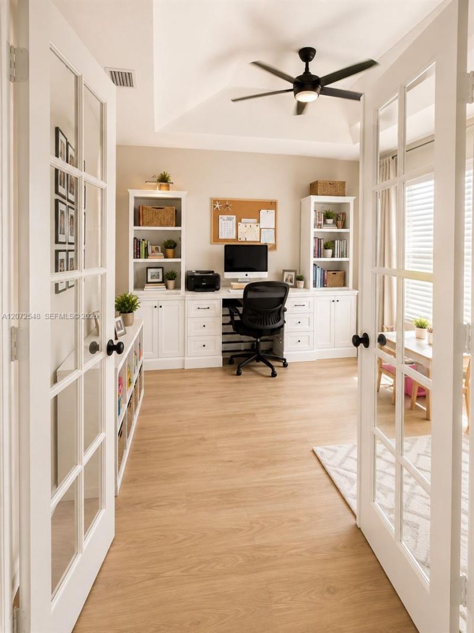
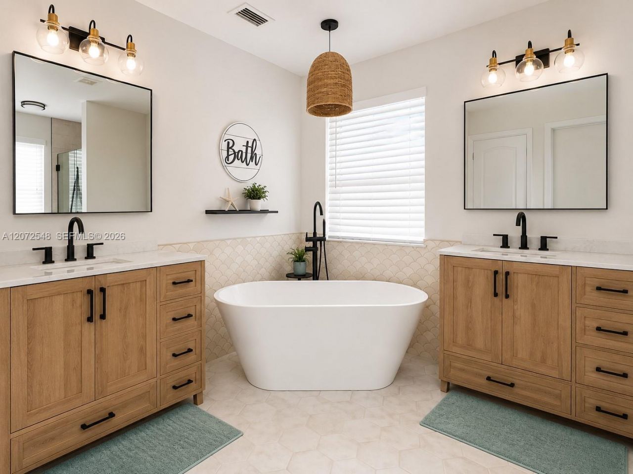
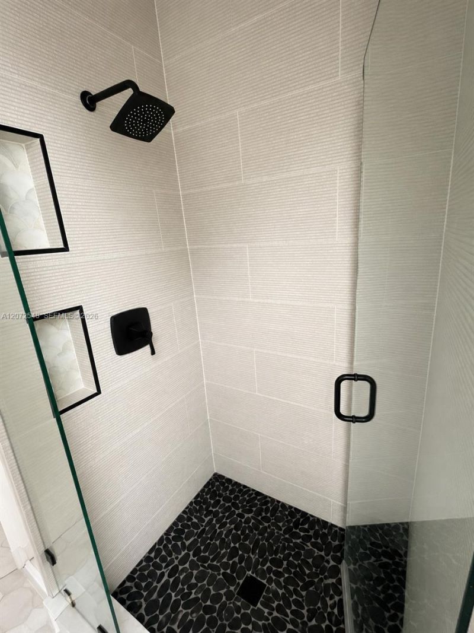
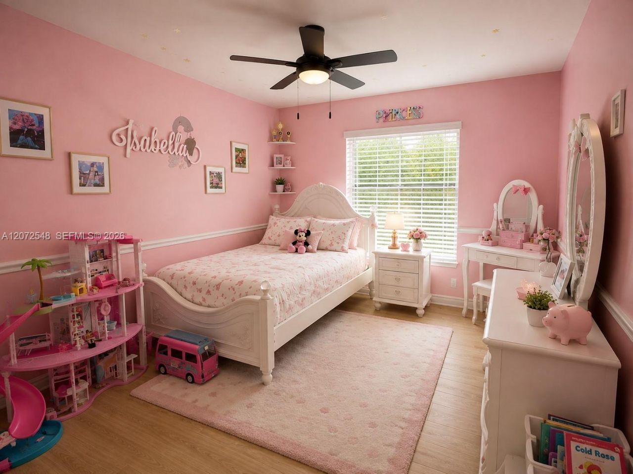
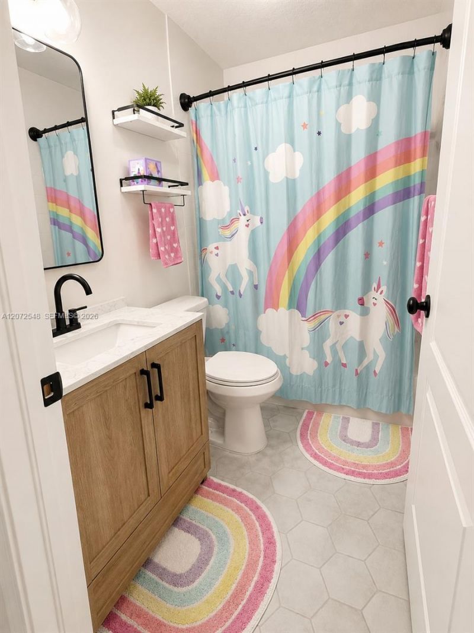
Beautifully updated 4-bedroom, 2-bath pool home in the desirable River Forest community of Stuart! This move-in-ready, single-story home offers 1,625 sq. ft. of bright, open living space with vaulted ceilings, updated flooring and a thoughtfully remodeled interior. The spacious kitchen features quartz countertops, white cabinetry with soft-close doors and drawers, a large center island, stainless steel appliances, pantry storage and plenty of room for entertaining. A dedicated den/home office wi...

View More

Property Summary

MLS Number: A12072548
Status: Active
Subdivision: ST LUCIE FALLS (AKA RIVER
County: Martin
Bedrooms: 4
Total Square Feet: 1,625
Price Per Sq. Ft.: $338
Style: Detached, One Story
New Constuction: No
Waterfront: No
Property Type: Residential - Single Family
Cooling: Ceiling Fan(s), Central Air
Fenced: Yes
Garage: 2 car attached
Heating: Central
Lot Size: 0.14 Acres
Roof Type: Shingle
Taxes: $4,196
Year Built: 2003
HOA Fee: 175/ Monthly

Featured Amenities

French Doors
Pantry
Volume Ceilings
Den/Library/Office
Utility/Laundry In Garage

Property Details

Appliances: Dishwasher, Disposal, Dryer, Microwave, Refrigerator, Washer
Community Features: Clubhouse, Pool, Mandatory Hoa, Street Lights, Underground Utilities
Crops Included Y/N: No
Directions: Take 1-95 to Kanner Highway to SW 96th street to Pennsylvania Street
Door Features: French Doors
Exterior: Stucco
Fencing: Fenced
Flooring: Tile
Home Style: Detached, One Story
Home Warranty Y/N: No
Laundry: In Garage
Lease Considered Y/N: No
Listing Terms: All Cash, Conventional, FHA, VA Loan
Lot: Less Than 1/4 Acre Lot
Parcel#: 123940002046001704
Parking: Guest, Rv/Boat Parking
Parking Notes: Guest, Rv/Boat Parking
Patio/Porch: Awning(s), Patio
Pool: In Ground, Fenced, Gunite
Property Attached Y/N: No
Property Sub-Type: Single Family Residence
Sewer: Public Sewer
Special View Info: Garden
Swimming Pool: Yes
Water: Municipal Water
Window: Complete Other Protection, Hurricane Shutters, Blinds, Solar Film/Tinted
Construction: Stucco

Local Schools

High School: South Fork
Elementary School: Crystal Lake

Neighborhood Information

Neighborhood Map

Neighborhood Hero

Neighborhood Highlights

Neighborhood Characteristics

Neighborhood Market Trend

Neighborhood Schools

Courtesy of

Agency Name: Listed Simply
Agent Name: Sinan Zakaria
Agency Phone: 1800995

Presented by

Agency Title: Illustrated Properties
Agency Phone: (772) 463-4663
Request Info

IDX logo

Sara Miller
ipre.com
Agent Cell:
561.626.7000

Mortgage Calculator

%
years/fixed
yearly
yearly (est.)

Estimated Payment

$ 3,210.66 Principal & Interest $2,700.58 Property Tax $349.67 Homeowner's Insurance $160.42
Mortgage Logo

Make every decision feel good

Login to My Illustrated Account


