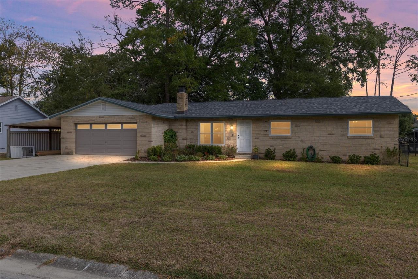
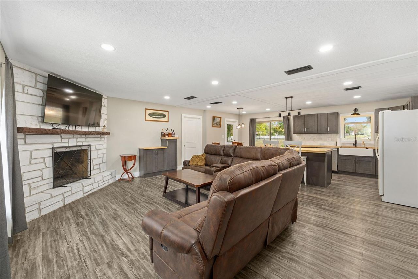
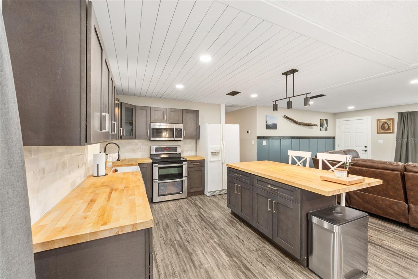
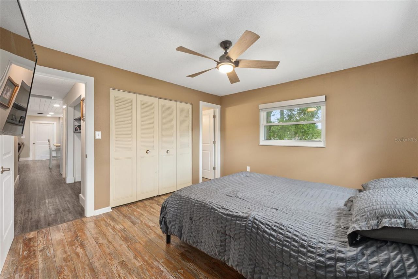
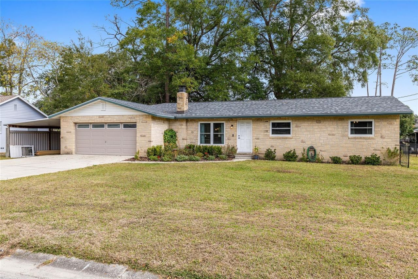
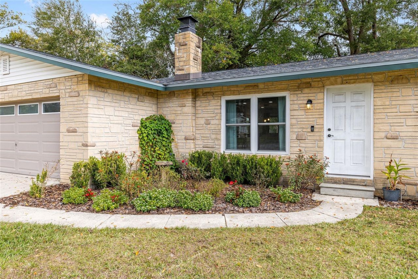
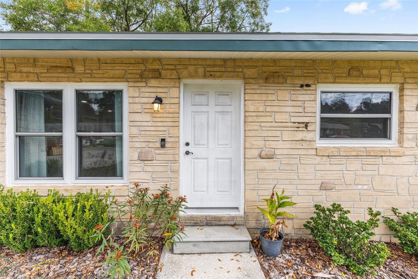
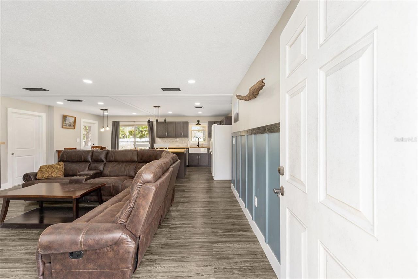
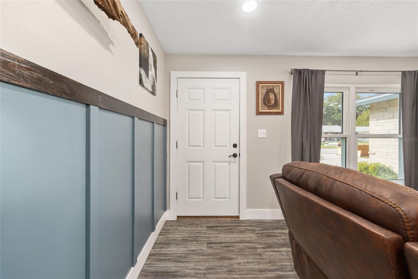
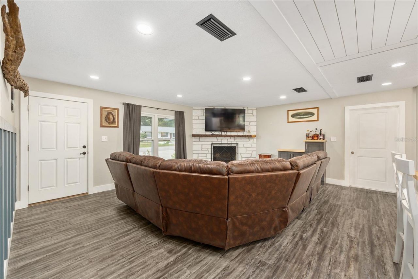
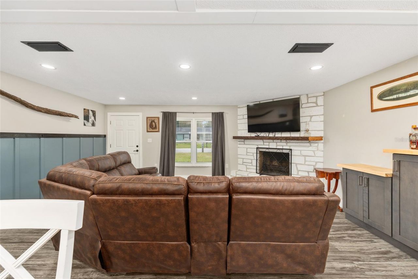
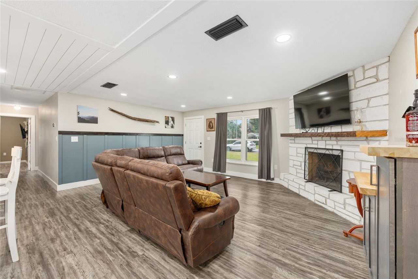
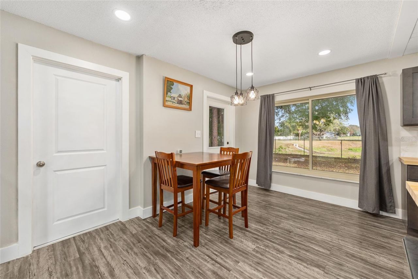
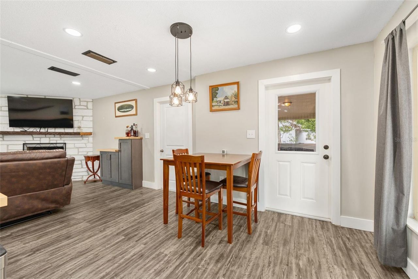
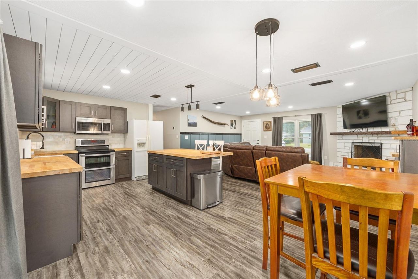
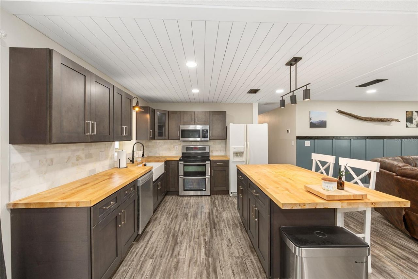
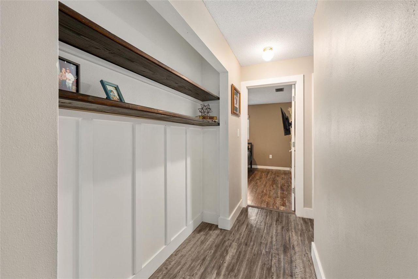
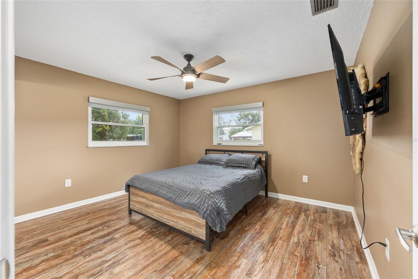
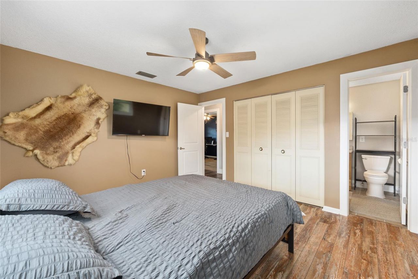
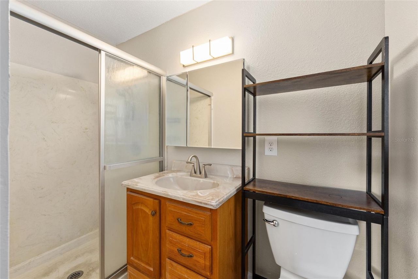
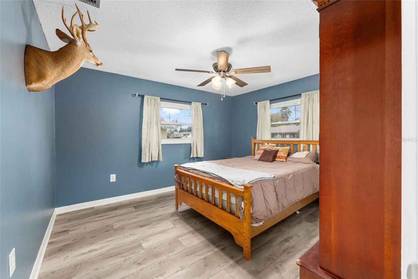
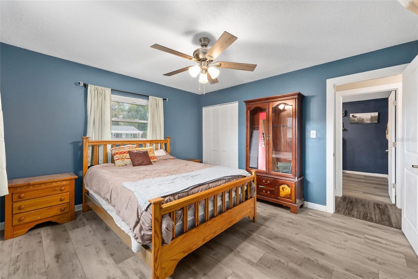
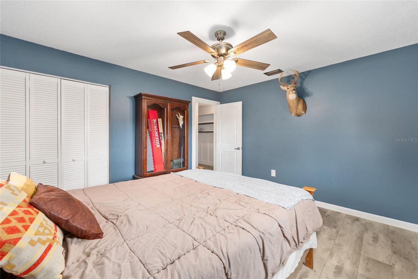
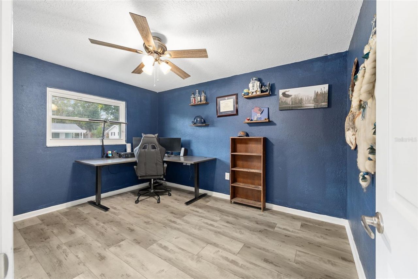
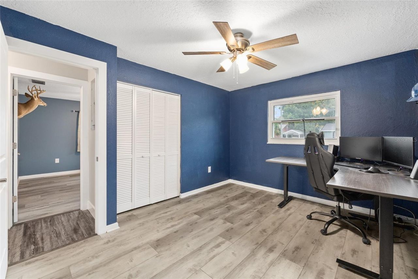
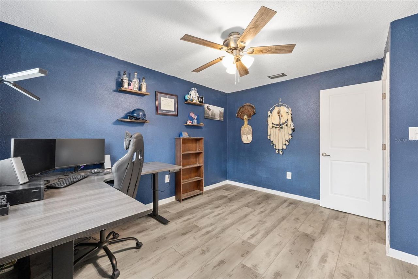
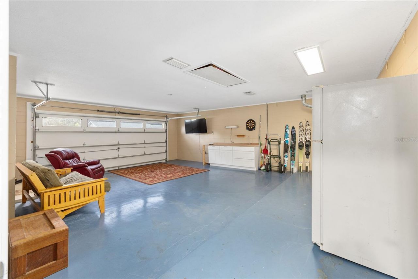
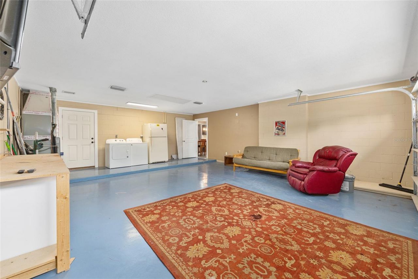
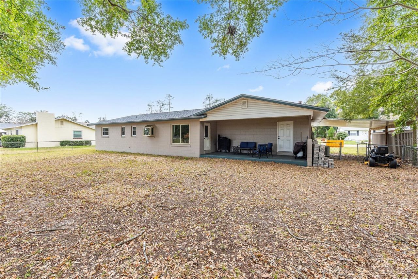
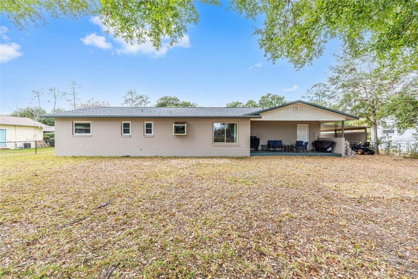
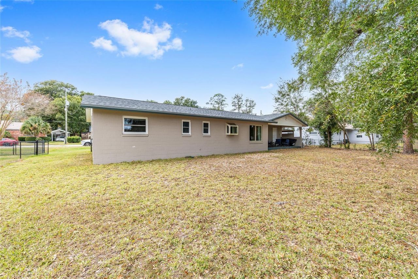
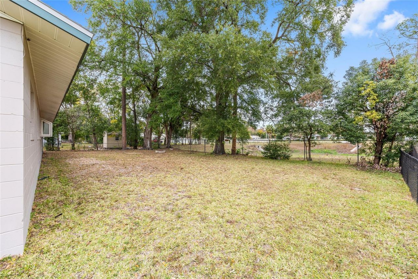
903 NE 17th Court, Ocala, FL 34470 Photo

45 Total Photos [Click to View All]

903 NE 17th Court Ocala, FL 34470
$259,900
  • Beds
    3
  • Baths
    2 full
  • Total Square Feet
    1,288
  • Lot Size
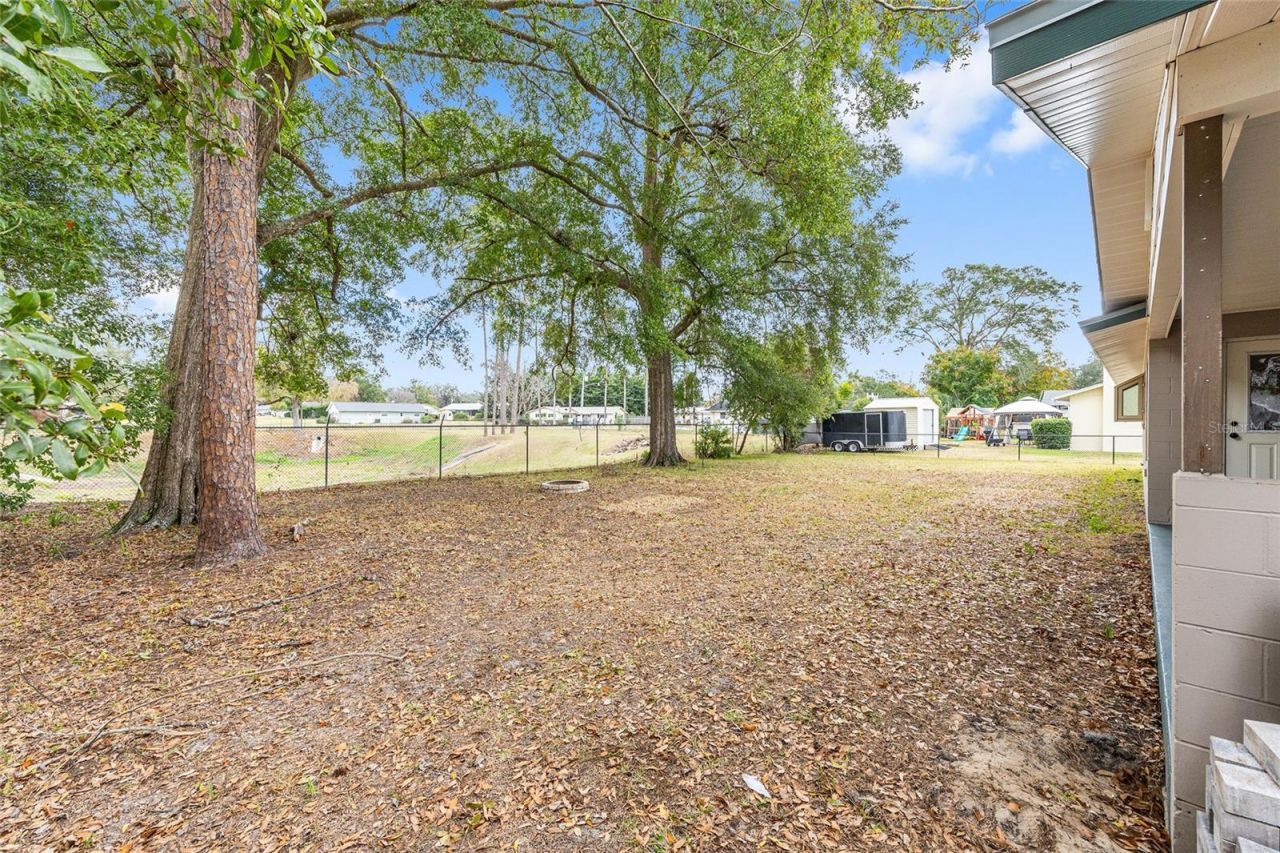
    0.28 acre(s)

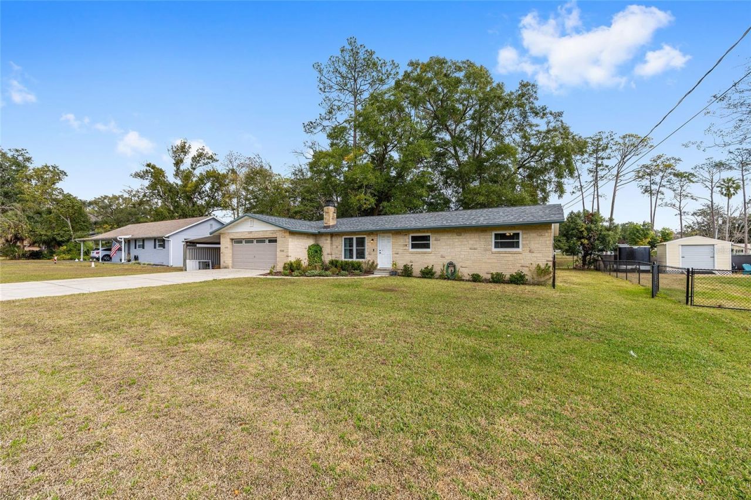
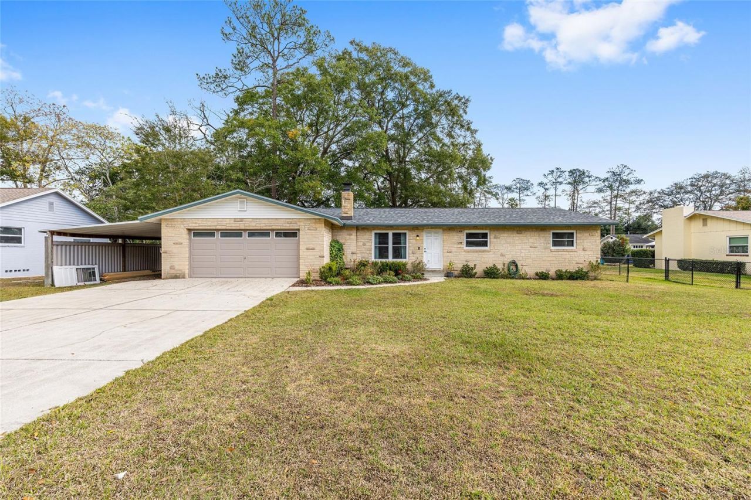
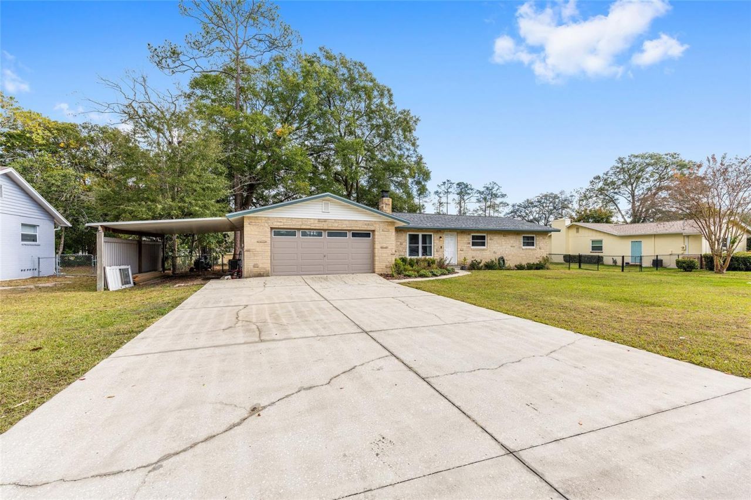
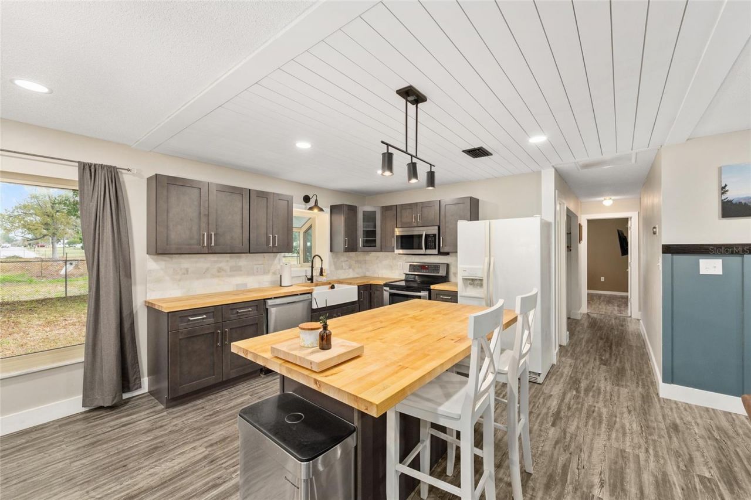
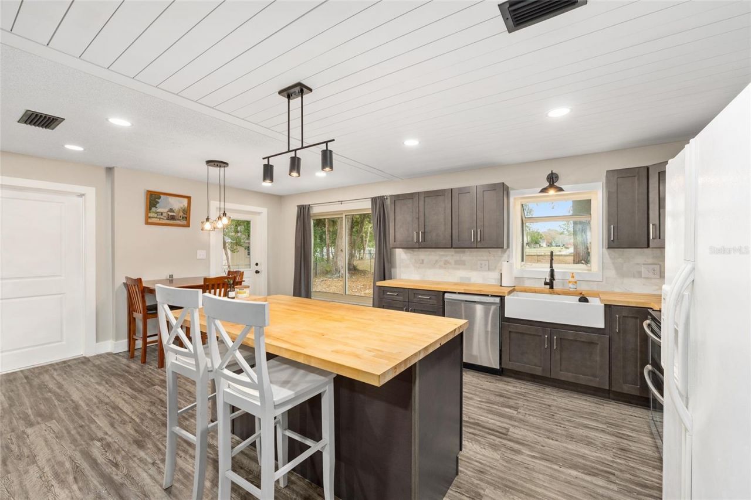
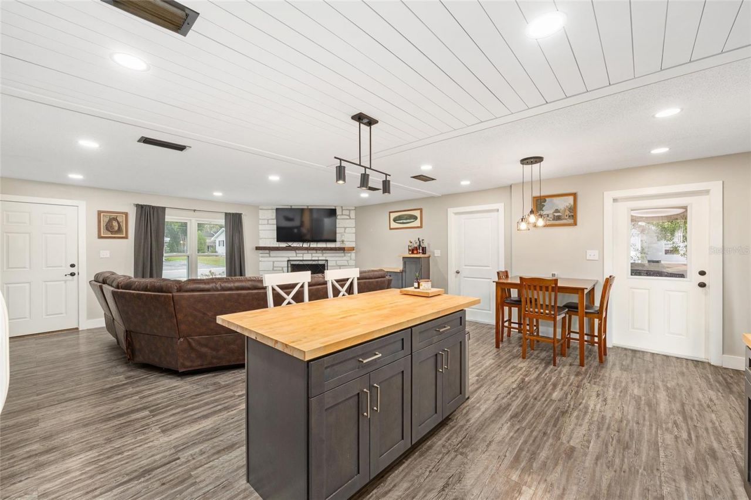
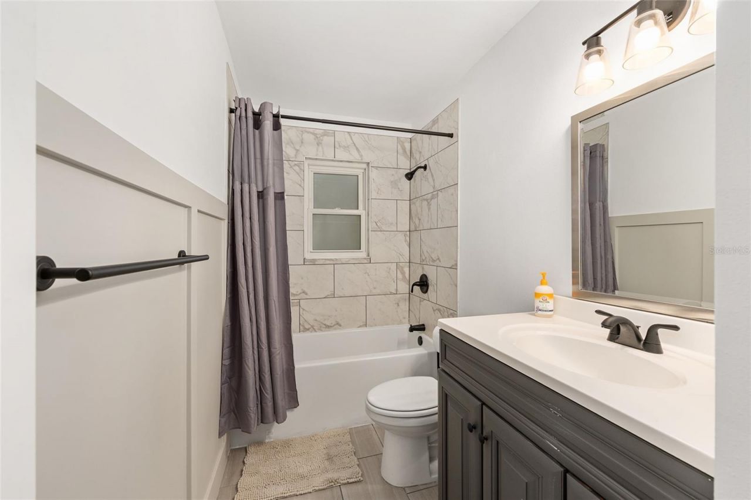
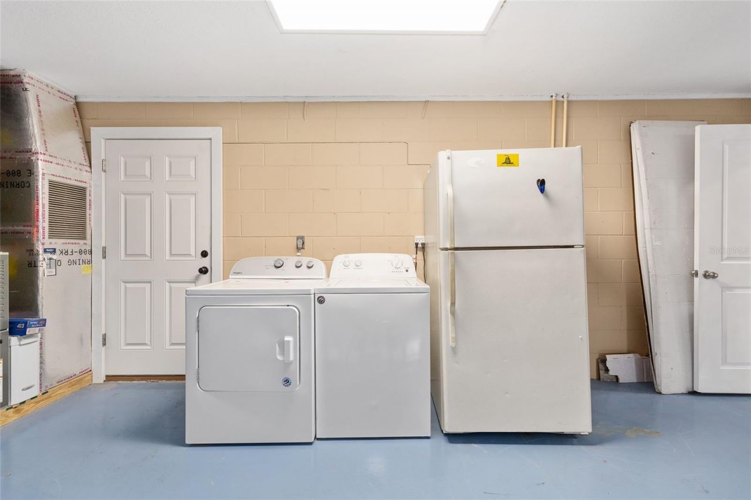
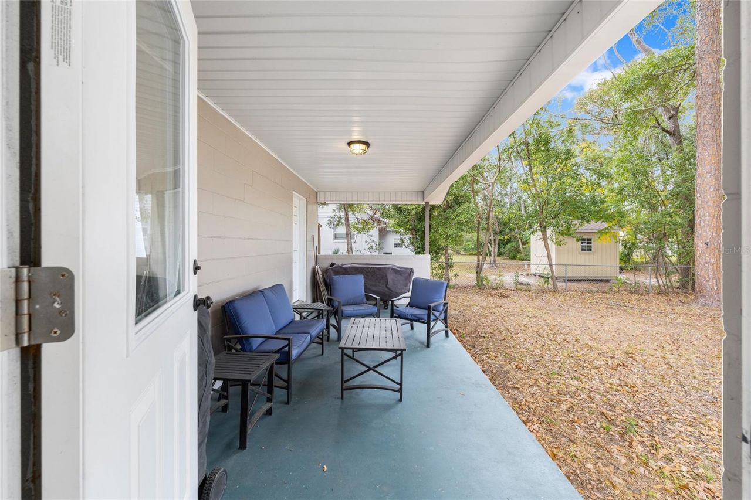
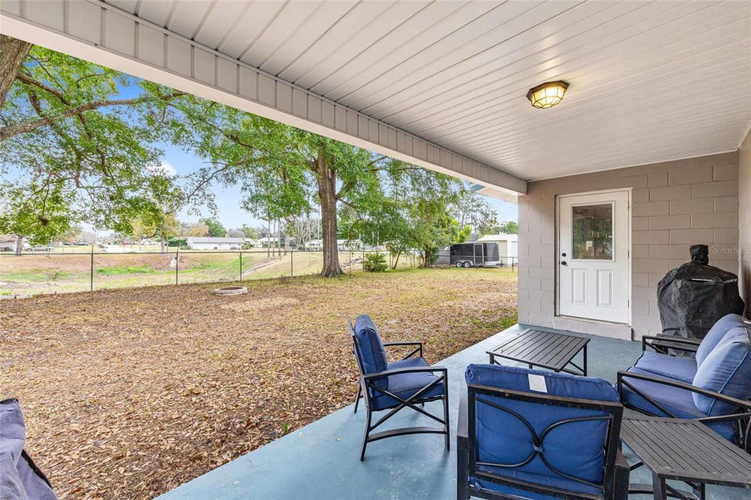
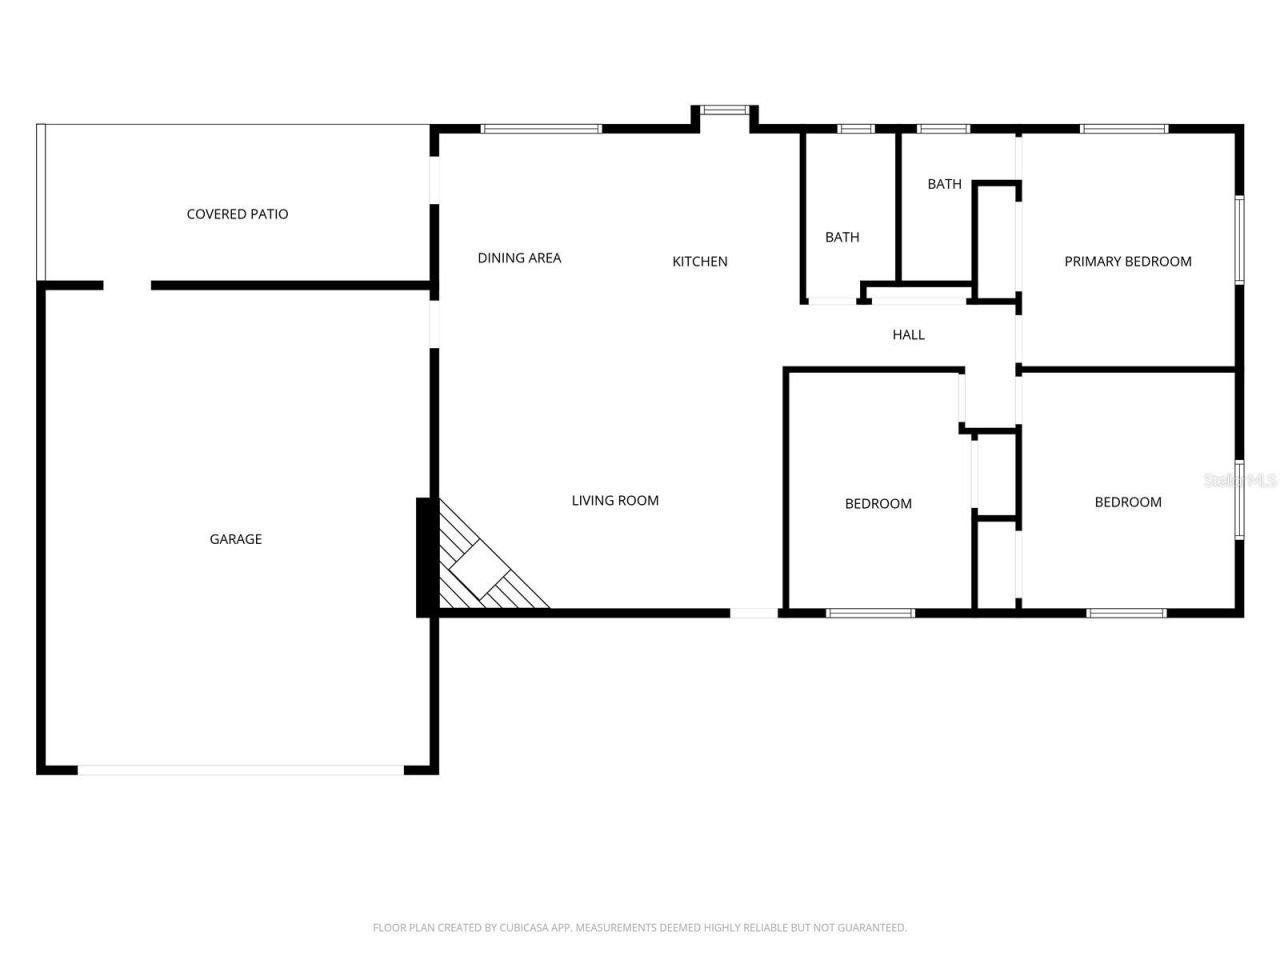
Fully Renovated & Move-In Ready! Welcome to 903 NE 17th Court in Ocala-this beautifully updated three-bedroom, two-bath home has been completely renovated from top to bottom. Enjoy modern finishes, fresh interior updates, and a functional layout designed for comfortable living. The home features a covered porch and a two-car garage that is air-conditioned, offering added comfort and flexibility. Bright, refreshed spaces provide a clean, contemporary feel throughout. Conveniently located near sho...

View More

Property Summary

MLS Number: OM715547
Status: Active
Days on Market: 158
Subdivision: HERITAGE HILLS REP
County: Marion
Bedrooms: 3
Total Square Feet: 1,288
Price Per Sq. Ft.: $202
New Constuction: No
Waterfront: No
Property Type: Residential - Single Family
Cooling: Central Air
Garage: 2 car attached
Heating: Central, Natural Gas
Lot Size: 0.28 Acres
Roof Type: Shingle
Stories: 1.0
Taxes: $2,714
Year Built: 1972

Featured Amenities

Kitchen/Family Room Combo
Solid Wood Cabinets

Property Details

Appliances: Dishwasher, Disposal, Dryer, Electric Water Heater, Microwave, Range, Refrigerator, Washer
Days on Site: 158
Directions: Start on Silver Springs Blvd (FL-40) heading east. Turn left (north) onto NE 7th Ave. Continue north on NE 7th Ave for about 1 mile. Turn right onto NE 17th St. Drive east on NE 17th St. Turn right onto NE 17th Ct. 903 NE 17th Ct will be on your right
Exterior: Stone, Vinyl Siding
Outdoor Features: Fire Pit
Fireplace: Family Room
Fireplace Y/N: Yes
Flood Zone Code: A
Flooring: Luxury Vinyl, Tile, Wood
Foundation: Slab
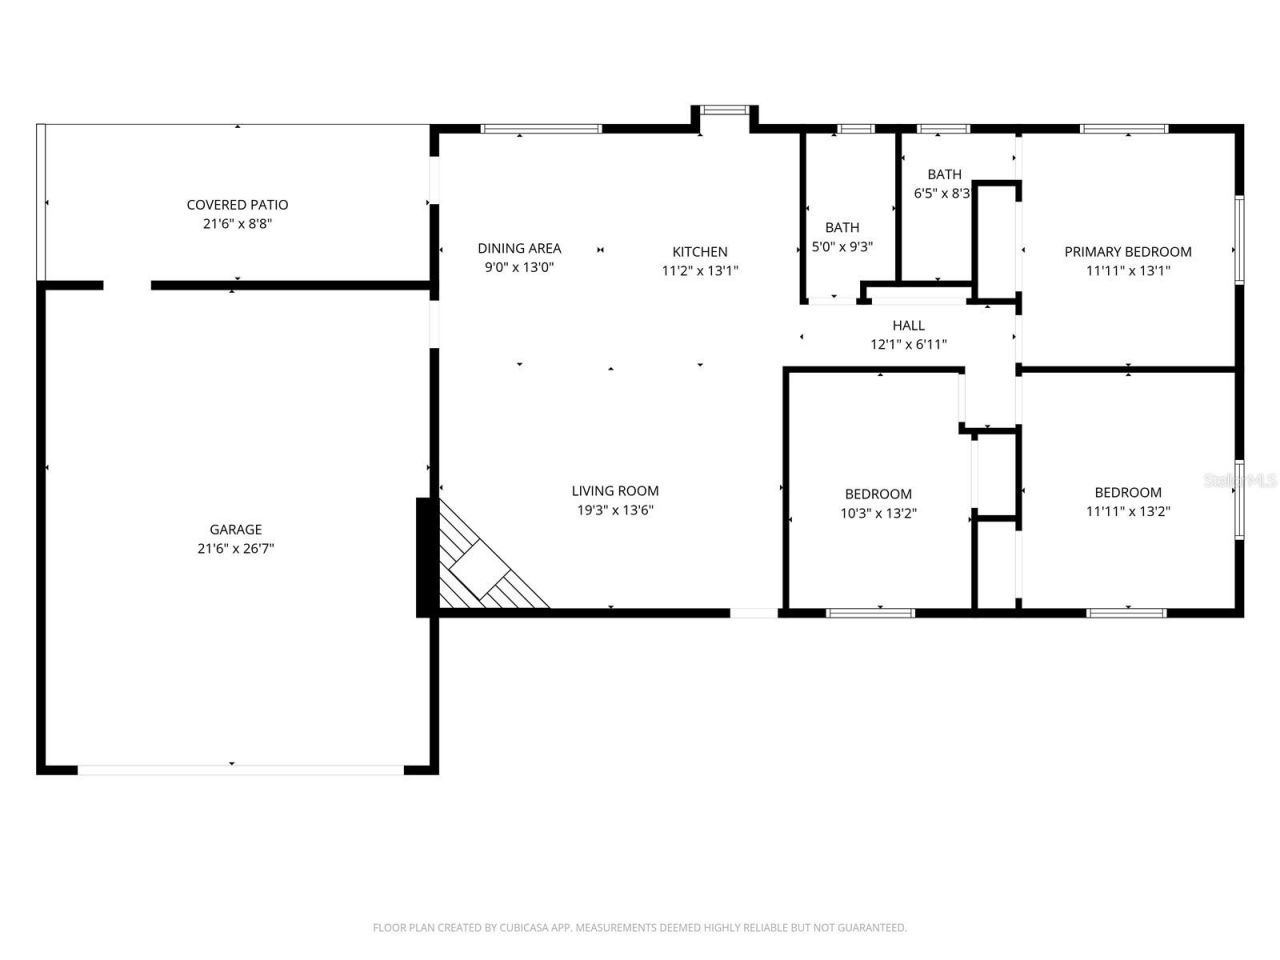
Garage Dimensions: 21x26
Home Warranty Y/N: No
Lot Dimensions: 0.28
Other Equipment: Fire Pit
Ownership: Fee Simple
Parking: Driveway, Garage Door Opener
Parking Notes: Driveway, Garage Door Opener
Property Attached Y/N: No
Property Sub-Type: Single Family Residence
Sewer: Public Sewer
Showing Instructions: Supra Lock Box
Special Sale Provisions: None
Utilities: Cable Available, Electricity Connected, Natural Gas Available, Public, Water Connected
Water: Public
Water Access Y/N: No
Zoning: R1
Construction: Stone,Vinyl Siding

Room Sizes

Living Room: 21x26
Primary Bedroom: 12x12
Primary Bathroom: 9x6
Bedroom 2: 13x12
Bedroom 3: 12x11
Bathroom 2: 10x4
Kitchen: 12x10

Local Schools

High School: Vanguard High School
Middle School: Fort King Middle School
Elementary School: Wyomina Park Elementary School

Neighborhood Information

Neighborhood Map

Neighborhood Hero

Neighborhood Highlights

Neighborhood Characteristics

Neighborhood Market Trend

Neighborhood Schools

Courtesy of

Agency Name: NEXT GENERATION REALTY OF MARION COUNTY
Agency Contact: 352-342-9730
Agent Name: Bonnie Jo Vorwerk

Presented by

Agency Title: Illustrated Properties
Agency Phone: (772) 463-4663
Request Info

IDX logo

Sara Miller
ipre.com
Agent Cell:
561.626.7000

Mortgage Calculator

%
years/fixed
yearly
yearly (est.)

Estimated Payment

$ 1,578.12 Principal & Interest $1,276.15 Property Tax $226.17 Homeowner's Insurance $75.80
Mortgage Logo

Make every decision feel good

Login to My Illustrated Account

Pixel


