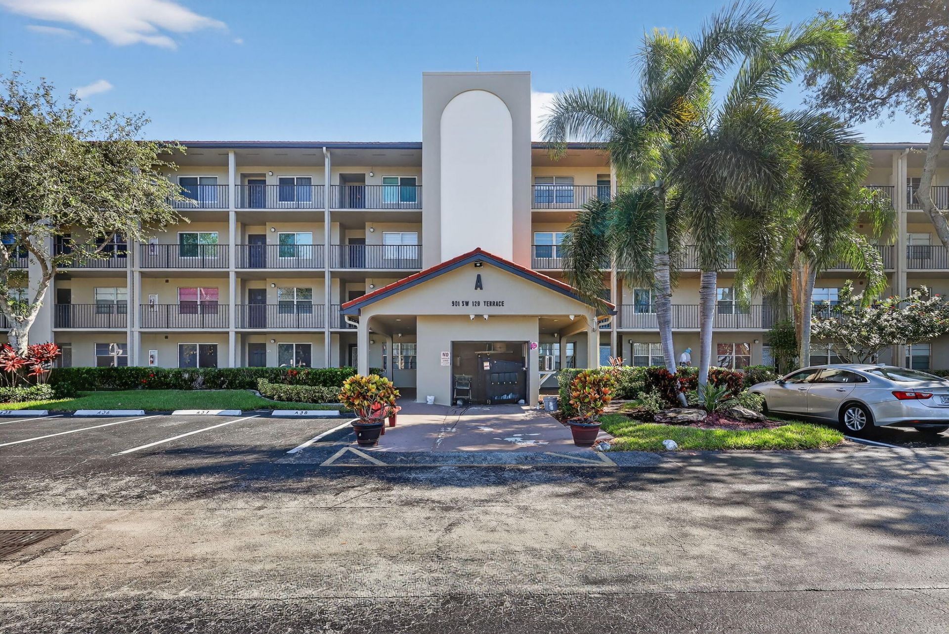
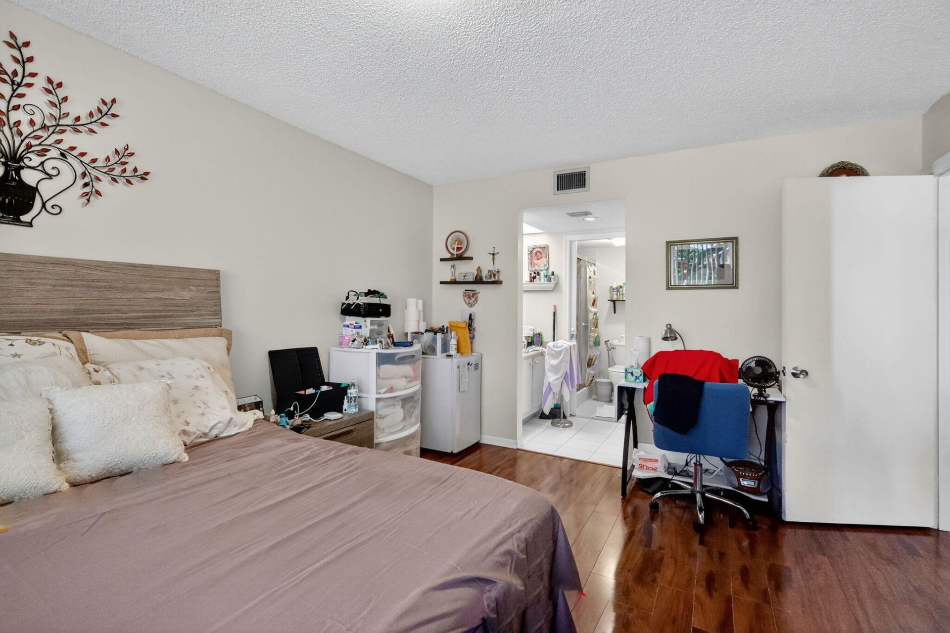
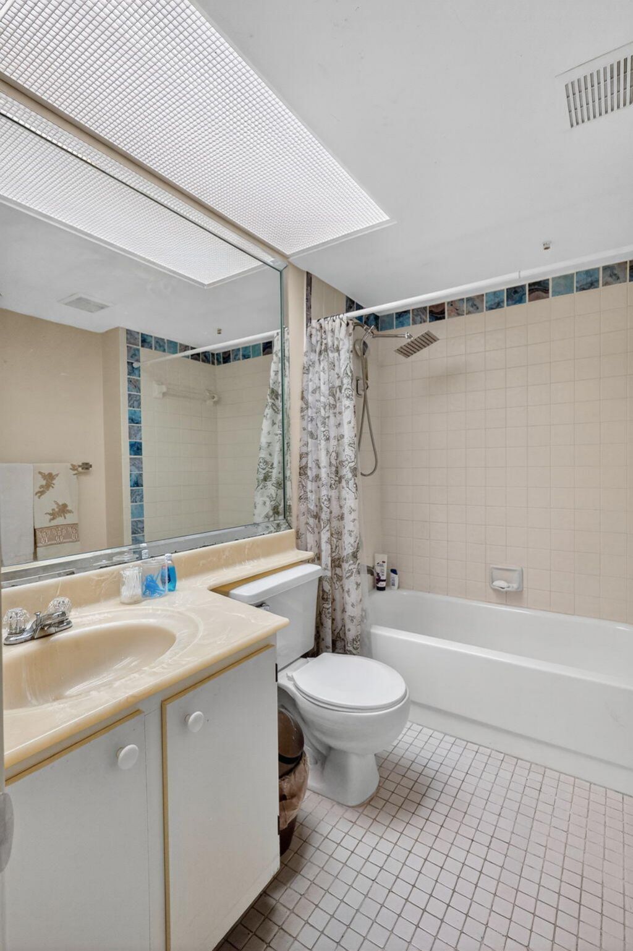
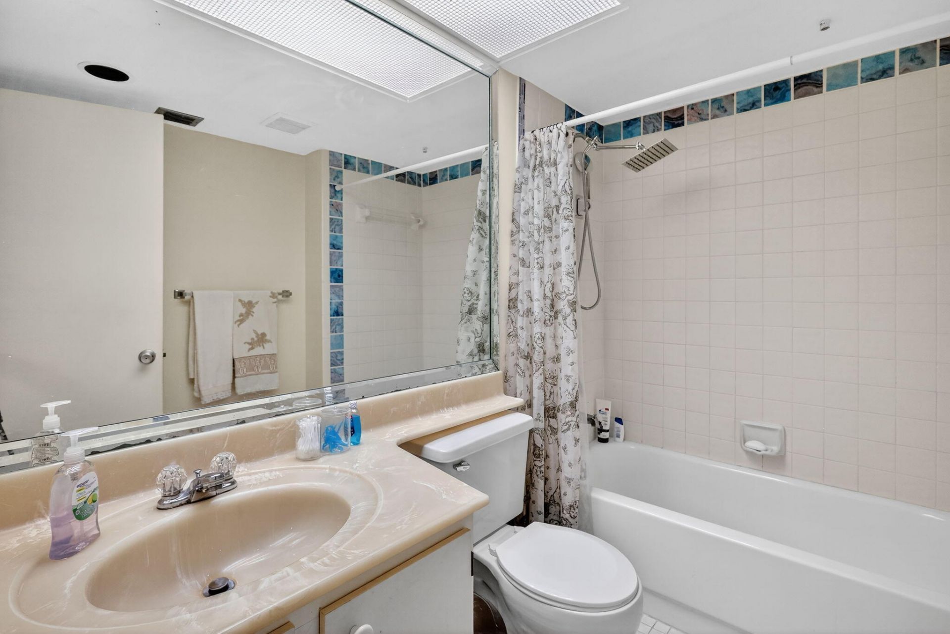
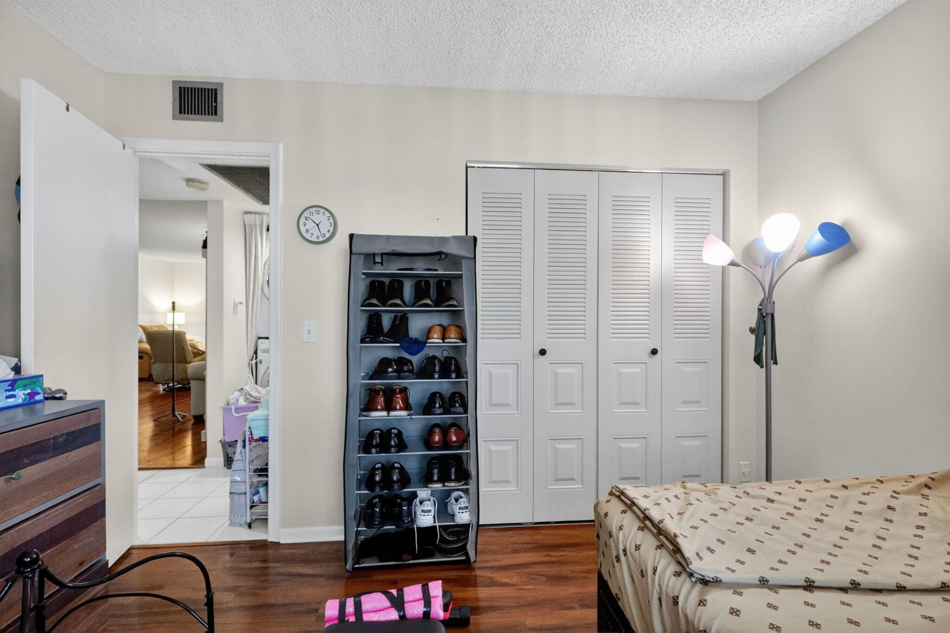
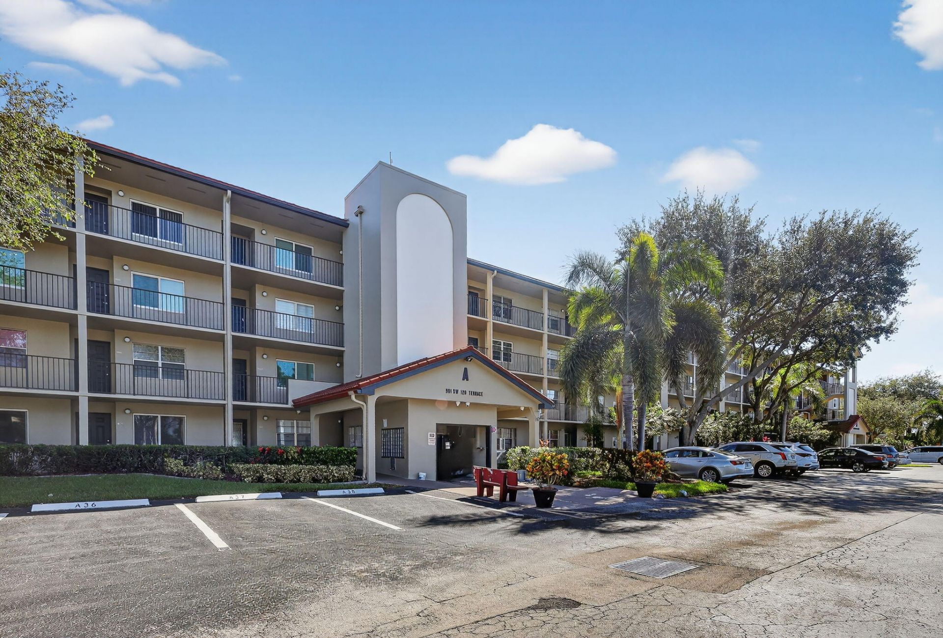
901 SW 128th Terrace, Unit 211A, Pembroke Pines, FL 33027 Photo

25 Total Photos [Click to View All]

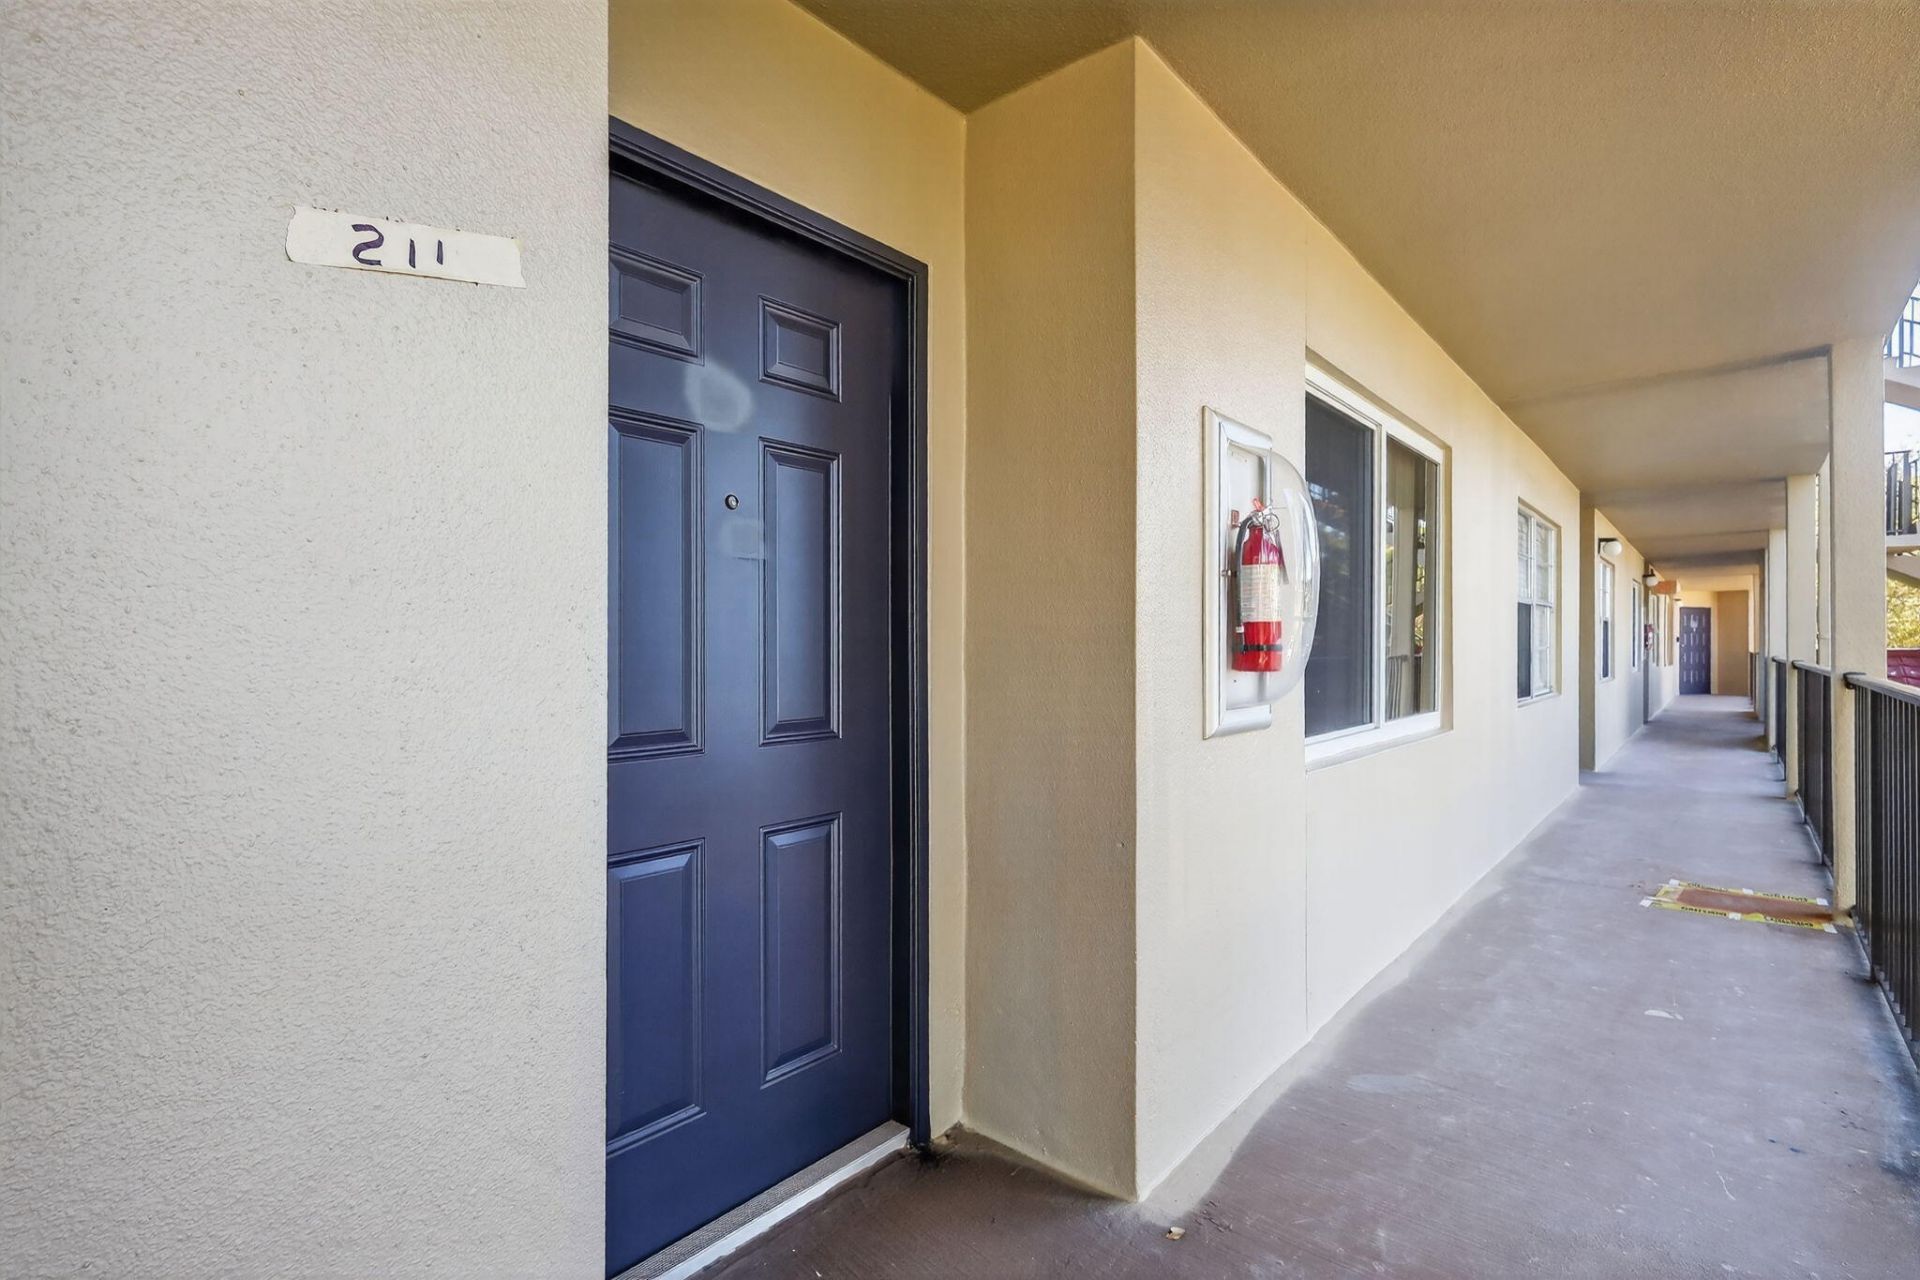
901 SW 128th Terrace, 211A Pembroke Pines, FL 33027
$195,000
  • Beds
    2
  • Baths
    2 full
  • Total Square Feet
    1,192

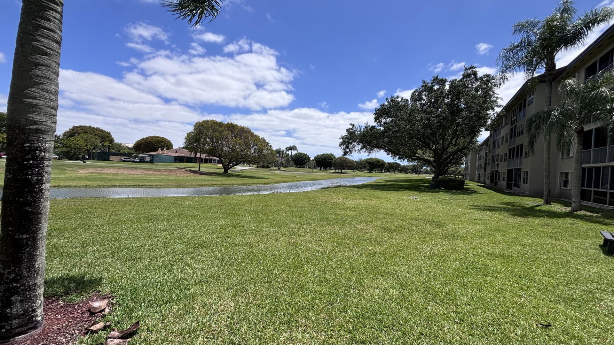
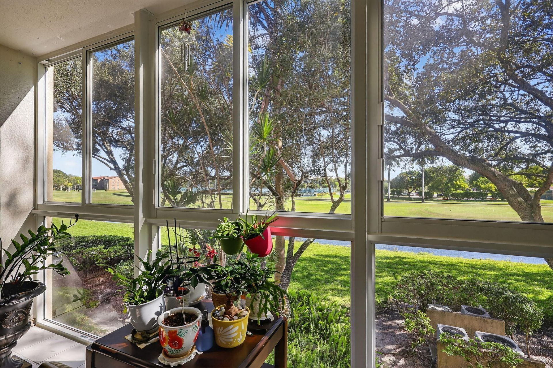
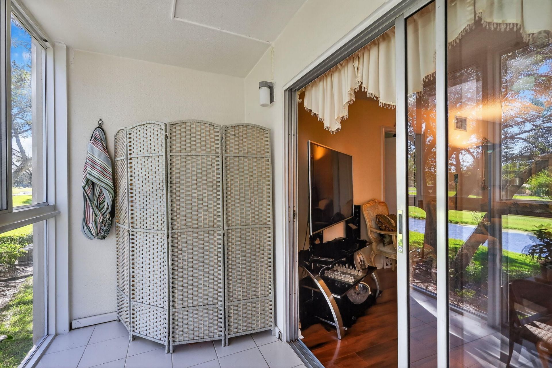
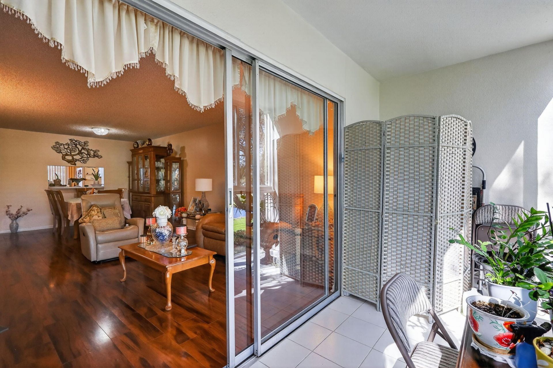
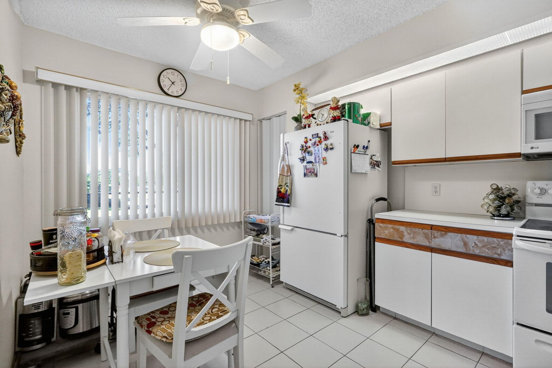
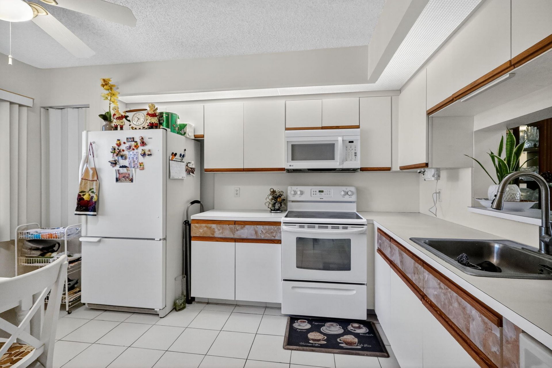
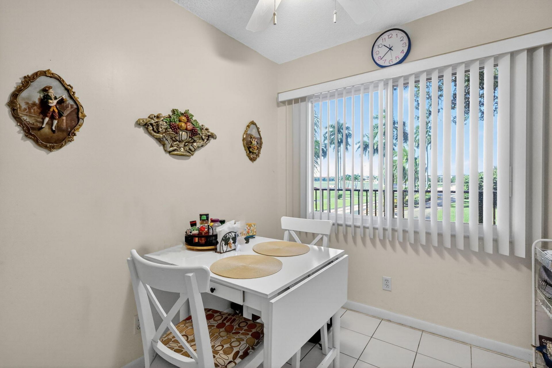
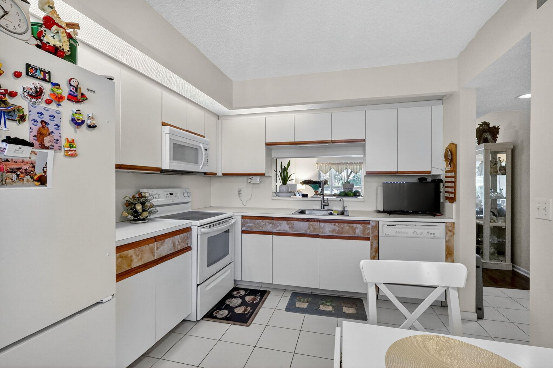
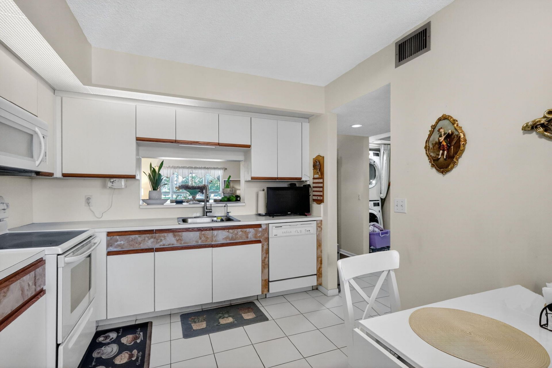
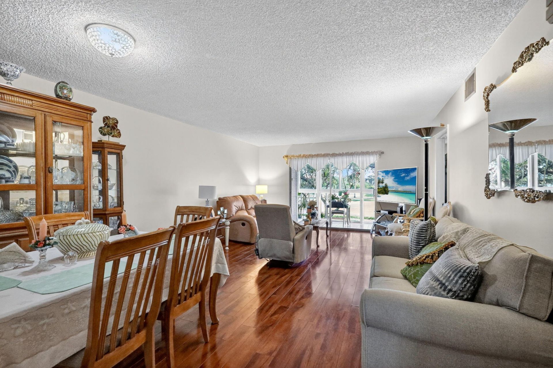
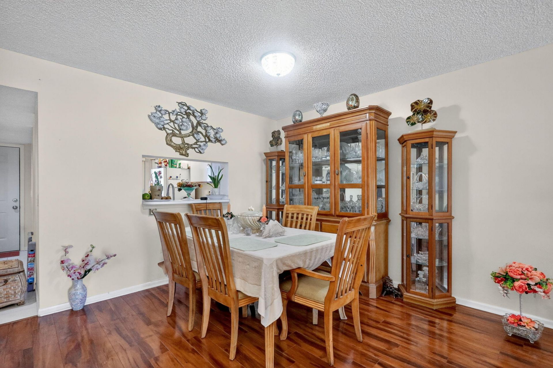
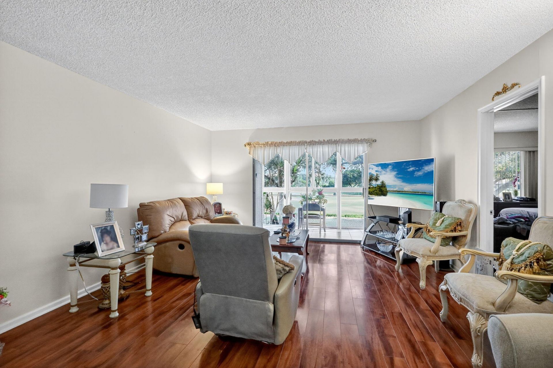
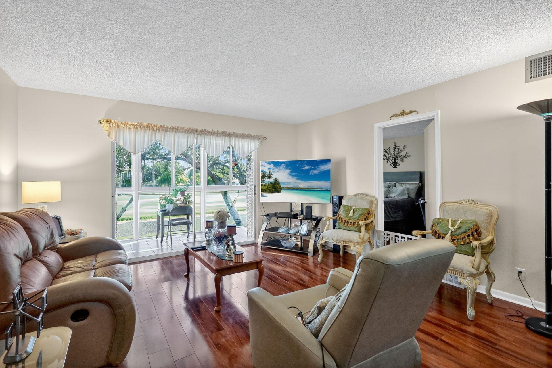
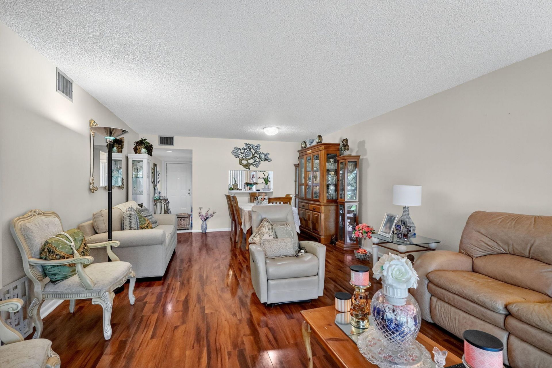
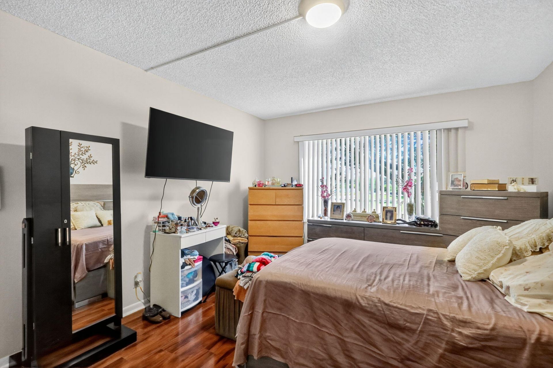
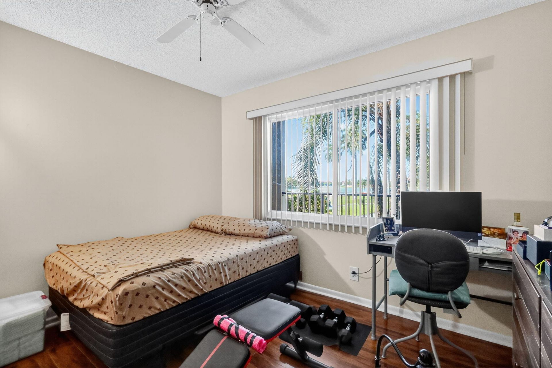
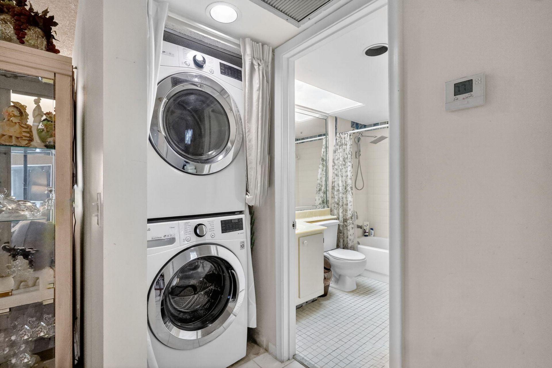
GOLF & LAGOON VIEWS! IMPACT WINDOWS & DOOR! NEW A/C (REPLACED JULY 2026)! Spacious Jazmine model 2 beds 2 baths in Cambridge section of Century Village Pembroke Pines. Bright, well-maintained 2nd floor-Eat-in kitchen, laminate flooring, walk-in closet, walk-in shower in the primary bathroom, oversized washer and dryer, and a screened balcony. Assigned parking plus ample guest parking. Enjoy the resort-style 55+ community with a clubhouse, pools, golf, tennis, fitness center, theater, courtesy t...

View More

Property Summary

MLS Number: B26015347
Status: Active
Days on Market: 121
Subdivision: CAMBRIDGE AT CENTURY
County: Broward
Bedrooms: 2
Total Square Feet: 1,192
Price Per Sq. Ft.: $164
New Constuction: No
Waterfront: No
Property Type: Residential - Condominium
Cooling: Central Air, Ceiling Fan(s)
Heating: Central, Heat Strip
Roof Type: Barrel
Stories: 1.0
Taxes: $3,307
Year Built: 1987
HOA Fee: $520/ Monthly

Featured Amenities

Elevator
Pantry
Walk-In Closet(s)
Closet Cabinetry
Custom Mirrors
Billiard Room
Clubhouse
Fitness Center
Golf Course
Indoor Pool
Parking
Pool
Sauna
Tennis Court(s)
Trash Chute
Bocce Ball
Cafe/Restaurant
Community Room
Courtesy Bus
Heated Pool
Internet Included
Library
Pickleball Court(s)
Putting Green
Security
Maintenance

Property Details

Appliances: Electric Water Heater, Dryer, Disposal, Dishwasher, Electric Range, Microwave, Refrigerator, Water Heater, Washer, Range
Association: CAMBRIDGE I
Association Fee Includes: Cable TV, Internet, Maintenance Grounds, Pest Control, Security, Sewer, Trash, Water, Common Areas, Elevator,
Days on Site: 121
Exterior: Concrete
Flooring: Laminate
Furnished: Unfurnished
Laundry: In Unit
Parcel#: 514014ba0250
Parking: Assigned, Guest
Parking Notes: Assigned, Guest
Pets Allowed: No
Restrictions: Buyer Approval Required, See Remarks
Sauna: Yes
Security: Security Guard, Security Patrol, Security Gate
Sewer: Public Sewer
Special View Info: Golf Course
SQFT Living: 1192
Structure Type: Multi Family
Total Rooms: 3
Utilities: Cable Available, Sewer Available, Water Available
Water: Public
Waterfront Features: None
Windows: Storm Window(s)
Construction: Concrete

Local Schools

High School: Charles W. Flanagan
Middle School: Walter C. Young
Elementary School: Lakeside

Neighborhood Information

Neighborhood Map

Neighborhood Hero

Neighborhood Highlights

Neighborhood Characteristics

Neighborhood Market Trend

Neighborhood Schools

Courtesy of

Agency Name: Century Village Real Estate,
Agent Name: Judith M Ruiz
Agency Phone: 954-435-6118

Presented by

Agency Title: Illustrated Properties
Agency Phone: (561) 272-4015
Request Info

IDX logo

Sara Miller
ipre.com
Agent Cell:
561.626.7000

Mortgage Calculator

%
years/fixed
yearly
yearly (est.)

Estimated Payment

$ 1,289.94 Principal & Interest $957.48 Property Tax $275.58 Homeowner's Insurance $56.88
Mortgage Logo

Make every decision feel good

Login to My Illustrated Account


