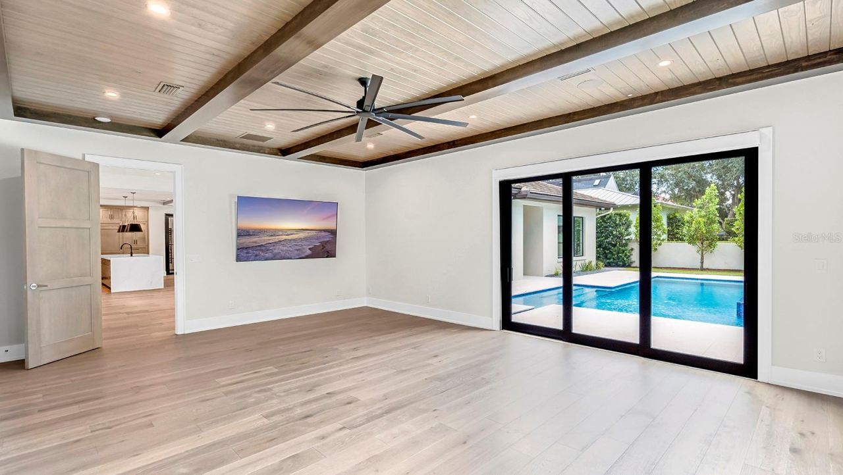
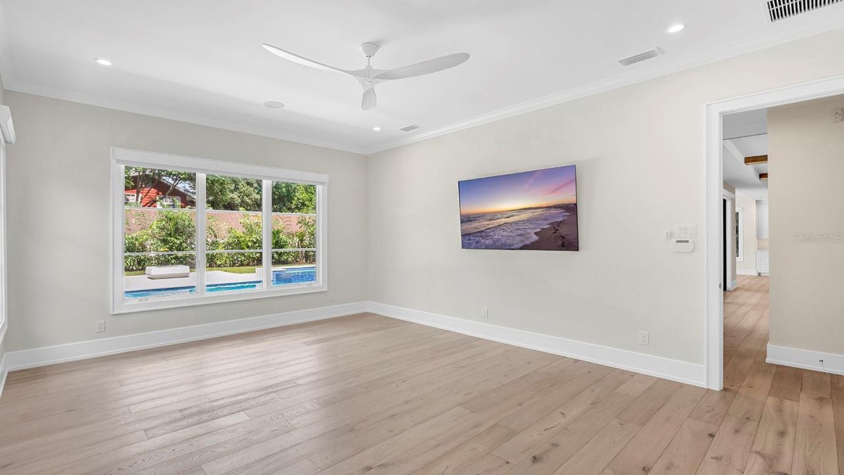
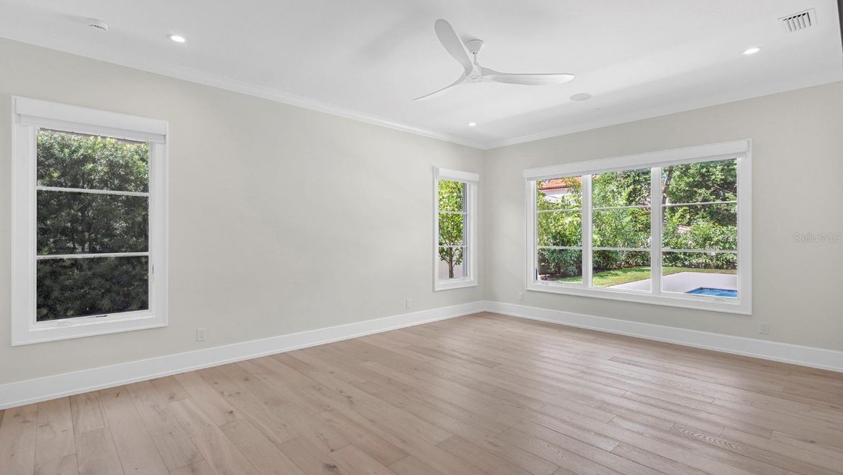
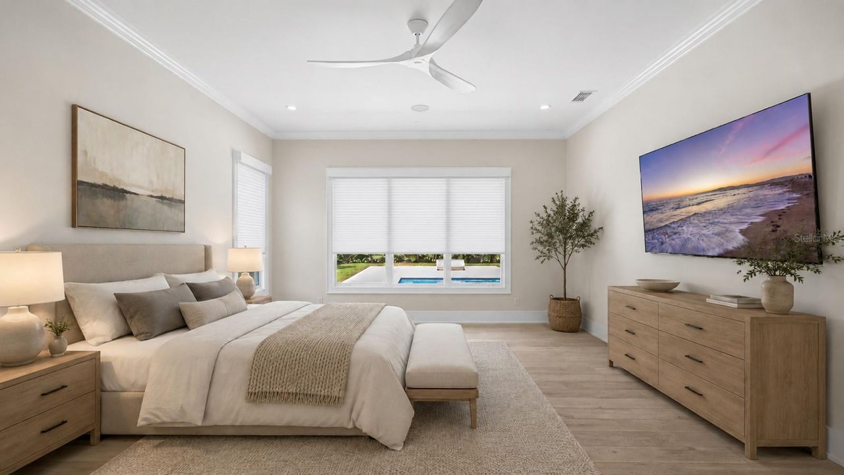
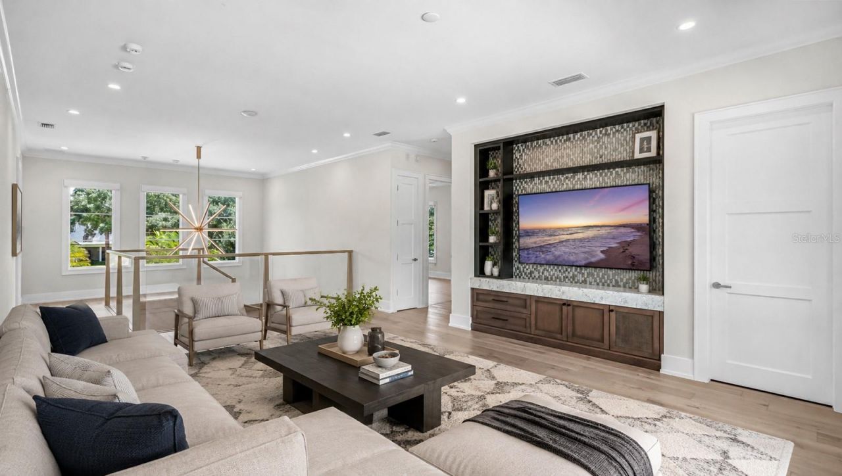
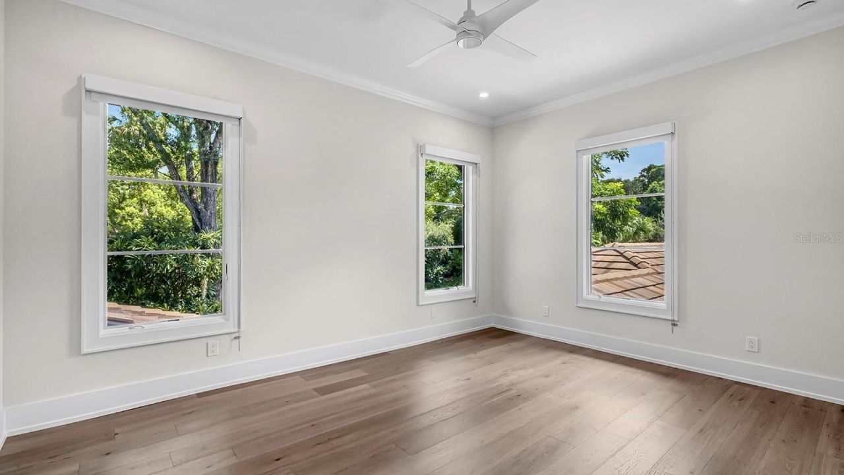
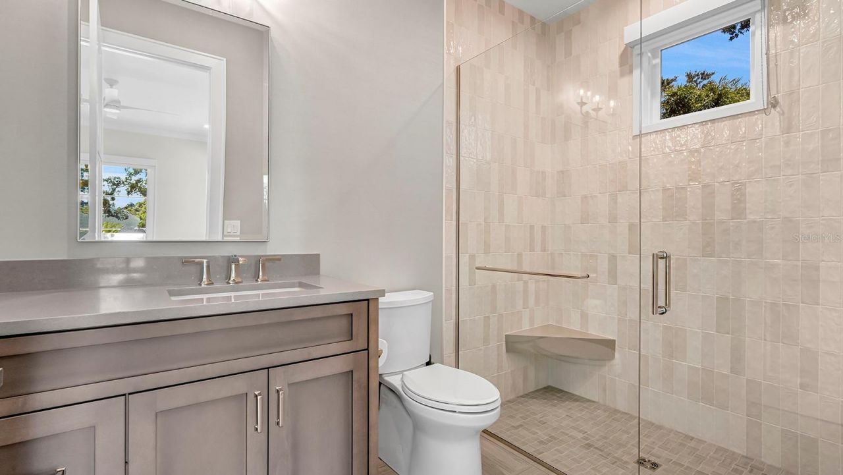
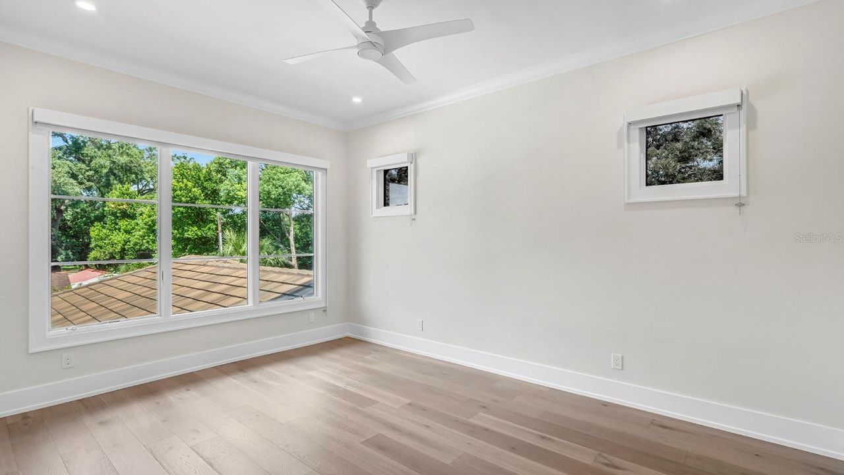
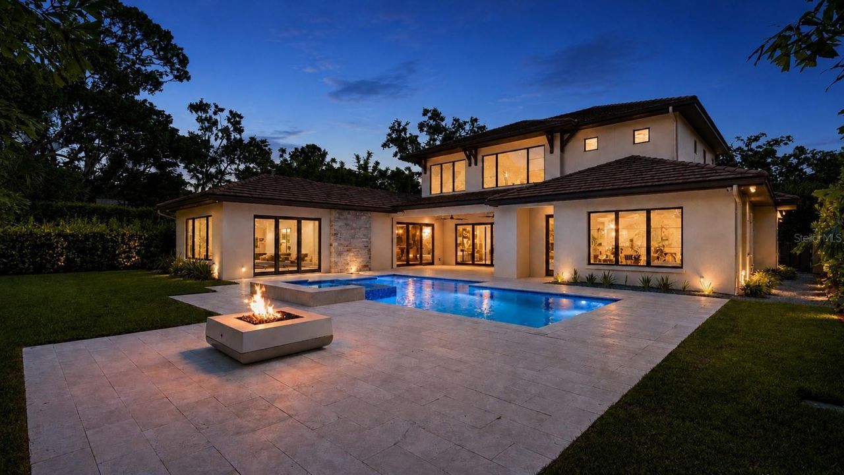
901 Golfview Terrace, Winter Park, FL 32789 Photo

49 Photos

901 Golfview Terrace Winter Park, FL 32789
$6,995,000
  • Beds
    5
  • Baths
    5 full 1 partial
  • Total Square Feet
    5,479
  • Lot Size
    0.41 acre(s)

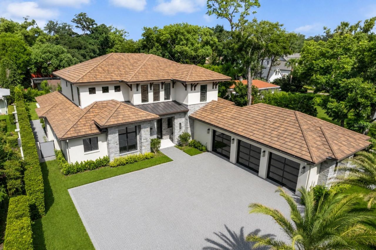
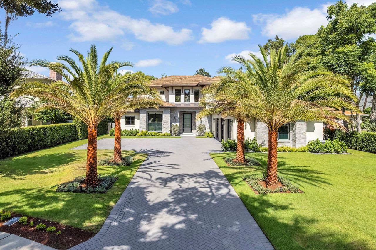
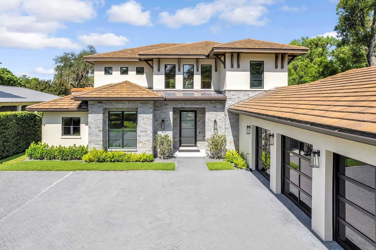
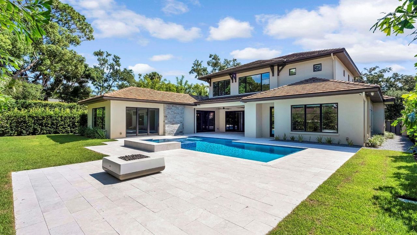
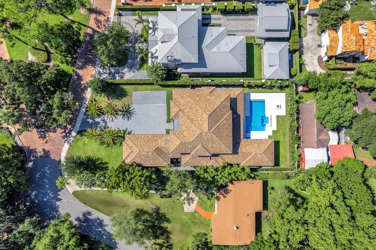
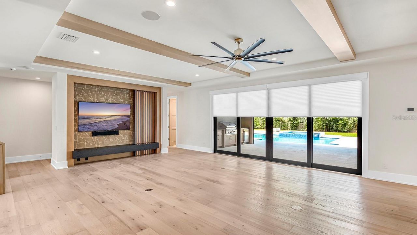
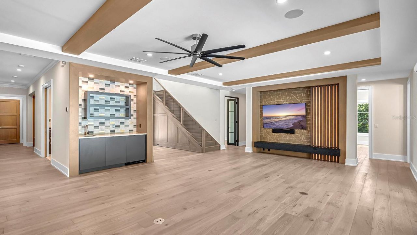
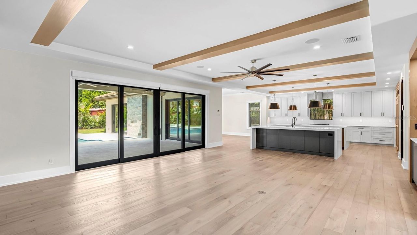
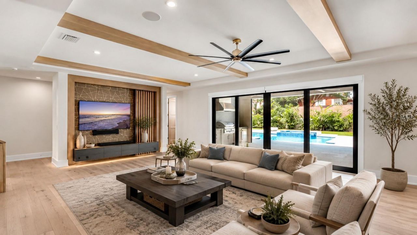
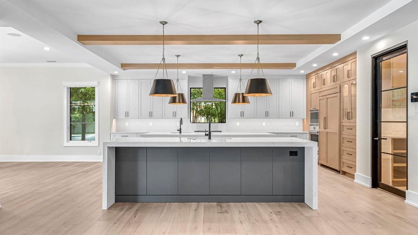
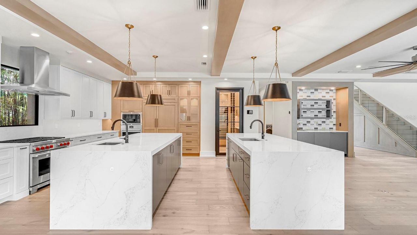
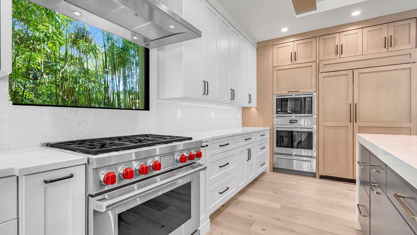
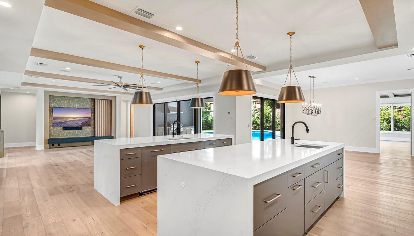
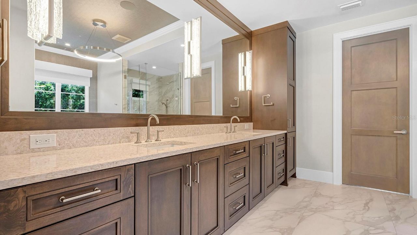
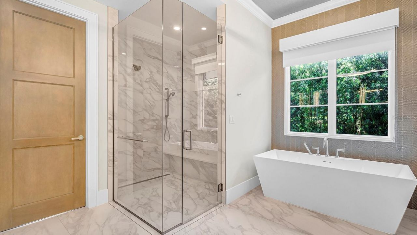
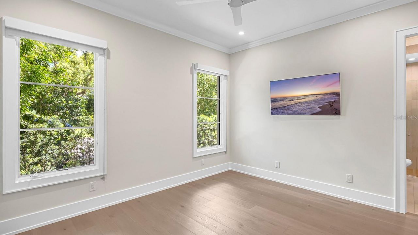
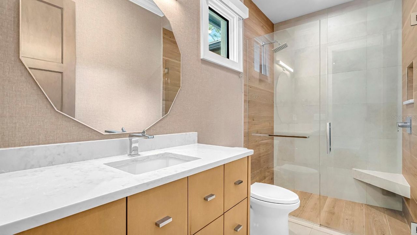
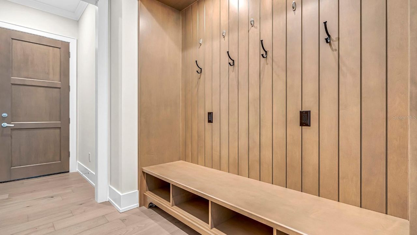
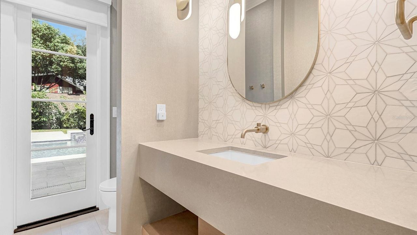
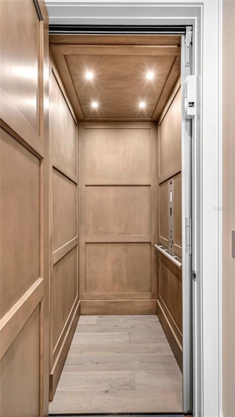
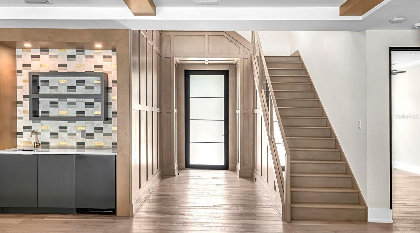
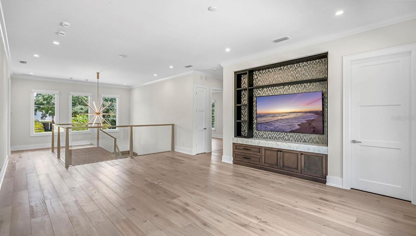
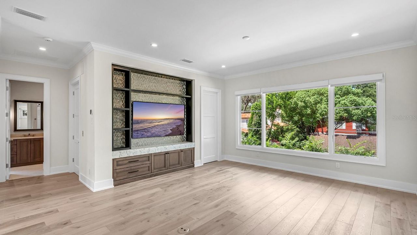
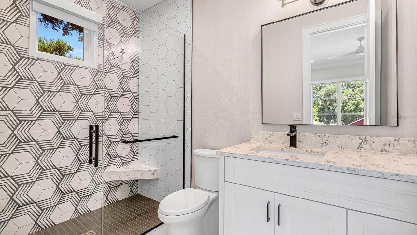
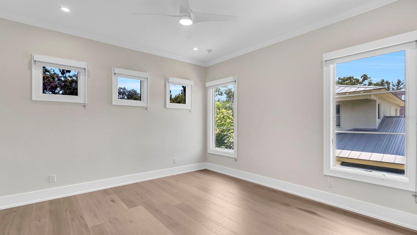
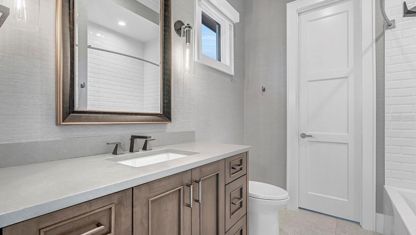
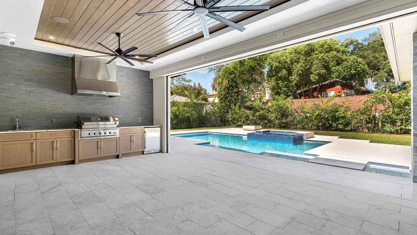
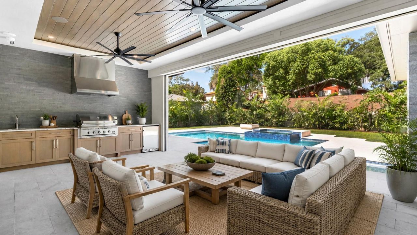
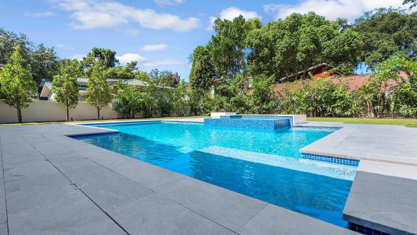
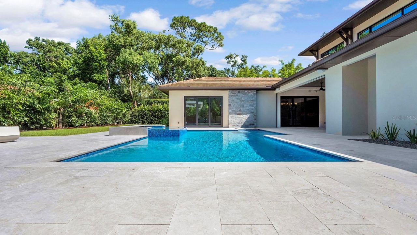
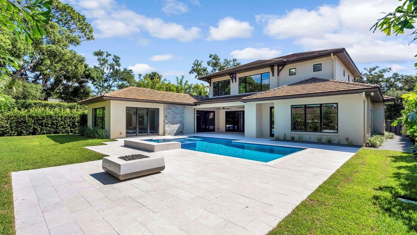
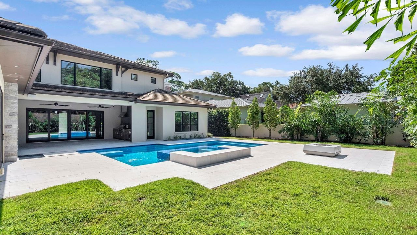
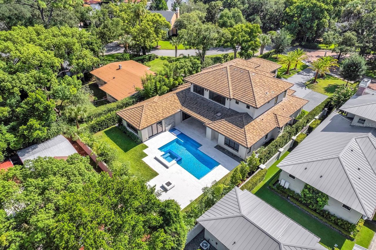
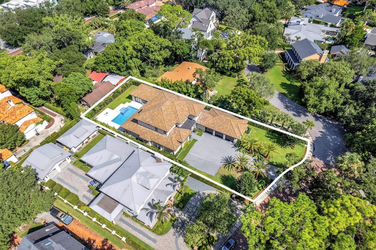
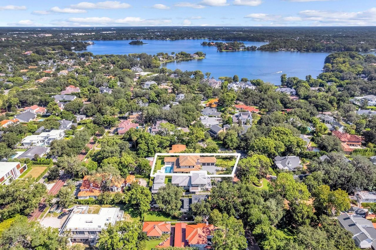
Gorgeous custom five-bedroom, five-and-one-half-bath residence built by Maroon Fine Homes in 2023 and ideally positioned on arguably one of the most sought after locations in all of Winter Park! Thoughtfully designed with an exceptional floor plan, refined finishes, and impressive attention to detail throughout, this sophisticated home offers an effortless blend of elegance, comfort, and exceptional indoor-outdoor living.A grand foyer with rich maple paneling introduces the main gathering room, ...

View More

Property Summary

MLS Number: O6437917
Status: Active
Days on Market: 20
Subdivision: GOLFVIEW TERRACE
County: Orange
Bedrooms: 5
Total Square Feet: 5,479
Price Per Sq. Ft.: $1,277
New Constuction: No
Waterfront: No
Property Type: Residential - Single Family
Cooling: Central Air, Humidity Control, Zoned
Fenced: Yes
Garage: 3 car attached
Heating: Central, Heat Pump, Zoned
Lot Size: 0.41 Acres
Roof Type: Concrete, Metal
Stories: 2.0
Taxes: $76,427
Year Built: 2023

Featured Amenities

Ceiling Fans(s)
Crown Molding
Elevator
Open Floorplan
Primary Bedroom Main Floor
Solid Surface Counters
Solid Wood Cabinets
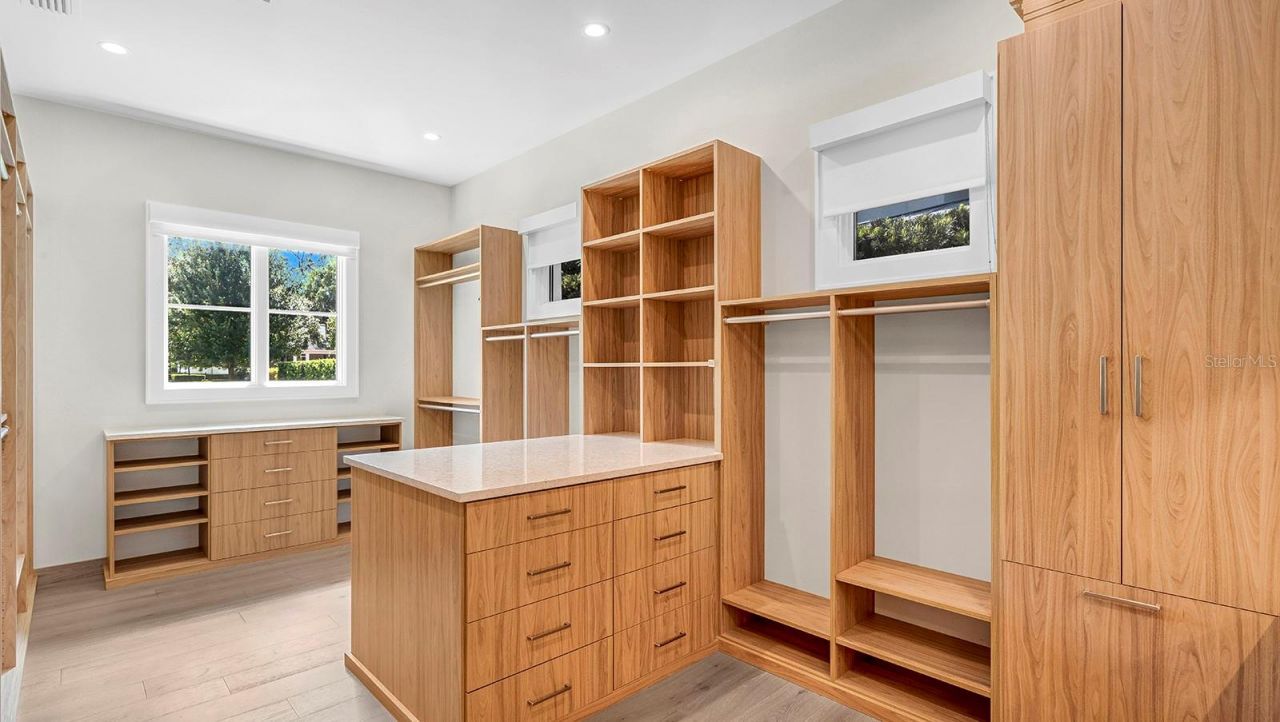
Walk-In Closet(s)
Wet Bar

Property Details

Additional Rooms: Bonus Room, Den/Library/Office, Family Room, Inside Utility, Loft
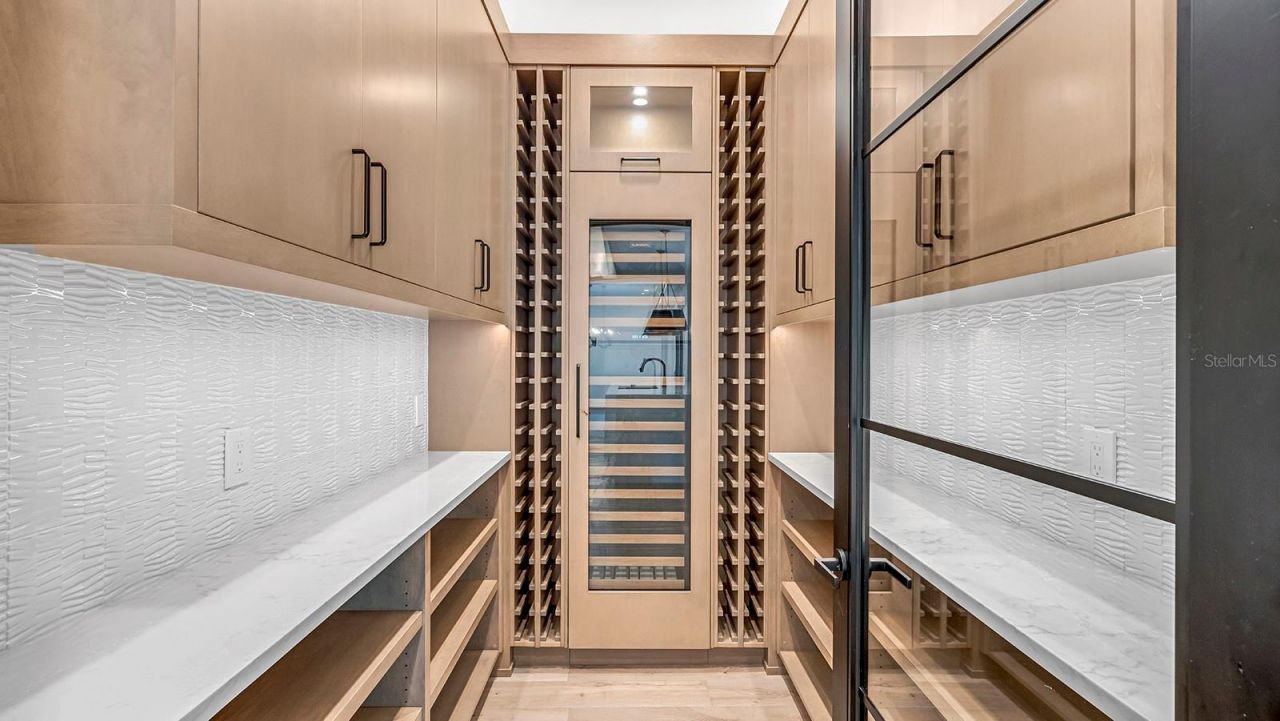
Appliances: Bar Fridge, Built-In Oven, Cooktop, Dishwasher, Disposal, Dryer, Gas Water Heater, Microwave, Range Hood, Refrigerator, Tankless Water Heater, Washer, Water Filtration System, Water Softener, Wine Refrigerator
Days on Site: 20
Directions: From Park Ave. and Webster Ave., travel east on Webster Ave. Turn left on Golfview Terrace. Home will be on the left.
Exterior: Block, Frame
Outdoor Features: Lighting, Outdoor Kitchen, Rain Gutters, Sidewalk
Fencing: Fenced
Flood Zone Code: X
Flooring: Wood
Foundation: Stem Wall
Home Warranty Y/N: No
Lot: City Limits, Landscaped, Level, Oversized Lot, Sidewalk, Street Brick
Lot Dimensions: 0.41
Other Equipment: Irrigation Equipment
Other Structures: Outdoor Kitchen
Ownership: Fee Simple
Parking: Electric Vehicle Charging Station(s), Garage Faces Side
Parking Notes: Electric Vehicle Charging Station(s), Garage Faces
Patio/Porch: Covered, Rear Porch, Screened
Pets Allowed: Yes
Pets Restrictions: Please verify with City of Winter Park regarding any pet restrictions.
Pool: Gunite, In Ground, Salt Water
Property Attached Y/N: No
Property Sub-Type: Single Family Residence
Security: Security System
Sewer: Public Sewer
Showing Instructions: Coming Soon - Allowing Showings, Appointment Only, Listing Agent Must Accompany
Spa: Heated, In Ground
Special Sale Provisions: None
Swimming Pool: Yes
Utilities: BB/HS Internet Available, Natural Gas Connected, Public, Underground Utilities
Vegetation: Mature Landscaping, Trees/Landscaped
Water: Public
Water Access Y/N: No
Windows: Shades, Thermal Windows
Zoning: R-1AA
Construction: Block,Frame

Room Sizes

Great Room: 24x22
Kitchen: 20x18
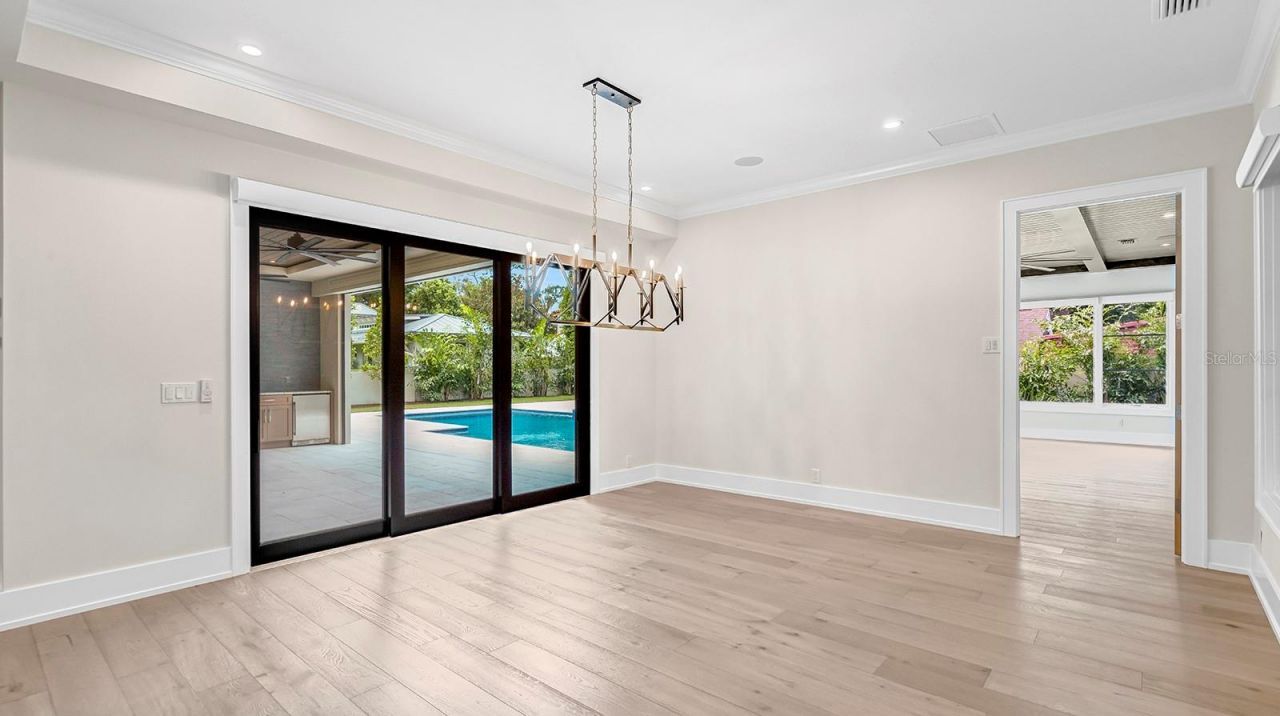
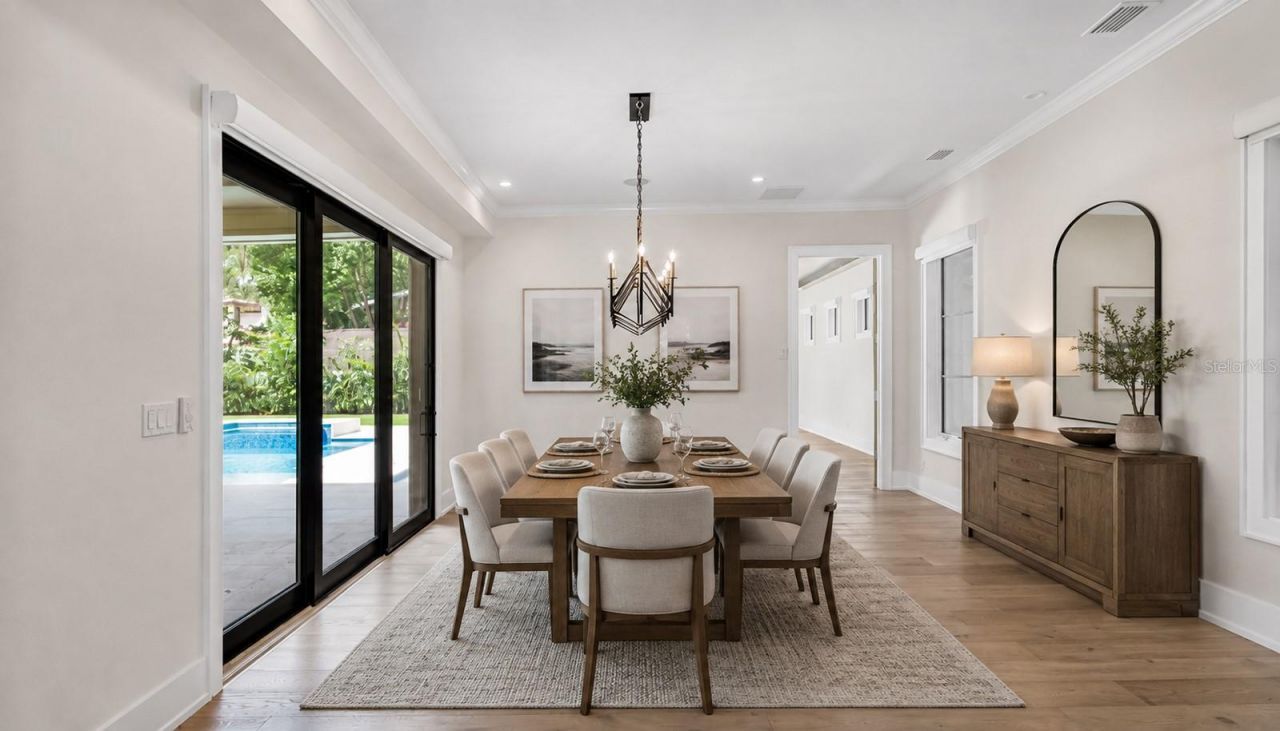
Dining Room: 16x16
Game Room: 24x18
Bedroom 2: 13x12
Den: 22x11
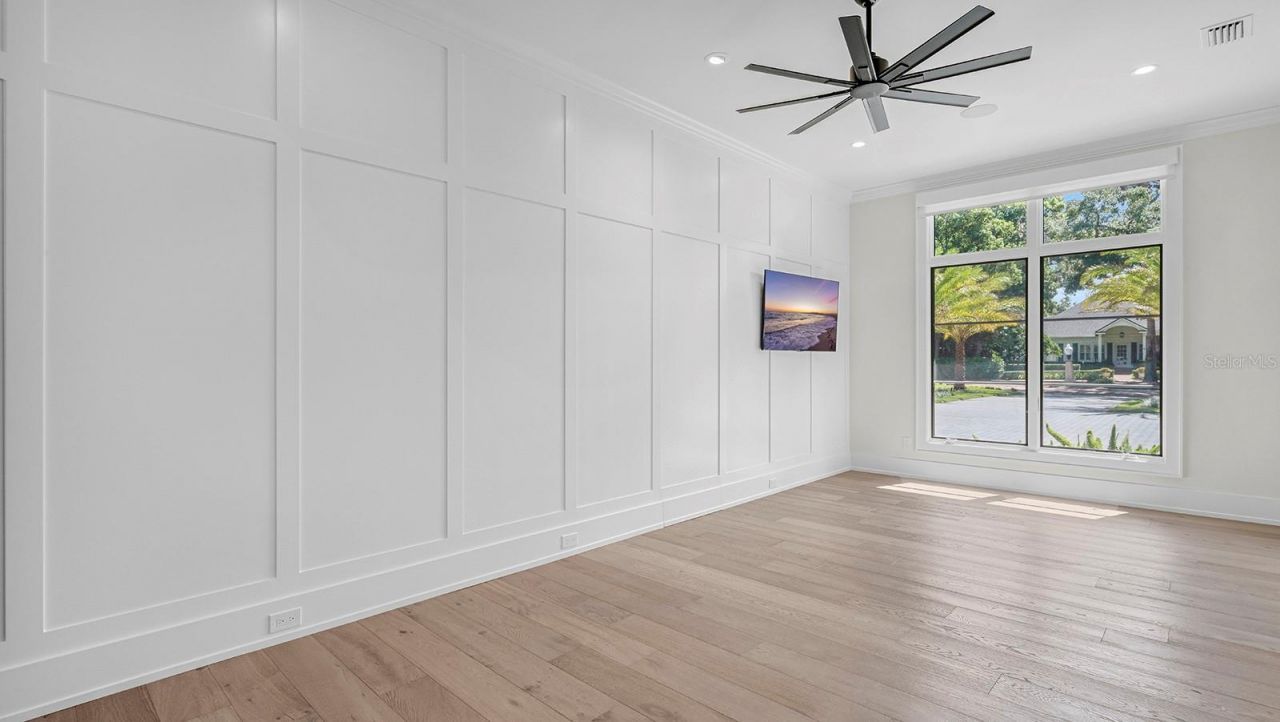
Primary Bedroom: 20x15
Loft: 15x12
Bedroom 3: 16x12
Bedroom 4: 16x12
Bedroom 5: 14x12
Balcony/Porch/Lanai: 22x14

Local Schools

High School: Winter Park High
Middle School: Maitland Middle
Elementary School: Lakemont Elem

Neighborhood Information

Neighborhood Map

Neighborhood Hero

Neighborhood Highlights

Neighborhood Characteristics

Neighborhood Market Trend

Neighborhood Schools

Courtesy of

Agency Name: PREMIER SOTHEBY'S INTL. REALTY
Agency Contact: 407-644-3295
Agent Name: Mick Night

Presented by

Agency Title: Illustrated Properties
Agency Phone: (772) 463-4663
Request Info

IDX logo

Sara Miller
ipre.com
Agent Cell:
561.626.7000

Mortgage Calculator

%
years/fixed
yearly
yearly (est.)

Estimated Payment

$ 42,755.55 Principal & Interest $34,346.42 Property Tax $6,368.92 Homeowner's Insurance $2,040.21
Mortgage Logo

Make every decision feel good

Login to My Illustrated Account


