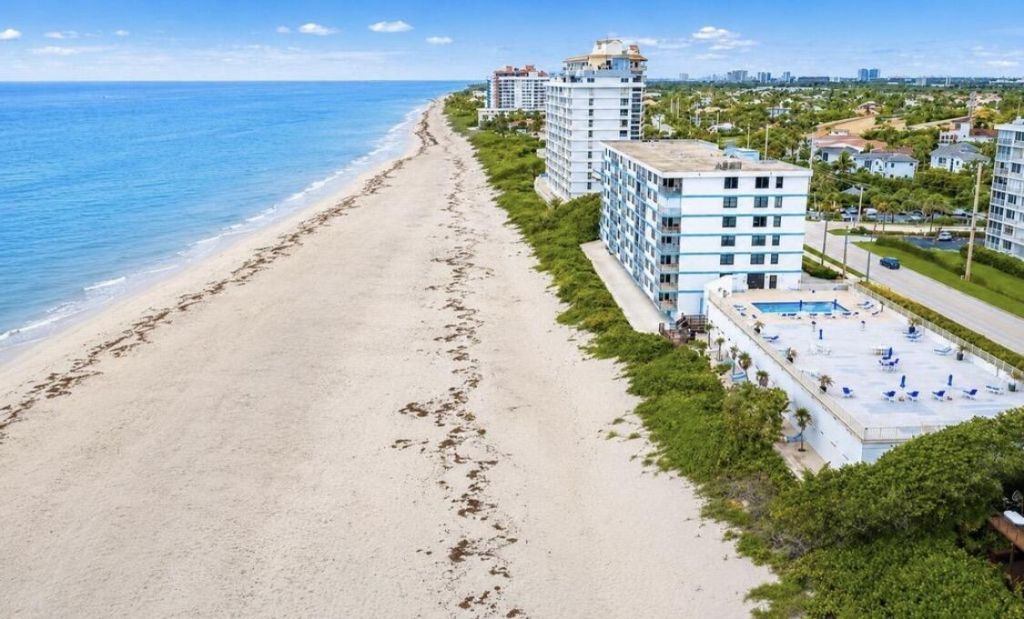
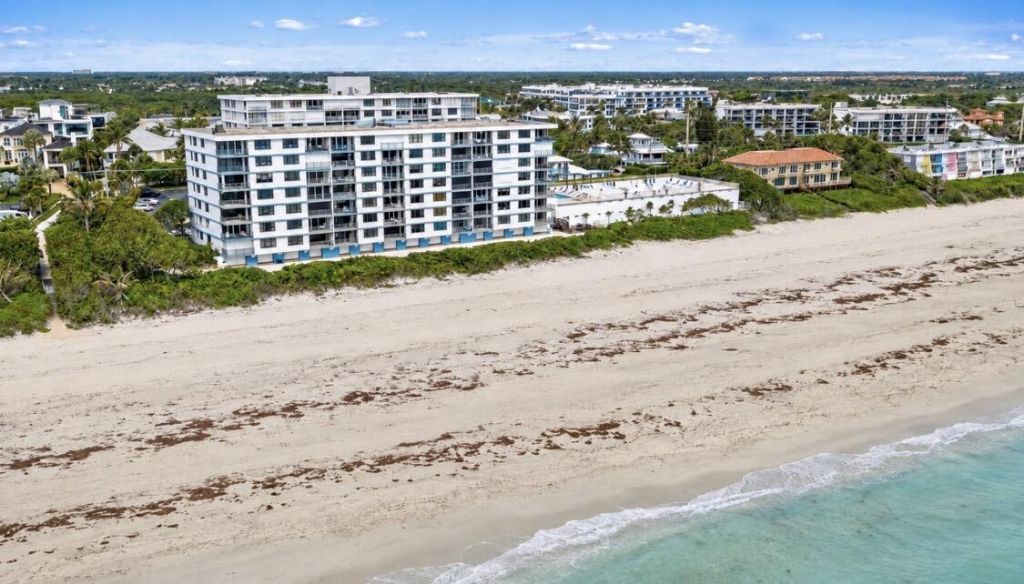
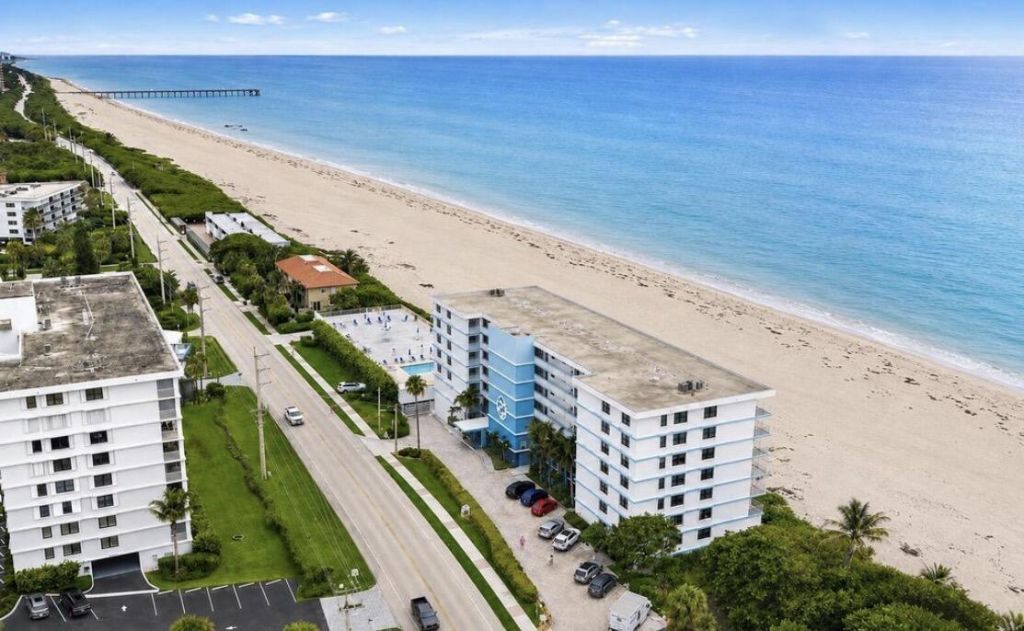
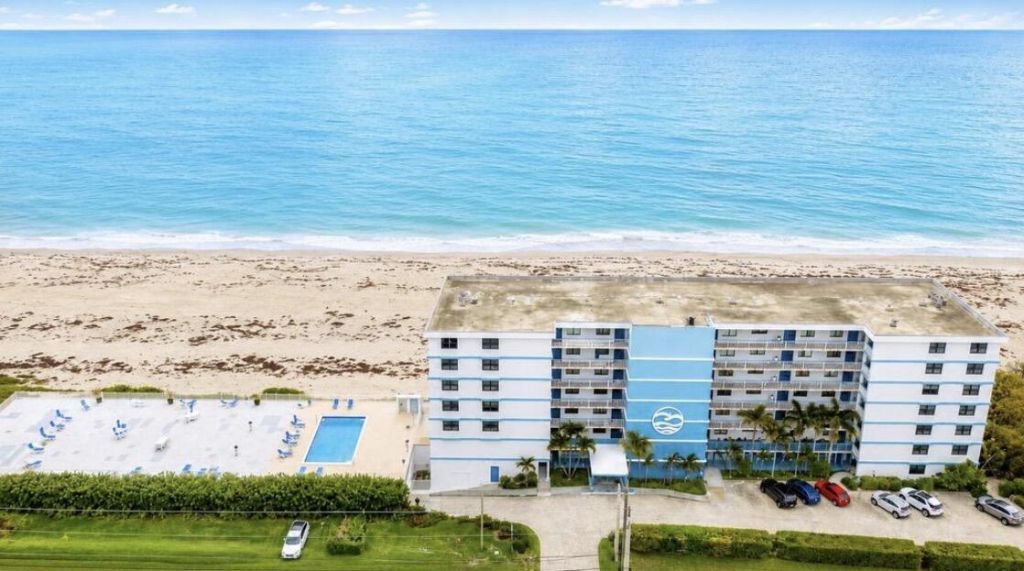
900 Ocean Drive, Unit 706, Juno Beach, FL 33408 Photo
New
900 Ocean Drive, Unit 706, Juno Beach, FL 33408 Photo
New
900 Ocean Drive, Unit 706, Juno Beach, FL 33408 Photo

8 Photos

900 Ocean Drive, 706 Juno Beach, FL 33408
$5,900.00 / Annual (1 Year or More)
  • Beds
    2
  • Baths
    2 full
  • Total Square Feet
    1,237

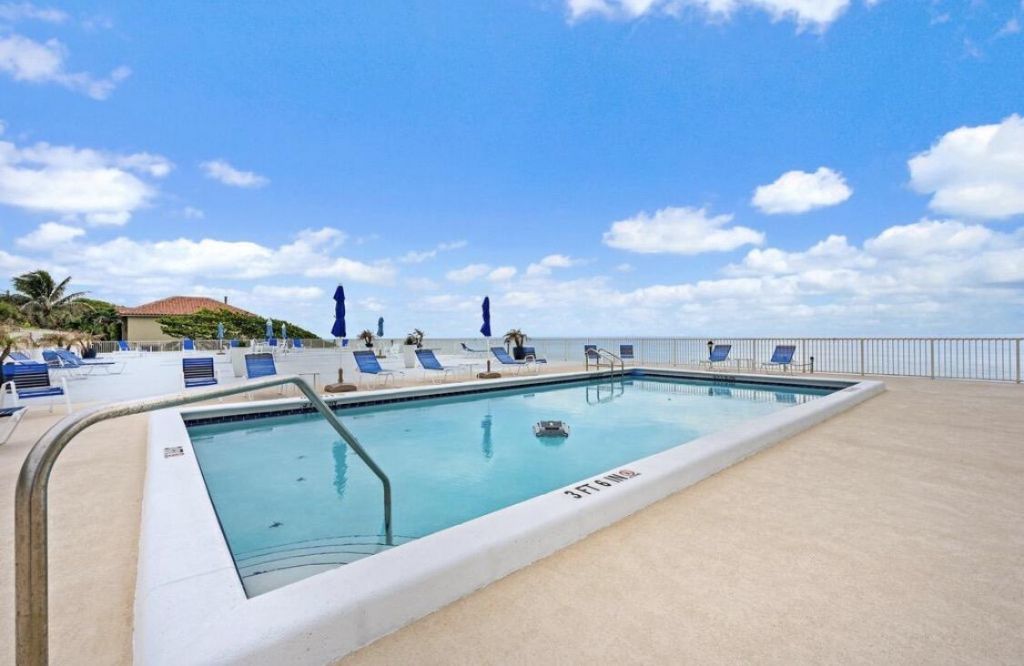
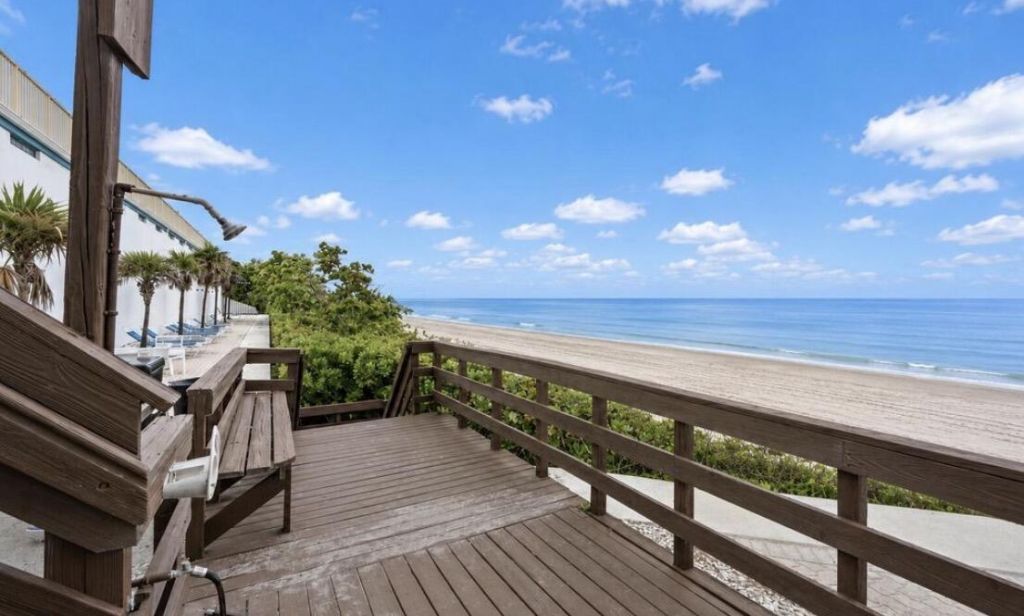
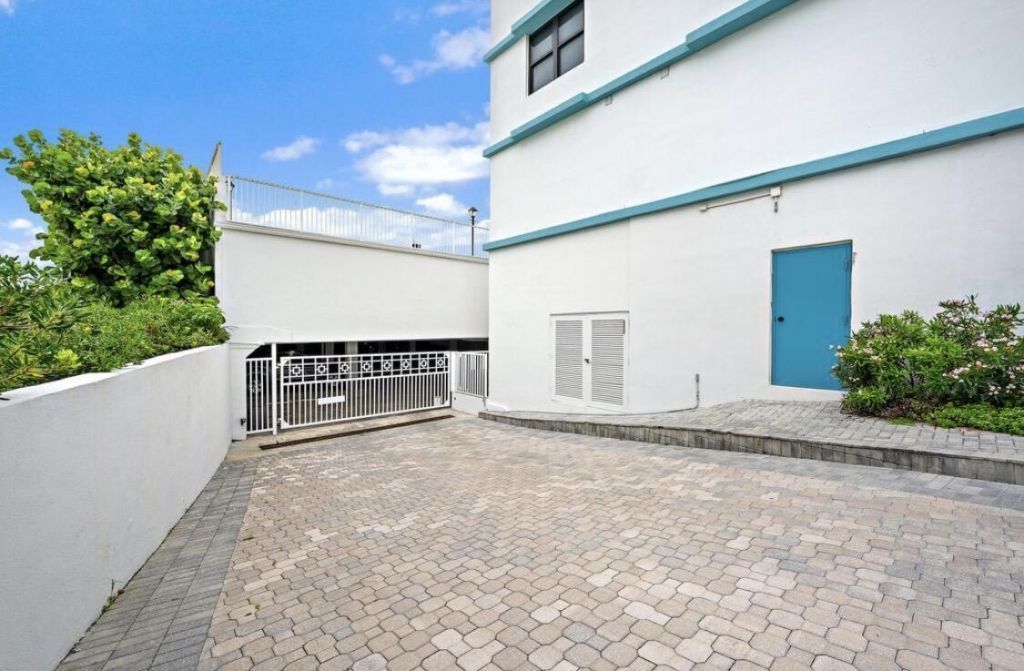
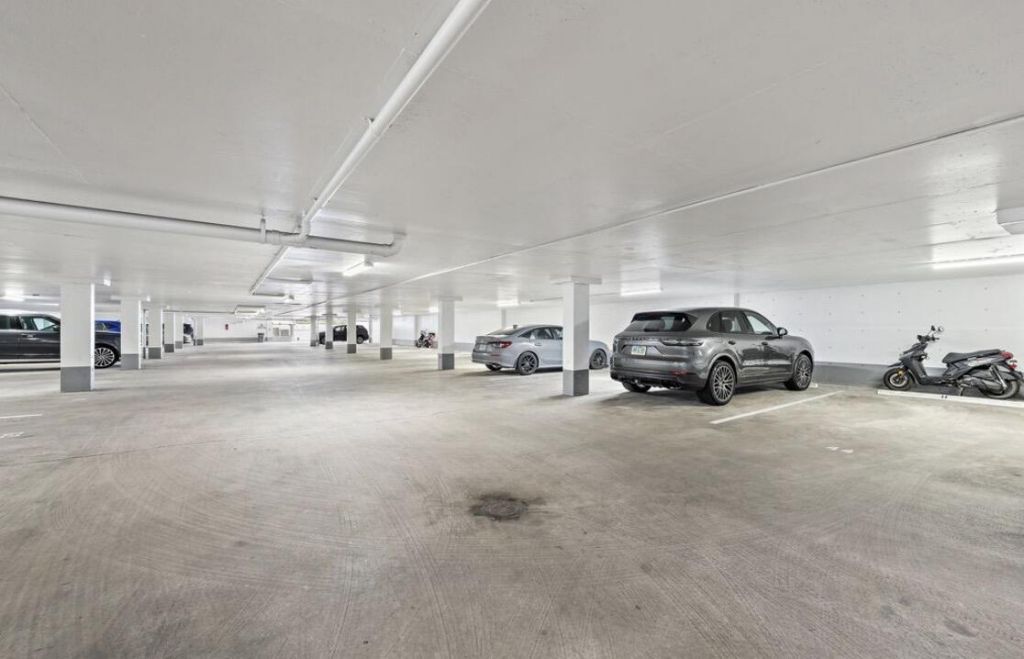
Stunning oceanfront 2-bedroom, 2-bath residence on the top penthouse floor with panoramic unobstructed Atlantic Ocean views. Just Breath-taking! Updated, freshly painted and light-filled with beautiful white cabinetry and a bright coastal feel. Features an in-unit washer & dryer and hurricane-rated protection. Enjoy secure underground assigned parking, onsite manager, extra storage, secure beach access, heated oceanfront pool, BBQ area and lounge seating overlooking the beach. Available for a 1-...

View More

Property Summary

MLS Number: B26079677
Status: Active
Days on Market: 3
Subdivision: JUNO BY THE SEA NORTH THE SURF CONDO
County: Palm Beach
Bedrooms: 2
Total Square Feet: 1,237
New Constuction: No
Waterfront: Yes
Property Type: Rental - Condominium
Cooling: Central Air
Garage: 1
Heating: Central
Roof Type: Concrete, Pre-Stressed
Stories: 1.0
Year Built: 1978

Featured Amenities

Walk-In Closet(s)
Bedroom Layout - Split
Beach Access
Elevator(s)
Hot Water
Management
Parking
Storage
Manager On Site
Trash Chute
Heated Pool

Property Details

Appliances: Electric Water Heater, Dryer, Disposal, Dishwasher, Electric Range, Microwave, Oven, Refrigerator, Water Heater, Washer
Balcony: Balcony - Covered
Days on Site: 3
Deposit Information: Tenant approval, tenant to obtain renters insurance. Association requires background check ($100)
Exterior: CBS
Outdoor Features: Barbecue, Outdoor Shower, Storage, Pool Bathroom, Balcony
Fencing: Gate
Flooring: Tile
Furnished: Unfurnished
Laundry: In Unit
Parcel#: 28434128240007060
Parking: Detached Garage, Assigned, Covered, Deeded, Garage Door Opener, Guest, Underground, Under Building, Loading
Parking Notes: Detached Garage, Assigned, Covered, Deeded, Garage Doo
Pets Allowed: No
Rental Term: Annual (1 Year or More)
Restrictions: No Smoking, Parking - No Boat, Parking - No Commercial Vehicles, Parking - No RV, Parking - No Trailer
Security: Secured Garage/Parking
Sewer: Public Sewer
Special View Info: Water, Ocean, Beach
SQFT Living: 1237
Tenant Pays: Cable TV, Electricity, Insurance, Pest Control, Internet
Total Rooms: 4
Utilities: Electricity Connected, Sewer Connected, Water Connected
Waterfront Features: Ocean Access, Directly on Sand, Ocean Front
Windows: Storm Window(s), Sliding
Construction: CBS

Room Sizes

Kitchen: 10 X 14 Level Main
Living Room: 16 X 27 Level Main
Primary Bedroom: 14 X 16 Level Main
Bedroom 2: 11 X 14 Level Main

Local Schools

High School: William T. Dwyer
Middle School: Howell L. Watkins
Elementary School: The Conservatory School at North Palm Be

Neighborhood Information

Neighborhood Map

Neighborhood Hero

Neighborhood Highlights

Neighborhood Characteristics

Neighborhood Market Trend

Neighborhood Schools

Courtesy of

Agency Name: Douglas Elliman Jupiter
Agent Name: Christina C. Meek PA
Agency Phone: 561-653-6100

Presented by

Agency Title: Illustrated Properties
Agency Phone:
Request Info

IDX logo

Sara Miller
ipre.com
Agent Cell:
561.626.7000

Make every decision feel good

Login to My Illustrated Account


