90 NE 32nd St, Unit 1013, Miami, FL 33127 Photo

16 Photos

90 NE 32nd St, 1013 Miami, FL 33127
$529,995
  • Baths
    1 full
  • Total Square Feet
    462

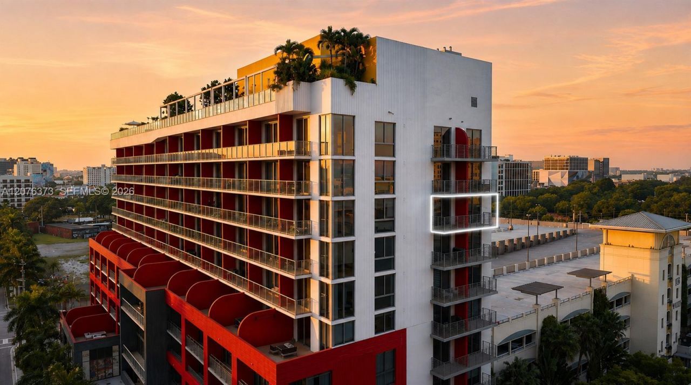
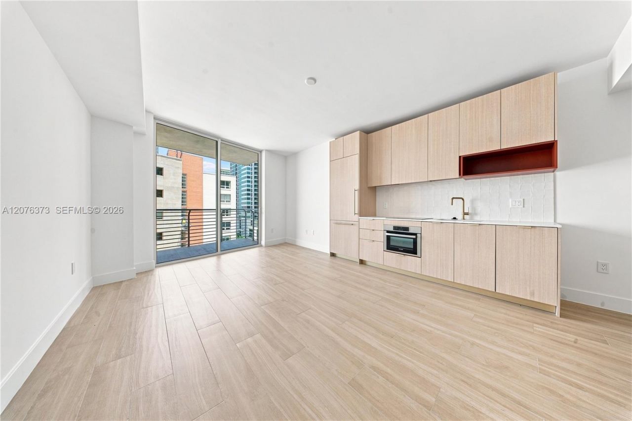
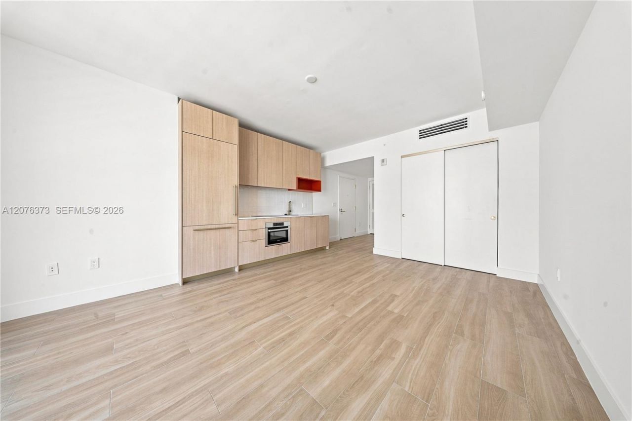
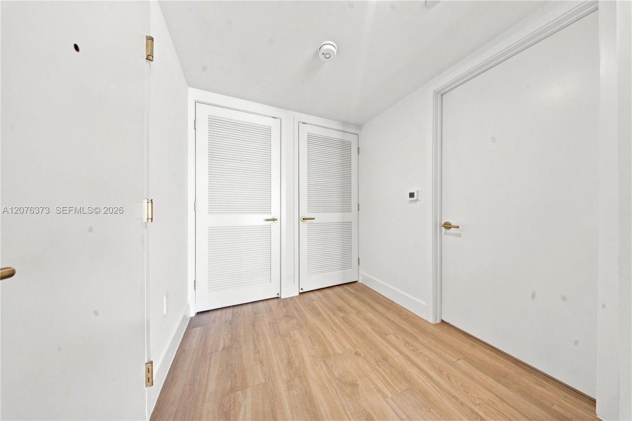
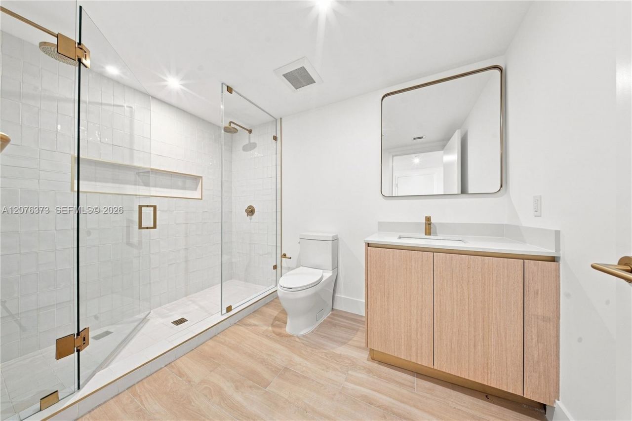
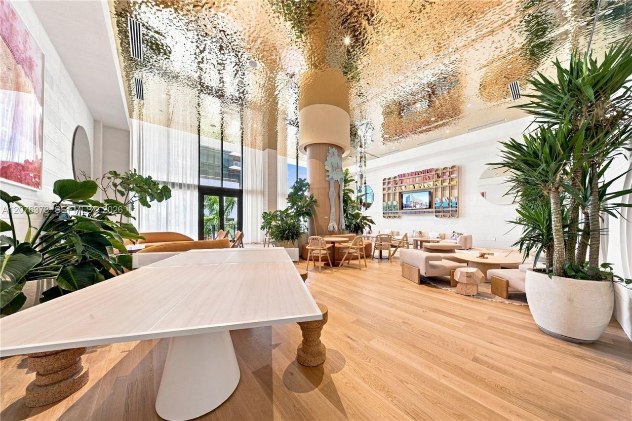
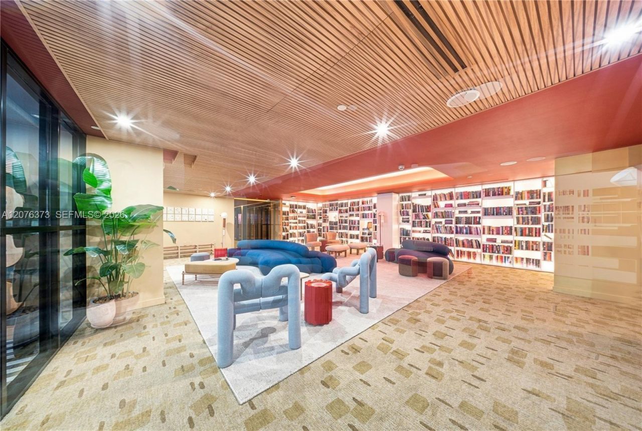
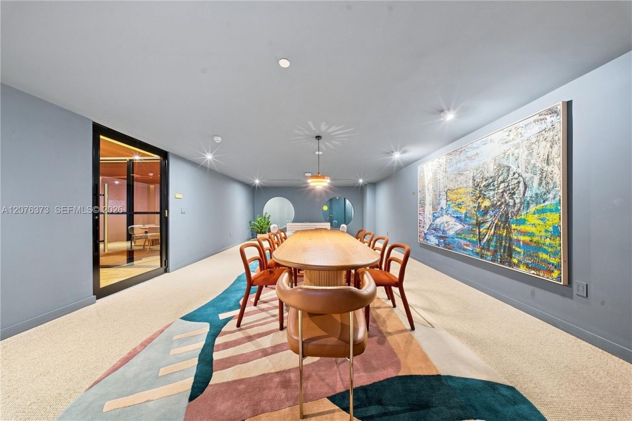
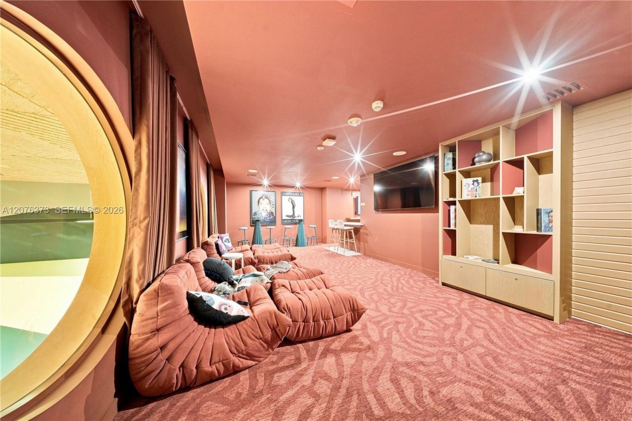
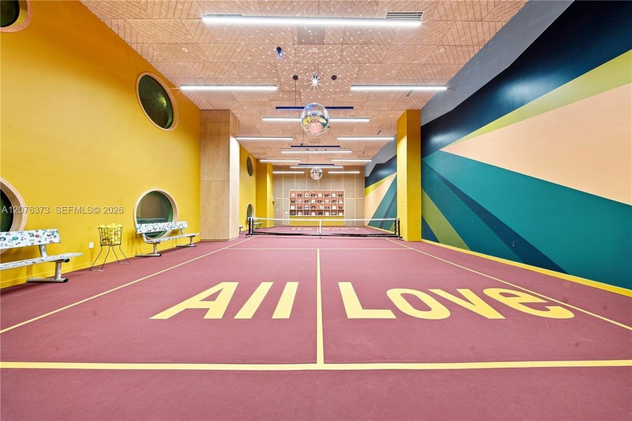
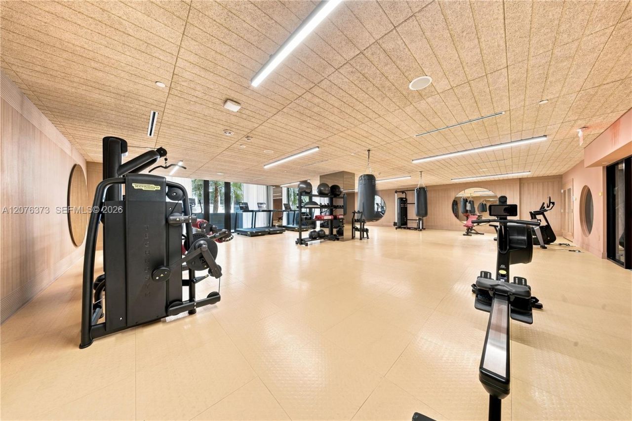
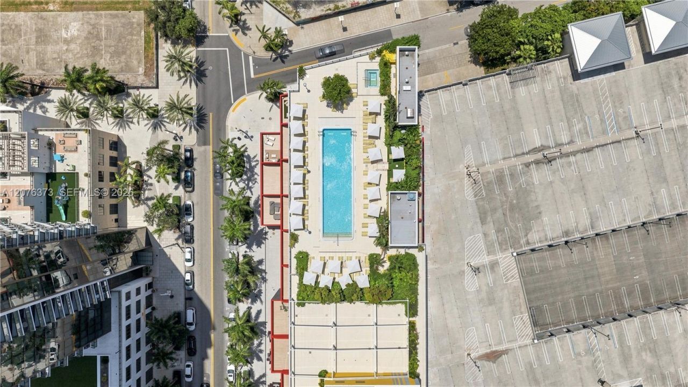
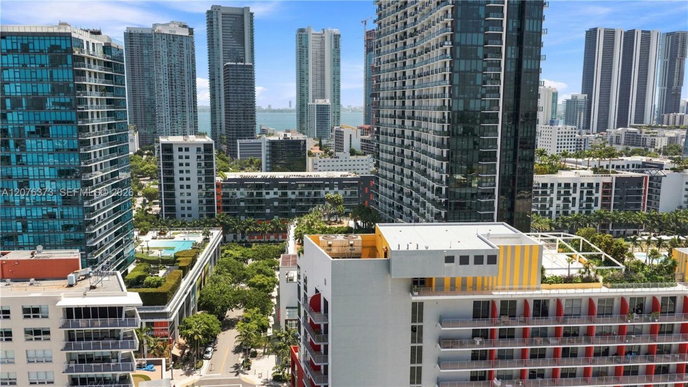
Discover effortless urban living at one of Midtown Miamis newest residential destinations. This move-in-ready studio pairs contemporary design with exceptional functionality, featuring custom Italian cabinetry, premium Bosch appliances, sleek finishes, and a spacious spa-inspired bathroom with a double shower. Designed for both personal enjoyment and investment potential, the residence offers flexible ownership with a 30-day minimum rental period, permitted up to 12 times per year.More than 34,0...

View More

Property Summary

MLS Number: A12076373
Status: Active
Days on Market: 41
Subdivision: The Standard ResidencesThe Standard
County: Miami-Dade
Bedrooms: 0
Total Square Feet: 462
Price Per Sq. Ft.: $1,147
Style: Corner Unit
New Constuction: Yes
Waterfront: No
Property Type: Residential - Condominium
Cooling: Central Air
Heating: Central
Stories: 12.0
Taxes: $0
Year Built: 2026
HOA Fee: 606/ Monthly

Featured Amenities

Lobby
Built-in Features
Other
Barbecue
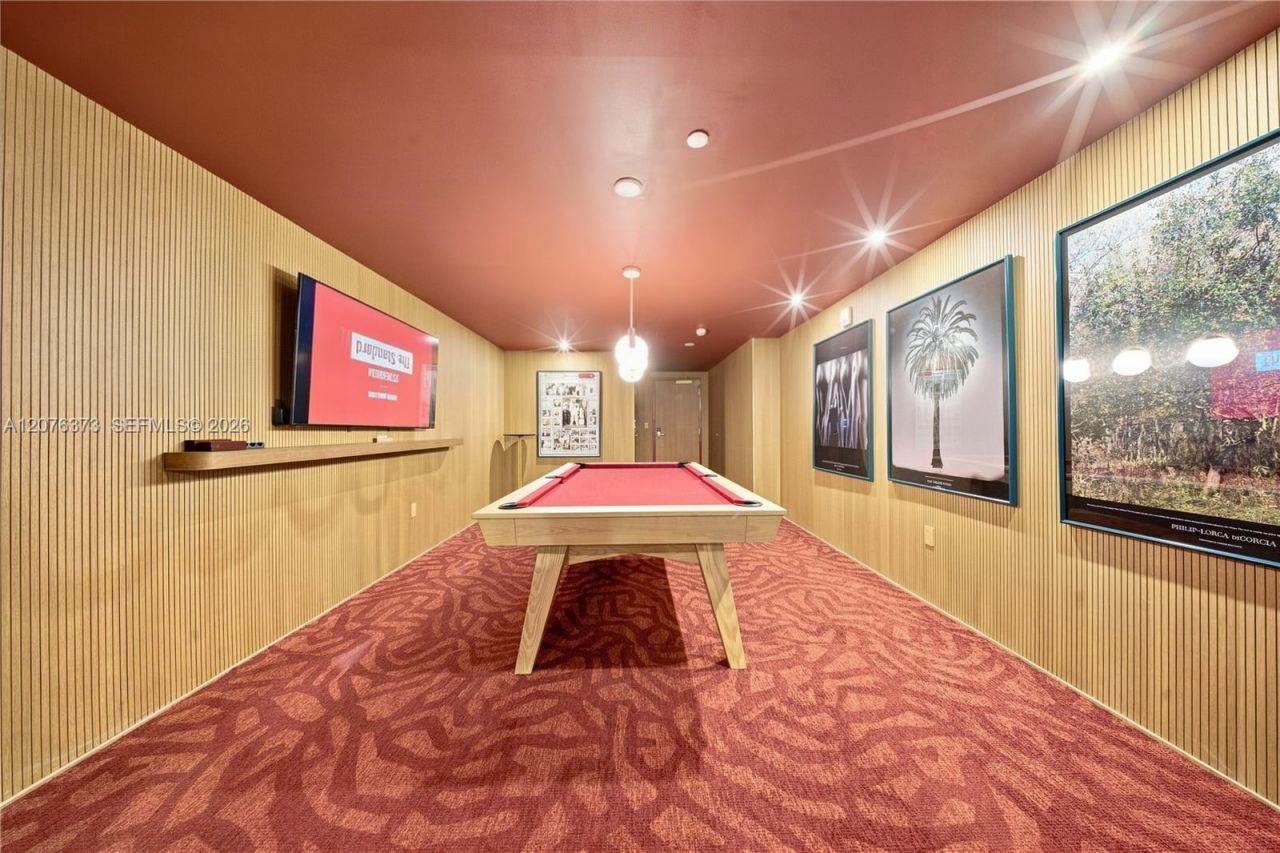
Billiard Room
Business Center
Child Play Area
Exercise Room
Heated Pool
Library
Other
Pickleball
Sauna
Spa/Hot Tub
Trash Chute

Property Details

Accessibility: Accessible
Appliances: Dishwasher, Dryer, Electric Range, Electric Water Heater, Ice Maker, Microwave, Other Equipment/Appliances, Refrigerator, Wall Oven, Washer
Crops Included Y/N: No
Days on Site: 41
Directions: Located in Midtown across the street from Trader Joes. There is street parking and garage parking available.
Door Features: High Impact Doors
Exterior: Concrete Block Construction, CBS Construction
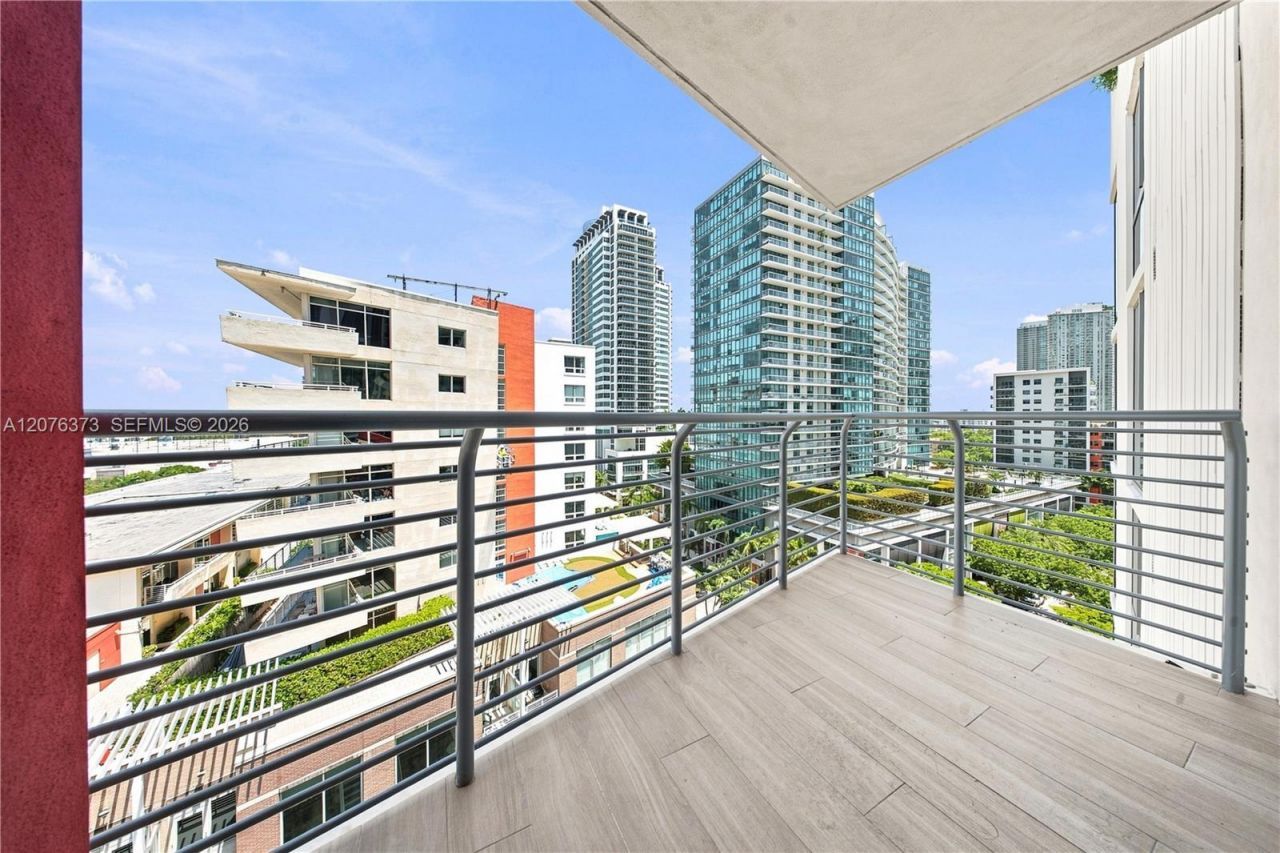
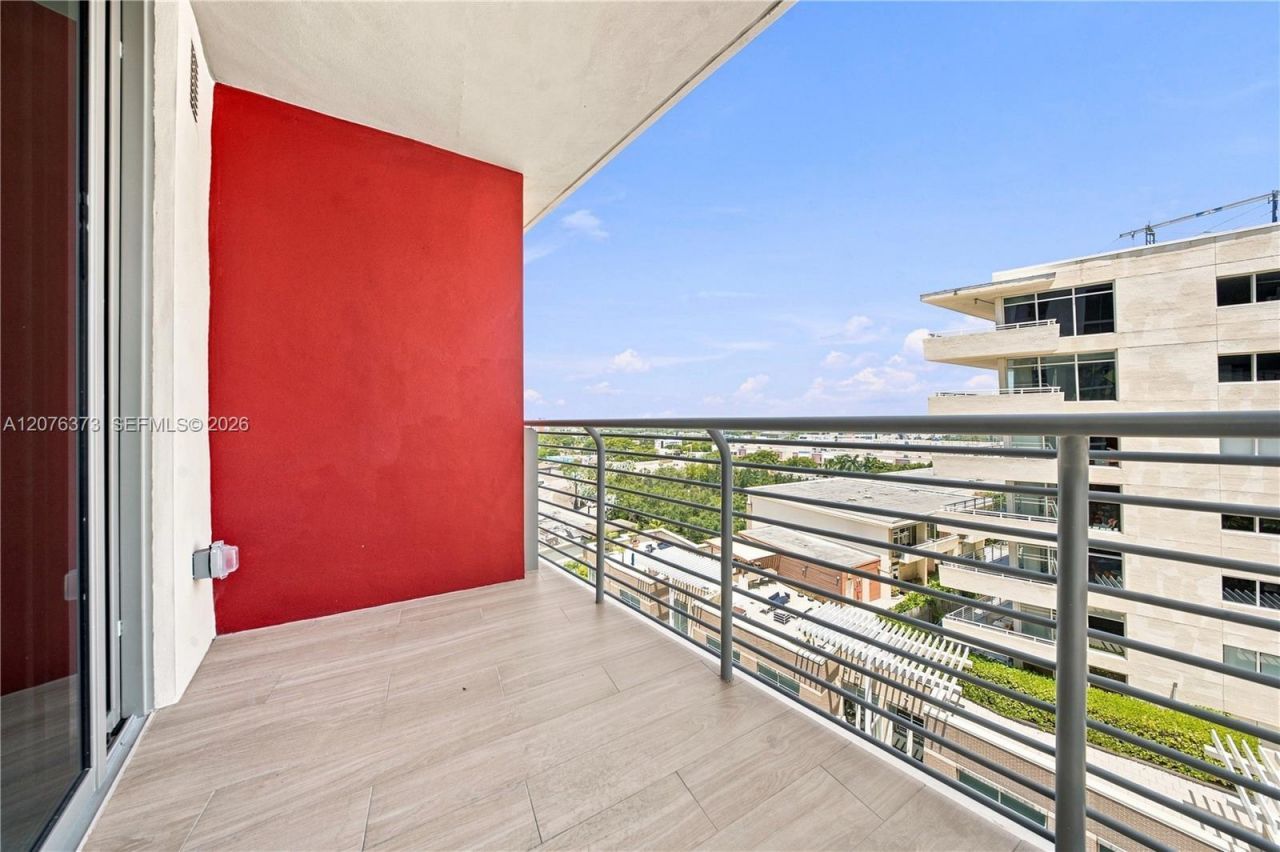
Outdoor Features: Other, Open Balcony
Flooring: Ceramic Floor, Other
Home Style: Corner Unit
Home Warranty Y/N: No
Hot Tub: Yes
Lease Considered Y/N: No
Listing Terms: All Cash, Conventional
Parcel#: 01-31-25-078-1013
Parking: Covered, Other, Parking-Under Building, Space Rented
Parking Notes: Covered, Other, Parking-Under Building, Space Rented
Patio/Porch: Open Balcony
Property Attached Y/N: Yes
Property Sub-Type: Condominium
Sauna: Yes
Security: Smoke Detector, Doorman, Elevator Secure, Lobby Secured, Other
Special View Info: Other View, Skyline
Window: Complete Impact Glass
Construction: Concrete Block Construction,CBS Construction

Neighborhood Information

Neighborhood Map

Neighborhood Hero

Neighborhood Highlights

Neighborhood Characteristics

Neighborhood Market Trend

Neighborhood Schools

Courtesy of

Agency Name: Serhant
Agent Name: Emily Diaz
Agency Phone: 646-480-7665

Presented by

Agency Title: Illustrated Properties
Agency Phone: (561) 272-4015
Request Info

IDX logo

Sara Miller
ipre.com
Agent Cell:
561.626.7000

Mortgage Calculator

%
years/fixed
yearly
yearly (est.)

Estimated Payment

$ 2,756.93 Principal & Interest $2,602.35 Property Tax (data not provided by mls) $0.00 Homeowner's Insurance $154.58
Mortgage Logo

Make every decision feel good

Login to My Illustrated Account


