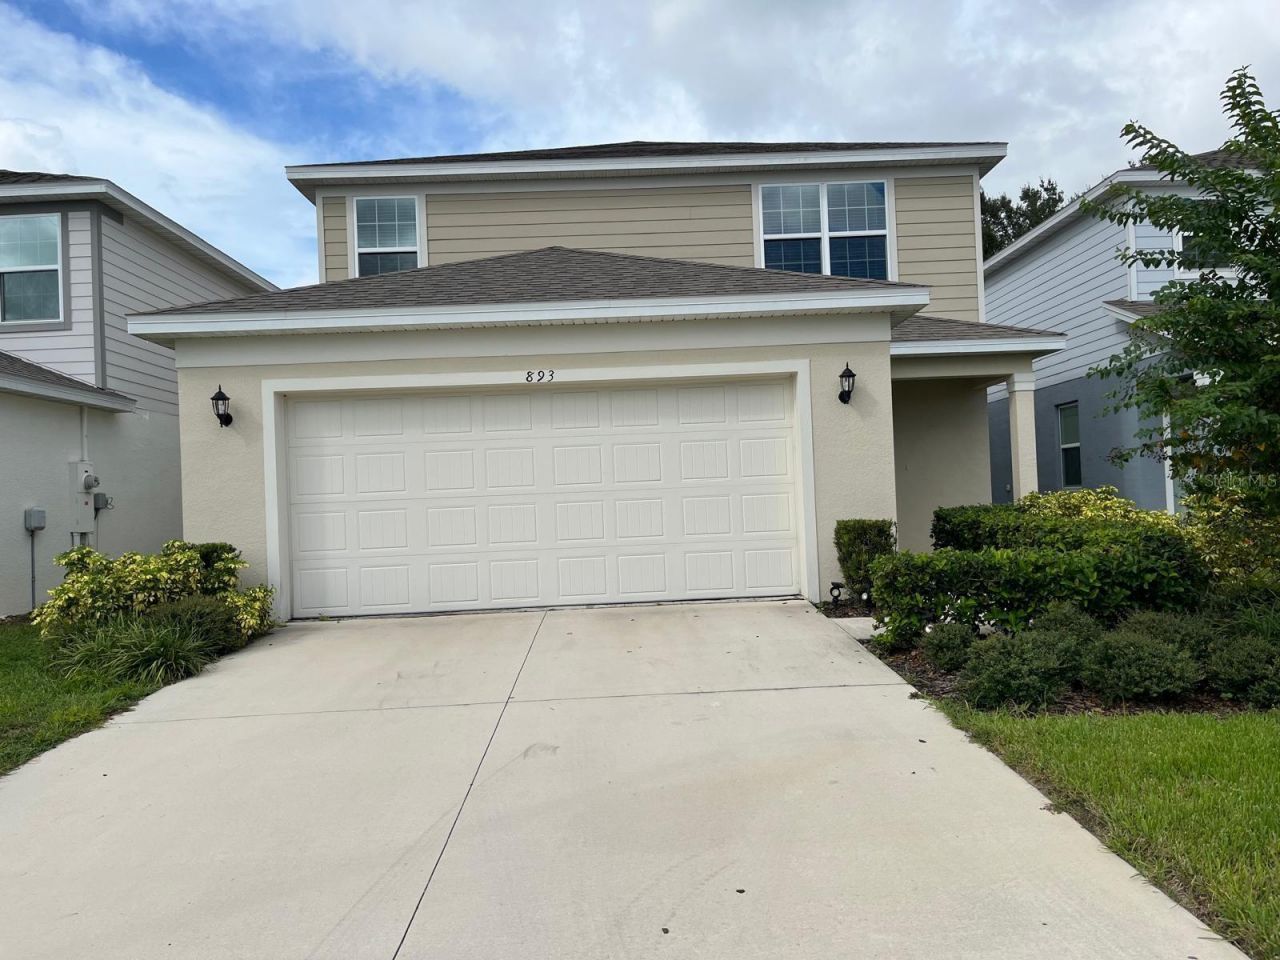
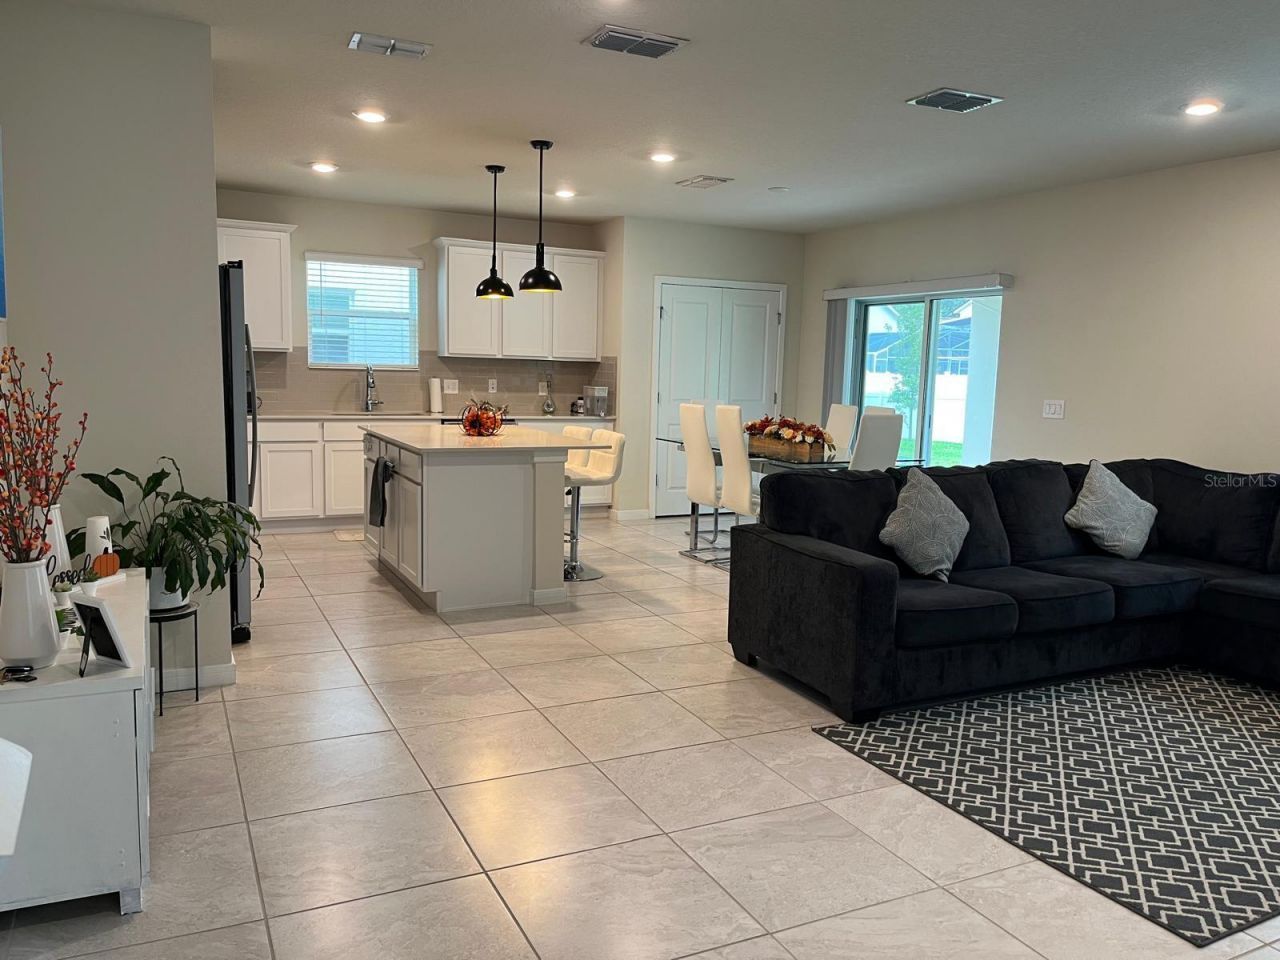
893 Rivers Crossing Street, Clermont, FL 34714 Photo

5 Total Photos [Click to View All]

893 Rivers Crossing Street Clermont, FL 34714
$470,000
  • Beds
    4
  • Baths
    3 full
  • Total Square Feet
    2,208
  • Lot Size
    0.11 acre(s)

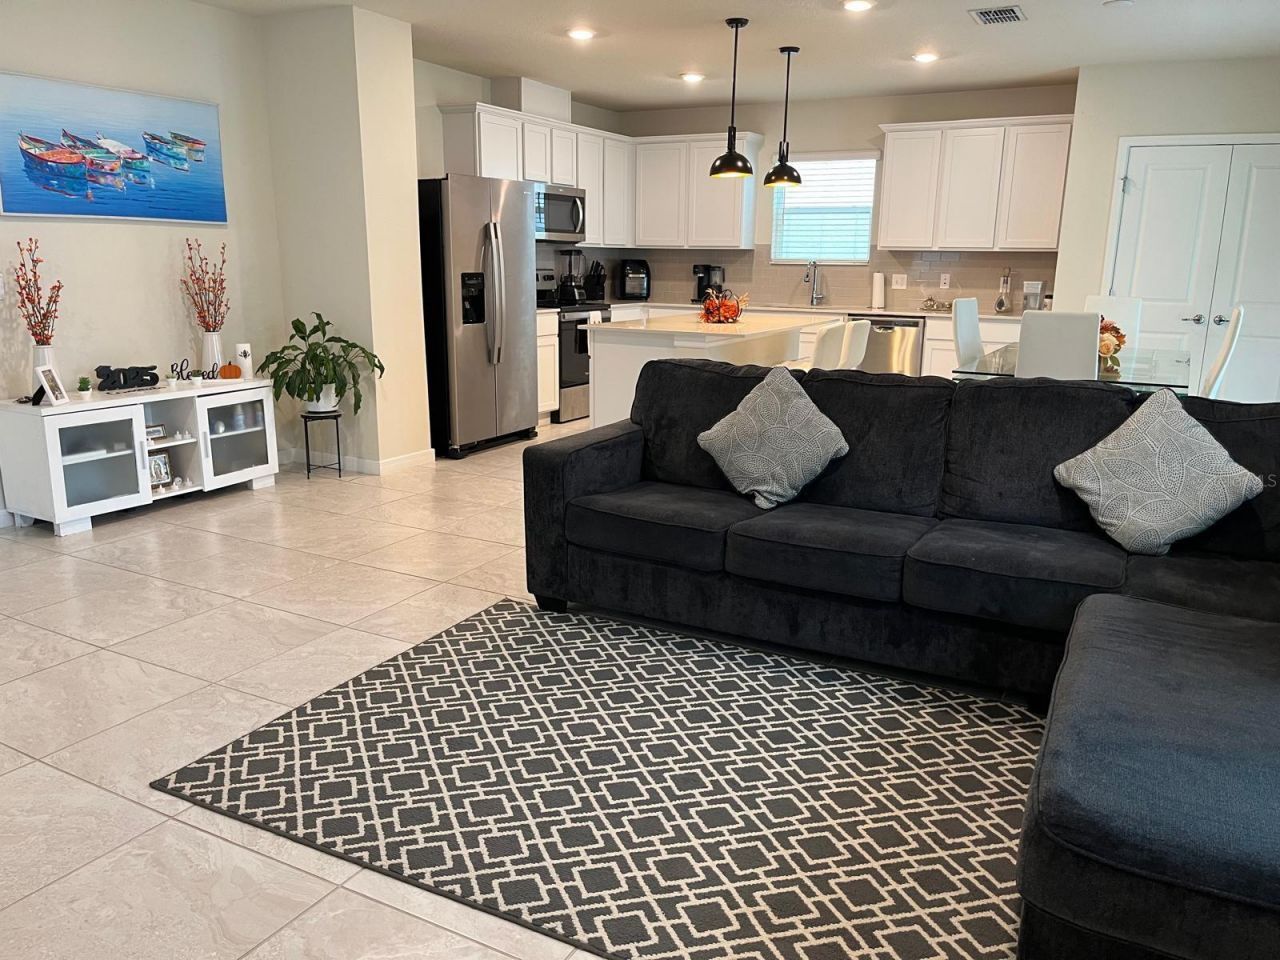
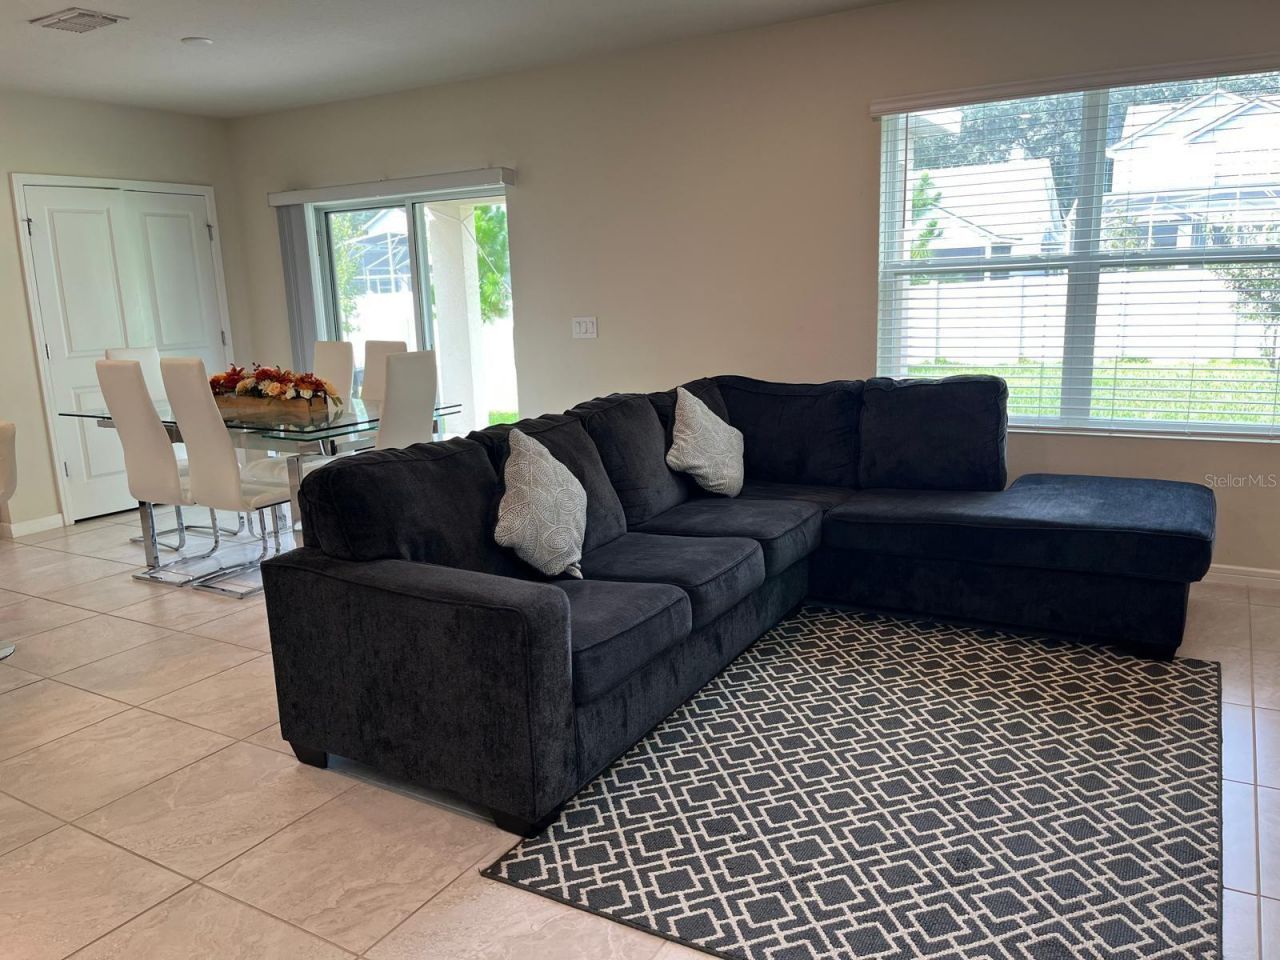
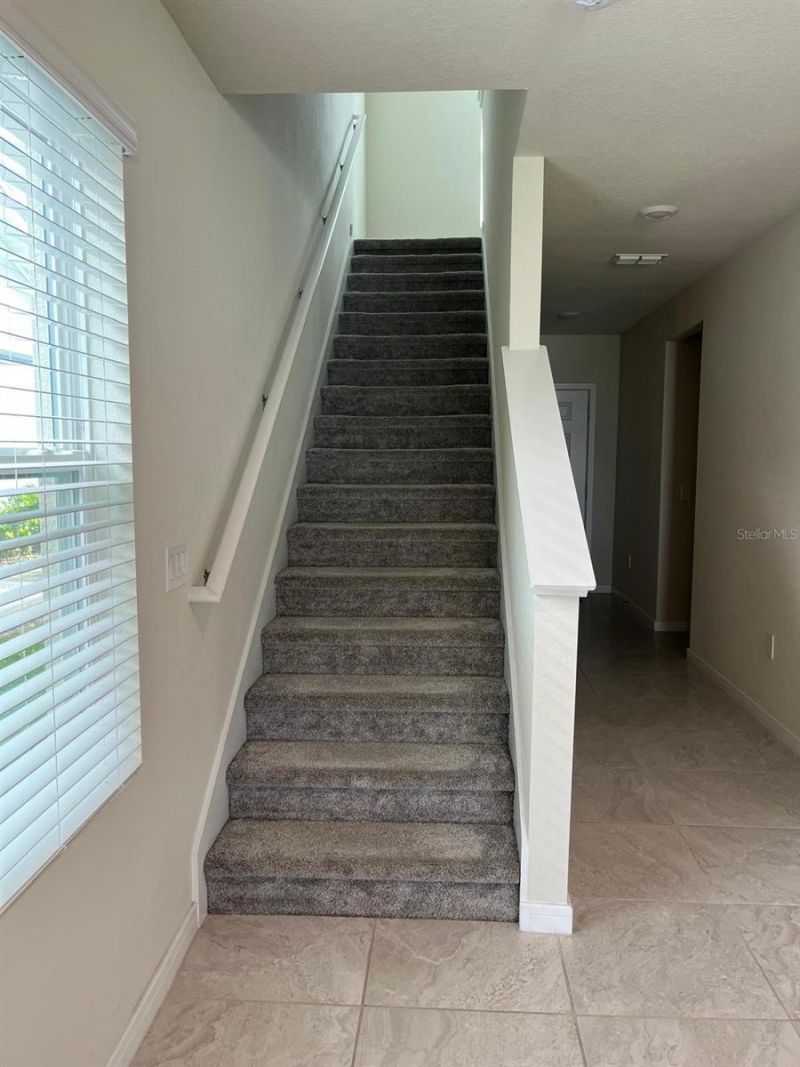
McNair Plan in Gated Cagan Crossings by Pulte Homes This spacious 4-bedroom, 3-bathroom McNair floor plan offers thoughtfully designed living space in the highly sought-after gated community of Cagan Crossings. The two-story layout features an open-concept design with tile flooring and quartz countertops throughout the first floor. On the main level, you'll find a bedroom with a full bathroom nearby-ideal for guests or multi-generational living. The modern kitchen boasts an oversized quartz isla...

View More

Property Summary

MLS Number: O6351747
Status: Active
Days on Market: 274
Subdivision: CAGAN CROSSING
County: Lake
Bedrooms: 4
Total Square Feet: 2,208
Price Per Sq. Ft.: $213
New Constuction: No
Waterfront: No
Property Type: Residential - Single Family
Cooling: Central Air
Garage: 2 car attached
Heating: Central, Natural Gas
Lot Size: 0.11 Acres
Roof Type: Shingle
Stories: 2.0
Taxes: $5,627
Year Built: 2022
HOA Y/N: Yes

Featured Amenities

High Ceilings
Open Floorplan
Other
Clubhouse

Property Details

Appliances: Dishwasher, Disposal, Dryer, Freezer, Ice Maker, Microwave, Range, Refrigerator
Community Features: Park, Playground, Pool
Days on Site: 274
Directions: Yes
Exterior: Cement Siding, Concrete, Stucco
Outdoor Features: French Doors, Garden, Other, Sidewalk
Flood Zone Code: X
Flooring: Carpet, Ceramic Tile
Foundation: Block, Other
Home Warranty Y/N: No
Lot Dimensions: 0.11
Ownership: Fee Simple
Pets Allowed: Yes
Property Attached Y/N: No
Property Sub-Type: Single Family Residence
Sewer: Public Sewer
Showing Instructions: Appointment Only, Call Listing Agent
Special Sale Provisions: None
Utilities: Cable Available, Electricity Available, Water Available
Water: Public
Water Access Y/N: No
Construction: Cement Siding,Concrete,Stucco

Neighborhood Information

Neighborhood Map

Neighborhood Hero

Neighborhood Highlights

Neighborhood Characteristics

Neighborhood Market Trend

Neighborhood Schools

Courtesy of

Agency Name: UNITED REALTY GROUP INC
Agency Contact: 954-450-2000
Agent Name: Jairo Prieto, PA

Presented by

Agency Title: Illustrated Properties
Agency Phone: (772) 463-4663
Request Info

IDX logo

Sara Miller
ipre.com
Agent Cell:
561.626.7000

Mortgage Calculator

%
years/fixed
yearly
yearly (est.)

Estimated Payment

$ 2,913.77 Principal & Interest $2,307.77 Property Tax $468.92 Homeowner's Insurance $137.08
Mortgage Logo

Make every decision feel good

Login to My Illustrated Account

Pixel


