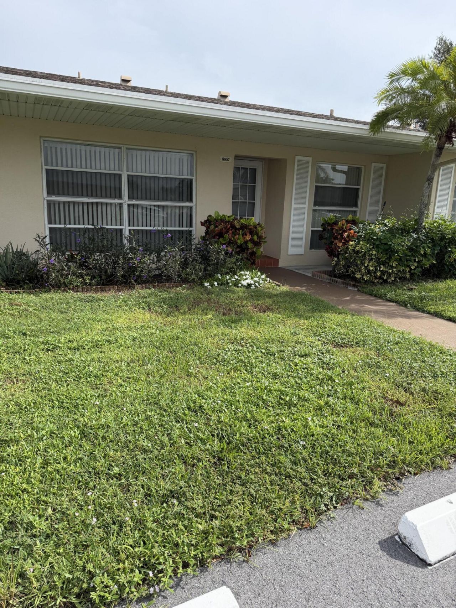
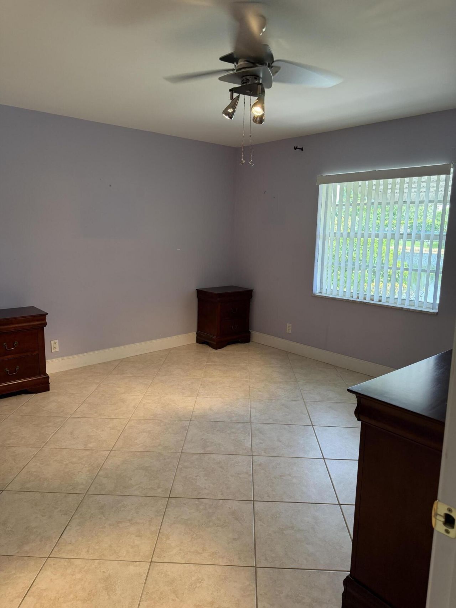
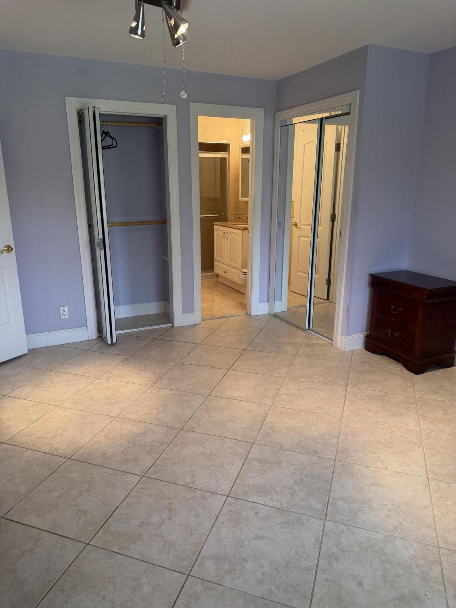
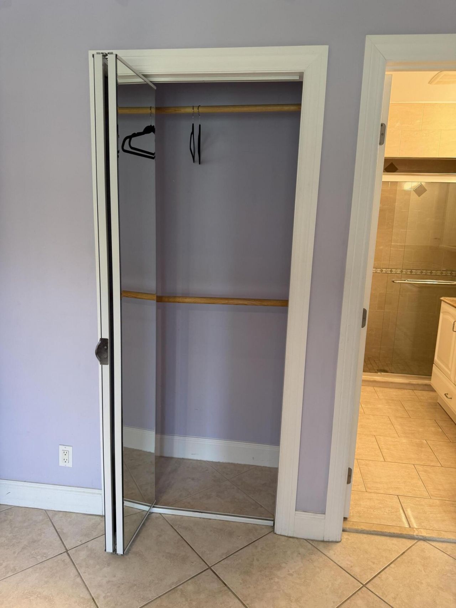
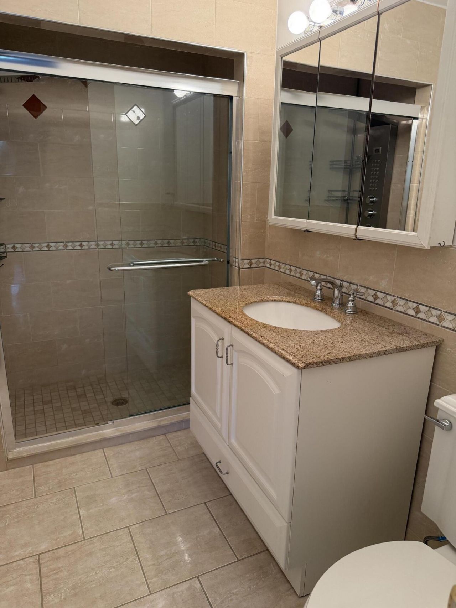
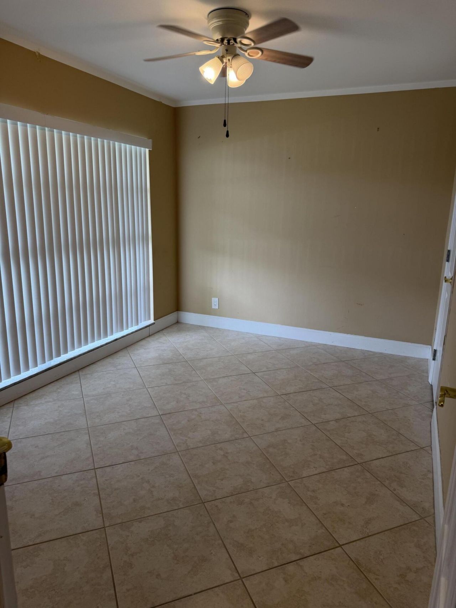
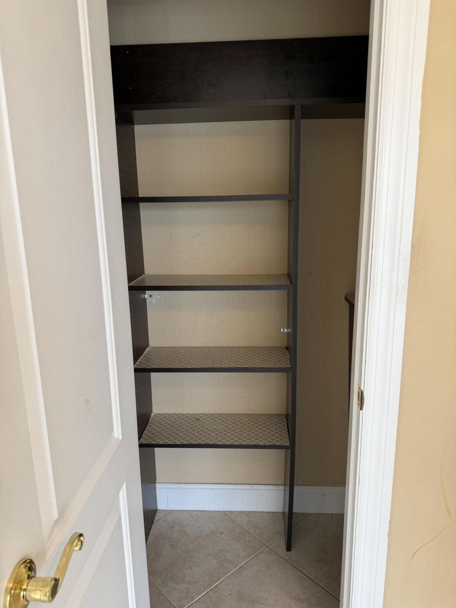
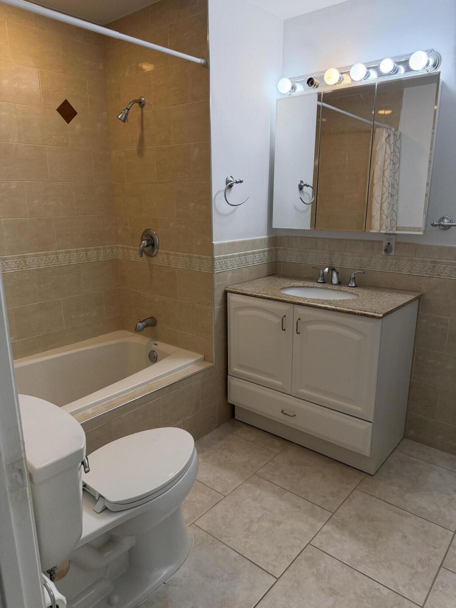
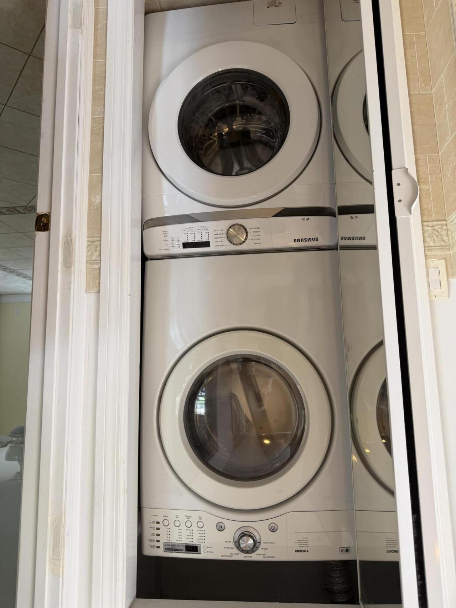
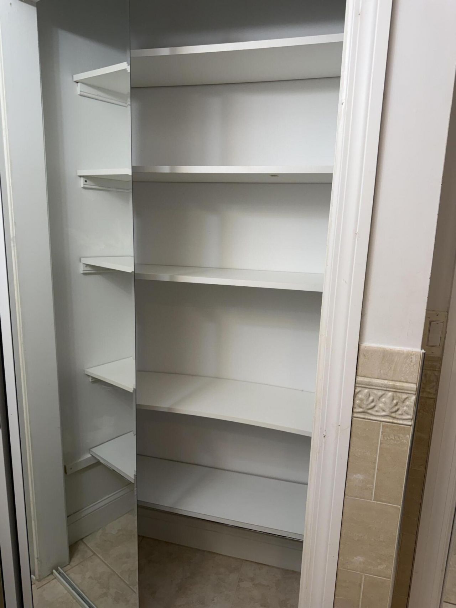
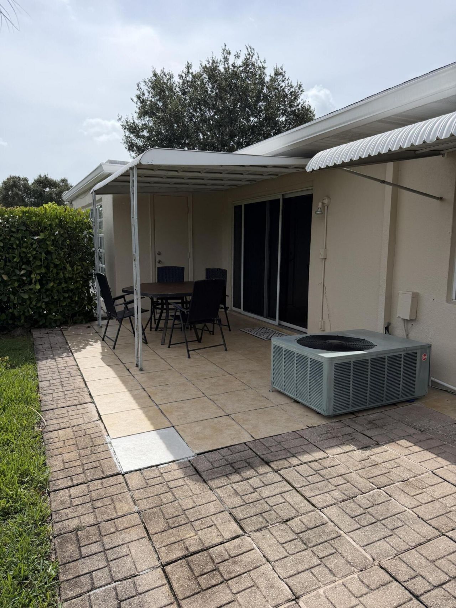
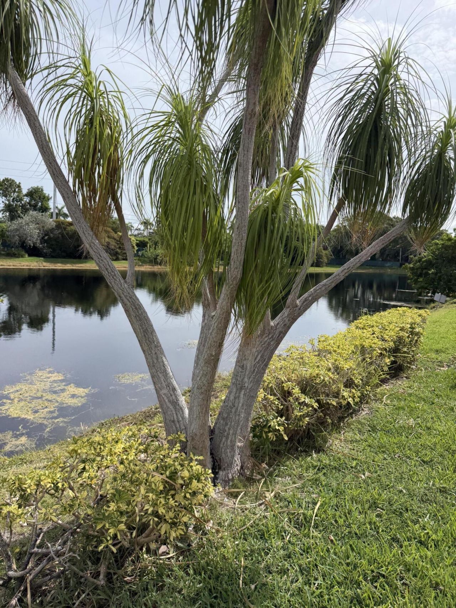
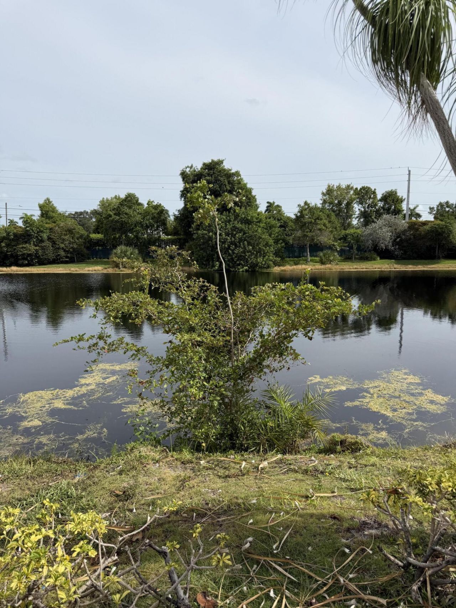
8857 Bella Vista Drive S, Unit 286, Boca Raton, FL 33433 Photo
New
8857 Bella Vista Drive S, Unit 286, Boca Raton, FL 33433 Photo
New
8857 Bella Vista Drive S, Unit 286, Boca Raton, FL 33433 Photo

16 Total Photos [Click to View All]

8857 Bella Vista Drive S, 286 Boca Raton, FL 33433
$2,000.00 / Monthly (1 to 11 Months)
  • Beds
    2
  • Baths
    2 full
  • Total Square Feet
    908

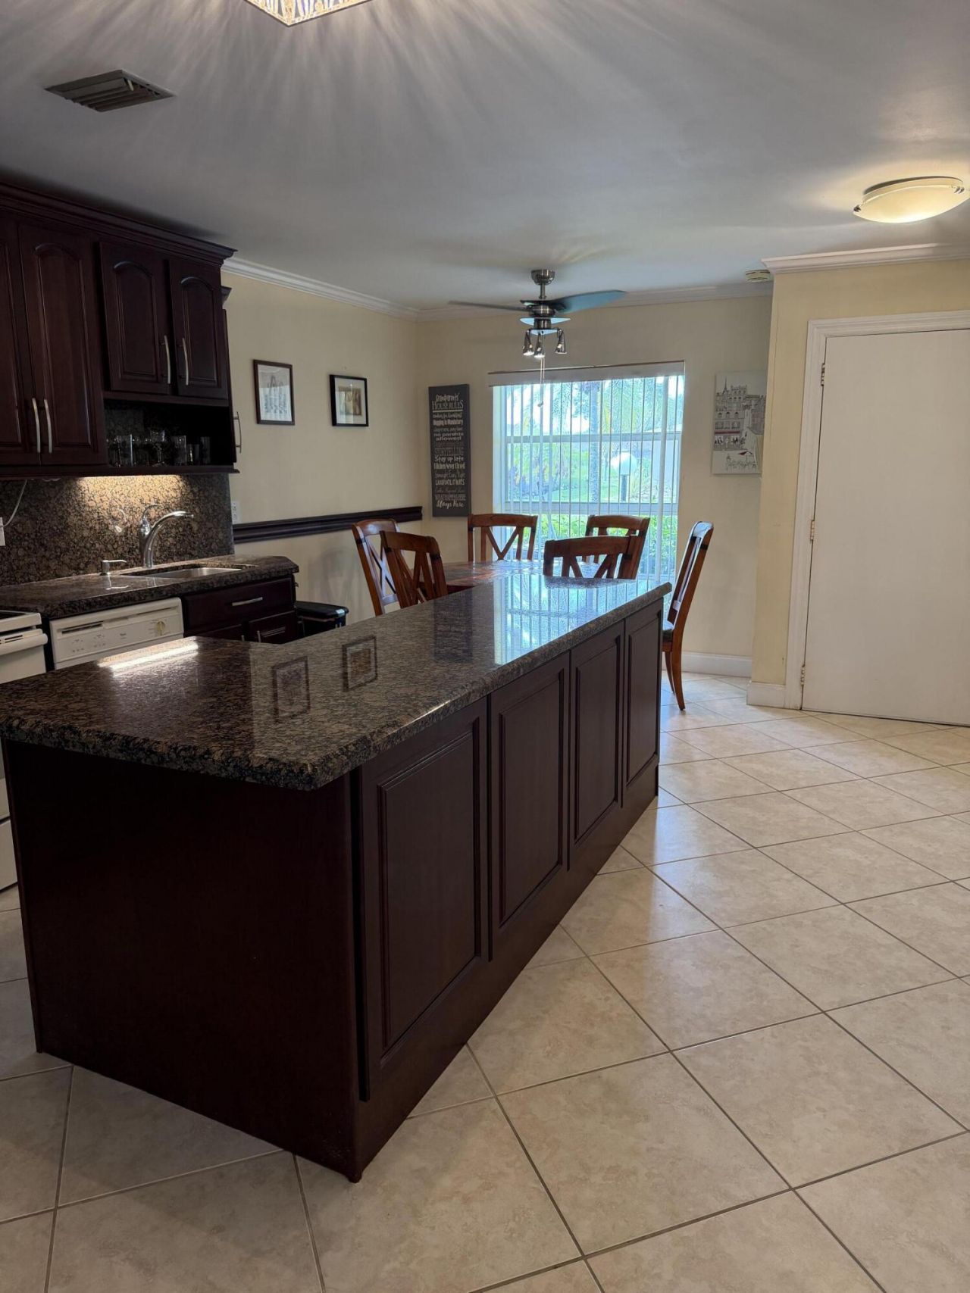
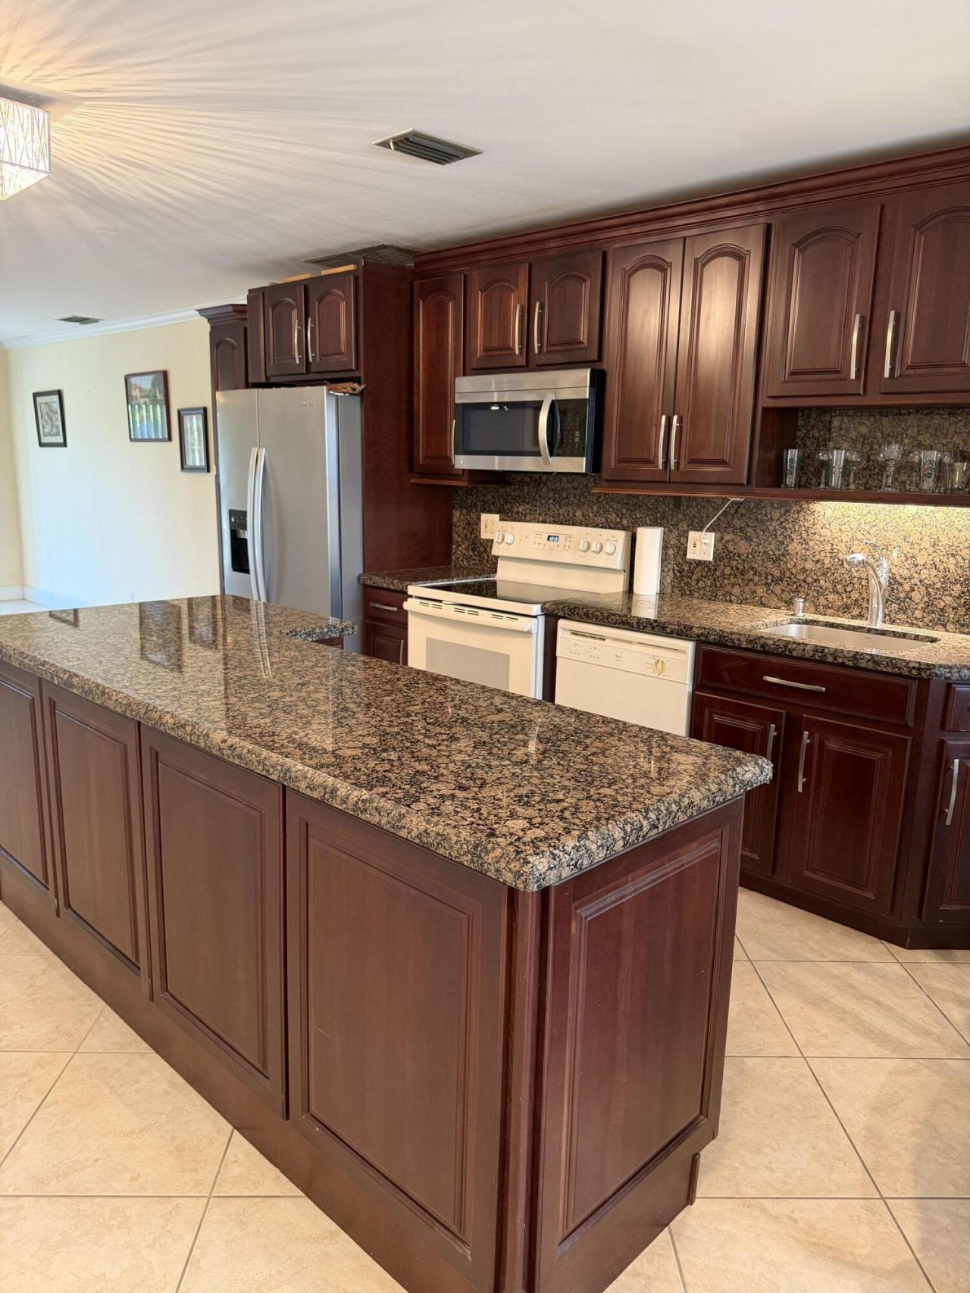
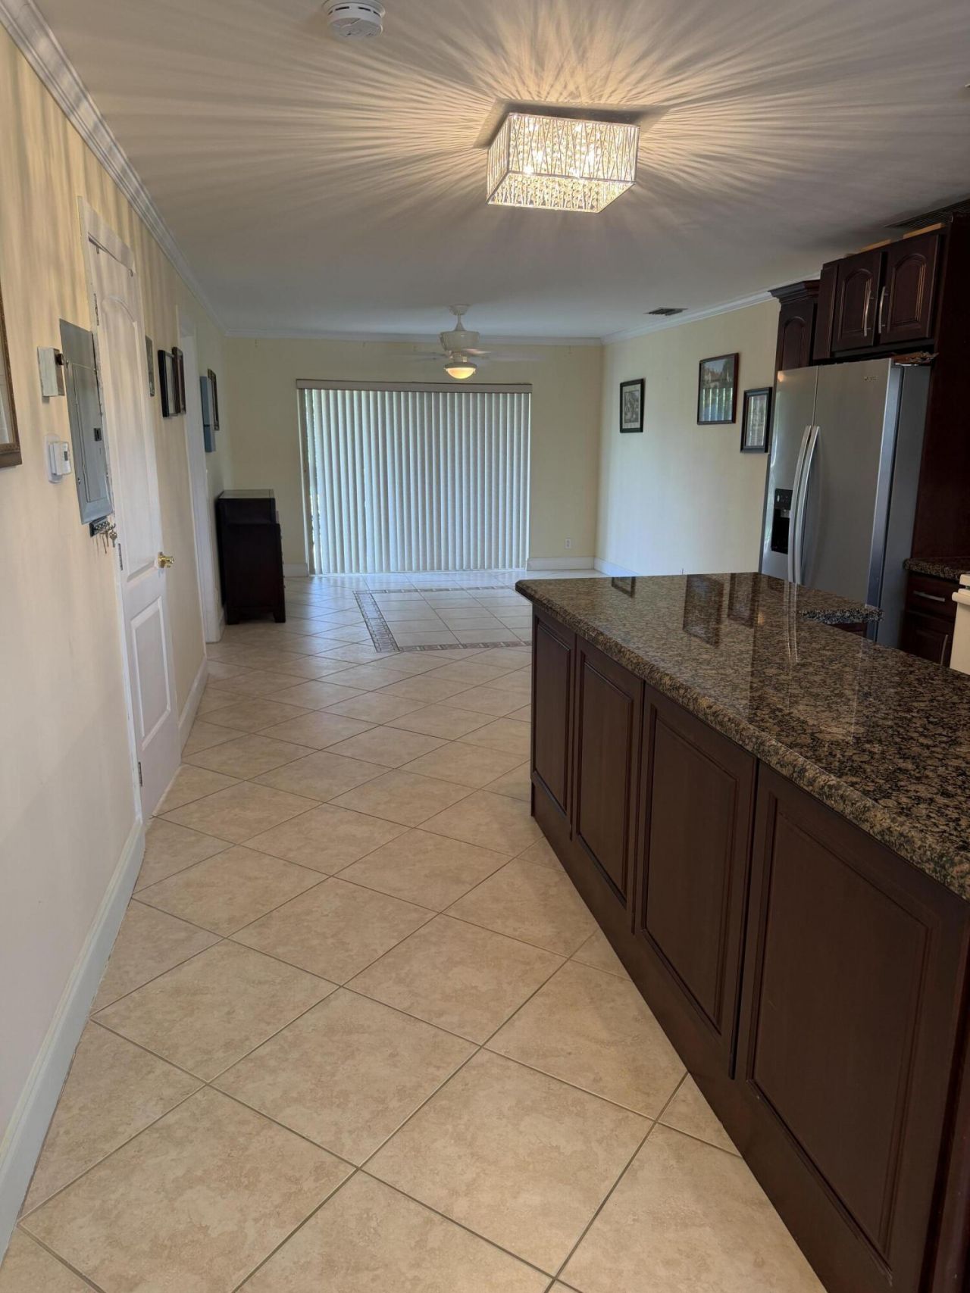
Beautiful 1 story condo 2 Bedrooms 2 Bathrooms... ceramic tile thru~out...gourmet kitchen... granite countertops ... Bathrooms renovated... serene canal from your open patio... won't last

Property Summary

MLS Number: B26060396
Status: Active
Days on Market: 4
Subdivision: BOCA LAKES CONDO
County: Palm Beach
Bedrooms: 2
Total Square Feet: 908
New Constuction: No
Waterfront: Yes
Property Type: Rental - Condominium
Cooling: Central Air, Ceiling Fan(s)
Heating: Central
Roof Type: Shingle
Stories: 1.0
Year Built: 1979

Featured Amenities

Kitchen Island
Bedroom Layout - Split
Billiard Room
Clubhouse
Management
Pool
Shuffleboard Court
Tennis Court(s)
Manager On Site
Bocce Ball
Heated Pool
Maintained Community
Street Lights
Security

Property Details

Appliances: Electric Water Heater, Cooktop, Dryer, Disposal, Dishwasher, Electric Range, Microwave, Oven, Refrigerator, Water Heater, Washer, Freezer
Days on Site: 4
Door Features: French Doors
Exterior: Block, Stucco
Outdoor Features: Awning(s), Barbecue, Storage
Flooring: Ceramic Tile, Tile
Furnished: Unfurnished
Laundry: In Bathroom, Electric Dryer Hookup, In Unit, Washer Hookup
Parcel#: 00424717010002860
Parking: Asphalt, Assigned
Parking Notes: Asphalt, Assigned
Patio/Porch: Patio - Open, Patio
Pets Allowed: No
Rental Term: Monthly (1 to 11 Months)
Restrictions: Limited # Vehicles, No Smoking, Parking - No Boat, Parking - No Commercial Vehicles, Parking - No Motorc
Security: Smoke Detector(s), Gated - No Guard
Sewer: Public Sewer
Special View Info: Water, Canal
Sprinkler: Auto Sprinkler
SQFT Living: 908
Tenant Pays: Electricity
Total Rooms: 4
Utilities: Cable Available, Electricity Available, Sewer Available, Water Connected
Waterfront Features: None, Canal Front, Canal Width 1-80 Feet
Windows: Sliding
Construction: Block,Stucco

Room Sizes

Kitchen: 9 X 14 Level Main
Living Room: 13 X 22 Level Main
Primary Bedroom: 13 X 15 Level Main
Bedroom 2: 10 X 11 Level Main

Local Schools

High School: Olympic Heights
Middle School: Omni
Elementary School: Del Prado

Neighborhood Information

Neighborhood Map

Neighborhood Hero

Neighborhood Highlights

Neighborhood Characteristics

Neighborhood Market Trend

Neighborhood Schools

Courtesy of

Agency Name: Luxury Homes Inc.
Agent Name: Patricia Ann Chapman
Agency Phone: 561-395-9800

Presented by

Agency Title: Illustrated Properties
Agency Phone: (561) 272-4015
Request Info

IDX logo

Sara Miller
ipre.com
Agent Cell:
561.626.7000

Make every decision feel good

Login to My Illustrated Account


