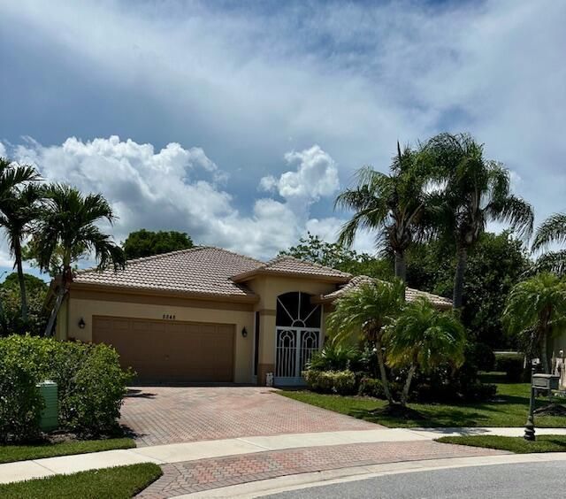
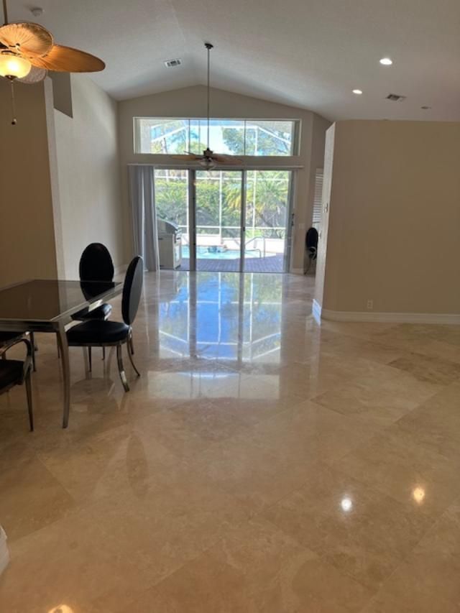
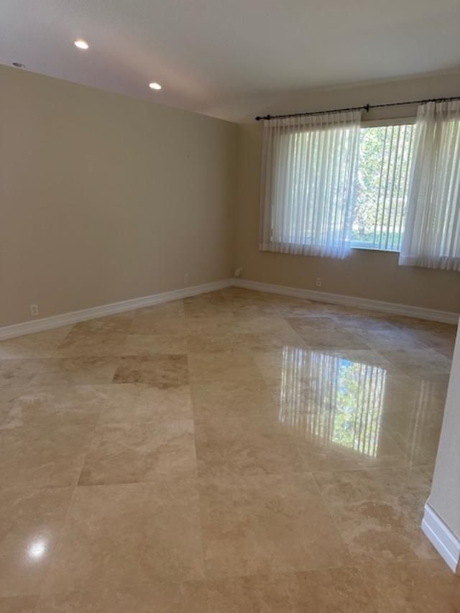
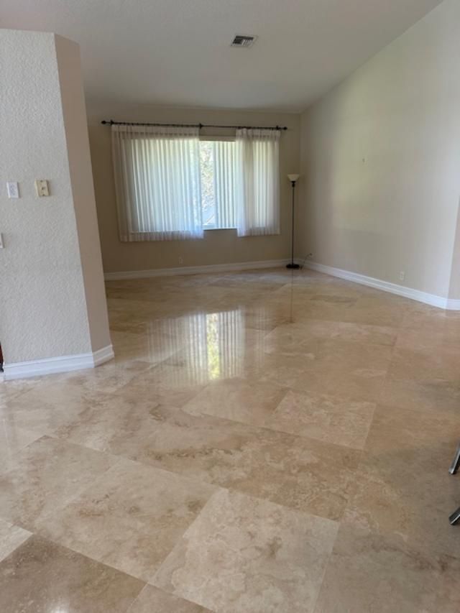
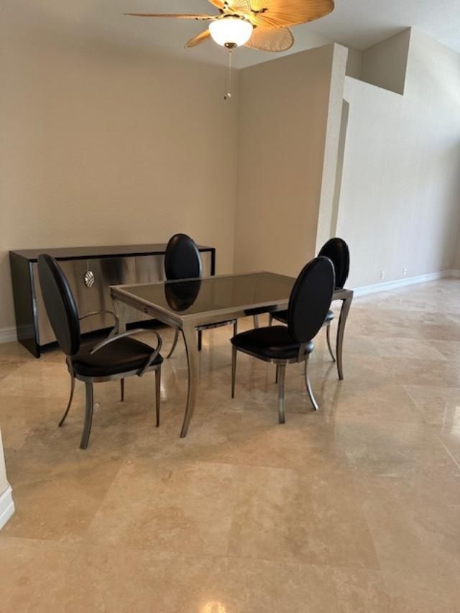
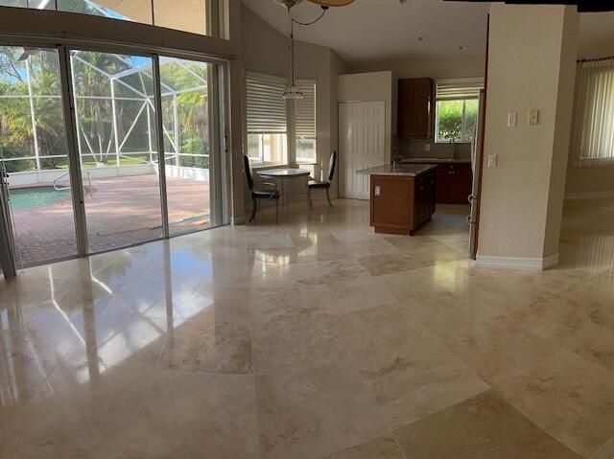
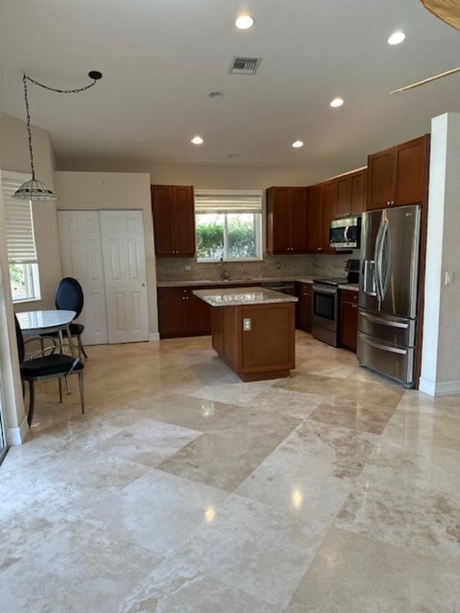
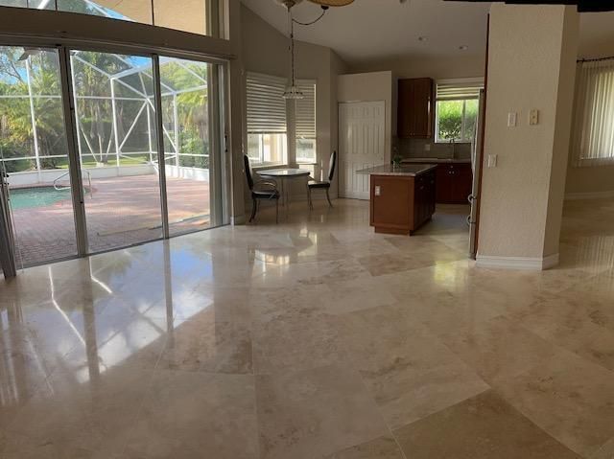
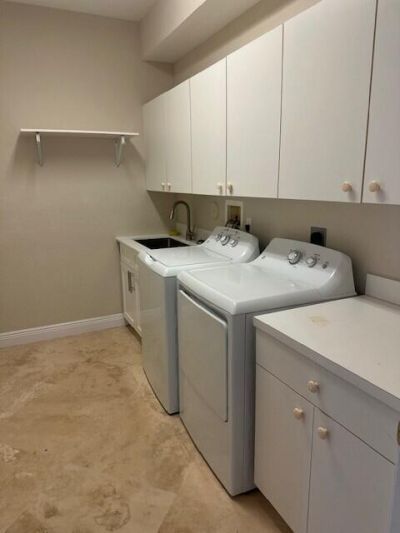
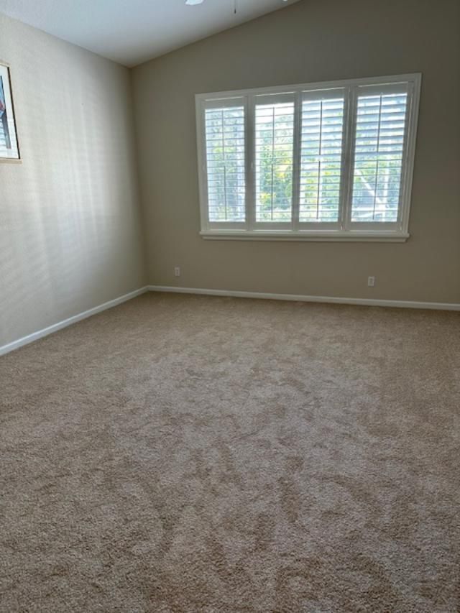
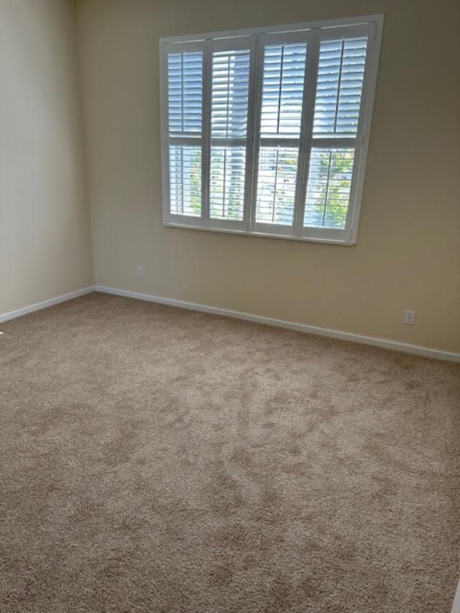
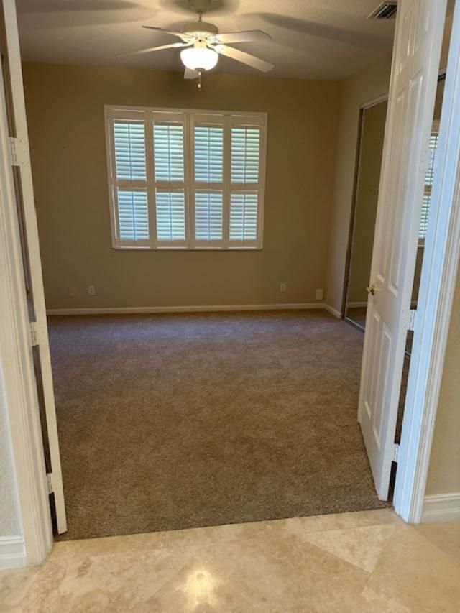
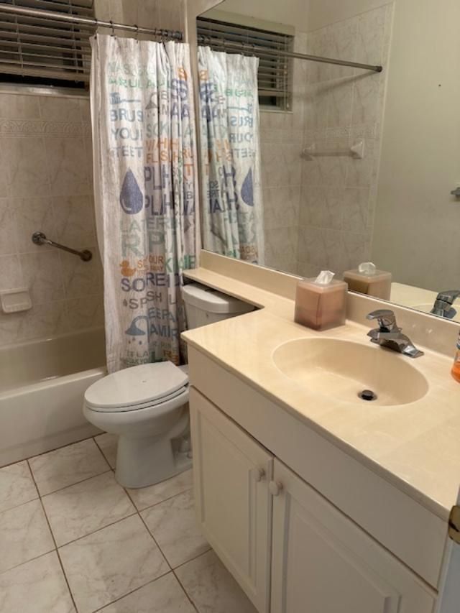
8848 Via Tuscany Drive, Boynton Beach, FL 33472 Photo
Pending
8848 Via Tuscany Drive, Boynton Beach, FL 33472 Photo
Pending
8848 Via Tuscany Drive, Boynton Beach, FL 33472 Photo

22 Total Photos [Click to View All]

8848 Via Tuscany Drive Boynton Beach, FL 33472
$500,000
  • Beds
    3
  • Baths
    2 full
  • Total Square Feet
    2,852
  • Lot Size
    0.32 acre(s)

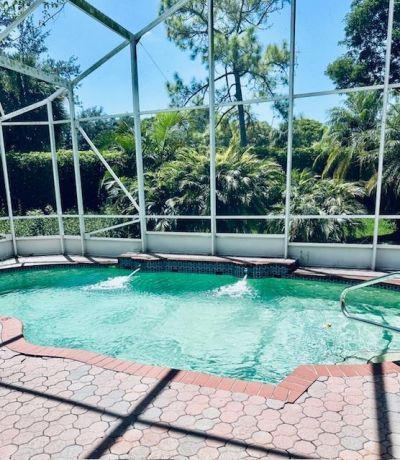
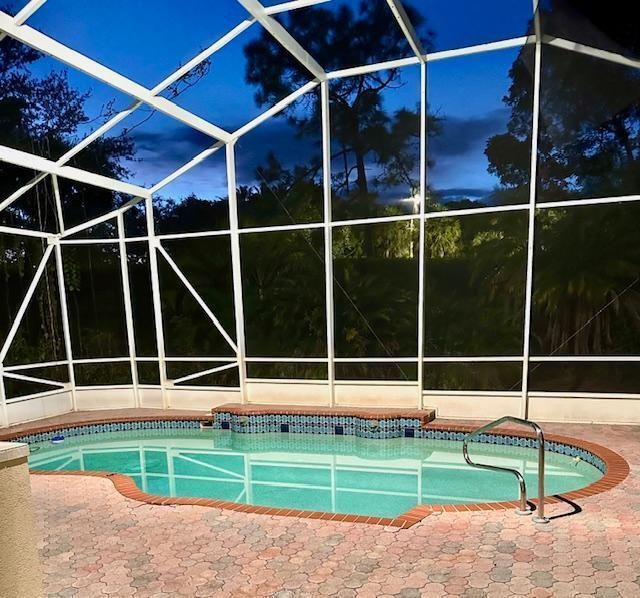
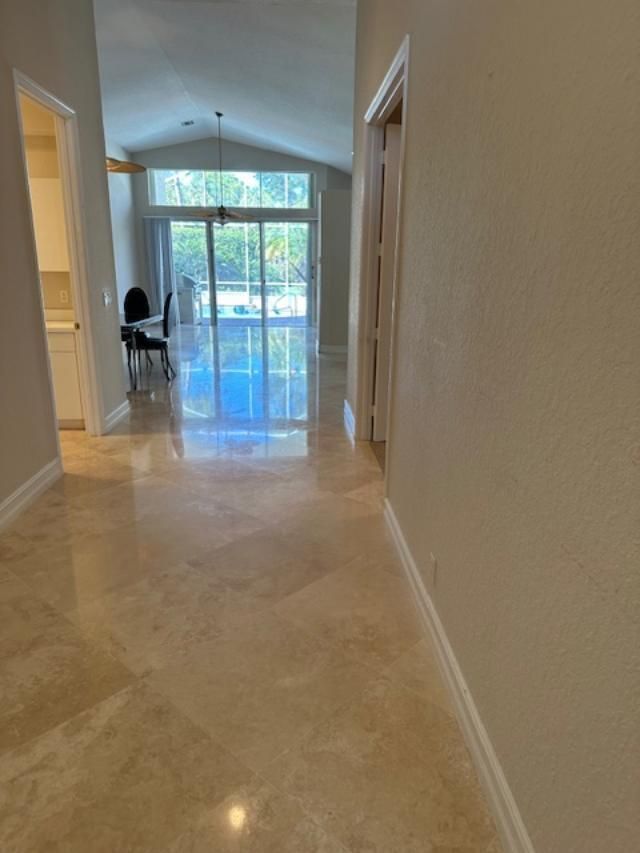
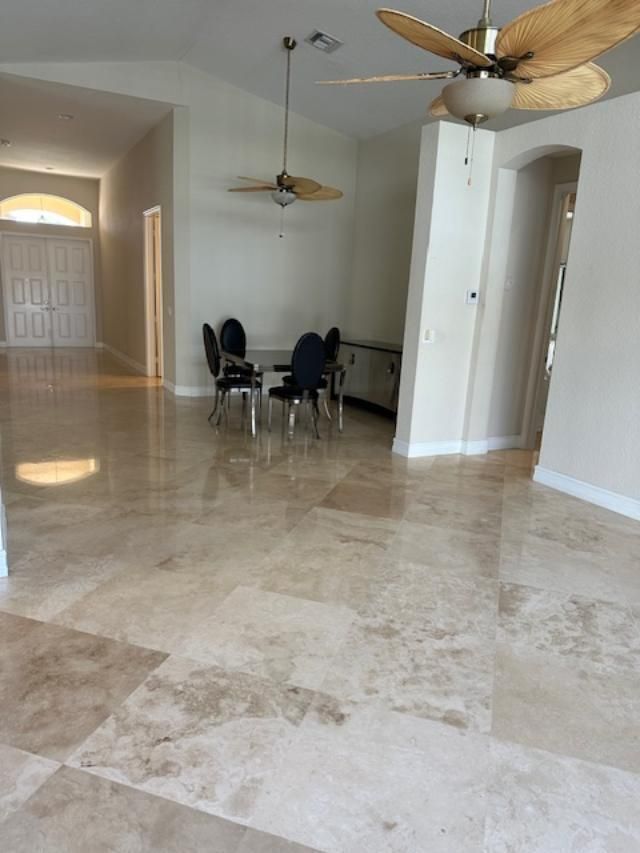
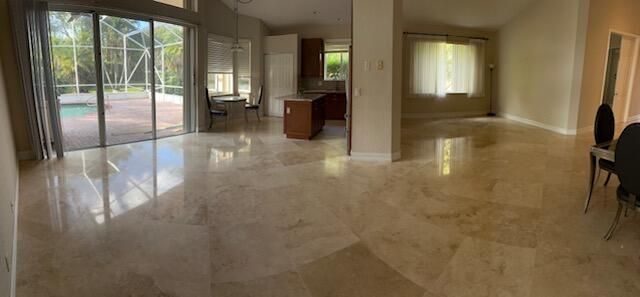
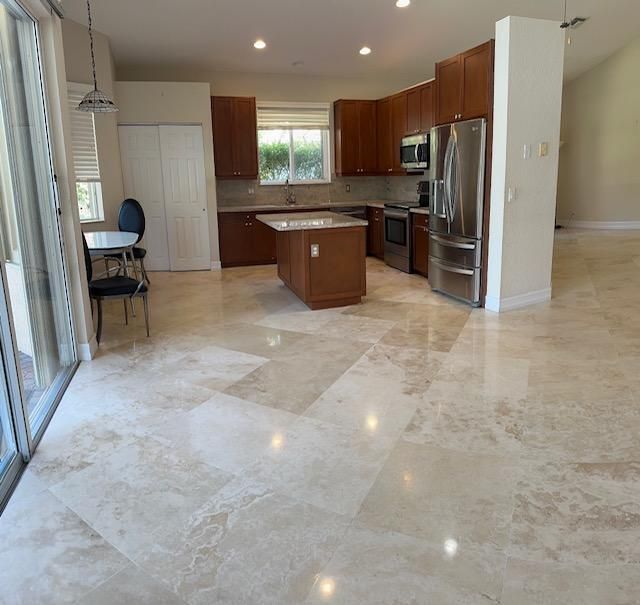
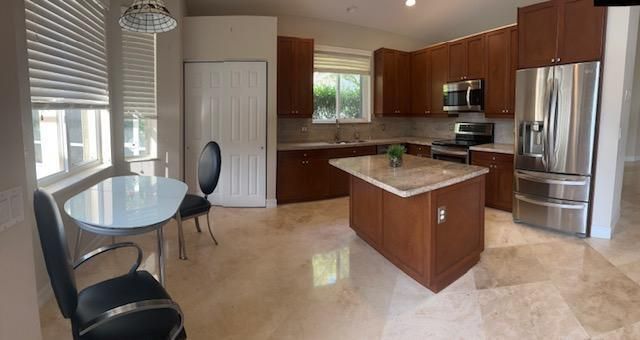
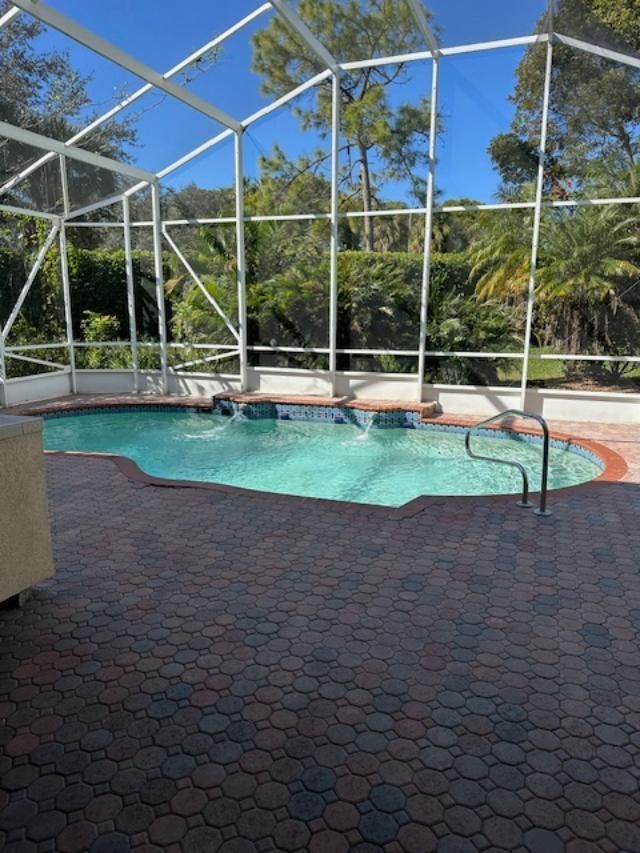
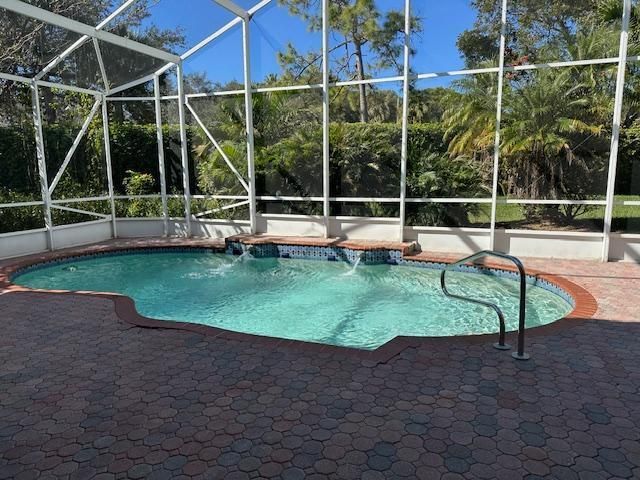
Welcome to Venetian Isles-Boynton Beach Living at Its Best! This beautifully maintained 3-bedroom, 2-bath home is perfectly situated on one of the most desirable cul-de-sac lots in Venetian Isles. With no rear neighbors, you'll enjoy peace, privacy, and serene views right from your screened-in pool and patio area-an ideal spot for relaxing or entertaining guests. Inside, the open floor plan with a split-bedroom design creates a bright, spacious flow while offering both comfort and privacy. The...

View More

Property Summary

MLS Number: R11123737
Status: Pending
Days on Market: 255
Subdivision: Venetian Isles
County: Palm Beach
Bedrooms: 3
Total Square Feet: 2,852
Price Per Sq. Ft.: $175
Style: Colonial
New Constuction: No
Waterfront: No
Property Type: Residential - Single Family
Cooling: Central Air, Electric
Garage: 2 car attached
Heating: Central, Electric
Lot Size: 0.32 Acres
Roof Type: Barrel
Stories: 1.0
Taxes: $4,027
Year Built: 2001
HOA Fee: $694/ Monthly

Featured Amenities

Kitchen Island
Walk-In Closet(s)
Bedroom Layout - Split
Clubhouse
Fitness Center
Management
Pool
Tennis Court(s)
Manager On Site
Bocce Ball
Cafe/Restaurant
Pickleball Court(s)
Sidewalks

Property Details

Appliances: Dryer, Disposal, Dishwasher, Electric Range, Microwave, Refrigerator, Washer
Association Fee Includes: Cable TV, Maintenance Grounds, Common Areas
Days on Site: 255
Exterior: Block
Flooring: Carpet
Furnished: Unfurnished
Home Style: Colonial
Laundry: Inside, Laundry Tub
Lot: Cul-De-Sac, Sidewalks
Parcel#: 00424517030000250
Parking: Garage Door Opener, Garage, Attached Garage
Parking Notes: Garage Door Opener, Garage, Attached Garage
Patio/Porch: Patio - Screened, Patio
Pets Allowed: Yes, No Restrictions
Pool: In Ground, Screen Enclosure
Restrictions: Buyer Approval Required
Security: Gated with Guard
Sewer: Public Sewer
Special View Info: Garden, Pool
Sprinkler: Auto Sprinkler
SQFT Living: 2132
Structure Type: House
Swimming Pool: Yes
Total Rooms: 5
Utilities: Cable Available, Sewer Available, Water Available
Water: Public
Waterfront Features: None
Construction: Block

Room Sizes

Living Room: 14 X 15 Level Main
Kitchen: 11 X 12 Level Main
Primary Bedroom: 14 X 16 Level Main

Neighborhood Information

Neighborhood Map

Neighborhood Hero

Neighborhood Highlights

Neighborhood Characteristics

Neighborhood Market Trend

Neighborhood Schools

Courtesy of

Agency Name: United Realty Group, Inc
Agent Name: Jamie Brooks Measey
Agency Phone: 561-235-2127

Presented by

Agency Title: Illustrated Properties
Agency Phone: (561) 793-2300
Request Info

IDX logo

Sara Miller
ipre.com
Agent Cell:
561.626.7000

Mortgage Calculator

%
years/fixed
yearly
yearly (est.)

Estimated Payment

$ 2,936.49 Principal & Interest $2,455.07 Property Tax $335.58 Homeowner's Insurance $145.83
Mortgage Logo

Make every decision feel good

Login to My Illustrated Account

Pixel


