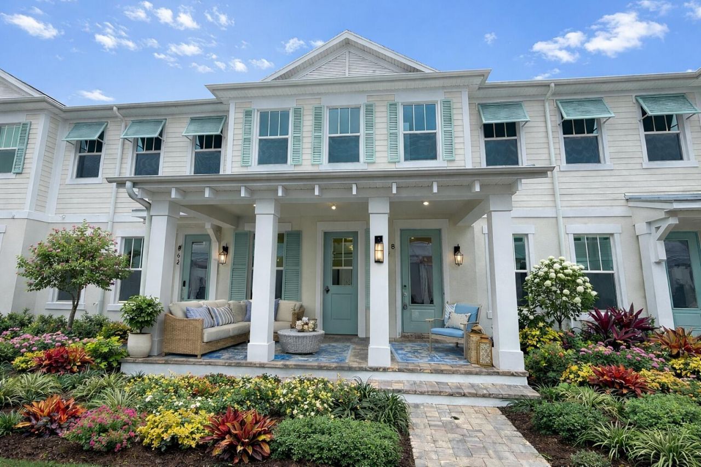
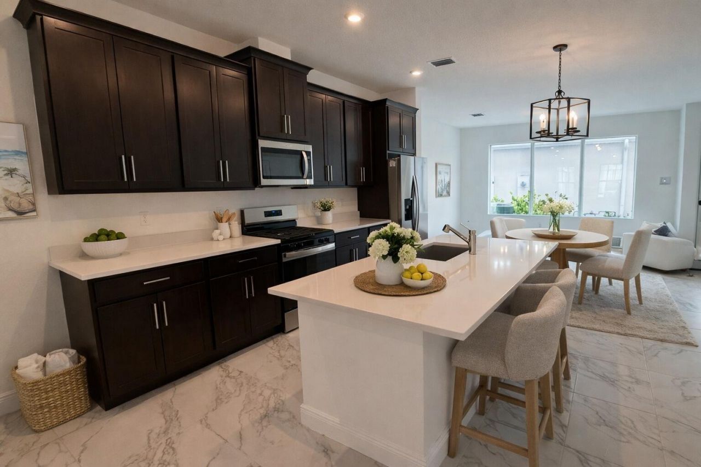

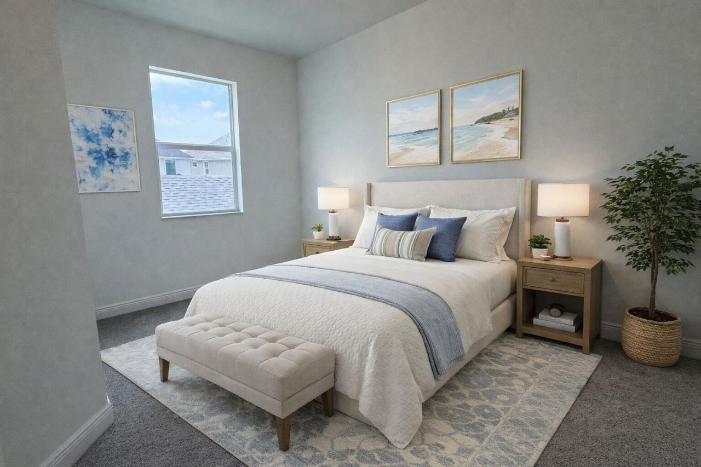
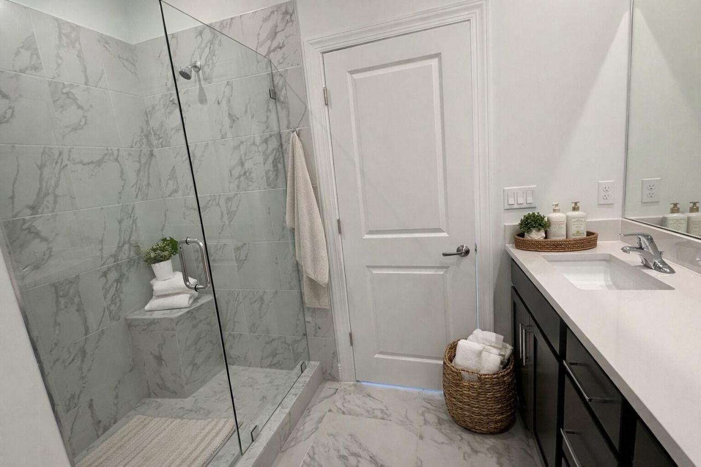
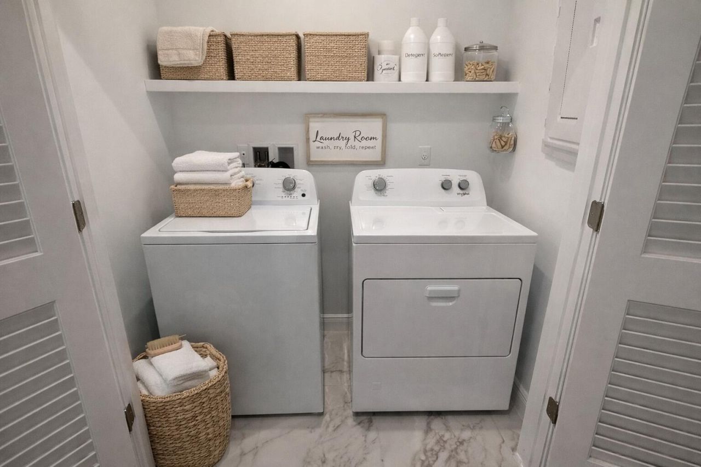
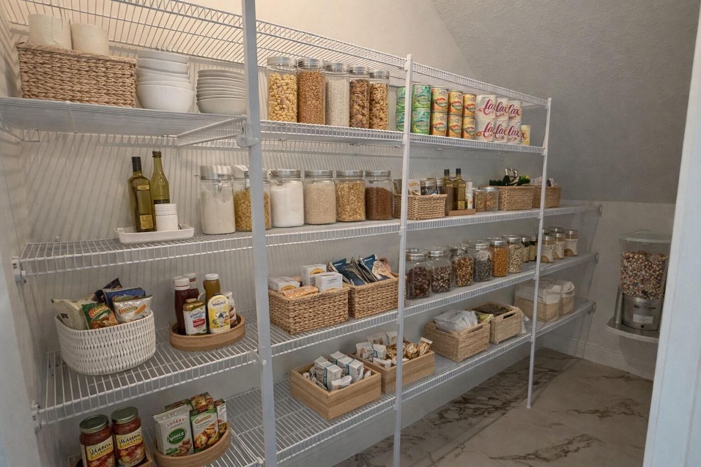

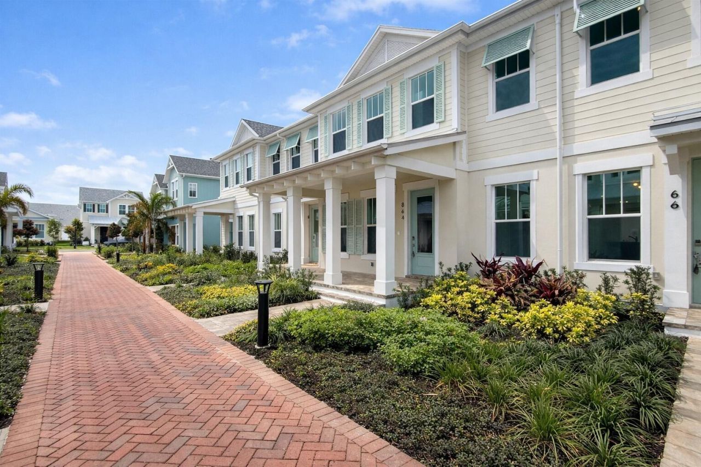
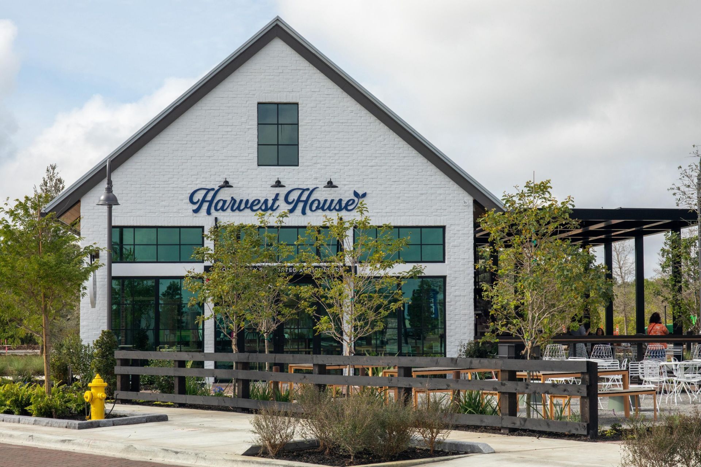
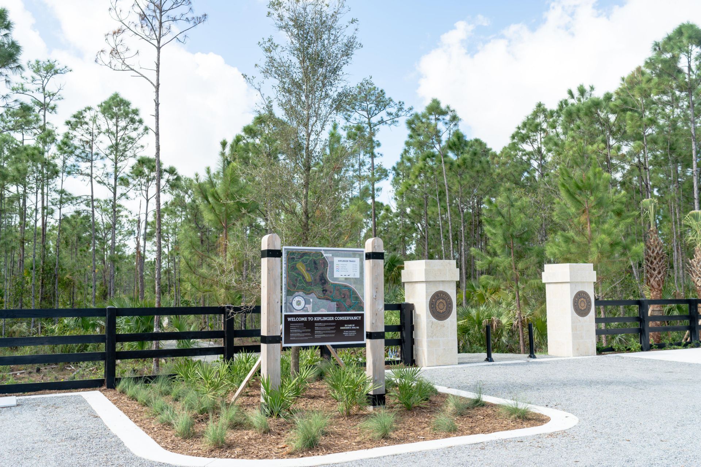
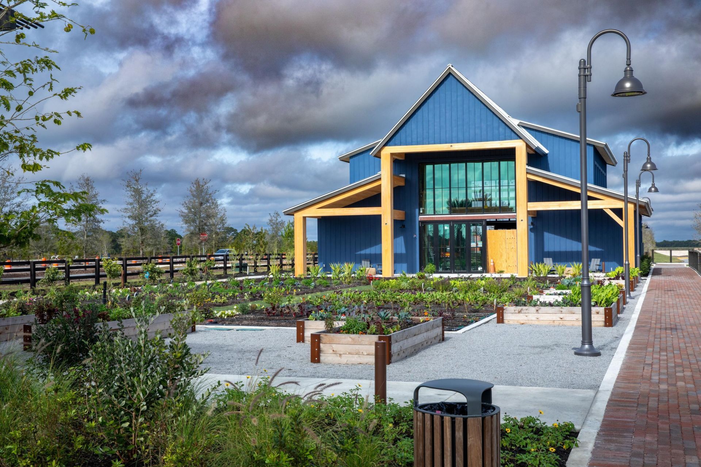
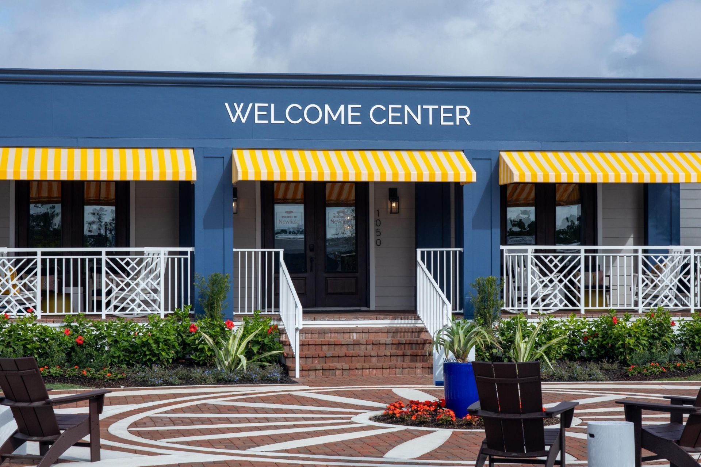
864 SW Bushel Trail, Palm City, FL 34990 Photo

17 Total Photos [Click to View All]

864 SW Bushel Trail Palm City, FL 34990
$3,700.00 / Annual (1 Year or More)
  • Beds
    3
  • Baths
    2 full 1 partial
  • Total Square Feet
    1,855

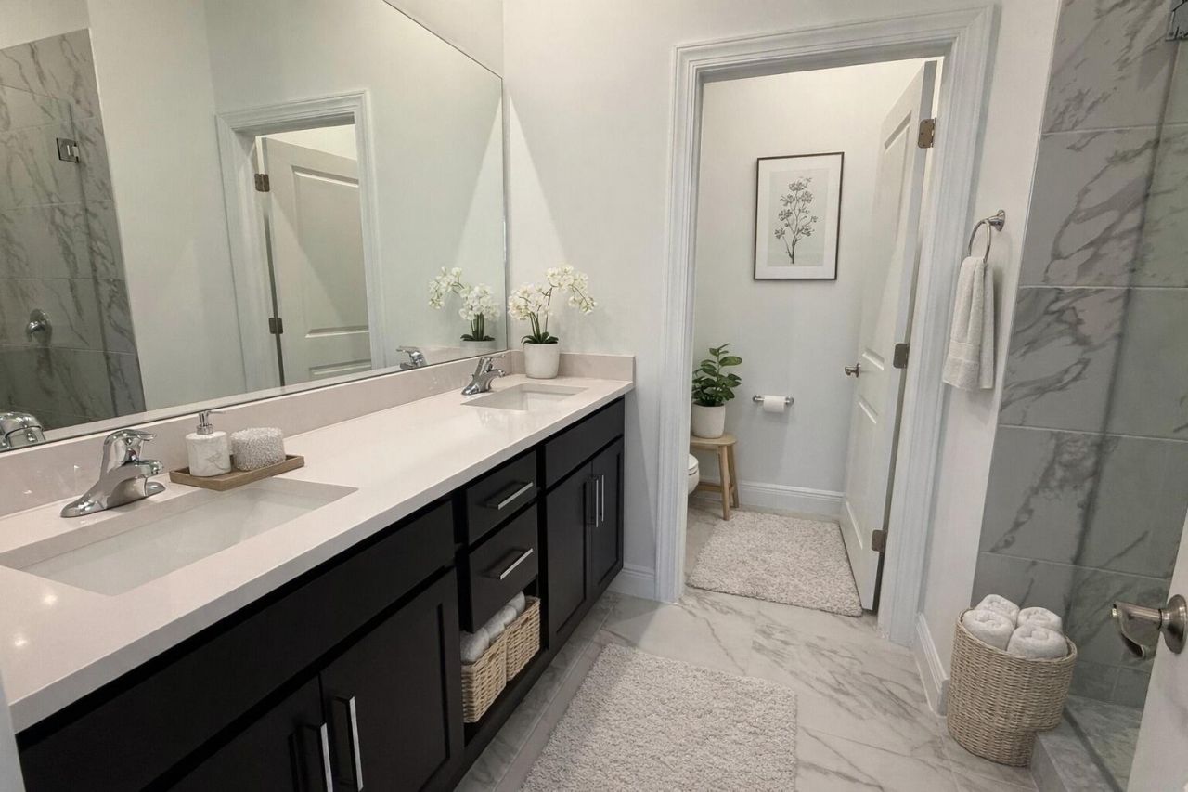
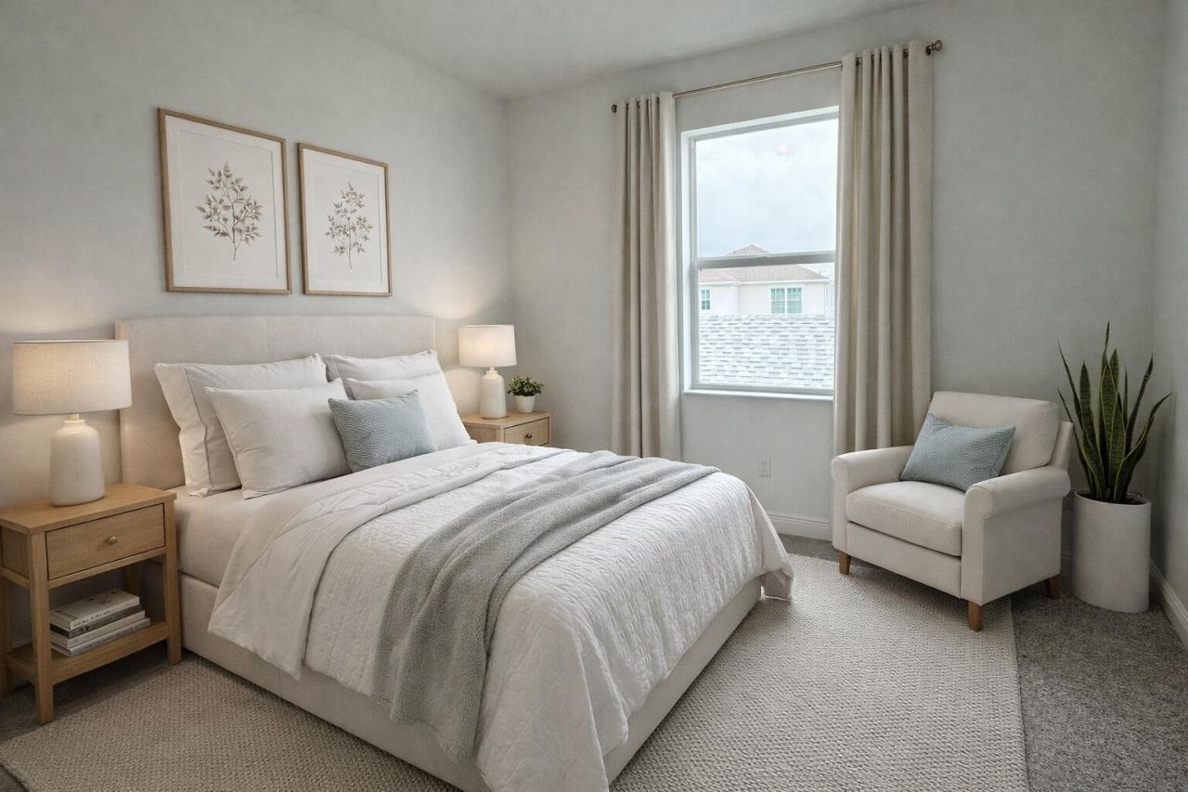
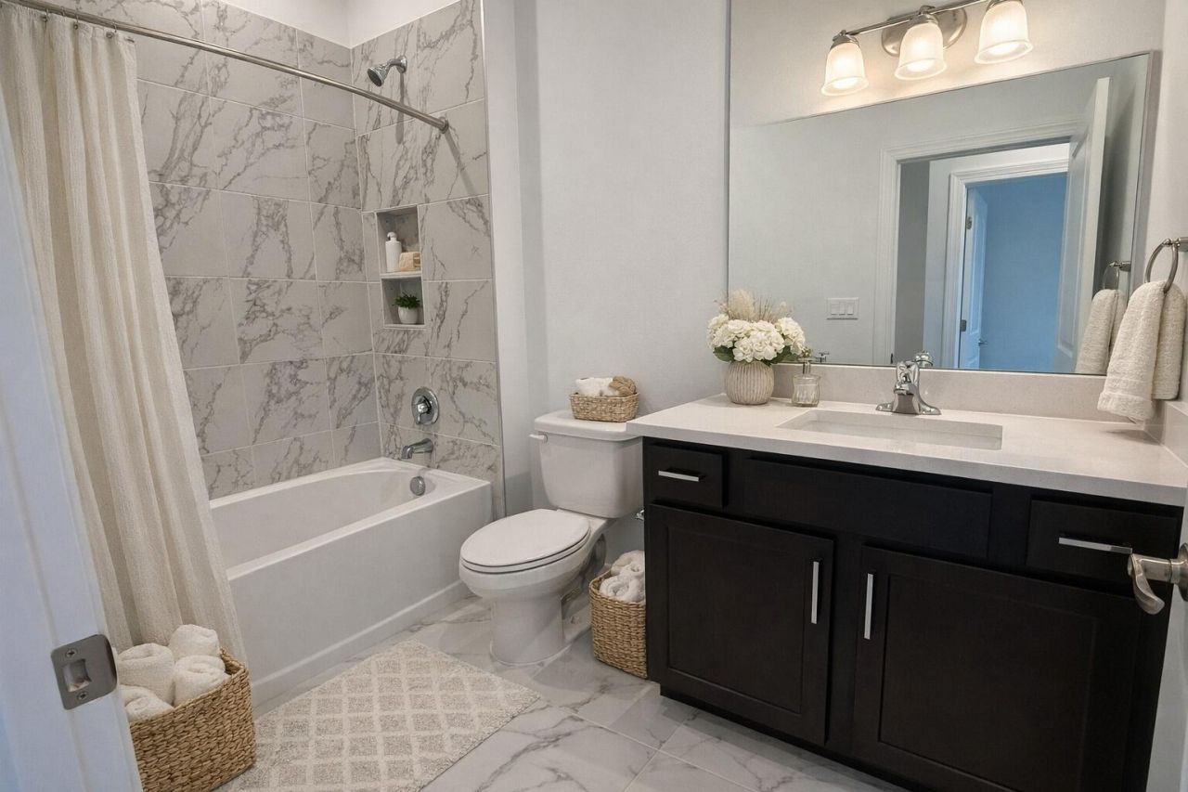
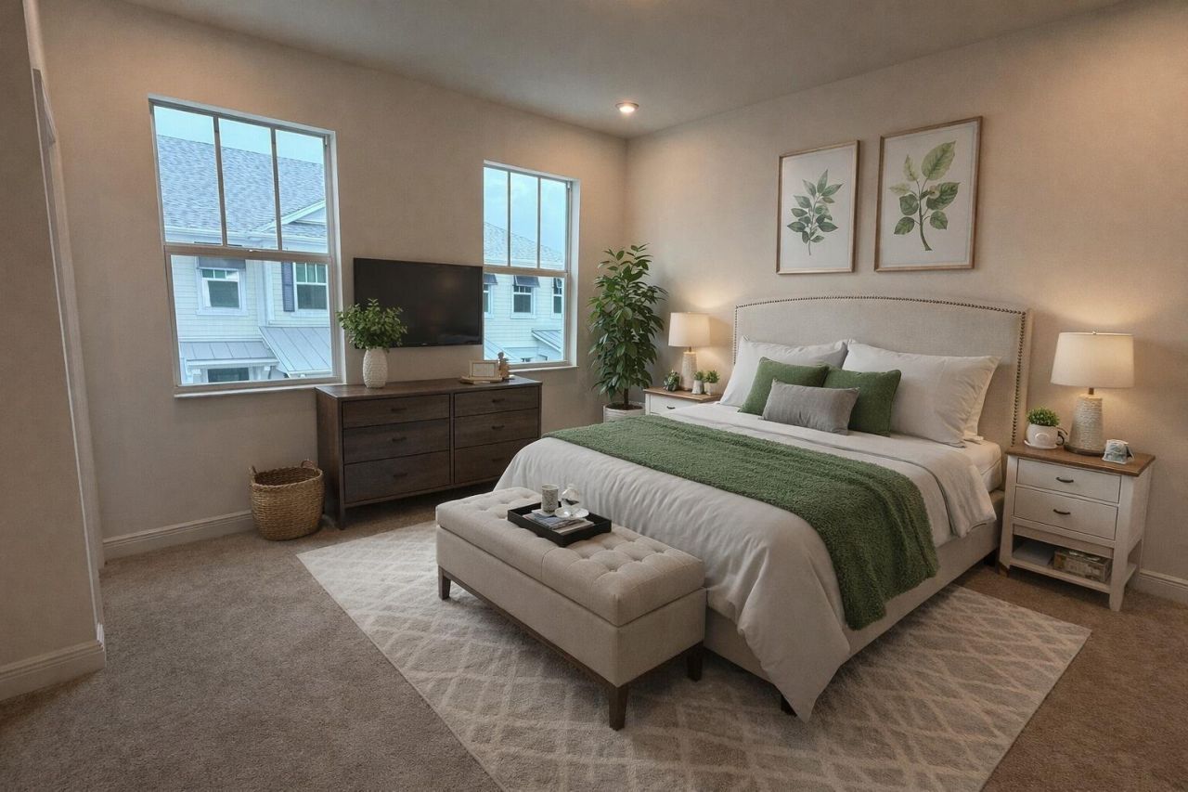
Brand-New Townsend Model for Rent in Newfield! Be among the very first residents to live in Palm City's newest master-planned community. This brand-new 2-story townhome offers 3 bedrooms, 2.5 bathrooms, a 2-car garage, and 1,855 square feet of thoughtfully designed living space with a modern, functional layout built for comfort and convenience. Everything is brand new-from the finishes to the systems-offering a fresh, move-in-ready rental opportunity that is rarely available in today's market. ...

View More

Property Summary

MLS Number: B26002605
Status: Active
Days on Market: 75
Subdivision: NEWFIELD CROSSROADS PHASE 1A-3
County: Martin
Bedrooms: 3
Total Square Feet: 1,855
New Constuction: No
Waterfront: No
Property Type: Rental - Townhouse
Cooling: Central Air, Electric
Garage: 2 car attached
Heating: Central, Electric
Roof Type: Other
Stories: 2.0
Year Built: 2025

Featured Amenities

Kitchen Island
Pantry
Walk-In Closet(s)
Park
Picnic Area
Cabana
Clubhouse
Dog Park
Fitness Center
Jogging Path
Playground
Pool
Trail(s)
Baseball/Softball Field
Business Center
Community Room
Internet Included
Pickleball Court(s)
Sidewalks
Street Lights
Recreation Facilities

Property Details

Appliances: Dryer, Dishwasher, Microwave, Refrigerator, Washer, Range
Days on Site: 75
Outdoor Features: Other
Flooring: Carpet, Ceramic Tile
Furnished: Unfurnished
Laundry: Laundry Closet
Parcel#: 053840003000009200
Parking: Attached Garage, Garage
Parking Notes: Attached Garage, Garage
Patio/Porch: Patio - Open, Patio
Pet Fee: 250
Pets Allowed: Yes, Number Limit
Rental Term: Annual (1 Year or More)
Restrictions: No Smoking, Parking - No Boat, Parking - No RV
Security: Security System Owned, Security System
Security: yes
Sewer: Public Sewer
SQFT Living: 1855
Tenant Pays: Cable TV, Electricity, Gas, Water
Total Rooms: 3
Utilities: Cable Available, Electricity Connected, Sewer Available, Water Available
Waterfront Features: None

Room Sizes

Living Room: 19 X 19 Level First
Kitchen: 16 X 9 Level First
Primary Bedroom: 13 X 14 Level Second

Local Schools

High School: South Fork
Middle School: Hidden Oaks
Elementary School: Citrus Grove (Martin)

Neighborhood Information

Neighborhood Map

Neighborhood Hero

Neighborhood Highlights

Neighborhood Characteristics

Neighborhood Market Trend

Neighborhood Schools

Courtesy of

Agency Name: Keller Williams Realty/P B
Agent Name: Maria Termotto-Horwitz
Agency Phone: 561-656-2929

Presented by

Agency Title: Illustrated Properties
Agency Phone: (772) 463-4663
Request Info

IDX logo

Sara Miller
ipre.com
Agent Cell:
561.626.7000

Make every decision feel good

Login to My Illustrated Account

Pixel


