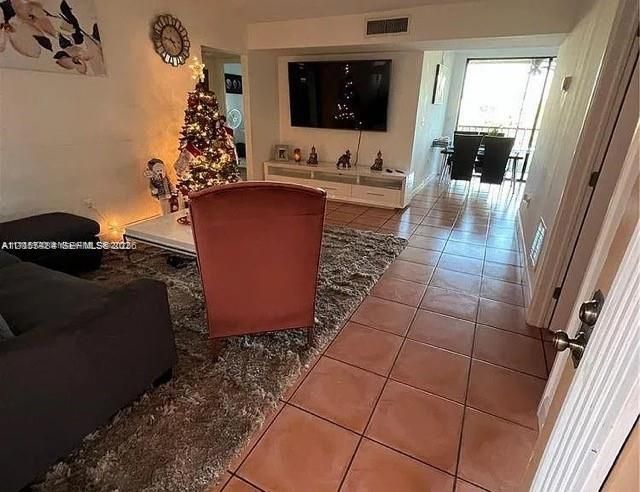
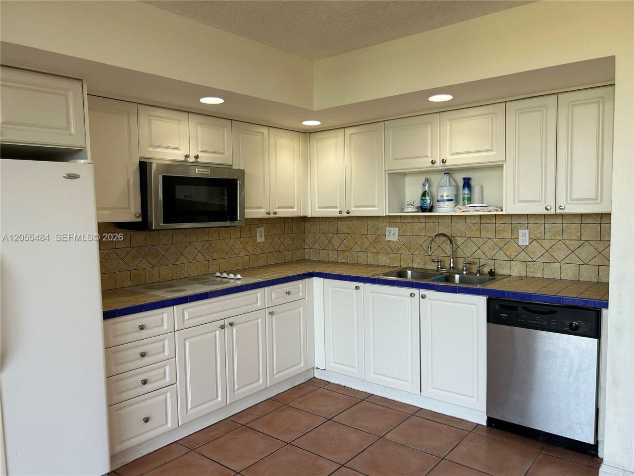
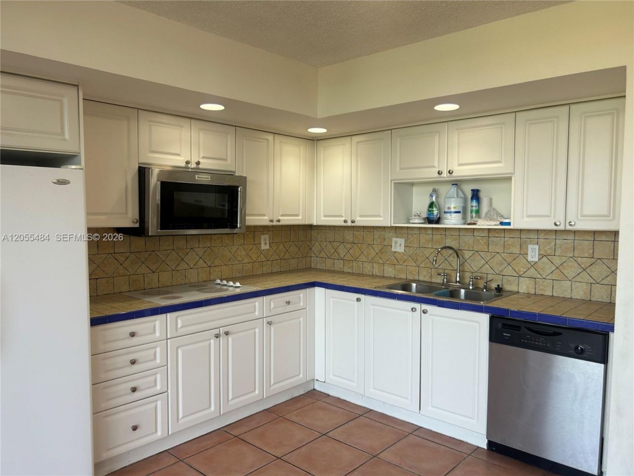
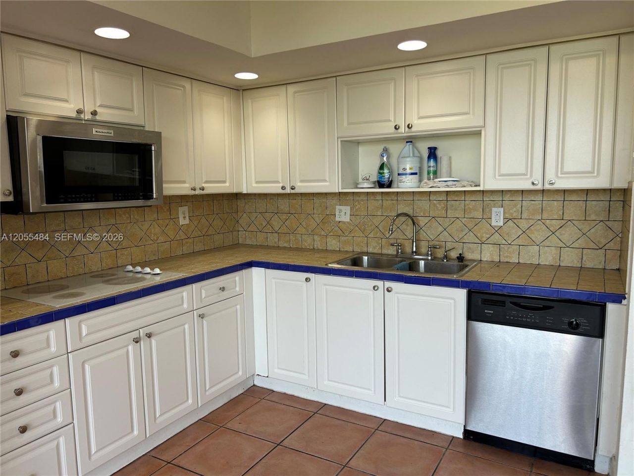
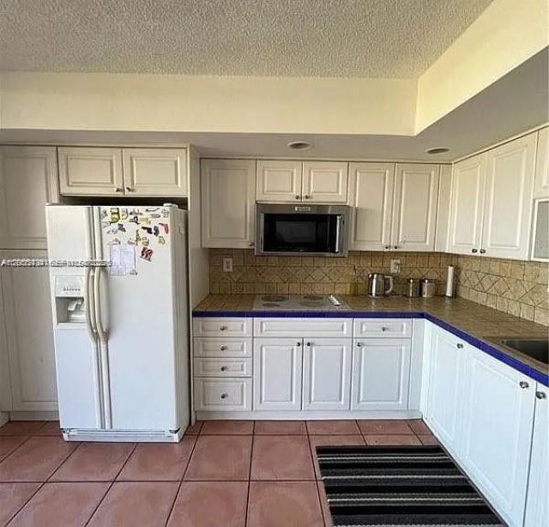
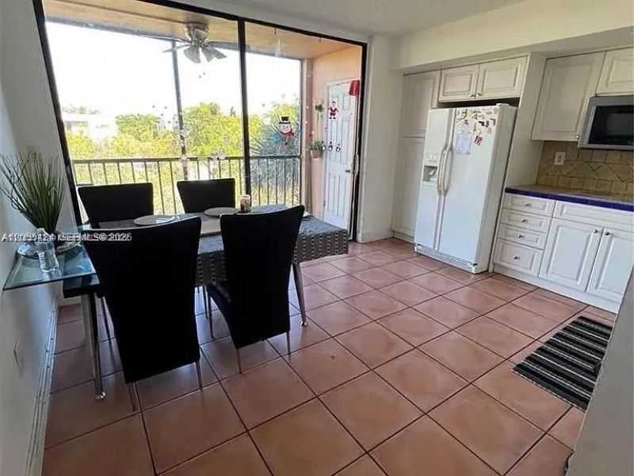
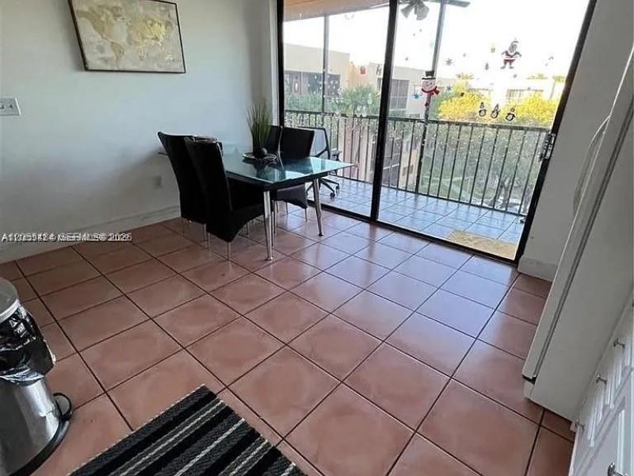
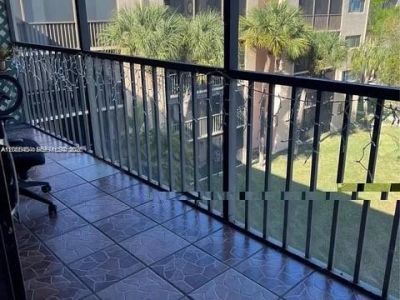
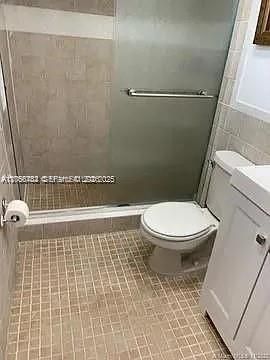
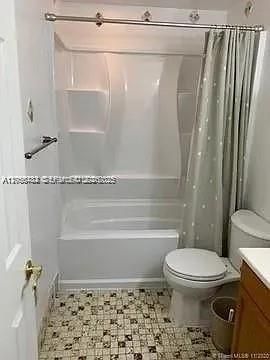
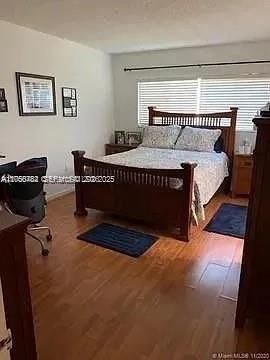
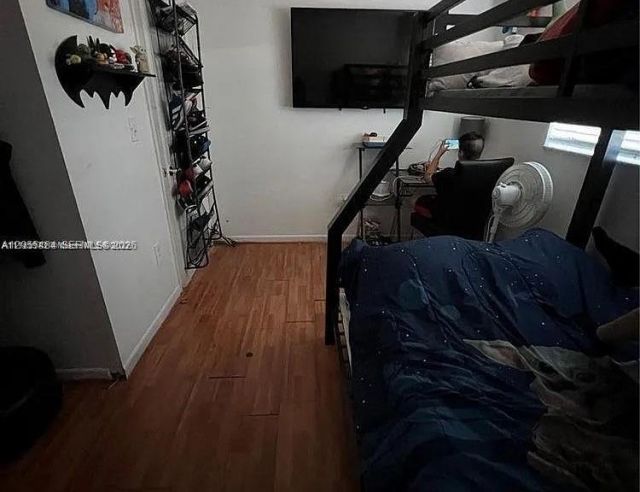
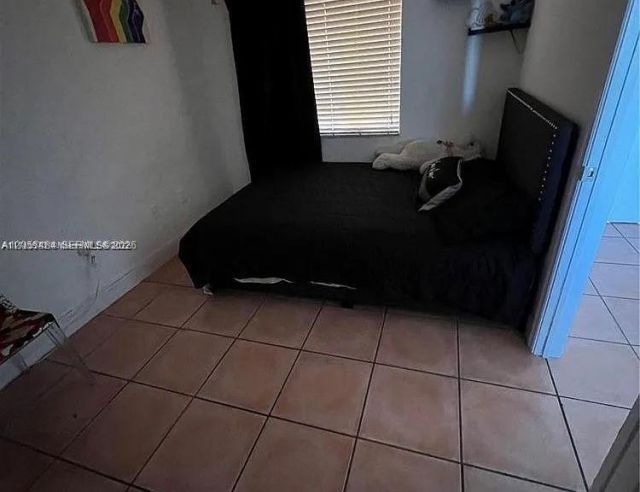
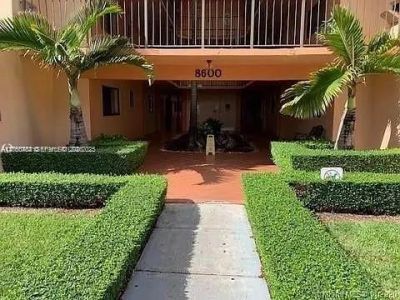
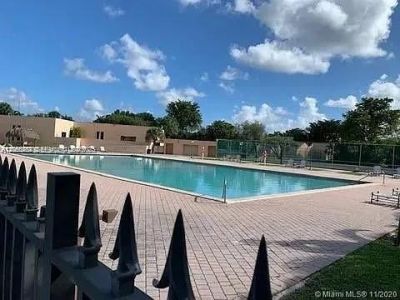
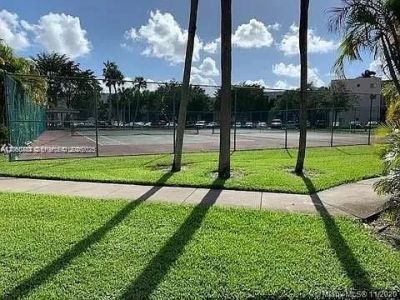
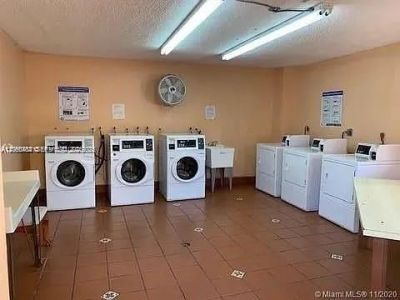
8600 SW 133rd Ave Rd, Unit 423, Miami, FL 33183 Photo

17 Photos

8600 SW 133rd Ave Rd, 423 Miami, FL 33183
$299,000
  • Beds
    3
  • Baths
    2 full
  • Total Square Feet
    1,040

Spacious and well-maintained condo located in a desirable Kendall community with 24-hour guard-gated security, offering comfort, convenience, and peace of mind. This bright and inviting unit features a generous floor plan with ample living space, perfect for everyday living or entertaining. Residents enjoy an array of community amenities, including a swimming pool, clubhouse, tennis courts, and beautifully maintained common areas. Plenty of guest parking makes hosting family and friends effortle...

View More

Property Summary

MLS Number: A12055484
Status: Active
Days on Market: 76
Subdivision: HORIZONS WEST CONDO #5
County: Miami-Dade
Bedrooms: 3
Total Square Feet: 1,040
Price Per Sq. Ft.: $288
New Constuction: No
Waterfront: No
Property Type: Residential - Condominium
Cooling: Central Air
Fenced: Yes
Garage: 1
Heating: Central
Stories: 4.0
Taxes: $3,752
Year Built: 1981
HOA Fee: 700/ Monthly

Featured Amenities

No Interior Features
Basketball Court
Barbecue
Bike/Jog Path
Billiard Room
Clubhouse-Clubroom
Laundry
Elevator(s)
Heated Pool
Tennis Court(s)

Property Details

Appliances: Dishwasher, Microwave, Electric Range, Refrigerator
Crops Included Y/N: No
Days on Site: 76
Directions: USE GPS(:
Exterior: Concrete Block Construction
Outdoor Features: None, Screened Balcony
Flooring: Ceramic Floor
Home Warranty Y/N: No
Laundry: Common Area
Lease Considered Y/N: No
Listing Terms: All Cash, Conventional
Parcel#: 30-49-35-019-0920
Parking: 1 Space, Assigned, Guest
Parking Notes: 1 Space, Assigned, Guest
Pets Allowed: No, Restrictions Or Possible Restrictions
Property Attached Y/N: Yes
Property Sub-Type: Condominium
Security: Complex Fenced, Card Entry, Security Patrol
Special View Info: Pool Area View
Construction: Concrete Block Construction

Neighborhood Information

Neighborhood Map

Neighborhood Hero

Neighborhood Highlights

Neighborhood Characteristics

Neighborhood Market Trend

Neighborhood Schools

Courtesy of

Agency Name: Real Estate Empire Group, Inc.
Agent Name: Theresa Millan
Agency Phone: 305-592-1588

Presented by

Agency Title: Illustrated Properties
Agency Phone: (561) 272-4015
Request Info

IDX logo

Sara Miller
ipre.com
Agent Cell:
561.626.7000

Mortgage Calculator

%
years/fixed
yearly
yearly (est.)

Estimated Payment

$ 1,868.01 Principal & Interest $1,468.13 Property Tax $312.67 Homeowner's Insurance $87.21
Mortgage Logo

Make every decision feel good

Login to My Illustrated Account


