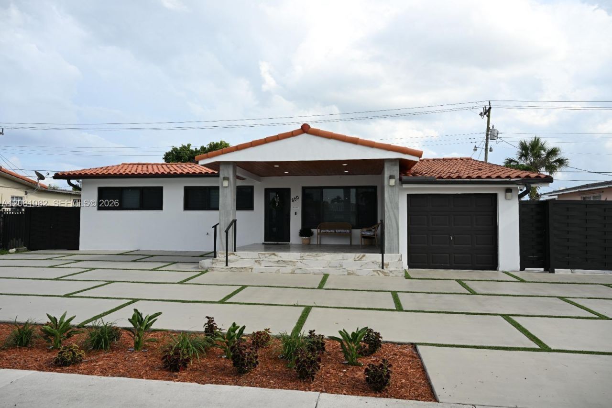
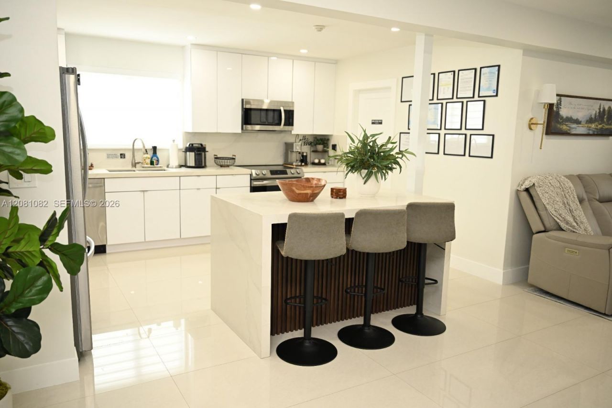
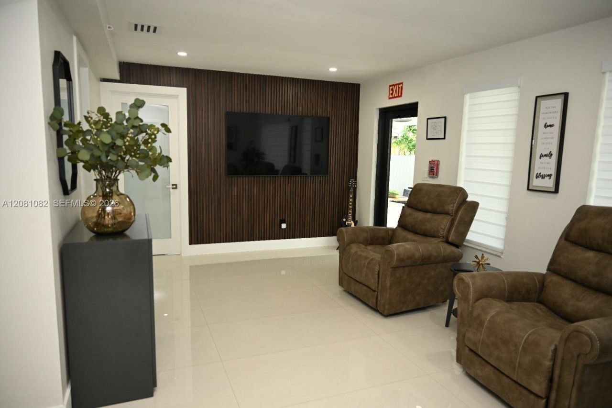
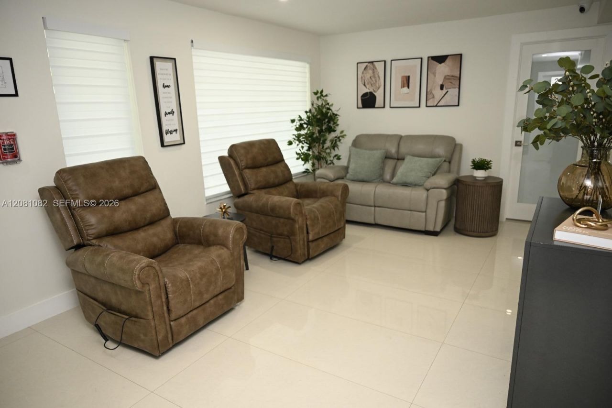
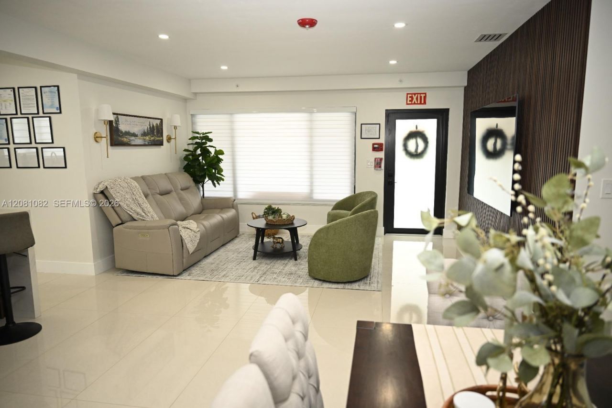
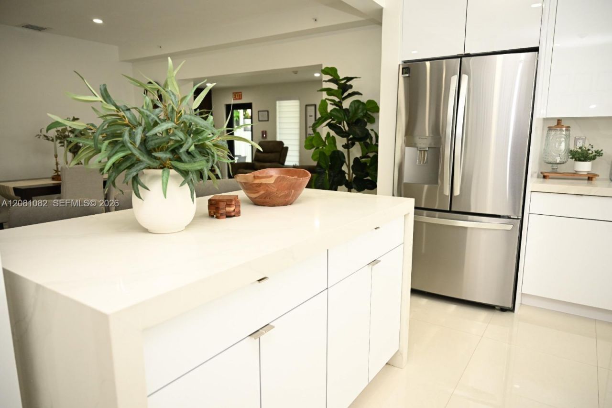
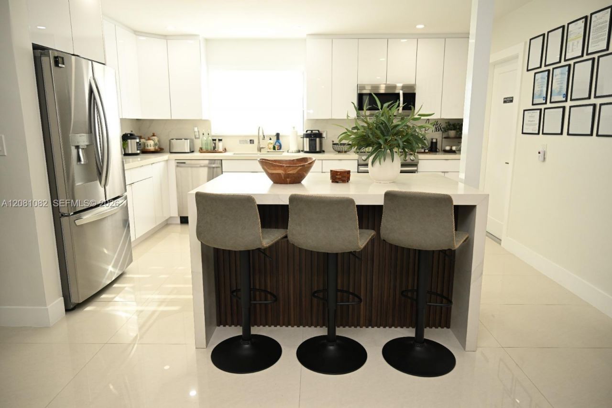
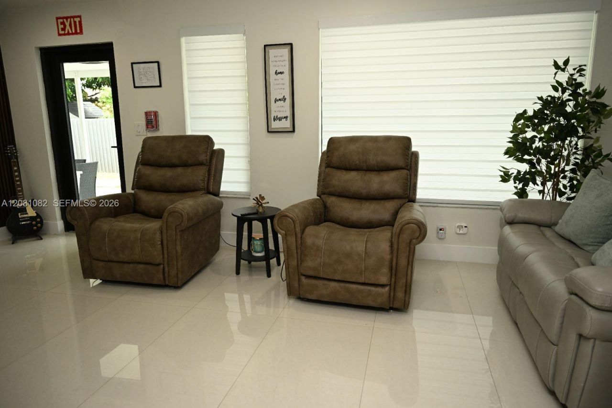
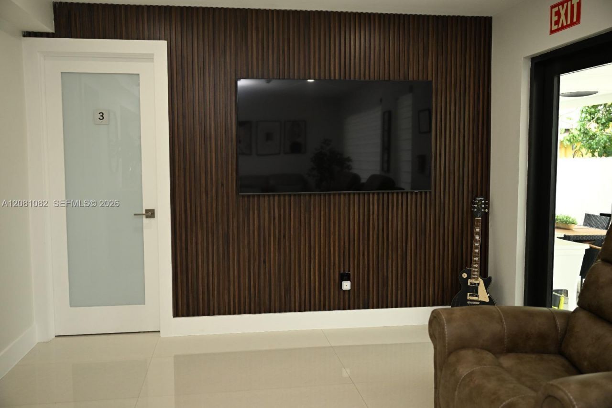
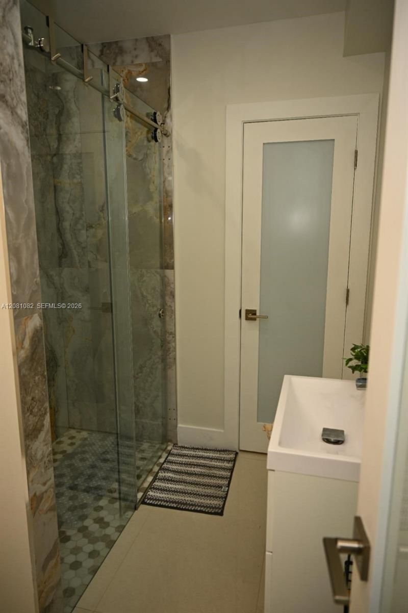
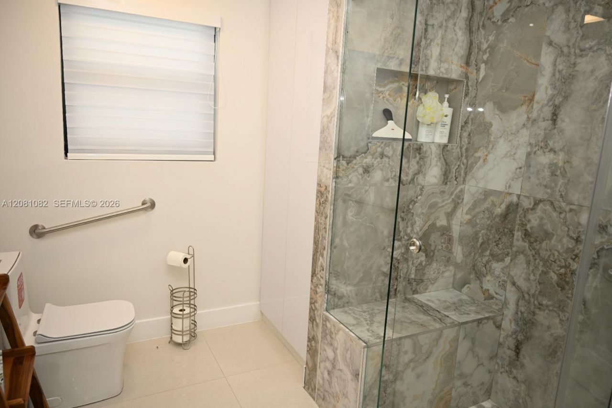
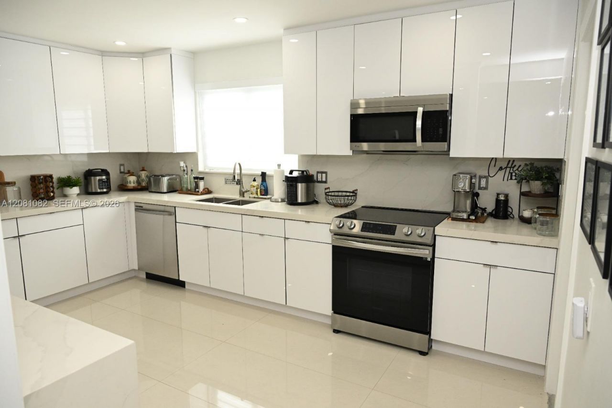
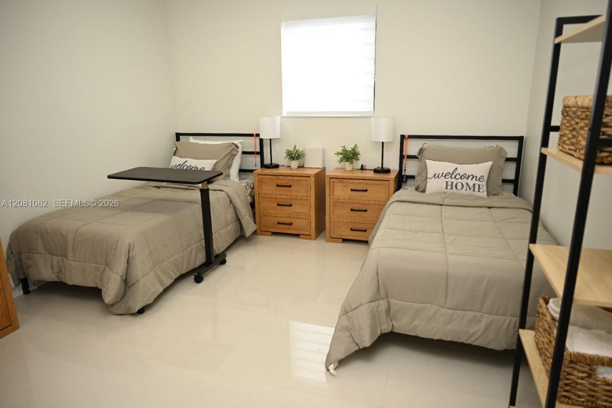
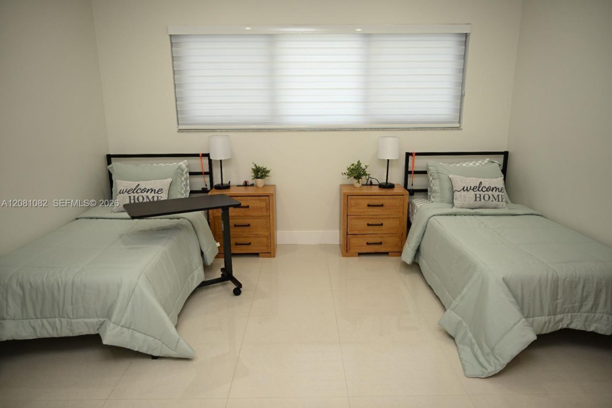
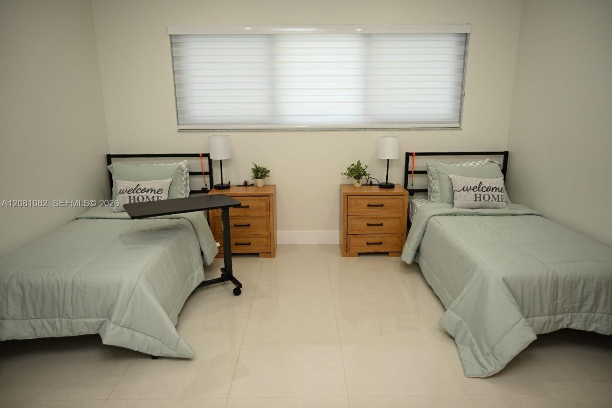
850 W 51st Pl, Hialeah, FL 33012 Photo

23 Photos

850 W 51st Pl Hialeah, FL 33012
$1,500,000
  • Beds
    4
  • Baths
    2 full
  • Total Square Feet
    1,830
  • Lot Size
    0.17 acre(s)

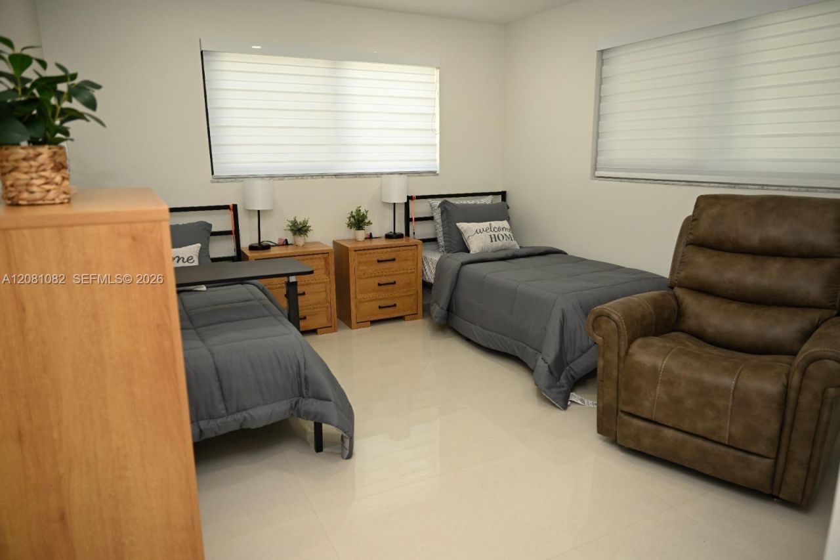
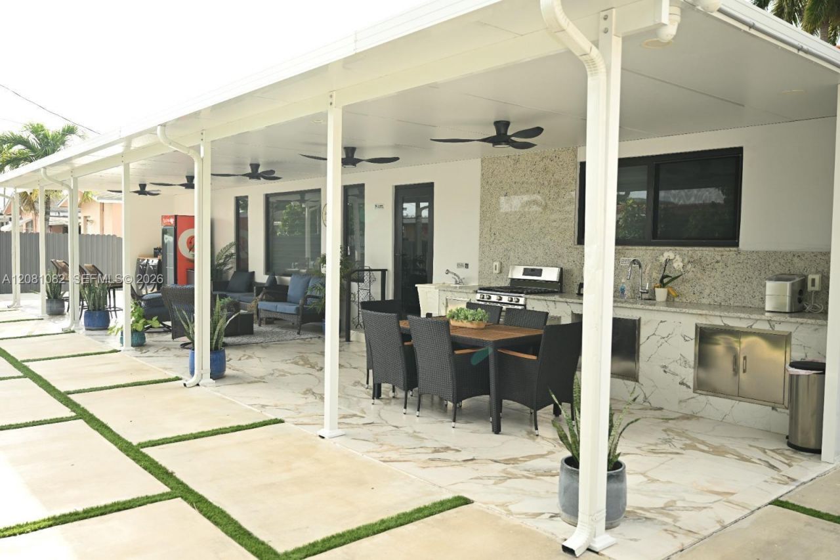
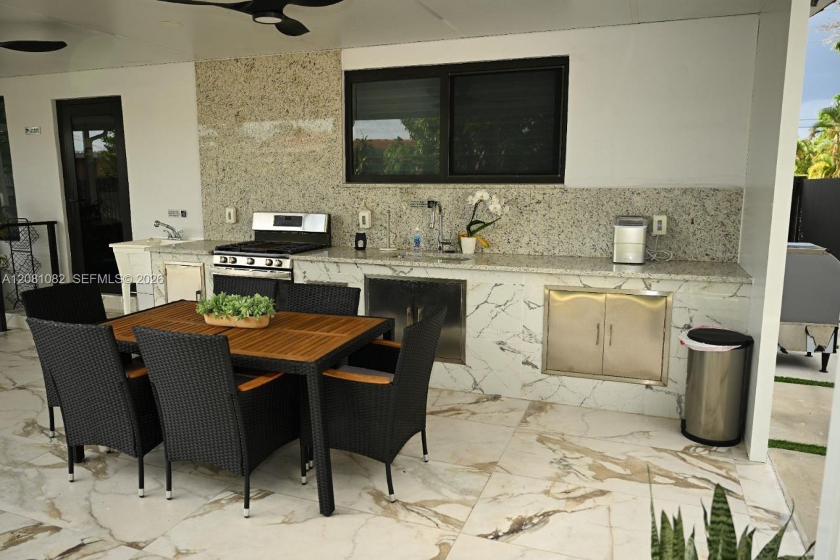
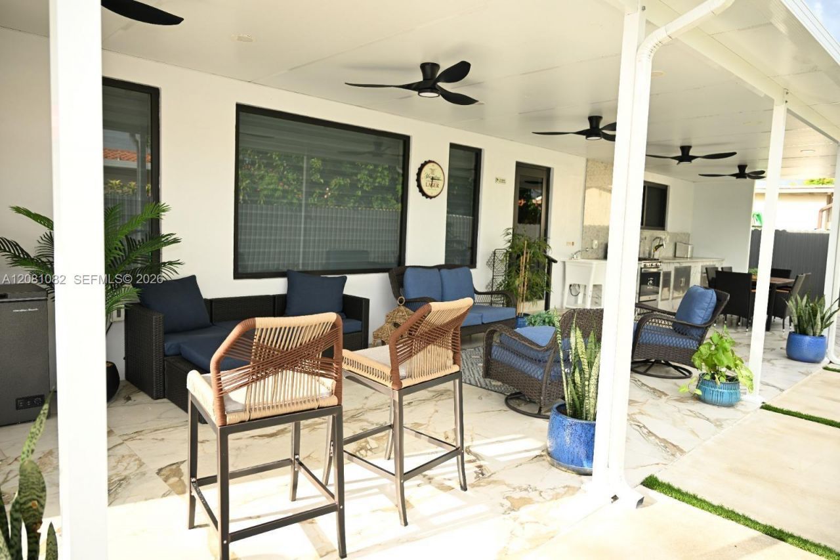
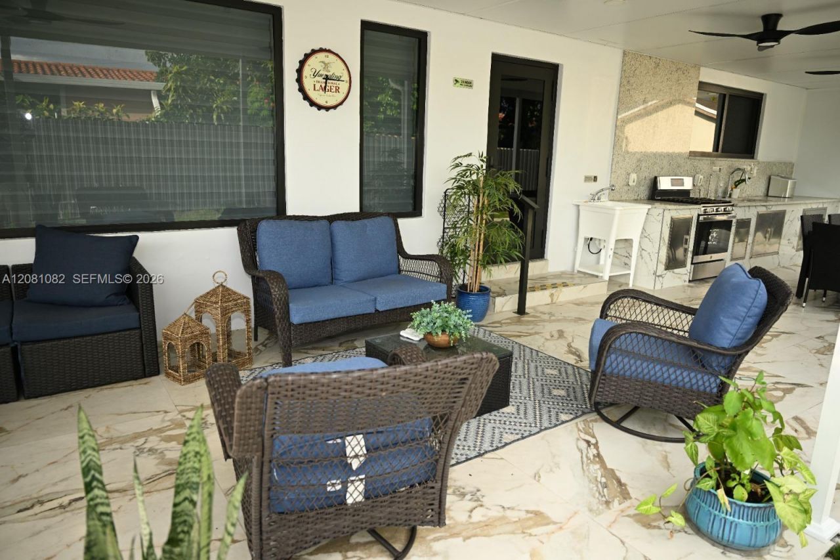
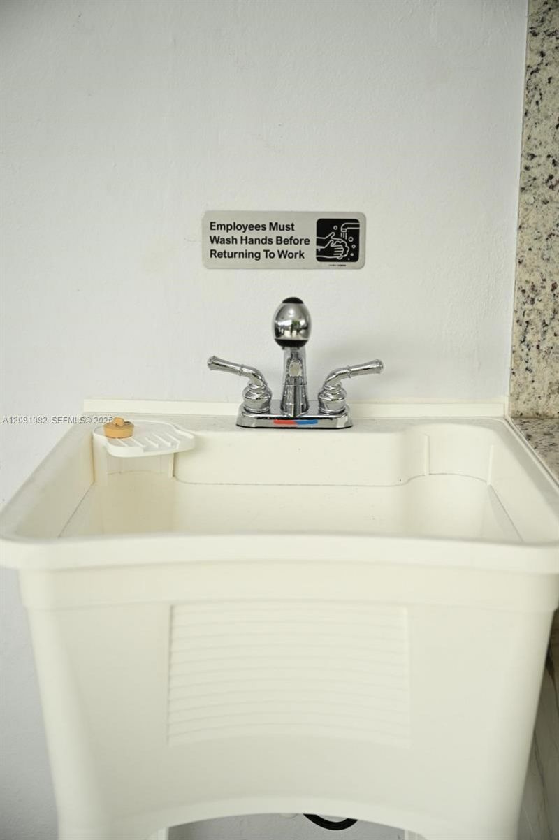
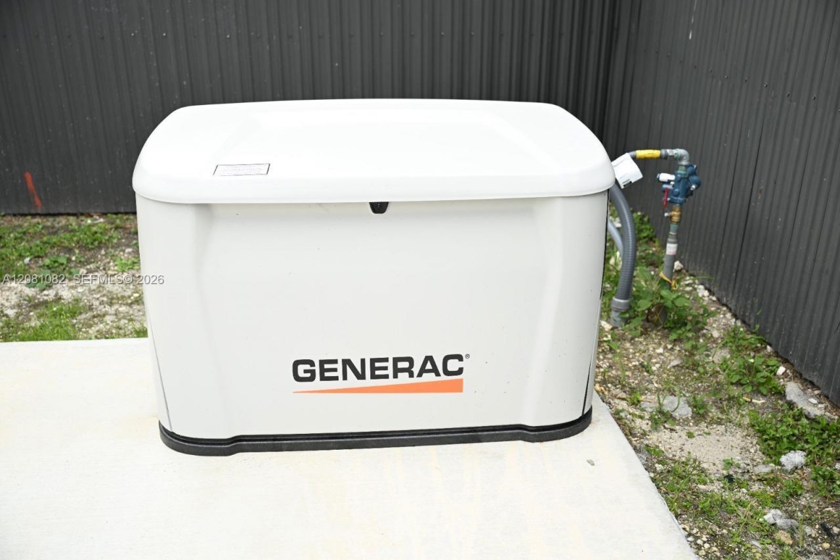
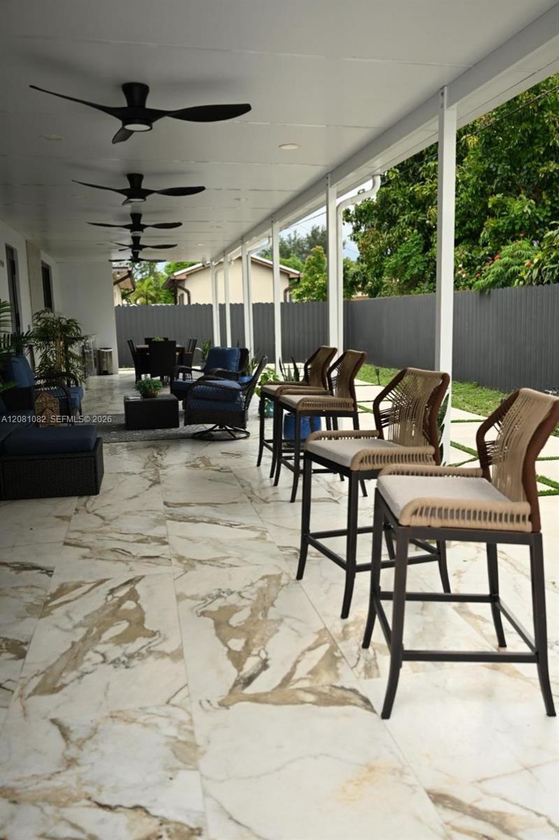
Property currently set up for ALF use, Multiple resident bedrooms, Comfortable common areas, Kitchen and dining area, Accessibility-focused layout, Safety and emergency preparedness features, Generator / emergency power setup, Medication storage area, Space for resident activities, Laundry area, Parking available, Property maintained and ready for a new owner/operator, Excellent opportunity for an experienced ALF operator or healthcare investor, The property may be sold with existing ALF-related...

View More

Property Summary

MLS Number: A12081082
Status: Active
Days on Market: 28
Subdivision: PALM SPRINGS SUB SEC 3 5T
County: Miami-Dade
Bedrooms: 4
Total Square Feet: 1,830
Price Per Sq. Ft.: $820
Style: Attached, One Story
New Constuction: No
Waterfront: No
Property Type: Residential - Single Family
Cooling: Ceiling Fan(s), Central Air
Heating: Central
Lot Size: 0.17 Acres
Roof Type: Other
Taxes: $10,000
Year Built: 1956

Featured Amenities

First Floor Entry
Family Room

Property Details

Appliances: Microwave, Refrigerator, Washer
Community Features: None
Crops Included Y/N: No
Days on Site: 28
Exterior: CBS Construction
Outdoor Features: Lighting
Home Style: Attached, One Story
Home Warranty Y/N: No
Laundry: Washer/Dryer Hook-Up
Lease Considered Y/N: No
Listing Terms: All Cash, Conventional, Exchange, Owner Will Carry
Lot: Less Than 1/4 Acre Lot
Parcel#: 04-30-01-013-1560
Parking: Circular Driveway, Driveway
Parking Notes: Circular Driveway, Driveway
Property Attached Y/N: No
Property Sub-Type: Single Family Residence
Sewer: Public Sewer
Special View Info: Other
Water: Municipal Water
Window: High Impact Windows
Construction: CBS Construction

Local Schools

Middle School: Palm Springs
Elementary School: Dupuis; J.G.

Neighborhood Information

Neighborhood Map

Neighborhood Hero

Neighborhood Highlights

Neighborhood Characteristics

Neighborhood Market Trend

Neighborhood Schools

Courtesy of

Agency Name: Tremendo Real Estate, LLC.
Agent Name: David Garcia
Agency Phone: 786-443-9488

Presented by

Agency Title: Illustrated Properties
Agency Phone: (561) 272-4015
Request Info

IDX logo

Sara Miller
ipre.com
Agent Cell:
561.626.7000

Mortgage Calculator

%
years/fixed
yearly
yearly (est.)

Estimated Payment

$ 8,636.04 Principal & Interest $7,365.21 Property Tax $833.33 Homeowner's Insurance $437.50
Mortgage Logo

Make every decision feel good

Login to My Illustrated Account


