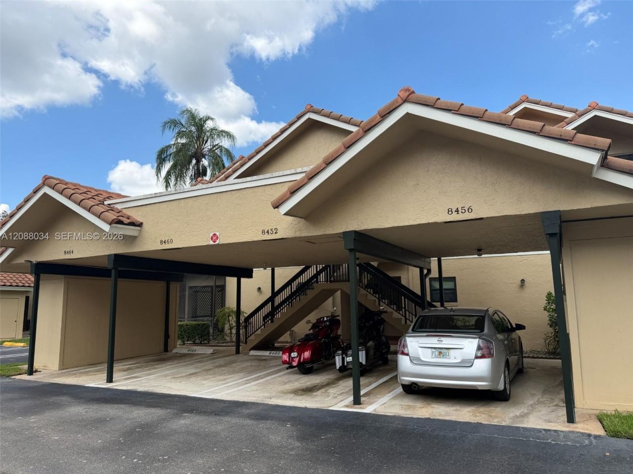
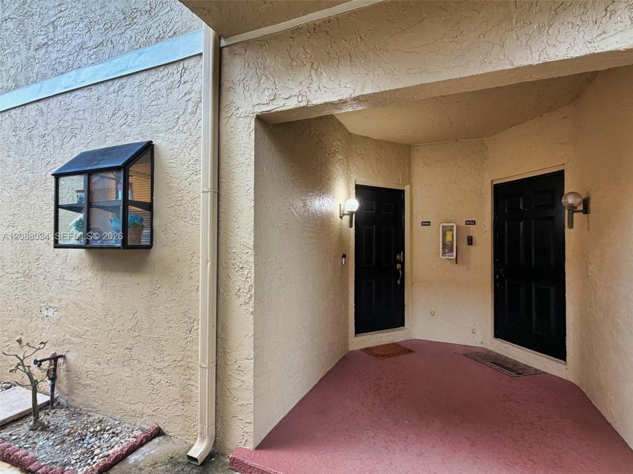
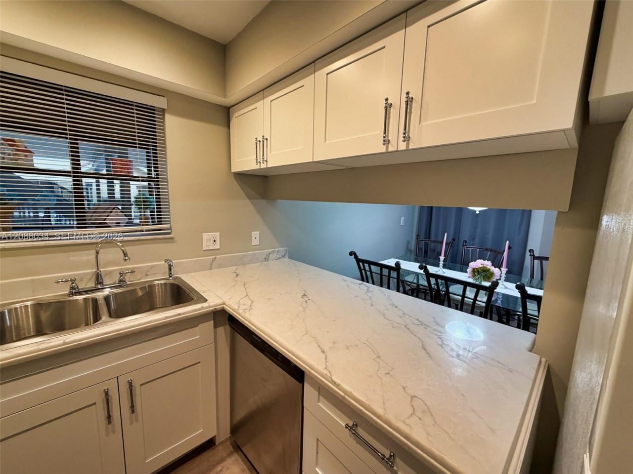
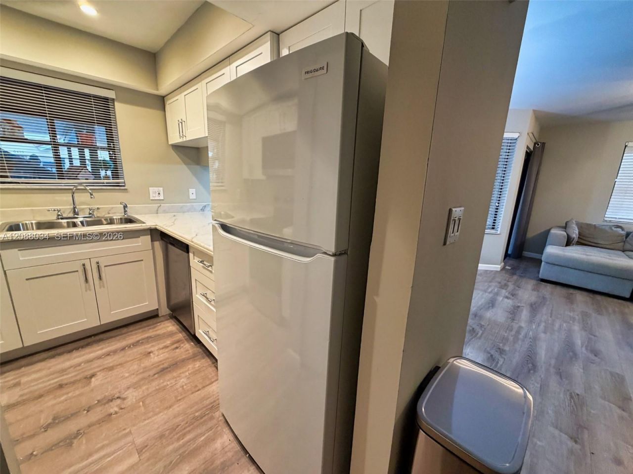
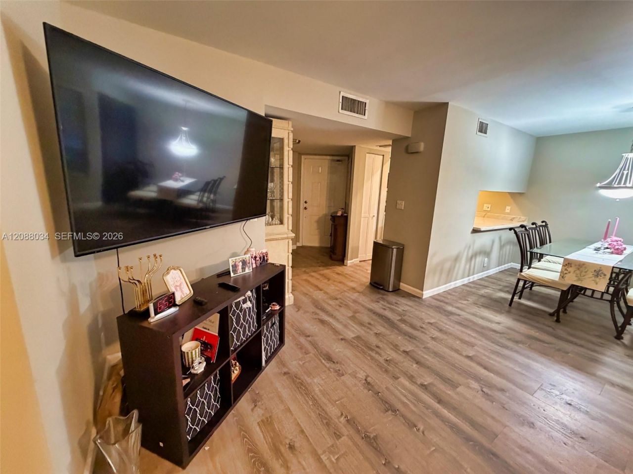
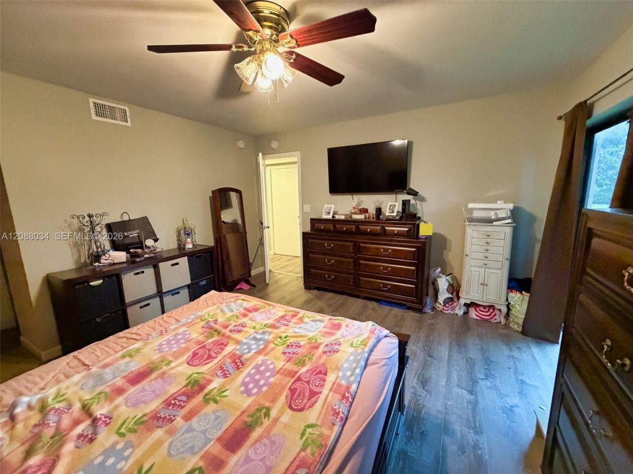
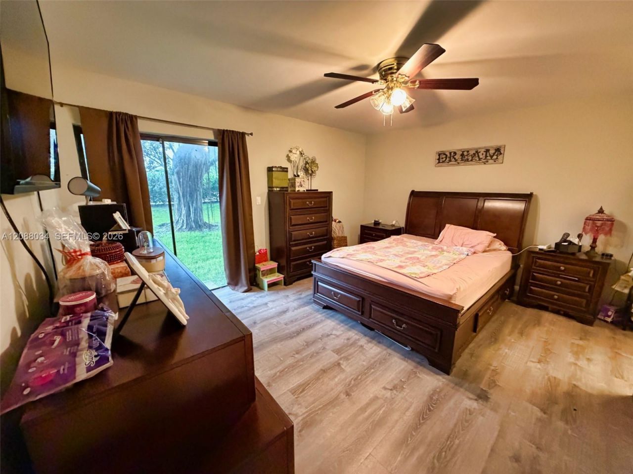
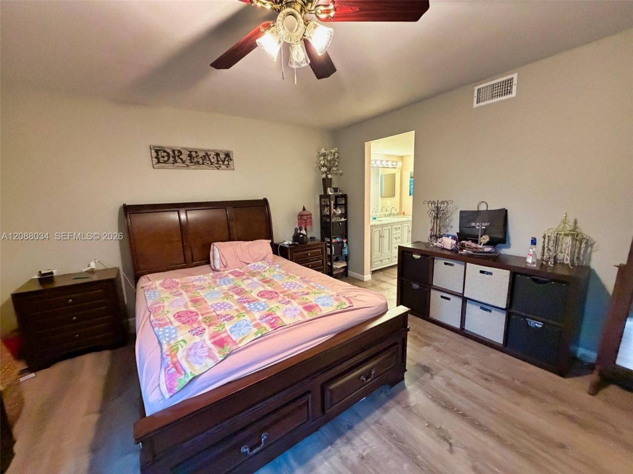
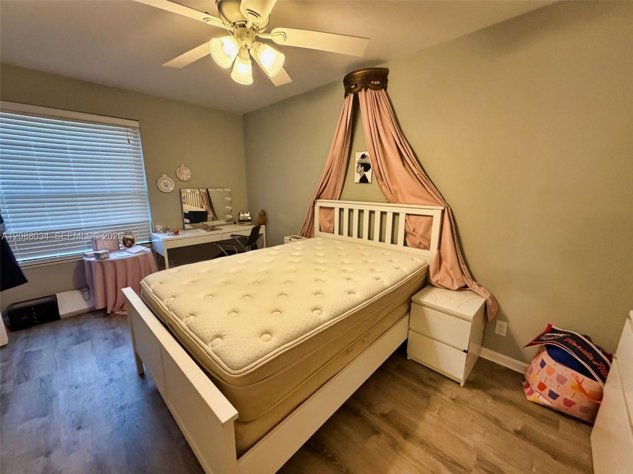
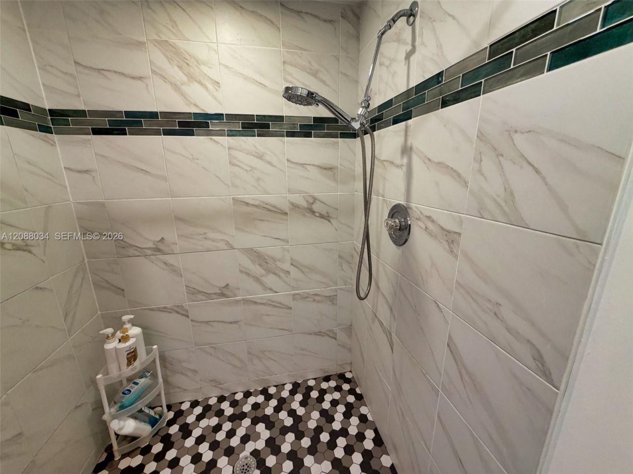
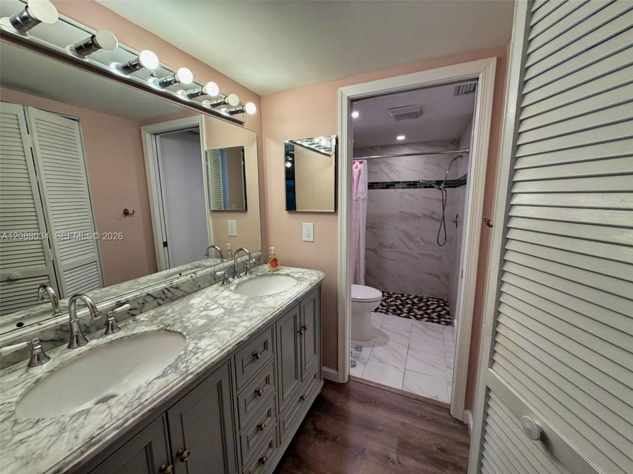
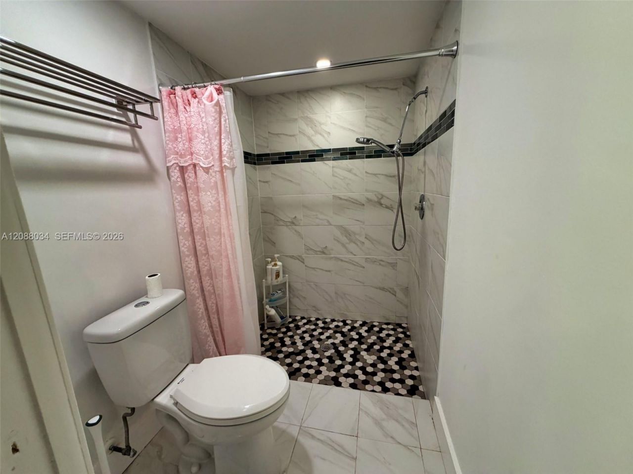
8460 Shadow Ct, Unit 1-4, Coral Springs, FL 33071 Photo
Reduced
8460 Shadow Ct, Unit 1-4, Coral Springs, FL 33071 Photo
Reduced
8460 Shadow Ct, Unit 1-4, Coral Springs, FL 33071 Photo

24 Photos

8460 Shadow Ct, 1-4 Coral Springs, FL 33071
$274,900
  • Beds
    3
  • Baths
    2 full
  • Total Square Feet
    1,245

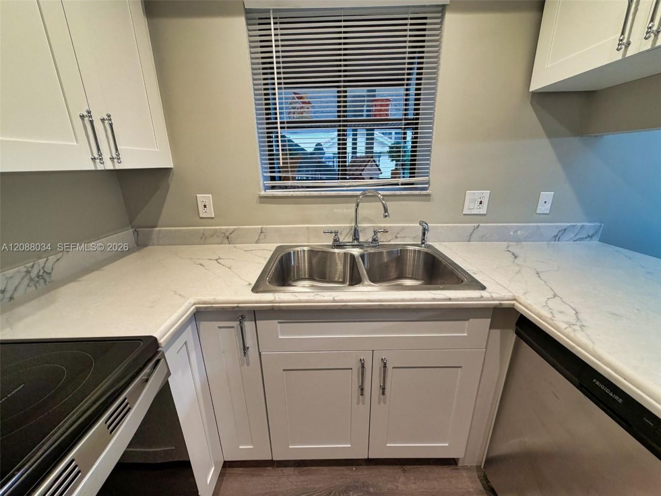
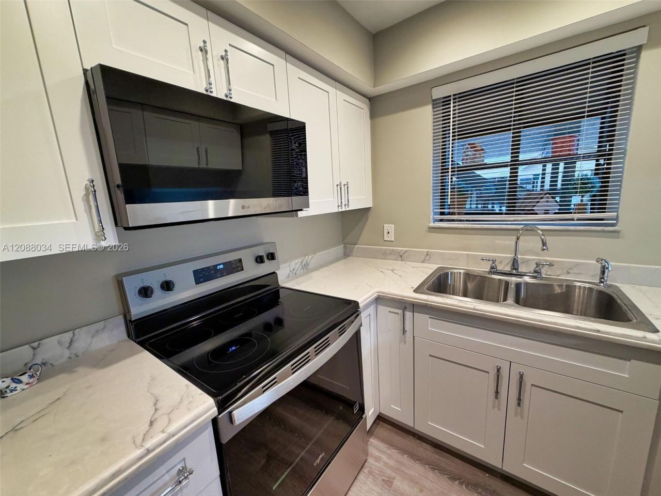
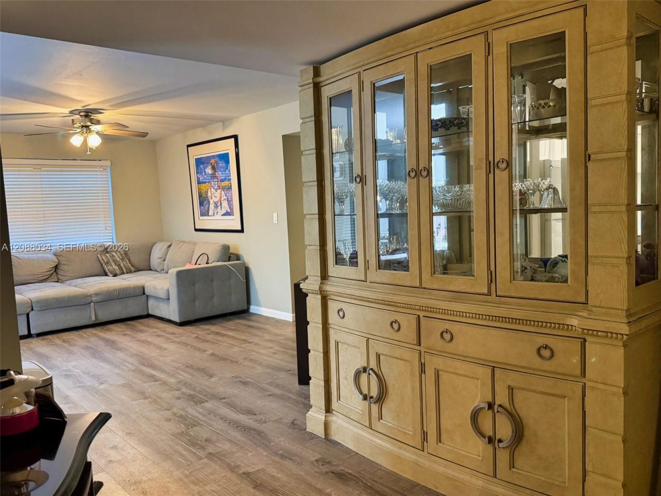
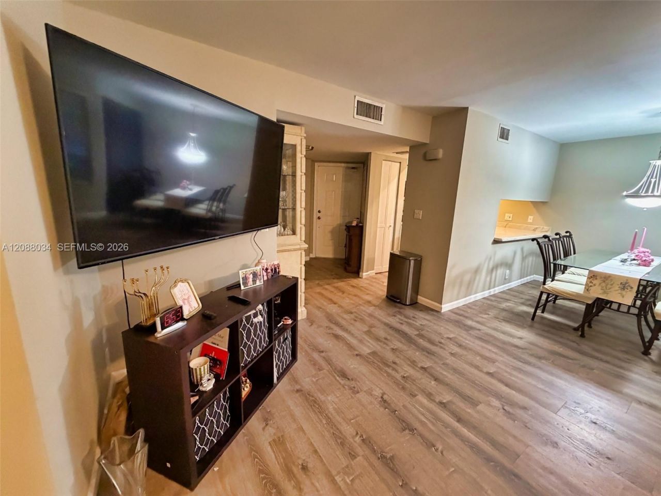
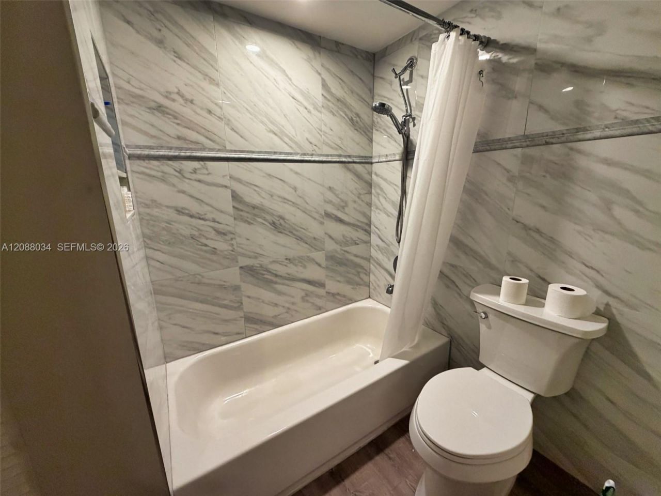
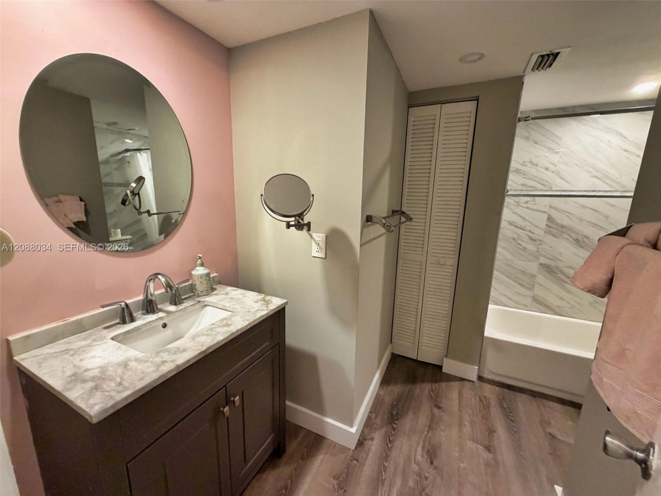
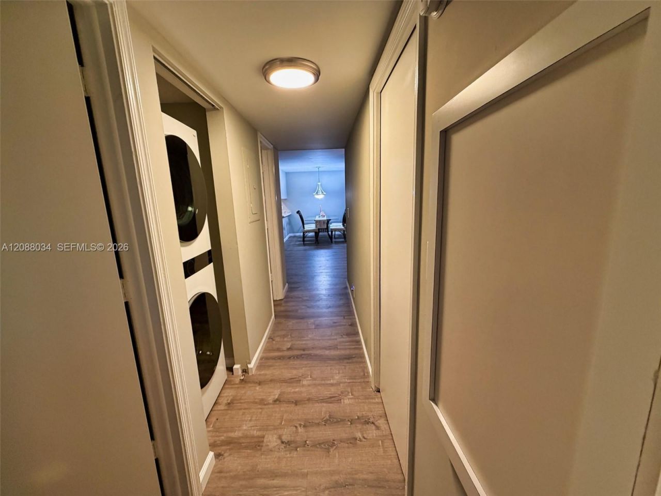
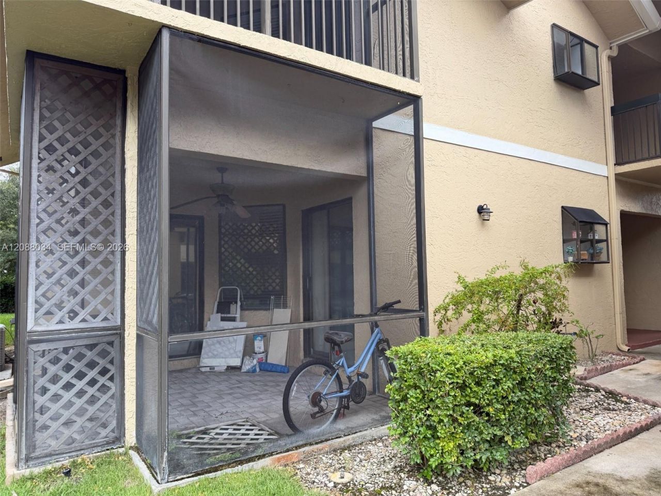
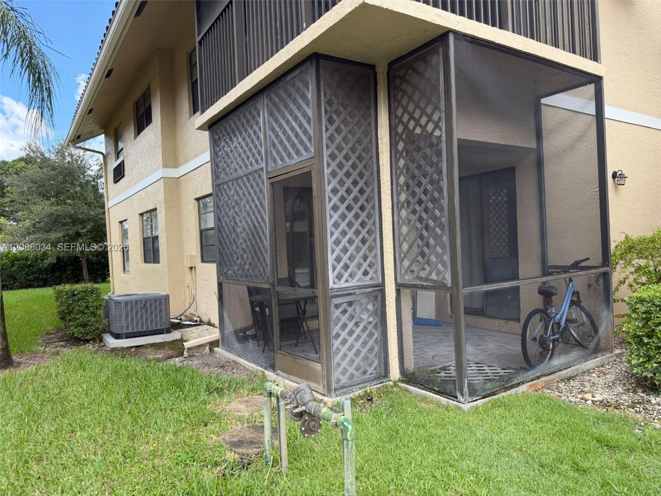
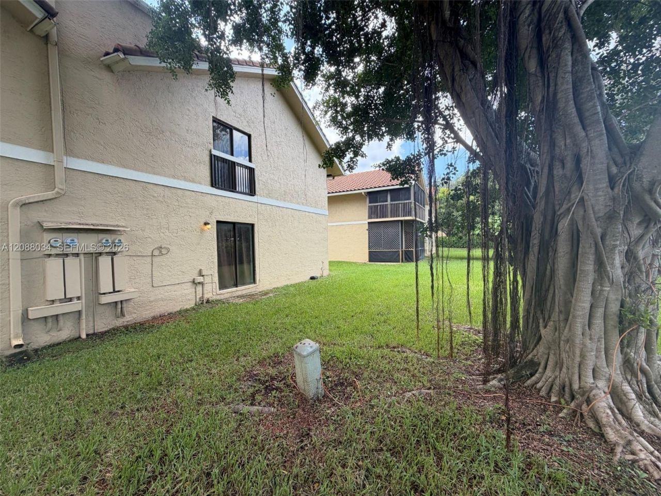
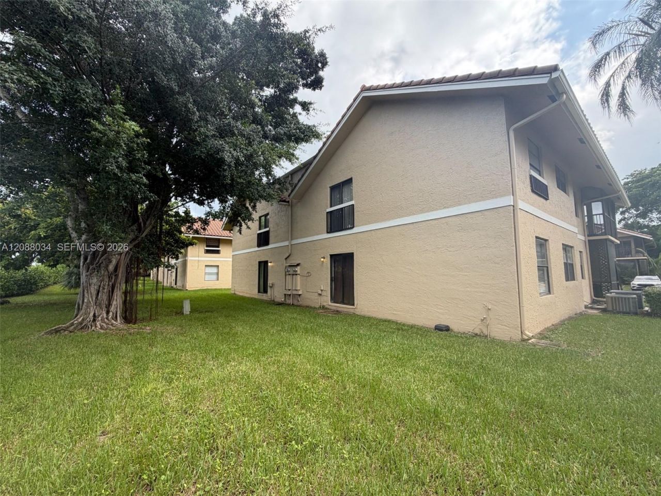
3-BEDROOM MOVE IN READY UNDER $300K IN CORAL SPRINGS! Beautifully remodeled and truly move-in ready, this spacious first-floor 3-bedroom, 2-bath condo offers an incredible combination of value, location and convenience. Step inside to an updated interior with a fresh, modern feel and plenty of comfortable living space. The desirable first-floor location means no stairs and easy everyday access. Perfect for buyers who want a home they can enjoy immediately without the expense and hassle of renova...

View More

Property Summary

MLS Number: A12088034
Status: Reduced
Days on Market: 32
Subdivision: SHADOW WOOD CONDO
County: Broward
Bedrooms: 3
Total Square Feet: 1,245
Price Per Sq. Ft.: $221
New Constuction: No
Waterfront: No
Property Type: Residential - Condominium
Cooling: Ceiling Fan(s), Central Air, Electric
Garage: 1
Heating: Central
Stories: 2.0
Taxes: $4,573
Year Built: 1983
HOA Fee: 740/ Monthly

Featured Amenities

First Floor Entry
Entrance Foyer
Pantry
Walk-In Closet(s)
Storage
Pool

Property Details

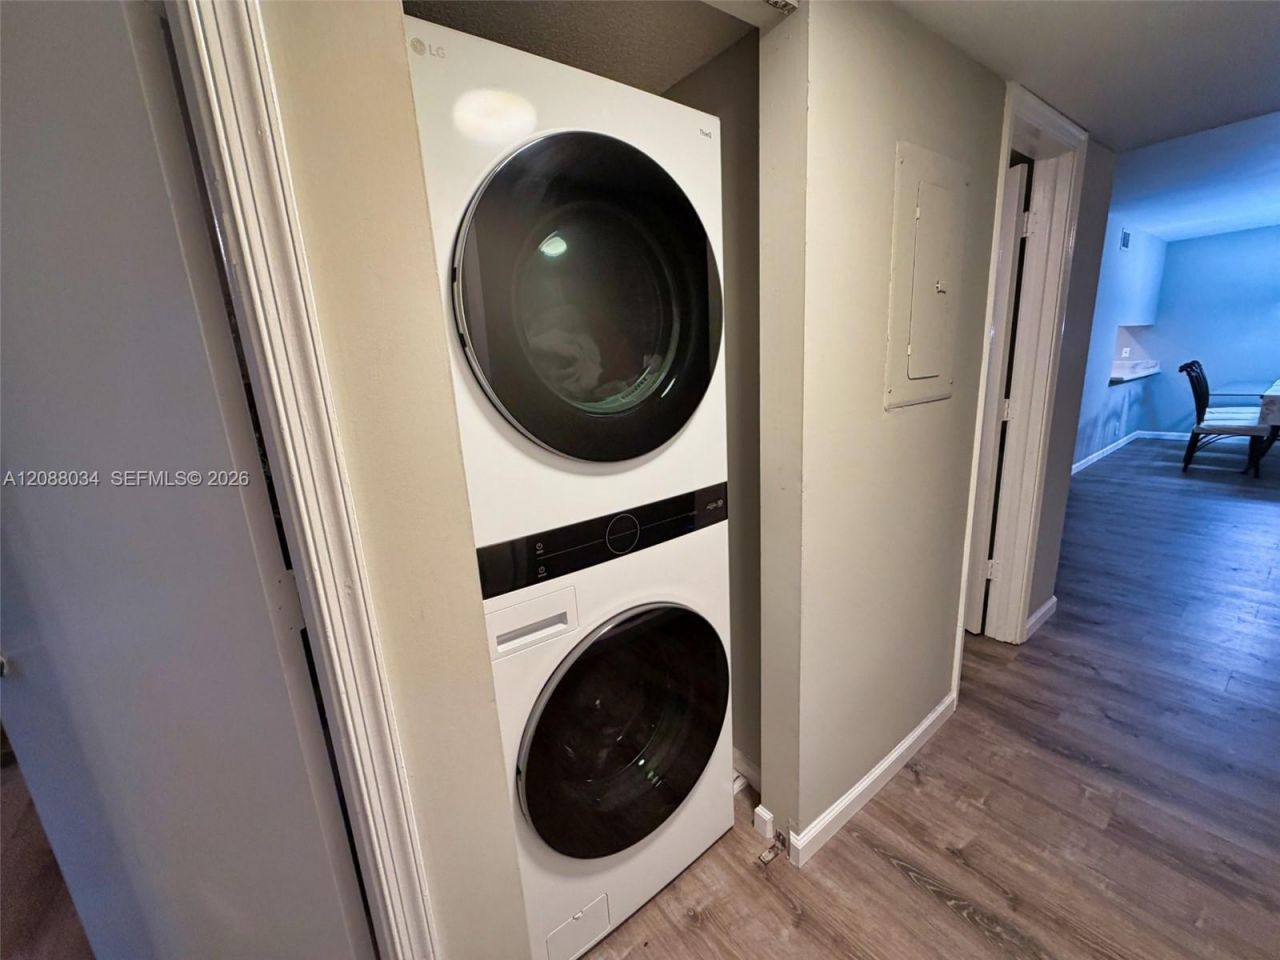
Appliances: Dishwasher, Disposal, Dryer, Electric Range, Electric Water Heater, Microwave, Refrigerator, Self Cleaning Oven
Crops Included Y/N: No
Days on Site: 32
Directions: GPS
Exterior: CBS Construction
Flooring: Tile
Home Warranty Y/N: No
Lease Considered Y/N: No
Listing Terms: All Cash, Conventional
Parcel#: 484134AC0130
Parking: Attached Carport,1 Space, Additional Spaces Available, Assigned, Guest
Parking Notes: Attached Carport,1 Space, Additional Spaces Availab
Patio/Porch: Patio, Screened Porch
Property Attached Y/N: Yes
Property Sub-Type: Condominium
Security: Smoke Detector, No Security, Other
Special View Info: Garden View
Construction: CBS Construction

Local Schools

Middle School: Ramblewood Middle
Elementary School: Ramblewood Elem

Neighborhood Information

Neighborhood Map

Neighborhood Hero

Neighborhood Highlights

Neighborhood Characteristics

Neighborhood Market Trend

Neighborhood Schools

Courtesy of

Agency Name: Health & Wealth Realty
Agent Name: Richard Maston
Agency Phone: 954-461-3818

Presented by

Agency Title: Illustrated Properties
Agency Phone: (561) 272-4015
Request Info

IDX logo

Sara Miller
ipre.com
Agent Cell:
561.626.7000

Mortgage Calculator

%
years/fixed
yearly
yearly (est.)

Estimated Payment

$ 1,811.06 Principal & Interest $1,349.80 Property Tax $381.08 Homeowner's Insurance $80.18
Mortgage Logo

Make every decision feel good

Login to My Illustrated Account


