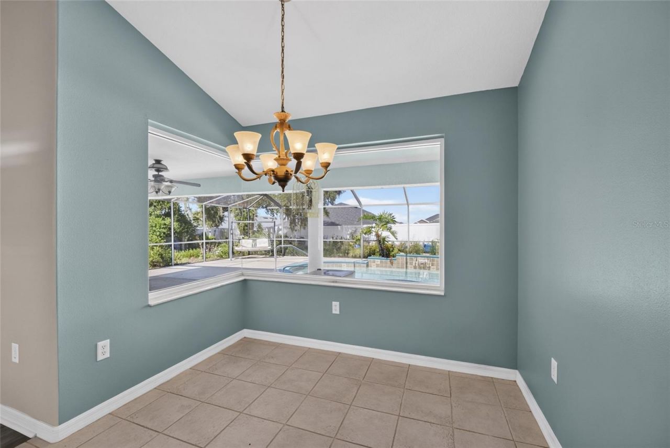
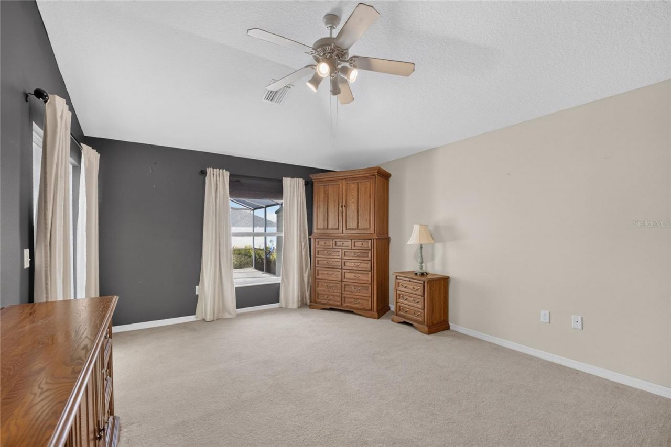
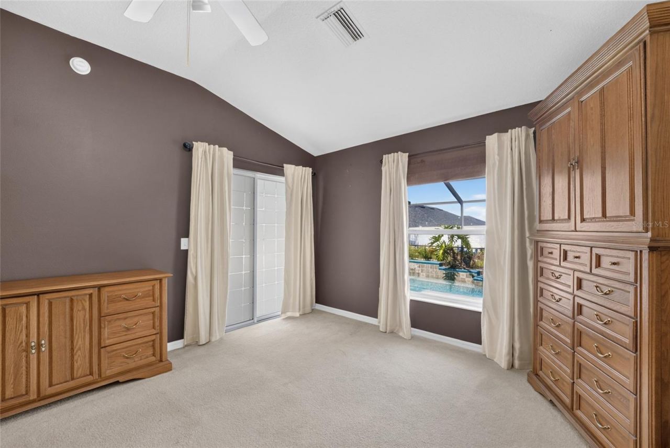
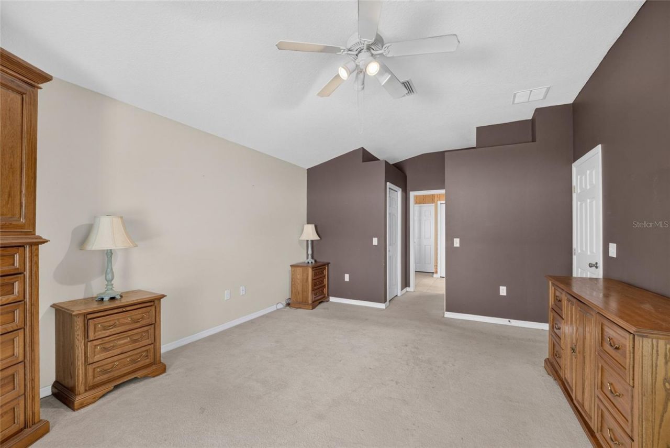
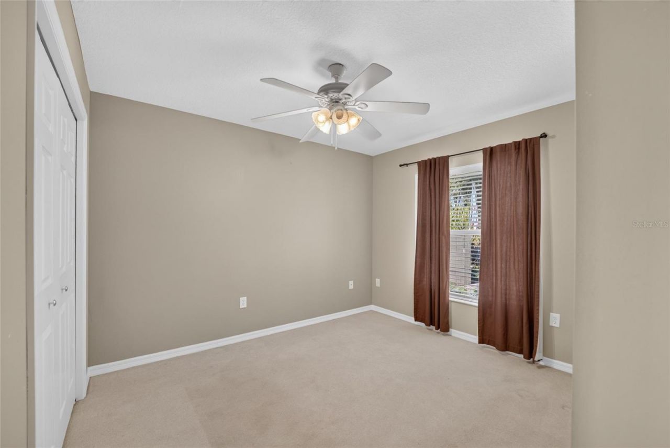
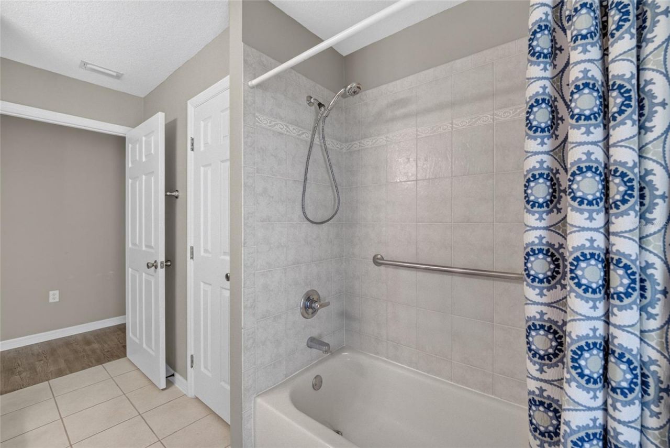
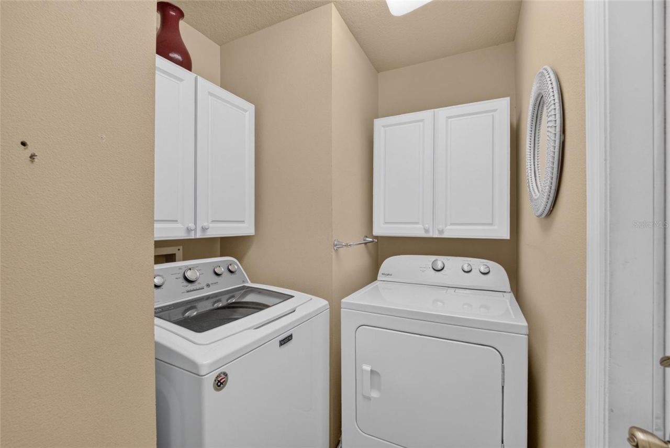
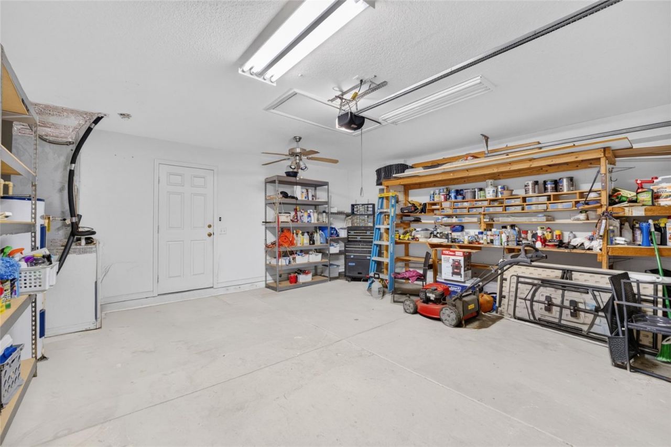
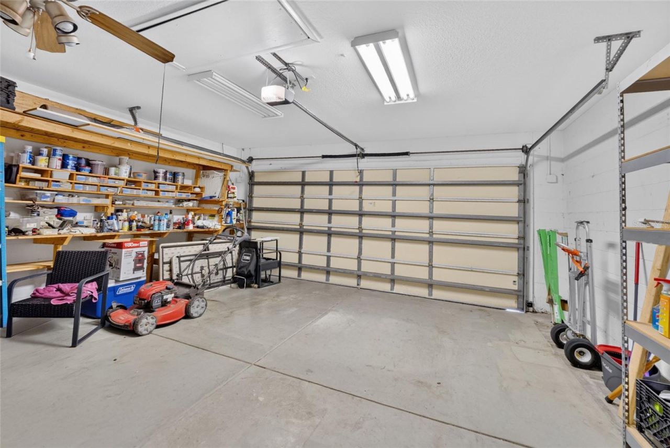
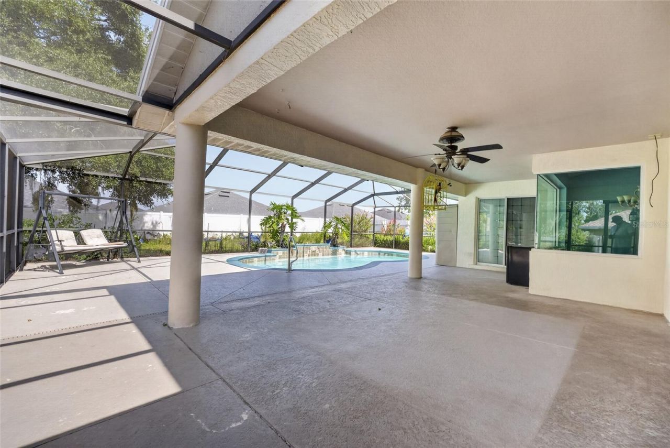
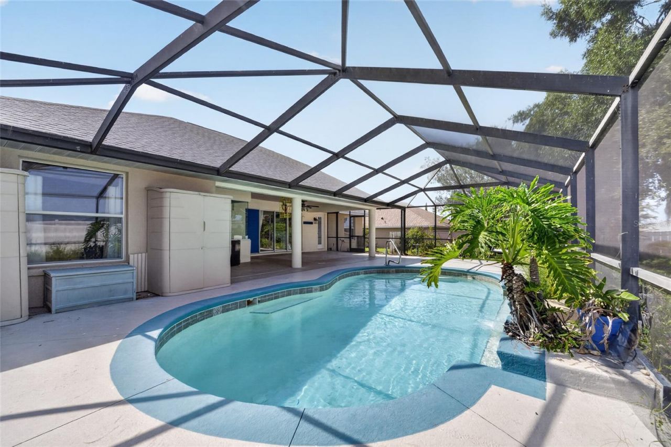
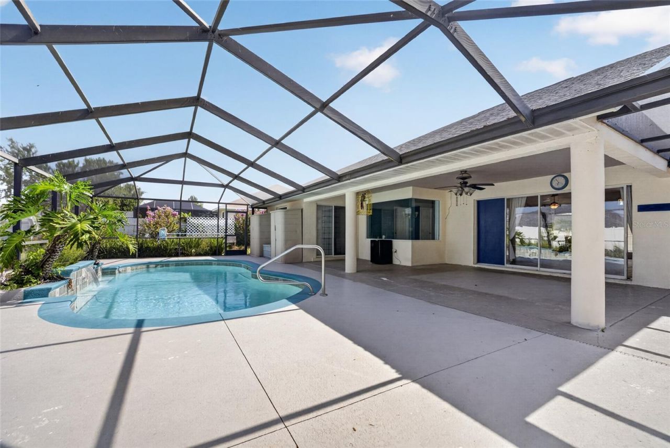
8328 SW 56th Terrace , Ocala, FL 34476 Photo

28 Total Photos [Click to View All]

8328 SW 56th Terrace Ocala, FL 34476
$379,900
  • Beds
    3
  • Baths
    2 full
  • Total Square Feet
    1,830
  • Lot Size
    0.27 acre(s)

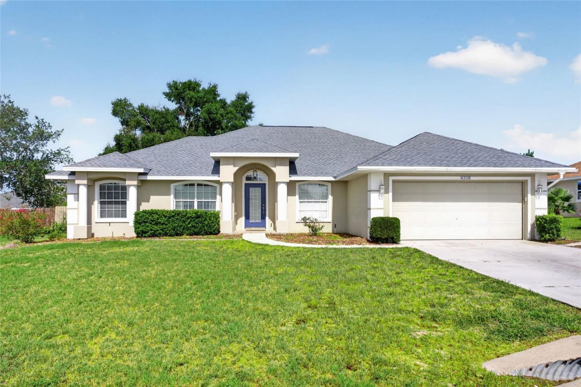
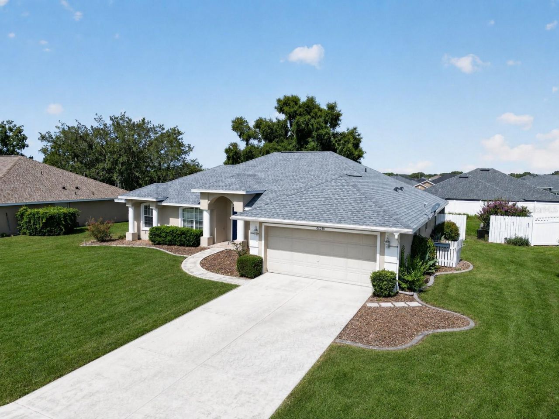
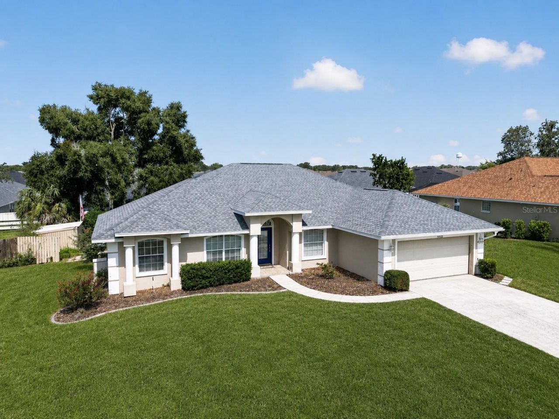
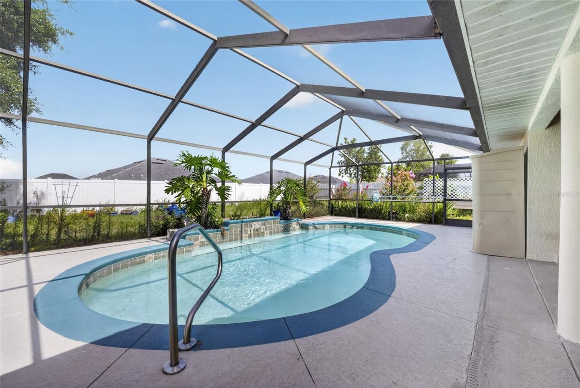
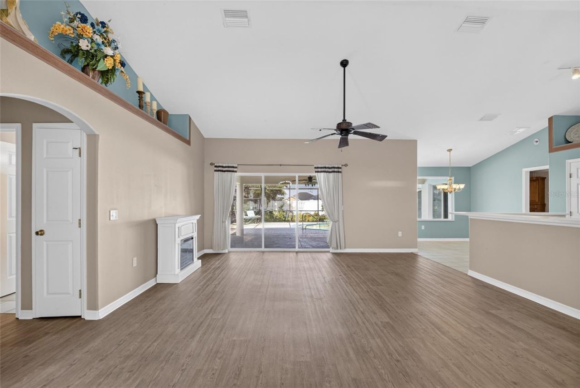
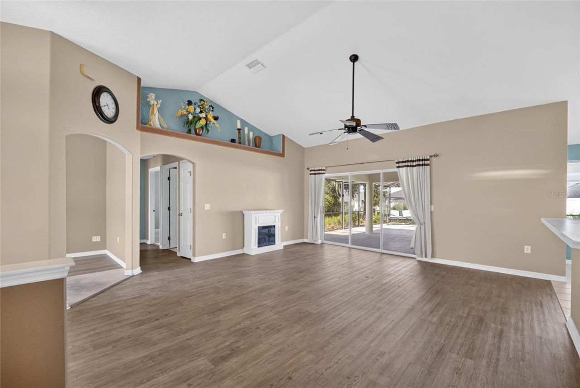
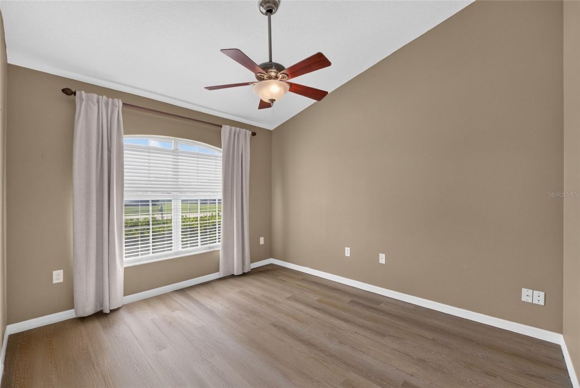
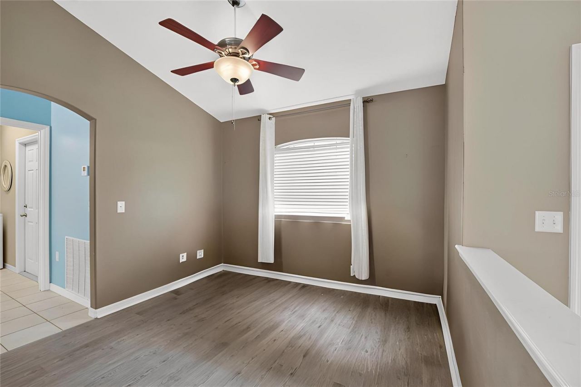
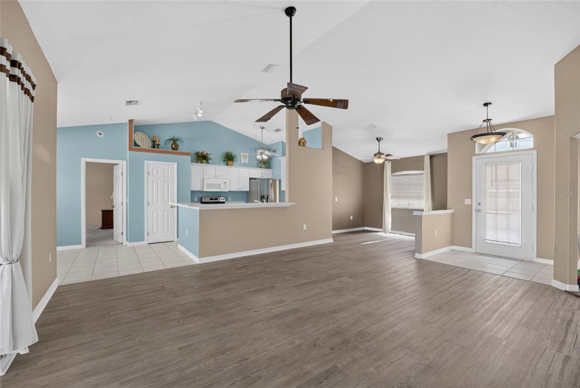
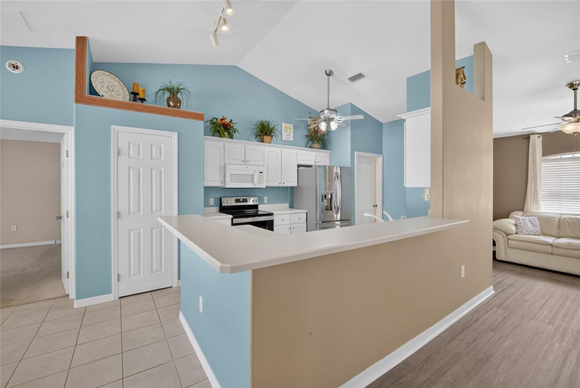
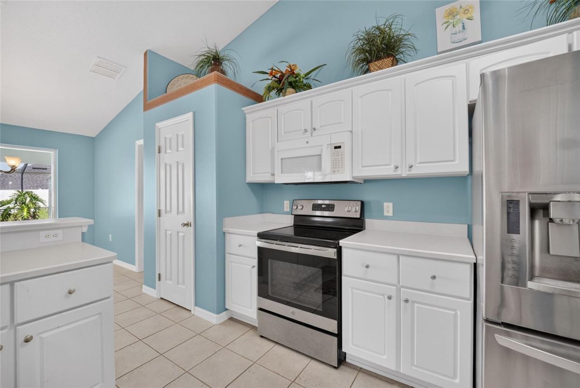
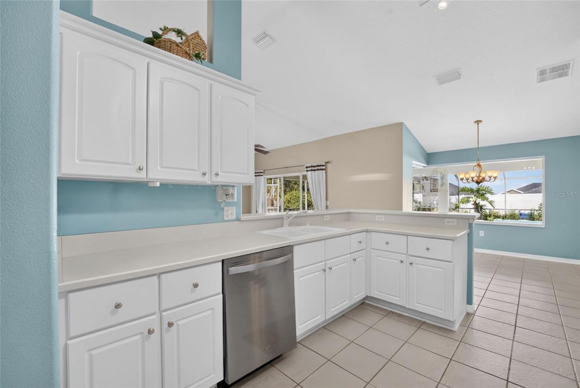
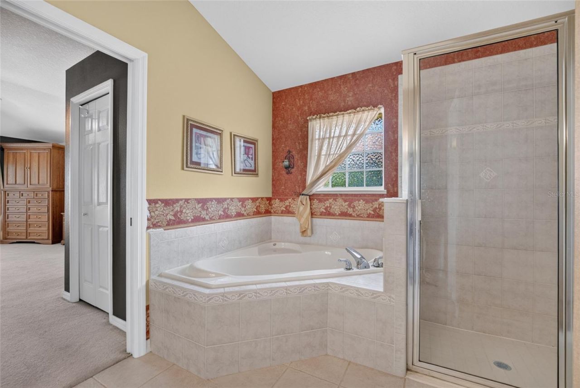
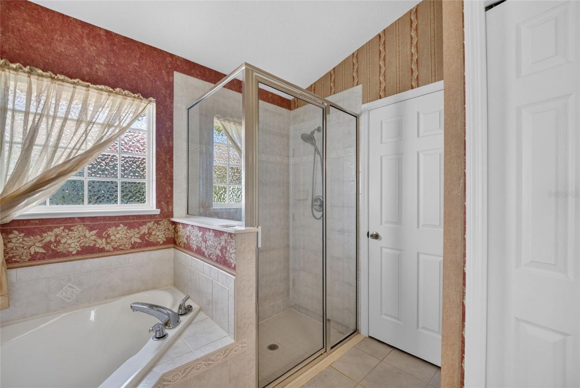
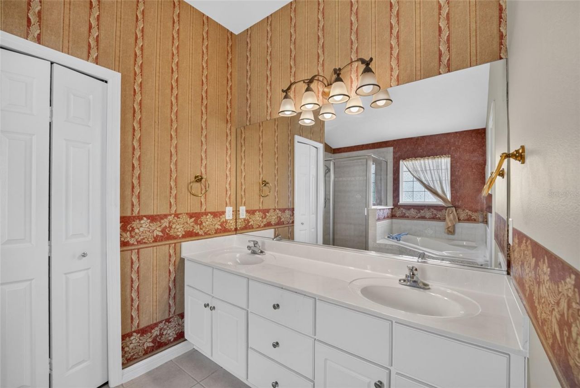
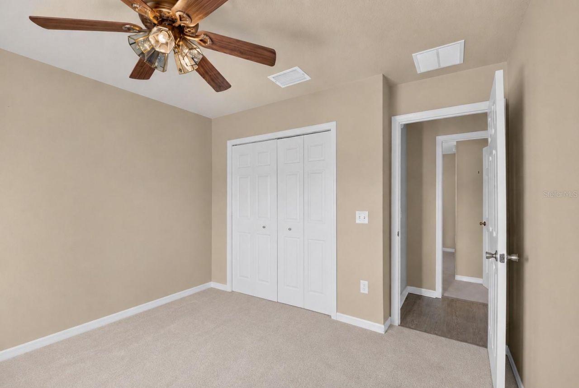
Welcome to this beautiful pool home in the highly sought-after Bent Tree neighborhood in Southwest Ocala! This well-maintained 3-bedroom, 2-bath home with a 2-car garage features a desirable split floor plan with a formal dining room and a versatile home office or flex space that can easily serve as a fourth bedroom or den. The spacious kitchen offers abundant cabinet storage, generous counter space, a large pantry, a bright breakfast nook, and an eat-in dining area, all enhanced by plenty of na...

View More

Property Summary

MLS Number: OM728397
Status: Active
Days on Market: 8
Subdivision: BENT TREE
County: Marion
Bedrooms: 3
Total Square Feet: 1,830
Price Per Sq. Ft.: $208
New Constuction: No
Waterfront: No
Property Type: Residential - Single Family
Cooling: Central Air
Fenced: Yes
Garage: 2 car attached
Heating: Central, Electric
Lot Size: 0.27 Acres
Roof Type: Shingle
Stories: 1.0
Taxes: $2,542
Year Built: 2003
HOA Y/N: Yes

Featured Amenities

Cathedral Ceiling(s)
Ceiling Fans(s)
Eat-in Kitchen
High Ceilings
Open Floorplan
Split Bedroom
Vaulted Ceiling(s)
Walk-In Closet(s)
Window Treatments

Property Details

Additional Rooms: Den/Library/Office, Inside Utility
Appliances: Dishwasher, Electric Water Heater, Ice Maker, Microwave, Range, Refrigerator, Water Softener
Days on Site: 8
Directions: From SW 40th Ave continue onto SW 49th Ave Rd & turn right onto SW 80th St. Continue on SW 56th Ave Rd, turn right on SW 56th Terrace. The destination will be on the left.
Exterior: Concrete, Stucco
Outdoor Features: Sliding Doors
Fencing: Fenced, Vinyl, Wood
Flood Zone Code: X
Flooring: Carpet, Ceramic Tile, Laminate
Foundation: Slab
Home Warranty Y/N: No
Listing Terms: Cash, Conventional, FHA, VA Loan
Lot Dimensions: 0.27
Number of Septics: 1
Ownership: Fee Simple
Pets Allowed: Yes
Pool: Chlorine Free, Deck, Screen Enclosure
Property Attached Y/N: No
Property Sub-Type: Single Family Residence
Sewer: Septic Tank
Showing Instructions: Coming Soon - Allowing Showings, Supra Lock Box, See Remarks, ShowingTime
Spa: In Ground
Special Sale Provisions: None
Swimming Pool: Yes
Utilities: BB/HS Internet Available, Cable Available, Electricity Connected, Water Connected
Water: Public
Water Access Y/N: No
Windows: Blinds
Zoning: R1
Construction: Concrete,Stucco

Local Schools

High School: West Port High School
Middle School: Liberty Middle School
Elementary School: Hammett Bowen Jr. Elementary

Neighborhood Information

Neighborhood Map

Neighborhood Hero

Neighborhood Highlights

Neighborhood Characteristics

Neighborhood Market Trend

Neighborhood Schools

Courtesy of

Agency Name: COLDWELL REALTY SOLD GUARANTEE
Agency Contact: 352-209-0000
Agent Name: Scott Coldwell

Presented by

Agency Title: Illustrated Properties
Agency Phone: (772) 463-4663
Request Info

IDX logo

Sara Miller
ipre.com
Agent Cell:
561.626.7000

Mortgage Calculator

%
years/fixed
yearly
yearly (est.)

Estimated Payment

$ 2,188.00 Principal & Interest $1,865.36 Property Tax $211.83 Homeowner's Insurance $110.80
Mortgage Logo

Make every decision feel good

Login to My Illustrated Account

Pixel


