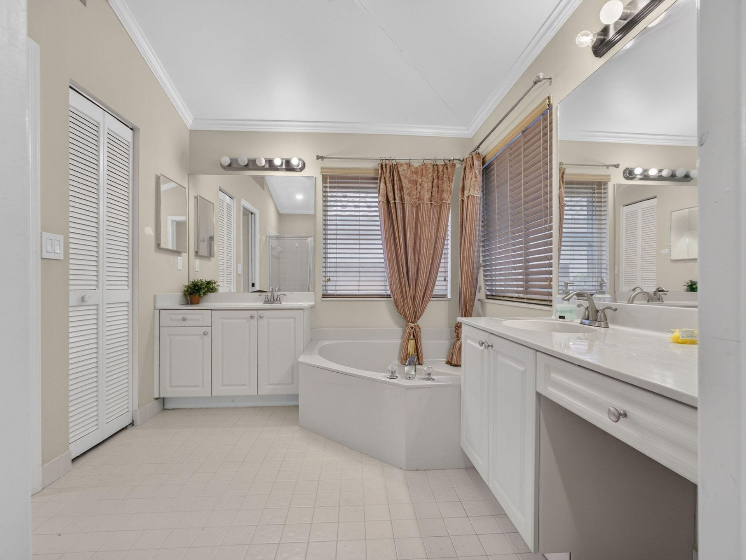
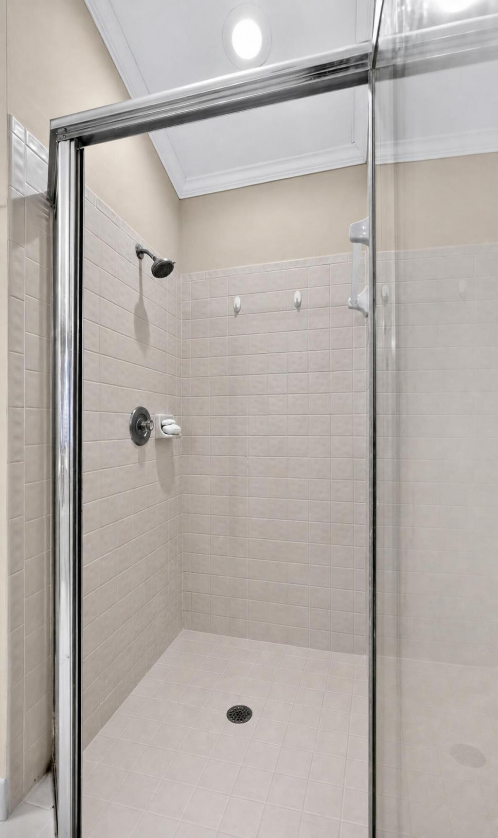
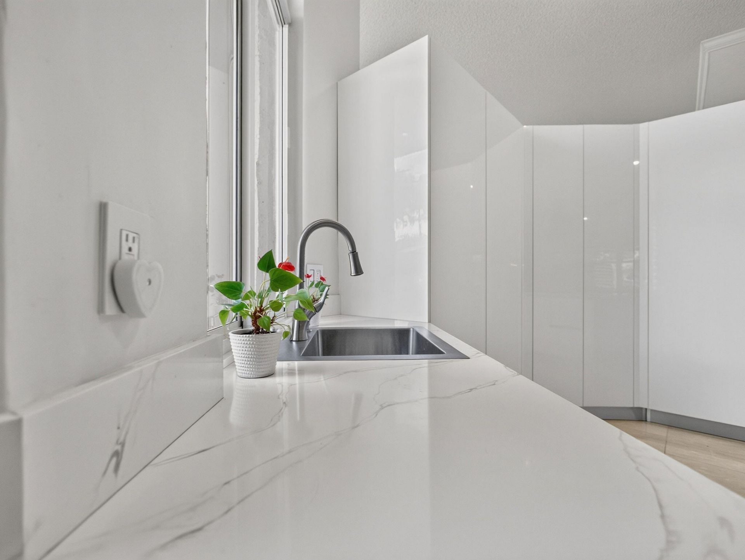
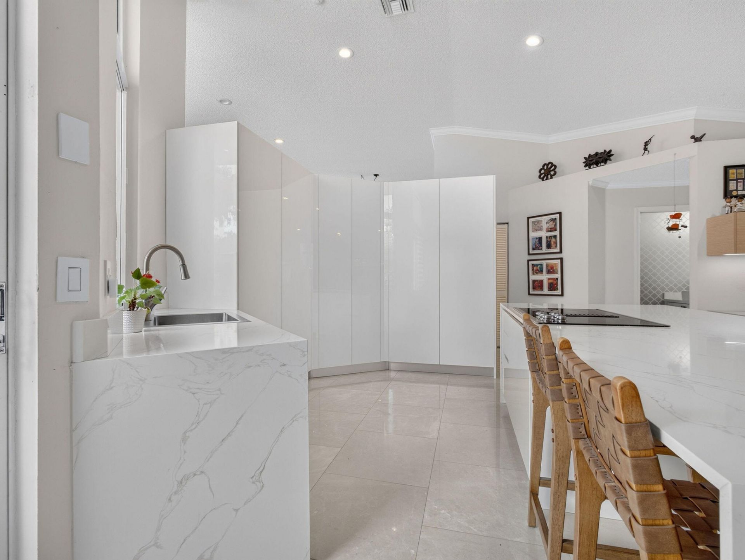
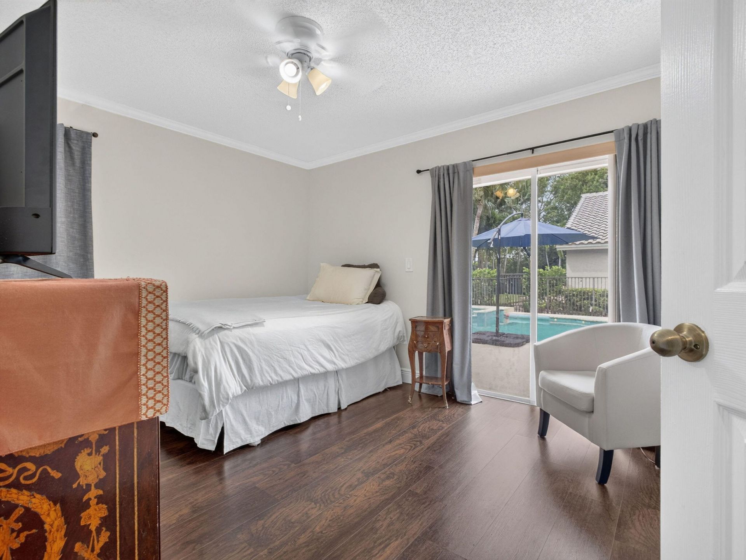
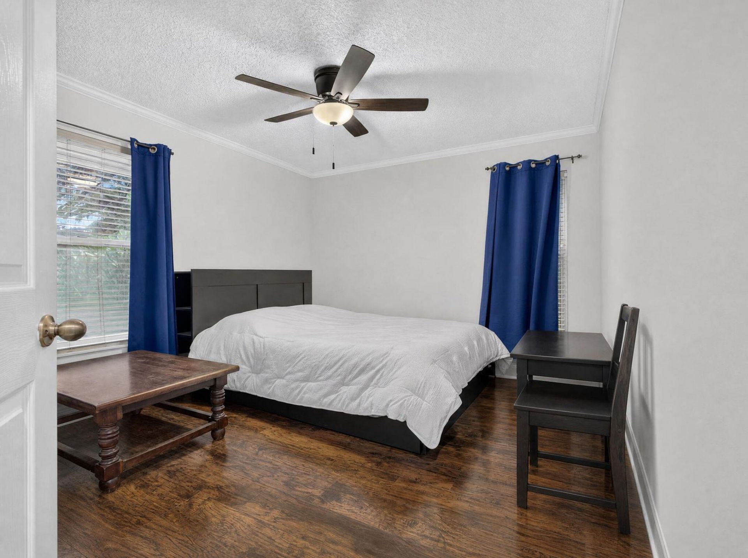
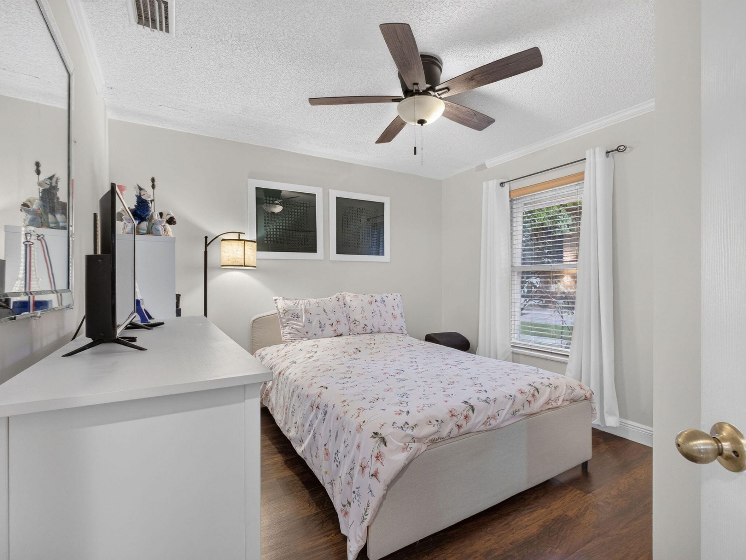
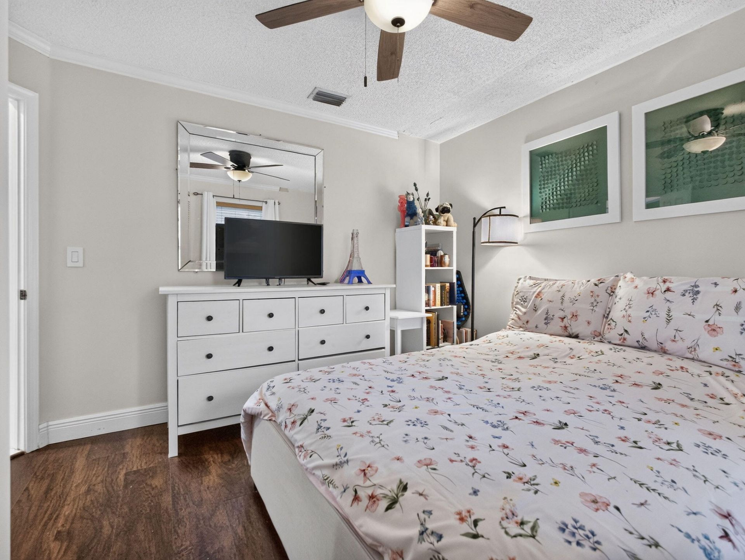
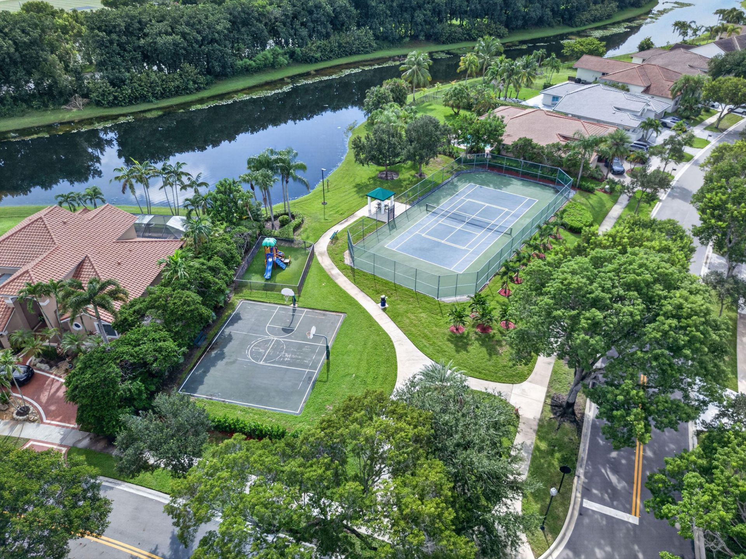
832 Waterview Drive, Weston, FL 33326 Photo
Pending
832 Waterview Drive, Weston, FL 33326 Photo
Pending
832 Waterview Drive, Weston, FL 33326 Photo

57 Photos

832 Waterview Drive Weston, FL 33326
$1,125,000
  • Beds
    4
  • Baths
    2 full 1 partial
  • Total Square Feet
    3,284
  • Lot Size
    0.29 acre(s)

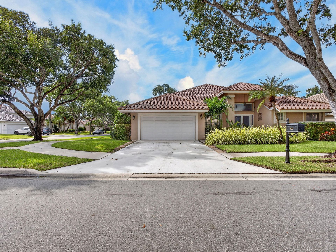
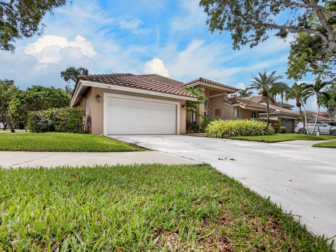
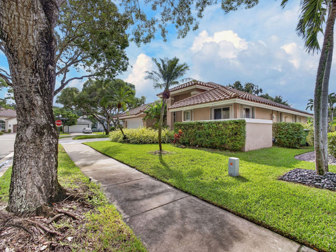
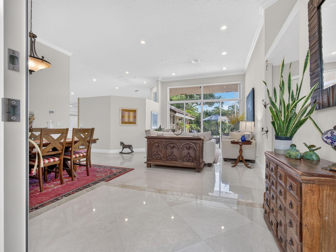
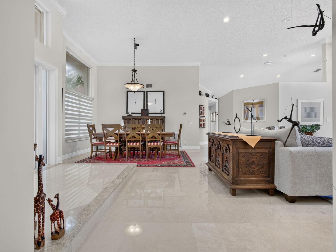
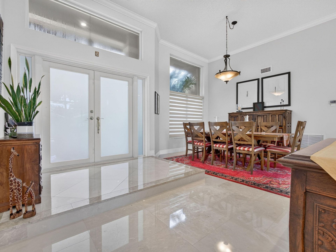
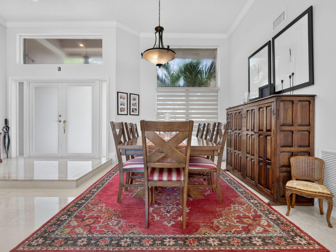
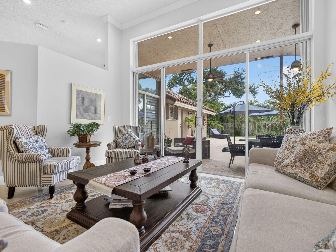
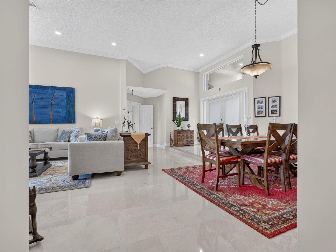
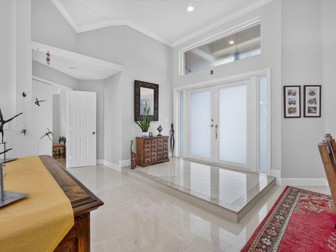
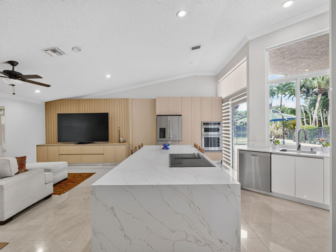
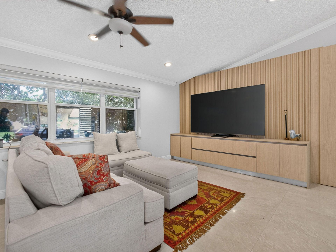
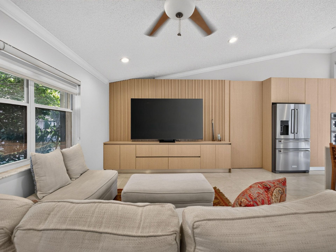
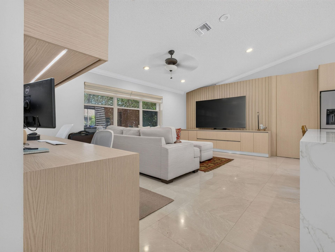
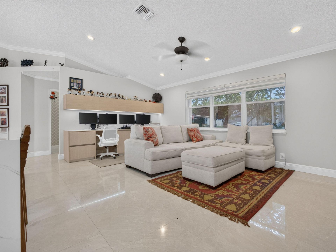
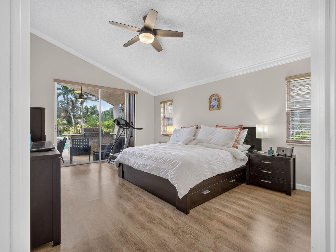
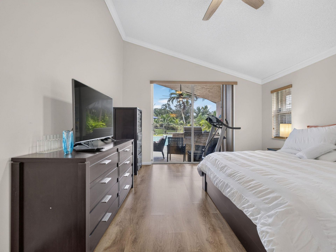
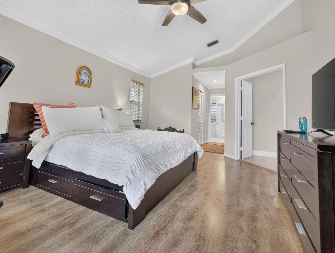
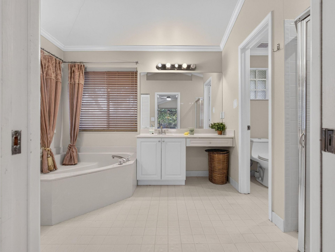
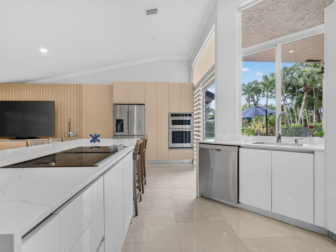
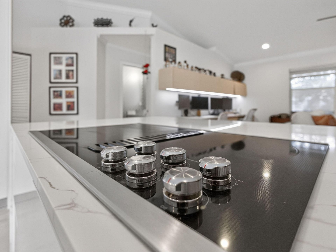
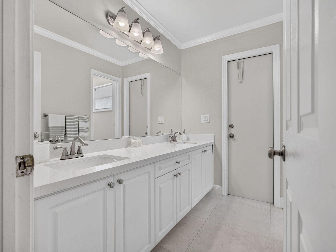
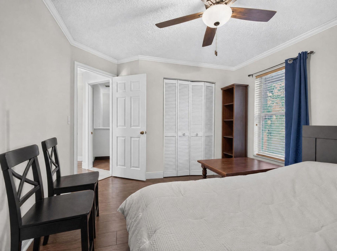
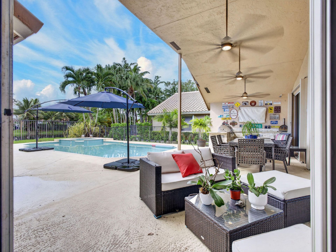
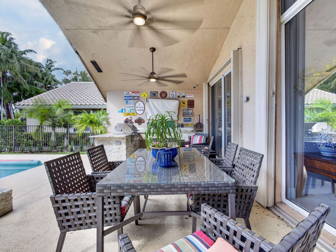
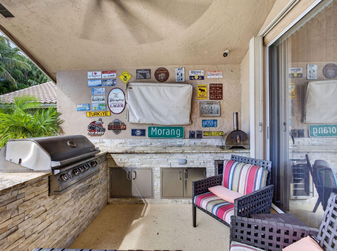
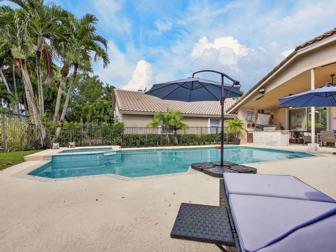
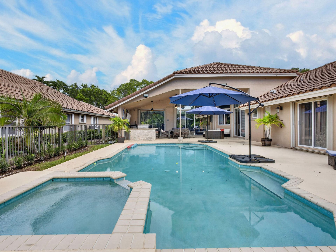
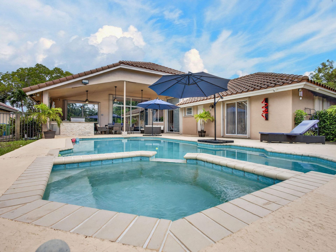
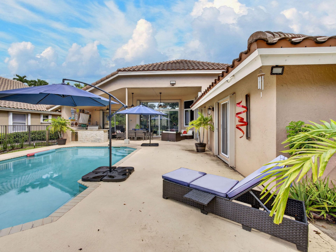
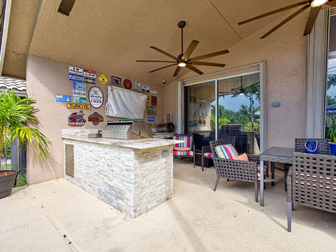
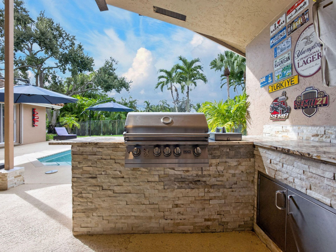
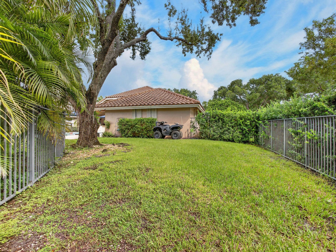
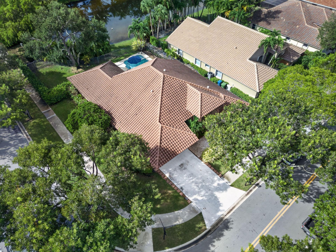
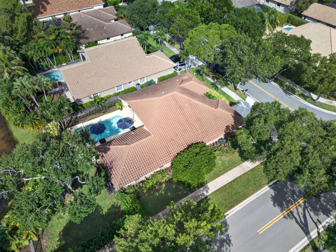
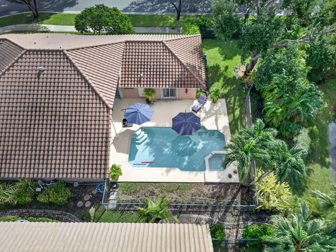
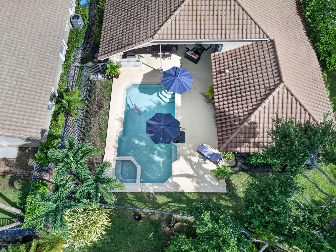
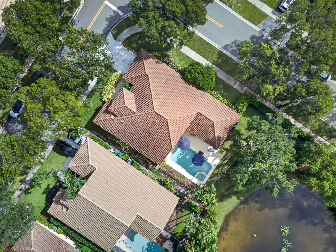
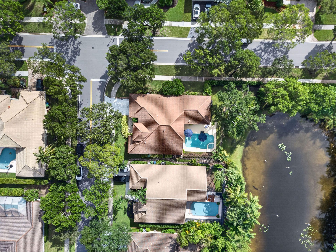
Beautiful 4-bedroom one-story home in gated Orchid Island, Weston, situated on a 12,500-SF corner lot with lake views. The home features marble tile flooring throughout the main living areas, with the kitchen, office and family room sharing coordinated finishes and design. Kitchen includes granite countertops and stainless-steel appliances. Primary suite offers two walk-in closets. Enjoy a private pool and spa plus a fully operational stainless-steel outdoor kitchen, ideal for entertaining. Addi...

View More

Property Summary

MLS Number: B26079107
Status: Pending
Days on Market: 15
Subdivision: ORCHID ISLAND
County: Broward
Bedrooms: 4
Total Square Feet: 3,284
Price Per Sq. Ft.: $343
Style: Ranch
New Constuction: No
Waterfront: Yes
Property Type: Residential - Single Family
Cooling: Central Air, Ceiling Fan(s), Electric
Fenced: Yes
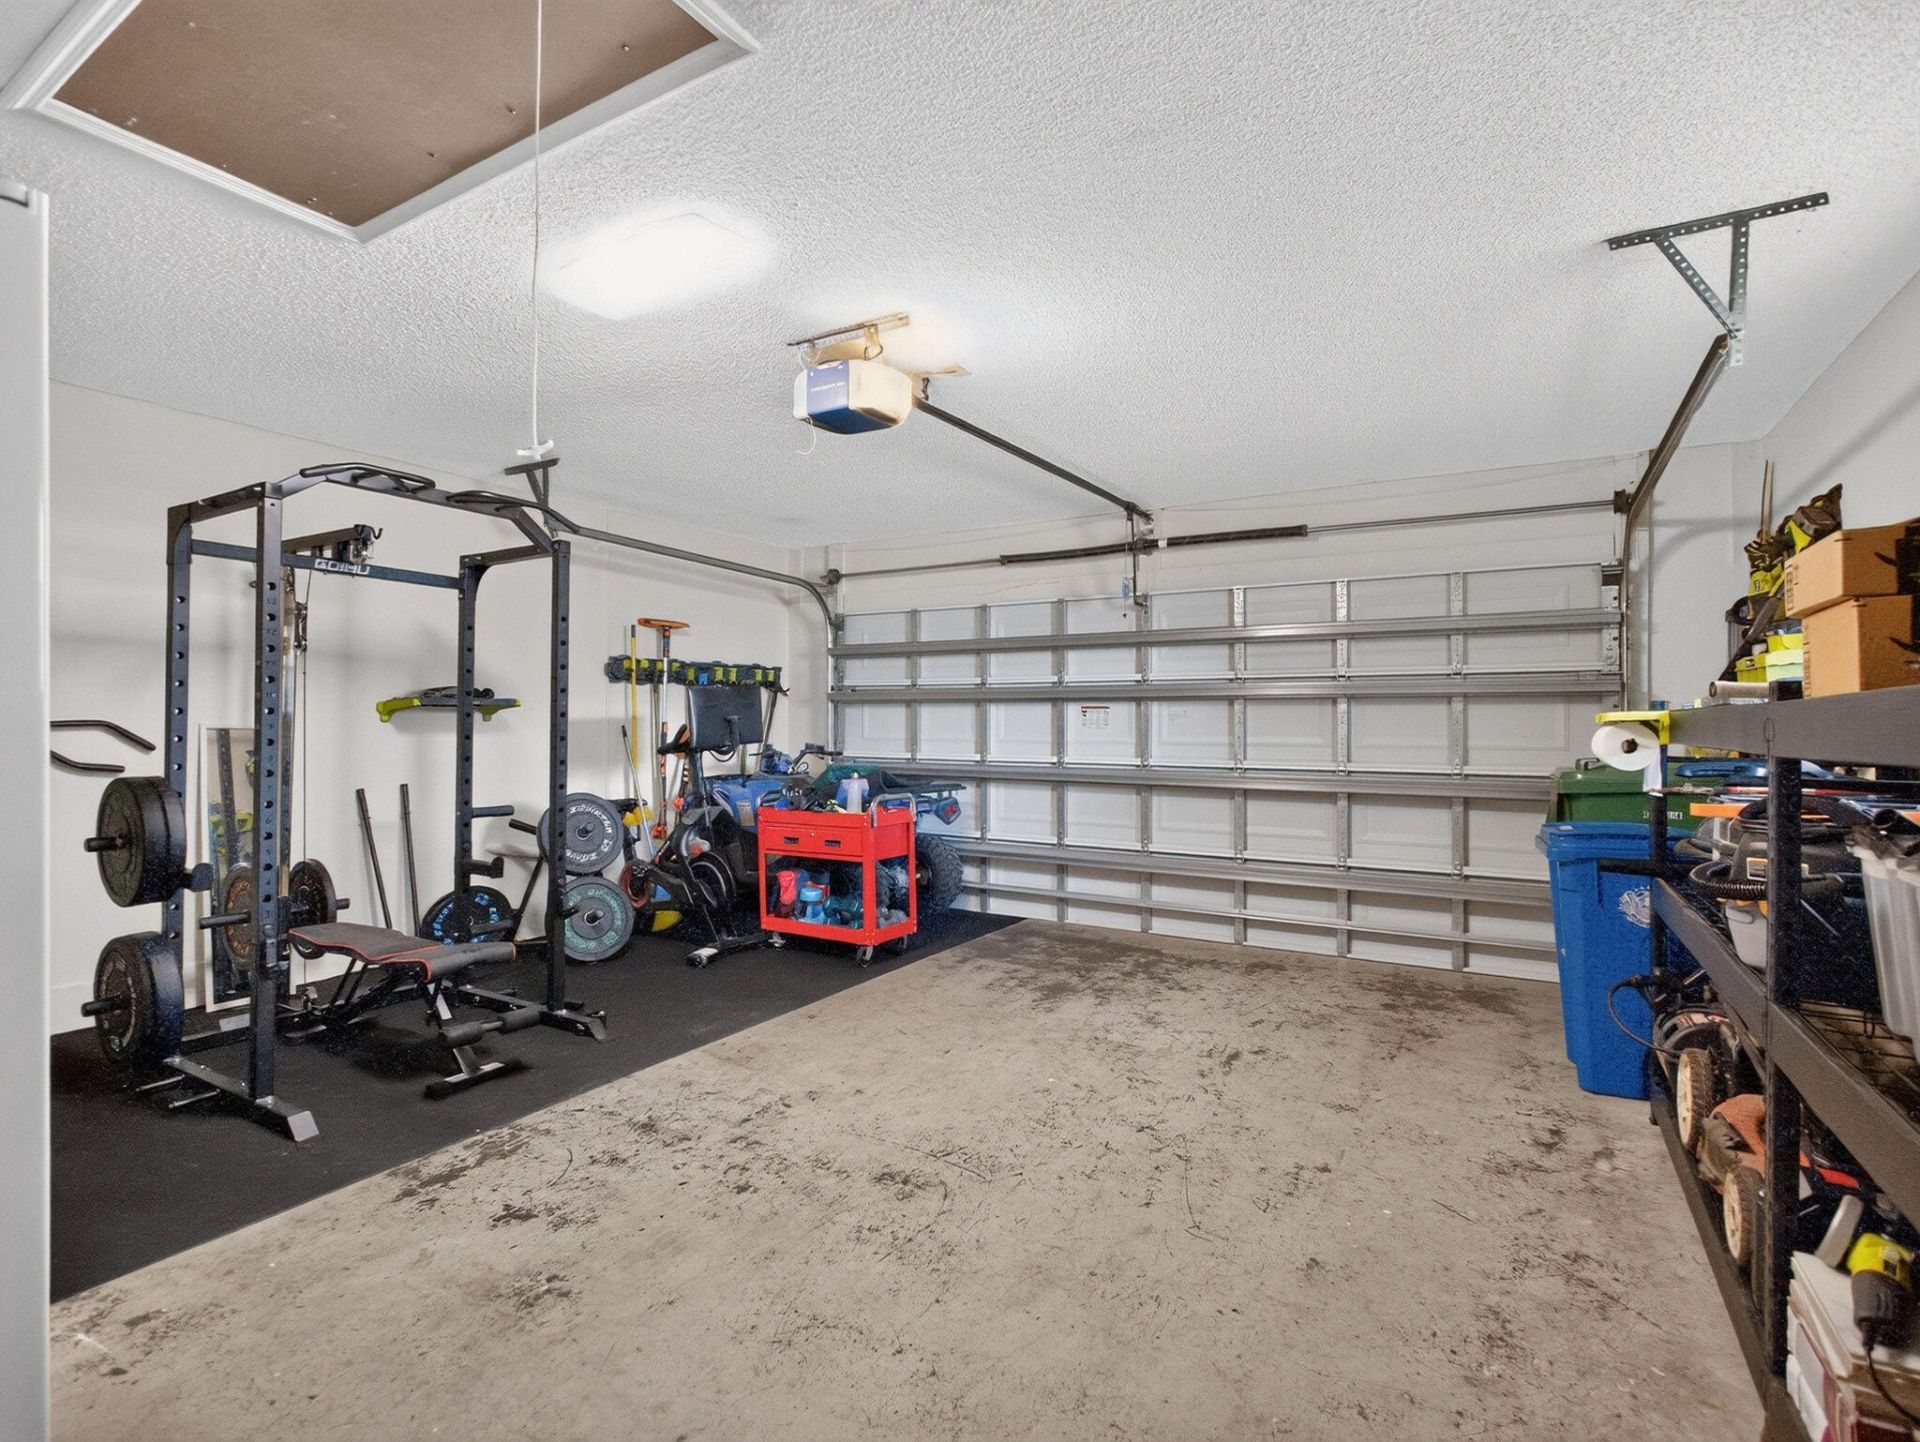
Garage: 2 car attached
Heating: Central, Electric
Lot Size: 0.29 Acres
Roof Type: Flat, Tile
Stories: 1.0
Taxes: $18,224
Year Built: 1992

Featured Amenities

Built-in Features
High Ceilings
Kitchen Island
Pantry
Vaulted Ceiling(s)
Walk-In Closet(s)
Bedroom Layout - Split
Pull Down Stairs
Cabana Bath

Property Details

Appliances: Electric Water Heater, Cooktop, Dryer, Disposal, Dishwasher, Electric Range, Ice Maker, Microwave, Oven, Refrigerator, Water Heater, Washer, Electric Cooktop
Days on Site: 15
Door Features: French Doors
Exterior: Stucco, CBS
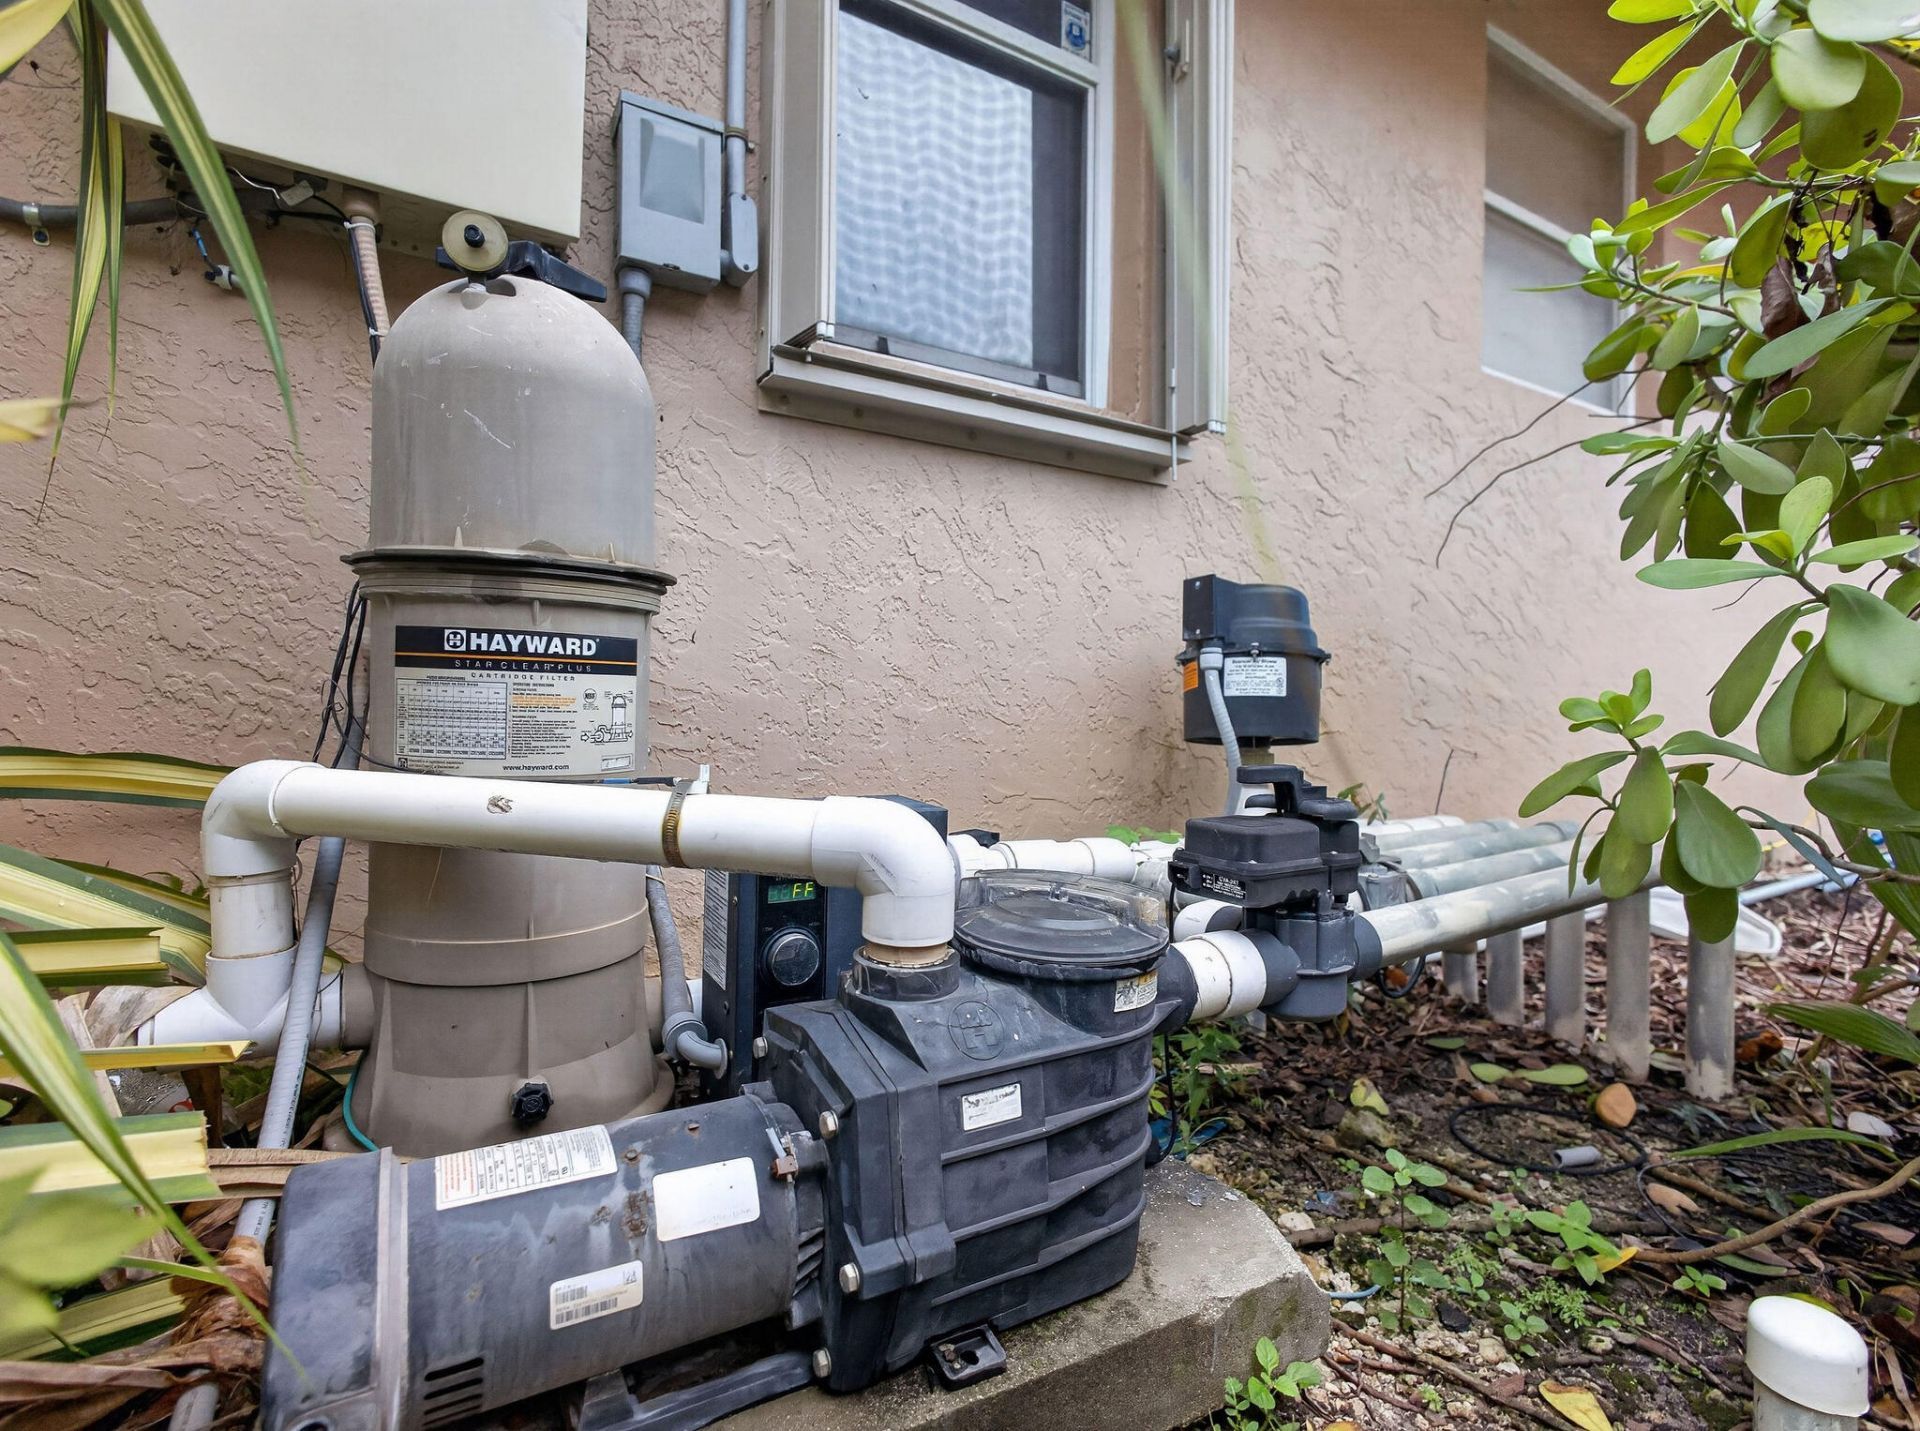
Outdoor Features: Built-in Barbecue, Barbecue, Garden, Outdoor Kitchen, Tennis Court(s)
Fencing: Back Yard, Fenced
Flooring: Marble, Tile, Wood
Furnished: Unfurnished
Guest House Y/N: No
Home Style: Ranch
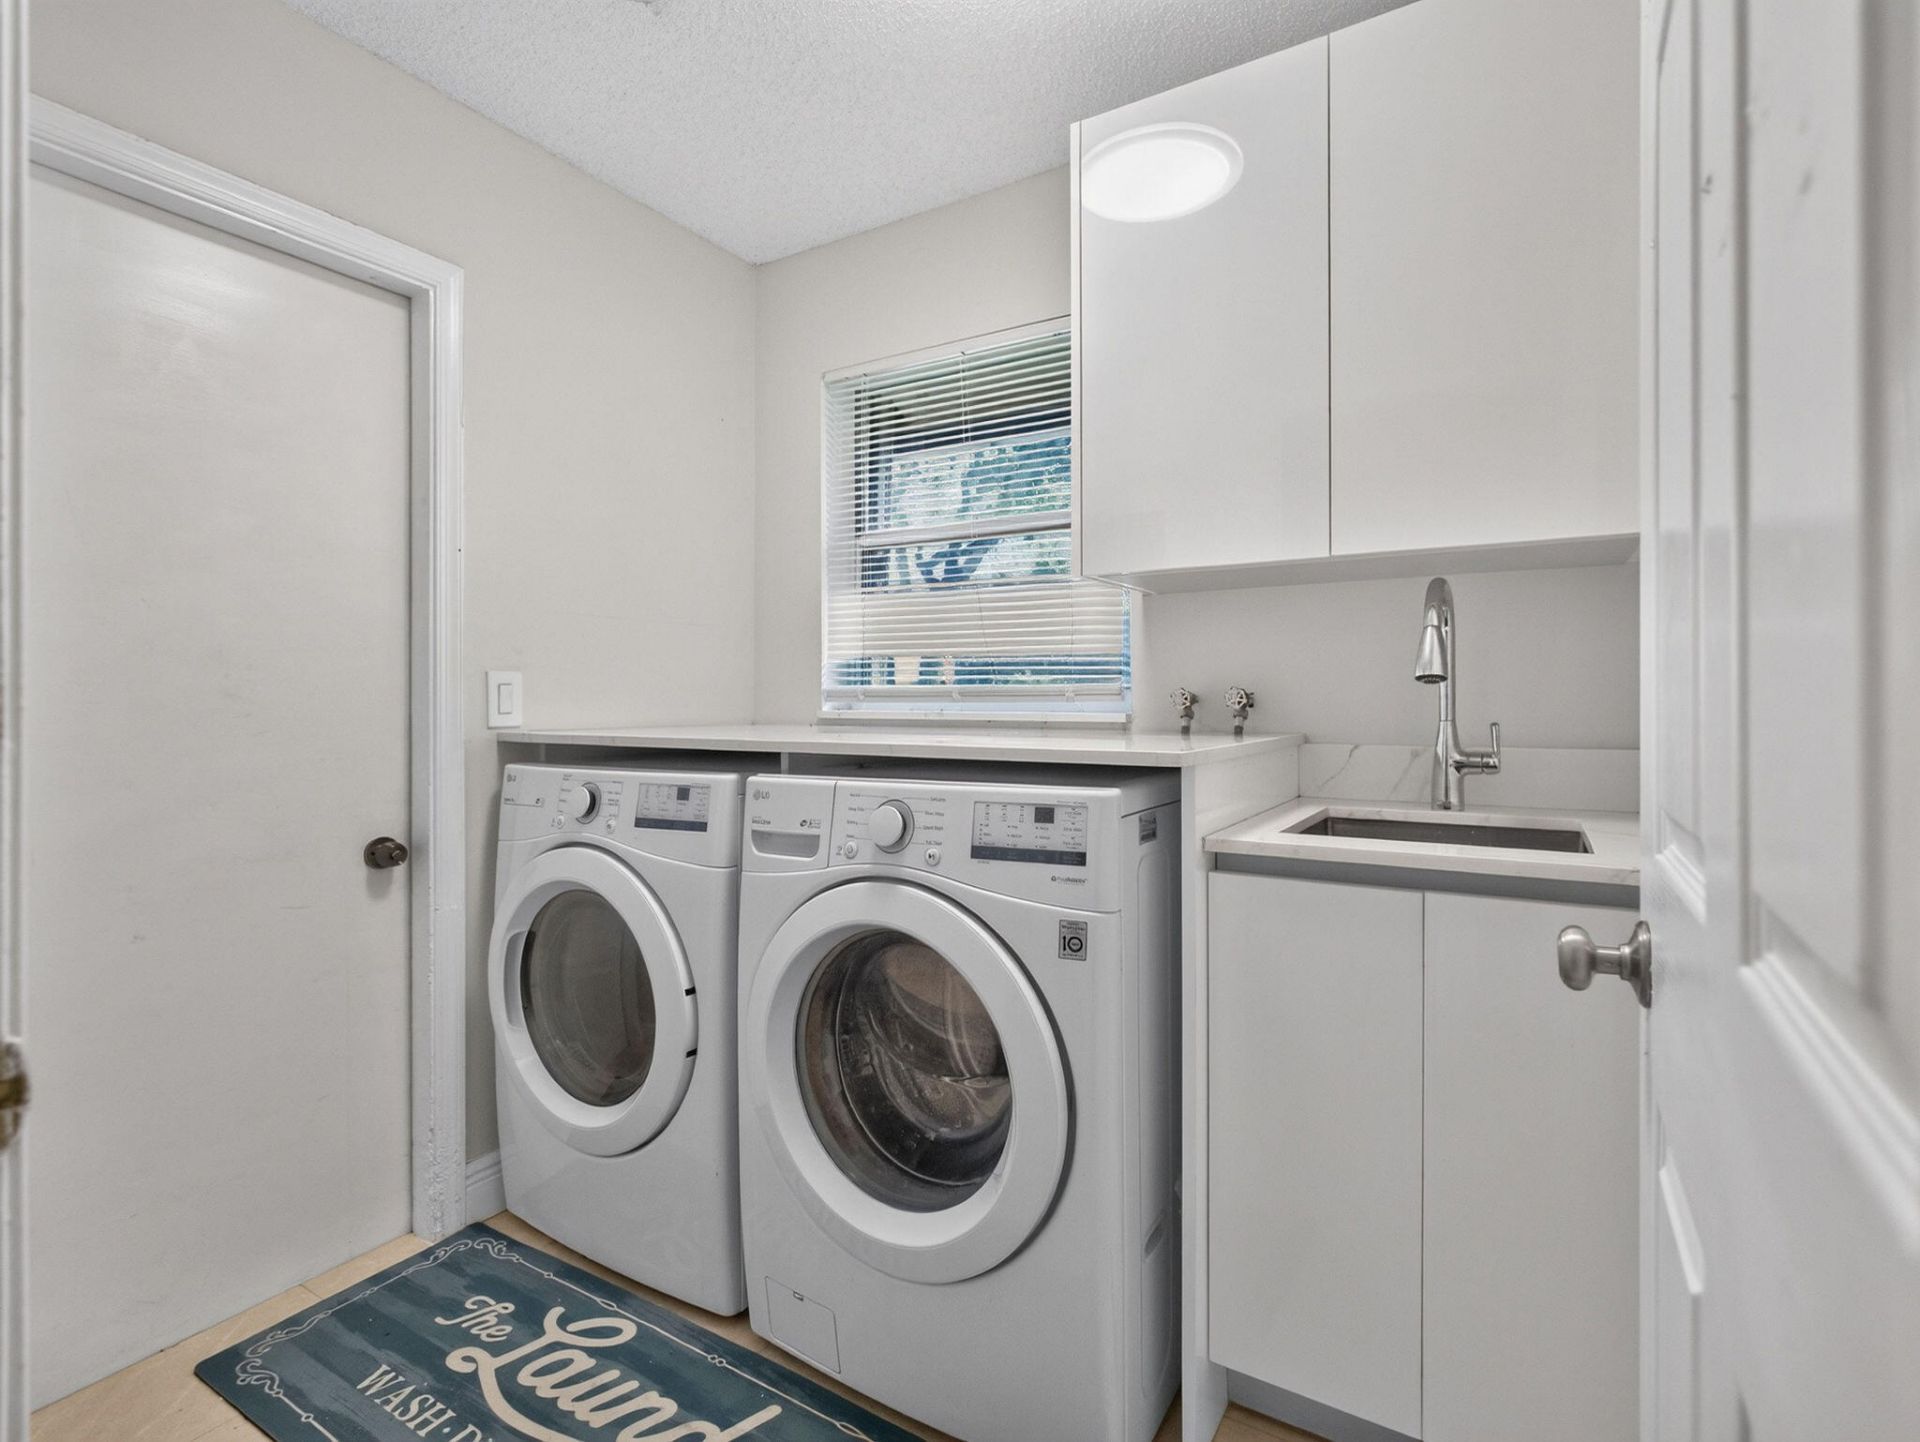
Laundry: Laundry Closet, Inside, Laundry Room, Sink, In Unit
Lot: Corner Lot, Many Trees, Landscaped, Oversized Lot
Other Equipment: Irrigation Equipment
Parcel#: 503912010670
Parking: Concrete, Driveway, Garage Door Opener, Garage, Attached Garage, Attached
Parking Notes: Concrete, Driveway, Garage Door Opener, Garage, Attach
Patio/Porch: Patio - Open, Porch - Open, Patio, Porch
Pets Allowed: Yes, No Restrictions
Pool: Fenced, In Ground, Pool/Spa Combo, Private
Restrictions: Parking - No Trailer, No Exterior Alterations
Security: yes
Security: Closed Circuit Camera(s), Key Card Entry, Security Lights, Security System
Sewer: Public Sewer
Spa: Yes
Spa: Heated, In Ground
Special View Info: Water, Lake
Sprinkler: Auto Sprinkler, Well Sprinkler
SQFT Living: 2370
Structure Type: House
Swimming Pool: Yes
Total Rooms: 3
Utilities: Cable Available, Electricity Available, Propane, Sewer Connected, Water Connected
Water: Public
Waterfront Features: None, Lake Front
Windows: Blinds, Sliding
Construction: Stucco,CBS

Local Schools

High School: Cypress Bay
Middle School: Tequesta Trace
Elementary School: Indian Trace

Neighborhood Information

Neighborhood Map

Neighborhood Hero

Neighborhood Highlights

Neighborhood Characteristics

Neighborhood Market Trend

Neighborhood Schools

Courtesy of

Agency Name: Kores Realty
Agent Name: Arnoldo Jose Vetencourt
Agency Phone: 954-888-9946

Presented by

Agency Title: Illustrated Properties
Agency Phone: (561) 272-4015
Request Info

IDX logo

Sara Miller
ipre.com
Agent Cell:
561.626.7000

Mortgage Calculator

%
years/fixed
yearly
yearly (est.)

Estimated Payment

$ 7,370.70 Principal & Interest $5,523.91 Property Tax $1,518.67 Homeowner's Insurance $328.13
Mortgage Logo

Make every decision feel good

Login to My Illustrated Account


