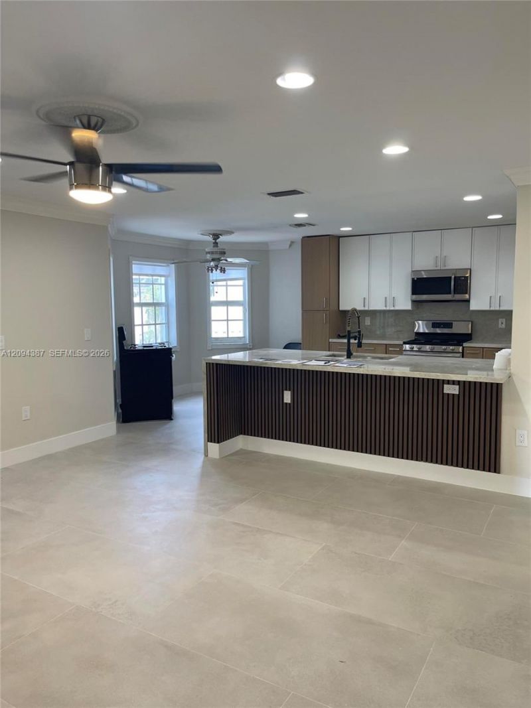
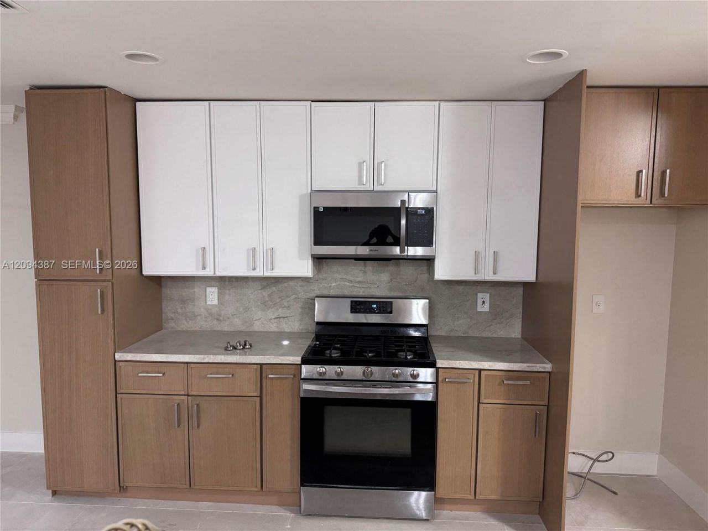
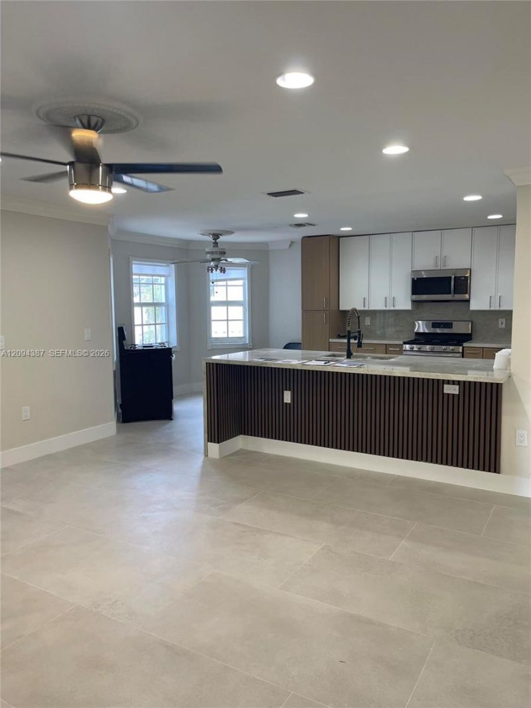
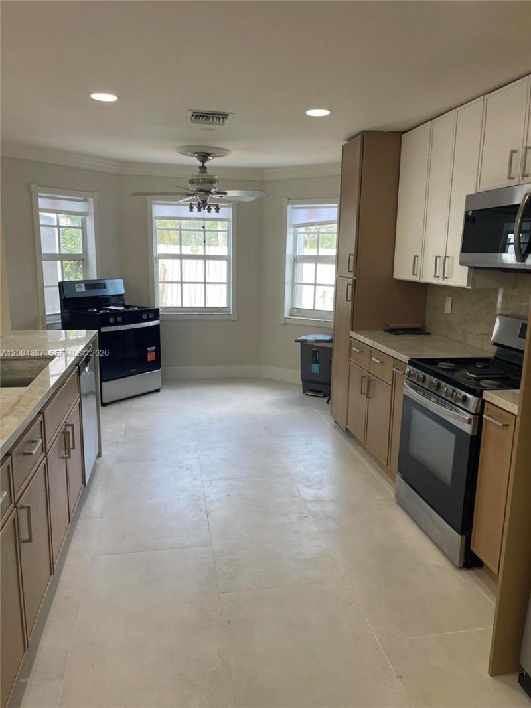
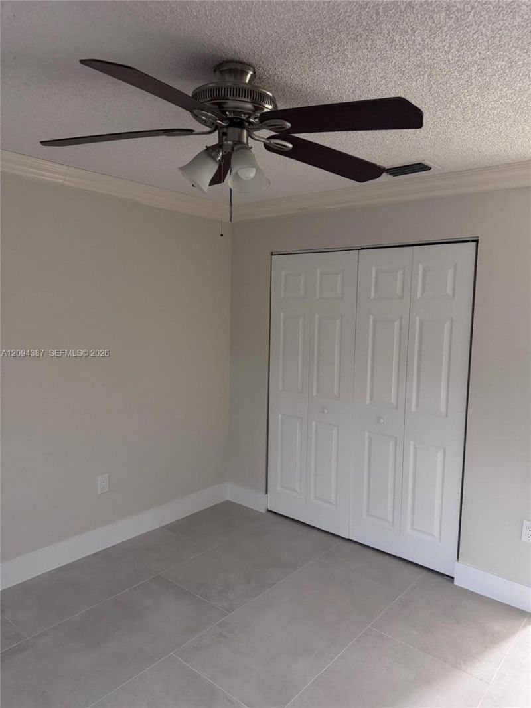
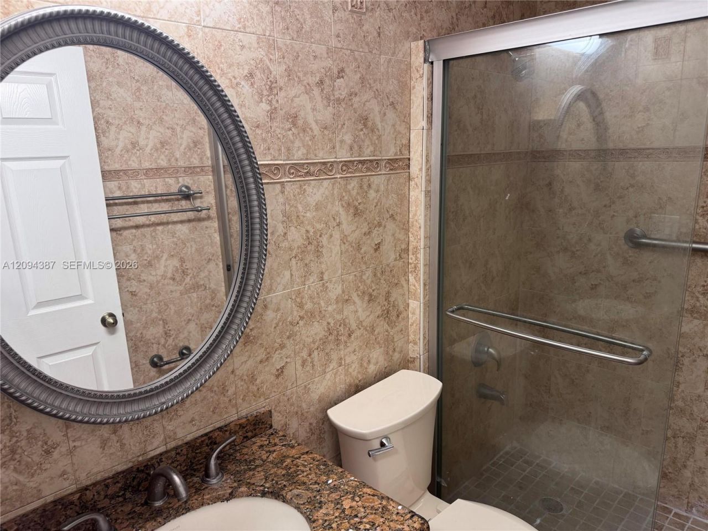
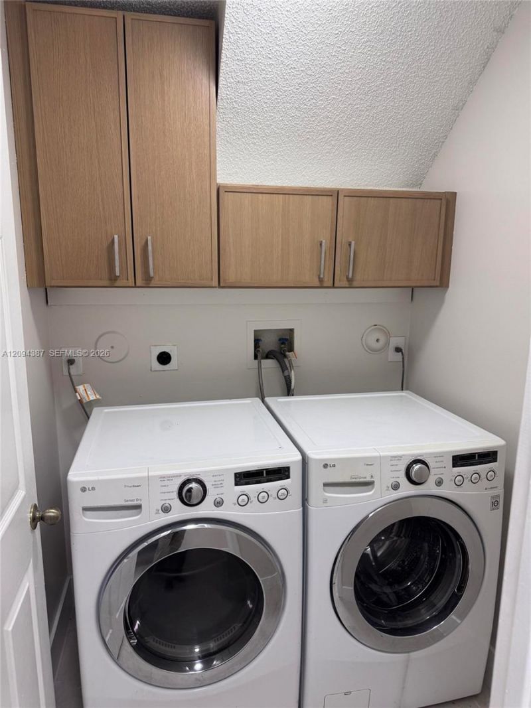
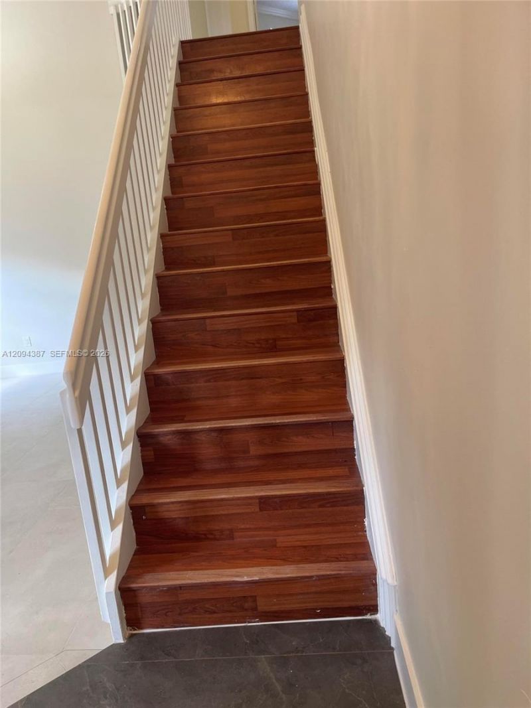
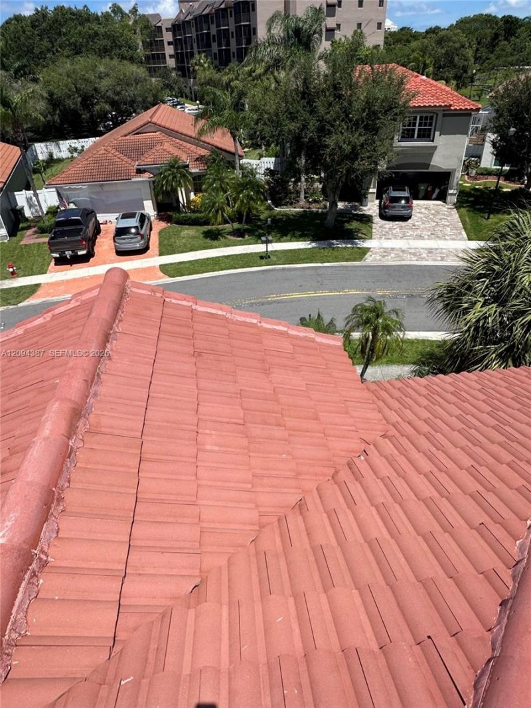
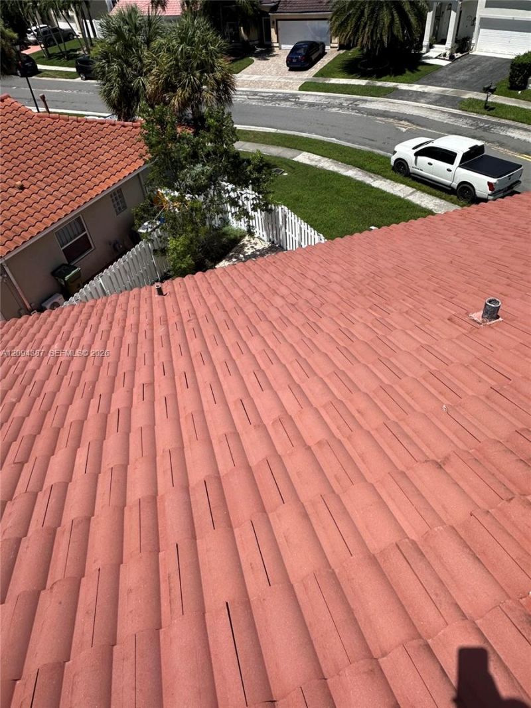
83 Gables Blvd, Weston, FL 33326 Photo

38 Photos

83 Gables Blvd Weston, FL 33326
$950,000
  • Beds
    5
  • Baths
    4 full
  • Total Square Feet
    2,466
  • Lot Size
    0.20 acre(s)

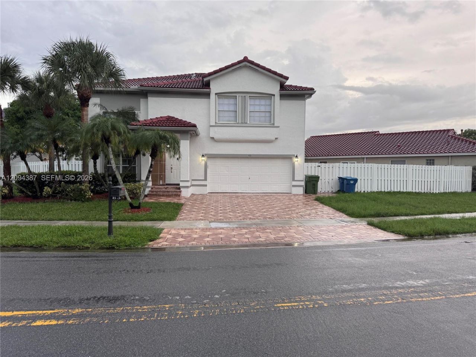
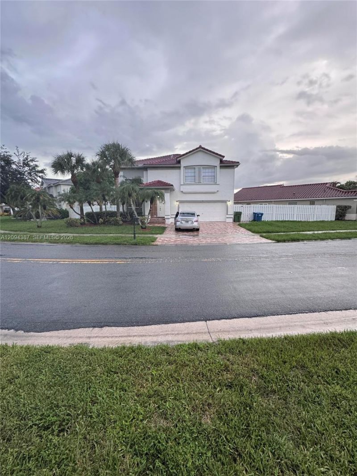
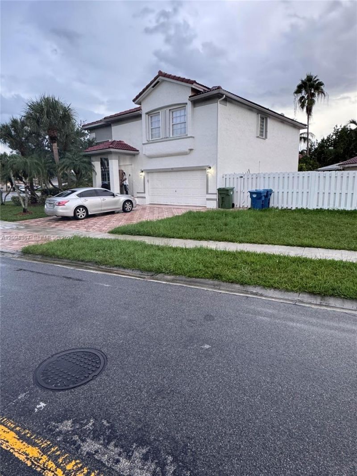
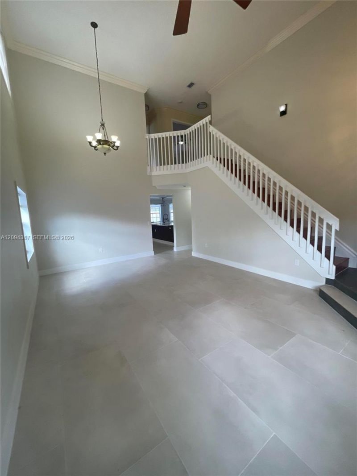
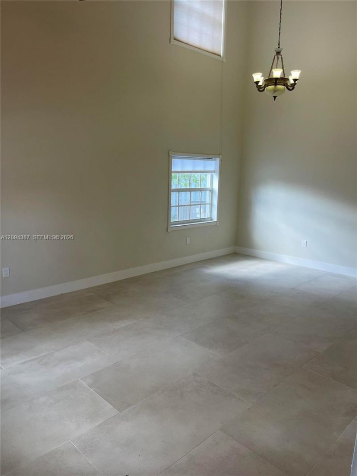
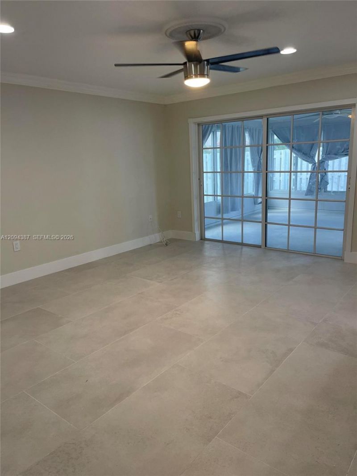
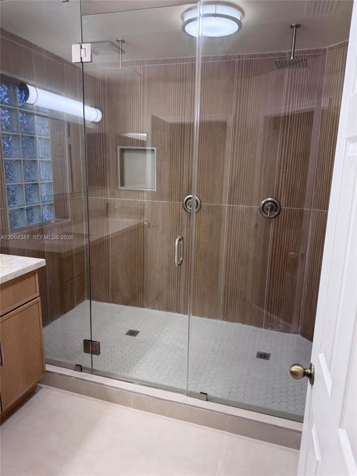
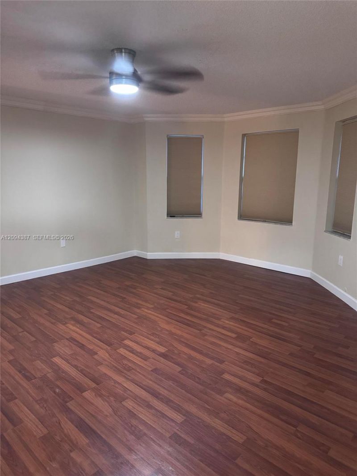
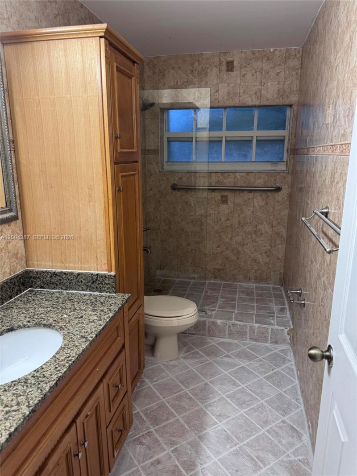
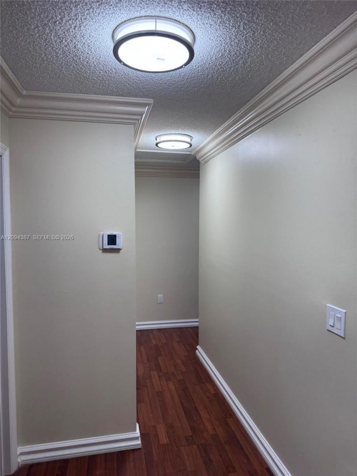
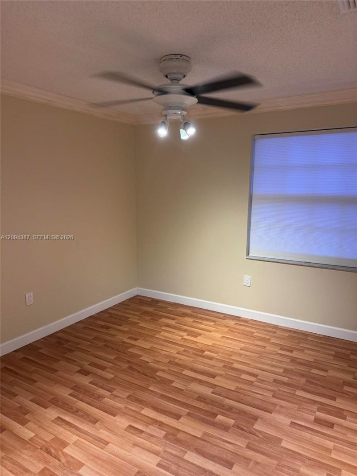
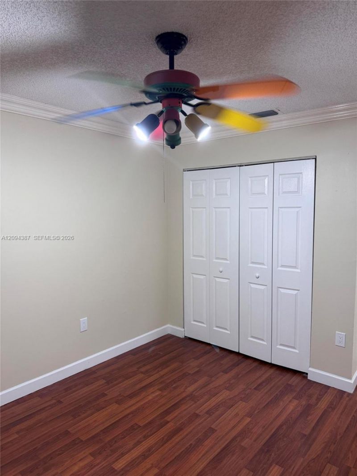
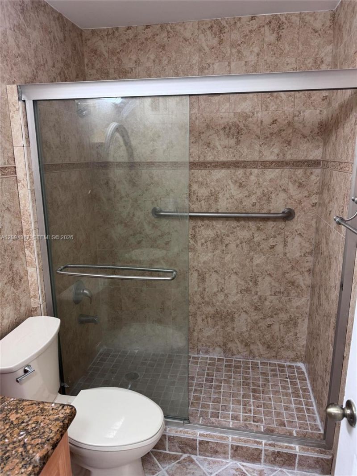
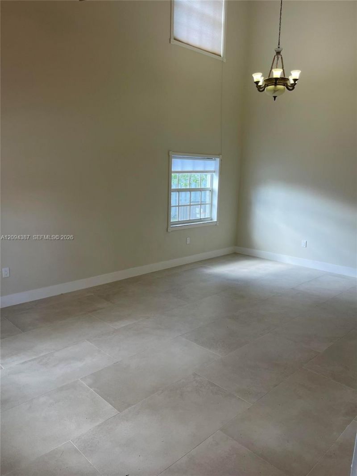
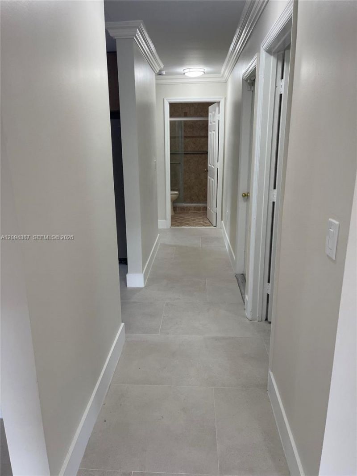
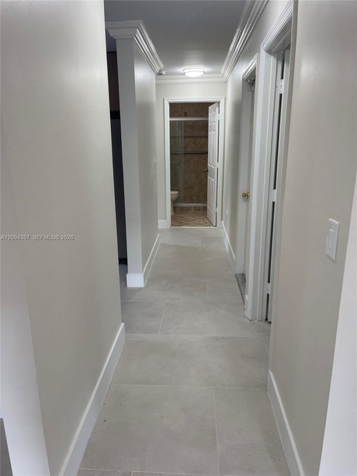
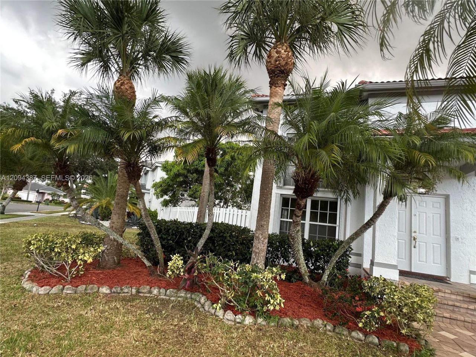
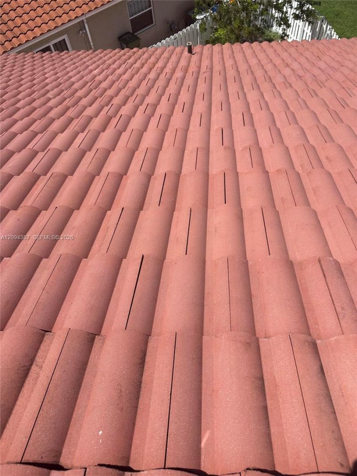
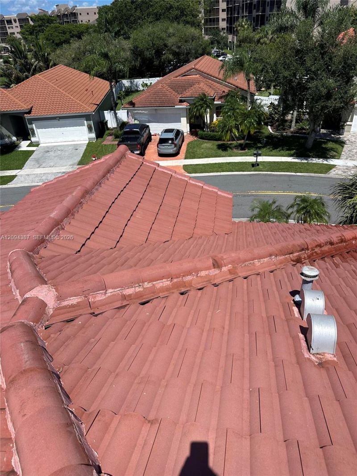
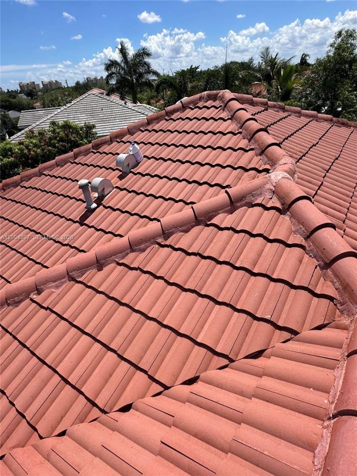
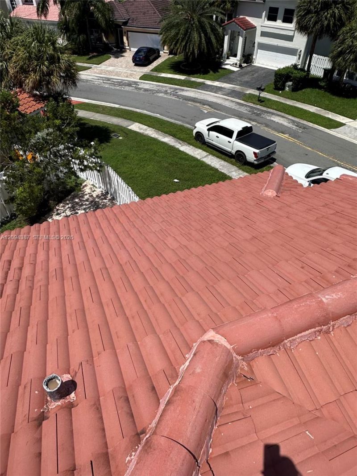
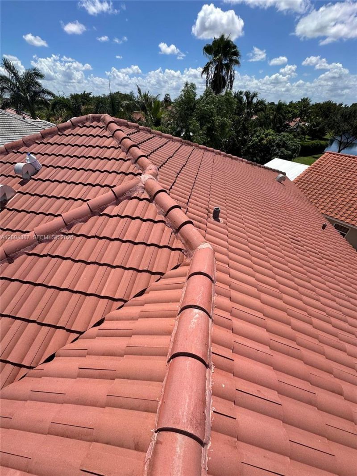
Welcome to 83 Gables Blvd, a spacious and beautifully designed house located in the heart of Weston, FL. This stunning property features 5 bedrooms and 4 full bathrooms, offering ample space for everyone. With a living area of 2,700 square feet, this home provides plenty of room for relaxation and entertainment. Situated on a 0.202-acre lot, the exterior boasts a well-maintained yard and a distinctive red-tiled roof, adding to its charm. The front entrance is framed by lush landscaping and palm ...

View More

Property Summary

MLS Number: A12094387
Status: Active
Days on Market: 12
Subdivision: BONAVENTURE 82-43 B
County: Broward
Bedrooms: 5
Total Square Feet: 2,466
Price Per Sq. Ft.: $385
Style: Detached, Two Story
New Constuction: No
Waterfront: No
Property Type: Residential - Single Family
Cooling: Central Air, Electric
Garage: 2 car attached
Heating: Central, Electric
Lot Size: 0.20 Acres
Roof Type: Curved/S-Tile Roof
Taxes: $14,214
Year Built: 1996
HOA Fee: 200/ Monthly

Featured Amenities

First Floor Entry
Pantry
Volume Ceilings
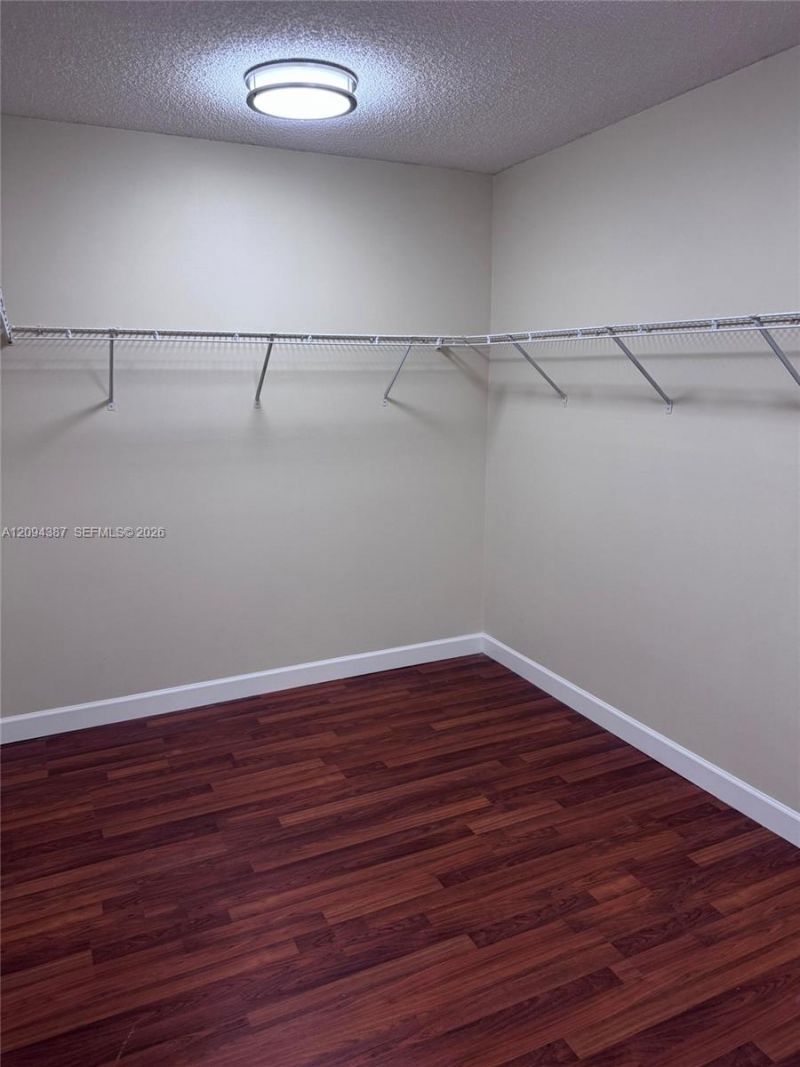
Walk-In Closet(s)
Den/Library/Office
Family Room
Florida Room
Great Room
Media Room
Recreation Room
Utility Room/Laundry

Property Details

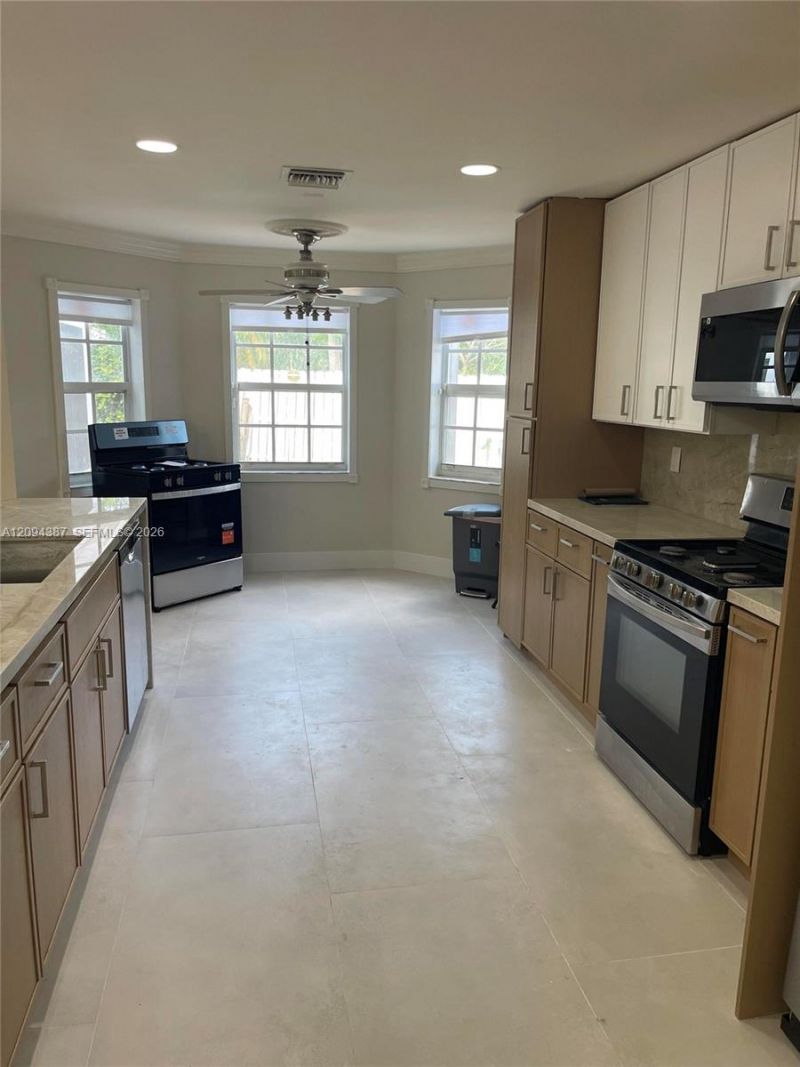
Appliances: Dishwasher, Disposal, Dryer, Gas Range, Gas Water Heater, Ice Maker, Microwave, Refrigerator, Self Cleaning Oven, Washer
Community Features: Clubhouse, Pool, Tennis Court(s), Gas Metered, Laundry Facilities, Maintained Community, Mandatory Hoa, Sidewalks, Street Lights
Crops Included Y/N: No
Days on Site: 12
Directions: Drive east on Bell Tower Lane. Turn right to stay on Bell Tower Lane. Left to Bonaventure Bld. Enter the roundabout and take the 3rd exit onto Saddle Club Road. Right to Racquet Club Road.
Exterior: CBS Construction, Stucco
Outdoor Features: Fruit Trees, Room For Pool
Flooring: Tile
Home Style: Detached, Two Story
Home Warranty Y/N: No
Laundry: Utility Room/Laundry
Lease Considered Y/N: No
Listing Terms: Conventional, FHA, VA Loan
Lot: Less Than 1/4 Acre Lot, Oversized Lot, Zero Lot Line
Other Equipment: Automatic Garage Door Opener, Natural Gas
Parcel#: 504006041110
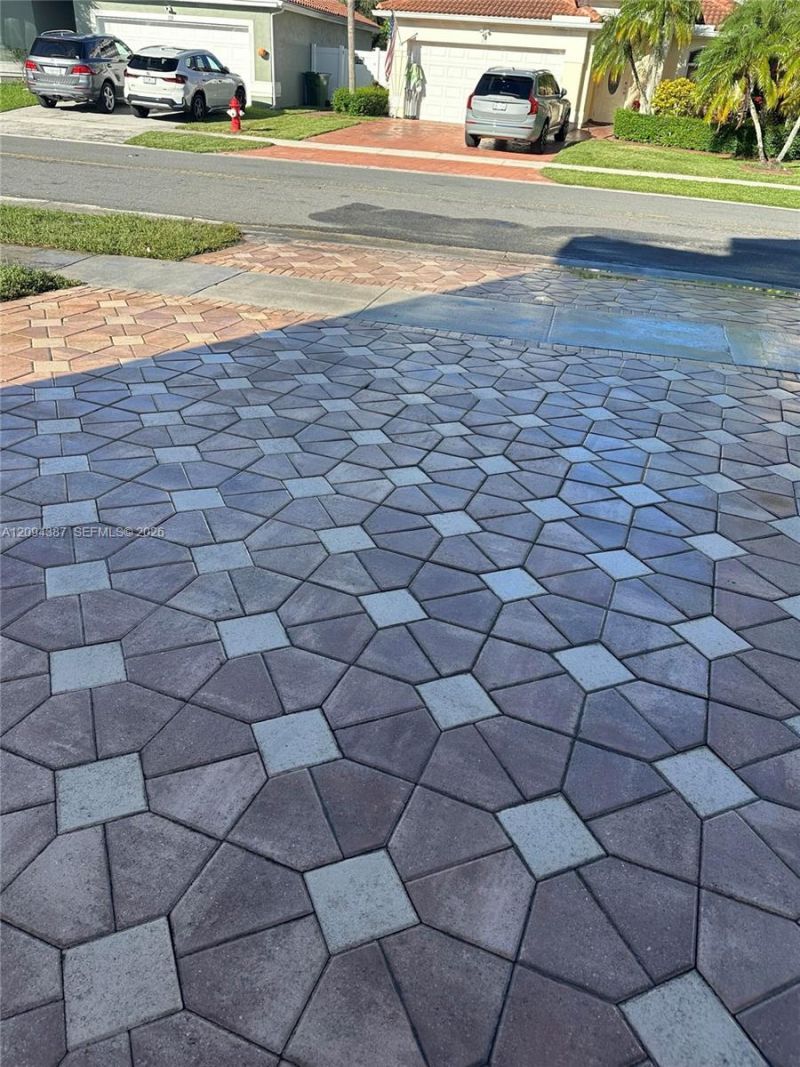
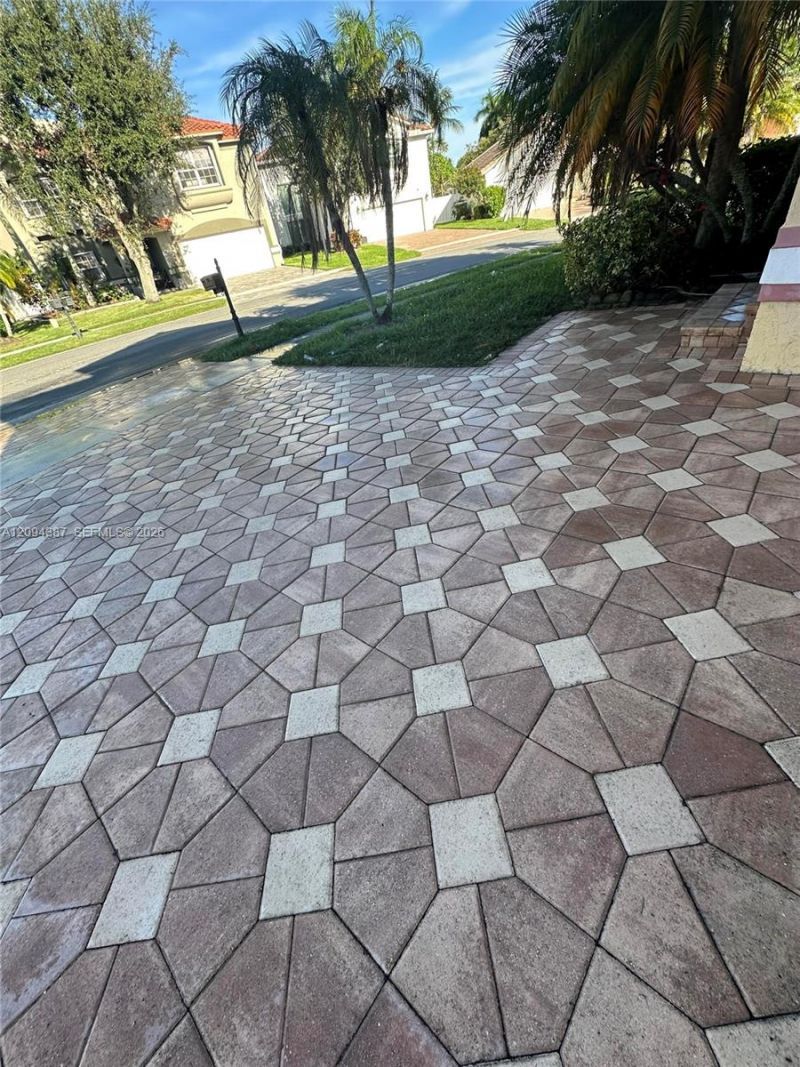
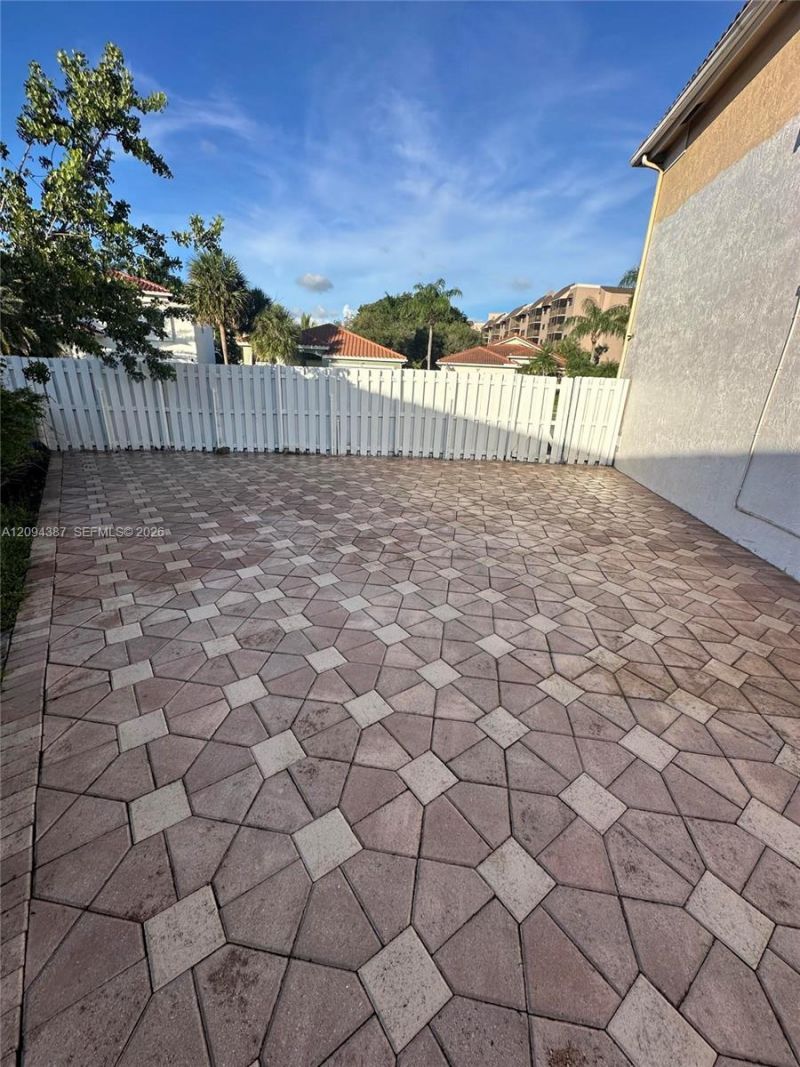
Parking: Driveway, Paver Block
Parking Notes: Driveway, Paver Block
Patio/Porch: Open Porch, Patio
Property Attached Y/N: No
Property Sub-Type: Single Family Residence
Security: Fire Alarm, Smoke Detector
Sewer: Public Sewer
Special View Info: Garden
Swimming Pool: Yes
Water: Municipal Water
Window: Hurricane Shutters
Construction: CBS Construction,Stucco

Local Schools

High School: Western
Middle School: Tequesta Trace
Elementary School: Eagle Point

Neighborhood Information

Neighborhood Map

Neighborhood Hero

Neighborhood Highlights

Neighborhood Characteristics

Neighborhood Market Trend

Neighborhood Schools

Courtesy of

Agency Name: Beycome of Florida LLC
Agent Name: Steven Koleno
Agency Phone: 804-656-5007

Presented by

Agency Title: Illustrated Properties
Agency Phone: (561) 272-4015
Request Info

IDX logo

Sara Miller
ipre.com
Agent Cell:
561.626.7000

Mortgage Calculator

%
years/fixed
yearly
yearly (est.)

Estimated Payment

$ 6,126.22 Principal & Interest $4,664.63 Property Tax $1,184.50 Homeowner's Insurance $277.08
Mortgage Logo

Make every decision feel good

Login to My Illustrated Account


