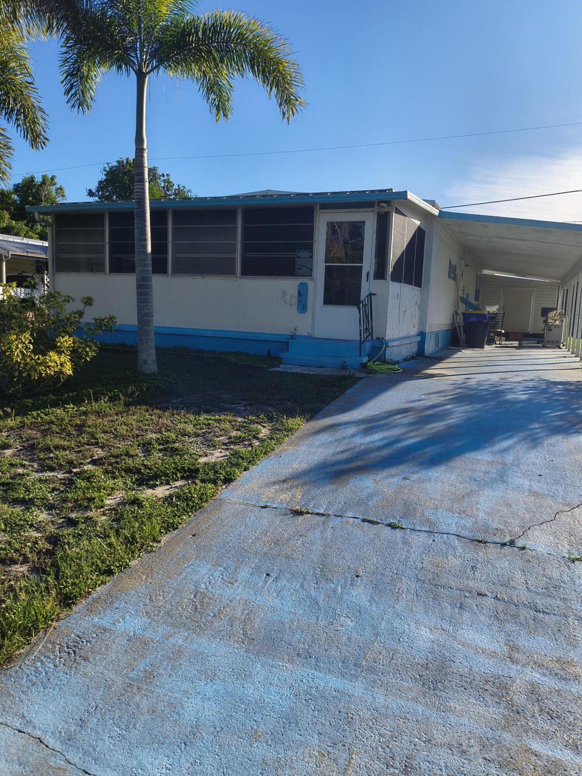
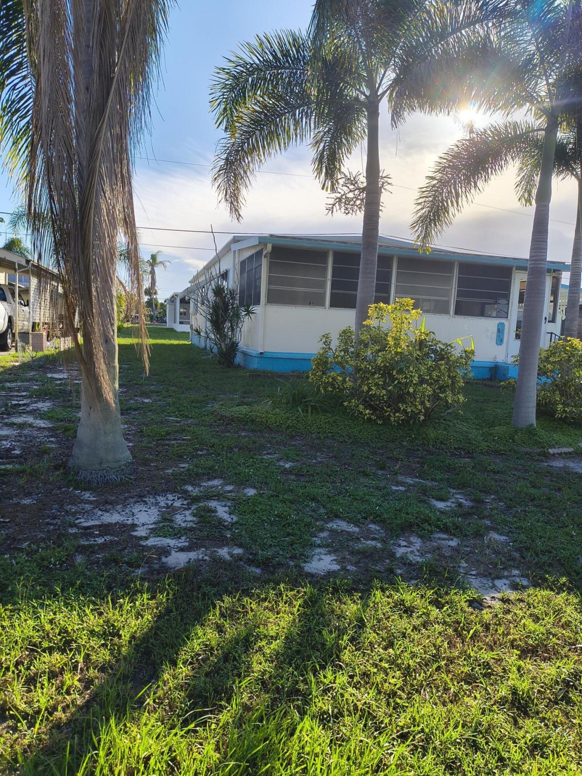
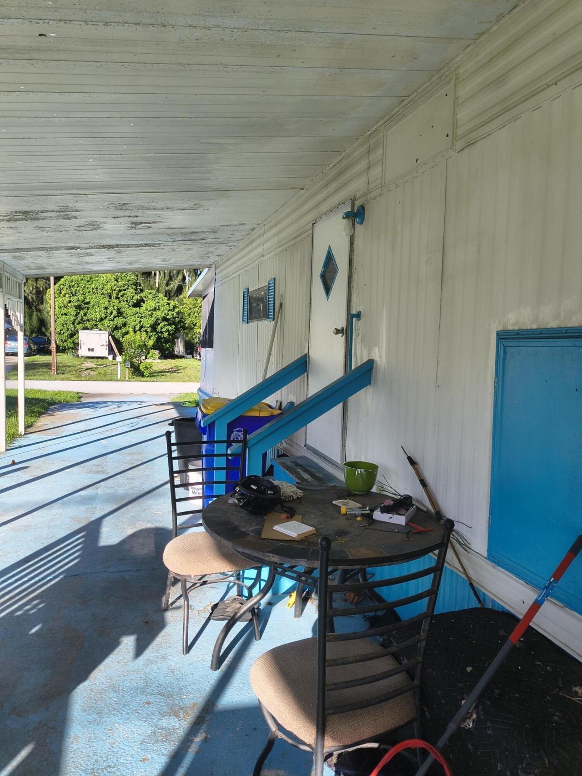
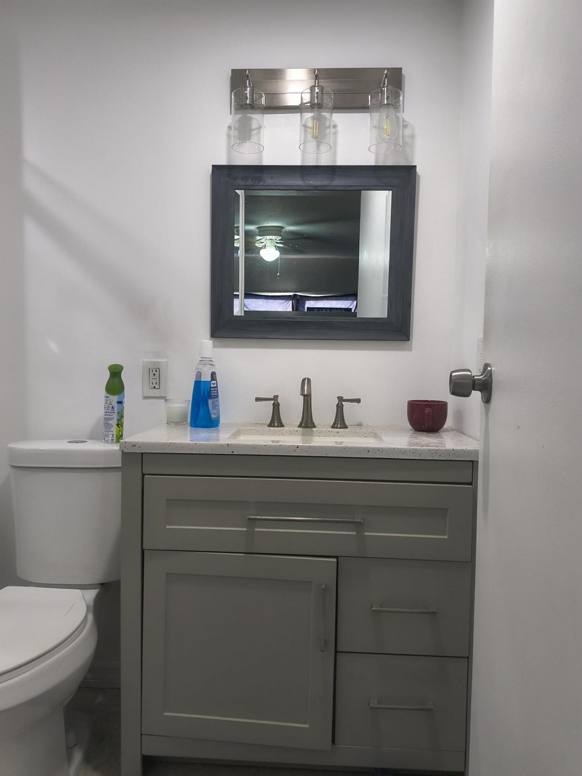
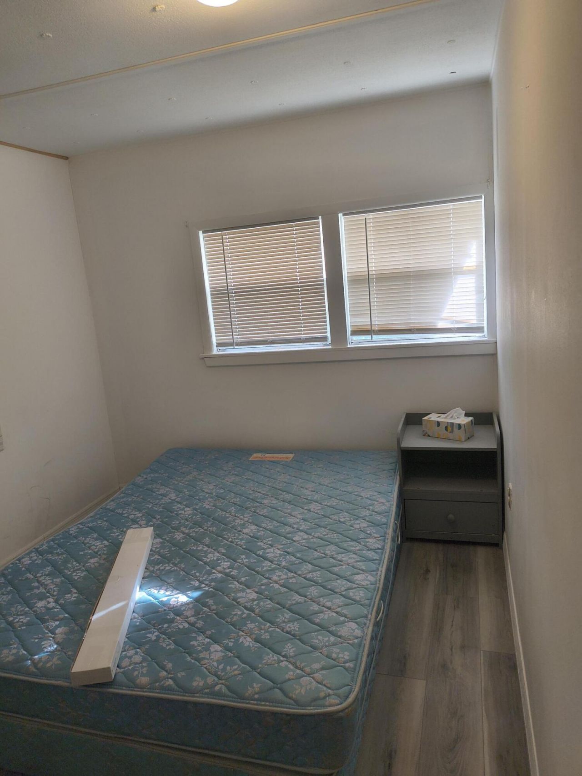
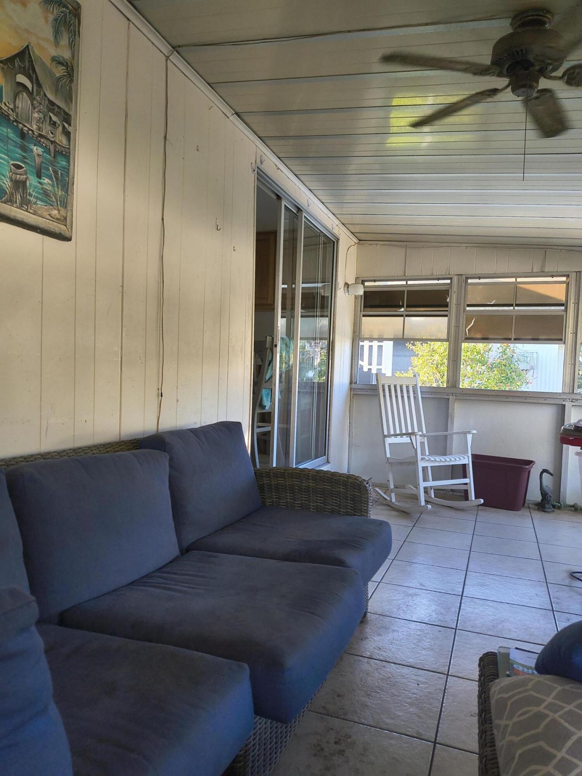
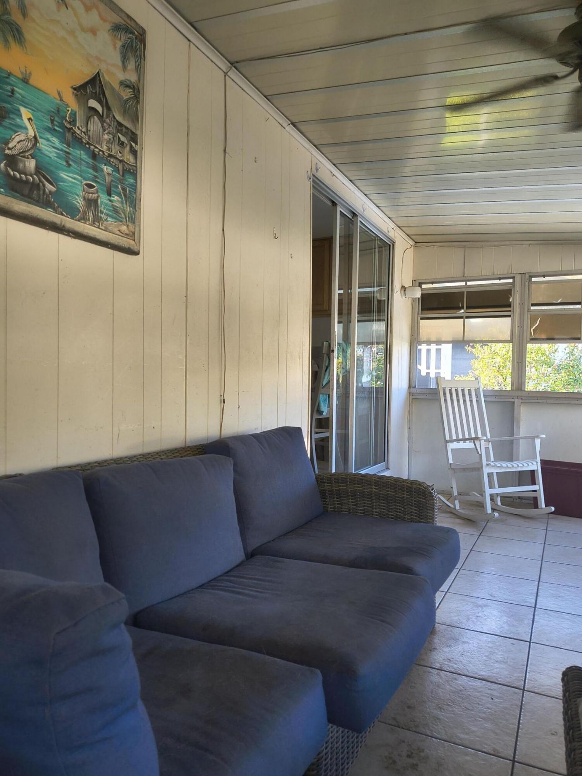
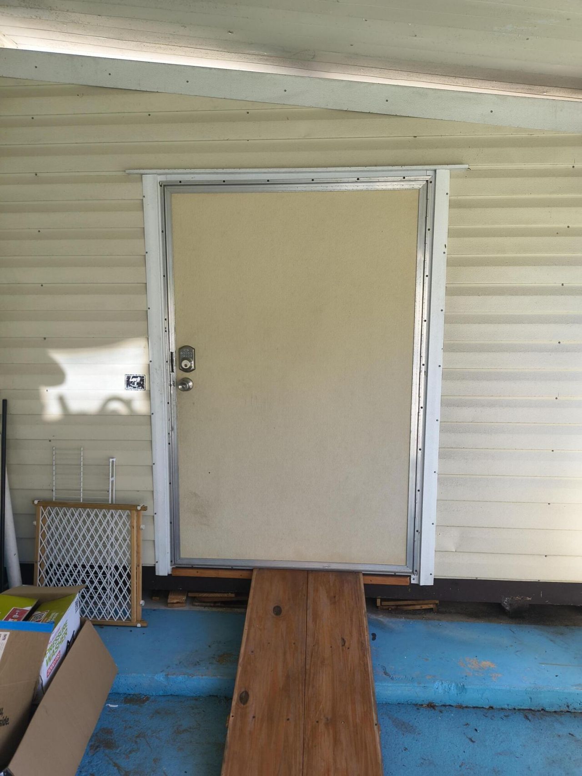
8294 SE Sandy Lane, Hobe Sound, FL 33455 Photo
New
Reduced
8294 SE Sandy Lane, Hobe Sound, FL 33455 Photo
New
Reduced
8294 SE Sandy Lane, Hobe Sound, FL 33455 Photo

16 Total Photos [Click to View All]

8294 SE Sandy Lane Hobe Sound, FL 33455
$239,000
  • Beds
    3
  • Baths
    2 full
  • Total Square Feet
    1,152
  • Lot Size
    0.11 acre(s)

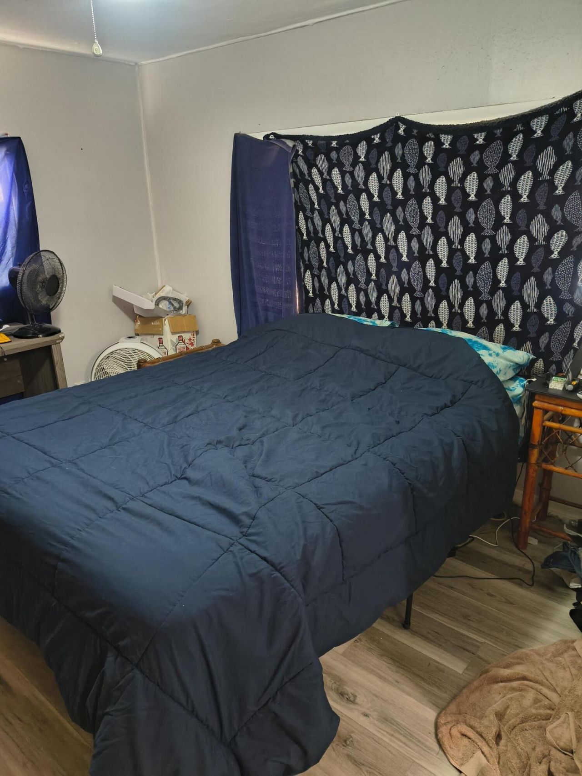
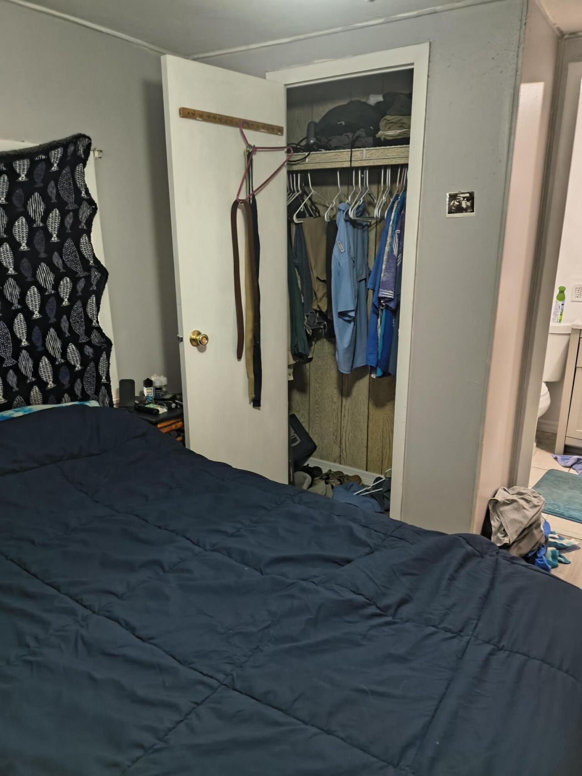
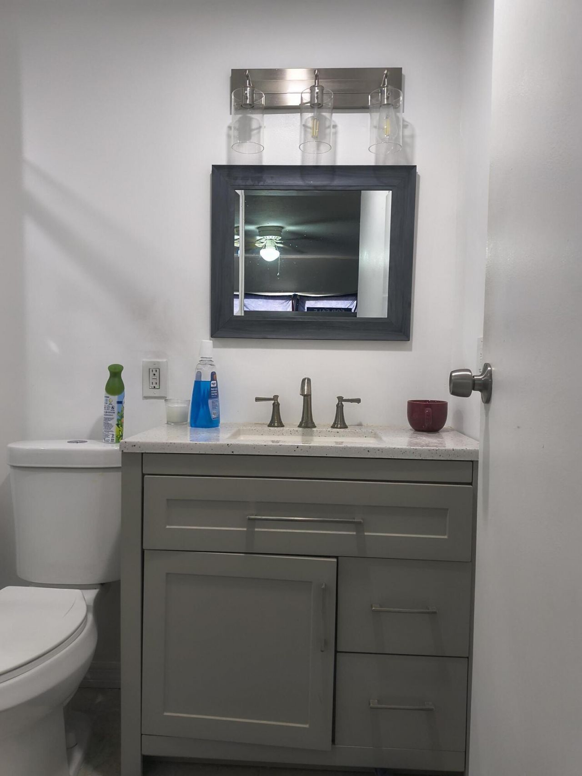
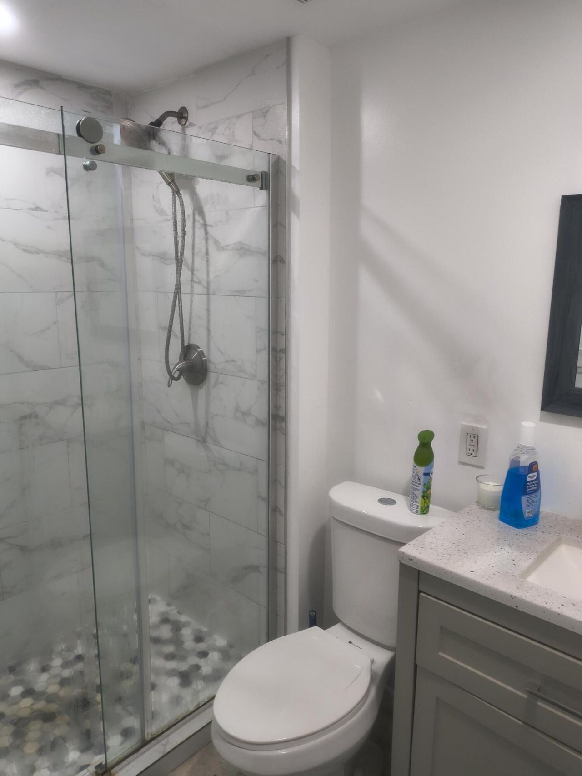
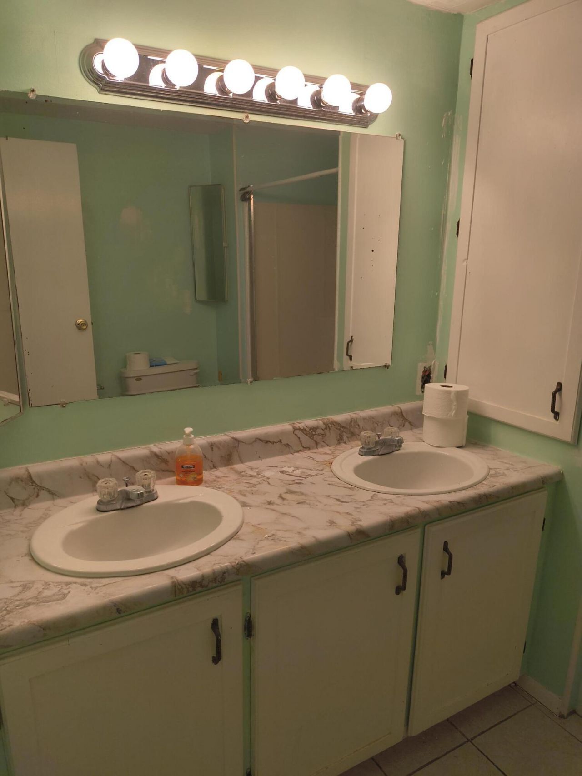
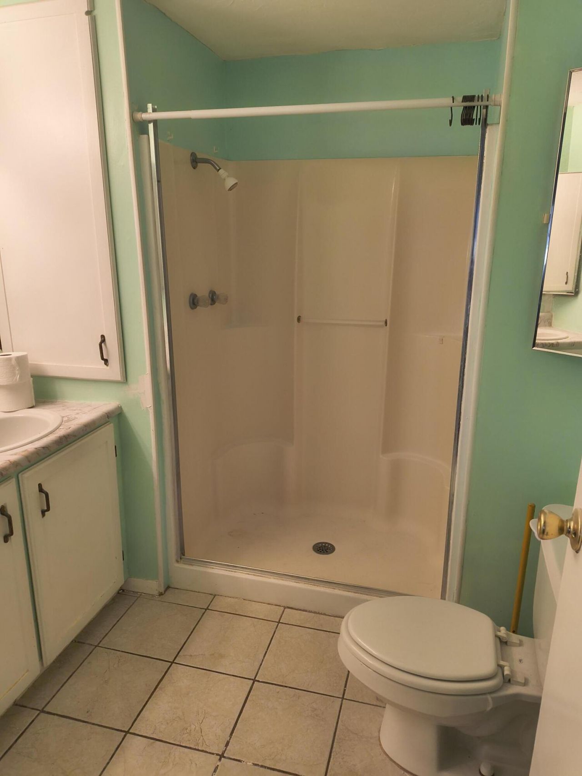
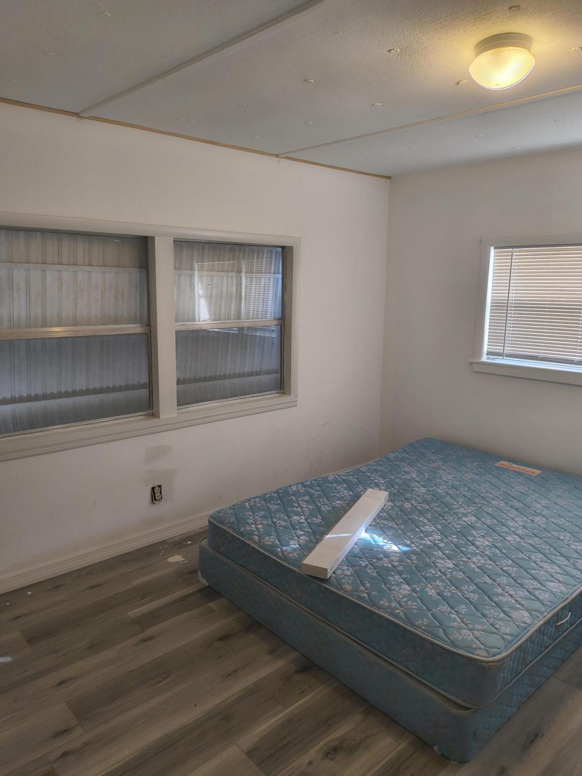
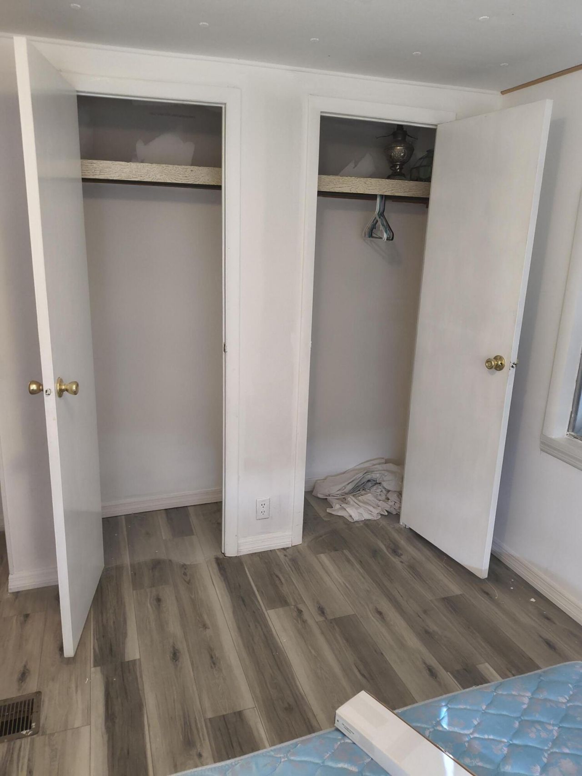
Welcome to this 3-bedroom, 2-bathroom mobile home nestled in the Ridgeway community of Hobe Sound, Florida. This single-story residence offers 1,152 square feet of comfortable living space, providing an efficient and manageable floor plan. Located in an established community. The thoughtful layout accommodates multiple bedrooms and bathrooms. Consider scheduling a visit to explore what this Ridgeway home has to offer. Roof done 2017, A/C replaced by owner 08/2023. Master bath done 01/2023. subfl...

View More

Property Summary

MLS Number: B26062033
Status: Reduced
Days on Market: 5
Subdivision: RIDGEWAY
County: Martin
Bedrooms: 3
Total Square Feet: 1,152
Price Per Sq. Ft.: $207
New Constuction: No
Waterfront: No
Property Type: Residential - Mobile Home
Cooling: Central Air, Ceiling Fan(s), Electric
Heating: None, Space Heater
Lot Size: 0.11 Acres
Roof Type: Metal
Stories: 1.0
Taxes: $1,993
Year Built: 1973

Featured Amenities

Bedroom Layout - Stacked

Property Details

Appliances: Electric Water Heater, Dryer, Electric Range, Microwave, Refrigerator, Water Heater, Washer
Carport Spaces: 2
Days on Site: 5
Exterior: Aluminum Siding, Modular
Fencing: None
Flooring: Laminate, Tile
Furnished: Unfurnished
Laundry: Laundry Closet, Inside
Parcel#: 343842050011002005
Parking: Attached Carport, Concrete, Carport
Parking Notes: Attached Carport, Concrete, Carport
Patio/Porch: Porch - Screened, Porch
Pets Allowed: Yes, No Restrictions
Restrictions: No Restrictions
Sewer: Public Sewer
SQFT Living: 1152
Total Rooms: 8
Utilities: Sewer Available, Water Available
Water: Public
Waterfront Features: None
Construction: Aluminum Siding,Modular

Room Sizes

Living Room: 11 X 19.5 Level Main
Kitchen: 14.5 X 11 Level Main
Primary Bedroom: 13.5 X 11 Level Main
Florida Room: 10 X 24 Level Main
Bedroom 2: 11 X 11 Level Main
Bedroom 3: 11 X 11 Level Main

Local Schools

High School: South Fork
Middle School: Murray
Elementary School: Hobe Sound

Neighborhood Information

Neighborhood Map

Neighborhood Hero

Neighborhood Highlights

Neighborhood Characteristics

Neighborhood Market Trend

Neighborhood Schools

Courtesy of

Agency Name: LPT Realty, LLC
Agent Name: Timothy Glennon
Agency Phone: 877-366-2213

Presented by

Agency Title: Illustrated Properties
Agency Phone: (772) 546-5250
Request Info

IDX logo

Sara Miller
ipre.com
Agent Cell:
561.626.7000

Mortgage Calculator

%
years/fixed
yearly
yearly (est.)

Estimated Payment

$ 1,409.31 Principal & Interest $1,173.52 Property Tax $166.08 Homeowner's Insurance $69.71
Mortgage Logo

Make every decision feel good

Login to My Illustrated Account


