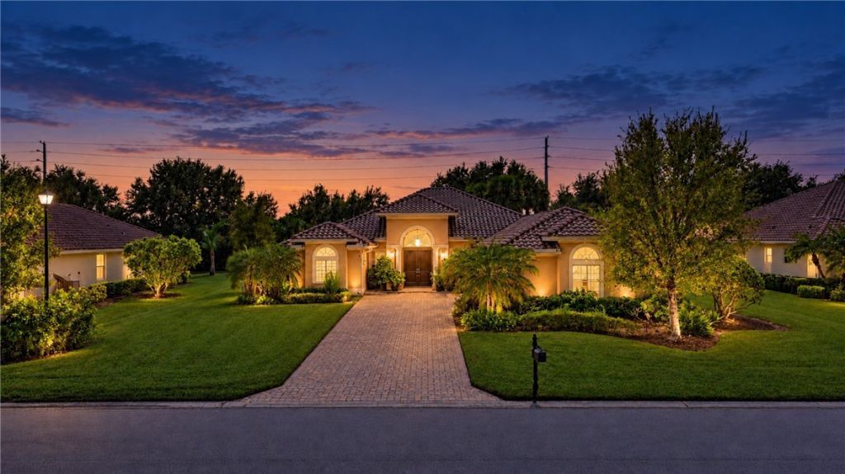
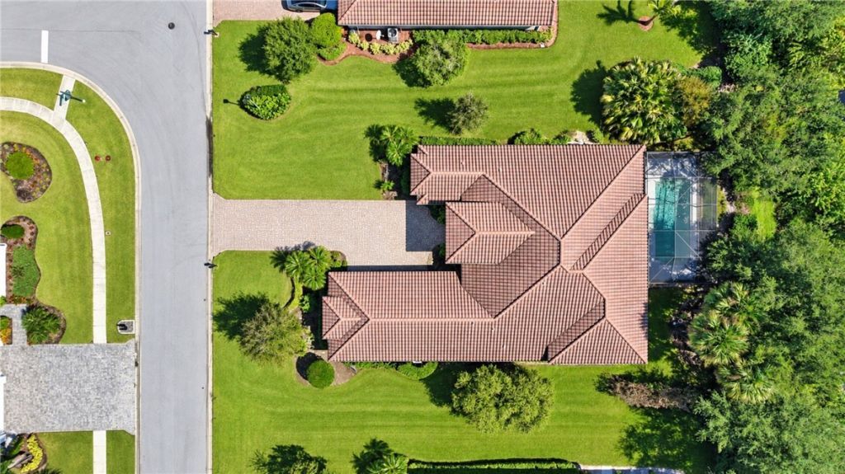
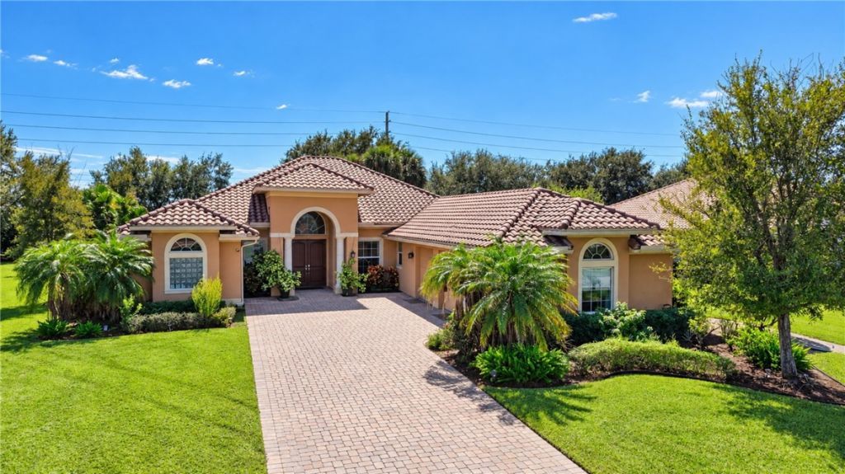
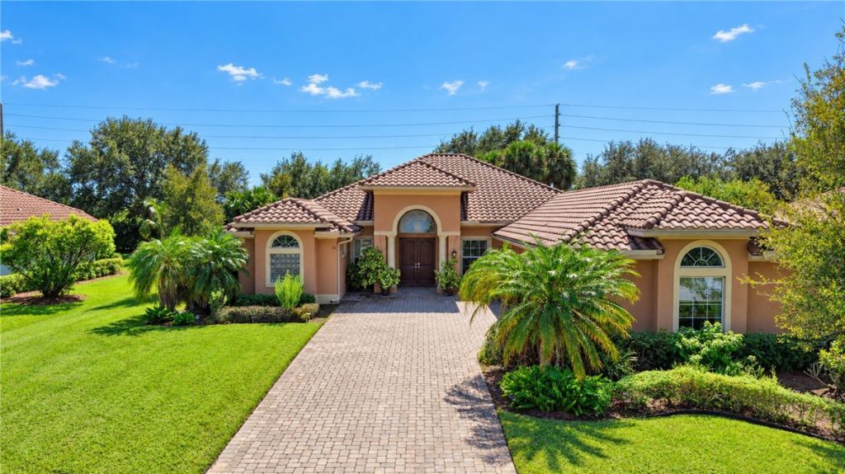
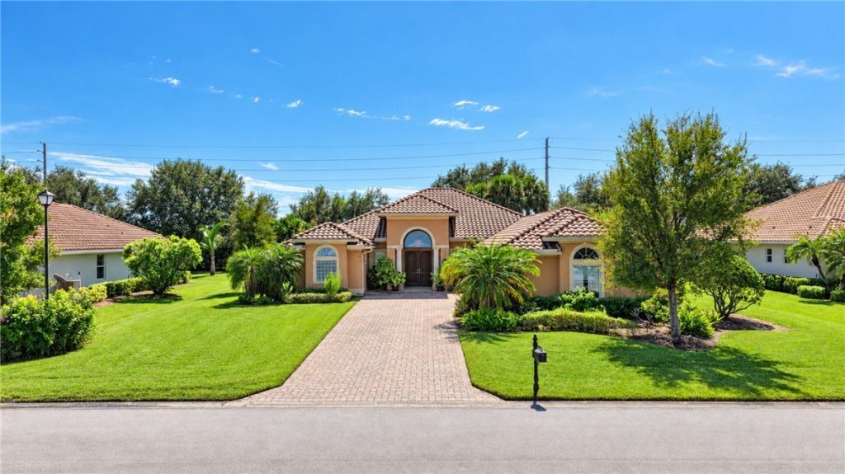
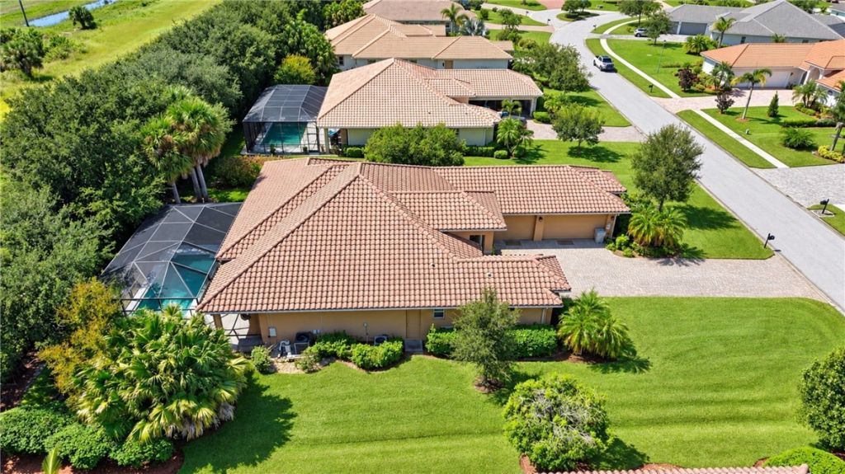
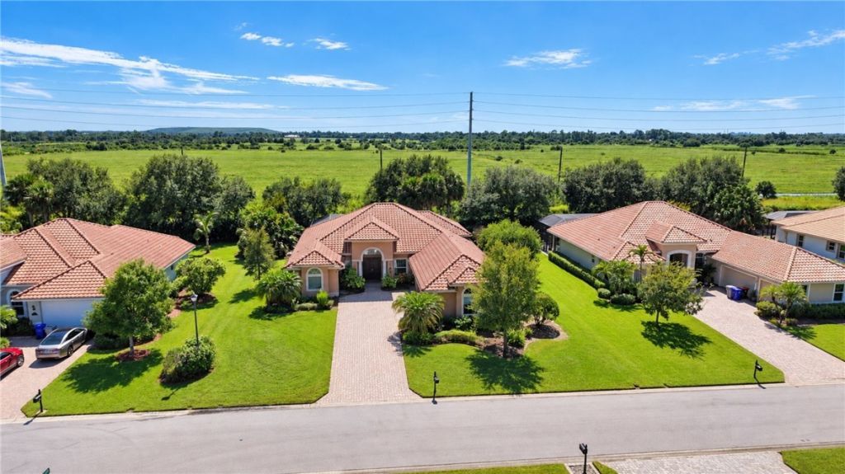
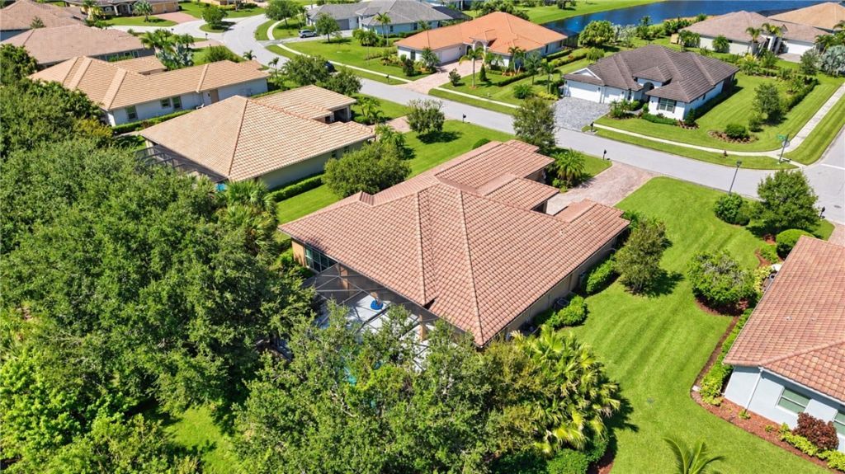
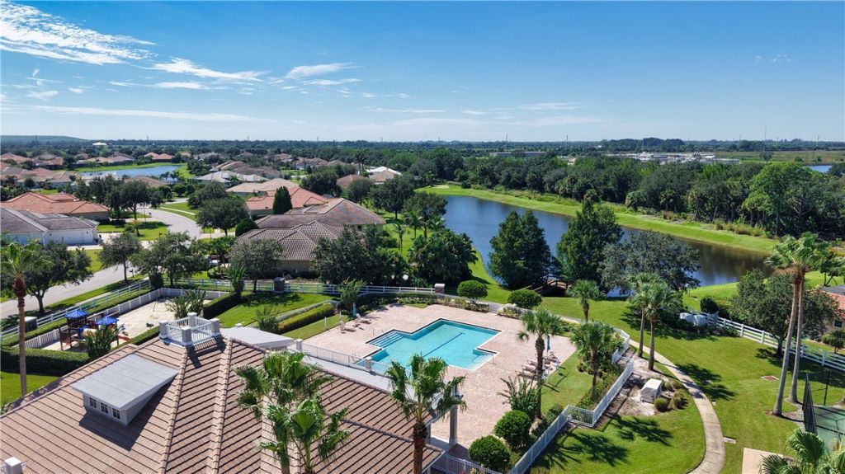
8285 Halbert Lane, Vero Beach, FL 32968 Photo
New - 15 Hours Ago
8285 Halbert Lane, Vero Beach, FL 32968 Photo
New - 15 Hours Ago
8285 Halbert Lane, Vero Beach, FL 32968 Photo

21 Photos

8285 Halbert Lane Vero Beach, FL 32968
$872,500
  • Beds
    3
  • Baths
    2 full
  • Total Square Feet
    3,043
  • Lot Size
    0.35 acre(s)

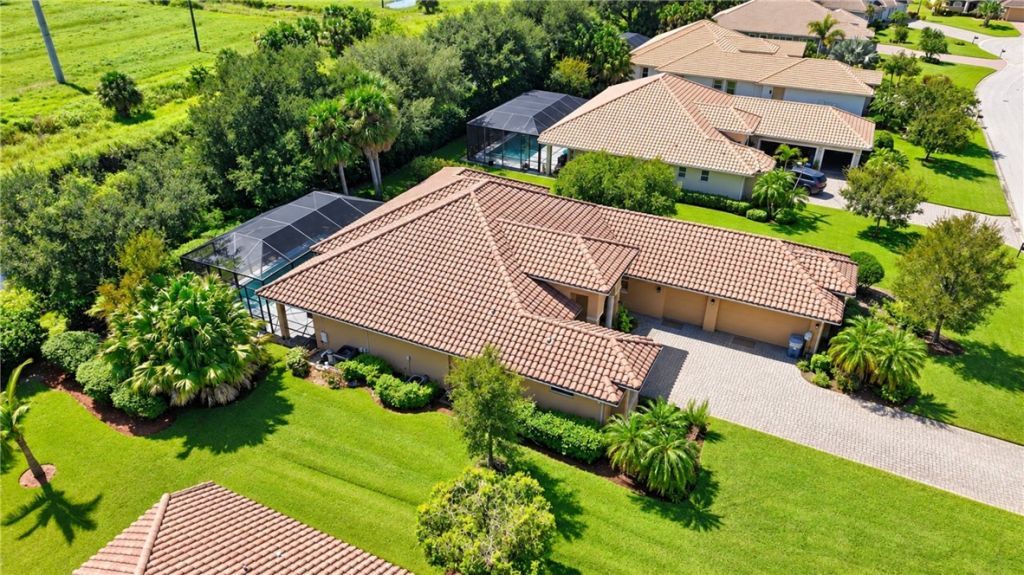
Discover this spacious 3,000+ sq ft pool home featuring three bedrooms, 2 & 1/2 bathrooms, private office, and a three-car garage. The thoughtfully designed floor plan includes formal dining and living rooms, an expansive family room, and a large kitchen equipped with double wall ovens, a cooktop, and a reverse-osmosis system. The generous primary suite offers a Roman tub and walk-in closet. Crown molding and soaring ceilings add elegance throughout. Outside, enjoy the 15-by-30-foot pool, comple...

View More

Property Summary

MLS Number: 300688
Status: Active
Subdivision: Stoney Brook Farm
County: Indian River
Bedrooms: 3
Total Square Feet: 3,043
Price Per Sq. Ft.: $287
Style: One Story
New Constuction: No
Waterfront: No
Property Type: Residential - Single Family
Cooling: Central Air, Ceiling Fan(s), Electric
Garage: 3
Heating: Electric, Multiple Heating Units
Lot Size: 0.35 Acres
Roof Type: Other
Stories: 1.0
Taxes: $10,616
Year Built: 2013
HOA Fee: 330/ Monthly

Featured Amenities

Attic
Bathtub
Crown Molding
Garden Tub/Roman Tub
High Ceilings
Kitchen Island
Pantry
Pull Down Attic Stairs
Split Bedrooms
Walk-In Closet(s)
French Door(s)/Atrium Door(s)
Dues Paid Monthly

Property Details

Appliances: Built-In Oven, Cooktop, Dryer, Dishwasher, Electric Water Heater, Disposal, Microwave, Range, Refrigerator, Washer
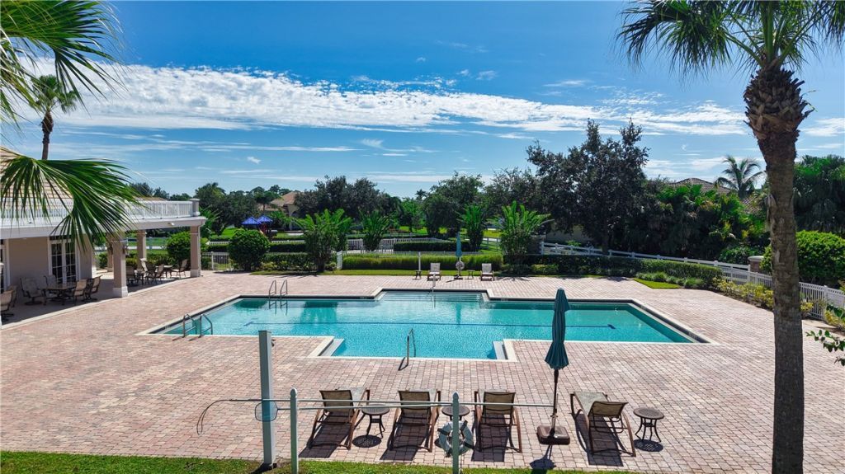
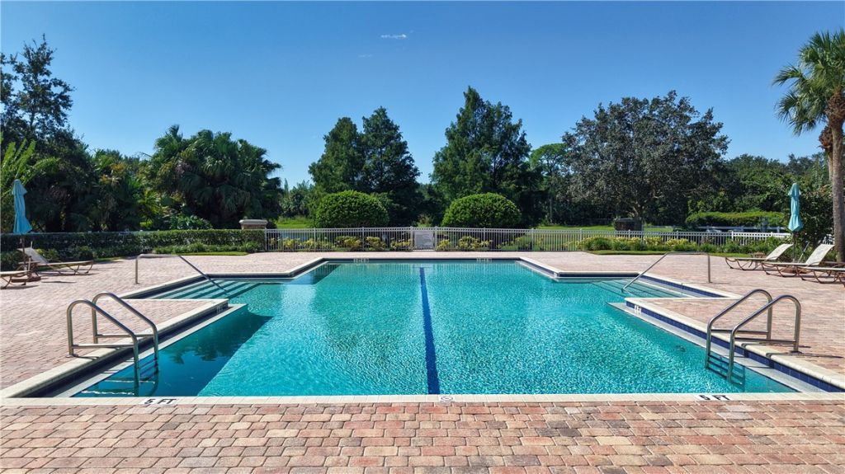
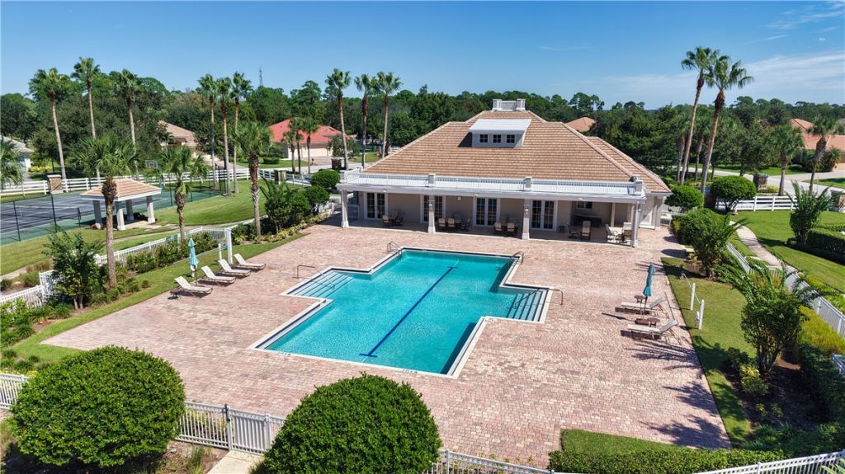
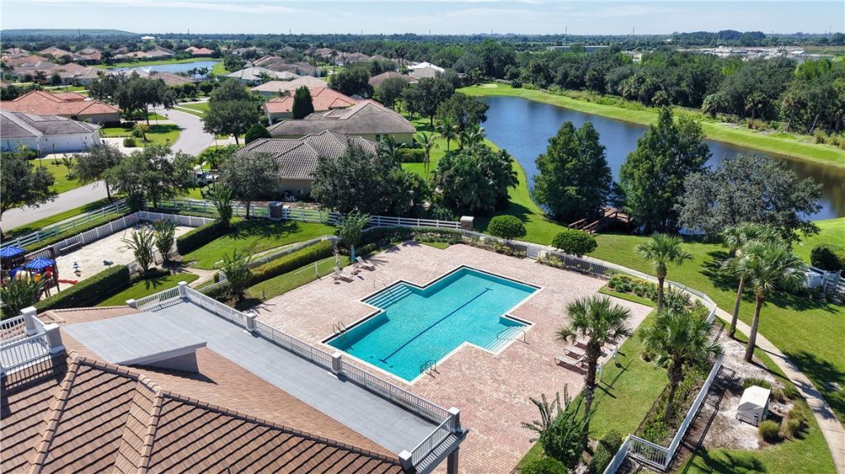
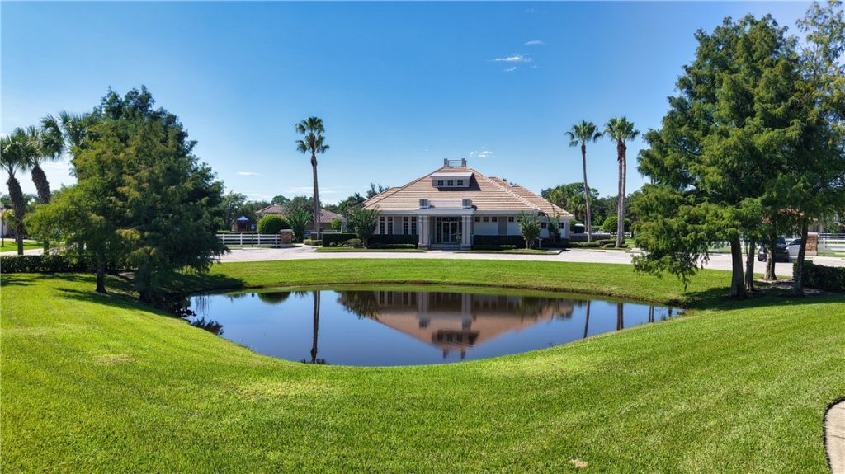
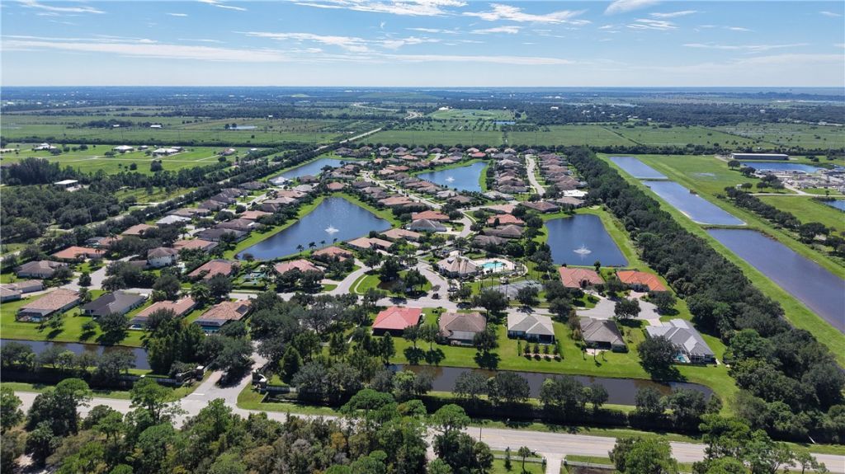
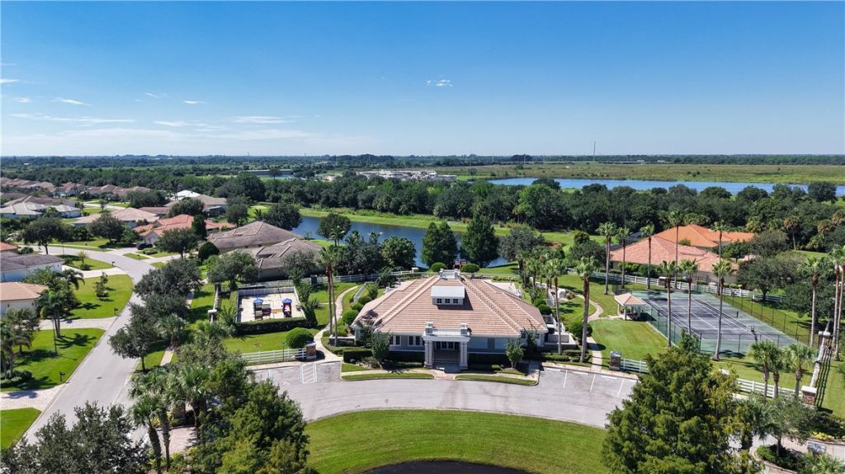
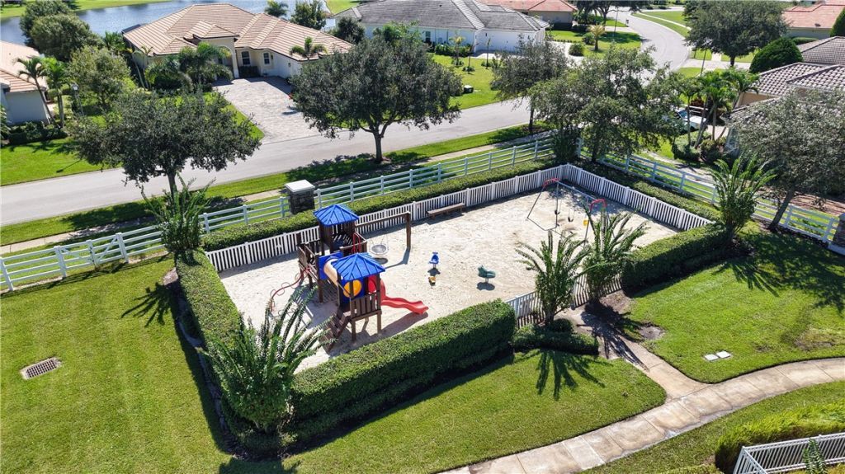
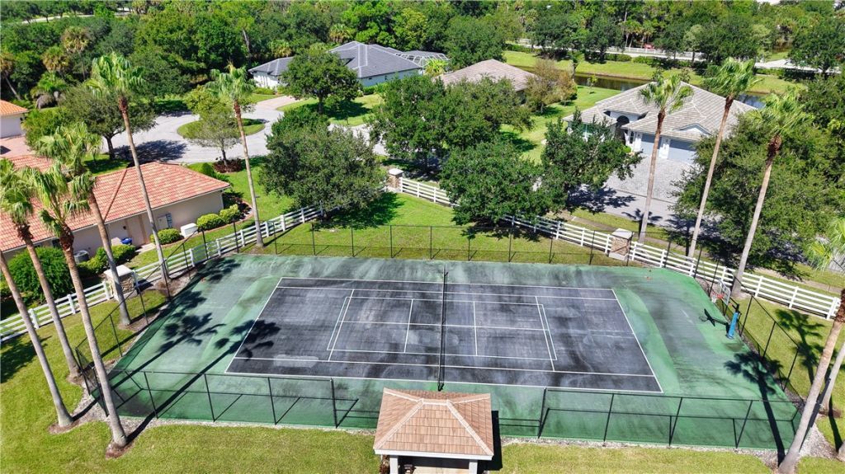
Community Features: Basketball Court, Clubhouse, Fitness, Other, Playground, Park, Pickleball, Pool, Tennis Court(s), Gutter(s)
Crops Included Y/N: No
Directions: 66th Avenue South to 8th Street West to Stoney Brook Farm CT to the end HALBERT LANE MAKE RIGHT HOUSE WITH SIGN
Door Features: French Doors
Exterior: Block, Concrete, Stucco
Outdoor Features: Rain Gutters
Flooring: Carpet, Tile
Home Style: One Story
Home Warranty Y/N: No
Laundry: In Garage, Laundry Tub, In Unit
Lease Considered Y/N: No
Listing Terms: Cash, FHA, New Loan, VA Loan
Lot: 1/4 to 1/2 Acre Lot, Few Trees
Lot Dimensions: 100x150
Ownership: Single Family/Other
Parcel#: 33381400002000000036.0
Parking: Attached, Driveway, Garage, Three Car Garage, Garage Door Opener, Three or more Spaces
Parking Notes: Attached, Driveway, Garage, Three Car Garage, Garage D
Patio/Porch: Patio, Screened
Pets Allowed: Yes, Breed Restrictions, Number Limit, Size Limit
Pool: Free Form, Electric Heat, Heated, Other, Pool, Private, Screen Enclosure, Community
Property Attached Y/N: No
Property Sub-Type: Detached
Security: Closed Circuit Camera(s), Gated Community
Sewer: County Sewer
Special View Info: City
Swimming Pool: Yes
Water: Public
Water Features: None
Window: Casement Window(s)
Construction: Block,Concrete,Stucco

Room Sizes

Laundry: 9 X 6
Other: 11 X 13
Family Room: 16 X 21
Bedroom: 13 X 11
Bedroom: 11 X 12
Bedroom: 18 X 14
Kitchen: 25 X 15
Dining Room: 13 X 11
Living Room: 15 X 16

Neighborhood Information

Neighborhood Map

Neighborhood Hero

Neighborhood Highlights

Neighborhood Characteristics

Neighborhood Market Trend

Neighborhood Schools

Courtesy of

Agency Name: RE/MAX Crown Realty
Agent Name: Donna Marie Miller
Agency Phone: 772-589-3054

Presented by

Agency Title: Illustrated Properties
Agency Phone: (772) 463-4663
Request Info

IDX logo

Sara Miller
ipre.com
Agent Cell:
561.626.7000

Mortgage Calculator

%
years/fixed
yearly
yearly (est.)

Estimated Payment

$ 5,423.24 Principal & Interest $4,284.10 Property Tax $884.67 Homeowner's Insurance $254.48
Mortgage Logo

Make every decision feel good

Login to My Illustrated Account


