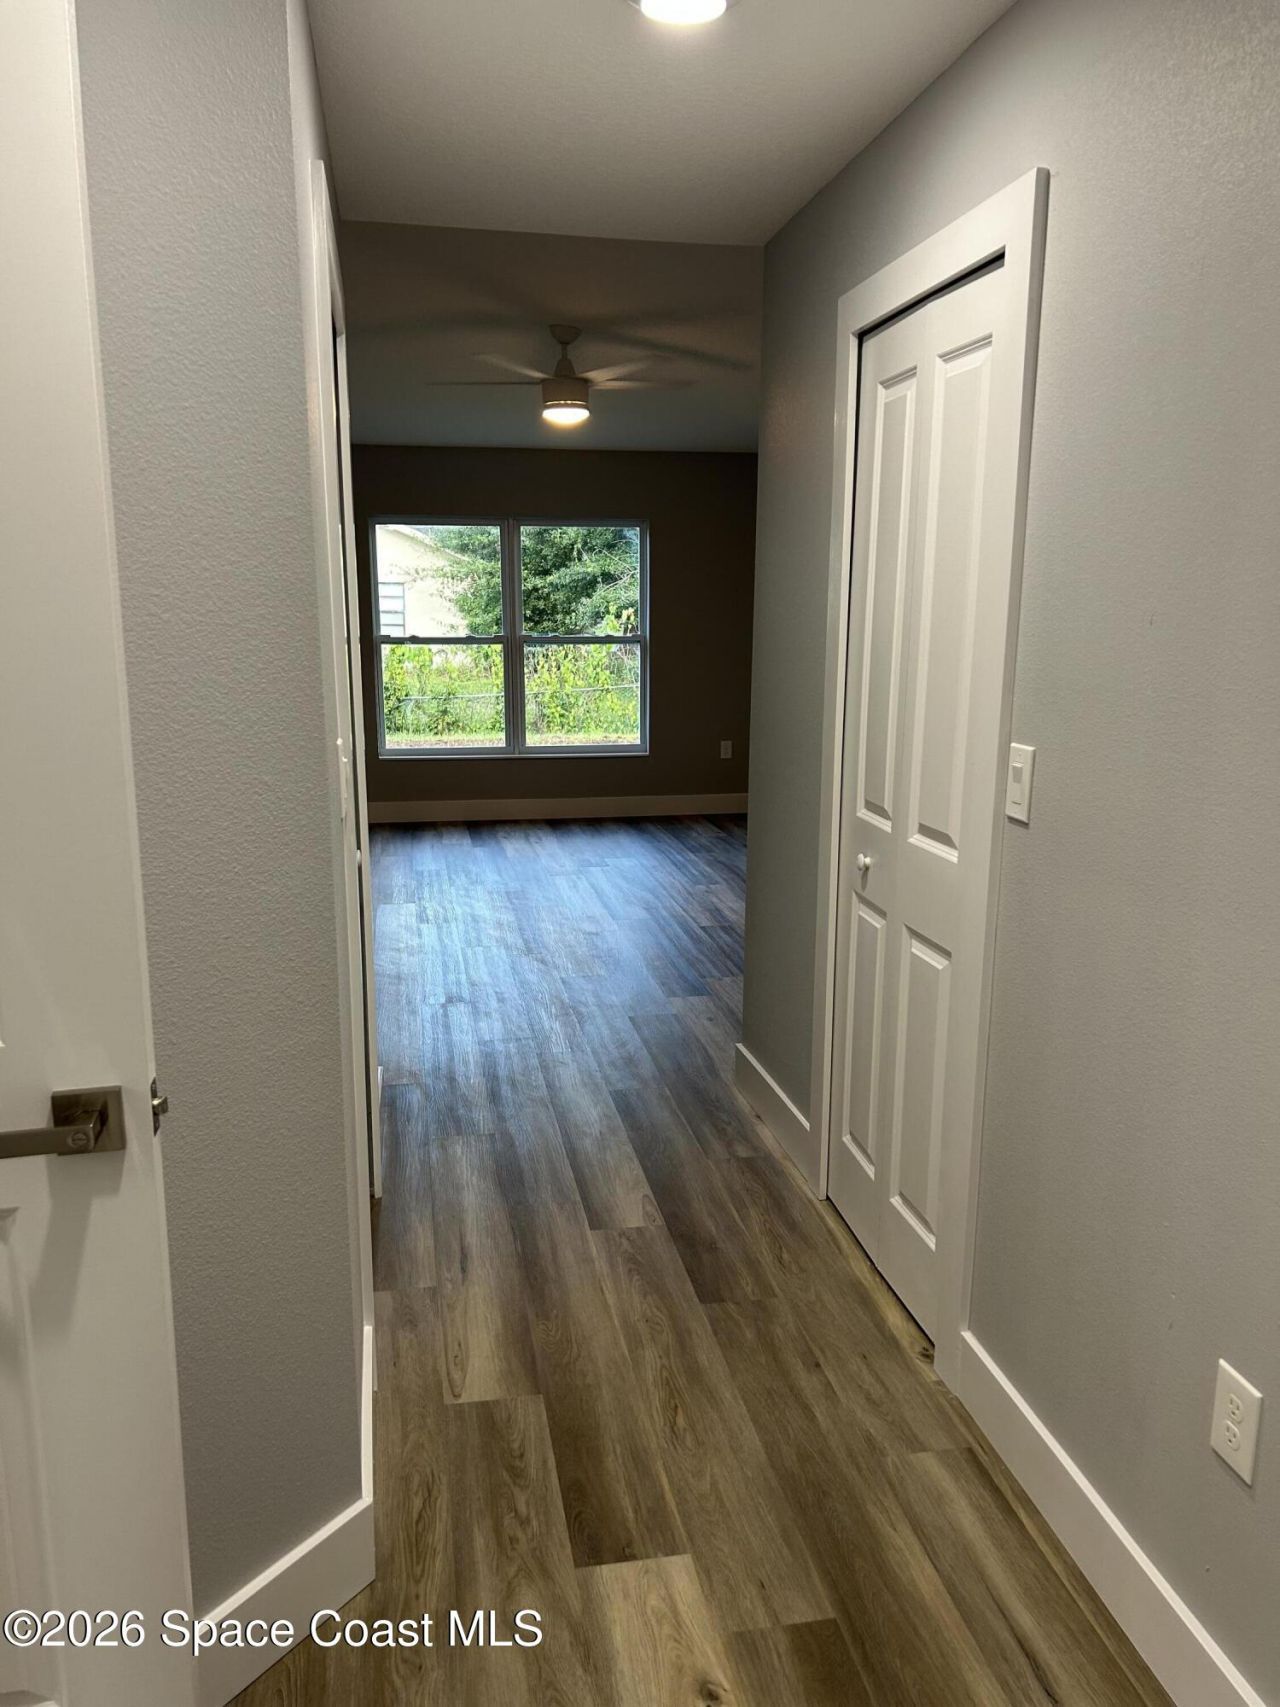
827 Everglade Avenue SE , Palm Bay, FL 32909 Photo
New - 42 Hours Ago
827 Everglade Avenue SE , Palm Bay, FL 32909 Photo
New - 42 Hours Ago
827 Everglade Avenue SE , Palm Bay, FL 32909 Photo

9 Total Photos [Click to View All]

827 Everglade Avenue SE Palm Bay, FL 32909
$385,500
  • Beds
    3
  • Baths
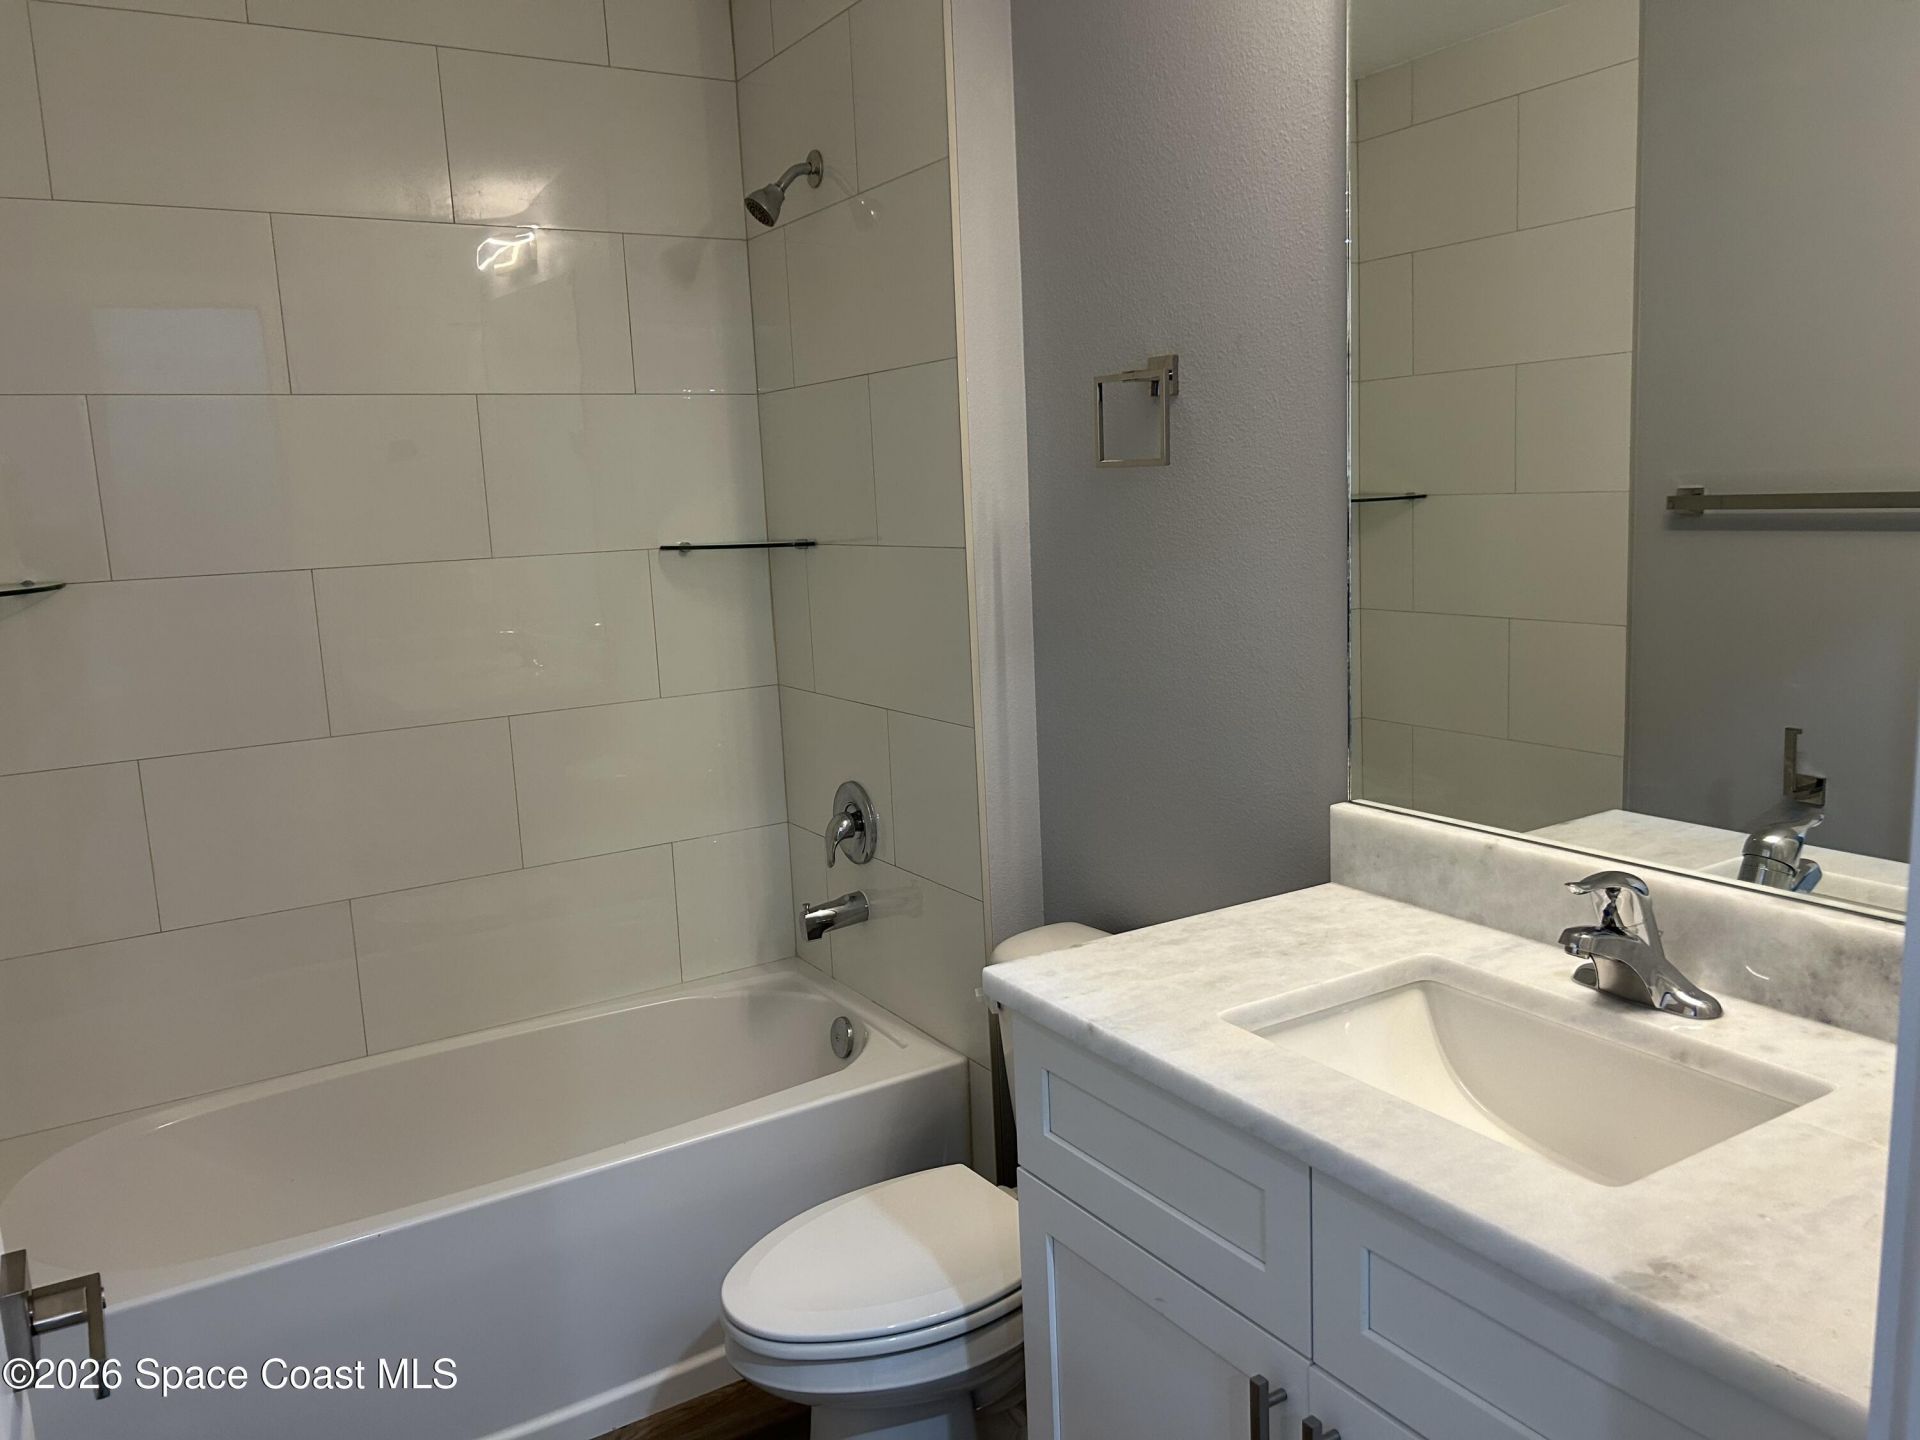
    2 full
  • Total Square Feet
    1,803
  • Lot Size
    0.23 acre(s)

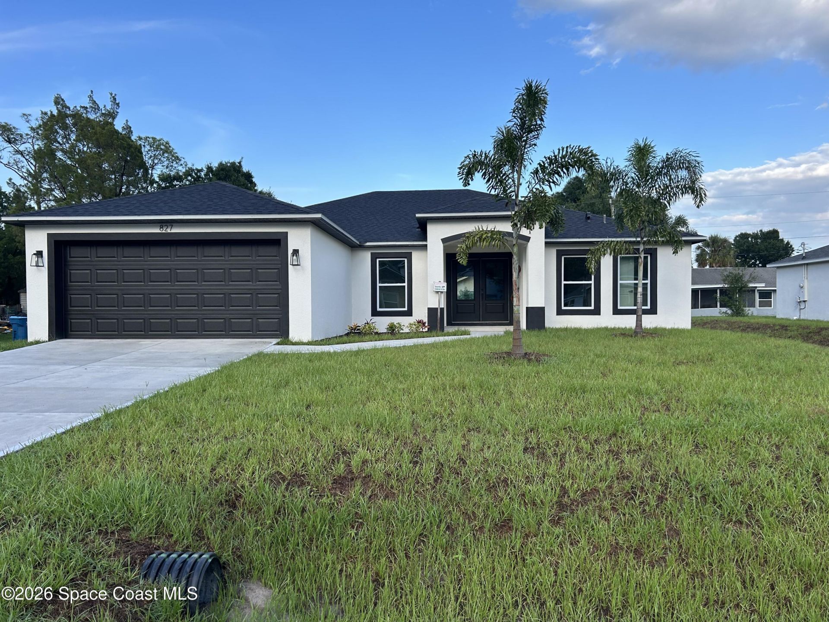
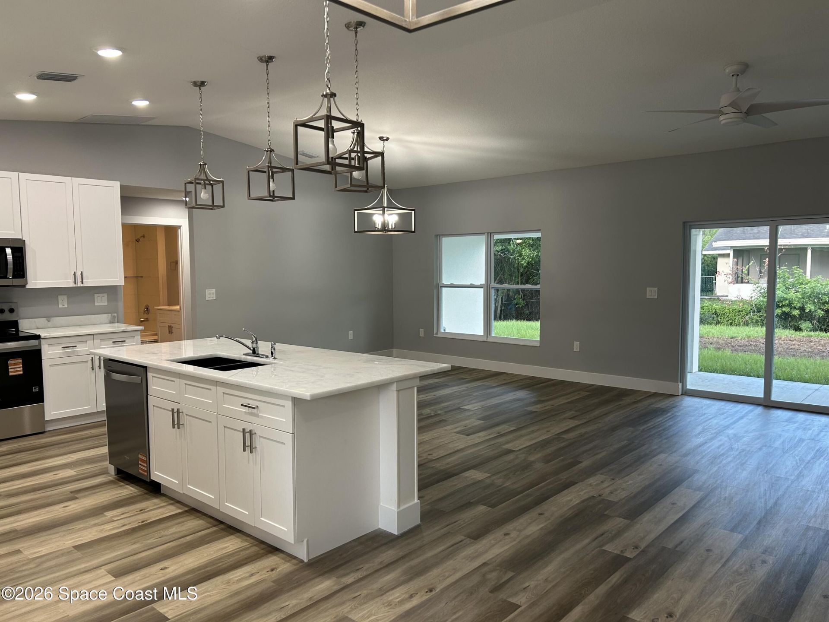
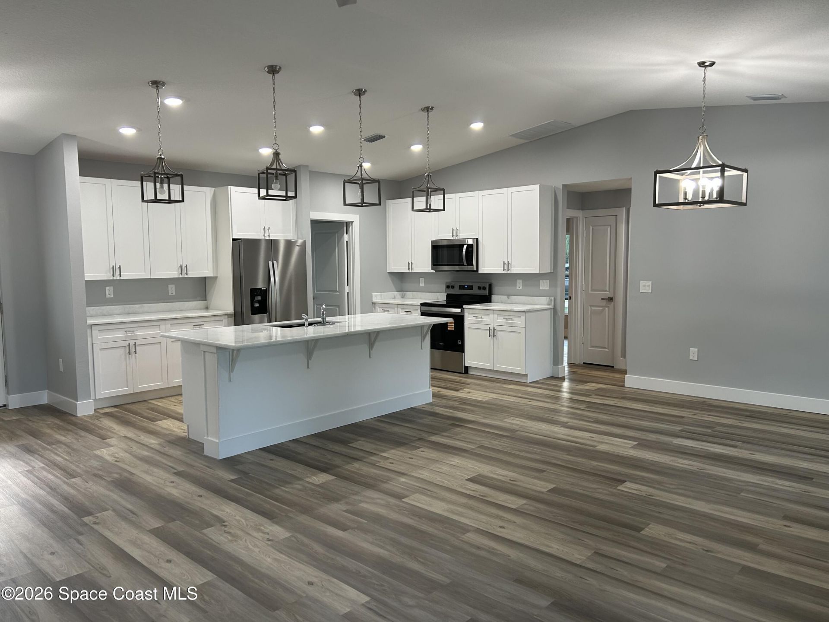
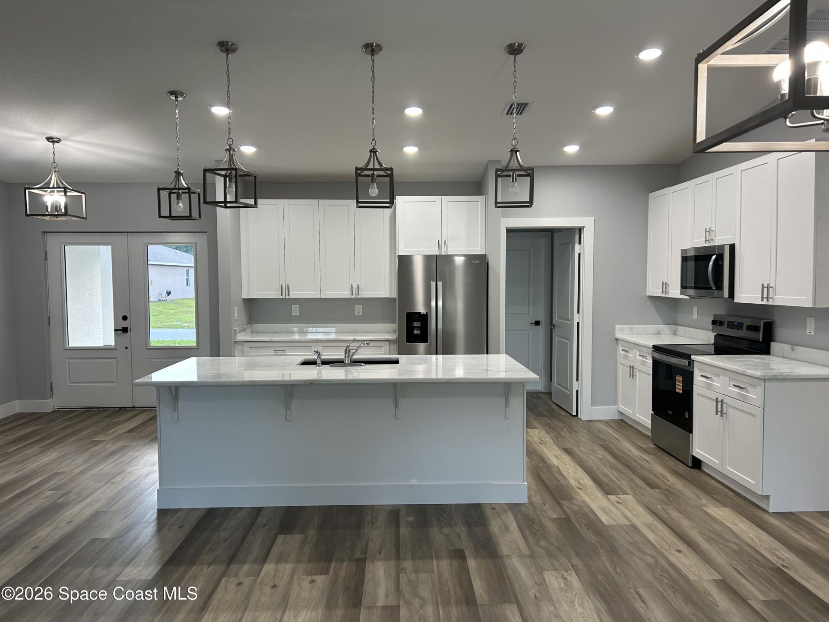
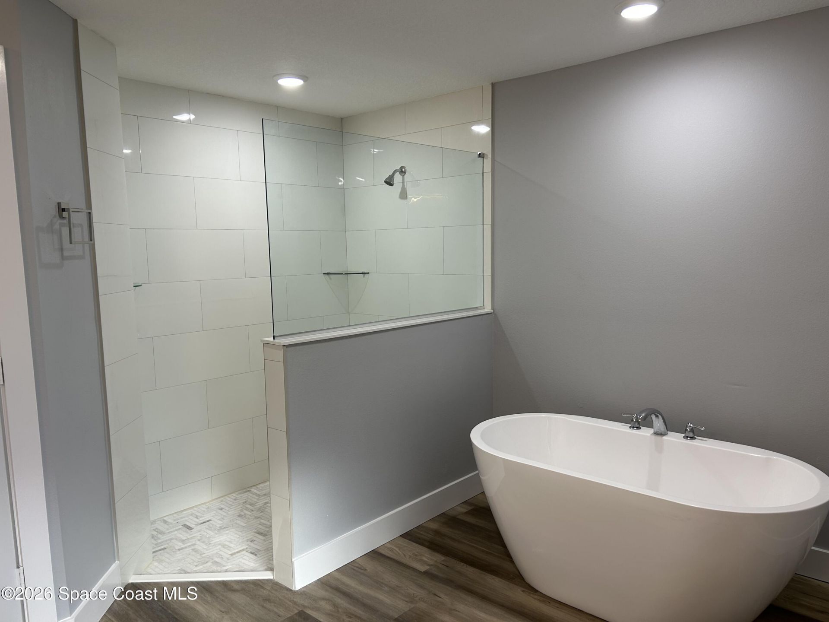
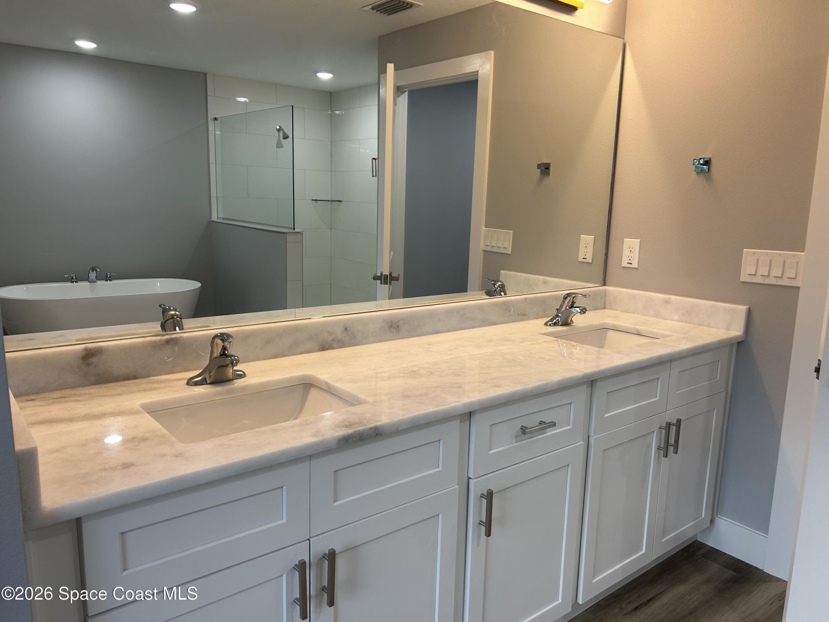
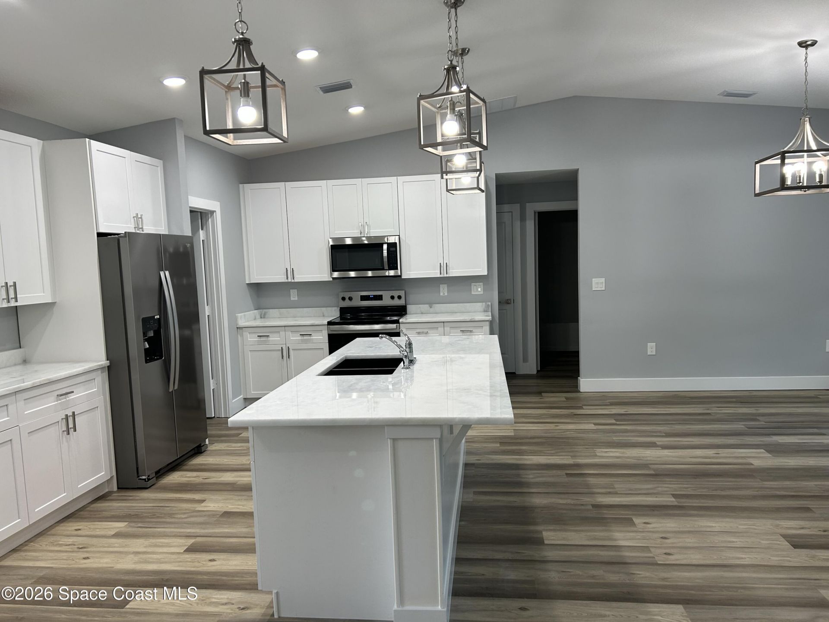
Experience modern living in this stunning new construction home, thoughtfully designed with quality craftsmanship and todays most desirable features. Built for both style and pace of mind. Includes impact resistant windows and doors for enhanced storm protection ,energy and added security.Enjoy open concept floor plan, designer finishes, spacious living areas, and a seamless blend of comfort and elegance. Dont miss the opportunity to own a brand new home that offers a lasting Value and curb appe...

View More

Property Summary

MLS Number: 1082279
Status: Active
Days on Market: 1
Subdivision: Port Malabar Unit 11
County: Brevard
Bedrooms: 3
Total Square Feet: 1,803
Price Per Sq. Ft.: $214
New Constuction: No
Waterfront: No
Property Type: Residential - Single Family
Cooling: Central Air
Garage: 2
Heating: Central
Lot Size: 0.23 Acres
Stories: 1.0
Year Built: 2026

Featured Amenities

Ceiling Fan(s)
Eat-in Kitchen
His and Hers Closets
Pantry
Primary Bathroom -Tub with Separate Shower
Split Bedrooms
Walk-In Closet(s)

Property Details

Days on Site: 1
Equipment/ Appliances Features: Convection Oven, Electric Range, Microwave, Refrigerator, Tankless Water Heater
Exterior: Block, Stucco
Flooring: Vinyl
Lot: Few Trees
Parking Notes: Garage, Garage Door Opener
Sewer: Aerobic Septic
Utility Features: Cable Available, Electricity Connected, Water Connected
Water: Public
Construction: Block,Stucco

Room Sizes

Primary Bedroom: Level - Main
Bedroom 1: Level - Main
Bedroom 2: Level - Main

Local Schools

High School: Heritage
Middle School: Southwest
Elementary School: Turner

Neighborhood Information

Neighborhood Map

Neighborhood Hero

Neighborhood Highlights

Neighborhood Characteristics

Neighborhood Market Trend

Neighborhood Schools

Courtesy of

Agency Name: Waterman Real Estate, Inc.
Agent Name: Alicia Nicole Bowers
Agency Phone: 321-215-2100

Presented by

Agency Title: Illustrated Properties
Agency Phone: (772) 463-4663
Request Info

IDX logo

Sara Miller
ipre.com
Agent Cell:
561.626.7000

Mortgage Calculator

%
years/fixed
yearly
yearly (est.)

Estimated Payment

$ 2,005.30 Principal & Interest $1,892.86 Property Tax (data not provided by mls) $0.00 Homeowner's Insurance $112.44
Mortgage Logo

Make every decision feel good

Login to My Illustrated Account

Pixel


