8229 Malvern Circle, Tampa, FL 33634 Photo

22 Total Photos [Click to View All]

8229 Malvern Circle Tampa, FL 33634
$510,300
  • Beds
    4
  • Baths
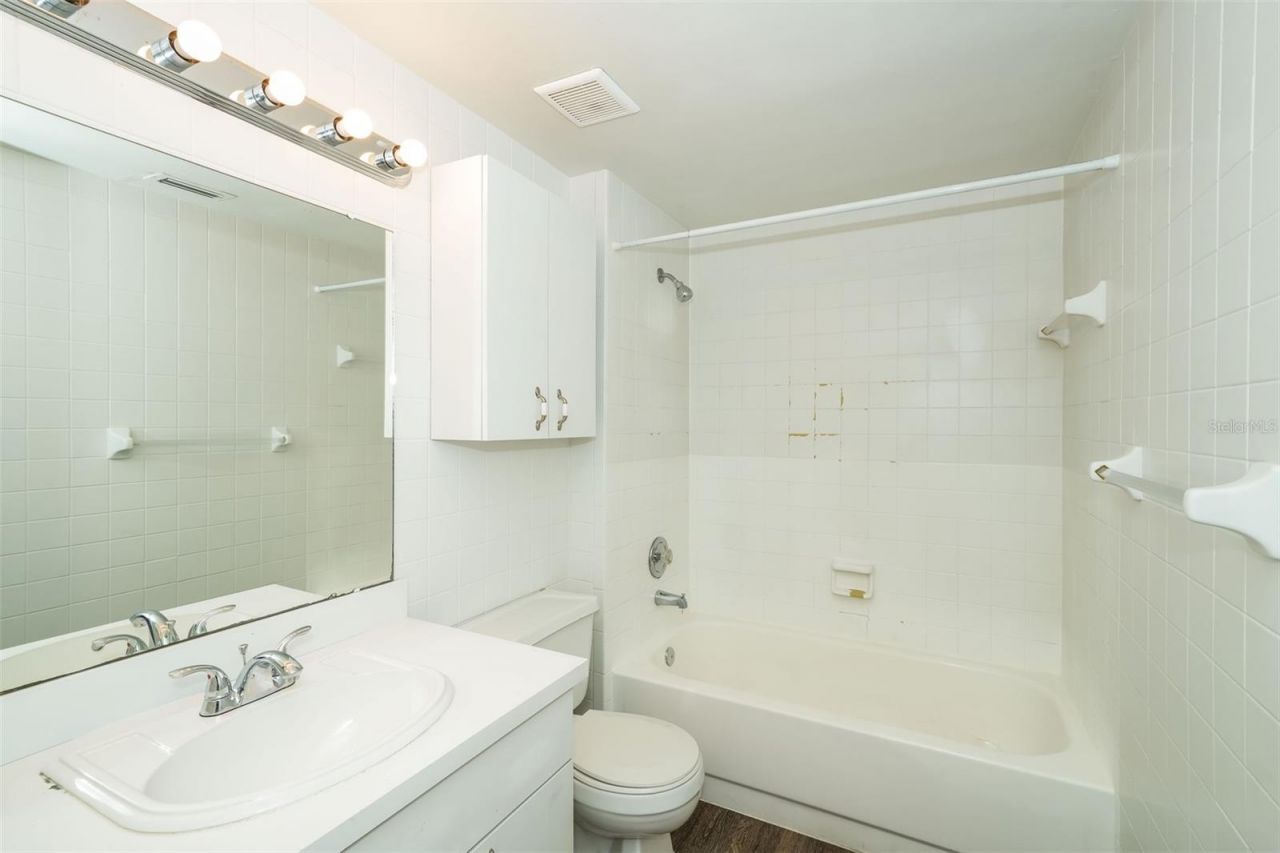
    2 full 1 partial
  • Total Square Feet
    2,103
  • Lot Size
    0.21 acre(s)

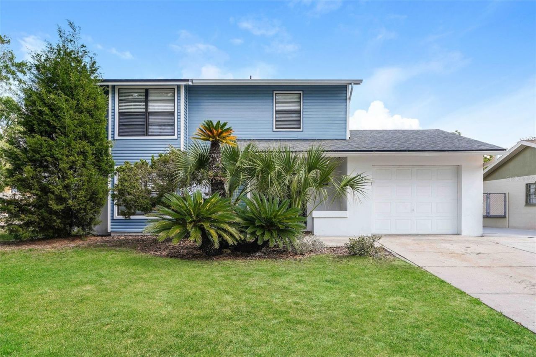
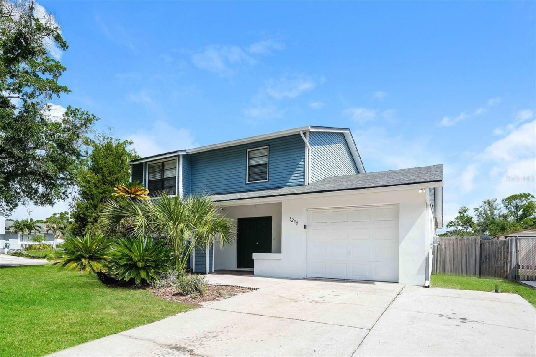
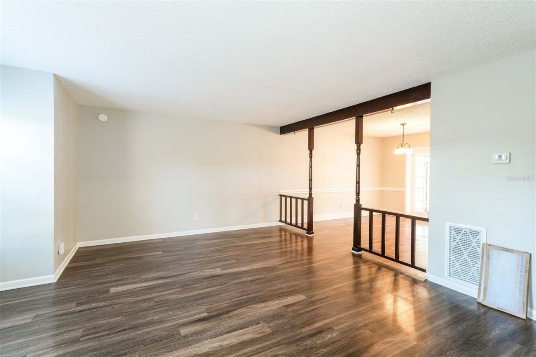
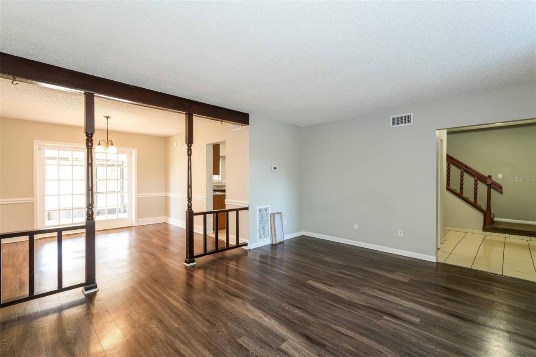
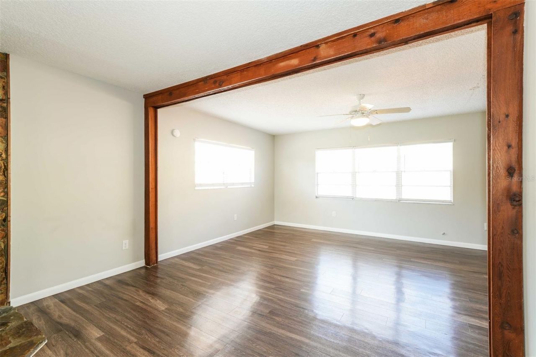
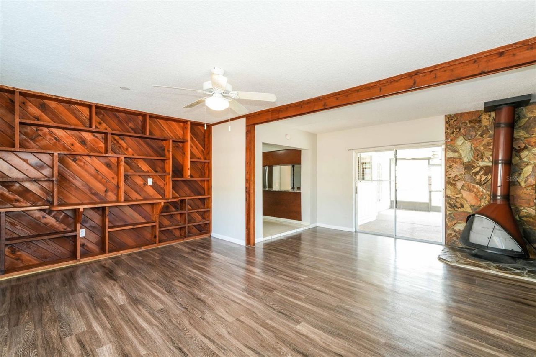
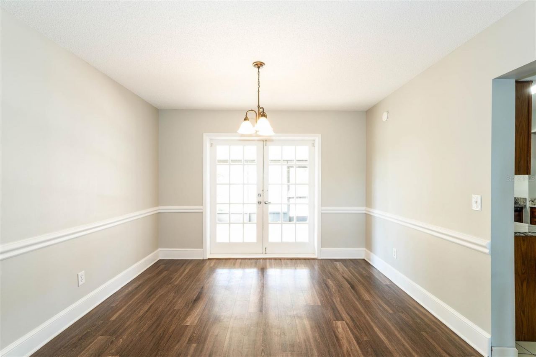
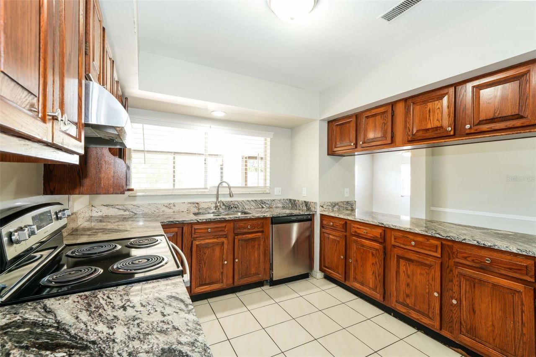
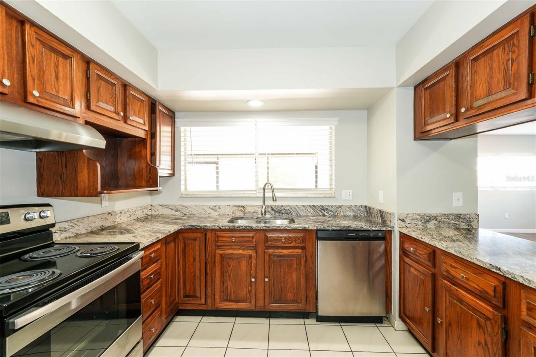
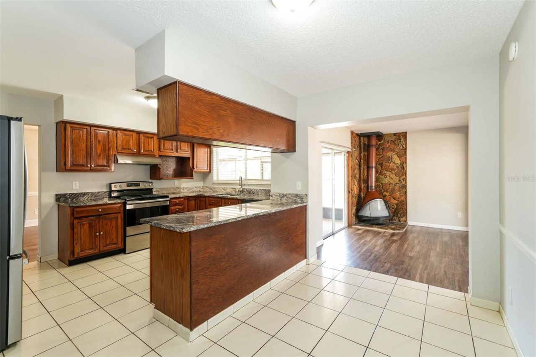
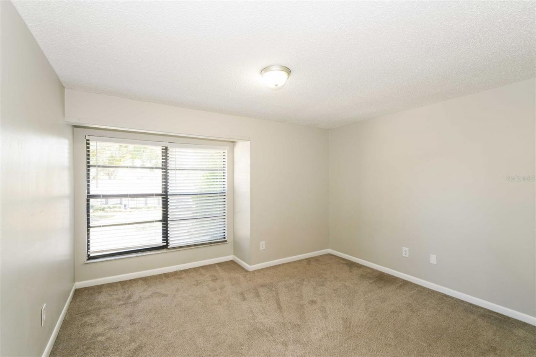
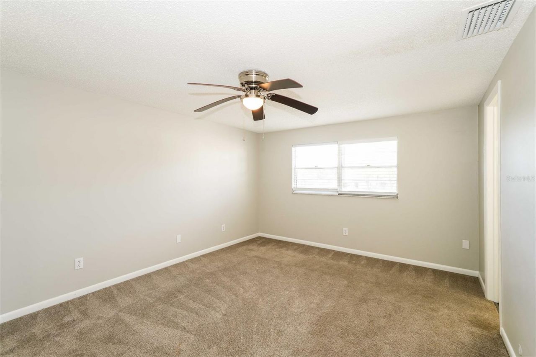
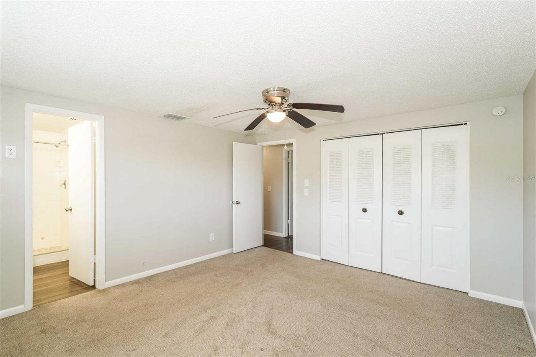
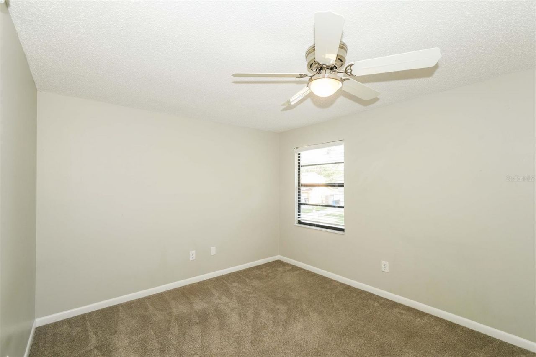

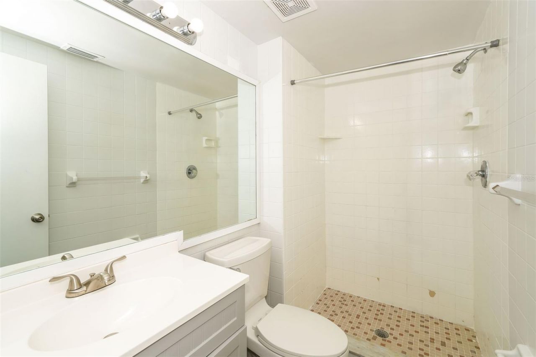
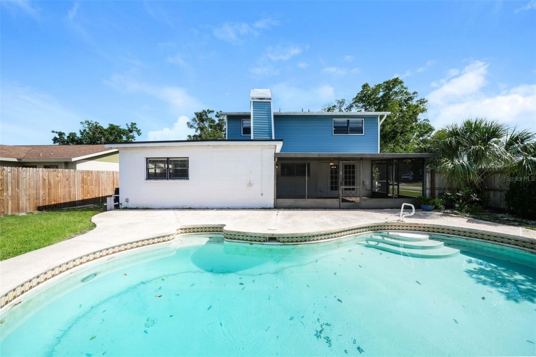
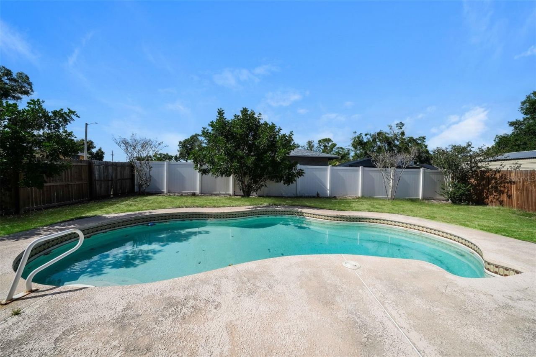
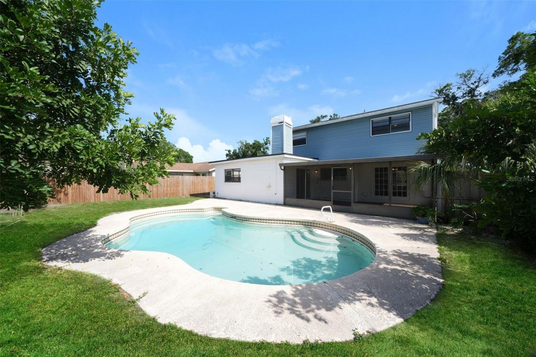
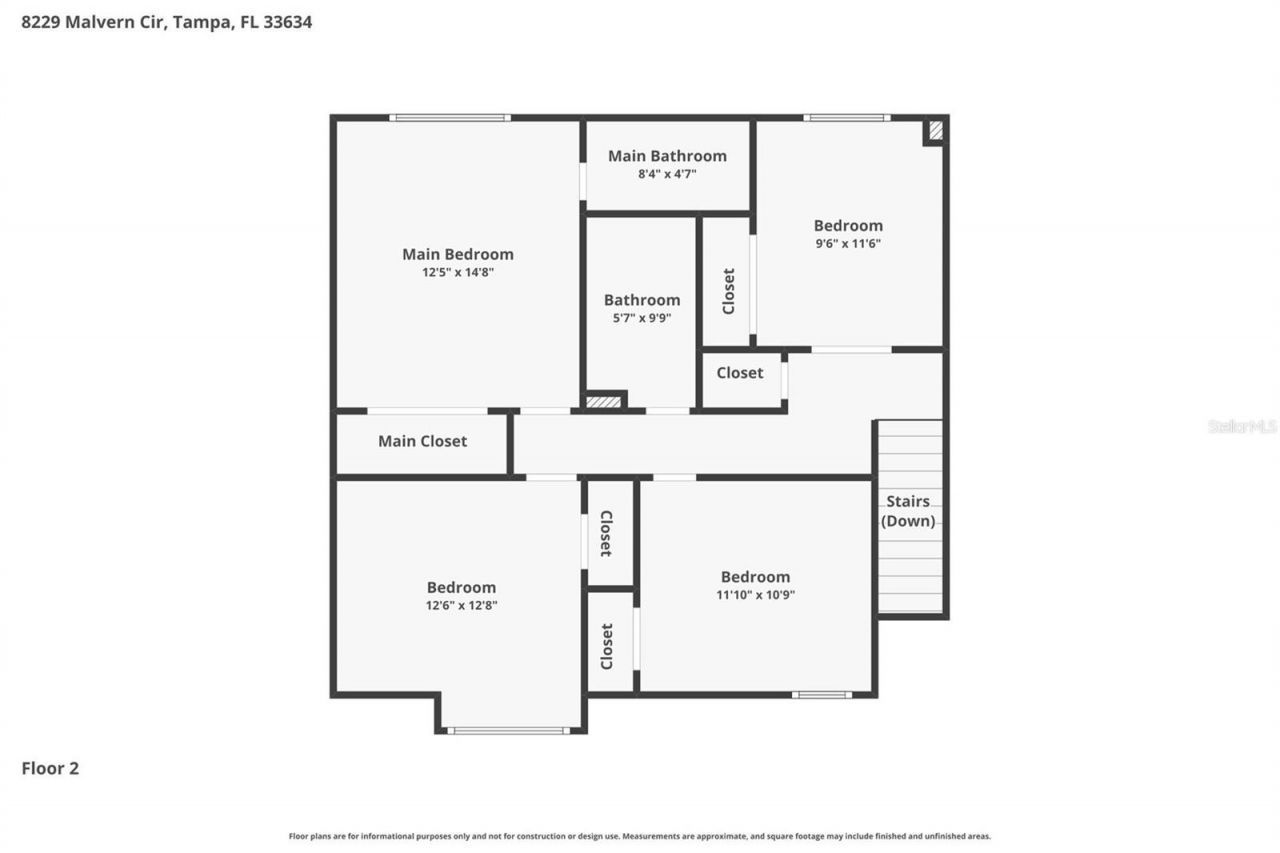
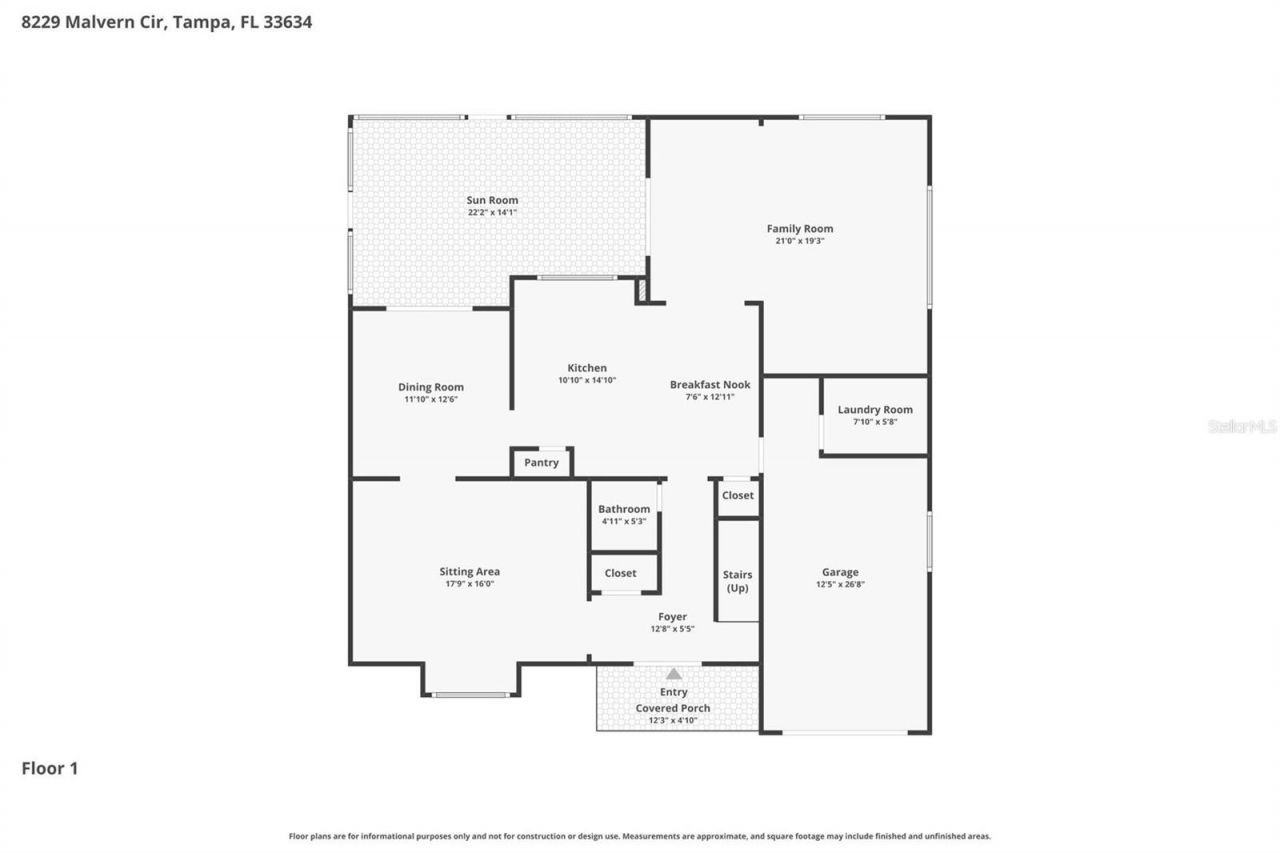
Charm and curb appeal abound for this Tampa home! Step inside into the inviting foyer and into the well-appointed living room, positioned at the front of the home. Through the dining room you'll find the kitchen, which boasts stainless steel appliances, hard surface countertops, ample storage and a breakfast nook. A generous secondary family room is situated at the back of the main floor. On the second story you'll find the primary suite and three secondary bedrooms. Enjoy your private, in-groun...

View More

Property Summary

MLS Number: O6408462
Status: Active
Days on Market: 91
Subdivision: TWELVE OAKS VILLAGE
County: Hillsborough
Bedrooms: 4
Total Square Feet: 2,103
Price Per Sq. Ft.: $243
New Constuction: No
Waterfront: No
Property Type: Residential - Single Family
Cooling: Other
Garage: 1 car attached
Heating: Other
Lot Size: 0.21 Acres
Roof Type: Other
Stories: 2.0
Taxes: $7,536
Year Built: 1978
HOA Y/N: Yes

Featured Amenities

Other

Property Details

Appliances: Dishwasher, Range, Refrigerator
Days on Site: 91
Directions: Veterans Expy to Waters Ave. W on Waters to Rustic Dr & turn LT. Head S on Rustic Dr past the Publix shopping plaza and Malvern is 1st street on RT as you enter the Twelve Oaks neighborhood.
Outdoor Features: Other
Flood Zone Code: X
Flooring: Other
Foundation: Other
Home Warranty Y/N: No
Listing Terms: Cash, Conventional, FHA, VA Loan
Lot Dimensions: 0.21
Ownership: Fee Simple
Pets Allowed: Yes
Pool: In Ground
Property Attached Y/N: No
Property Sub-Type: Single Family Residence
Sewer: Public Sewer
Showing Instructions: Combination Lock Box, ShowingTime
Special Sale Provisions: None
Swimming Pool: Yes
Utilities: Electricity Available, Water Available
Water: Public
Water Access Y/N: No
Zoning: RSC-6

Room Sizes

Foyer: 12x5
Living Room: 17x16
Kitchen: 10x14
Dining Room: 11x12
Family Room: 21x19
Laundry: 7x5
Primary Bedroom: 12x14
Bedroom 2: 9x11
Bedroom 3: 12x12
Bedroom 4: 11x10

Neighborhood Information

Neighborhood Map

Neighborhood Hero

Neighborhood Highlights

Neighborhood Characteristics

Neighborhood Market Trend

Neighborhood Schools

Courtesy of

Agency Name: EVERYSTATE INC.
Agency Contact: 501-725-1234
Agent Name: Blake Keathley

Presented by

Agency Title: Illustrated Properties
Agency Phone: (239) 596-2520
Request Info

IDX logo

Sara Miller
ipre.com
Agent Cell:
561.626.7000

Mortgage Calculator

%
years/fixed
yearly
yearly (est.)

Estimated Payment

$ 3,282.48 Principal & Interest $2,505.64 Property Tax $628.00 Homeowner's Insurance $148.84
Mortgage Logo

Make every decision feel good

Login to My Illustrated Account


