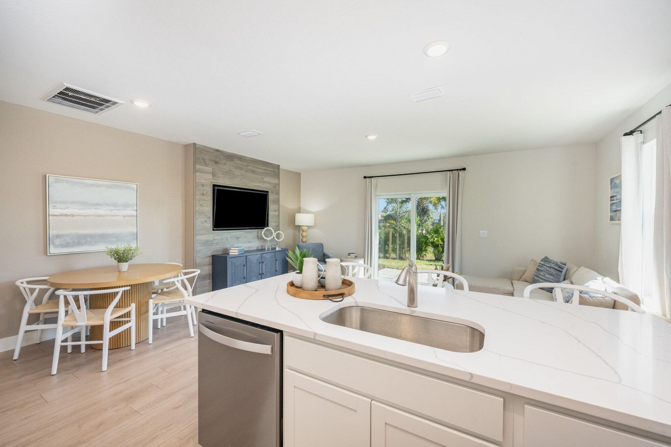
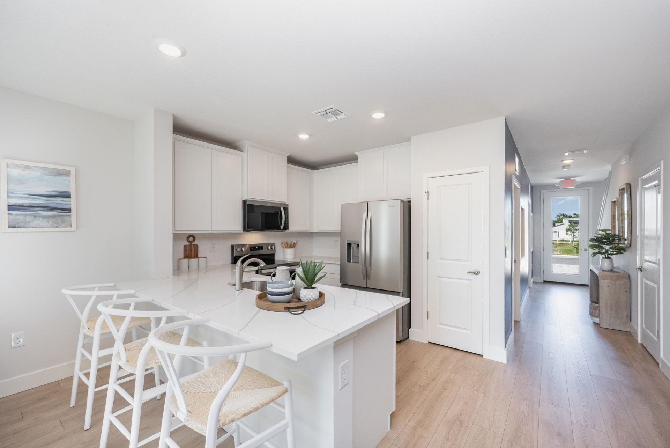
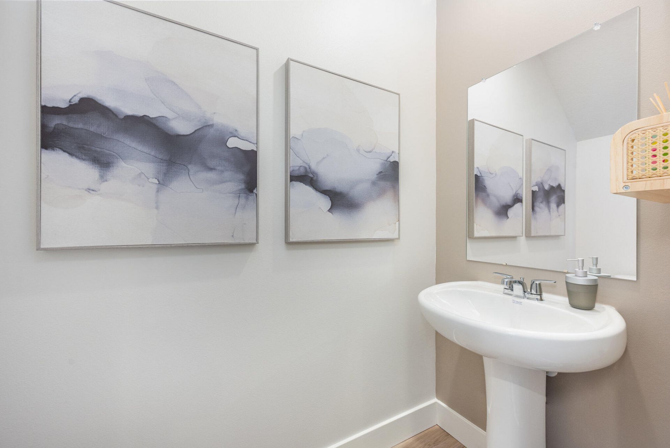
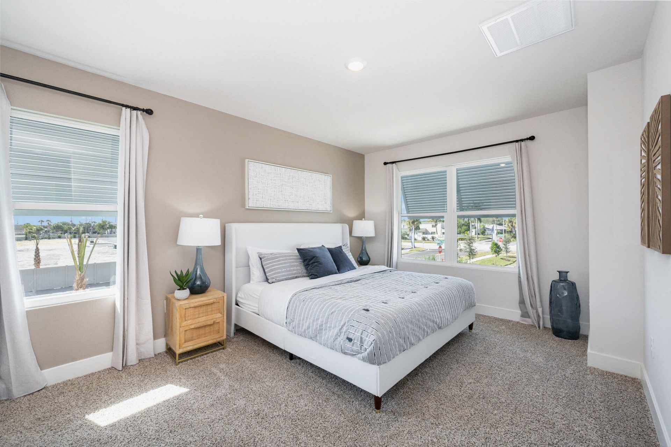
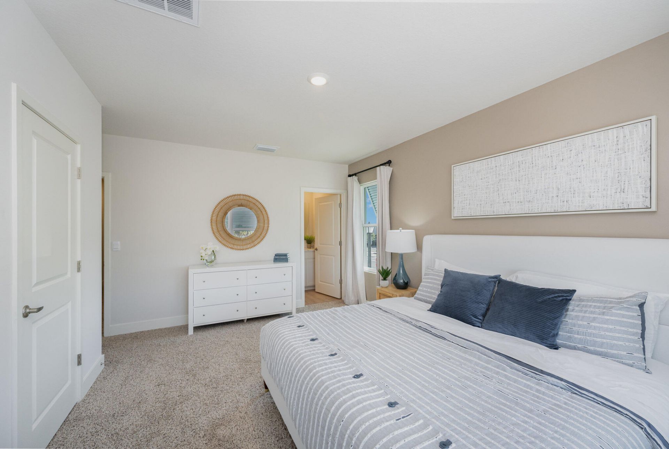
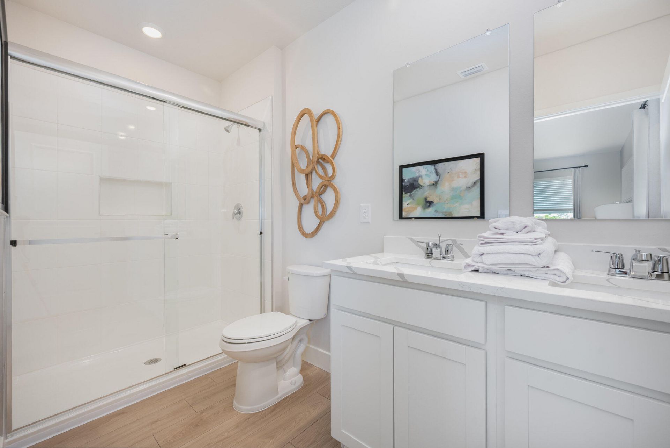
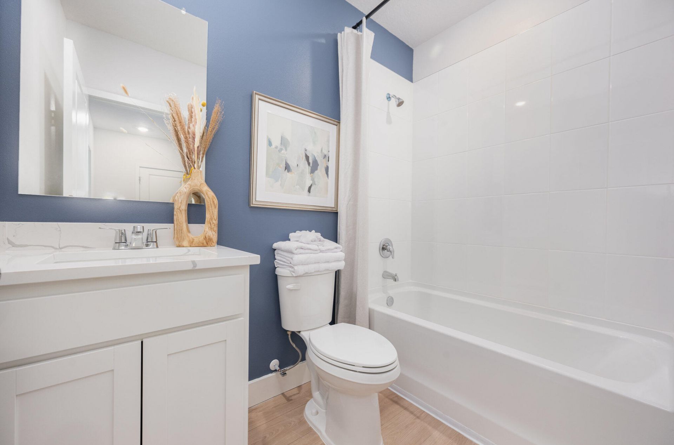
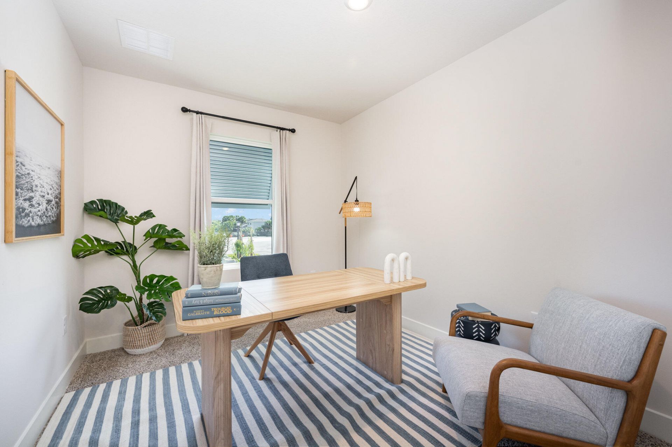
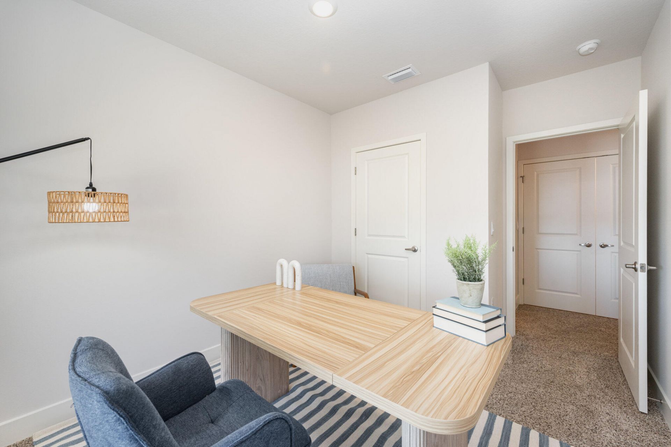
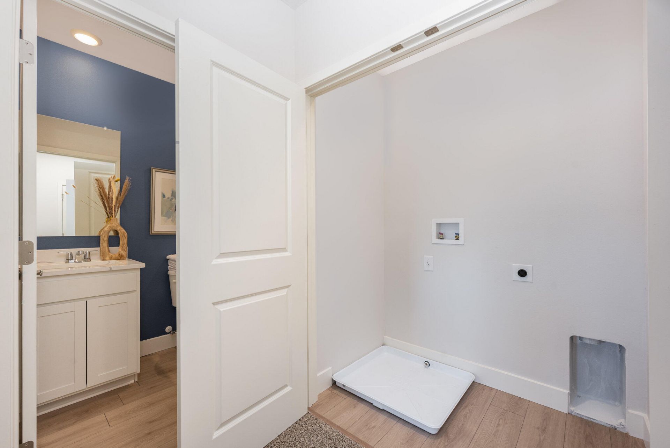
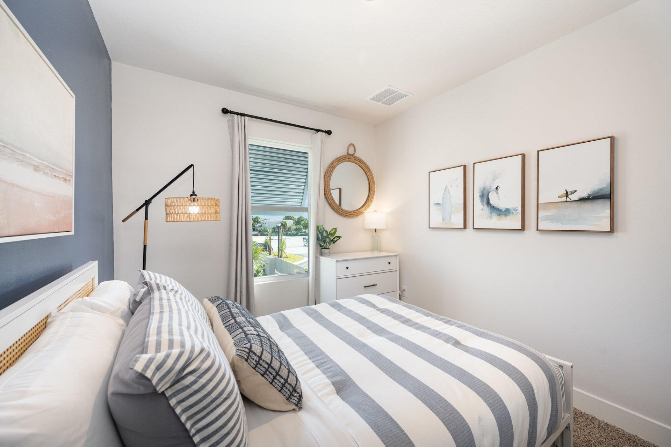
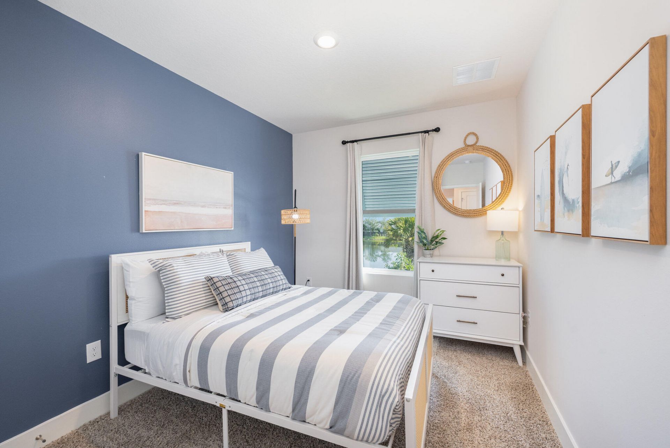
8175 Cobblestone Drive, Fort Pierce, FL 34945 Photo
New
8175 Cobblestone Drive, Fort Pierce, FL 34945 Photo
New
8175 Cobblestone Drive, Fort Pierce, FL 34945 Photo

17 Photos

8175 Cobblestone Drive Fort Pierce, FL 34945
$289,000
  • Beds
    3
  • Baths
    2 full 1 partial
  • Total Square Feet
    1,664
  • Lot Size
    0.05 acre(s)

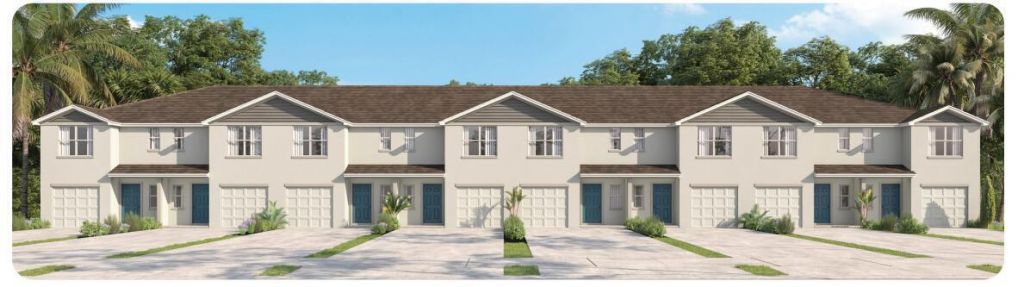
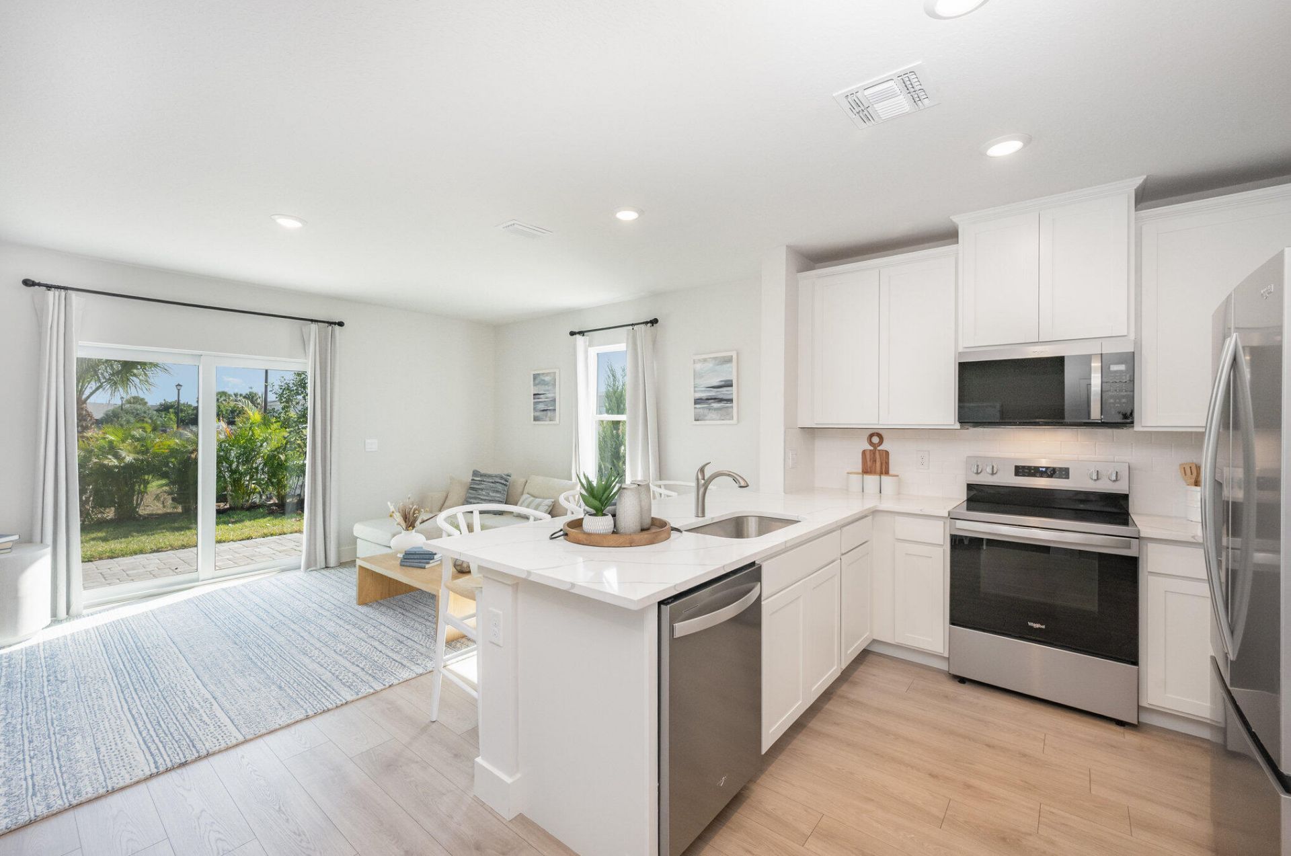
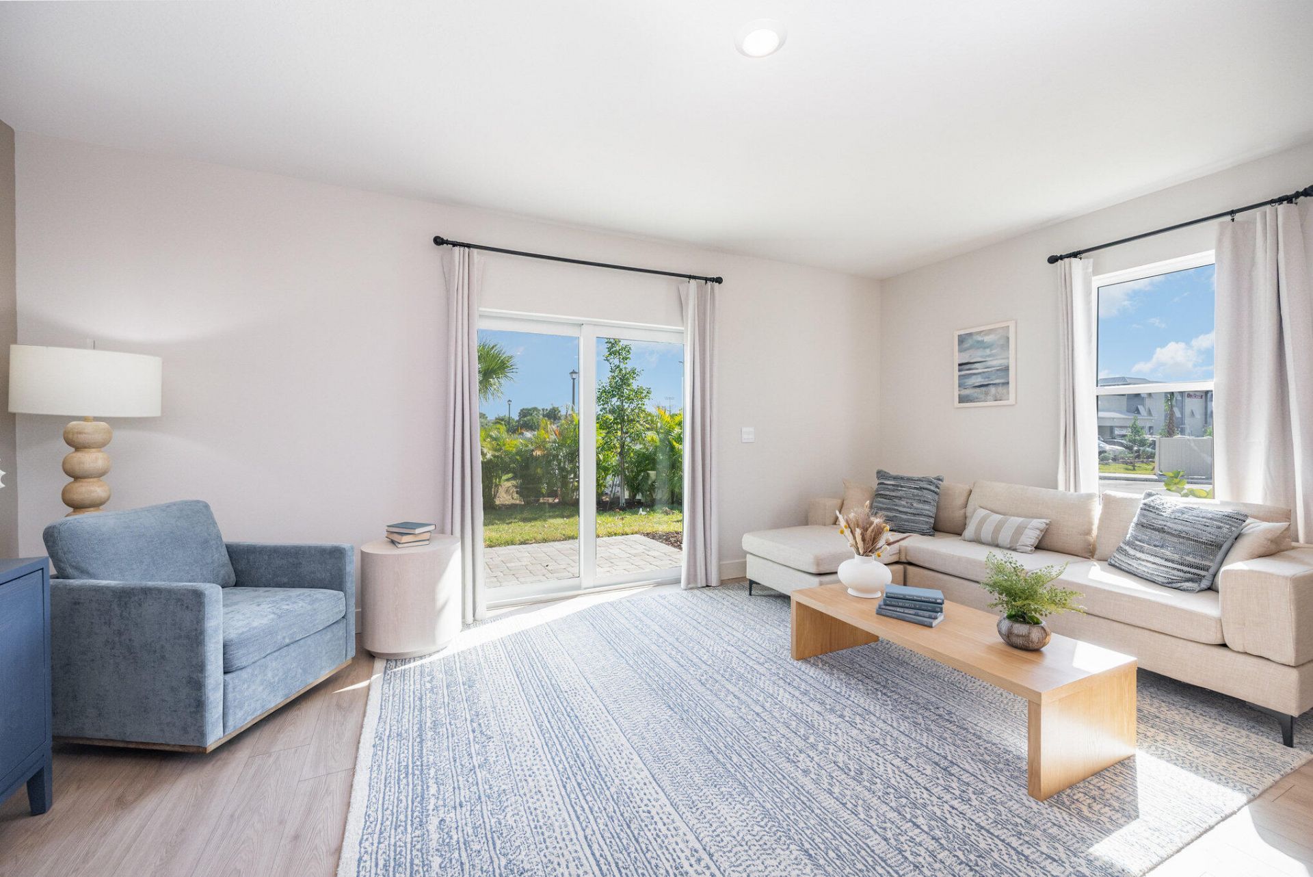
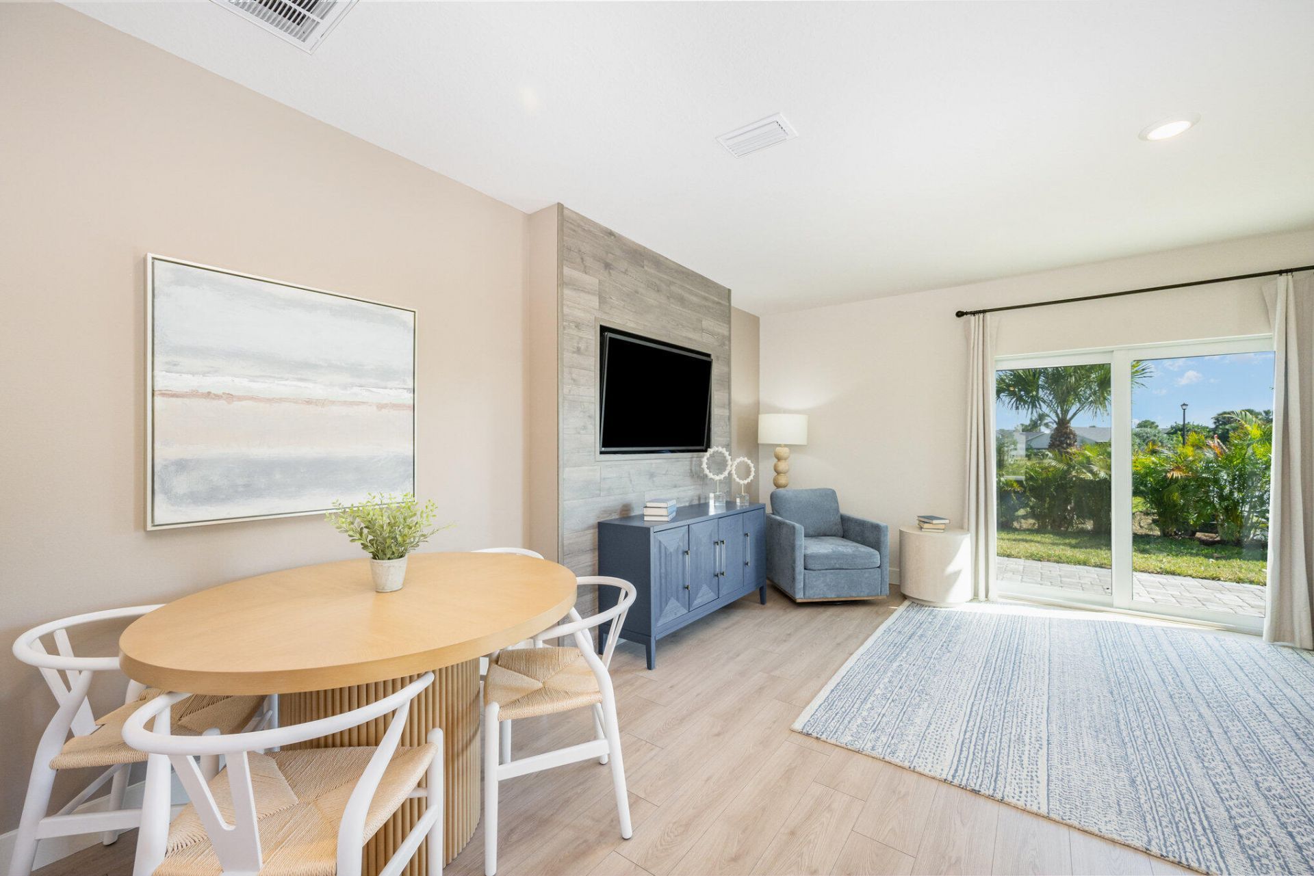
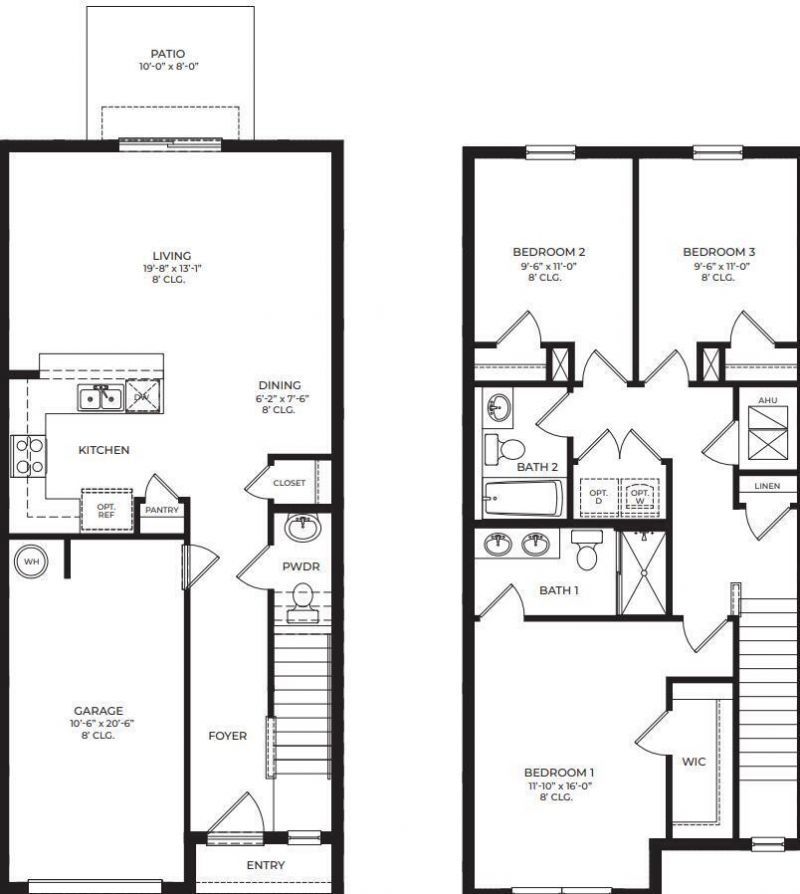
This two-story townhouse in Creekside offers three bedrooms and 2.5 bathrooms within 1,463 square feet of finished living space. The layout spans two floors, providing clear separation between public and private areas. A single-car garage adds convenience for daily parking and storage. Located in Fort Pierce, this residence presents a solid ownership opportunity with practical square footage and a functional floor plan suited to various household needs.

Property Summary

MLS Number: B26070374
Status: Active
Days on Market: 2
Subdivision: CREEKSIDE PLAT NO 6
County: Saint Lucie
Bedrooms: 3
Total Square Feet: 1,664
Price Per Sq. Ft.: $174
New Constuction: Yes
Waterfront: No
Property Type: Residential - Townhouse
Cooling: Central Air, Electric
Garage: 1 car attached
Heating: Central, Electric
Lot Size: 0.05 Acres
Roof Type: Composition, Shingle
Stories: 2.0
Taxes: $975
Year Built: 2026
HOA Fee: $193/ Monthly

Featured Amenities

Entrance Foyer
Walk-In Closet(s)
Sidewalks

Property Details

Appliances: Electric Water Heater, Disposal, Dishwasher, Electric Range, Microwave, Water Heater
Association Fee Includes: Common Areas
Days on Site: 2
Exterior: CBS
Flooring: Carpet, Laminate, Other, Wood
Furnished: Unfurnished
Laundry: Washer Hookup
Parcel#: 232660201070005
Parking: Garage, Attached Garage
Parking Notes: Garage, Attached Garage
Pets Allowed: Yes, Call
Restrictions: See Remarks
Sewer: Public Sewer
SQFT Living: 1463
Structure Type: Townhouse
Total Rooms: 3
Utilities: Cable Available, Sewer Available, Water Available
Water: Public
Waterfront Features: None
Windows: Blinds
Construction: CBS

Room Sizes

Living Room: 20 X 13 Level First
Kitchen: 10 X 8 Level First
Primary Bedroom: 12 X 16 Level First

Local Schools

High School: Fort Pierce Central
Middle School: Dan Mccarty
Elementary School: Weatherbee

Neighborhood Information

Neighborhood Map

Neighborhood Hero

Neighborhood Highlights

Neighborhood Characteristics

Neighborhood Market Trend

Neighborhood Schools

Courtesy of

Agency Name: D.R.Horton Realty of Melbourne
Agent Name: Howard J. Darvin
Agency Phone: 321-953-3154

Presented by

Agency Title: Illustrated Properties
Agency Phone: (772) 463-4663
Request Info

IDX logo

Sara Miller
ipre.com
Agent Cell:
561.626.7000

Mortgage Calculator

%
years/fixed
yearly
yearly (est.)

Estimated Payment

$ 1,584.57 Principal & Interest $1,419.03 Property Tax $81.25 Homeowner's Insurance $84.29
Mortgage Logo

Make every decision feel good

Login to My Illustrated Account


