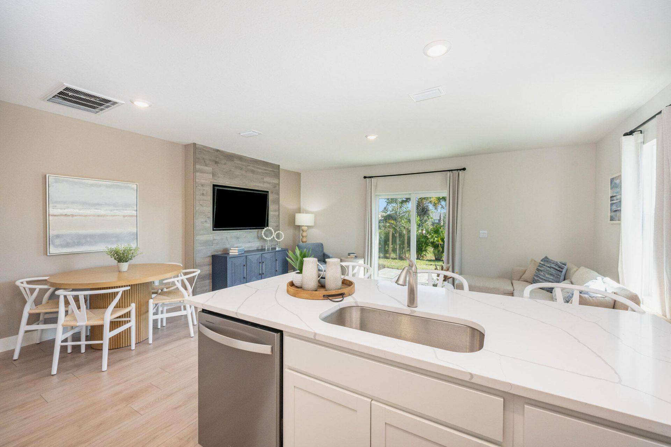
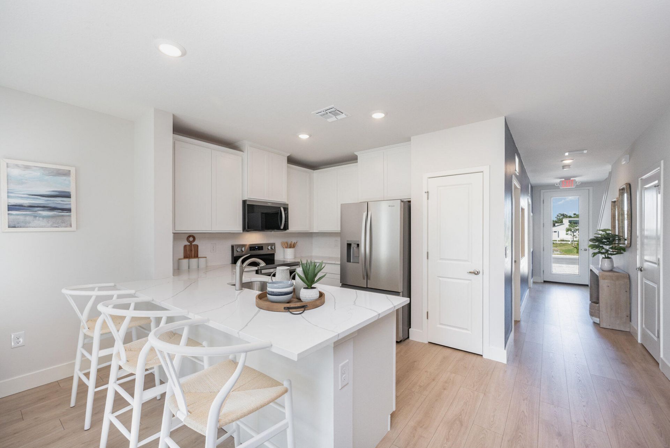
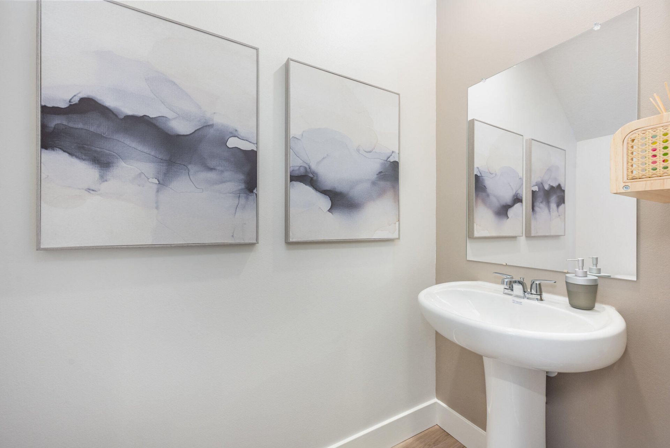
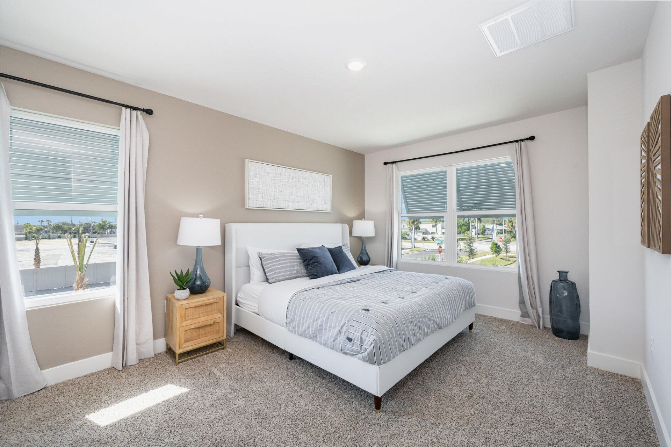
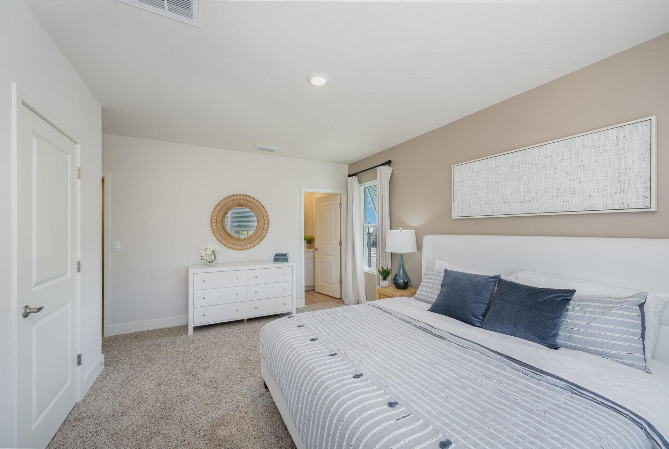
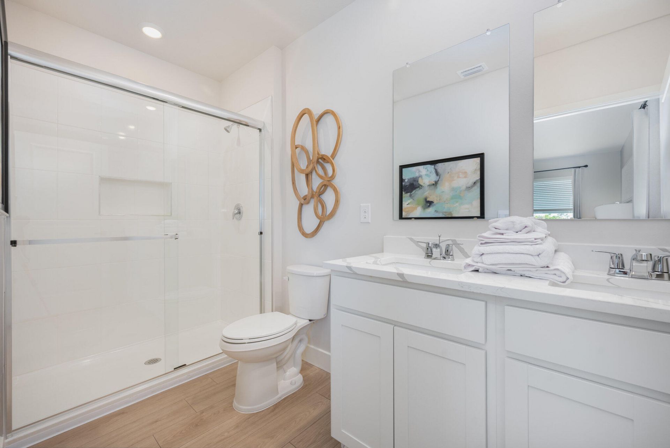
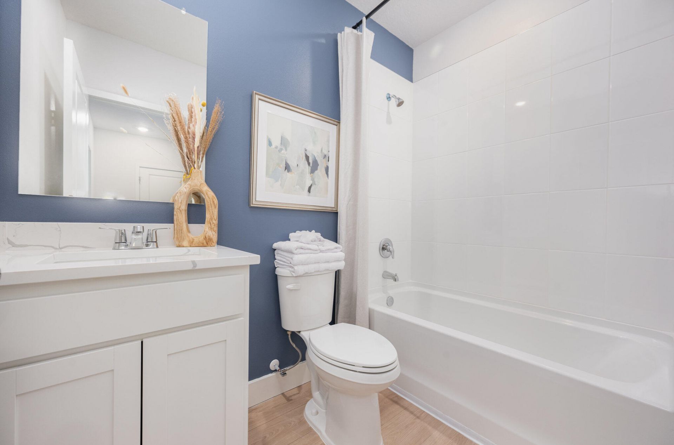
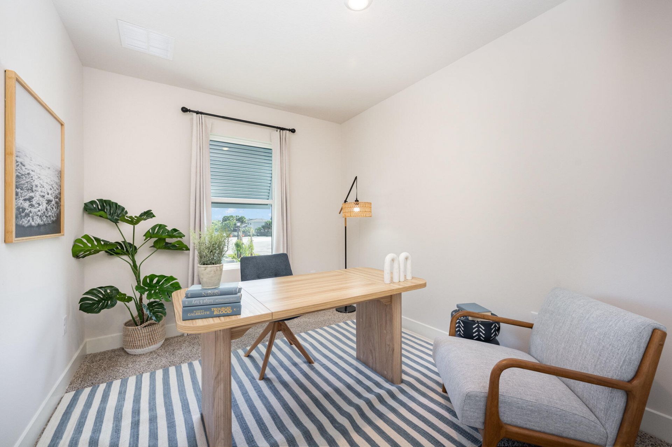
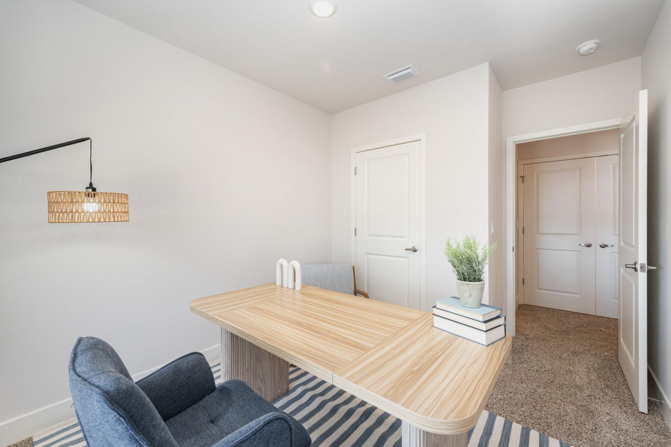
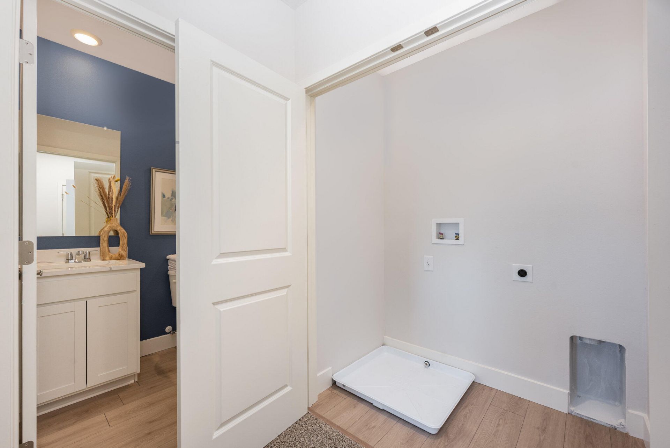
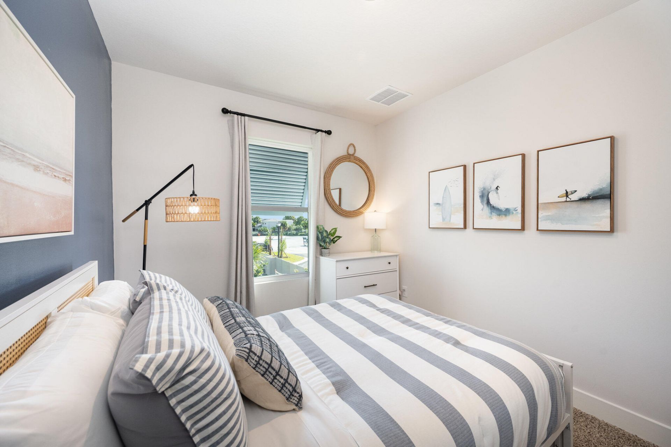
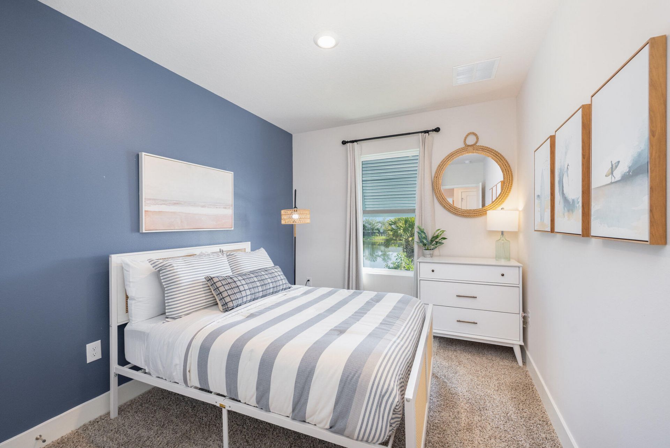
8171 Cobblestone Drive, Fort Pierce, FL 34945 Photo
New - 12 Hours Ago
8171 Cobblestone Drive, Fort Pierce, FL 34945 Photo
New - 12 Hours Ago
8171 Cobblestone Drive, Fort Pierce, FL 34945 Photo

17 Photos

8171 Cobblestone Drive Fort Pierce, FL 34945
$289,000
  • Beds
    3
  • Baths
    2 full 1 partial
  • Total Square Feet
    1,664
  • Lot Size
    0.05 acre(s)

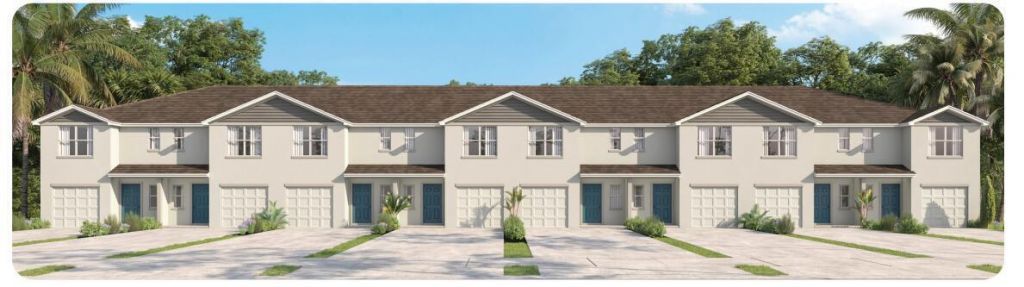
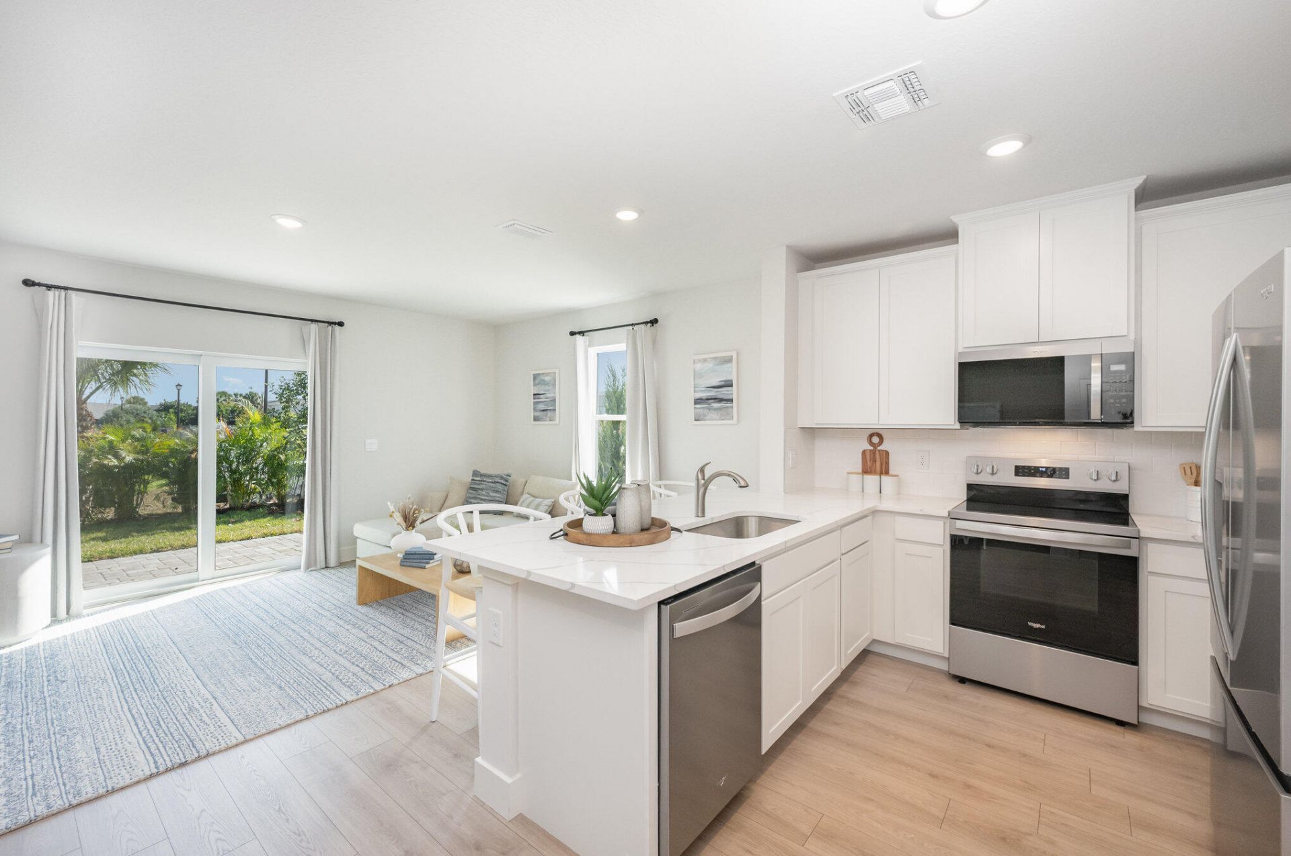
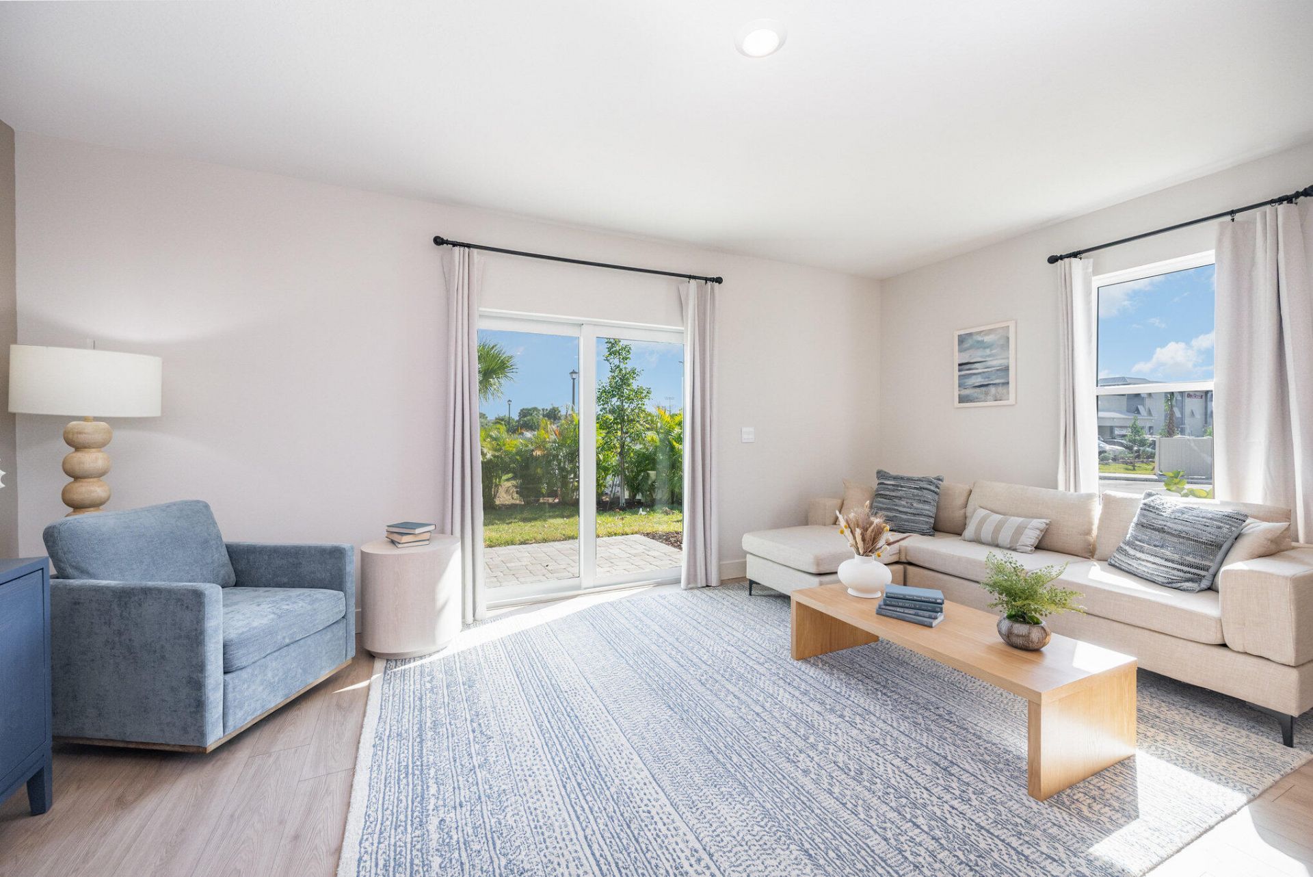
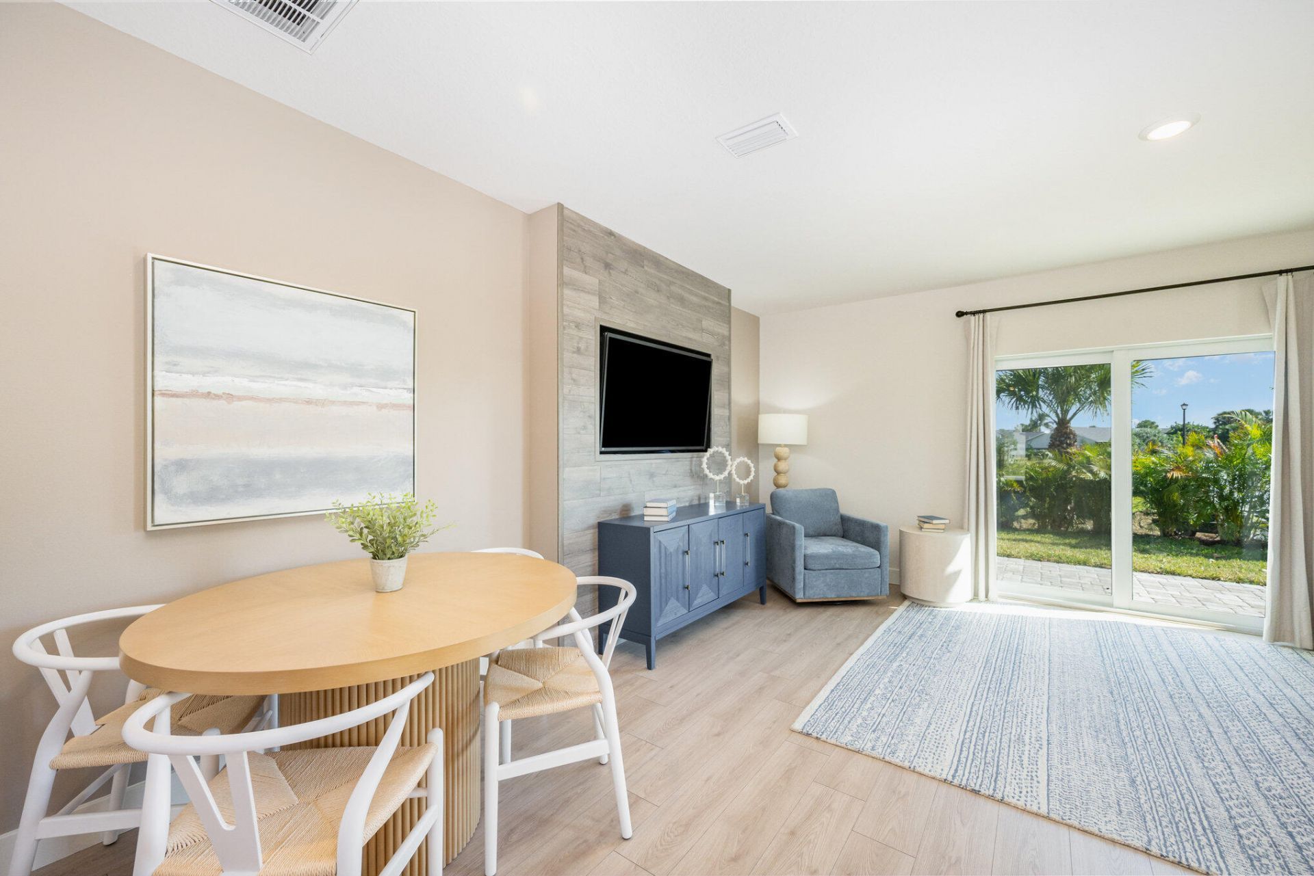
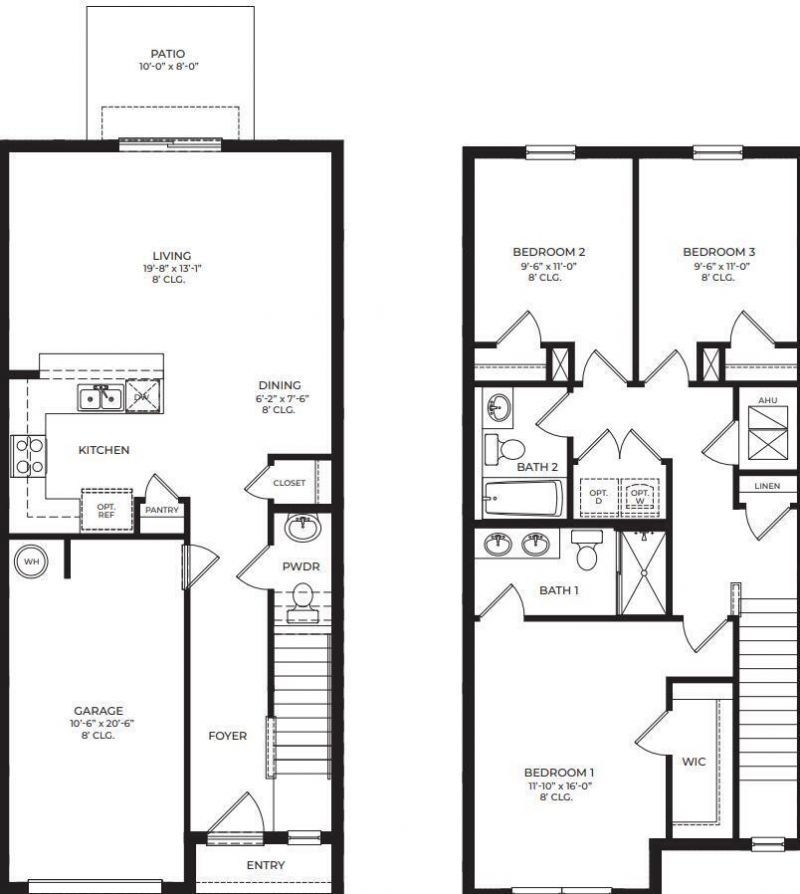
This two-story townhouse in Creekside offers 1,463 square feet of finished living space with three bedrooms and 2.5 bathrooms. The efficient layout spans two floors and includes a one-car garage for convenient parking and storage. Located in Fort Pierce, this residence provides straightforward ownership of a well-proportioned home built for practical everyday living.

Property Summary

MLS Number: B26070371
Status: Active
Subdivision: CREEKSIDE PLAT NO 6
County: Saint Lucie
Bedrooms: 3
Total Square Feet: 1,664
Price Per Sq. Ft.: $174
New Constuction: Yes
Waterfront: No
Property Type: Residential - Townhouse
Cooling: Central Air, Electric
Garage: 1 car attached
Heating: Central, Electric
Lot Size: 0.05 Acres
Roof Type: Composition, Shingle
Stories: 2.0
Taxes: $975
Year Built: 2026
HOA Fee: $193/ Monthly

Featured Amenities

Entrance Foyer
Walk-In Closet(s)
Sidewalks

Property Details

Appliances: Electric Water Heater, Disposal, Dishwasher, Electric Range, Microwave, Water Heater
Association Fee Includes: Common Areas
Exterior: CBS
Flooring: Carpet, Laminate, Other, Wood
Furnished: Unfurnished
Laundry: Washer Hookup
Parcel#: 232660201060008
Parking: Garage, Attached Garage
Parking Notes: Garage, Attached Garage
Pets Allowed: Yes, Call
Restrictions: See Remarks
Sewer: Public Sewer
SQFT Living: 1463
Structure Type: Townhouse
Total Rooms: 3
Utilities: Cable Available, Sewer Available, Water Available
Water: Public
Waterfront Features: None
Windows: Blinds
Construction: CBS

Room Sizes

Living Room: 20 X 13 Level First
Kitchen: 10 X 8 Level First
Primary Bedroom: 12 X 16 Level First

Local Schools

High School: Fort Pierce Central
Middle School: Dan Mccarty
Elementary School: Weatherbee

Neighborhood Information

Neighborhood Map

Neighborhood Hero

Neighborhood Highlights

Neighborhood Characteristics

Neighborhood Market Trend

Neighborhood Schools

Courtesy of

Agency Name: D.R.Horton Realty of Melbourne
Agent Name: Howard J. Darvin
Agency Phone: 321-953-3154

Presented by

Agency Title: Illustrated Properties
Agency Phone: (772) 463-4663
Request Info

IDX logo

Sara Miller
ipre.com
Agent Cell:
561.626.7000

Mortgage Calculator

%
years/fixed
yearly
yearly (est.)

Estimated Payment

$ 1,584.57 Principal & Interest $1,419.03 Property Tax $81.25 Homeowner's Insurance $84.29
Mortgage Logo

Make every decision feel good

Login to My Illustrated Account


