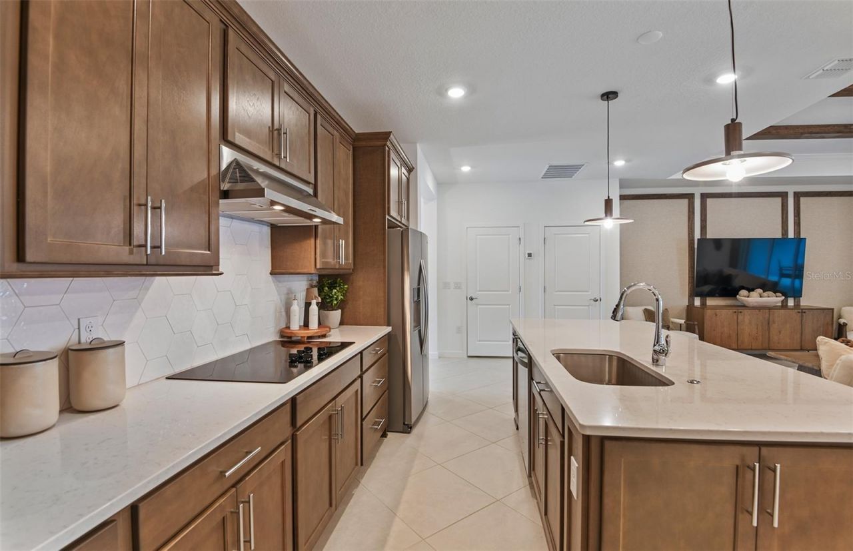
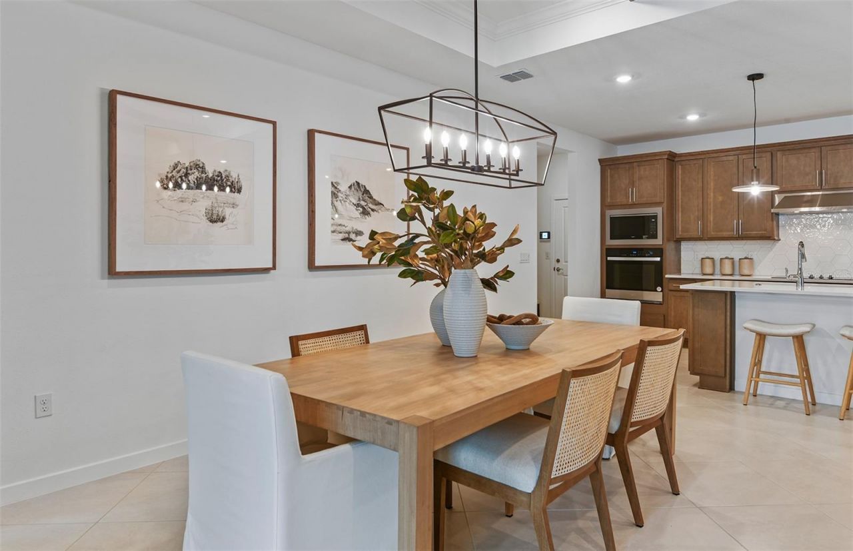
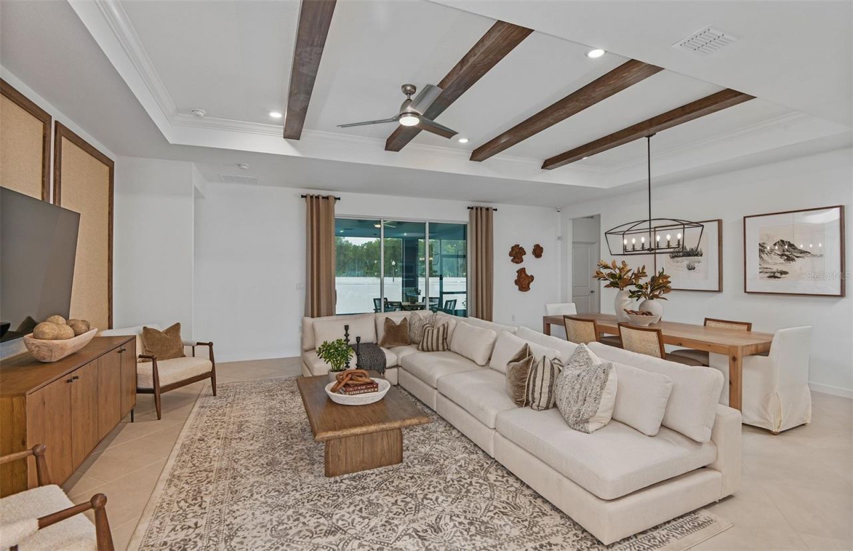
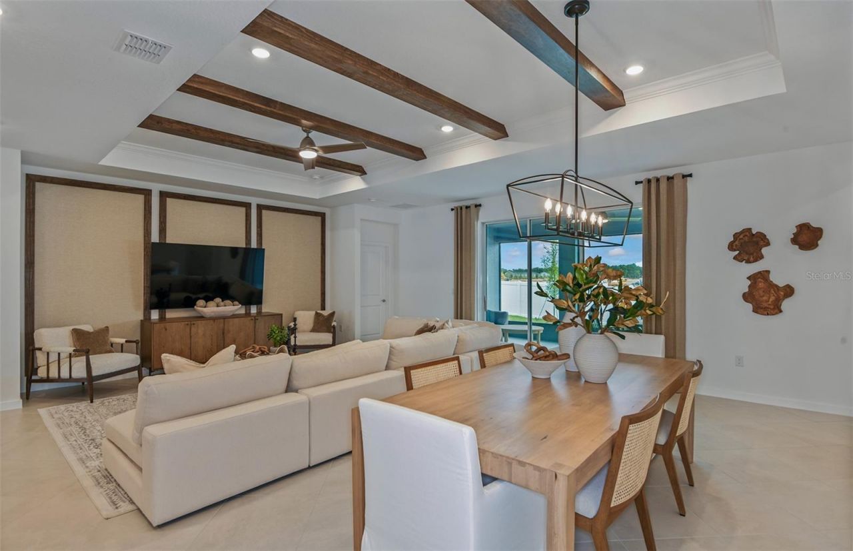
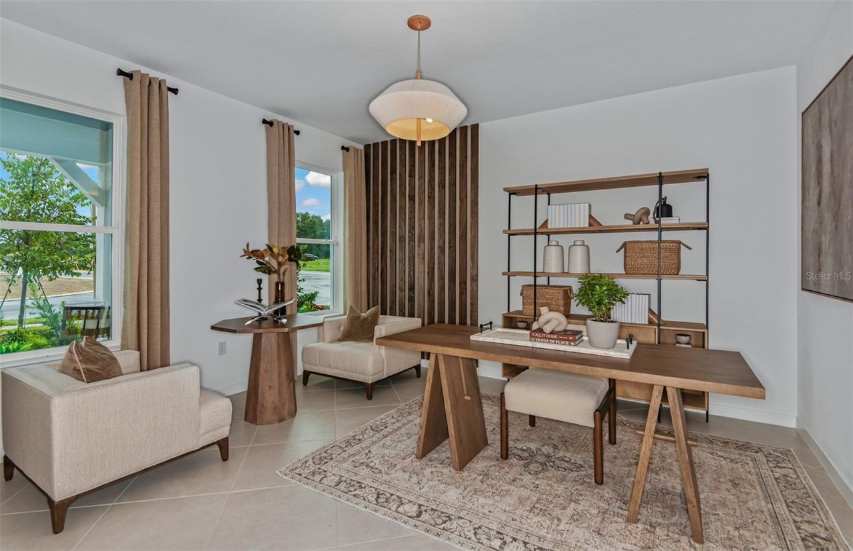
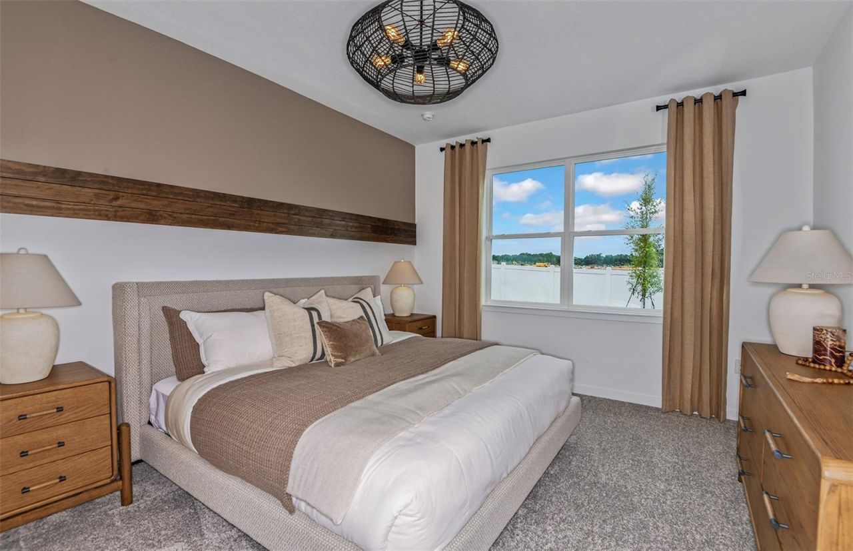
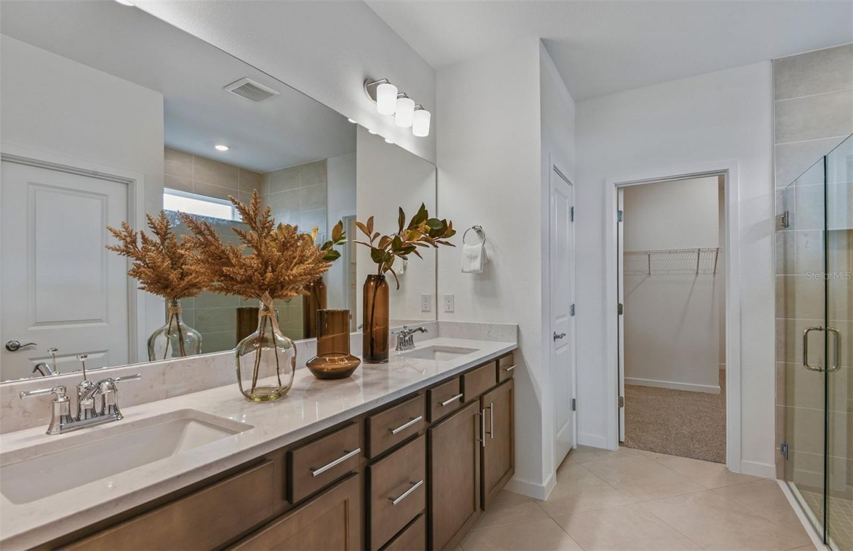
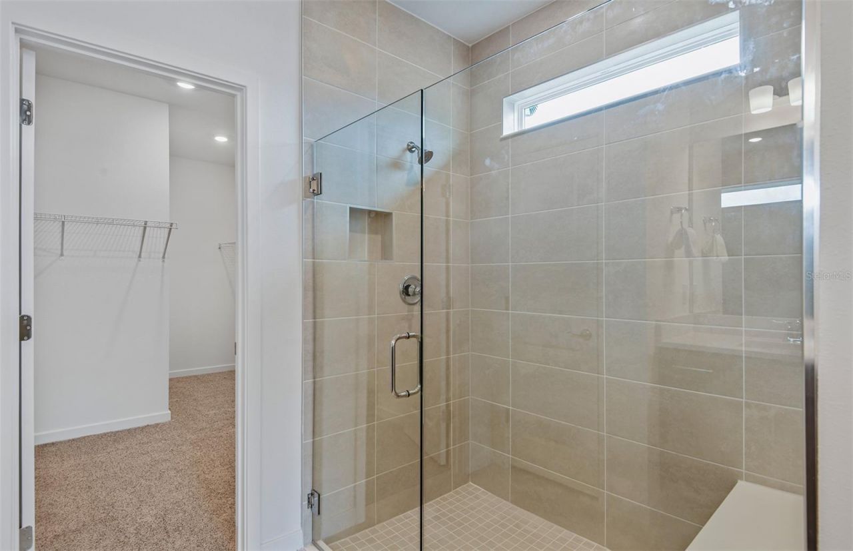
8139 SW 44th Court Road, Ocala, FL 34476 Photo

24 Total Photos [Click to View All]

8139 SW 44th Court Road Ocala, FL 34476
$421,650
  • Beds
    3
  • Baths
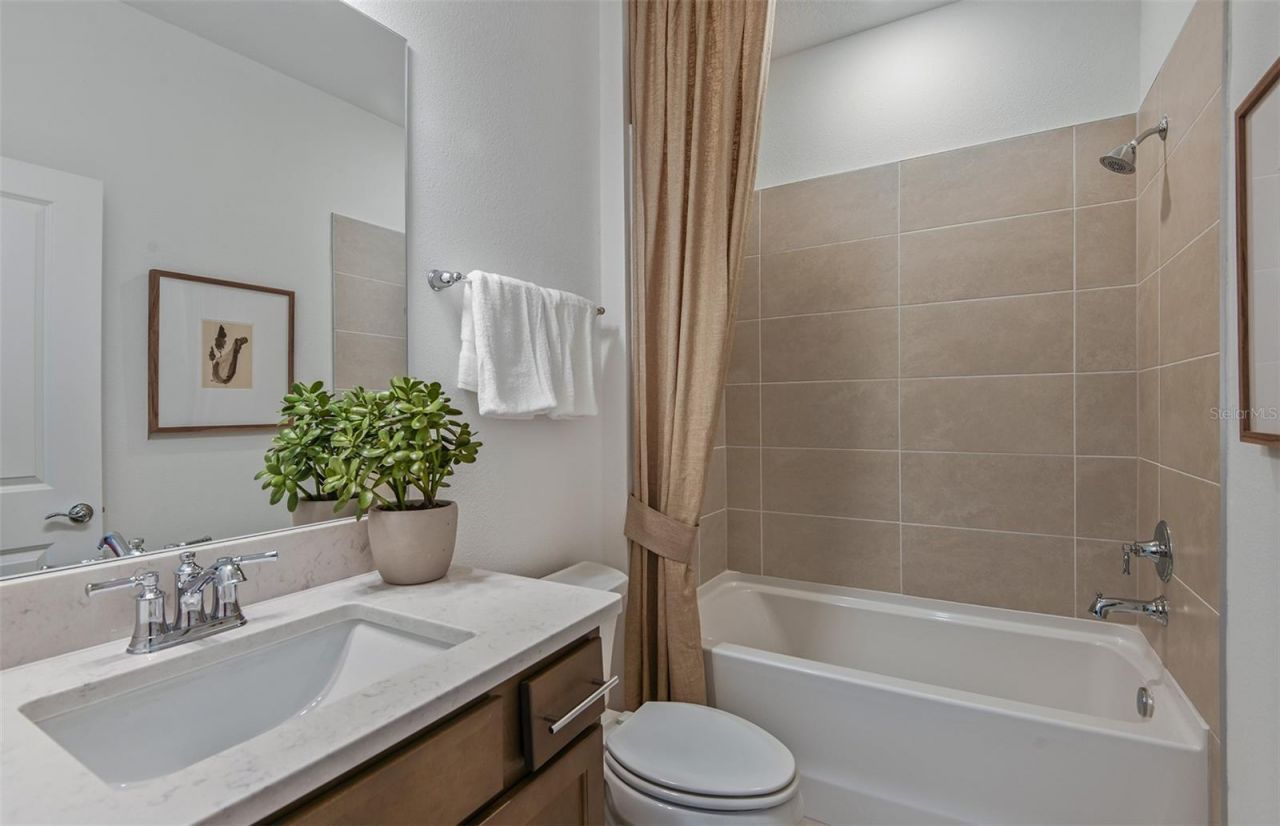
    2 full 1 partial
  • Total Square Feet
    2,223
  • Lot Size
    0.18 acre(s)

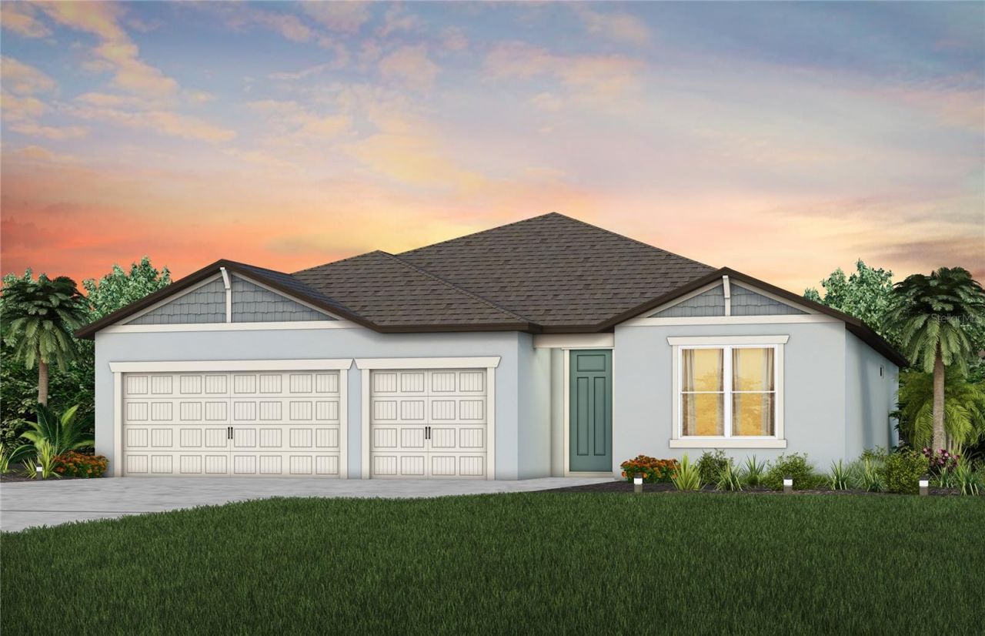
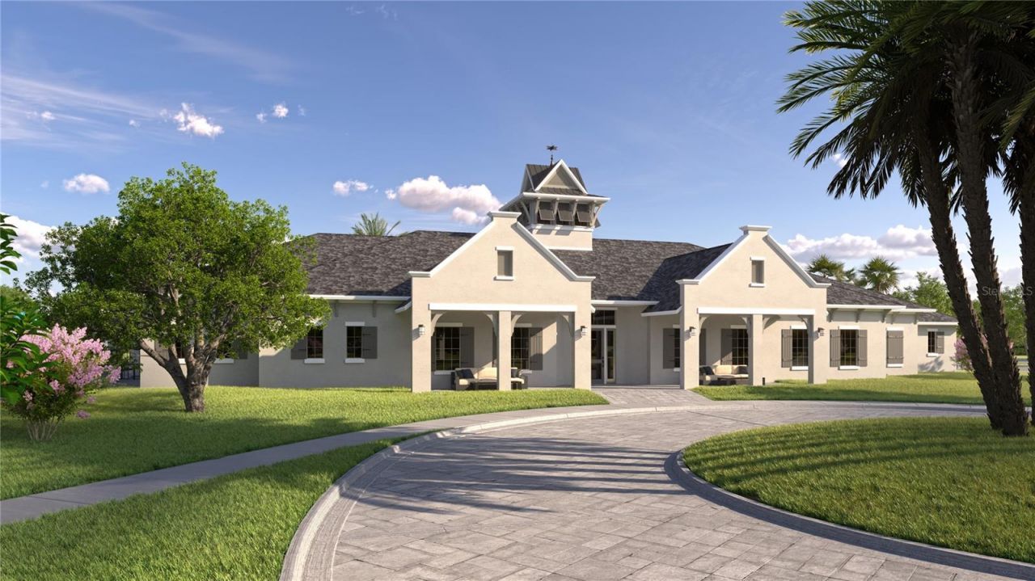
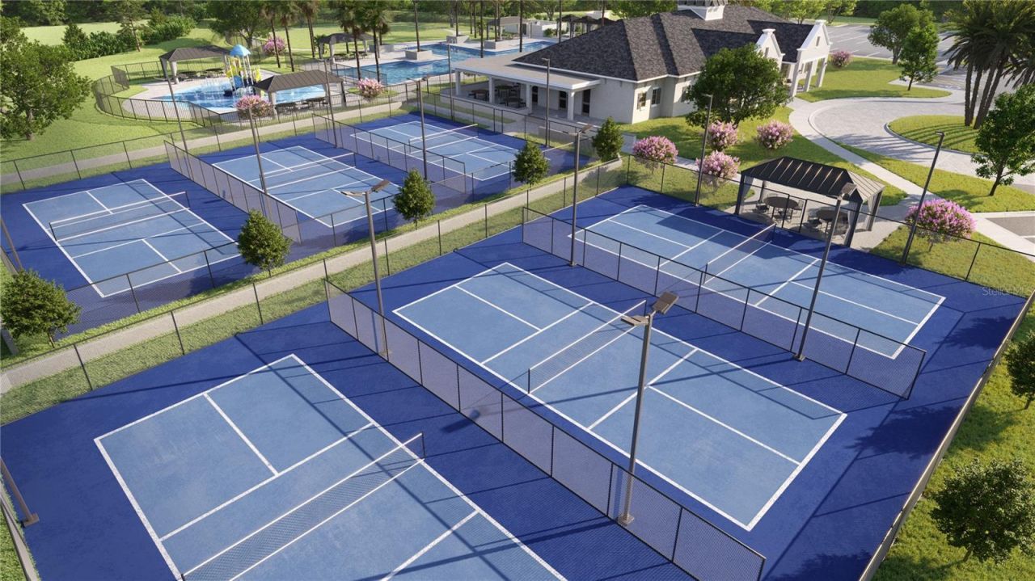
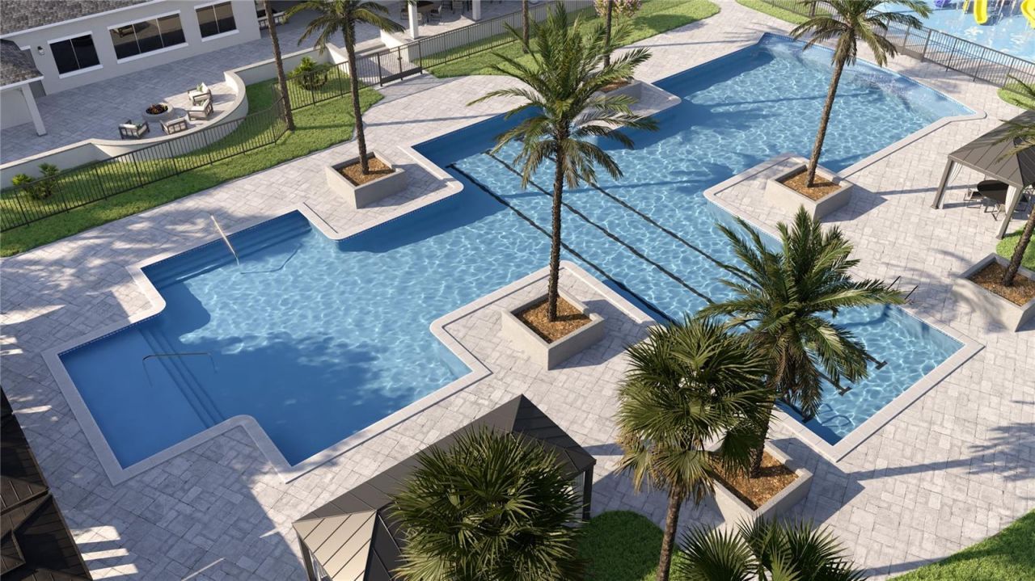
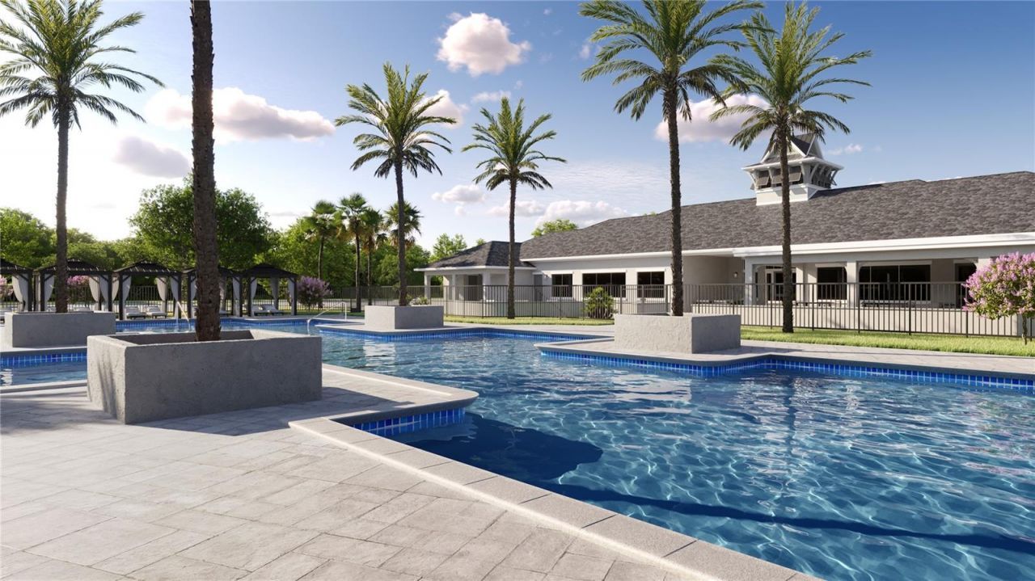
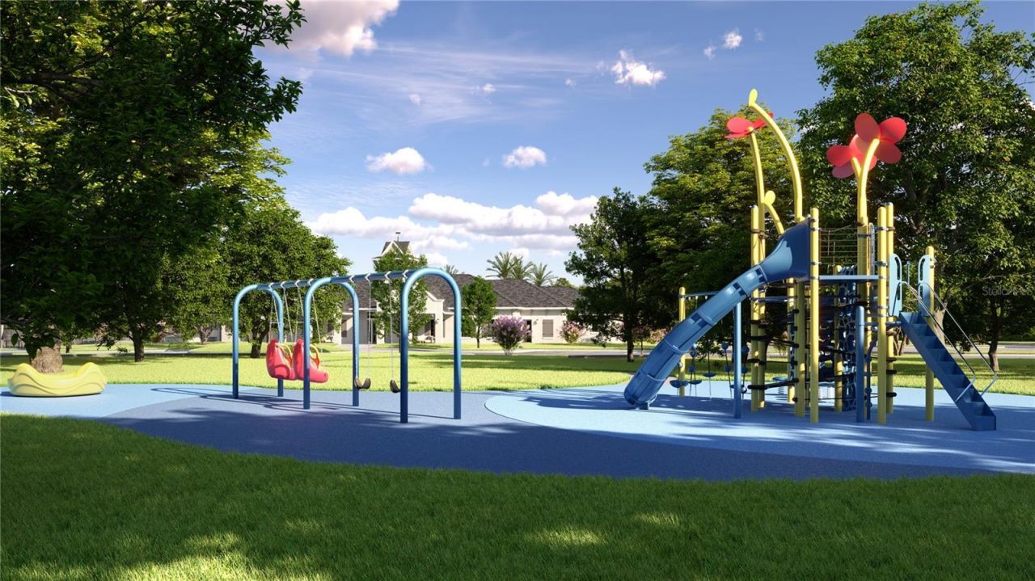
Under Construction. Pulte Homes is Selling in Marion Ranch! Enjoy all the benefits of a new construction home in this highly amenitized community located in Ocala, FL. This new community will feature a resort-style pool with open cabanas, a clubhouse, a fitness center, a playground, sports courts, and much more! Plus, with close proximity to I-75 and a quick commute to shopping, entertaining, and dining - you'll love coming home!Featuring the new consumer-inspired Astoria floor plan with a singl...

View More

Property Summary

MLS Number: TB8485157
Status: Active
Days on Market: 51
Subdivision: MARION RANCH
County: Marion
Bedrooms: 3
Total Square Feet: 2,223
Price Per Sq. Ft.: $190
Style: Florida
New Constuction: Yes
Waterfront: No
Property Type: Residential - Single Family
Cooling: Central Air
Garage: 3 car attached
Heating: Central, Heat Pump
Lot Size: 0.18 Acres
Roof Type: Shingle
Stories: 1.0
Taxes: $0
Year Built: 2026
HOA Y/N: Yes

Featured Amenities

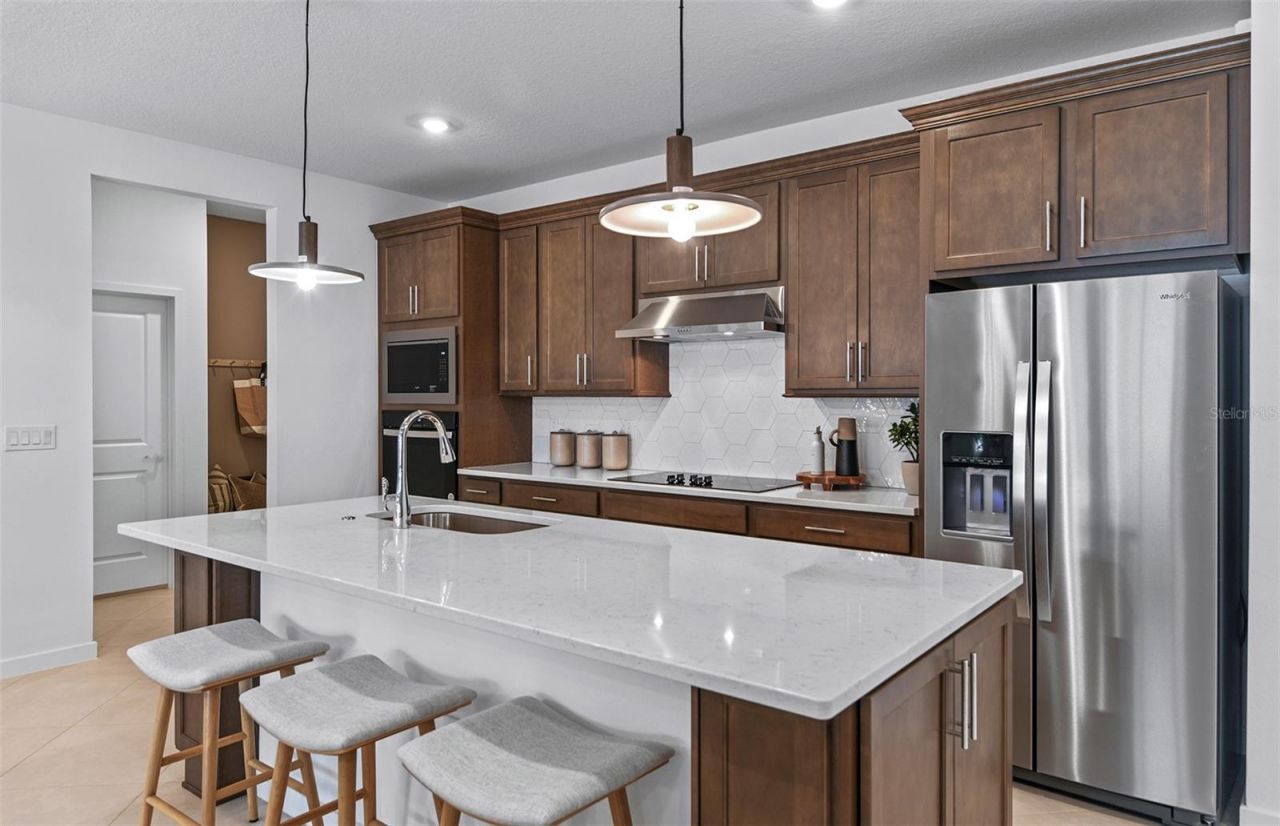
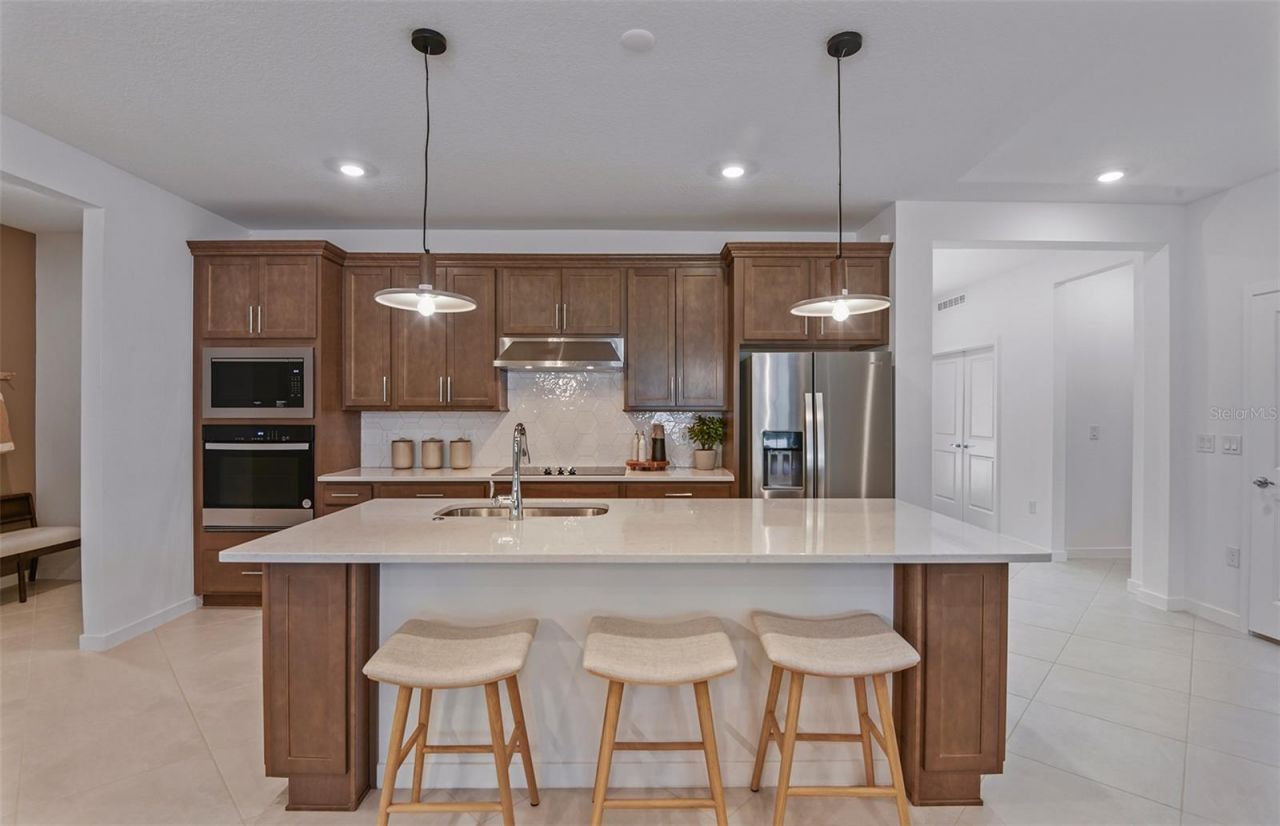
Eat-in Kitchen
In Wall Pest System
Living Room/Dining Room Combo
Open Floorplan
Primary Bedroom Main Floor
Solid Surface Counters
Thermostat
Tray Ceiling(s)
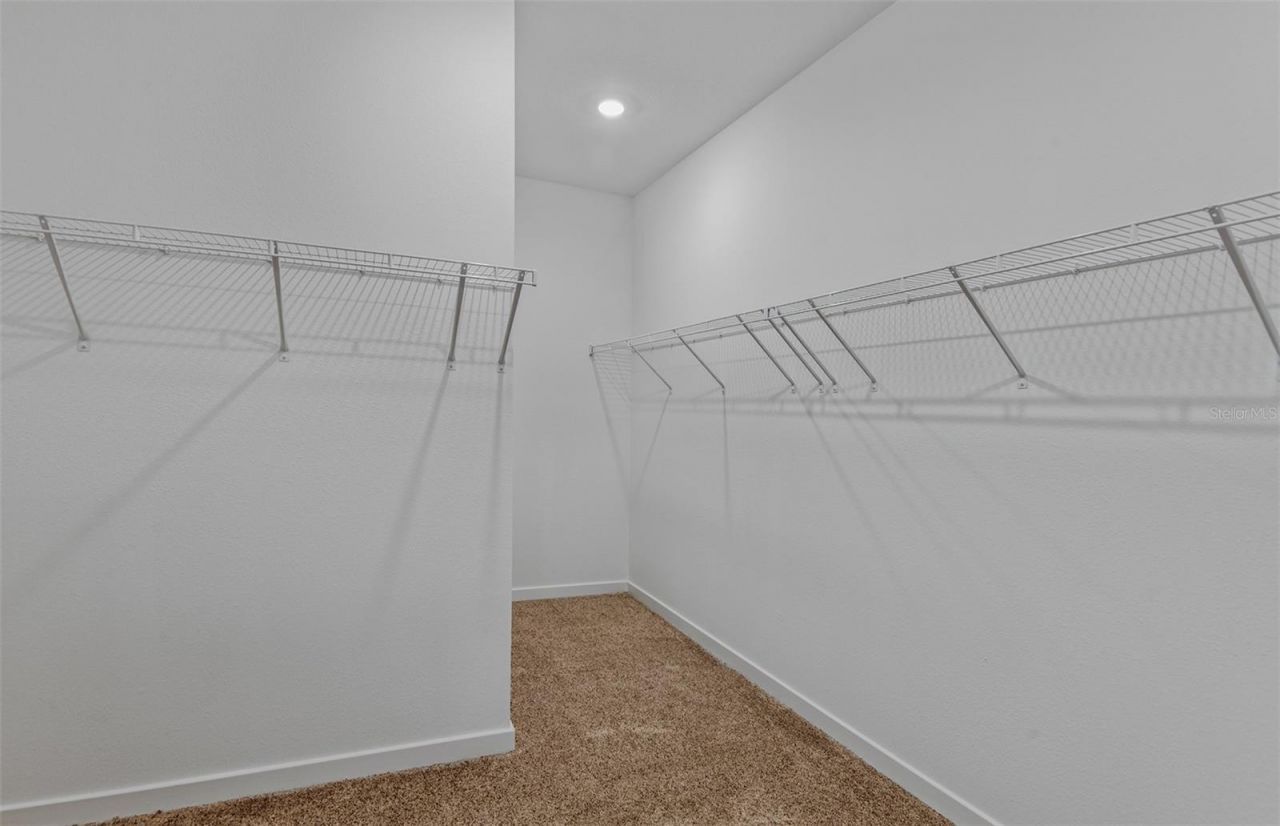
Walk-In Closet(s)

Property Details

Additional Rooms: Den/Library/Office
Appliances: Dishwasher, Disposal, Electric Water Heater, Microwave, Range
Builder: Pulte Home Company, LLC
Community Features: Sidewalks, Tennis Court(s), Street Lights
Days on Site: 51
Directions: Head south on I-75 STake exit 350 from I-75 SContinue on FL-200/SW College Rd. Drive to SW 80th St.
Exterior: Stucco
Outdoor Features: Sliding Doors
Flood Zone Code: X
Flooring: Carpet, Tile
Foundation: Slab
Home Style: Florida
Home Warranty Y/N: No
Listing Terms: Cash, Conventional, FHA, VA Loan
Lot: Landscaped, Oversized Lot, Sidewalk, Paved
Lot Dimensions: 0.18
Model: Astoria
Number of Pets: 3
Other Equipment: Irrigation Equipment
Ownership: Fee Simple
Parking: Driveway, Garage Door Opener
Parking Notes: Driveway, Garage Door Opener
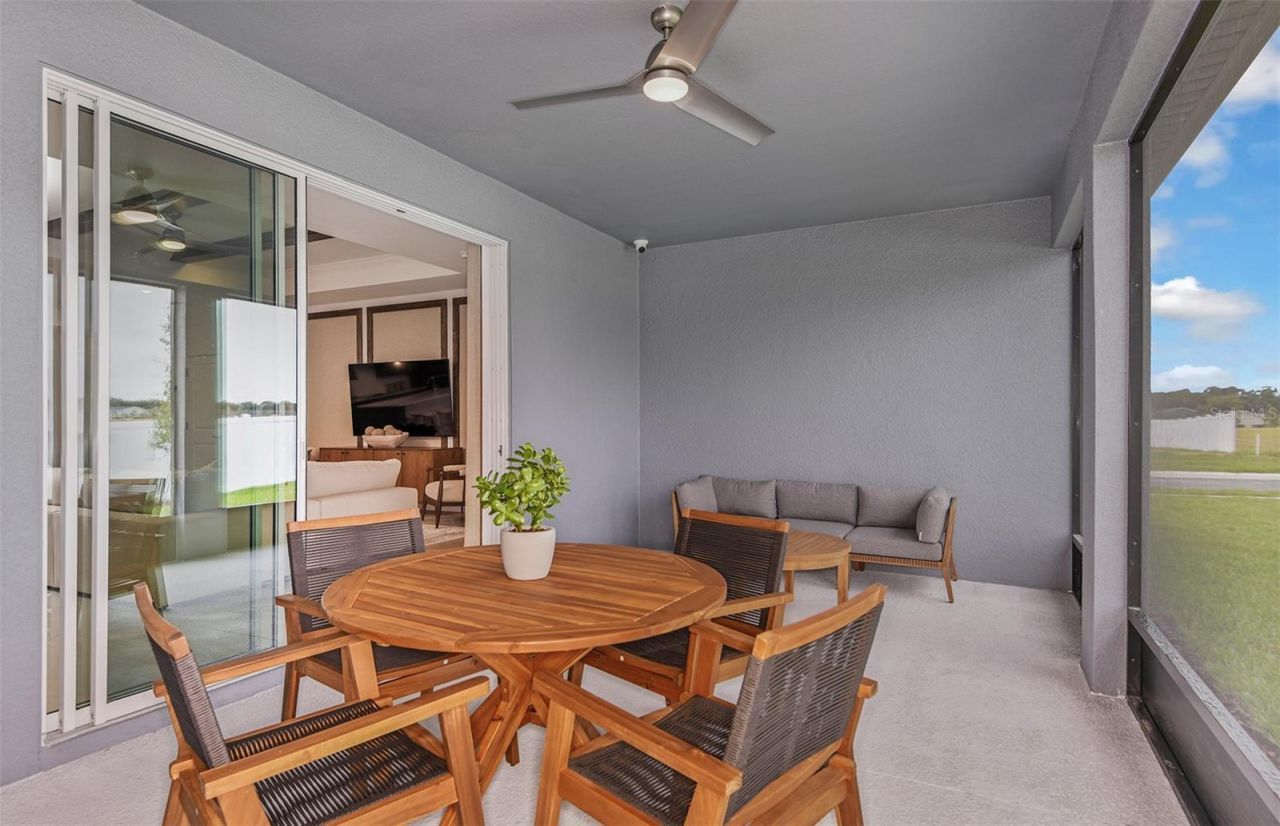
Patio/Porch: Covered, Rear Porch
Pets Allowed: Number Limit, Yes
Pets Restrictions: Max of three pets per household. Contact HOA manager at 352-331-9988 for more details.
Pool: Other
Property Attached Y/N: No
Property Sub-Type: Single Family Residence
Security: Smoke Detector(s)
Sewer: Public Sewer
Showing Instructions: Contact Call Center
Special Sale Provisions: None
Utilities: Cable Available, Electricity Available, Public, Sewer Connected, Underground Utilities, Water Available
Vegetation: Trees/Landscaped
Water: Public
Water Access Y/N: No
Windows: Low-Emissivity Windows
Zoning: MPUD
Construction: Stucco

Room Sizes

Kitchen: 14.2x8.5
Dinette: 10.11x18.9
Living Room: 11.8x14.9
Den: 12.11x13.3
Primary Bedroom: 12.1x15.7
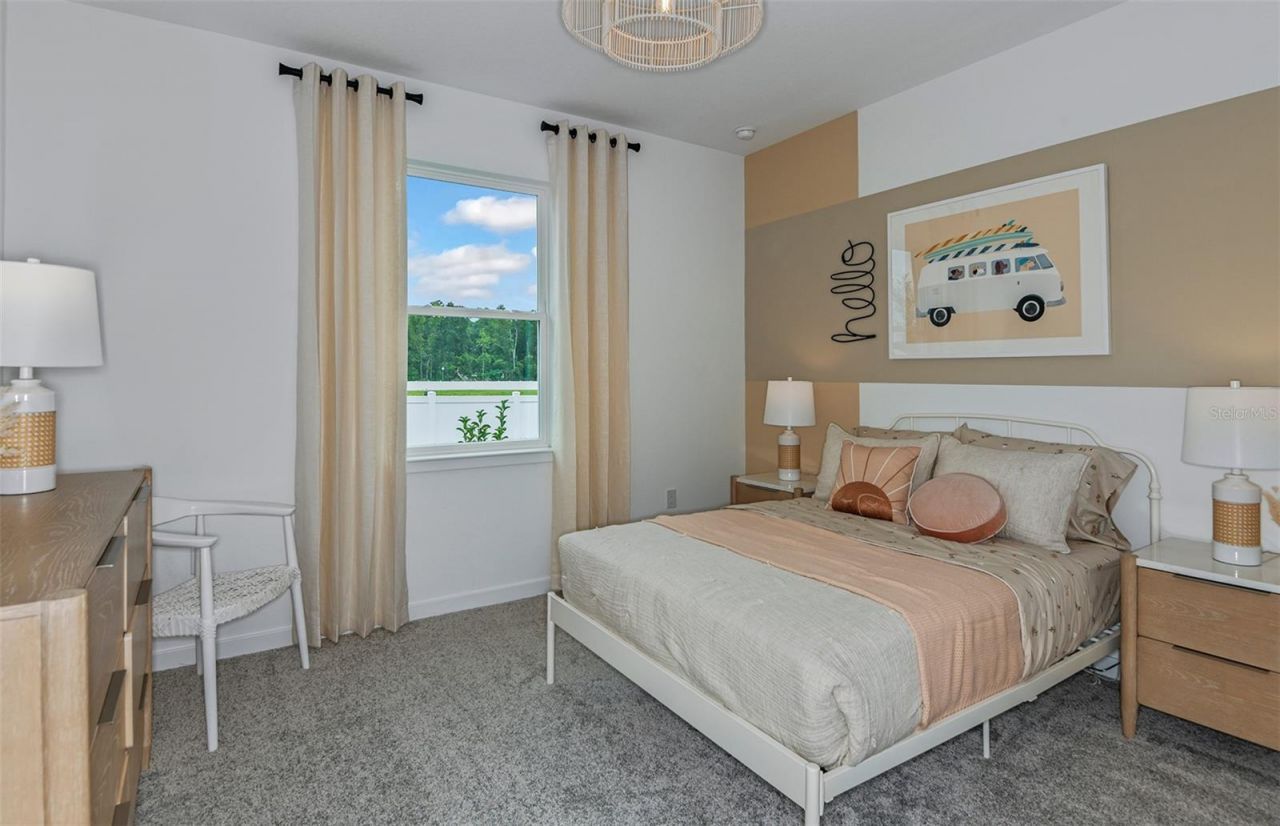
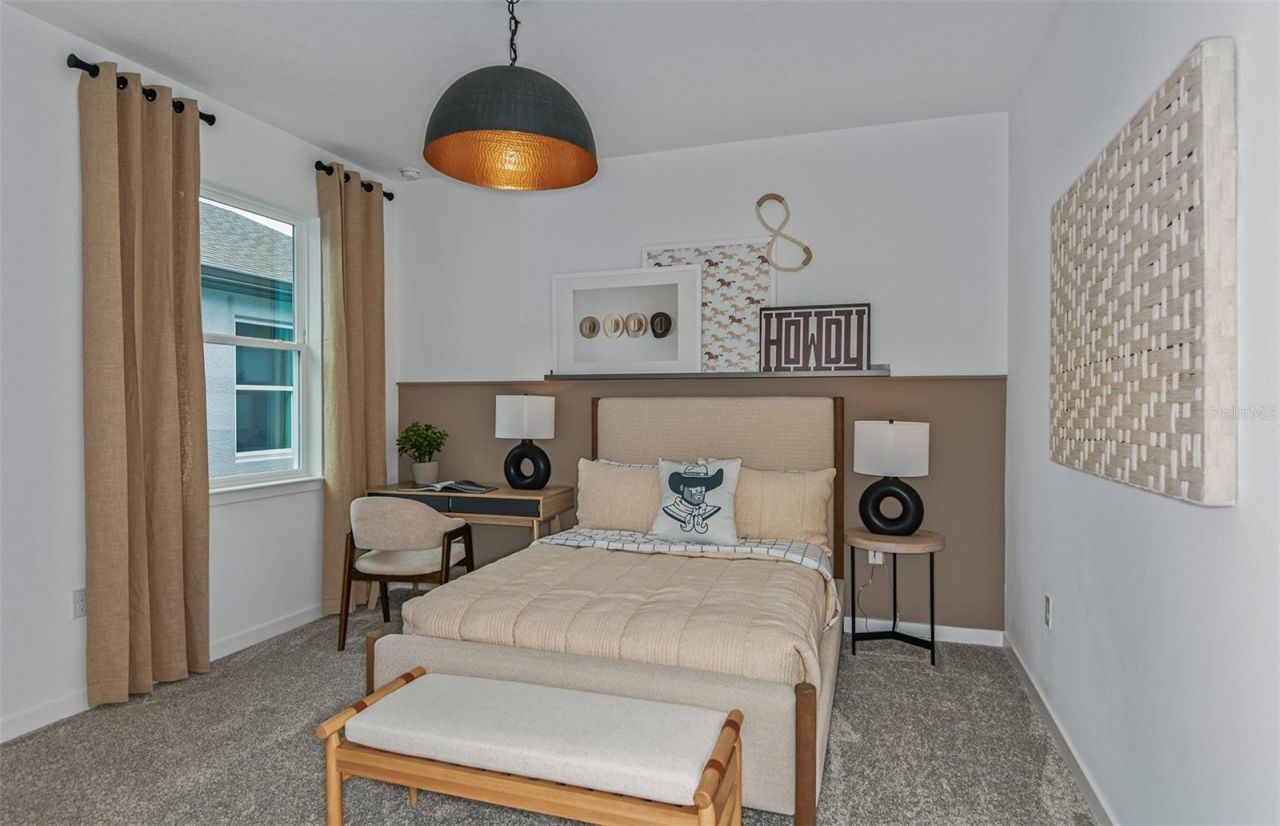
Bedroom 2: 12.5x11.7
Bedroom 3: 12.5x11.8
Balcony/Porch/Lanai: 22.4x12

Local Schools

High School: West Port High School
Middle School: Liberty Middle School
Elementary School: Hammett Bowen Jr. Elementary

Neighborhood Information

Neighborhood Map

Neighborhood Hero

Neighborhood Highlights

Neighborhood Characteristics

Neighborhood Market Trend

Neighborhood Schools

Courtesy of

Agency Name: PULTE REALTY OF WEST FLORIDA LLC
Agency Contact: 813-696-3050
Agent Name: Jacque Gendron

Presented by

Agency Title: Illustrated Properties
Agency Phone: (772) 463-4663
Request Info

IDX logo

Sara Miller
ipre.com
Agent Cell:
561.626.7000

Mortgage Calculator

%
years/fixed
yearly
yearly (est.)

Estimated Payment

$ 2,193.34 Principal & Interest $2,070.36 Property Tax (data not provided by mls) $0.00 Homeowner's Insurance $122.98
Mortgage Logo

Make every decision feel good

Login to My Illustrated Account

Pixel


