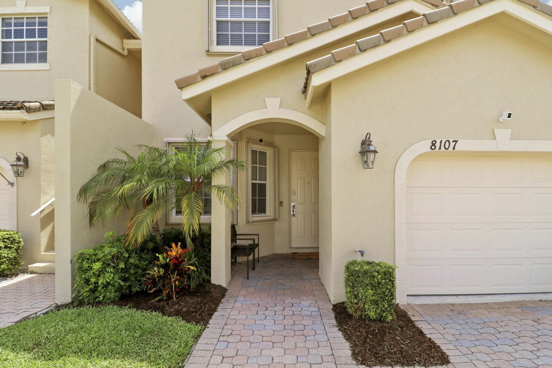
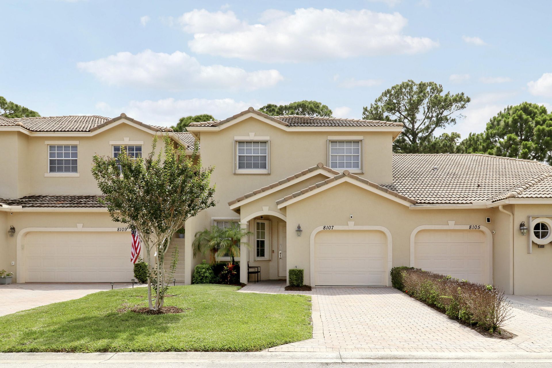
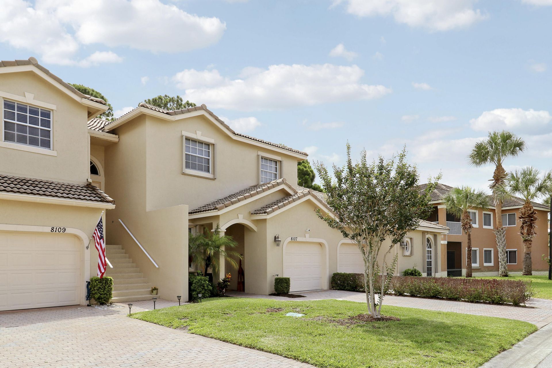
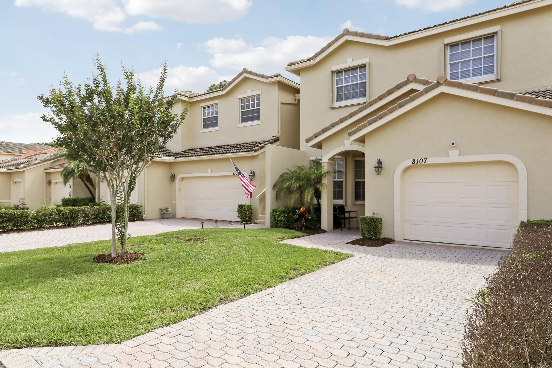
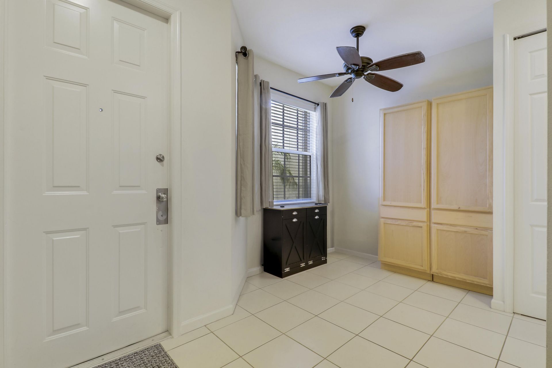
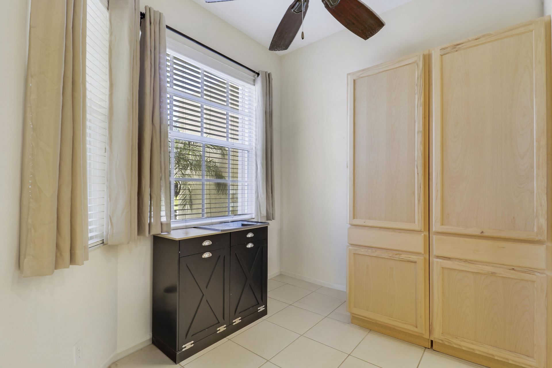
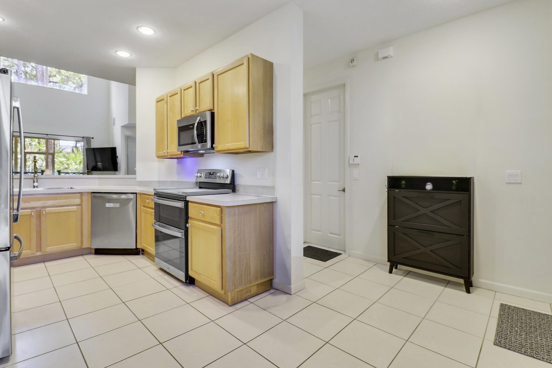
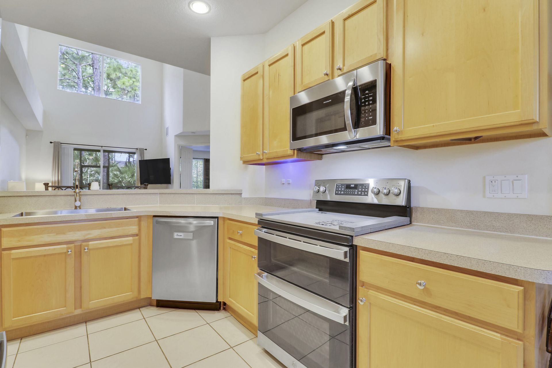
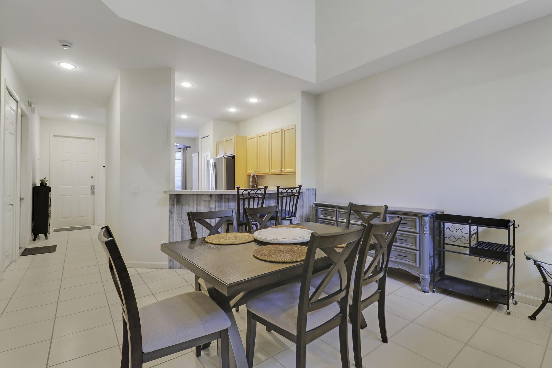
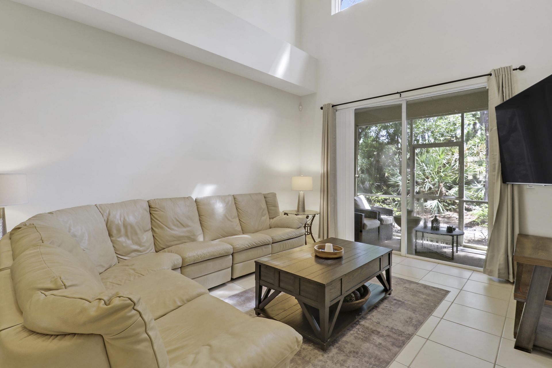
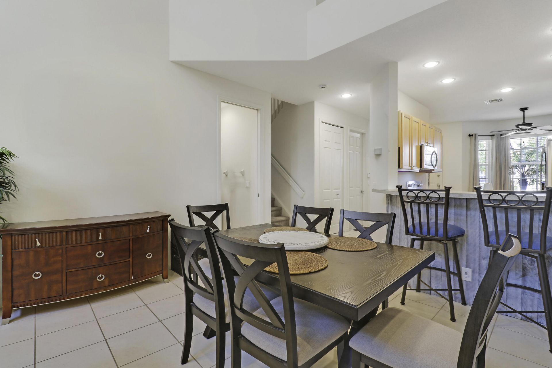
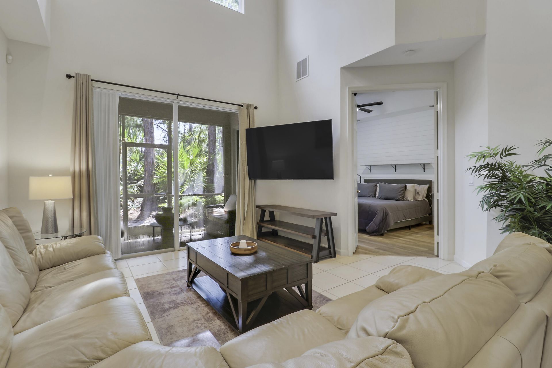
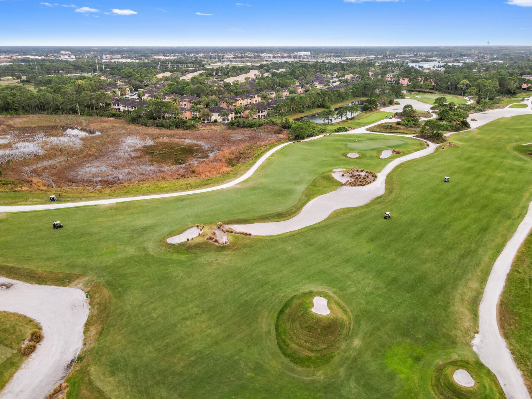
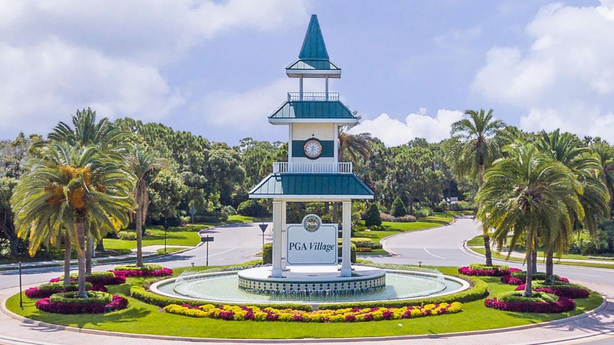
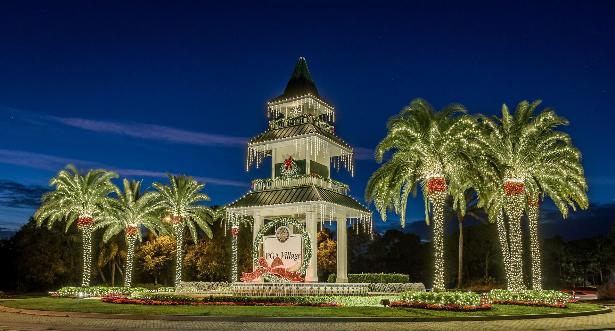
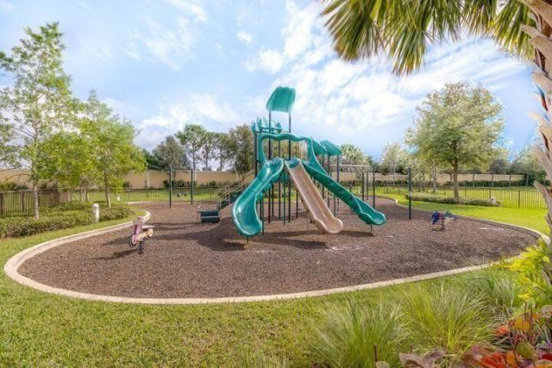
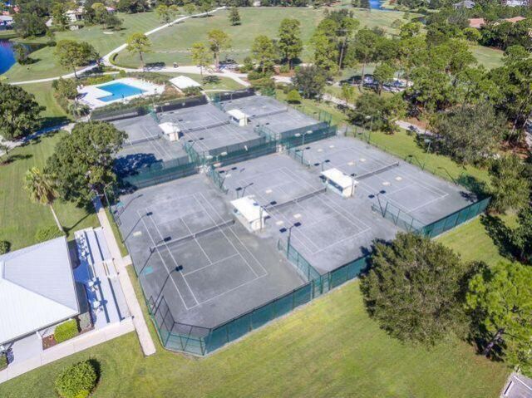
8107 Carnoustie Place, Port Saint Lucie, FL 34986 Photo
New - 17 Hours Ago
8107 Carnoustie Place, Port Saint Lucie, FL 34986 Photo
New - 17 Hours Ago
8107 Carnoustie Place, Port Saint Lucie, FL 34986 Photo

45 Total Photos [Click to View All]

8107 Carnoustie Place Port St. Lucie, FL 34986
$365,000
  • Beds
    4
  • Baths
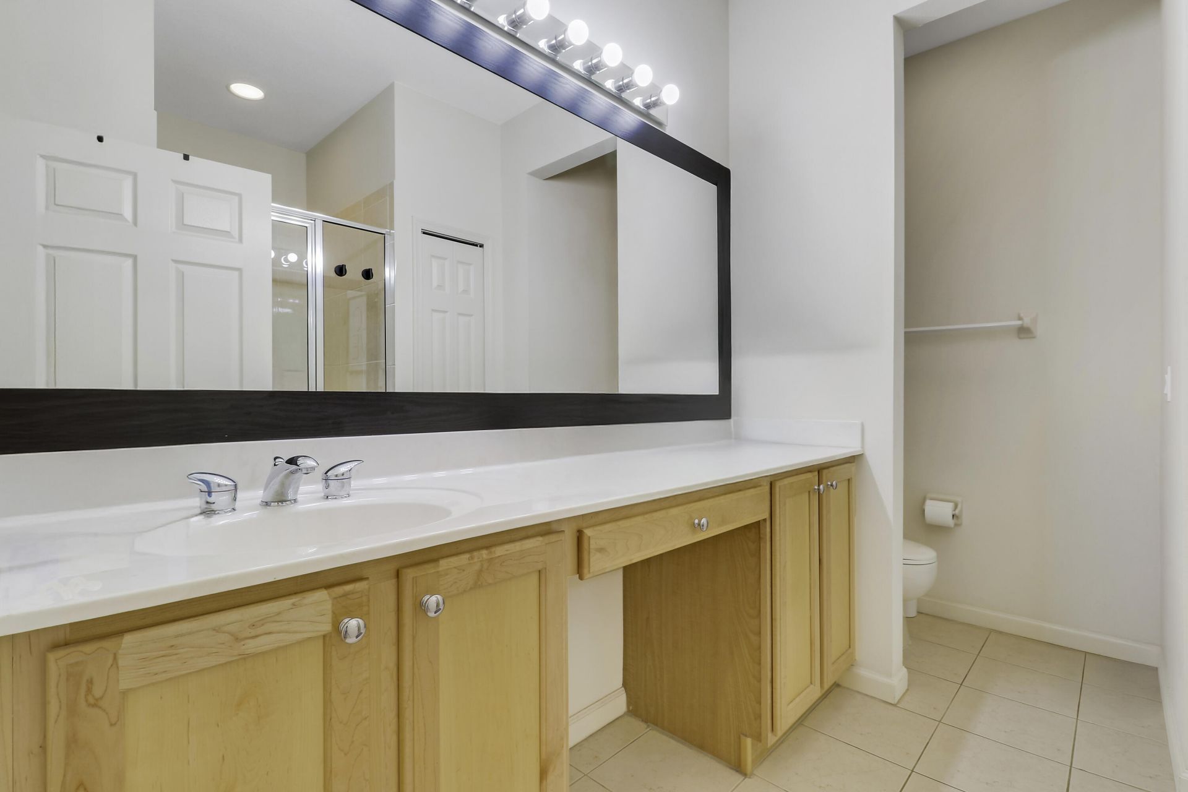
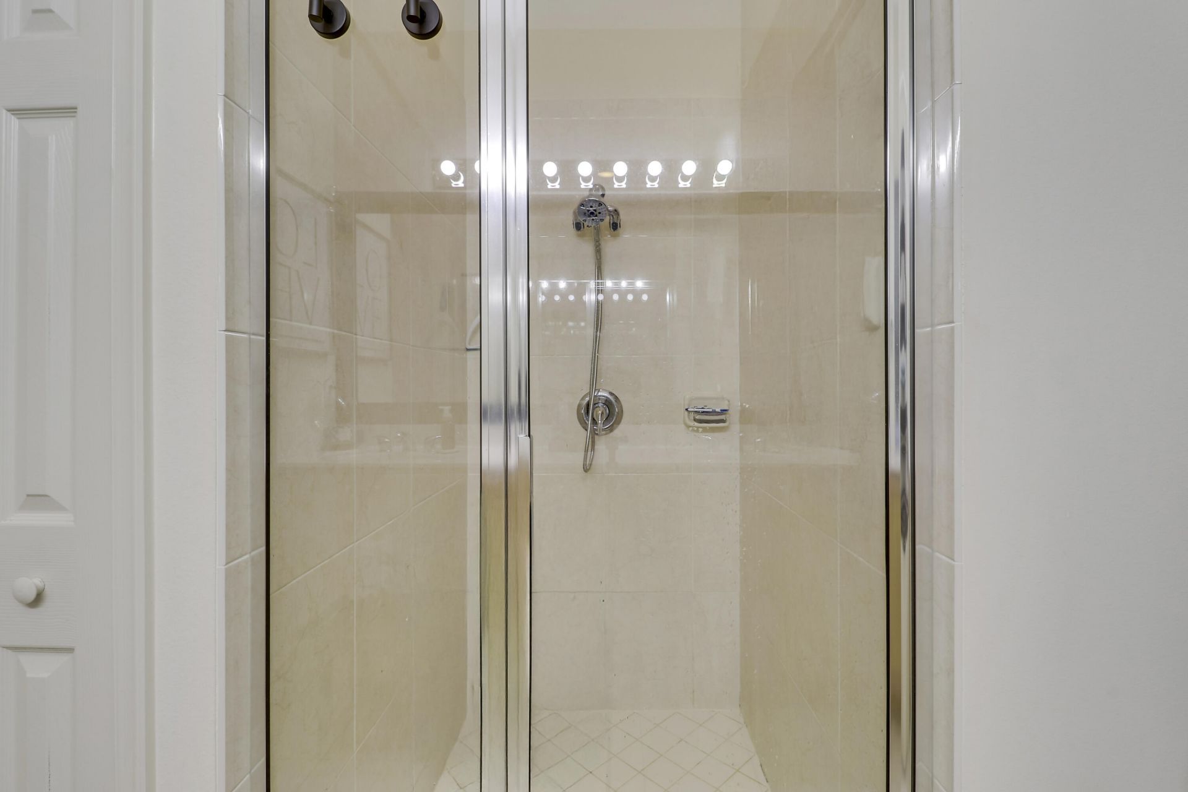
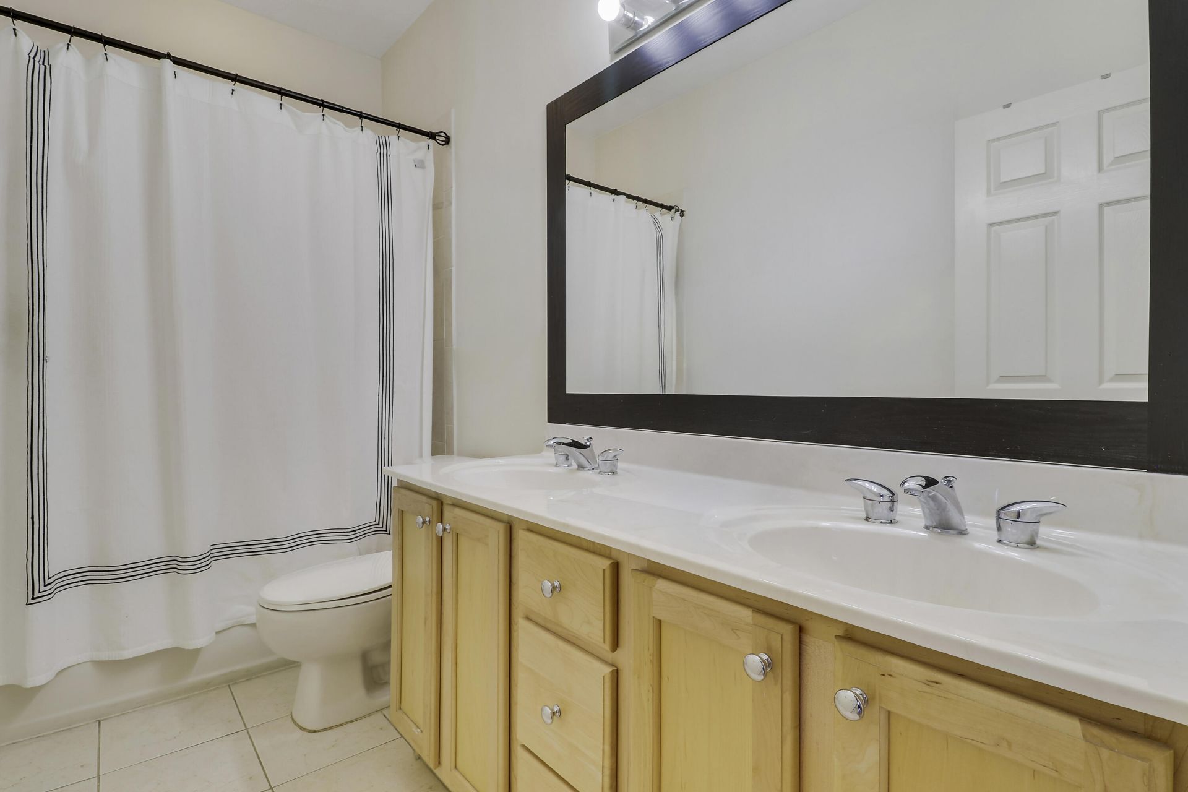
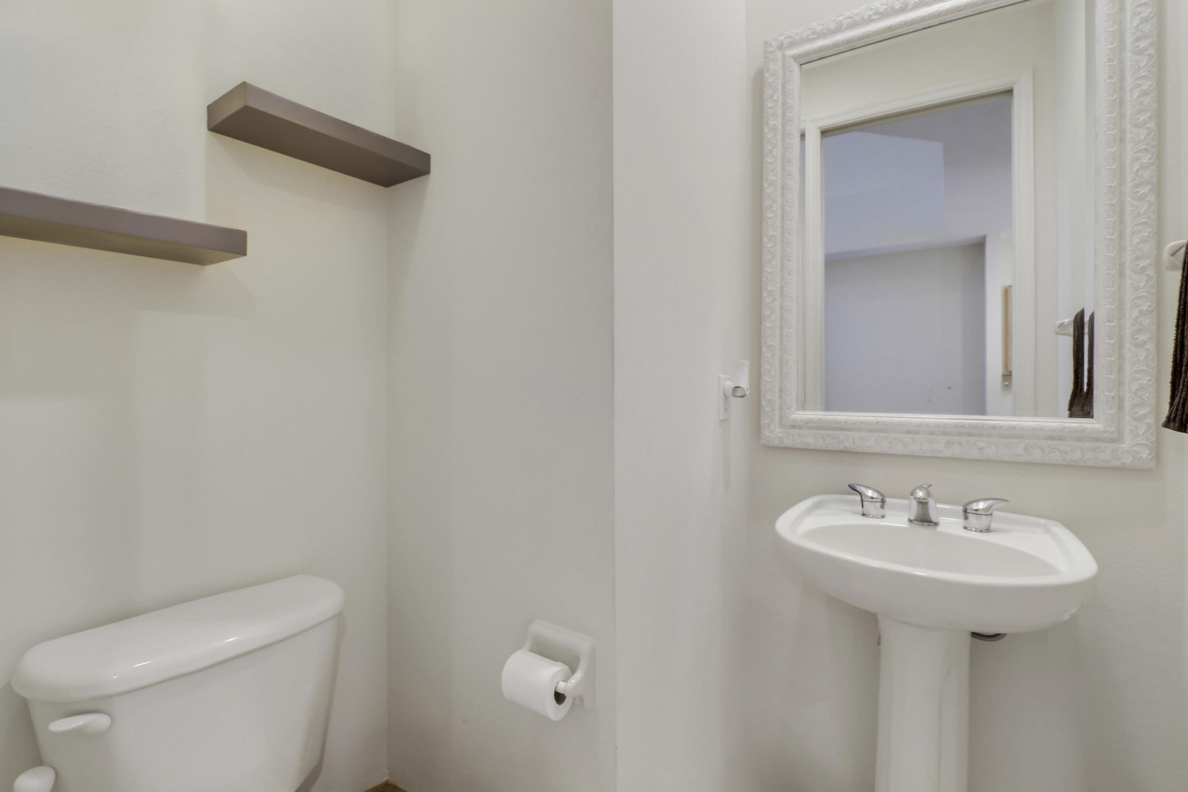
    2 full 1 partial
  • Total Square Feet
    2,362
  • Lot Size
    0.04 acre(s)

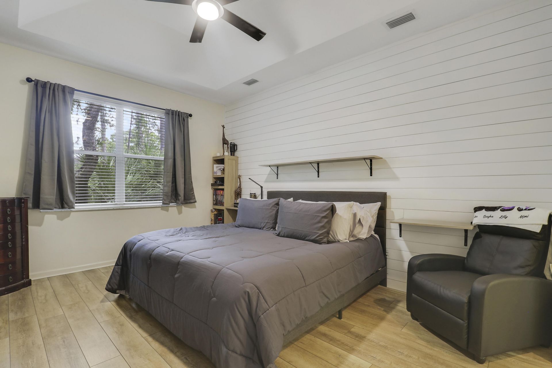
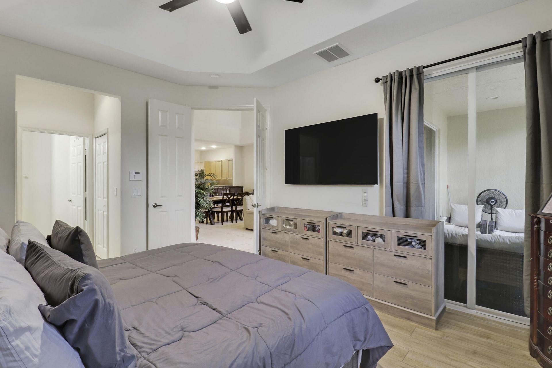
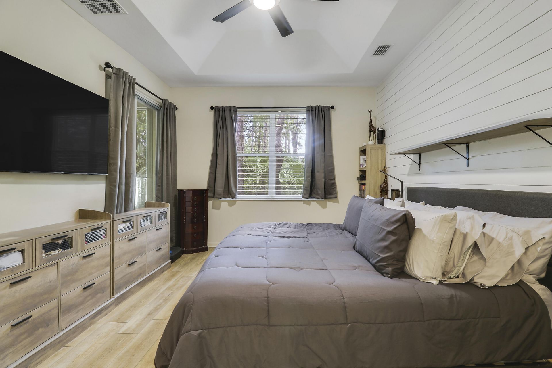
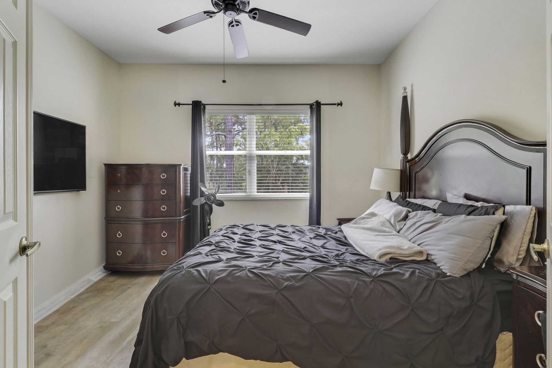
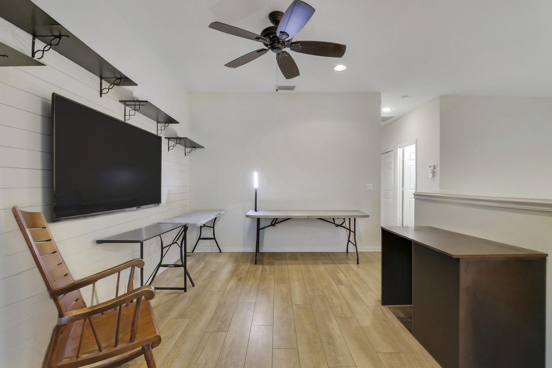
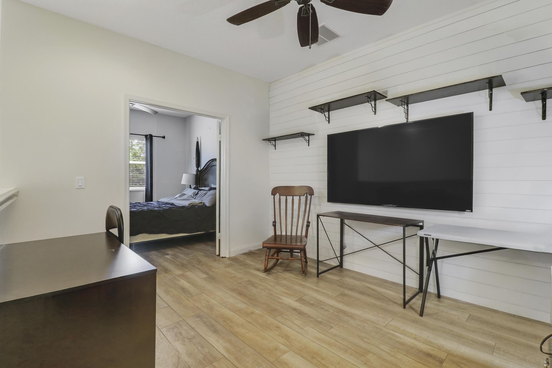
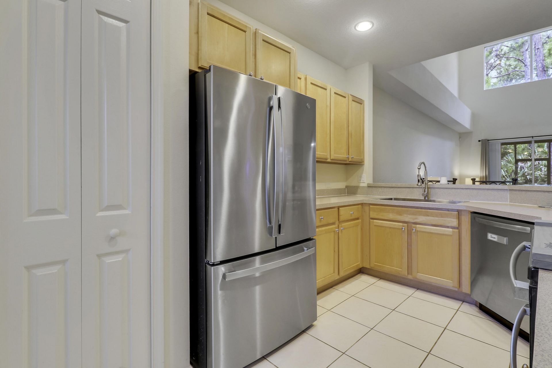
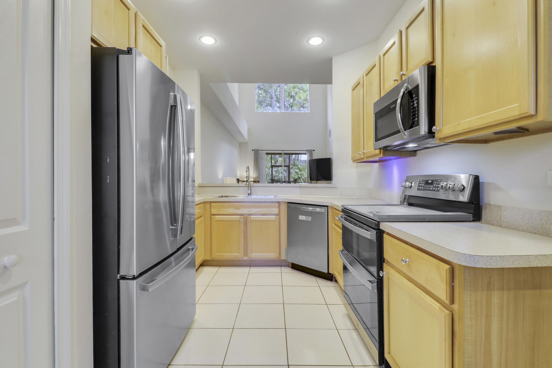
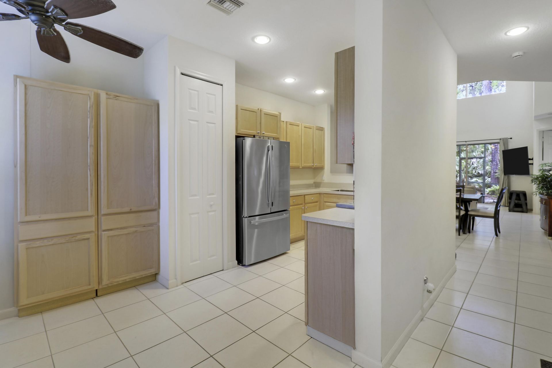
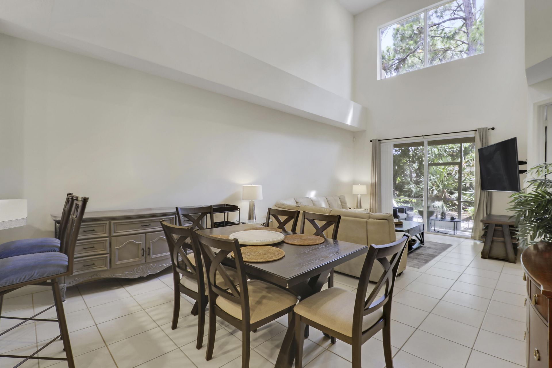
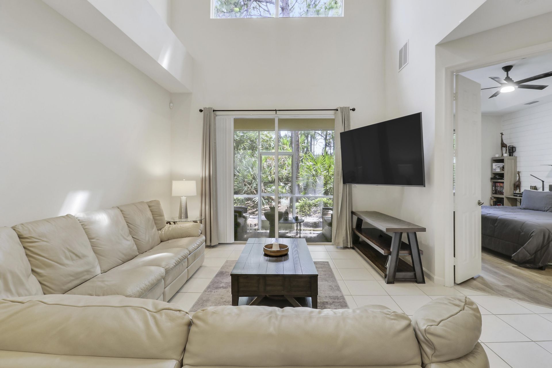
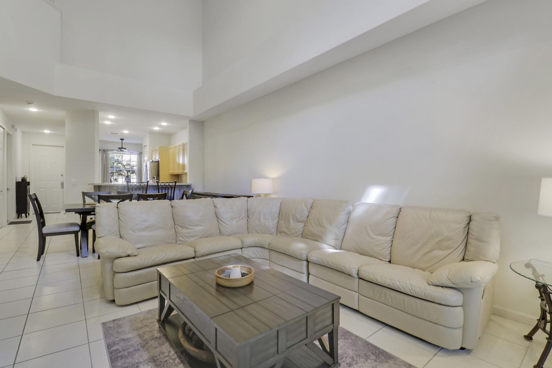
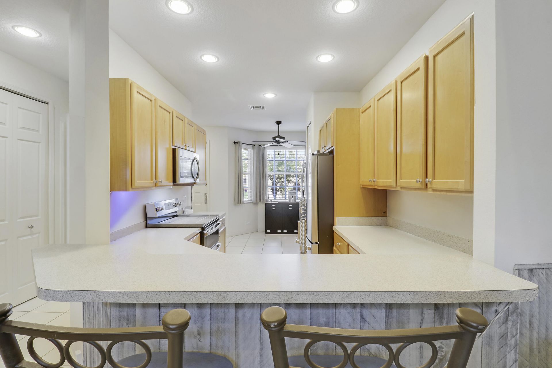
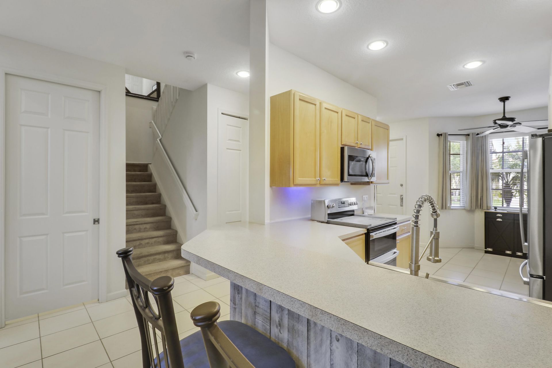
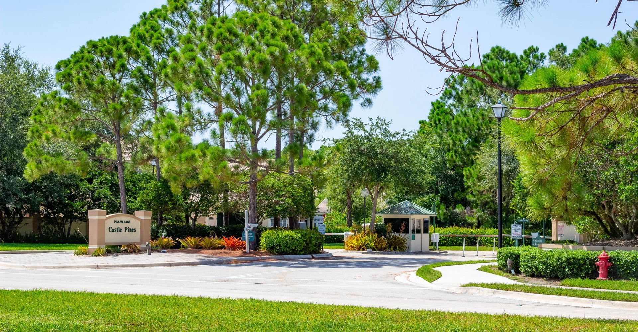
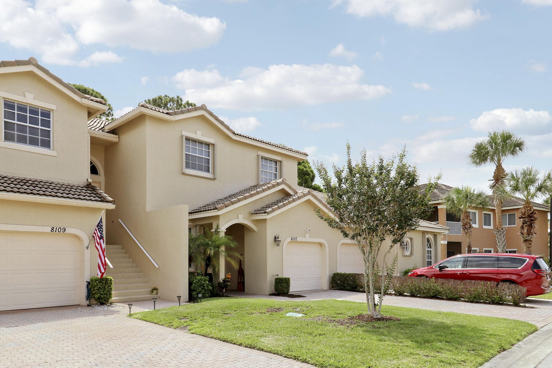
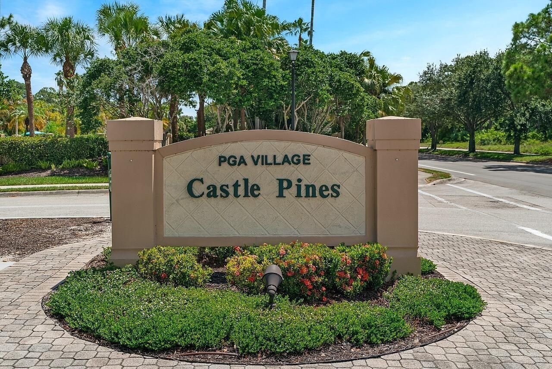
Spacious CBS-built 4-bedroom, 2.5-bath townhome offering approximately 2,400 total sq. ft,-1973 A/C Sq Ft in the highly desirable Castle Pines community within PGA Village. This beautifully updated residence features numerous recent improvements, including accordion hurricane shutters, stainless steel appliances, luxury vinyl plank flooring, a new A/C system, and new water heater. Interior highlights include soaring 16-foot ceilings, decorative shiplap accent walls, a spacious loft, and an atta...

View More

Property Summary

MLS Number: B26034708
Status: Active
Subdivision: POD 20C PUD LL AT THE RESERVE - CASTLE PINES
County: Saint Lucie
Bedrooms: 4
Total Square Feet: 2,362
Price Per Sq. Ft.: $155
Style: Split Level, Old Spanish, Mediterranean
New Constuction: No
Waterfront: No
Property Type: Residential - Townhouse
Cooling: Central Air, Ceiling Fan(s), Paddle Fan(s)
Garage: 2 car attached
Heating: Central
Lot Size: 0.04 Acres
Roof Type: Barrel, Tile
Stories: 2.0
Taxes: $5,554
Year Built: 2005
HOA Fee: $697/ Quarterly

Featured Amenities

High Ceilings
Walk-In Closet(s)
Bedroom Layout - Split
Bedroom Layout - Three Way Split
Upstairs Living Area
Basketball Court
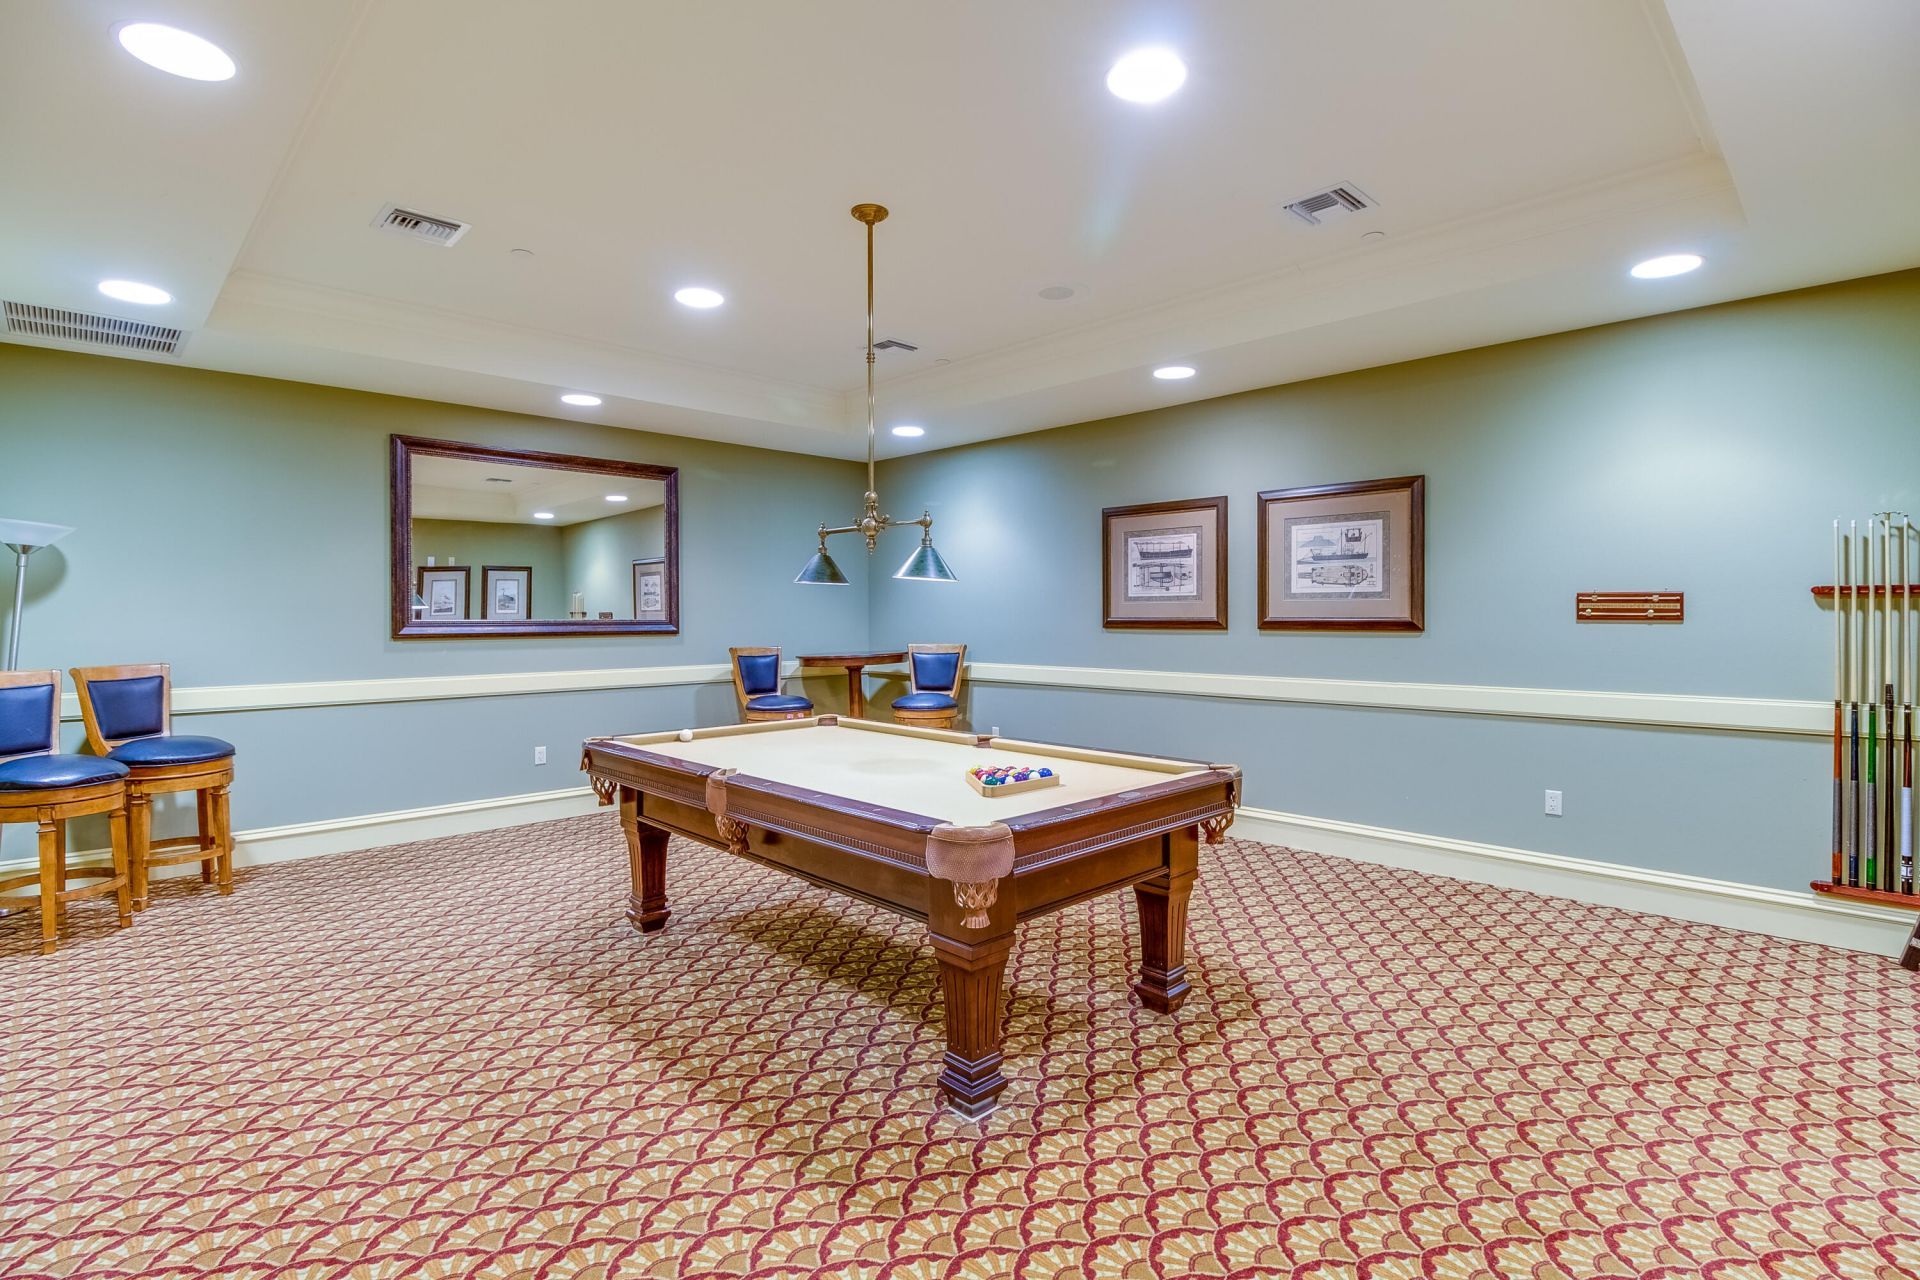
Billiard Room
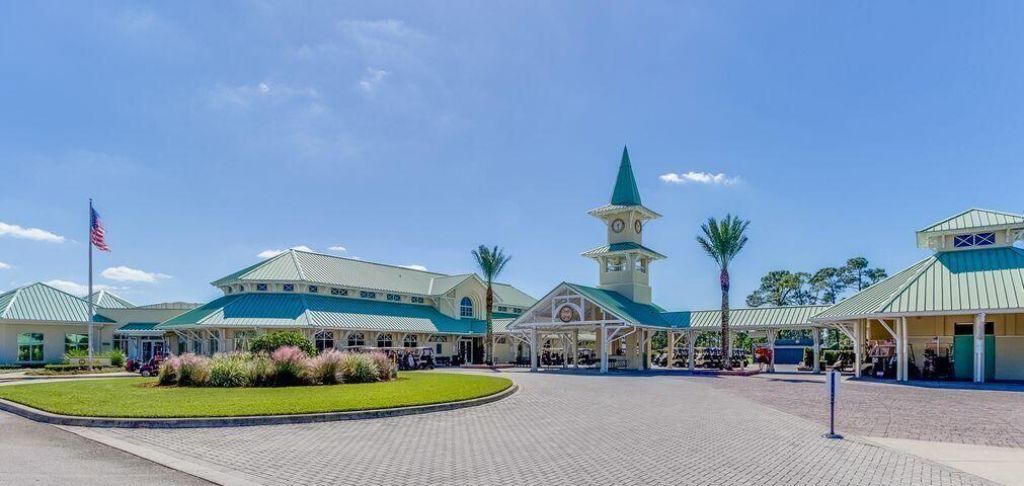
Clubhouse
Fitness Center
Golf Course
Picnic Area
Parking
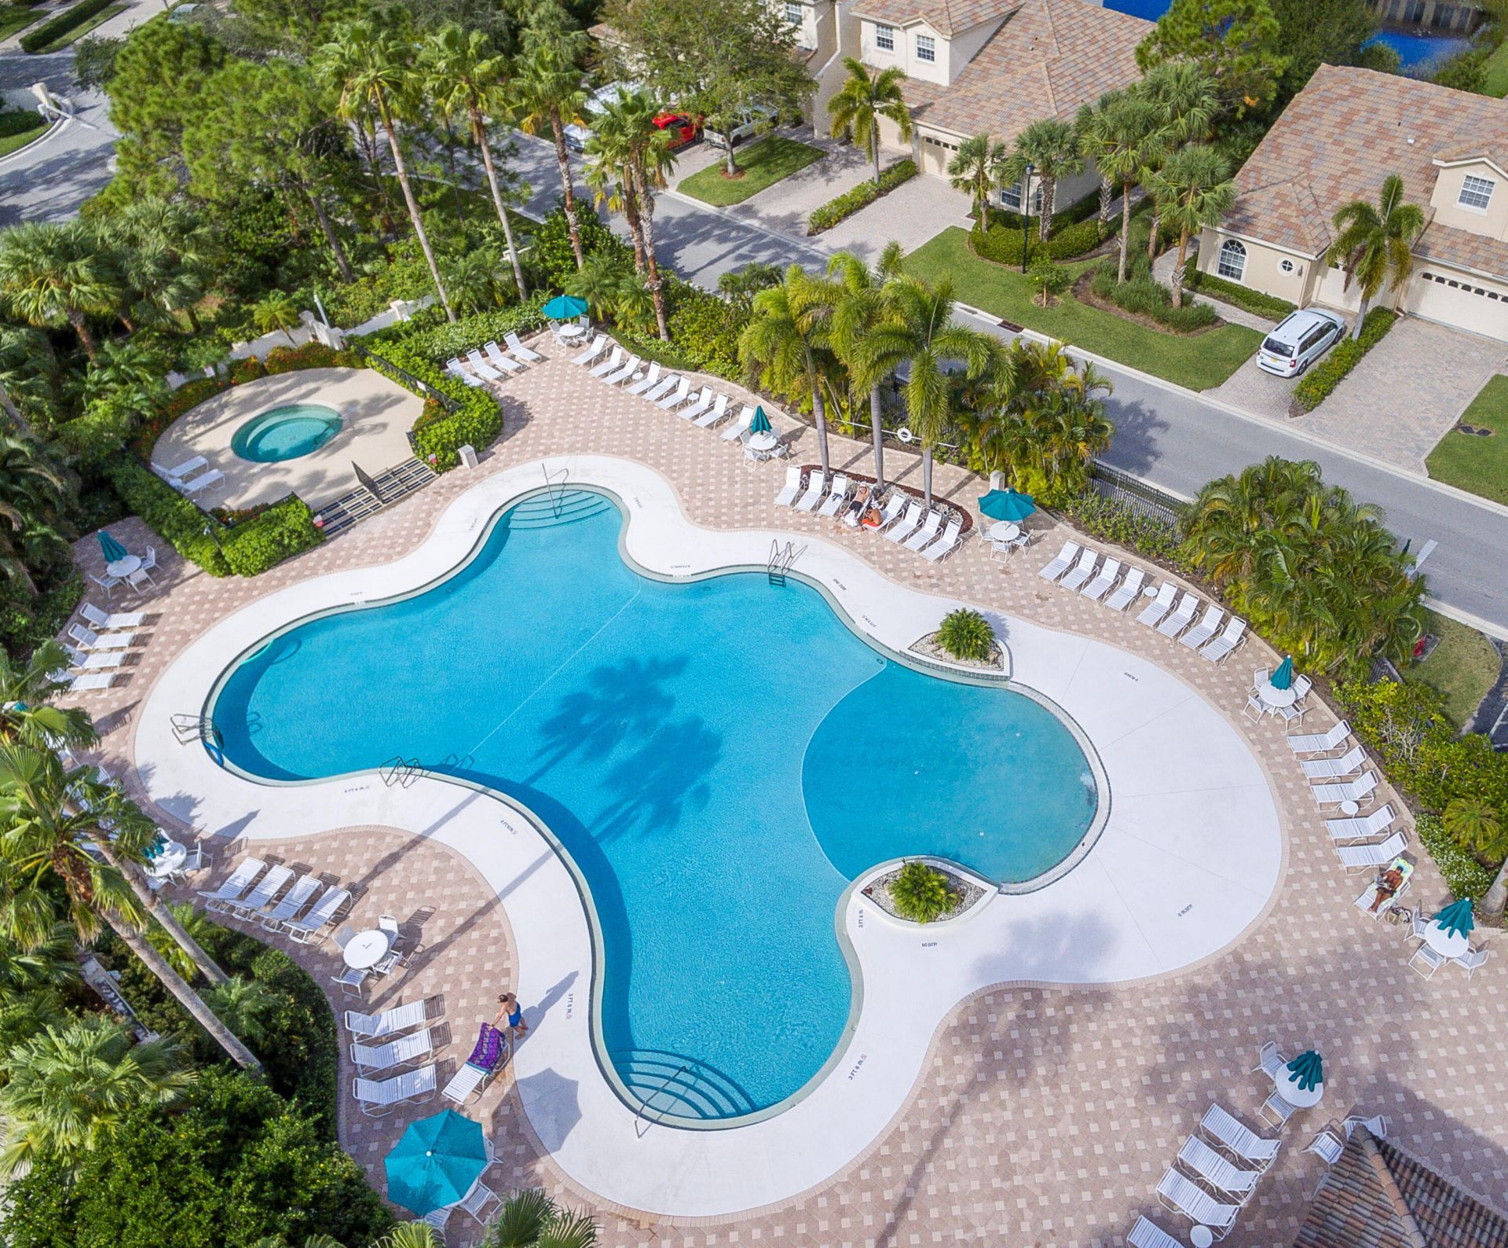
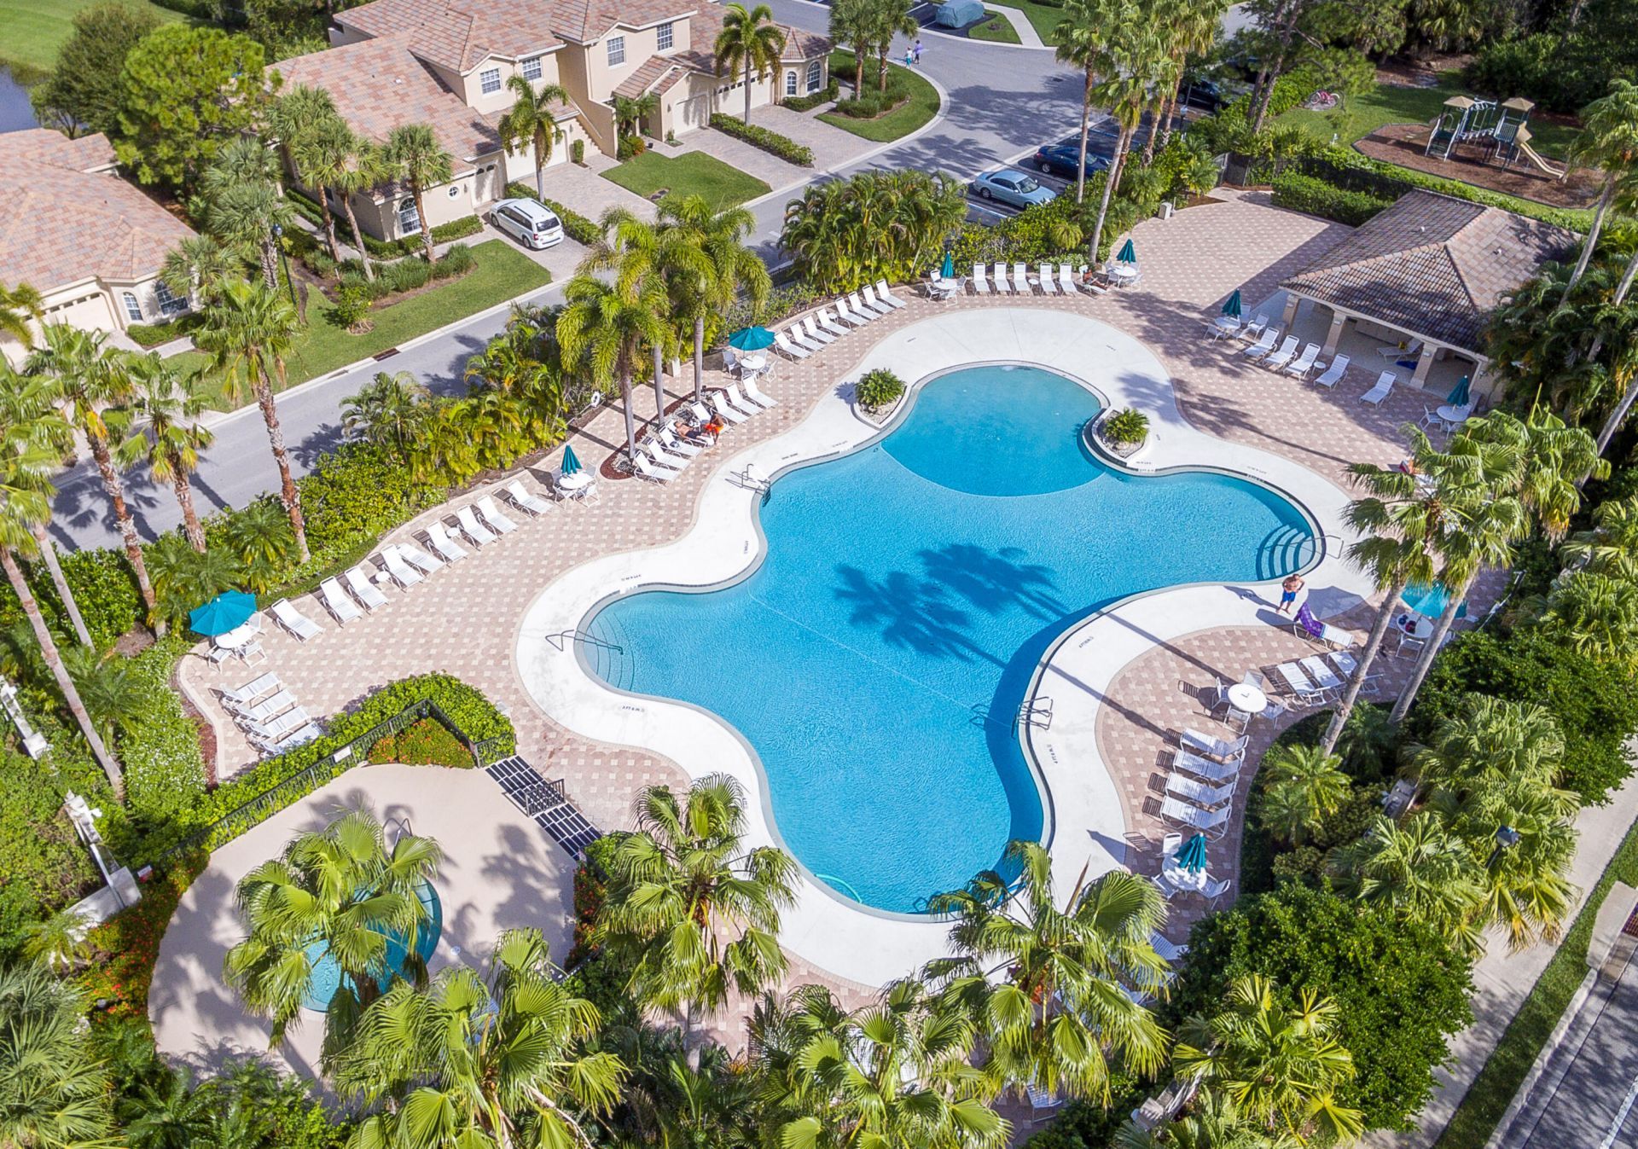
Pool
Spa/Hot Tub
Tennis Court(s)
Trail(s)
Internet Included
Library
Maintained Community
Sidewalks
Street Lights
Gated
Security
Maintenance

Property Details

Appliances: Dryer, Dishwasher, Electric Range, Microwave, Refrigerator, Washer, Range
Association: Castle Pines
Association Fee Includes: Cable TV, Internet, Maintenance Grounds, Security, Trash, Common Areas, Common Real Estate Tax, Pool Servic
Exterior: Stucco, CBS, Concrete Block - With Stucco
Fencing: None
Flooring: Carpet, Ceramic Tile, Tile, Wood
Furnished: Unfurnished
Guest House Y/N: No
Home Style: Split Level, Old Spanish, Mediterranean
Hot Tub: Yes
Laundry: Inside
Lot: Interior Lot
Lot: Interior Lot
Other Equipment: None
Parcel#: 332750300380002
Parking: Driveway, Paver Block, Garage, Attached Garage, Attached
Parking Notes: Driveway, Paver Block, Garage, Attached Garage, Attach
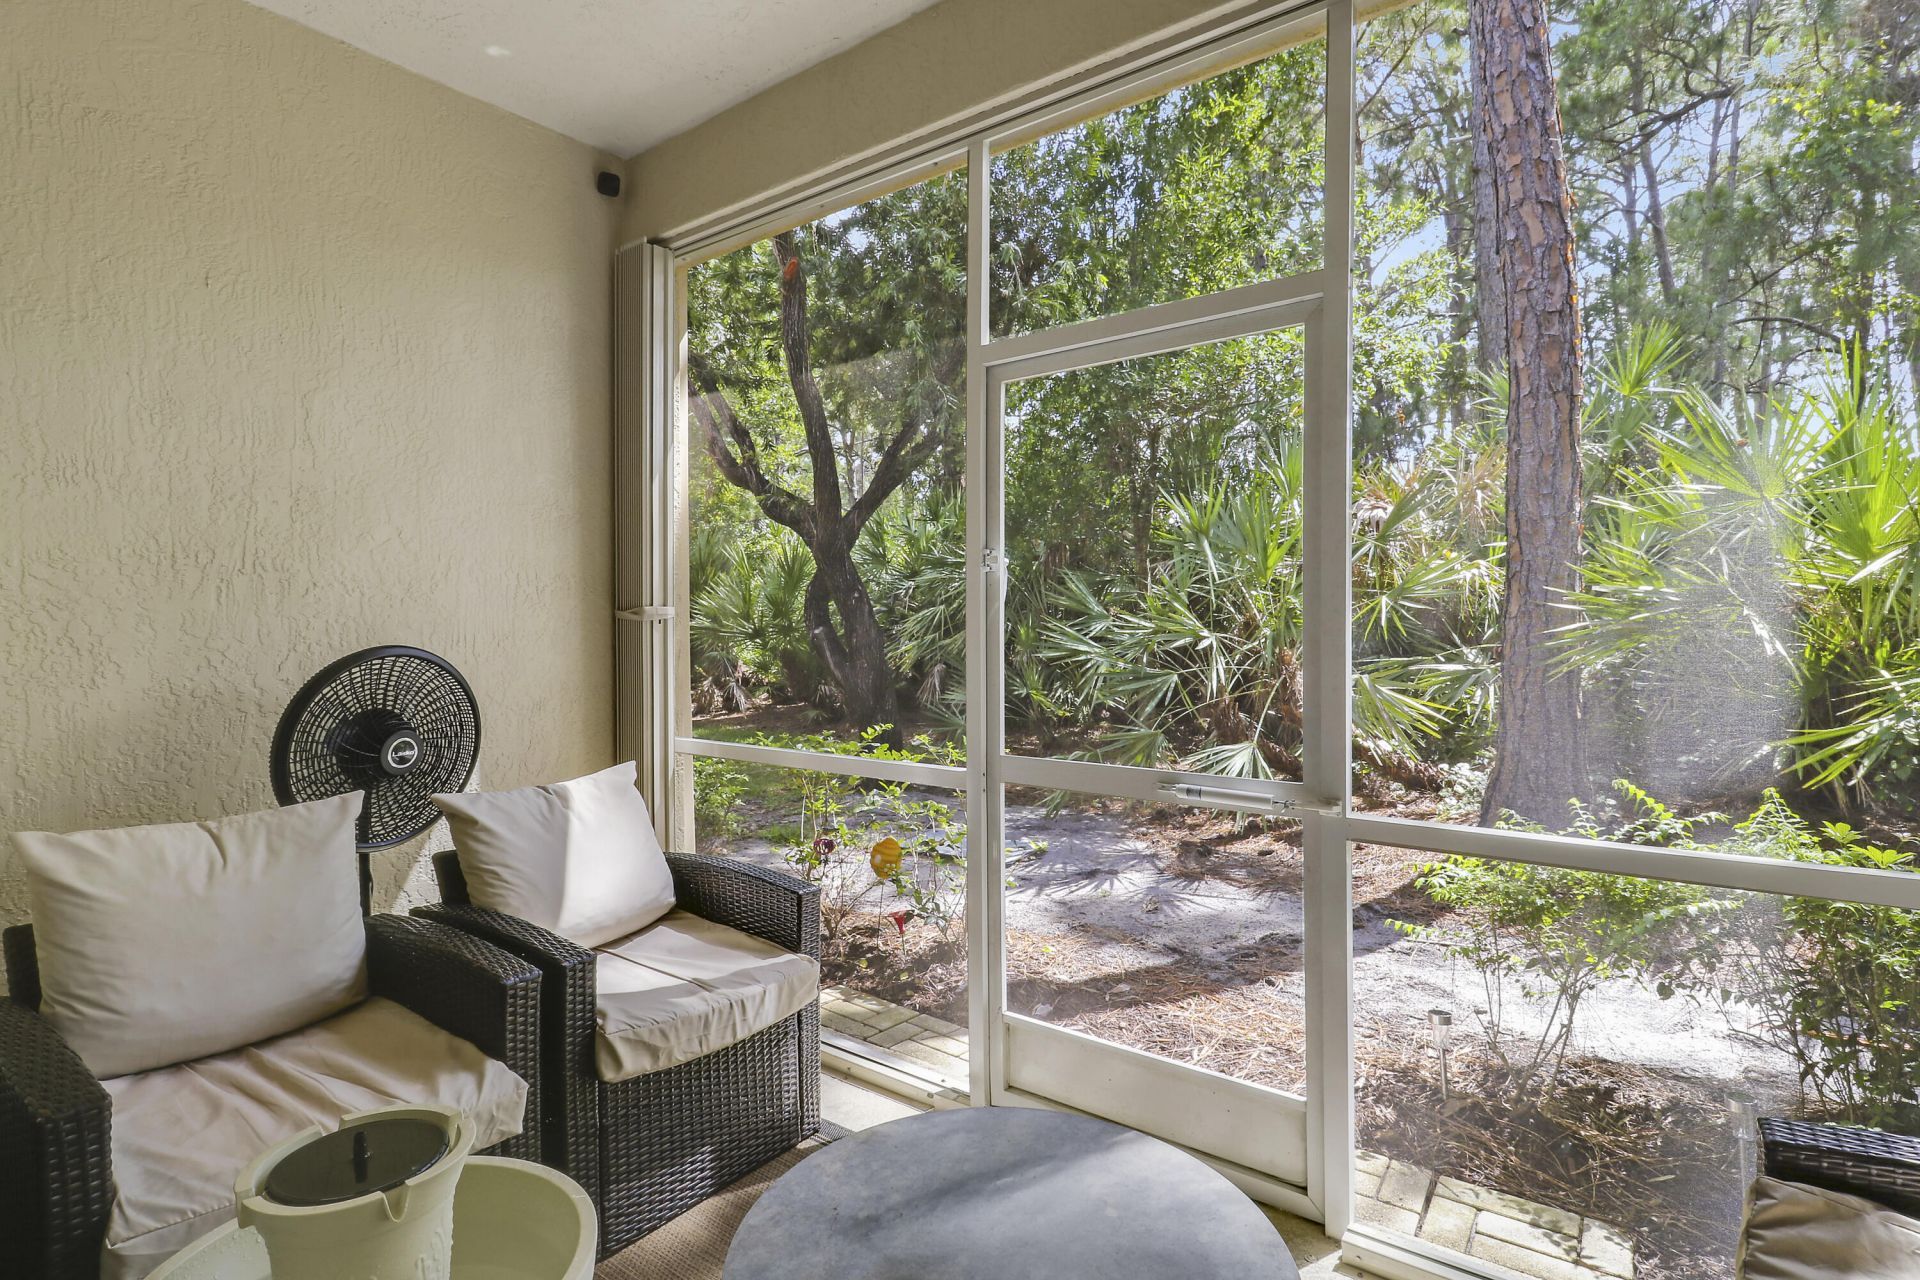
Patio/Porch: Porch - Screened, Porch
Pets Allowed: Yes, Breed Restrictions, Cats OK, Dogs OK
Restrictions: Buyer Approval Required, Parking - No Boat, Parking - No Commercial Vehicles, Parking - No RV, Parking -
Security: Closed Circuit Camera(s), Gated with Guard, Security Guard, Security Gate
Sewer: Public Sewer
Special View Info: Preserve
Sprinkler: Auto Sprinkler
SQFT Living: 1973
Structure Type: Townhouse
Total Rooms: 7
Utilities: Cable Connected, Electricity Connected, Phone Connected, Sewer Connected, Underground Utilities, Water Co
Water: Public
Waterfront Features: None
Windows: Blinds, Sliding
Construction: Stucco,CBS,Concrete Block - With Stucco

Room Sizes

Kitchen: 9 X 12 Level Main
Living Room: 13 X 14 Level Main
Primary Bedroom: 12 X 15 Level Main
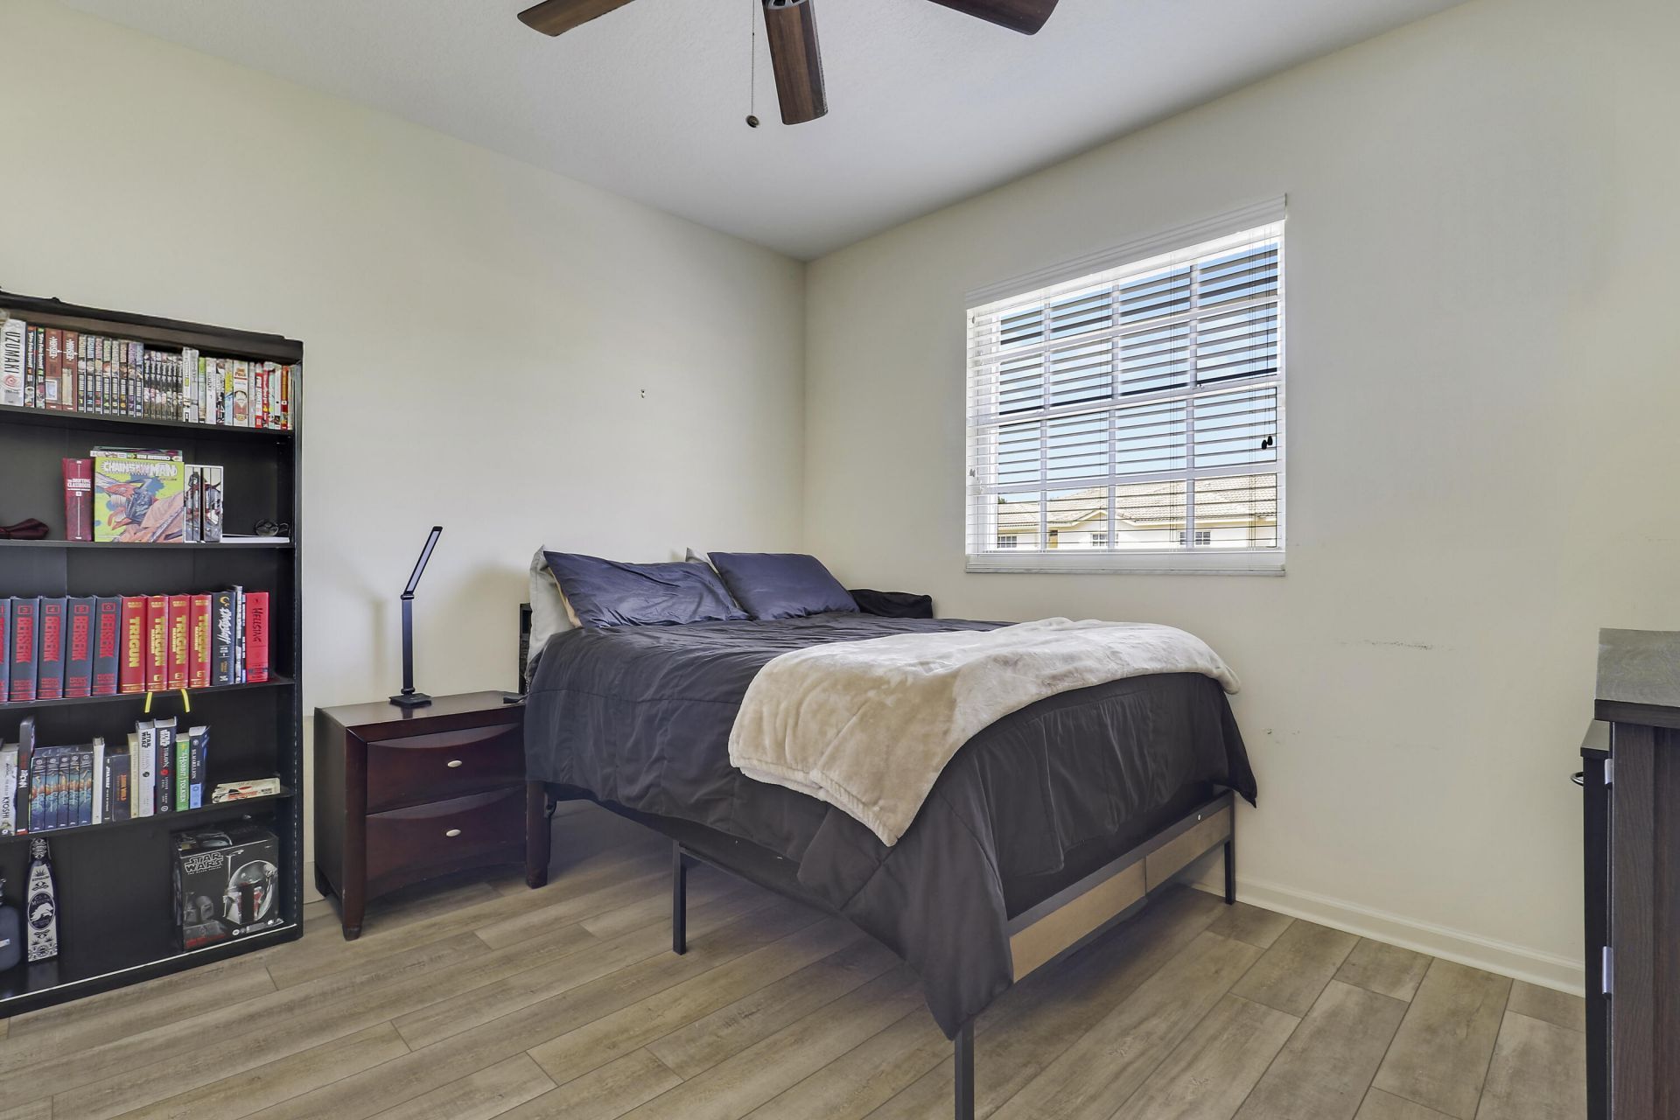
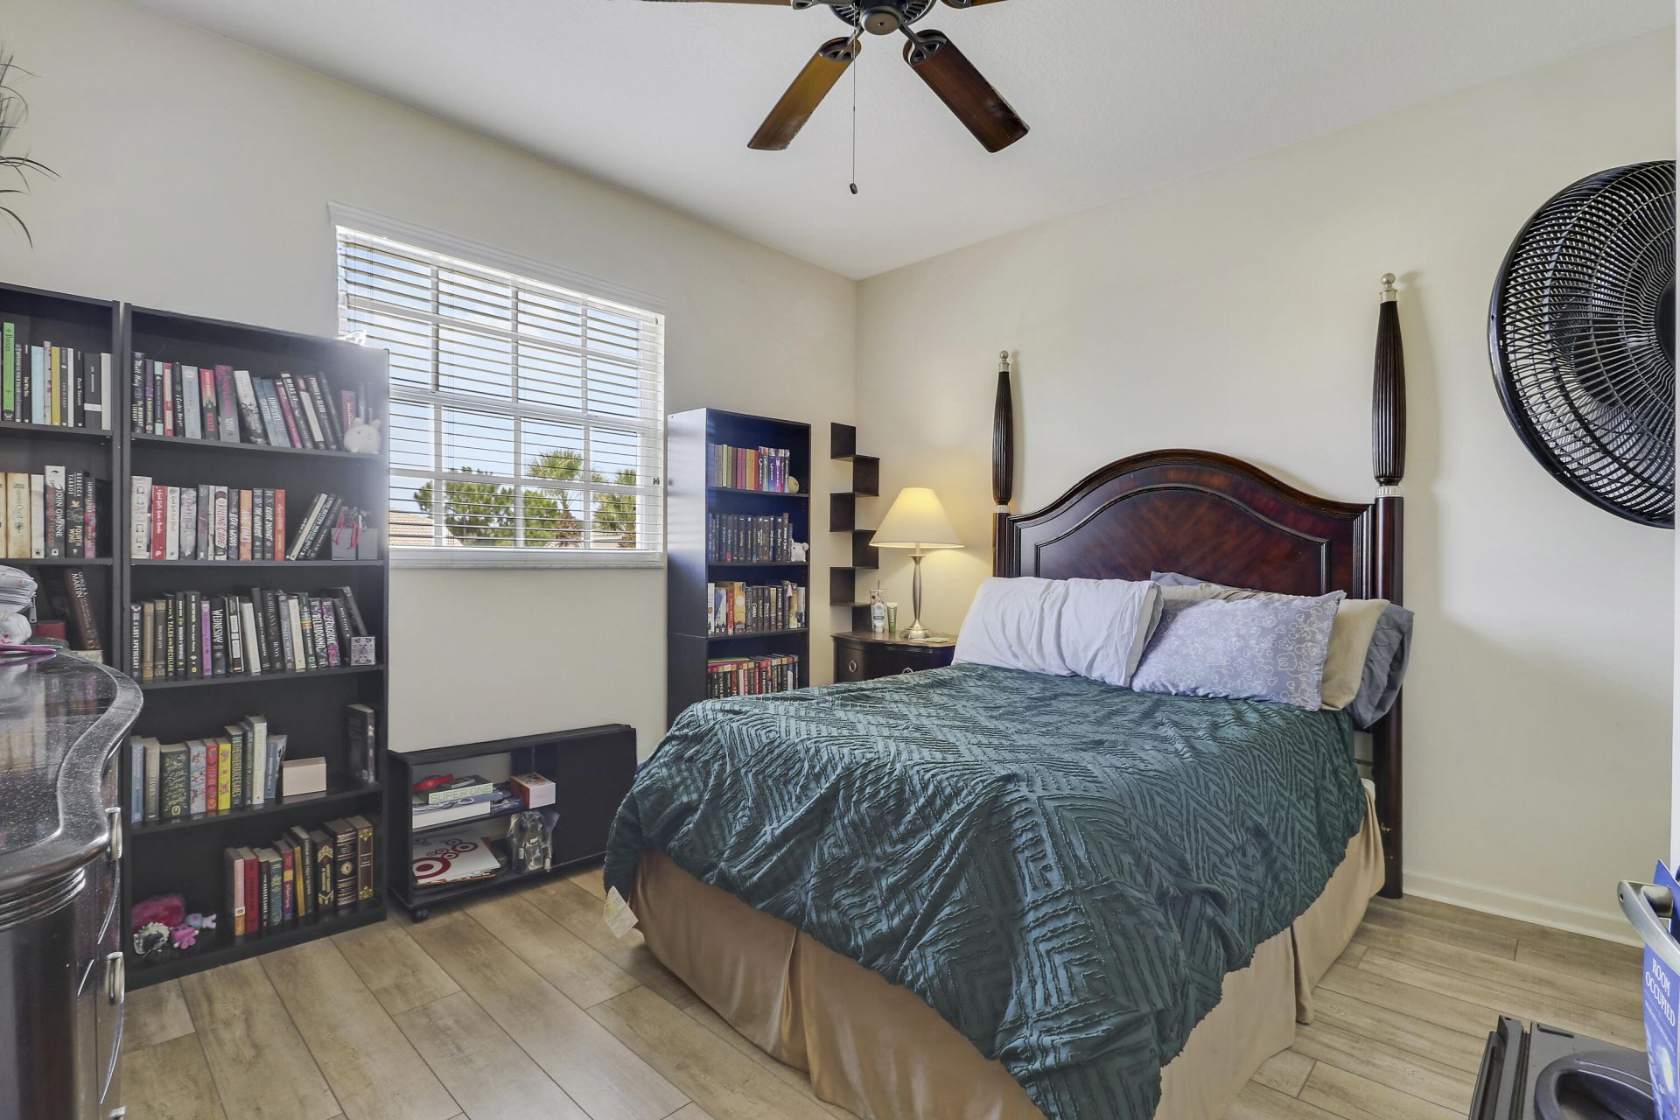
Bedroom 2: 11 X 12 Level Second
Bedroom 3: 11 X 11 Level Second
Bedroom 4: 10 X 10 Level Second
Loft: 12 X 14 Level Second

Local Schools

High School: Fort Pierce Central
Middle School: Southport
Elementary School: Manatee Academy K-8 (St. Lucie)

Neighborhood Information

Neighborhood Map

Neighborhood Hero

Neighborhood Highlights

Neighborhood Characteristics

Neighborhood Market Trend

Neighborhood Schools

Courtesy of

Agency Name: The Keyes Company (Tequesta)
Agent Name: Jon G Highbridge
Agency Phone: 561-746-2436

Presented by

Agency Title: Illustrated Properties
Agency Phone: (772) 463-4663
Request Info

IDX logo

Sara Miller
ipre.com
Agent Cell:
561.626.7000

Mortgage Calculator

%
years/fixed
yearly
yearly (est.)

Estimated Payment

$ 2,361.49 Principal & Interest $1,792.20 Property Tax $462.83 Homeowner's Insurance $106.46
Mortgage Logo

Make every decision feel good

Login to My Illustrated Account

Pixel


