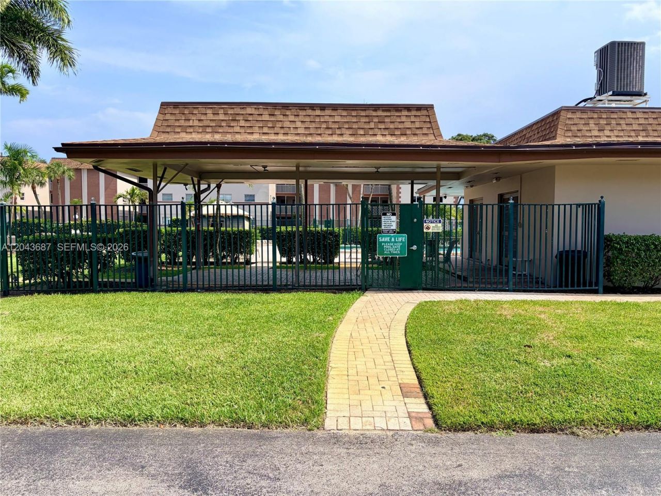
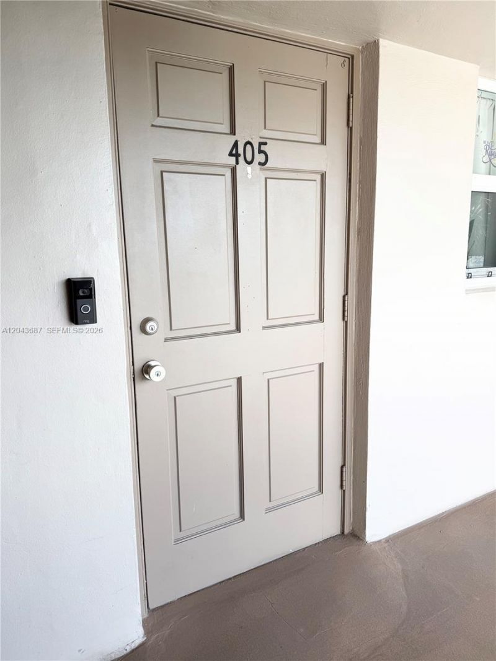
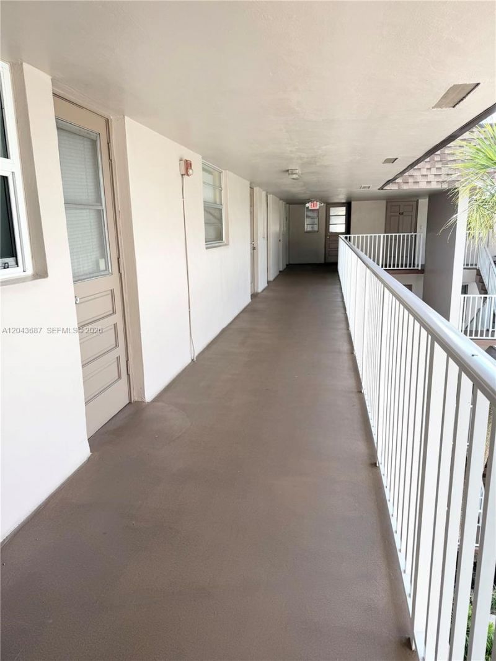
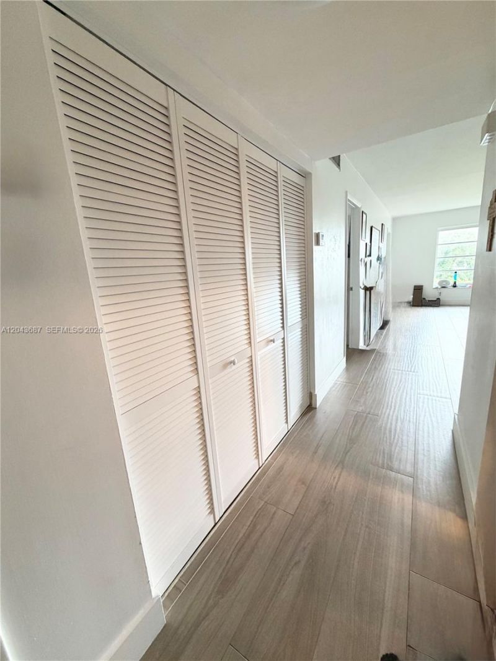
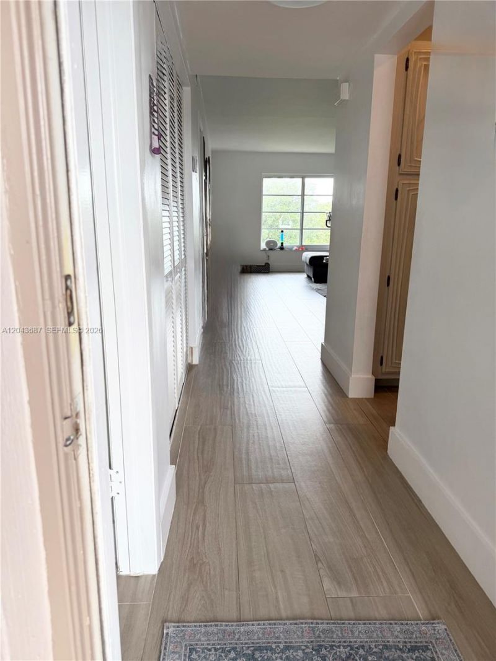
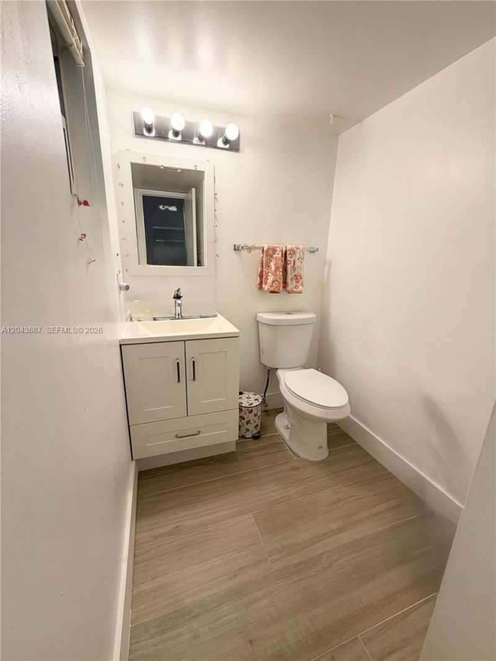
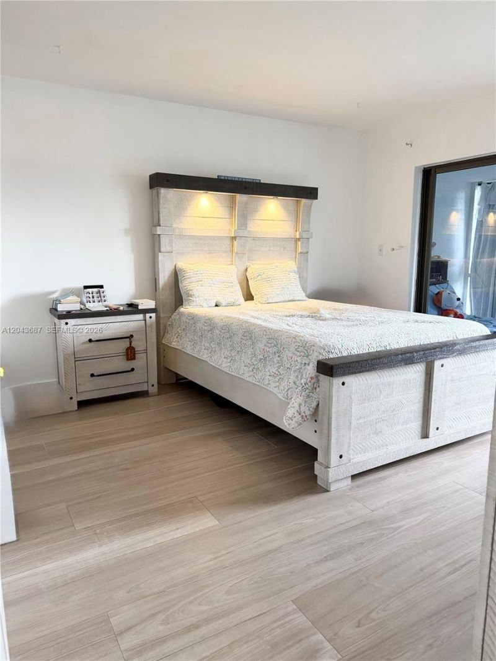
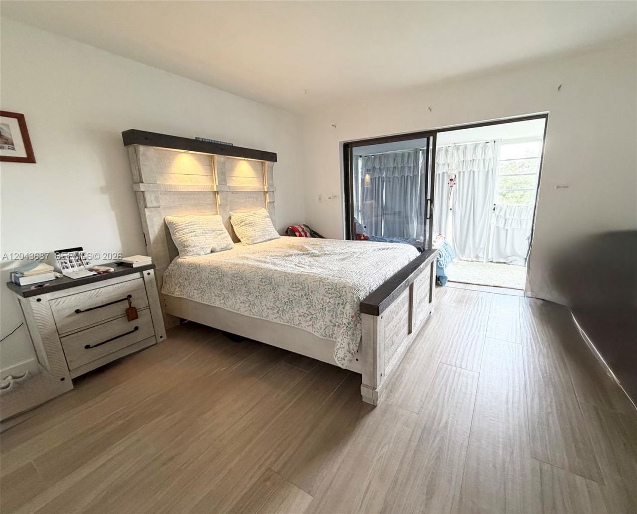
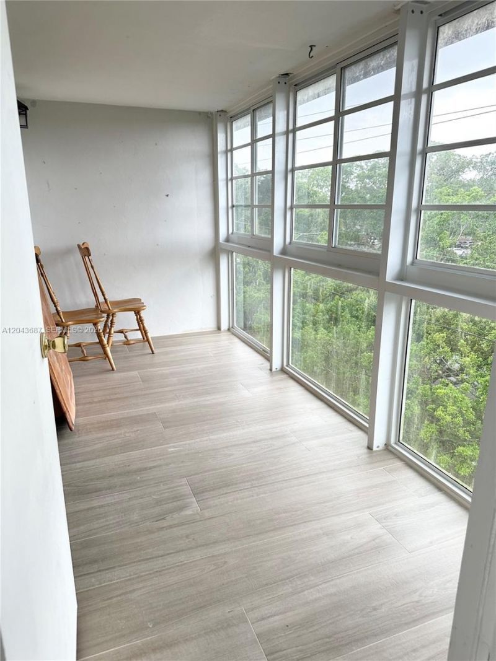
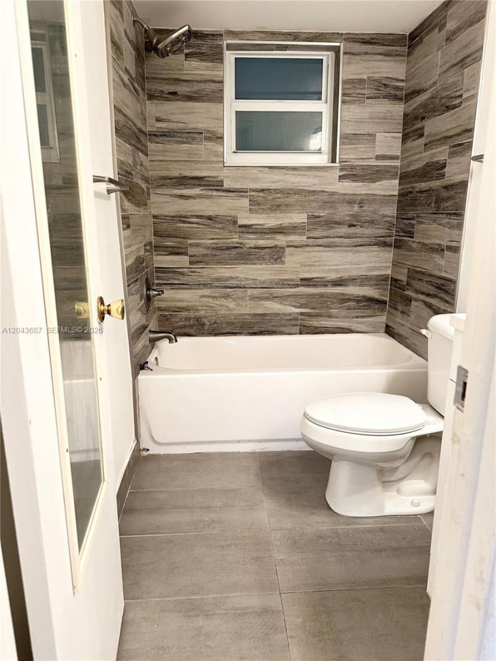
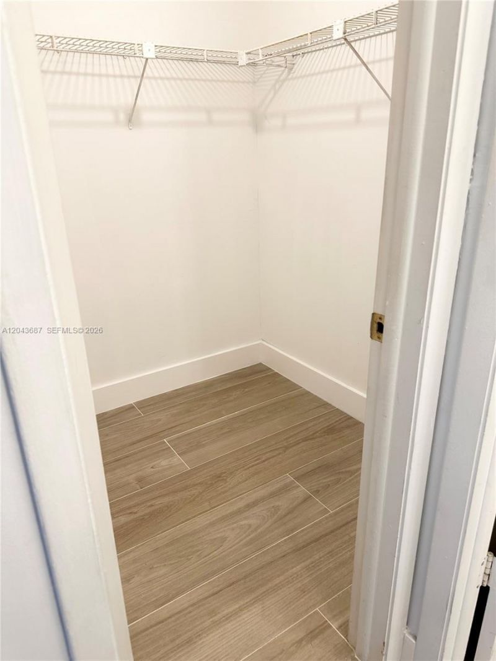
8101 SW 24th Ct, Unit 405, Davie, FL 33324 Photo

23 Total Photos [Click to View All]

8101 SW 24th Ct, 405 Davie, FL 33324
$182,000
  • Beds
    1
  • Baths
    1 full 1 partial
  • Total Square Feet
    741

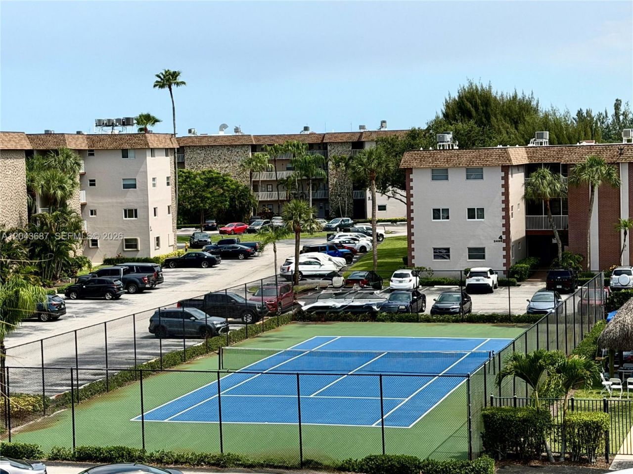
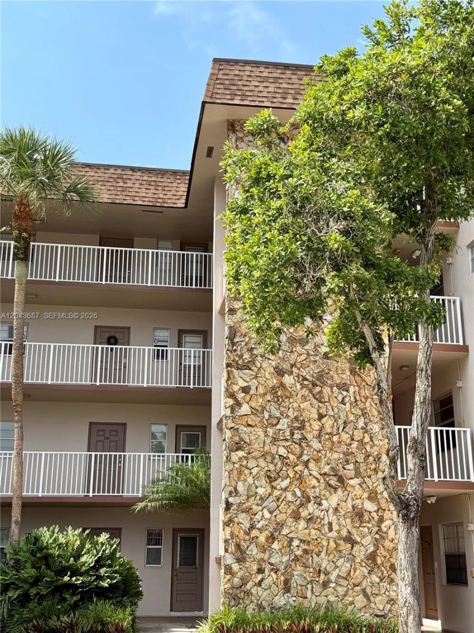
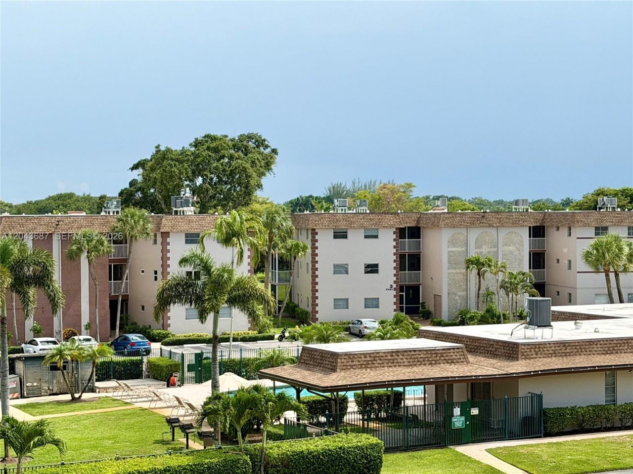
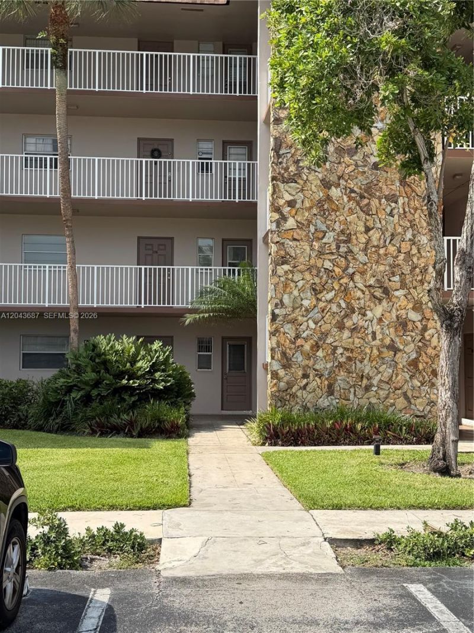
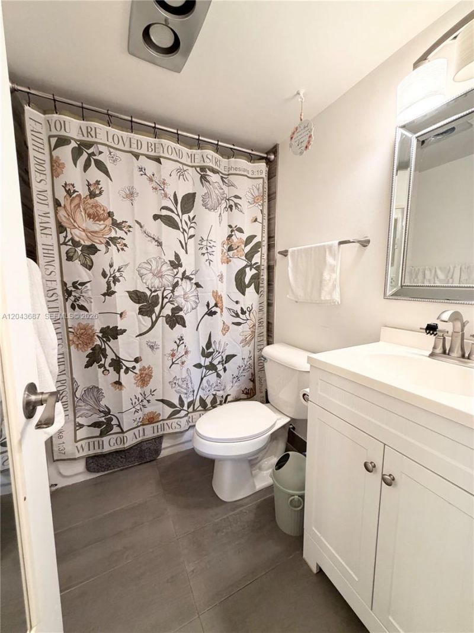
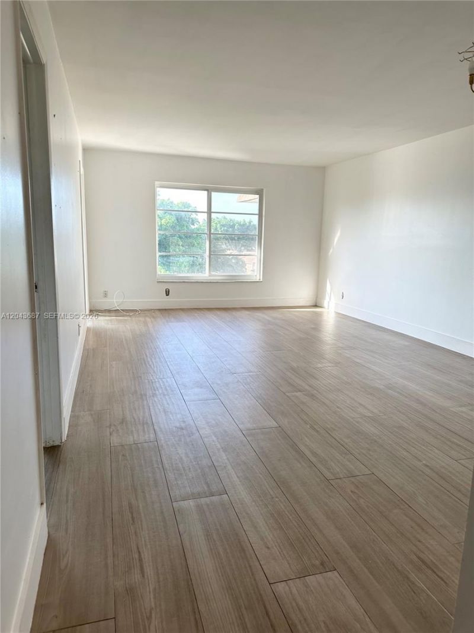
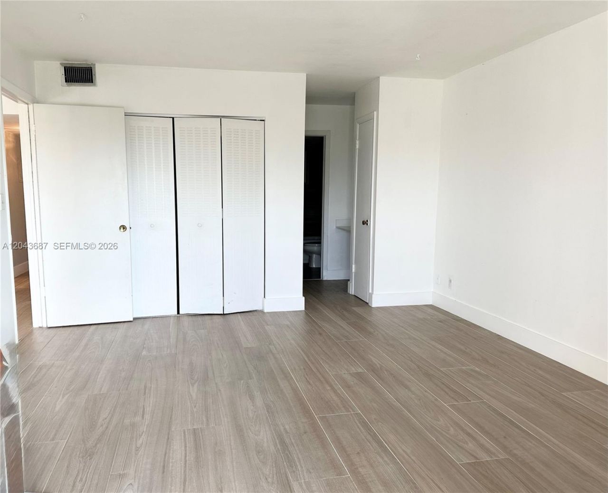
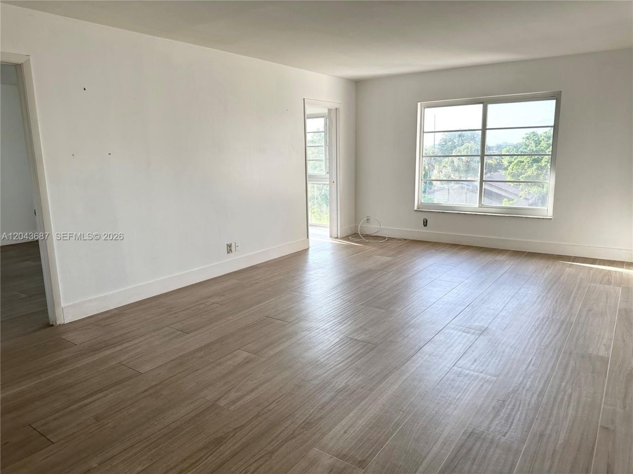
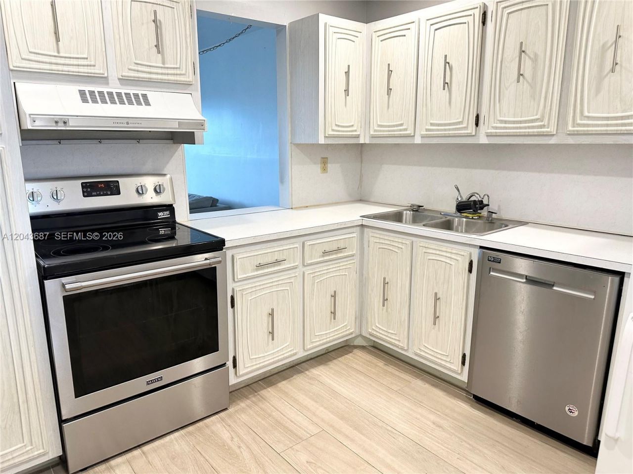
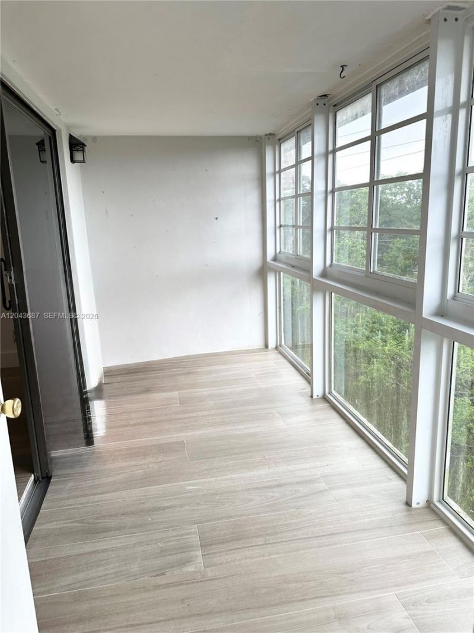
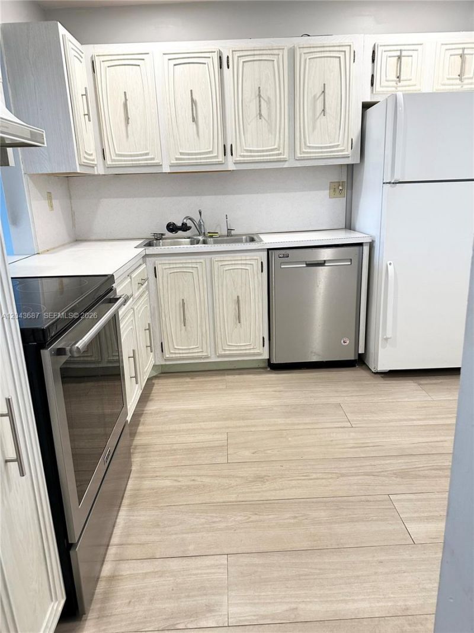
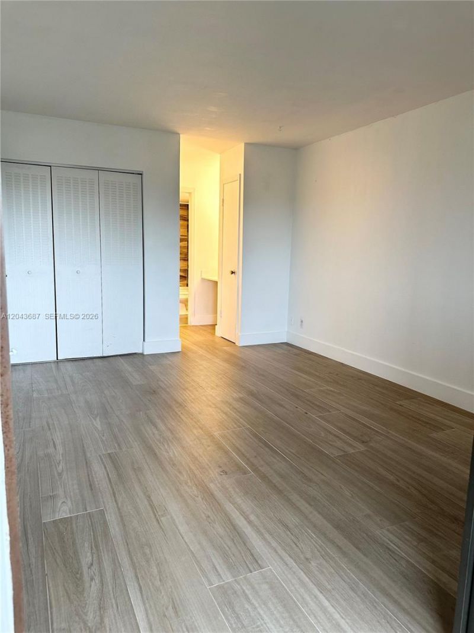
Wonderful opportunity to own a spacious 1 bed, 1.5 bath condo in Arrowhead. Impact windows, porcelain floors, updated bathrooms. A well-designed layout and is an ideal choice for first-time homebuyers, investors, or students. Enjoy true South Florida living with resort-style amenities including a swimming pool, clubhouse, hot tub, tennis courts, and a BBQ/picnic area. LOCATION LOCATION !!! Youll be minutes from NSU, Broward College, FAU. Easy access to major highways like I-595 and the Florida T...

View More

Property Summary

MLS Number: A12043687
Status: Active
Days on Market: 35
Subdivision: ARROWHEAD CONDO NO VIII
County: Broward
Bedrooms: 1
Total Square Feet: 741
Price Per Sq. Ft.: $246
Style: Garden Apartment
New Constuction: No
Waterfront: No
Property Type: Residential - Condominium
Cooling: Central Air
Heating: Central
Stories: 4.0
Taxes: $3,141
Year Built: 1972
HOA Fee: 901/ Monthly

Featured Amenities

Walk-In Closet(s)
Storage
Cabana
Laundry
Elevator(s)
Pool
Tennis Court(s)
Trash Chute

Property Details

Appliances: Dishwasher, Disposal, Electric Range, Microwave, Refrigerator
Crops Included Y/N: No
Days on Site: 35
Exterior: CBS Construction
Outdoor Features: Courtyard, Tennis Court(s)
Home Style: Garden Apartment
Home Warranty Y/N: No
Laundry: Common Area
Lease Considered Y/N: No
Listing Terms: All Cash, Conventional
Parcel#: 504121AJ0290
Parking: 1 Space
Parking Notes: 1 Space
Patio/Porch: Glass Enclosed
Pets Allowed: No
Property Attached Y/N: Yes
Property Sub-Type: Condominium
Security: No Security
Special View Info: Garden View
Window: Clear Impact Glass, Impact Glass
Construction: CBS Construction

Local Schools

High School: Western
Middle School: Indian Ridge
Elementary School: Silver Ridge

Neighborhood Information

Neighborhood Map

Neighborhood Hero

Neighborhood Highlights

Neighborhood Characteristics

Neighborhood Market Trend

Neighborhood Schools

Courtesy of

Agency Name: Guardian Real Estate Co.
Agent Name: Rebecca Heard
Agency Phone: 954-862-3660

Presented by

Agency Title: Illustrated Properties
Agency Phone: (561) 272-4015
Request Info

IDX logo

Sara Miller
ipre.com
Agent Cell:
561.626.7000

Mortgage Calculator

%
years/fixed
yearly
yearly (est.)

Estimated Payment

$ 1,208.48 Principal & Interest $893.65 Property Tax $261.75 Homeowner's Insurance $53.08
Mortgage Logo

Make every decision feel good

Login to My Illustrated Account


