8056 SW Baytree Street, Palm City, FL 34990 Photo
Pending
8056 SW Baytree Street, Palm City, FL 34990 Photo
Pending
8056 SW Baytree Street, Palm City, FL 34990 Photo

7 Total Photos [Click to View All]

8056 SW Baytree Street Palm City, FL 34990
$799,900
  • Beds
    4
  • Baths
    3 full 1 partial
  • Total Square Feet
    3,110
  • Lot Size
    0.12 acre(s)

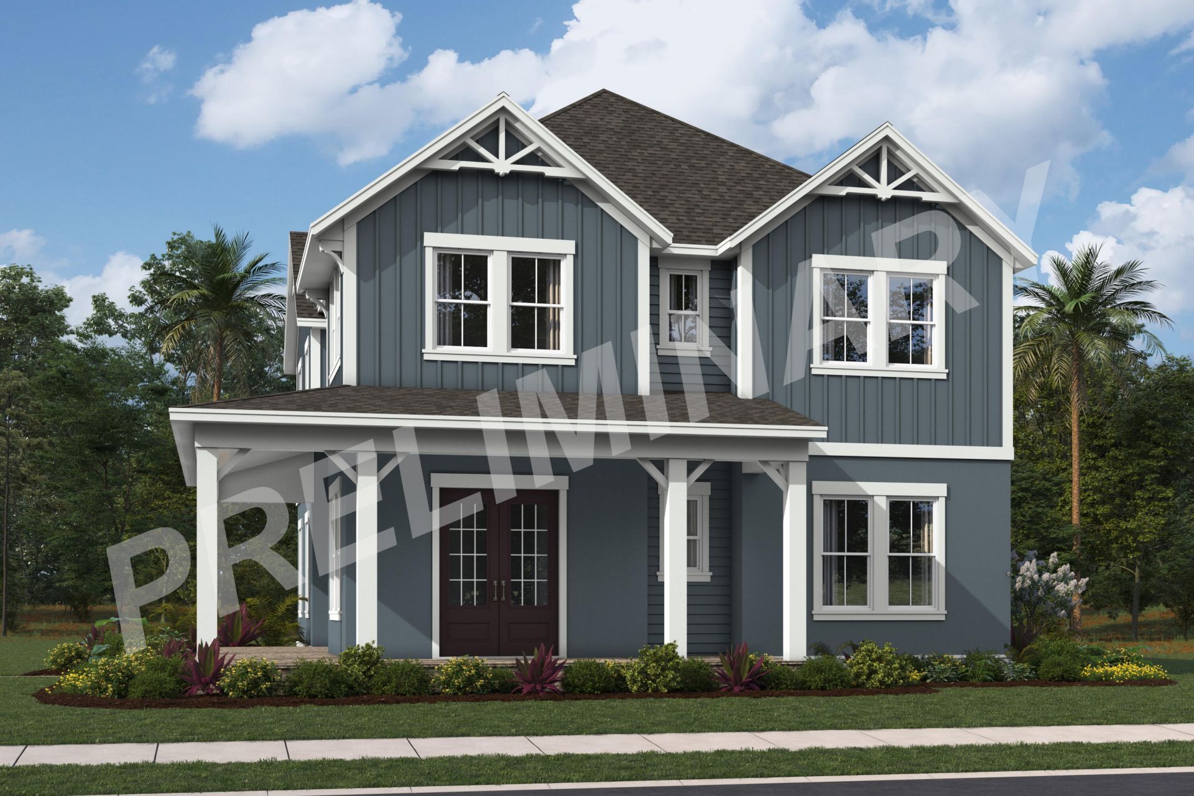
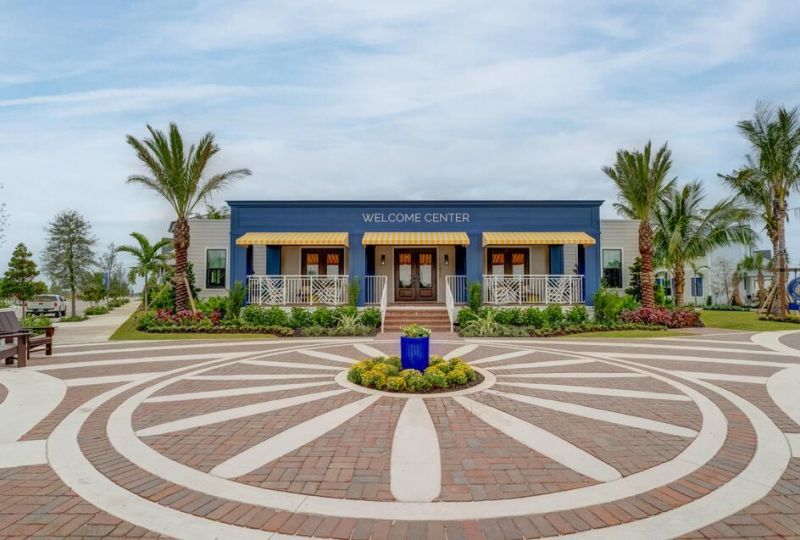
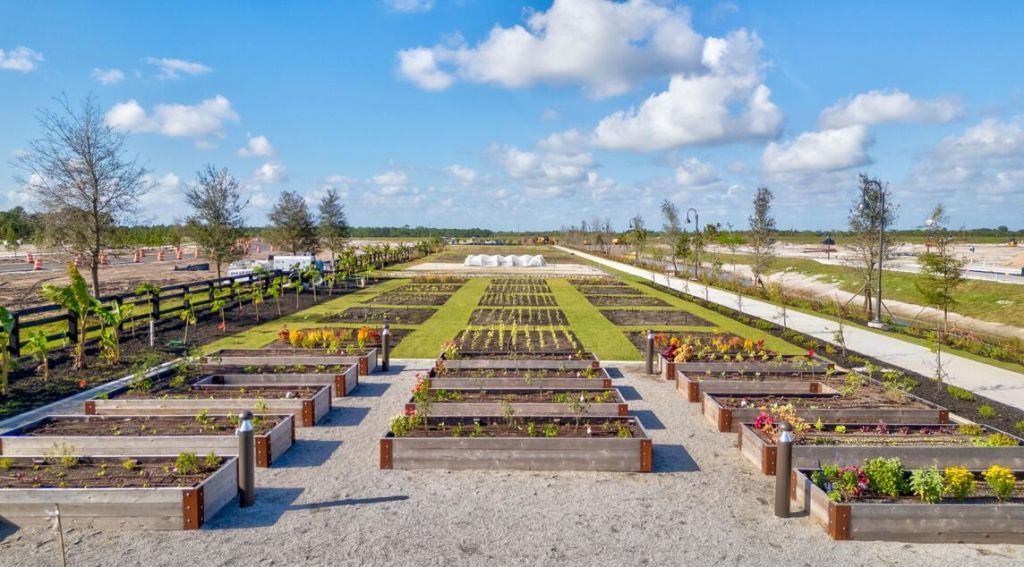
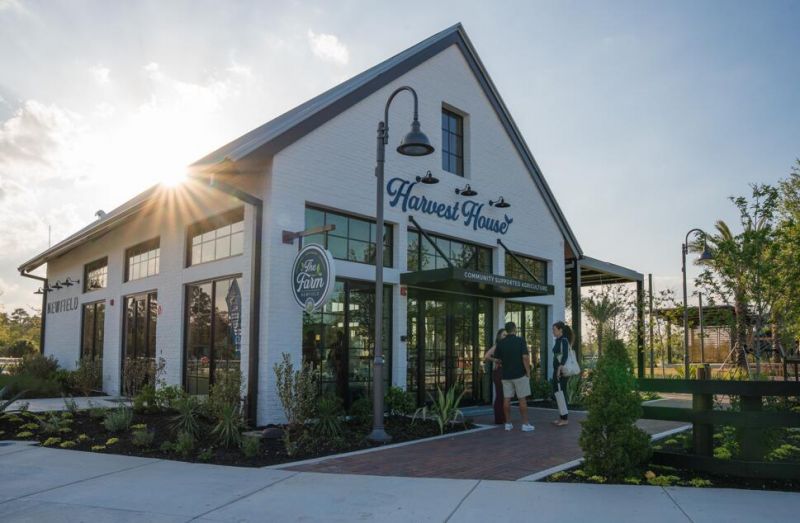
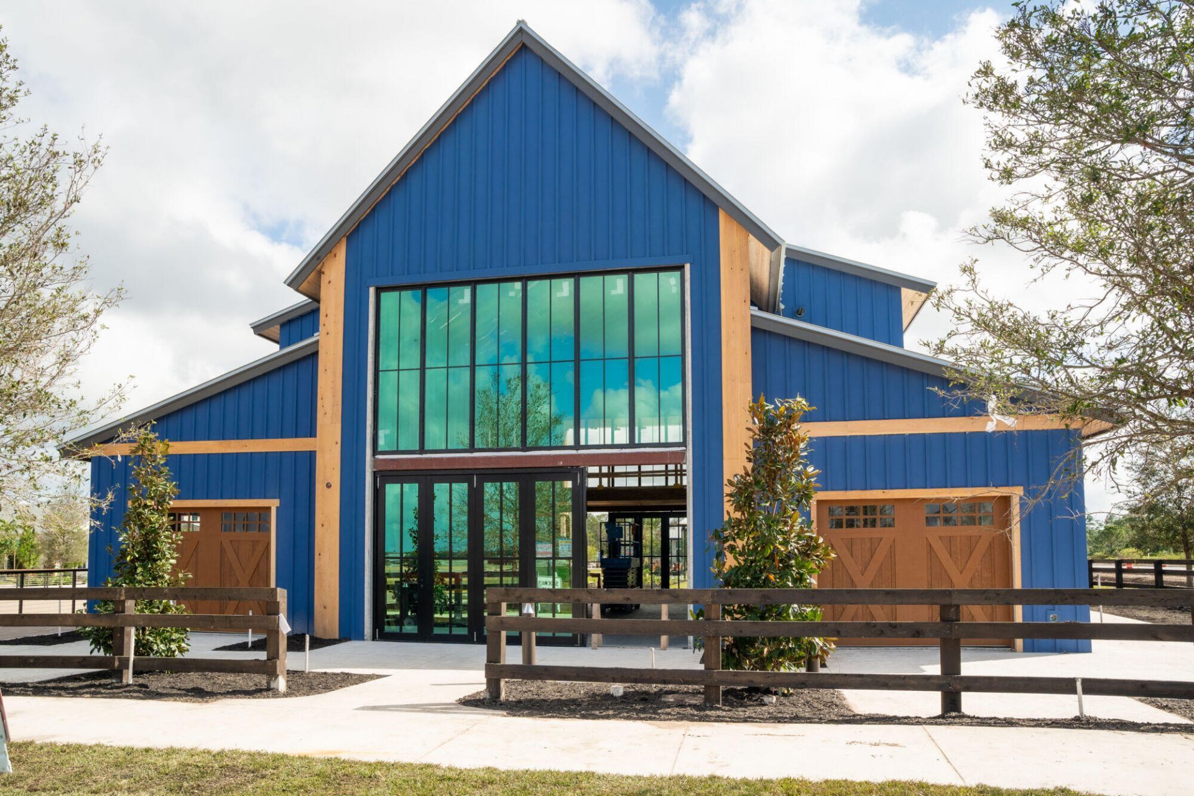
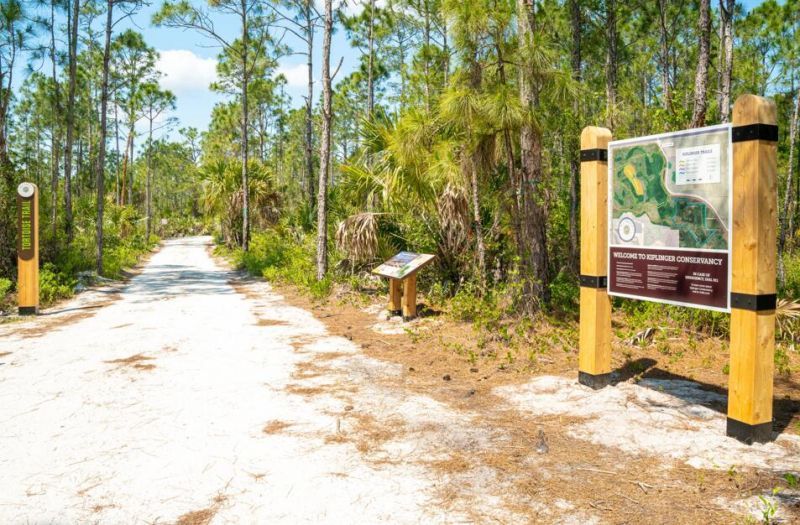
Welcome to the Marigold! This 3,110 Sq. Ft floorplan includes 4 beds and 3.5 bath with a 2 car garage. Rosette Park, Newfield's inaugural community, will feature a diverse range of Townhomes, Villas and Single Family Homes designed to suit every taste. Rosette Park will also be home to our showcase farm, as well as all the amenities that define our unique farm experience. Come take part in shaping the narrative of our small-town charm.

Property Summary

MLS Number: R11134095
Status: Pending
Days on Market: 221
Subdivision: NEWFIELD CROSSROADS PHASE 1A-3
County: Martin
Bedrooms: 4
Total Square Feet: 3,110
Price Per Sq. Ft.: $257
New Constuction: Yes
Waterfront: No
Property Type: Residential - Single Family
Cooling: Central Air
Garage: 2
Heating: Central
Lot Size: 0.12 Acres
Stories: 2.0
Taxes: $0
Year Built: 2025
HOA Fee: $277/ Monthly

Featured Amenities

Entrance Foyer
Kitchen Island
Pantry
Cabana
Clubhouse
Dog Park
Fitness Center
Playground
Pool
Trail(s)
Pickleball Court(s)
Sidewalks
Riding Trail

Property Details

Appliances: Dishwasher, Microwave
Days on Site: 221
Exterior: Block, Concrete, CBS
Furnished: Unfurnished
Laundry: Inside
Parcel#: 053840003000009700
Parking: Garage
Parking Notes: Garage
Pets Allowed: Yes, No Restrictions
Restrictions: Parking - No Boat, Parking - No RV
Security: Fire Alarm, Smoke Detector(s)
Sewer: Public Sewer
SQFT Living: 3110
Total Rooms: 8
Utilities: Cable Available, Sewer Available, Water Available
Waterfront Features: None
Construction: Block,Concrete,CBS

Room Sizes

Living Room: 22 X 19.5 Level Main
Kitchen: 14.5 X 14.3 Level Main
Primary Bedroom: 17.1 X 15.11 Level Upper
Bedroom 2: 11.6 X 14.1 Level Upper
Bedroom 3: 10.8 X 14.1 Level Upper
Bedroom 4: 12.9 X 13.8 Level Main
Other: 11 X 13.8 Level Main

Local Schools

High School: South Fork
Middle School: Hidden Oaks
Elementary School: Citrus Grove (Martin)

Neighborhood Information

Neighborhood Map

Neighborhood Hero

Neighborhood Highlights

Neighborhood Characteristics

Neighborhood Market Trend

Neighborhood Schools

Courtesy of

Agency Name: Mattamy Real Estate Services Inc
Agent Name: Matthew P Berkis
Agency Phone: 561-413-6100

Presented by

Agency Title: Illustrated Properties
Agency Phone: (772) 463-4663
Request Info

IDX logo

Sara Miller
ipre.com
Agent Cell:
561.626.7000

Mortgage Calculator

%
years/fixed
yearly
yearly (est.)

Estimated Payment

$ 4,160.92 Principal & Interest $3,927.62 Property Tax (data not provided by mls) $0.00 Homeowner's Insurance $233.30
Mortgage Logo

Make every decision feel good

Login to My Illustrated Account

Pixel


