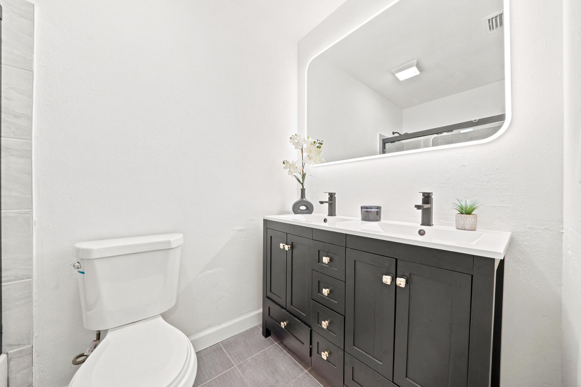
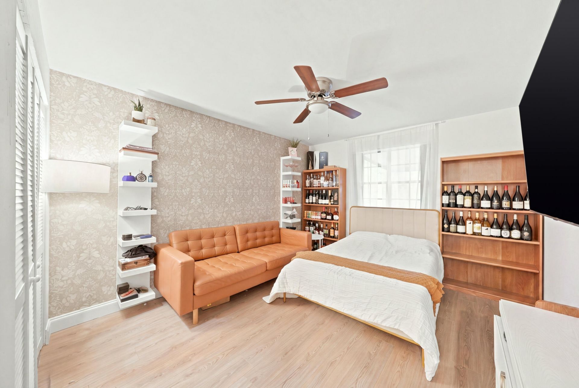
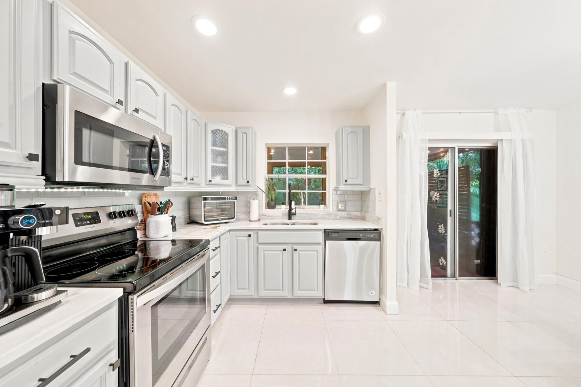
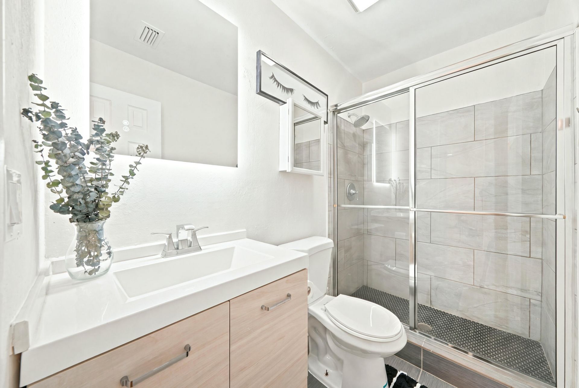
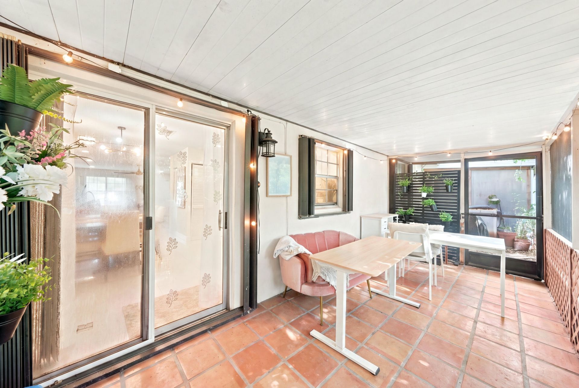
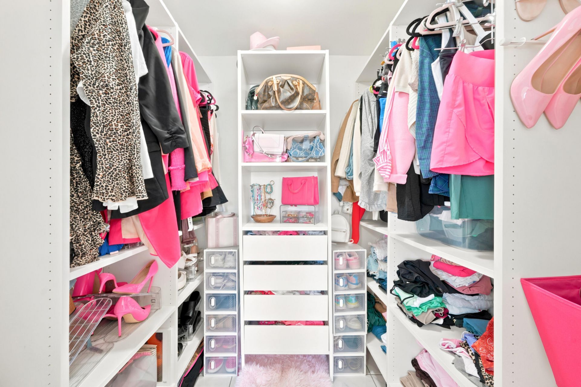
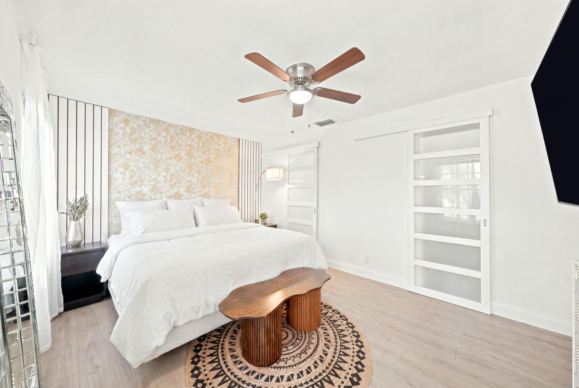
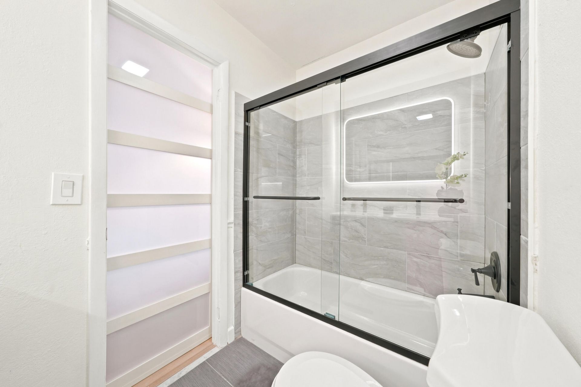
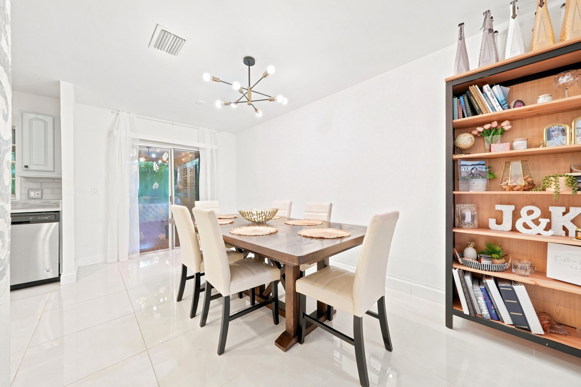
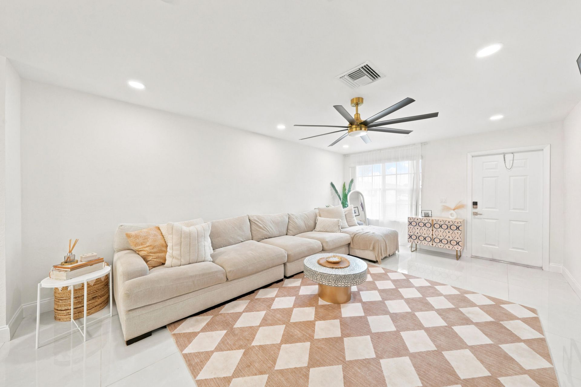
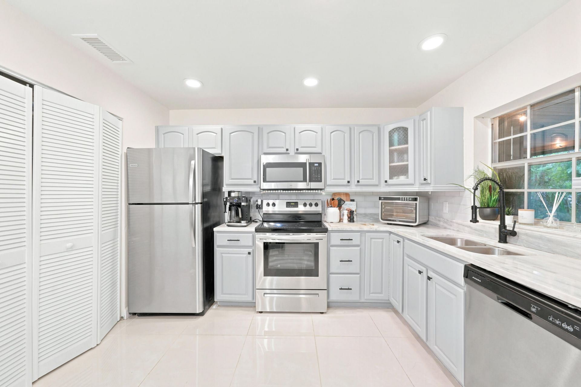
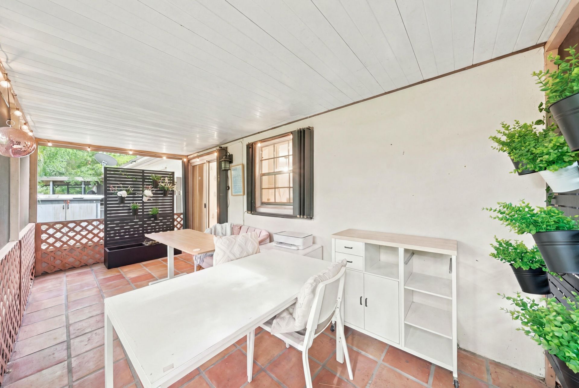
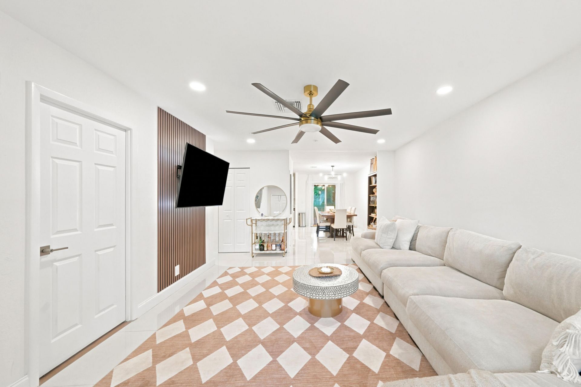
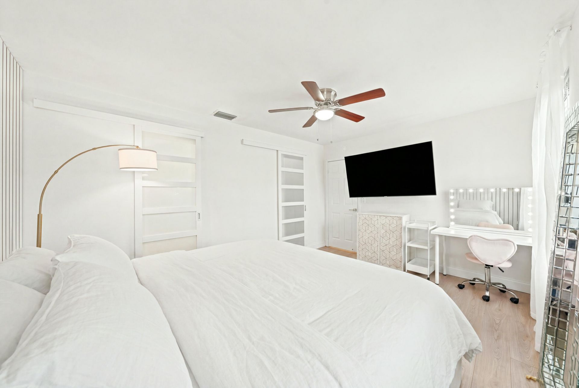
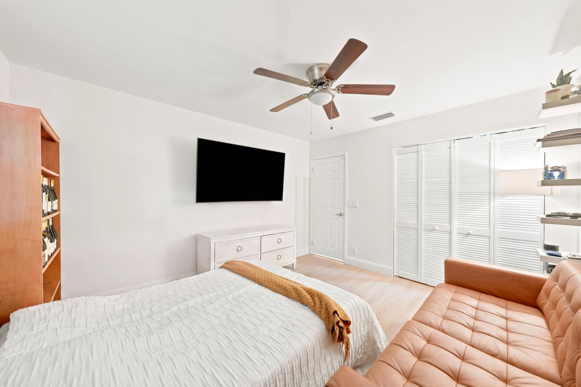
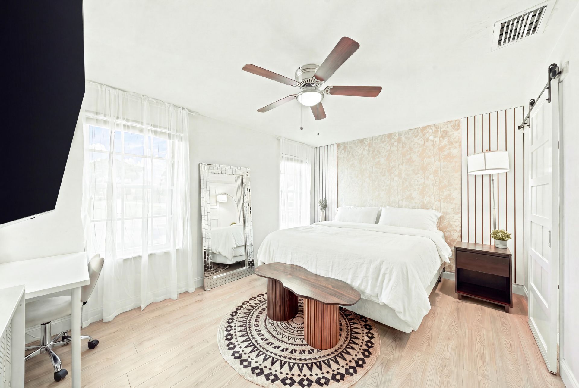
8026 SW 20th Court, Davie, FL 33324 Photo
New
8026 SW 20th Court, Davie, FL 33324 Photo
New
8026 SW 20th Court, Davie, FL 33324 Photo

20 Total Photos [Click to View All]

8026 SW 20th Court Davie, FL 33324
$398,000
  • Beds
    2
  • Baths
    2 full
  • Total Square Feet
    1,102
  • Lot Size
    0.04 acre(s)

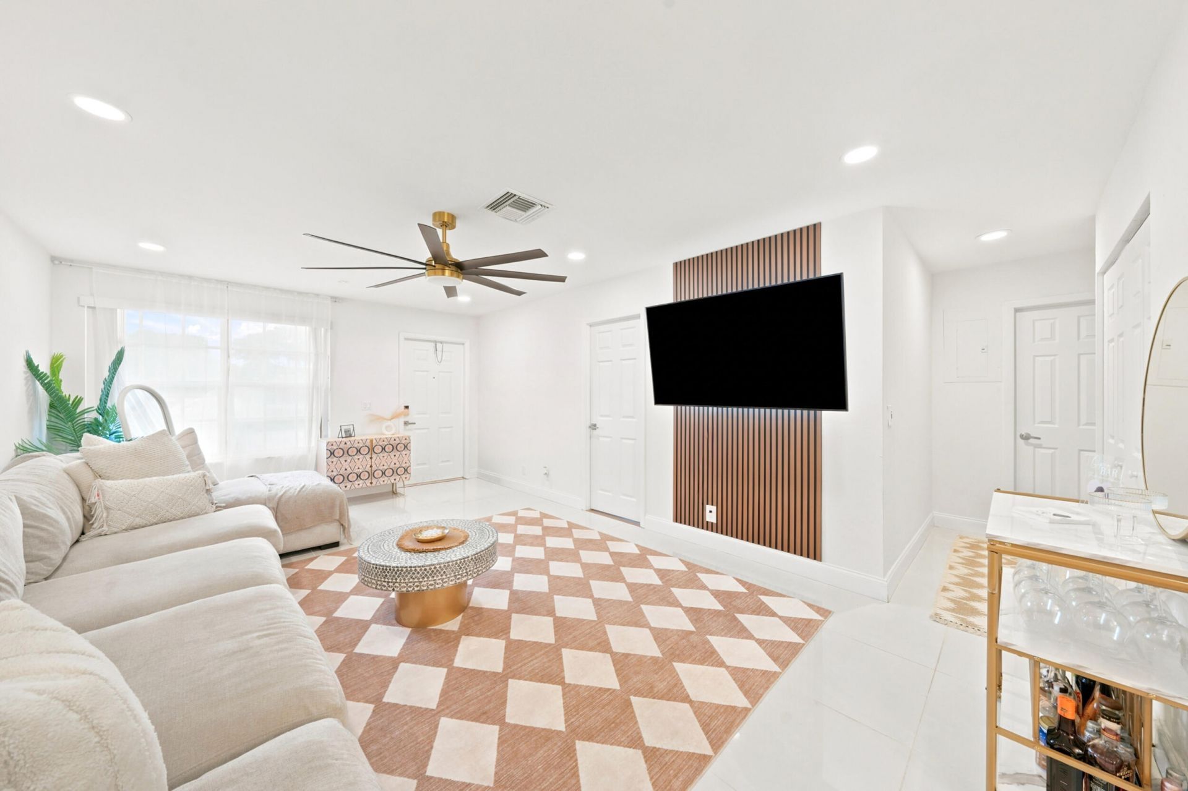
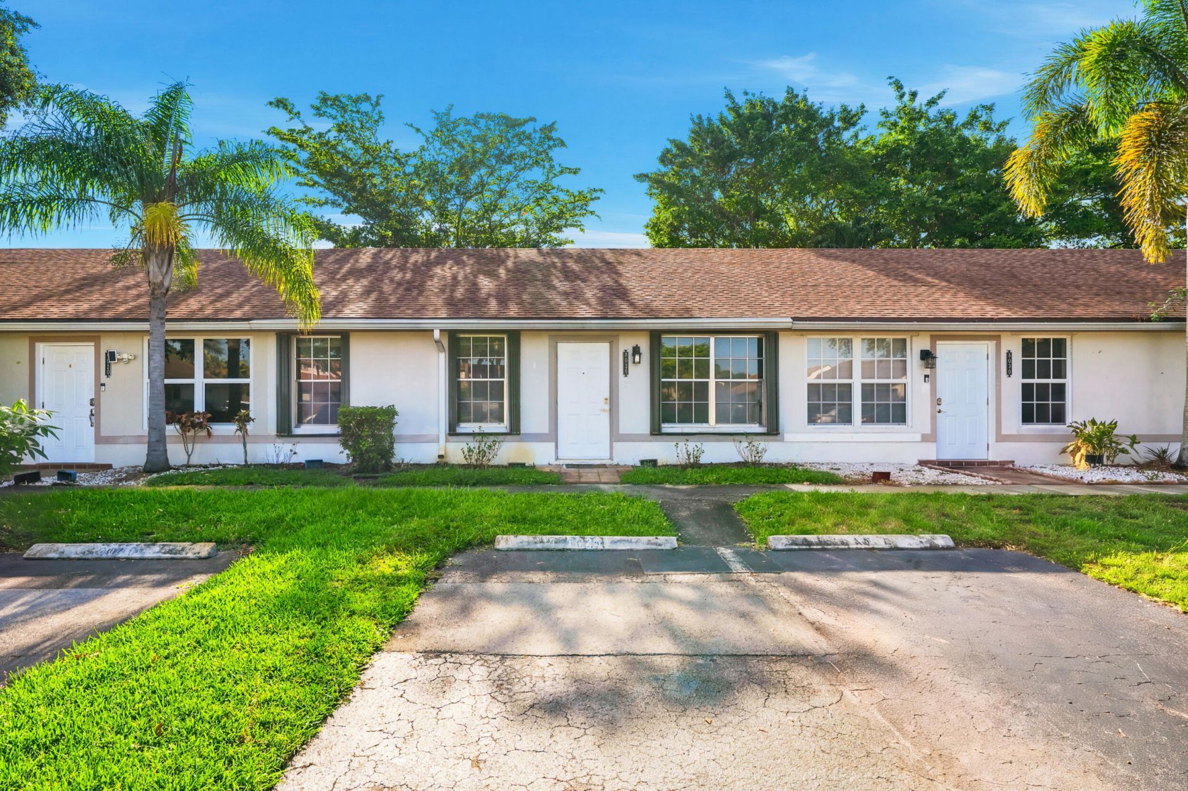
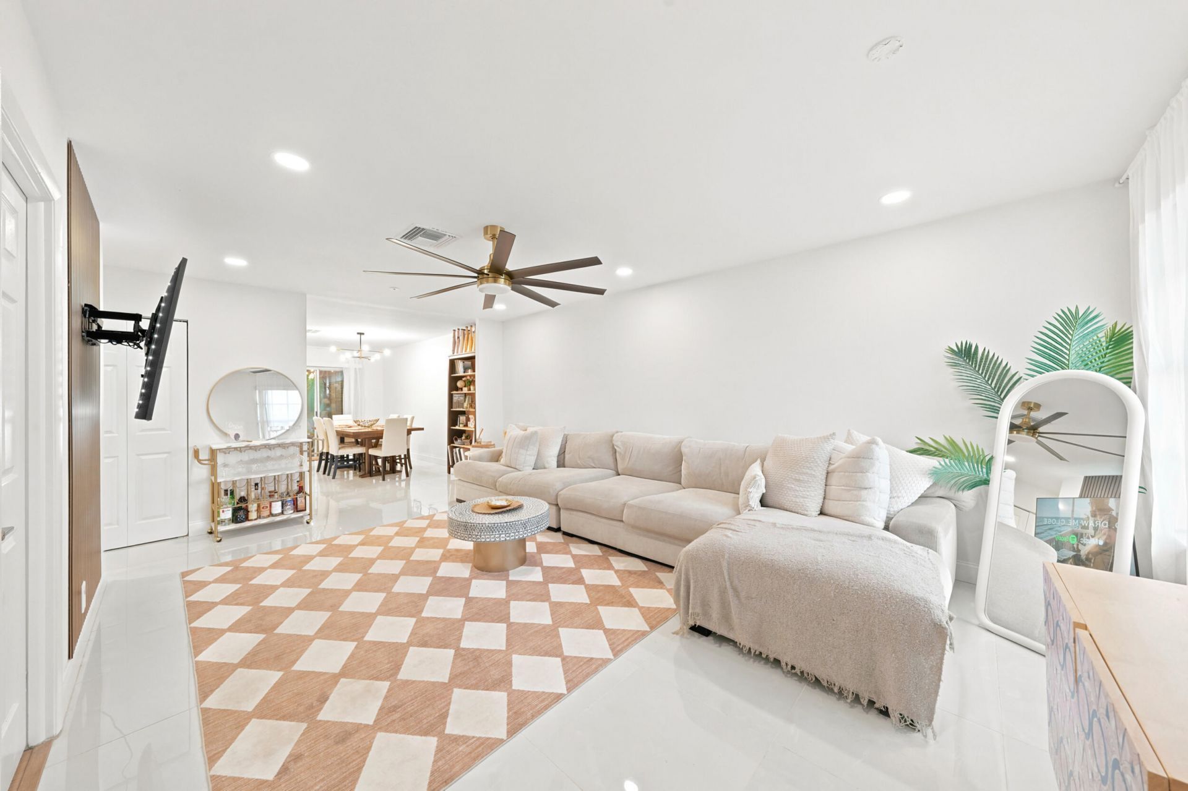
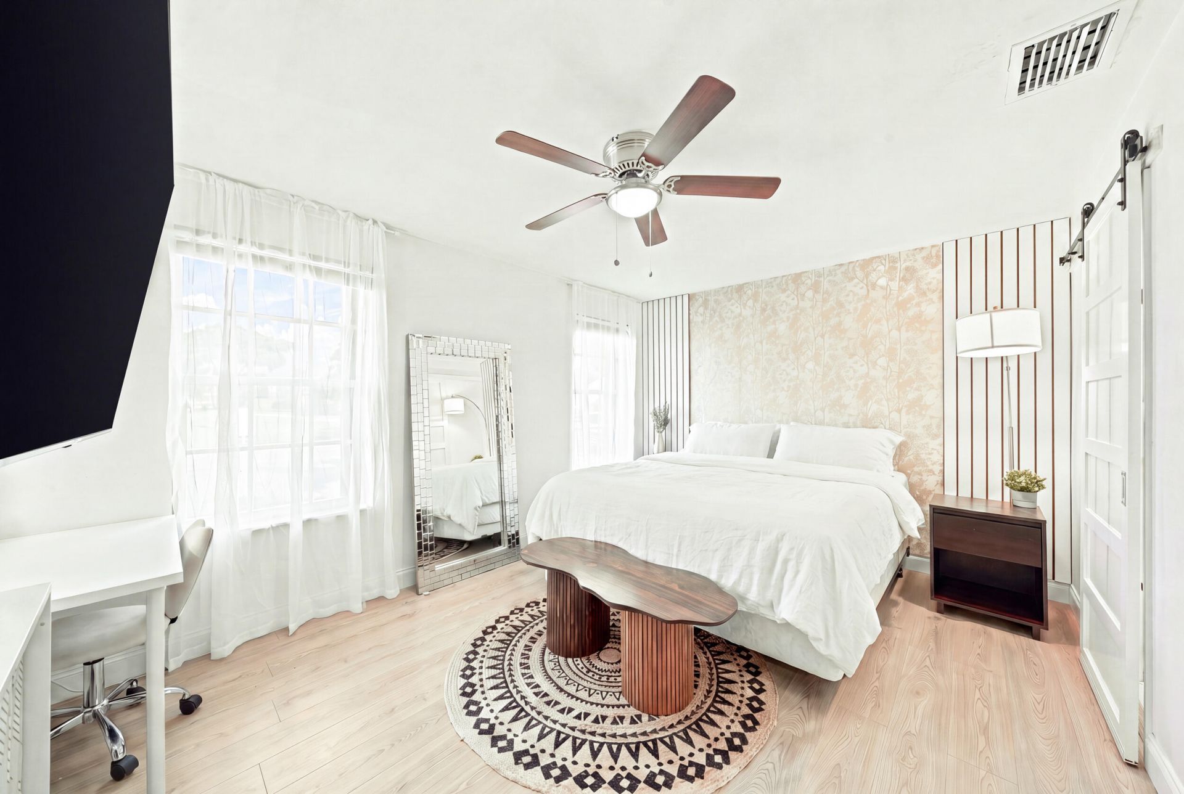
RARELY AVAILABLE and MOVE-IN READY in one of Davie's most desirable villa communities! This beautifully renovated one-story home features a split floor plan, smooth ceilings, modern fixtures, an oversized ceiling fan, LED backlit mirrors, tile flooring throughout the main living areas, luxury vinyl flooring in the bedrooms, and a spacious primary suite with a custom walk-in closet. Enjoy your private screened porch with no rear neighbors, creating the perfect space to relax or entertain. Major u...

View More

Property Summary

MLS Number: B26056048
Status: Active
Days on Market: 3
Subdivision: Arrowhead Golf Tennis
County: Broward
Bedrooms: 2
Total Square Feet: 1,102
Price Per Sq. Ft.: $361
New Constuction: No
Waterfront: No
Property Type: Residential - Townhouse
Cooling: Central Air
Heating: Central
Lot Size: 0.04 Acres
Roof Type: Shingle
Stories: 1.0
Taxes: $5,735
Year Built: 1976
HOA Fee: $200/ Monthly

Featured Amenities

Pantry
Walk-In Closet(s)
Bedroom Layout - Split
Storage
Pool
Sidewalks

Property Details

Accessibility: Accessible Bedroom, Accessible Entrance, Accessible Kitchen
Appliances: Dryer, Dishwasher, Electric Range, Microwave, Refrigerator, Washer
Association Fee Includes: Common Areas
Days on Site: 3
Exterior: Block
Flooring: Ceramic Tile
Laundry: Laundry Closet
Parcel#: 504116090190
Parking: Assigned, Guest
Parking Notes: Assigned, Guest
Patio/Porch: Porch - Screened, Porch
Pets Allowed: Yes, Breed Restrictions
Restrictions: Other Restrictions, Lease Restrictions
Security: None
Sewer: Public Sewer
Special View Info: Garden
SQFT Living: 1102
Structure Type: Villa
Total Rooms: 3
Utilities: Electricity Connected
Water: Public
Construction: Block

Local Schools

High School: South Plantation
Middle School: Seminole
Elementary School: Tropical (Broward)

Neighborhood Information

Neighborhood Map

Neighborhood Hero

Neighborhood Highlights

Neighborhood Characteristics

Neighborhood Market Trend

Neighborhood Schools

Courtesy of

Agency Name: Krissy Llorca Realty LLC
Agent Name: Kristina Marie Seeber
Agency Phone: 954-552-2667

Presented by

Agency Title: Illustrated Properties
Agency Phone: (561) 272-4015
Request Info

IDX logo

Sara Miller
ipre.com
Agent Cell:
561.626.7000

Mortgage Calculator

%
years/fixed
yearly
yearly (est.)

Estimated Payment

$ 2,548.24 Principal & Interest $1,954.24 Property Tax $477.92 Homeowner's Insurance $116.08
Mortgage Logo

Make every decision feel good

Login to My Illustrated Account

Pixel


