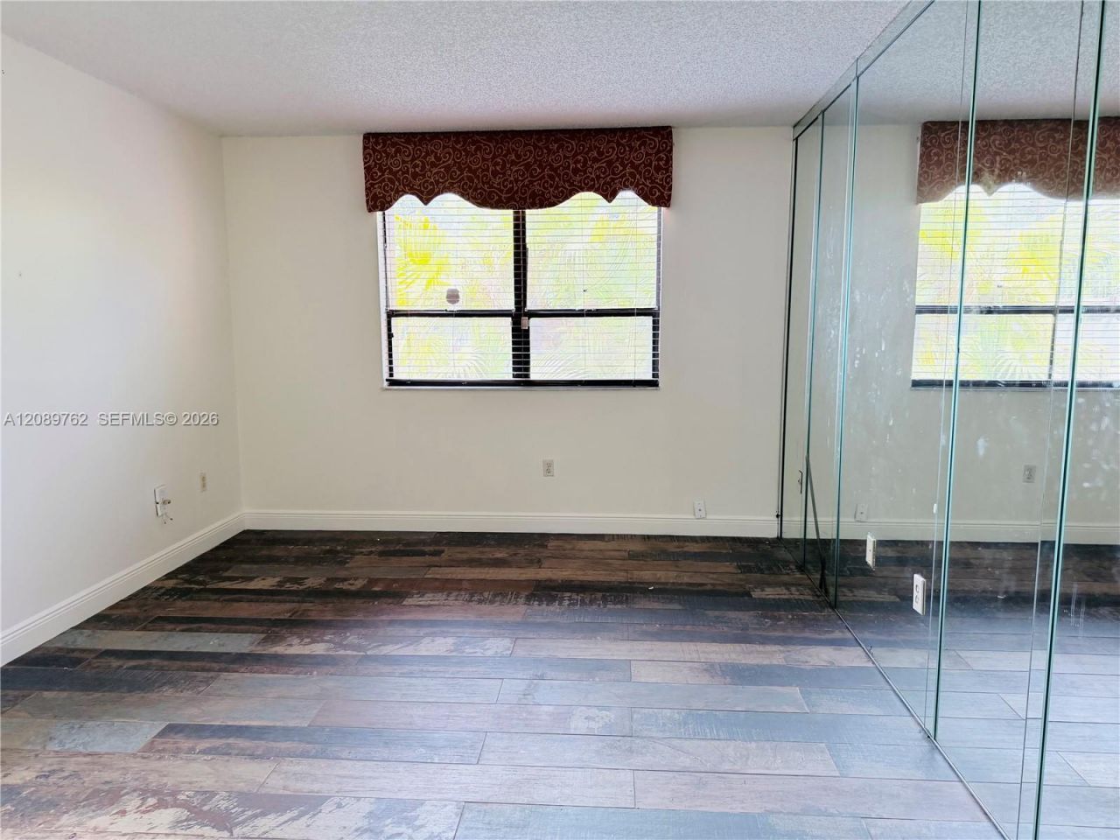
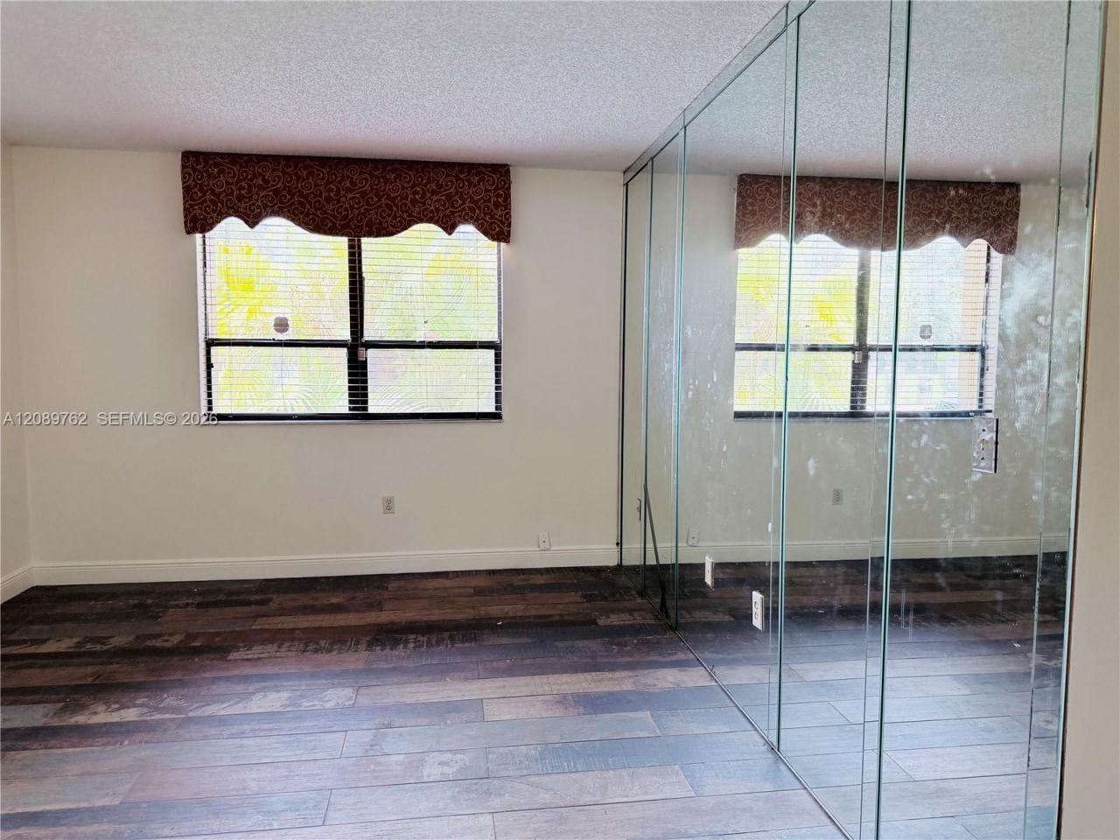
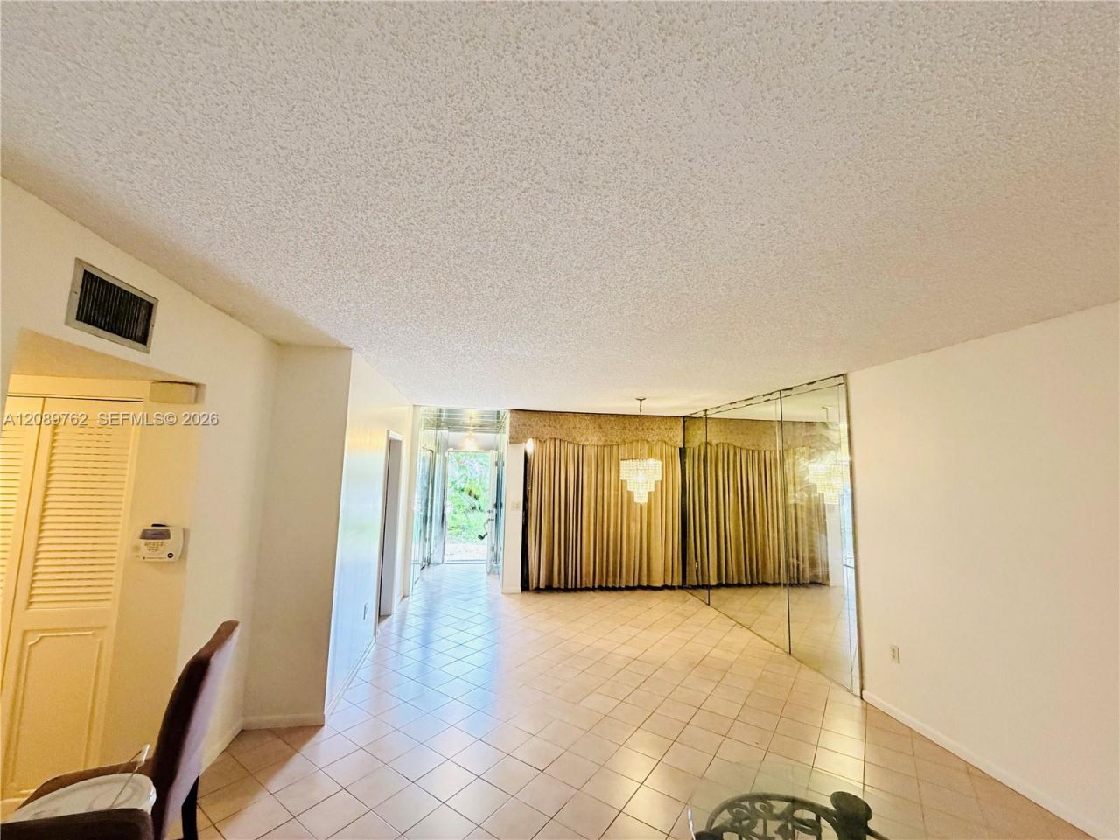
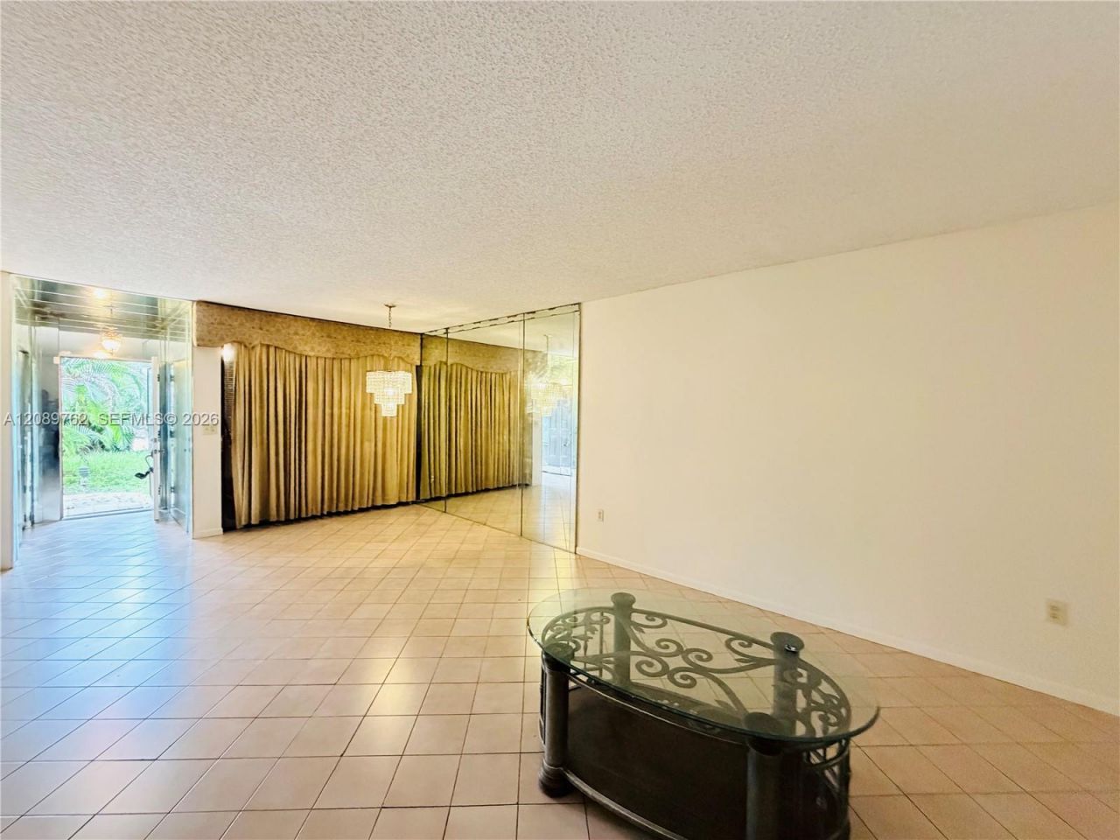
800 NE 199th St, Unit 101D, Miami, FL 33179 Photo

8 Photos

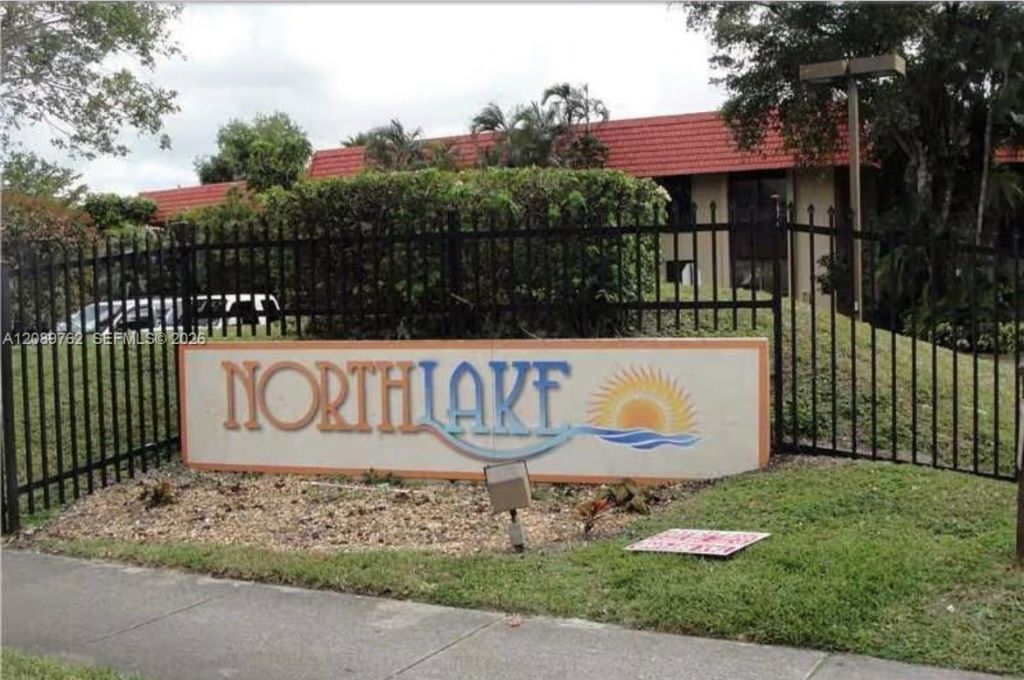
800 NE 199th St, 101D Miami, FL 33179
$260,000
  • Beds
    2
  • Baths
    2 full
  • Total Square Feet
    1,400

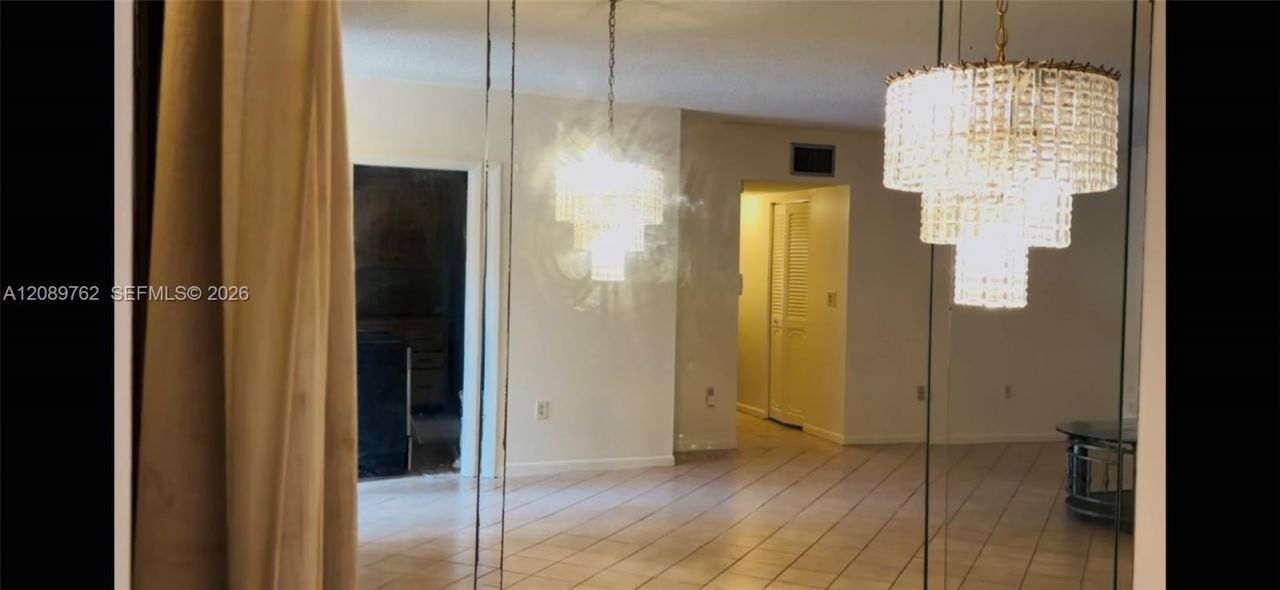
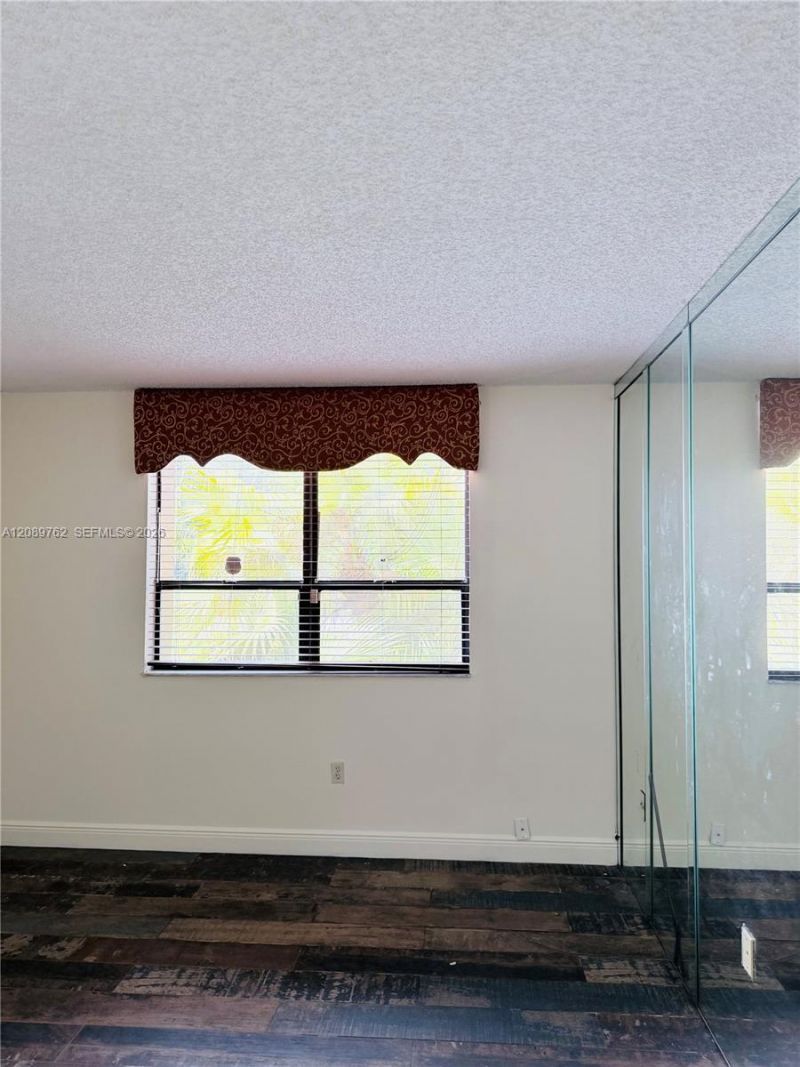
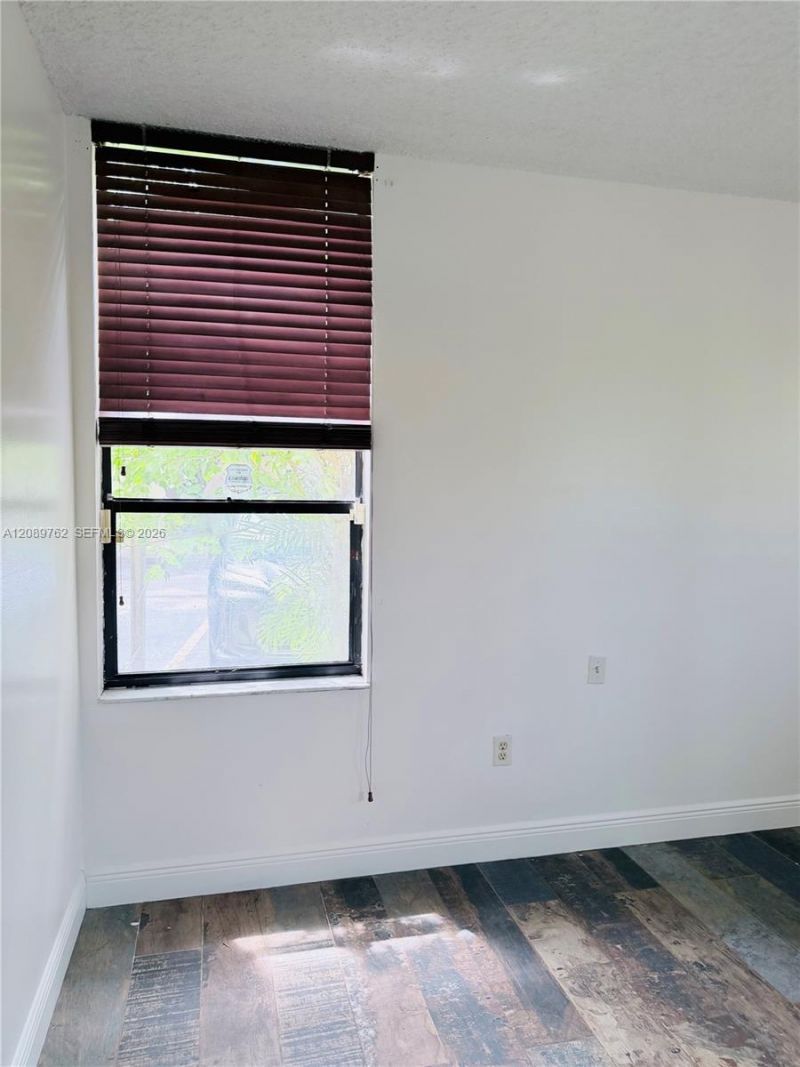
**GREAT OPPORTUNITY: ACT FAST!** Dont miss this spacious 2-bedroom, 2-bath condo with a private entrance and a versatile patio. Convert the patio into an office, a seating area to enjoy nature, or even a third bedroom. The unit includes in-unit laundry and sits in a serene lake setting within a community conveniently located near shopping, dining, and major roadways. **Attention First-Time Buyers:** This is a fantastic opportunity to own a property you can later convert into rental income! Wheth...

View More

Property Summary

MLS Number: A12089762
Status: Active
Days on Market: 12
Subdivision: NORTHLAKE VLG AT CALIF CL
County: Miami-Dade
Bedrooms: 2
Total Square Feet: 1,400
Price Per Sq. Ft.: $186
Style: Corner Unit
New Constuction: No
Waterfront: Yes
Property Type: Residential - Condominium
Cooling: Central Air
Garage: 1
Heating: Central
Stories: 2.0
Taxes: $530
Year Built: 1979
HOA Fee: 745/ Monthly

Featured Amenities

First Floor Entry
Barbecue
Clubhouse-Clubroom
Pool

Property Details

Appliances: Dryer, Ice Maker, Refrigerator, Washer
Crops Included Y/N: No
Days on Site: 12
Directions: Follow the GPS
Exterior: Concrete Block Construction
Outdoor Features: Barbeque
Flooring: Ceramic Floor, Wood
Home Style: Corner Unit
Home Warranty Y/N: No
Lease Considered Y/N: No
Listing Terms: All Cash, Conventional
Parcel#: 30-22-06-050-0450
Parking: 1 Space, Guest
Parking Notes: 1 Space, Guest
Patio/Porch: Patio
Property Attached Y/N: Yes
Property Sub-Type: Condominium
Security: Phone Entry
Special View Info: Garden View
Water Features: Lake
Construction: Concrete Block Construction

Local Schools

Middle School: Highland Oaks

Neighborhood Information

Neighborhood Map

Neighborhood Hero

Neighborhood Highlights

Neighborhood Characteristics

Neighborhood Market Trend

Neighborhood Schools

Courtesy of

Agency Name: United Realty Group, Inc
Agent Name: Marjorie Cadet
Agency Phone: 954-450-2000

Presented by

Agency Title: Illustrated Properties
Agency Phone: (561) 272-4015
Request Info

IDX logo

Sara Miller
ipre.com
Agent Cell:
561.626.7000

Mortgage Calculator

%
years/fixed
yearly
yearly (est.)

Estimated Payment

$ 1,396.64 Principal & Interest $1,276.64 Property Tax $44.17 Homeowner's Insurance $75.83
Mortgage Logo

Make every decision feel good

Login to My Illustrated Account


