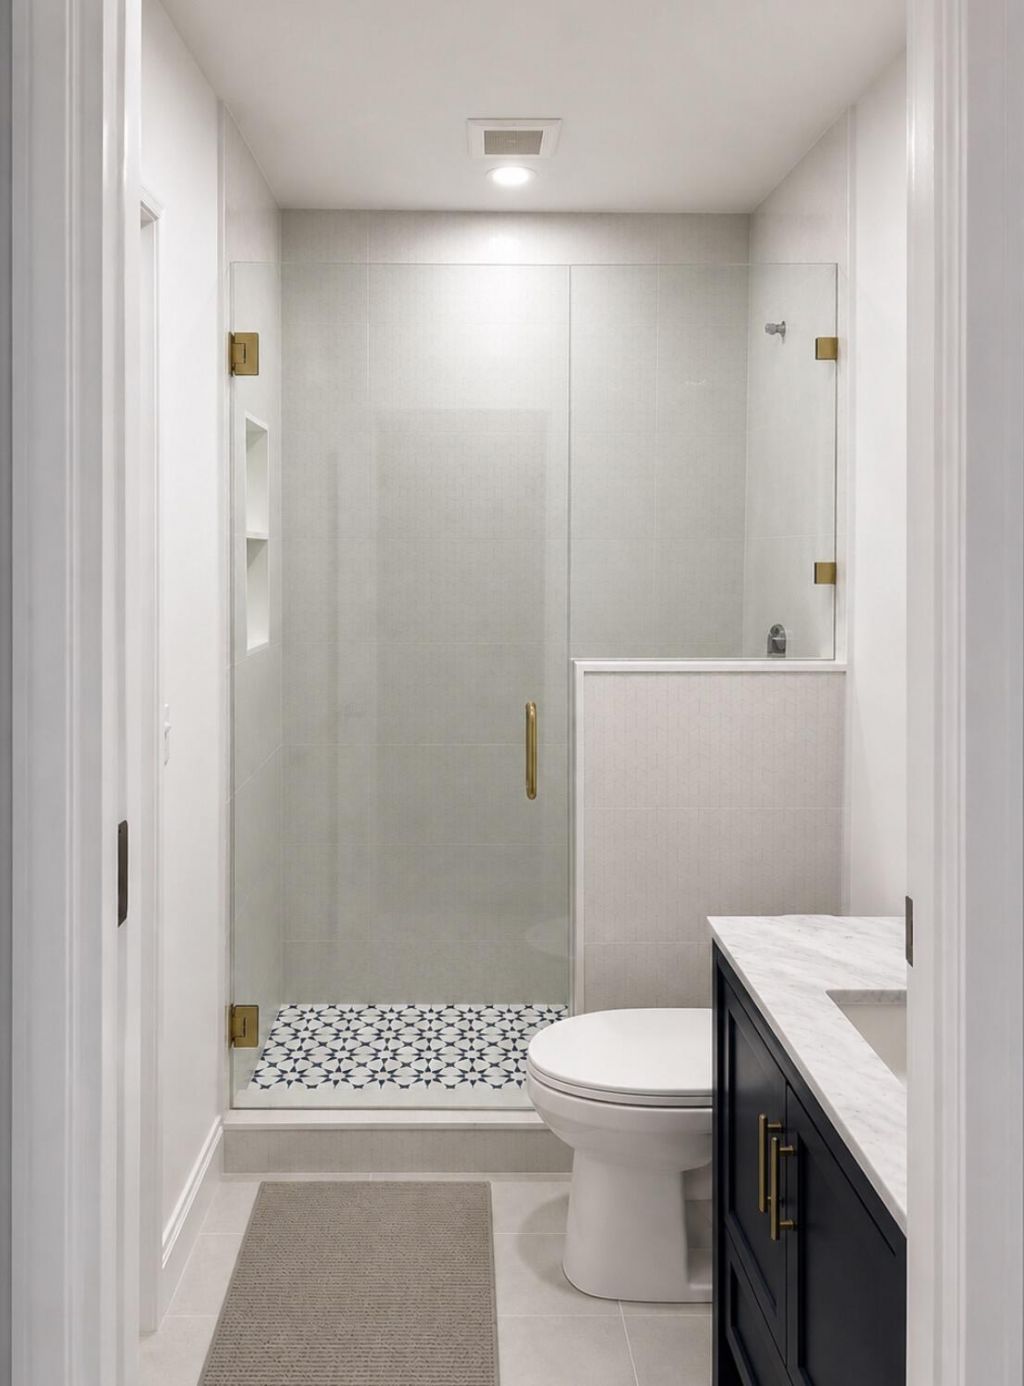
7971 Chula Vista Crescent, Boca Raton, FL 33433 Photo
New - 11 Hours Ago
7971 Chula Vista Crescent, Boca Raton, FL 33433 Photo
New - 11 Hours Ago
7971 Chula Vista Crescent, Boca Raton, FL 33433 Photo

5 Total Photos [Click to View All]

7971 Chula Vista Crescent Boca Raton, FL 33433
$999,000
  • Beds
    4
  • Baths
    3 full
  • Total Square Feet
    2,096
  • Lot Size
    0.14 acre(s)

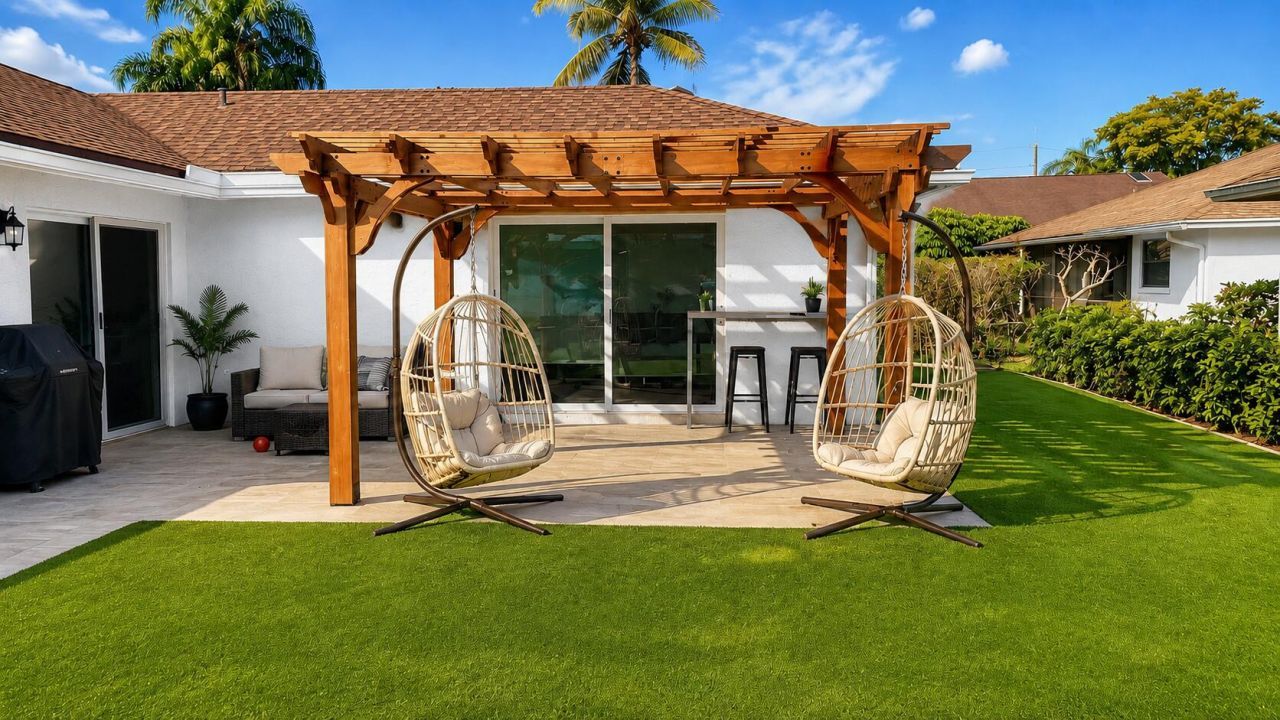
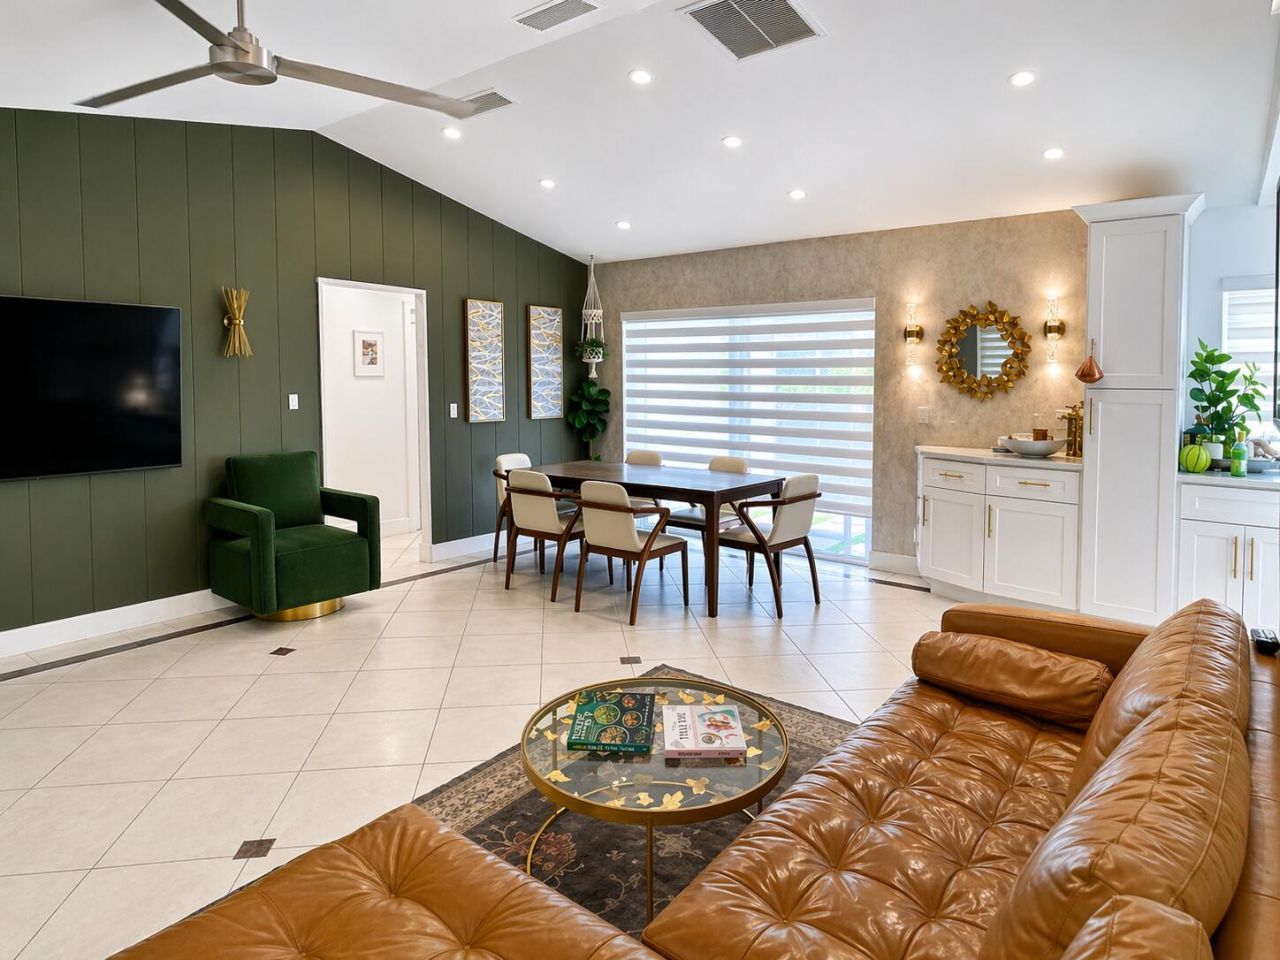
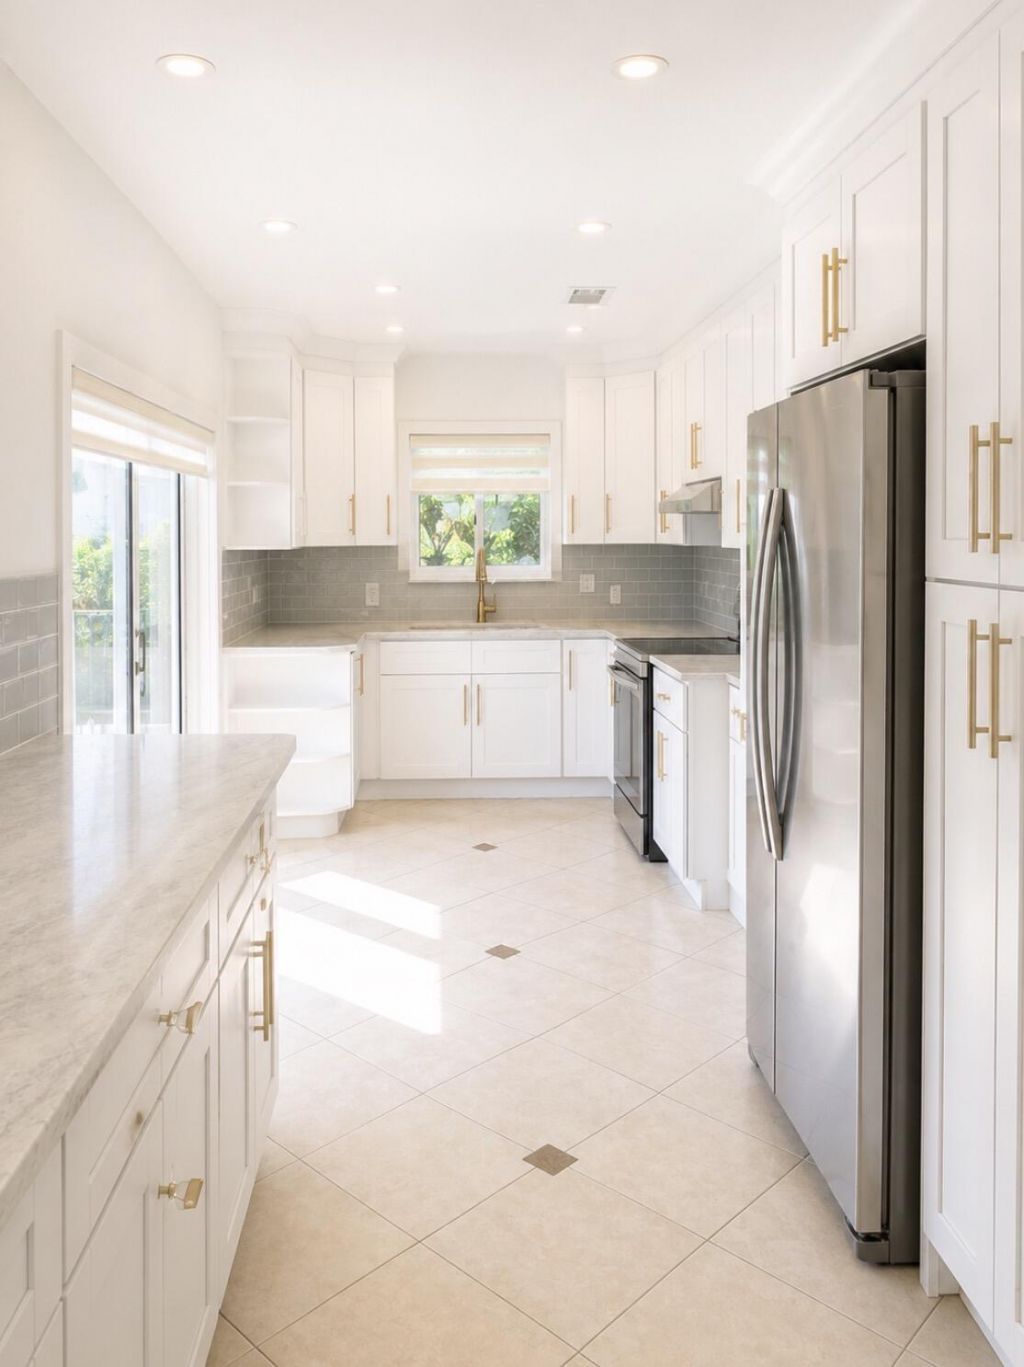
Beautifully renovated 4BR/3BA home in sought-after Montoya Estates! This move-in-ready residence features an open floor plan, updated kitchen with stainless steel appliances, modern finishes throughout, spacious living areas, and abundant natural light. Enjoy a private backyard with custom pergola, perfect for entertaining. Community amenities include a pool, clubhouse, and playground. Ideally located near top-rated schools, shopping, dining, major highways, and Boca Raton beaches.

Property Summary

MLS Number: B26034492
Status: Active
Subdivision: MONTOYA ESTATES UNIT 2
County: Palm Beach
Bedrooms: 4
Total Square Feet: 2,096
Price Per Sq. Ft.: $477
New Constuction: No
Waterfront: No
Property Type: Residential - Single Family
Cooling: Central Air, Ceiling Fan(s)
Heating: Central
Lot Size: 0.14 Acres
Roof Type: Composition, Shingle
Stories: 1.0
Taxes: $12,850
Year Built: 1984
HOA Fee: $425/ Monthly

Featured Amenities

Other
Clubhouse
Playground
Pool

Property Details

Appliances: Dryer, Dishwasher, Electric Range, Microwave, Refrigerator, Washer, Range
Association Fee Includes: Cable TV, Insurance, Maintenance Grounds, Common Areas, Legal/Accounting, Pool Service
Exterior: Stucco, CBS, Concrete Block - With Stucco
Flooring: Tile
Parcel#: 00424728100060310
Parking: Converted Garage, Driveway, Garage, Attached Garage
Parking Notes: Converted Garage, Driveway, Garage, Attached Garage
Pets Allowed: Yes, Pet Restrictions Possible
Restrictions: Buyer Approval Required, Parking - No Boat, Parking - No RV, Parking - No Trailer, Parking - No Truck, Le
Sewer: Public Sewer
Special View Info: Garden, Other
SQFT Living: 2012
Structure Type: House
Total Rooms: 3
Utilities: Cable Available, Electricity Available, Sewer Available, Water Available
Water: Public
Construction: Stucco,CBS,Concrete Block - With Stucco

Local Schools

High School: Spanish River
Middle School: Omni
Elementary School: Del Prado

Neighborhood Information

Neighborhood Map

Neighborhood Hero

Neighborhood Highlights

Neighborhood Characteristics

Neighborhood Market Trend

Neighborhood Schools

Courtesy of

Agency Name: Spanish River Realty, Inc.
Agent Name: Marie Garcia
Agency Phone: 561-726-1952

Presented by

Agency Title: Illustrated Properties
Agency Phone: (561) 272-4015
Request Info

IDX logo

Sara Miller
ipre.com
Agent Cell:
561.626.7000

Mortgage Calculator

%
years/fixed
yearly
yearly (est.)

Estimated Payment

$ 6,267.44 Principal & Interest $4,905.23 Property Tax $1,070.83 Homeowner's Insurance $291.38
Mortgage Logo

Make every decision feel good

Login to My Illustrated Account

Pixel


