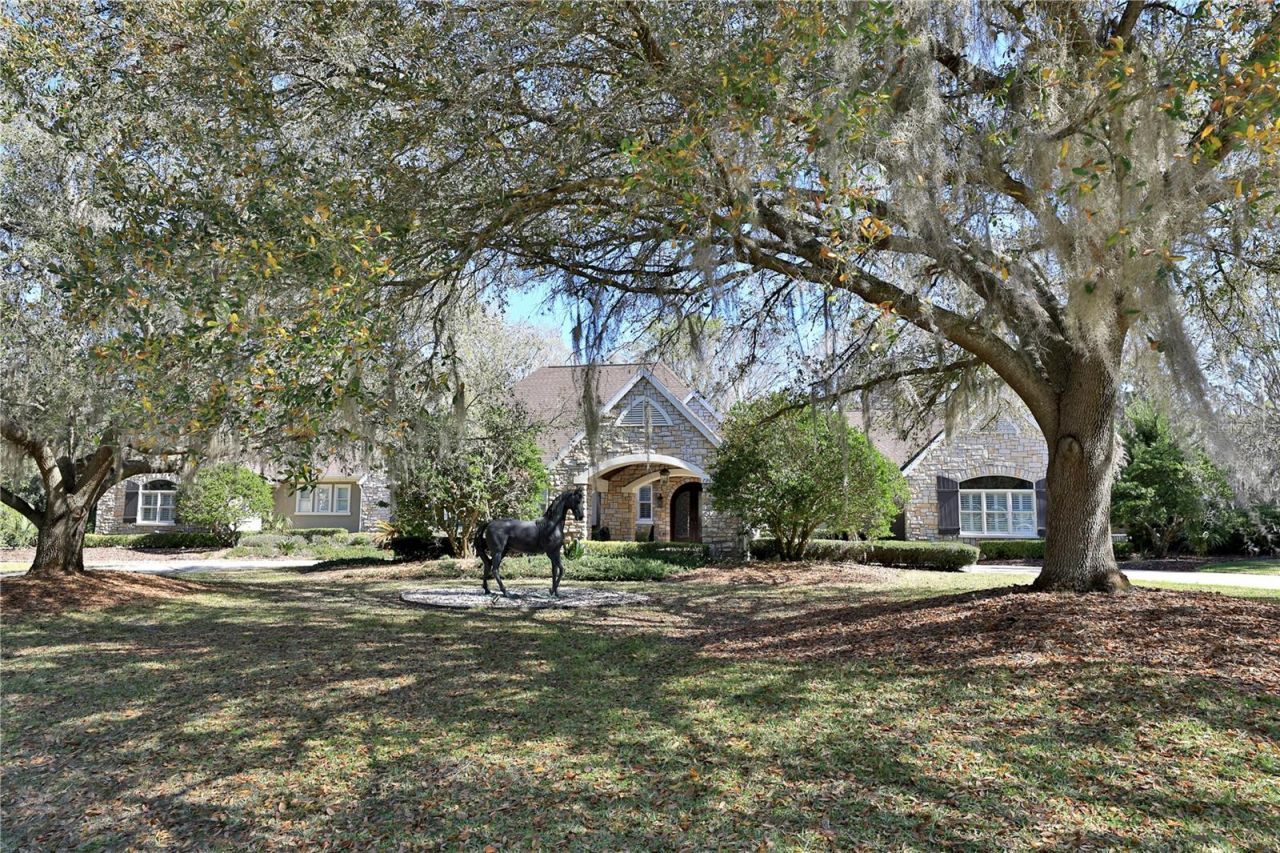
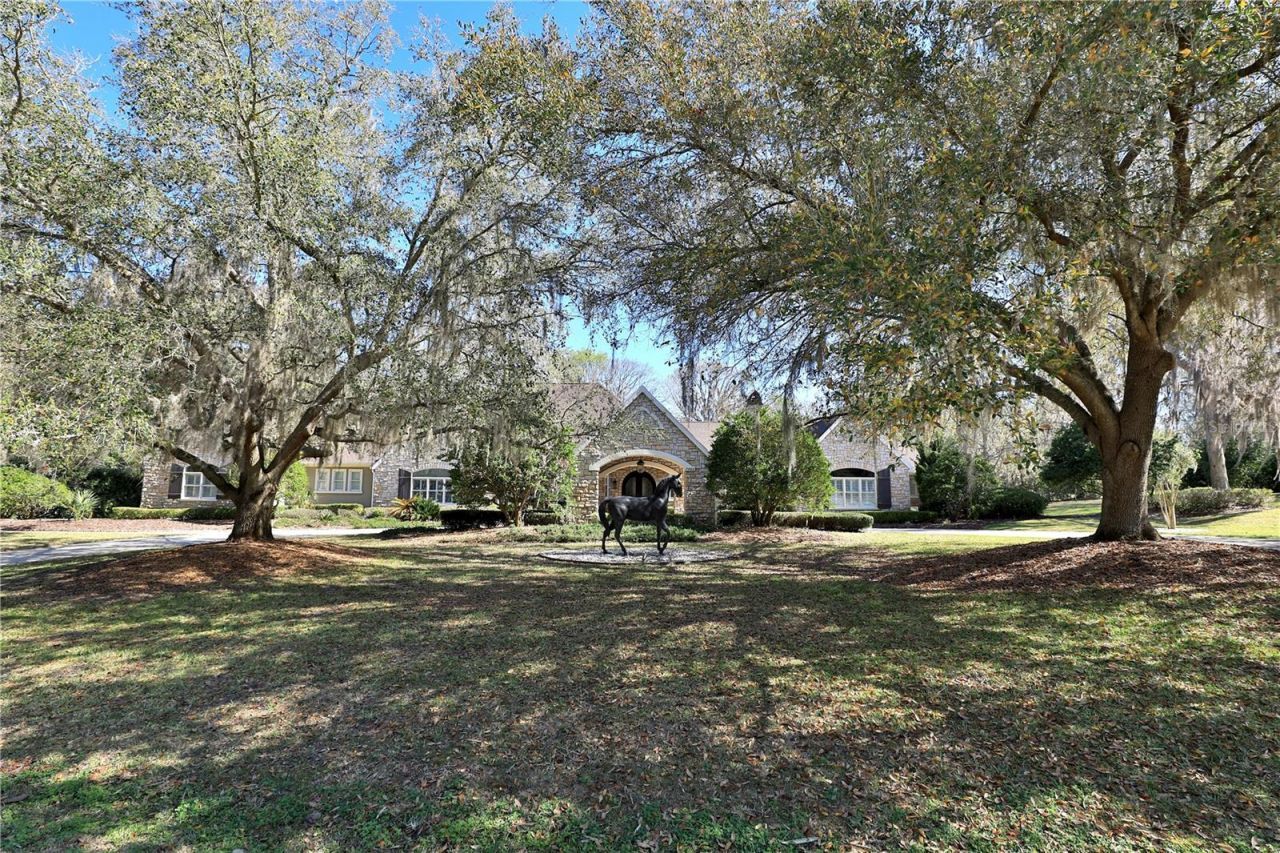

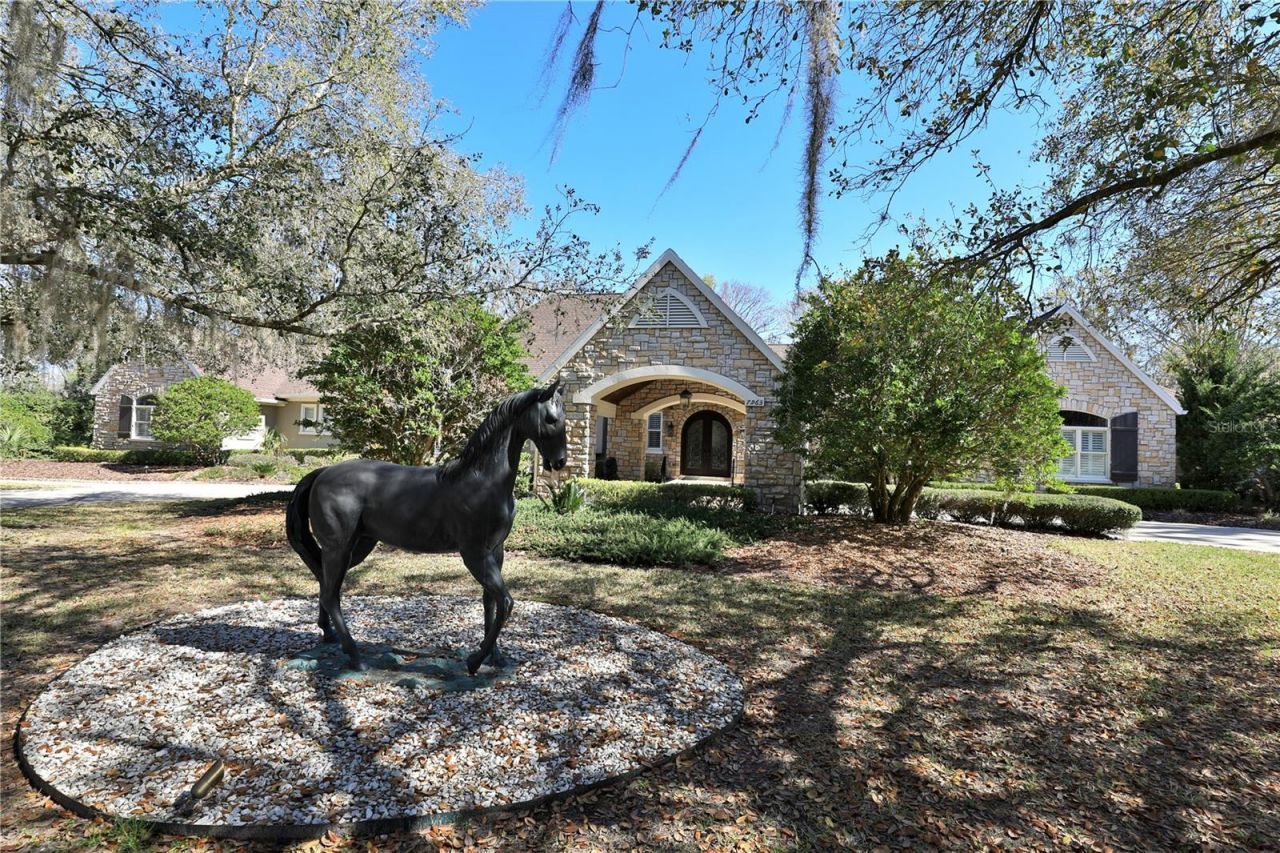
7963 SE 12th Circle, Ocala, FL 34480 Photo

56 Total Photos [Click to View All]

7963 SE 12th Circle Ocala, FL 34480
$2,297,000
  • Beds
    3
  • Baths
    3 full 1 partial
  • Total Square Feet
    5,040
  • Lot Size
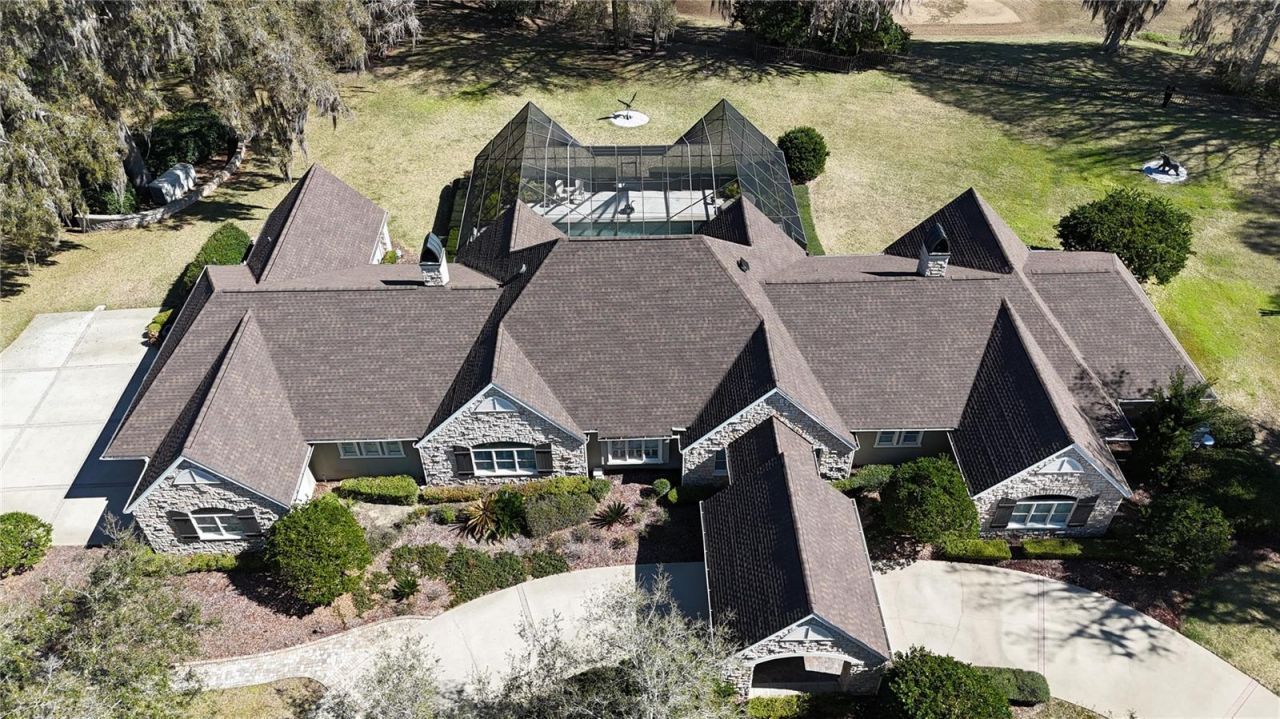
    2.02 acre(s)

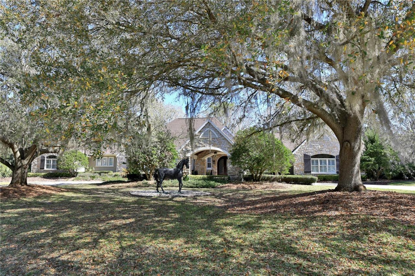
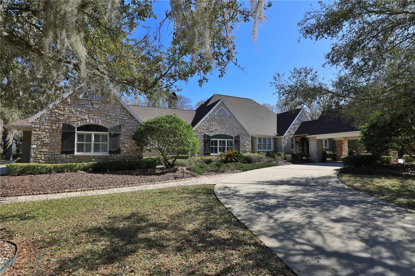

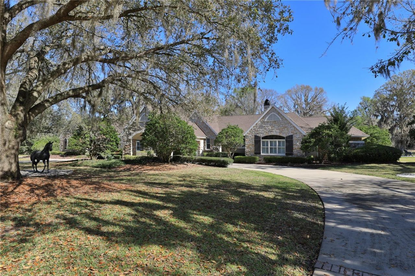
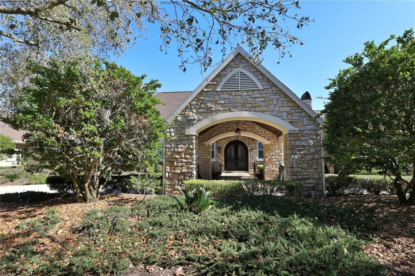
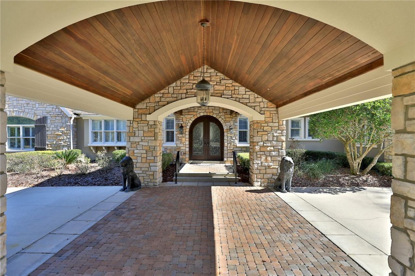
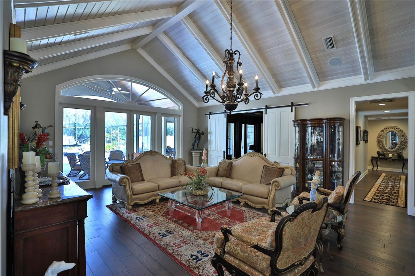
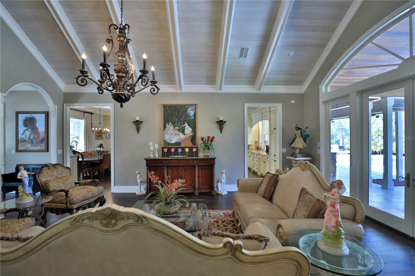
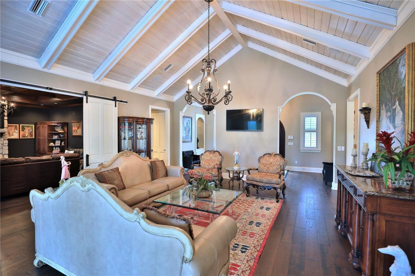
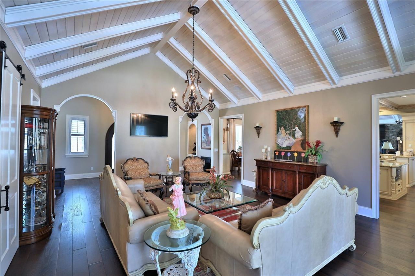
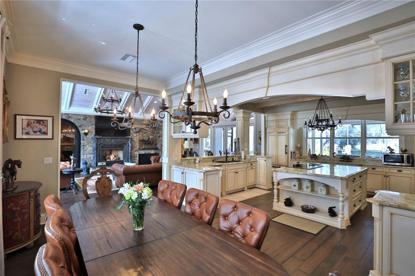
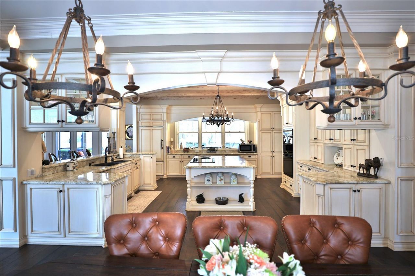
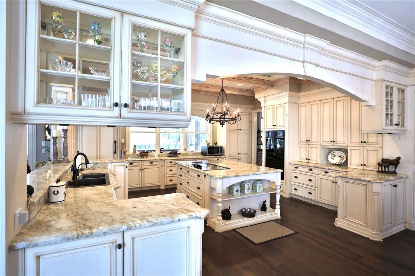
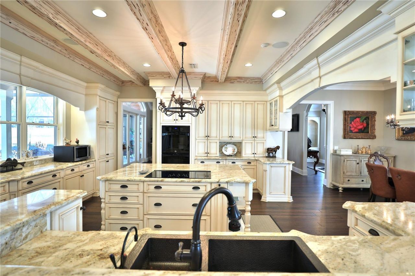
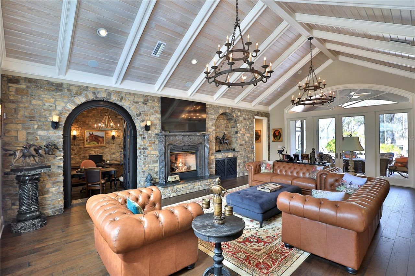
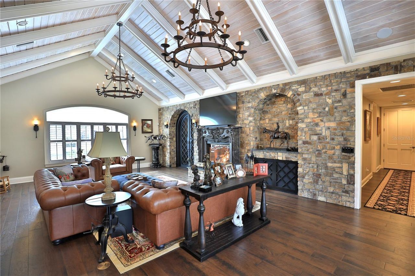
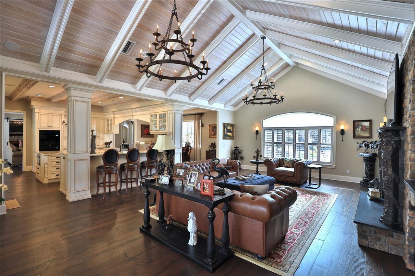
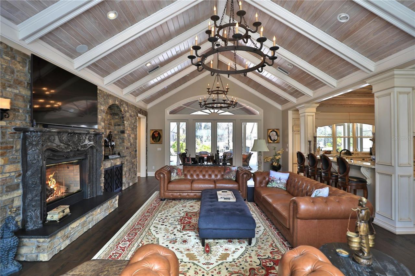
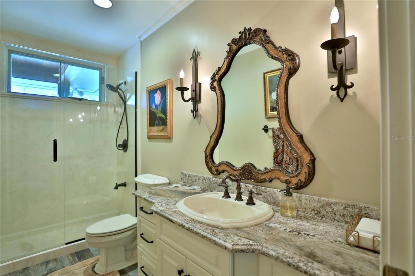
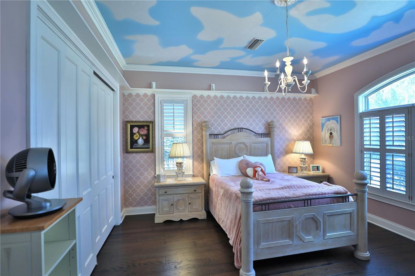
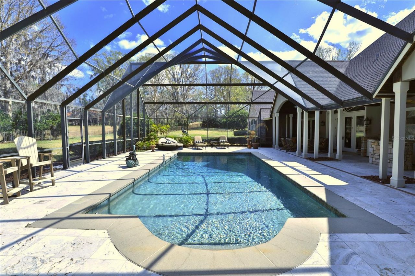
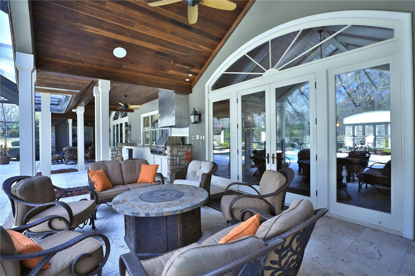
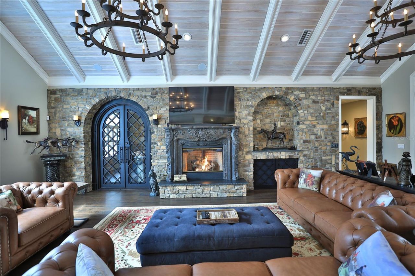
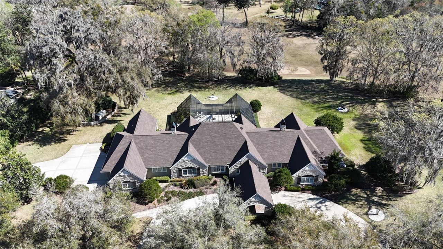
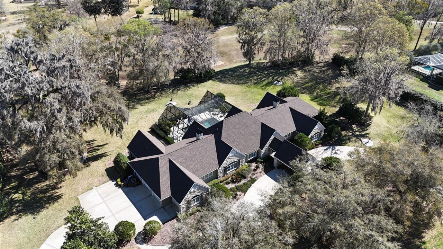
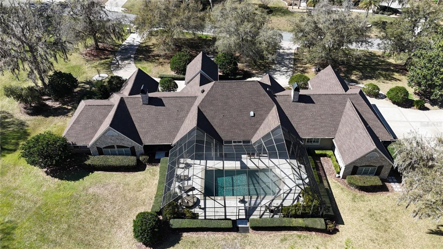
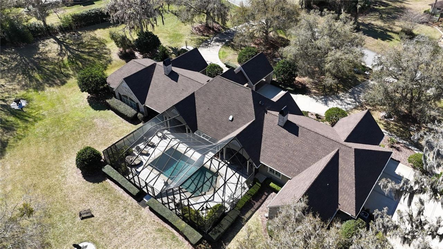
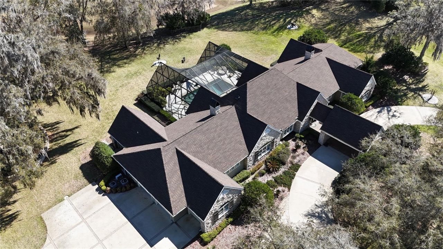
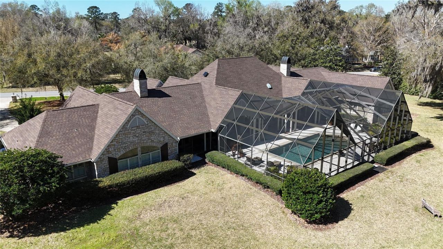
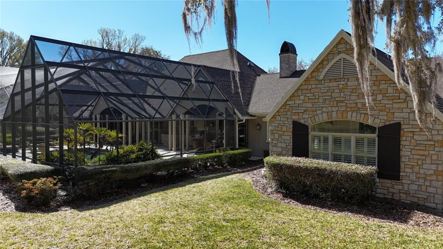
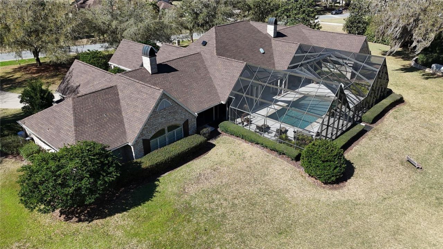
Elegant Entertaining Estate in the Country Club of Ocala. Set on more than two beautifully landscaped acres within the Country Club of Ocala, this exceptional residence offers refined French Country interiors, remarkable architectural details, and thoughtfully designed spaces ideal for everyday living and elegant entertaining. Upon entering, guests are welcomed by an impressive foyer that opens to a gracious living room filled with natural light. The open-concept kitchen and family room create a...

View More

Property Summary

MLS Number: OM720144
Status: Active
Days on Market: 87
Subdivision: COUNTRY CLUB/OCALA
County: Marion
Bedrooms: 3
Total Square Feet: 5,040
Price Per Sq. Ft.: $456
New Constuction: No
Waterfront: No
Property Type: Residential - Single Family
Cooling: Central Air
Fenced: Yes
Garage: 2 car attached
Heating: Heat Pump
Lot Size: 2.02 Acres
Roof Type: Shingle
Stories: 1.0
Taxes: $15,940
Year Built: 2001
HOA Y/N: Yes

Featured Amenities

Built-in Features
Cathedral Ceiling(s)
Ceiling Fans(s)
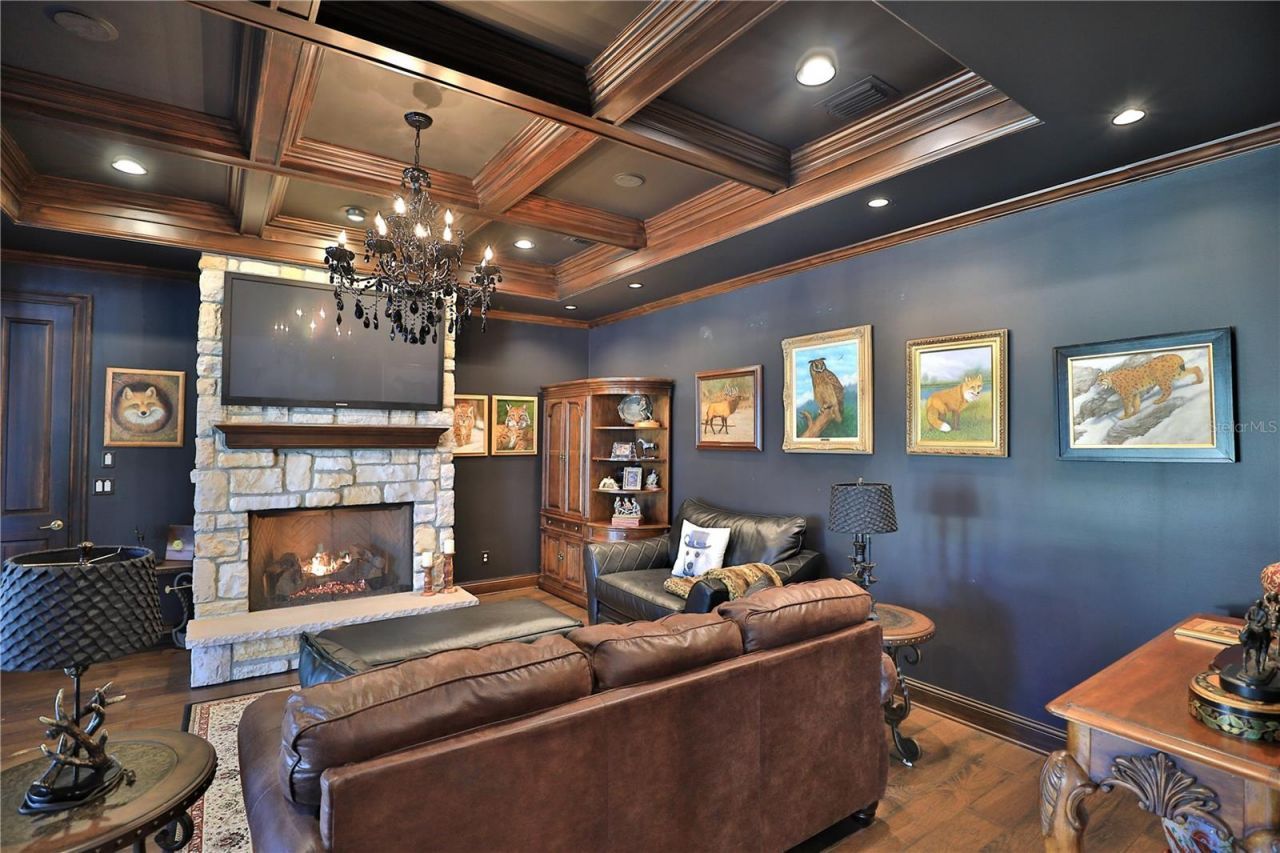
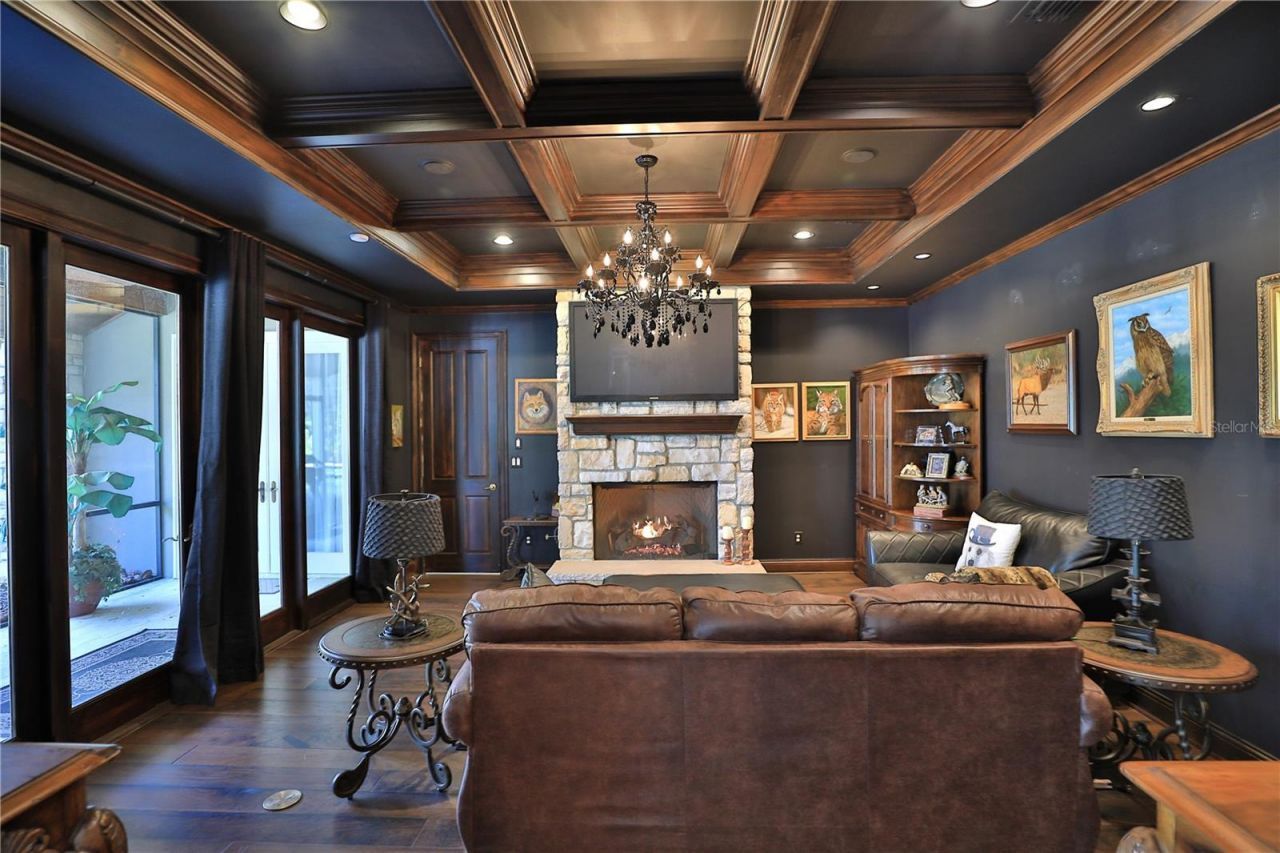
Coffered Ceiling(s)
Crown Molding
Eat-in Kitchen
Kitchen/Family Room Combo
Open Floorplan
Split Bedroom
Stone Counters
Walk-In Closet(s)

Property Details

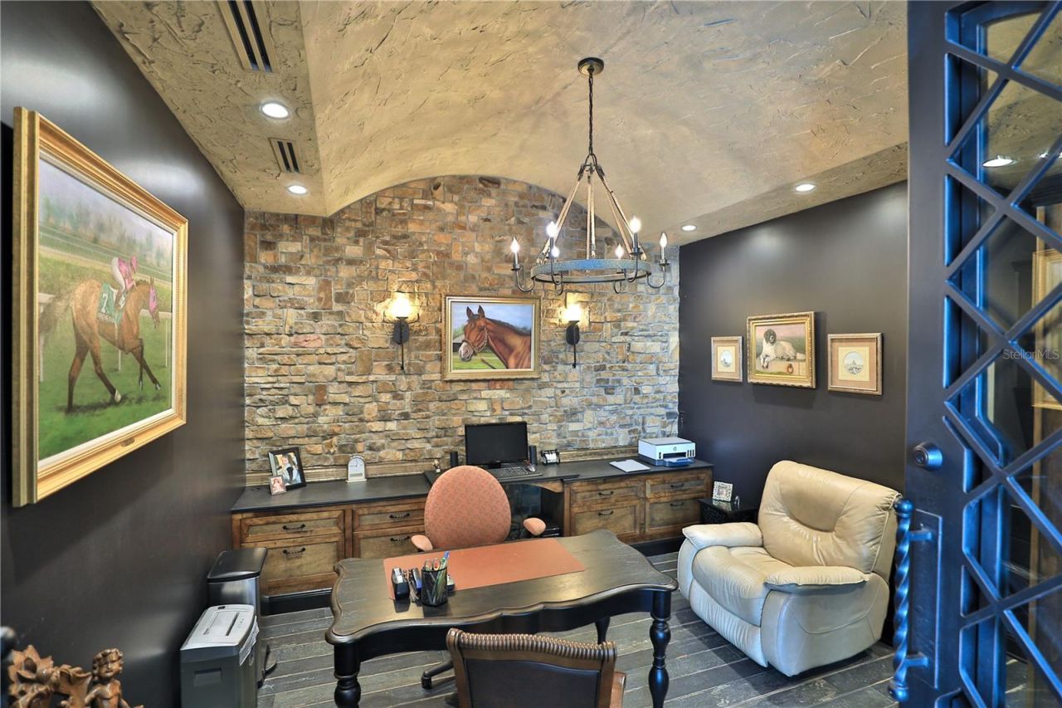
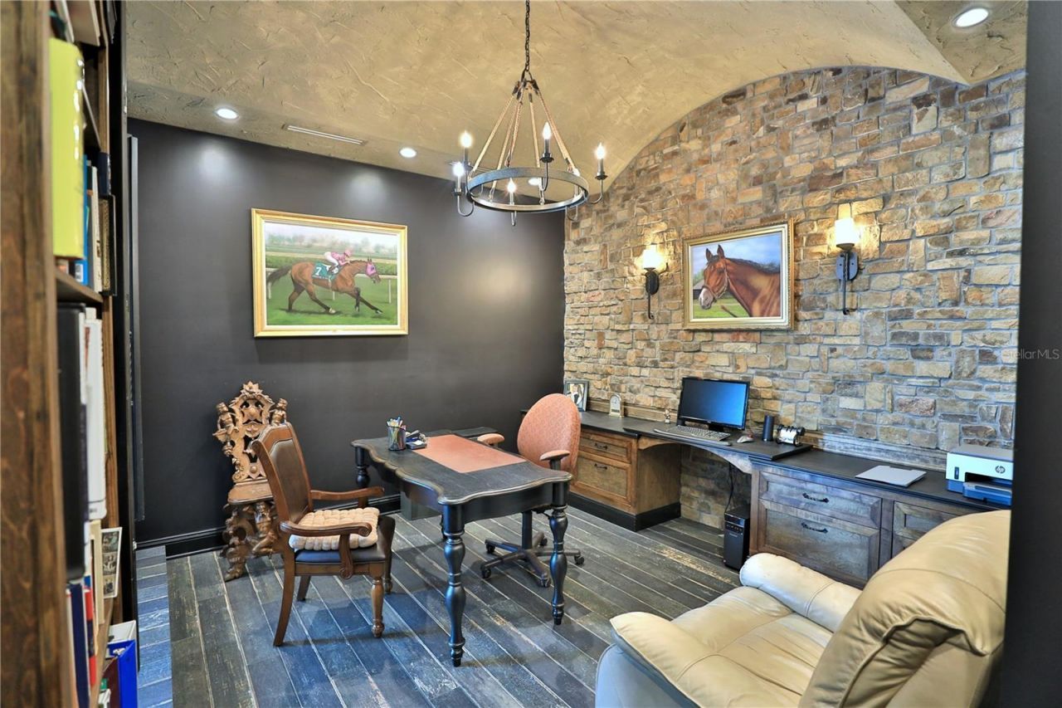
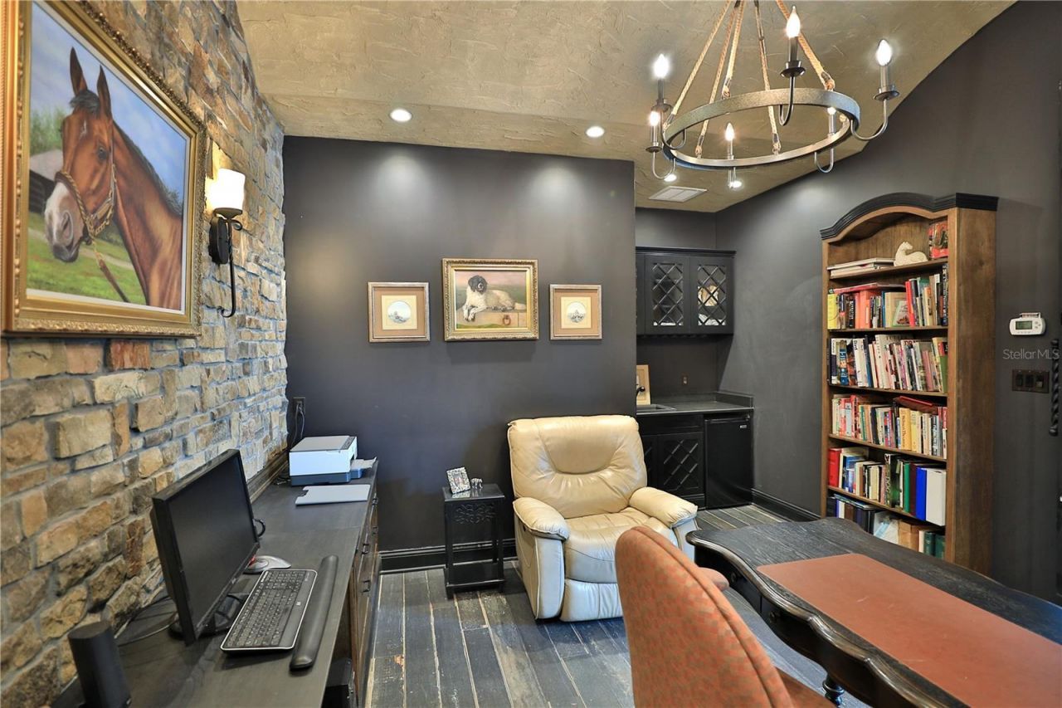
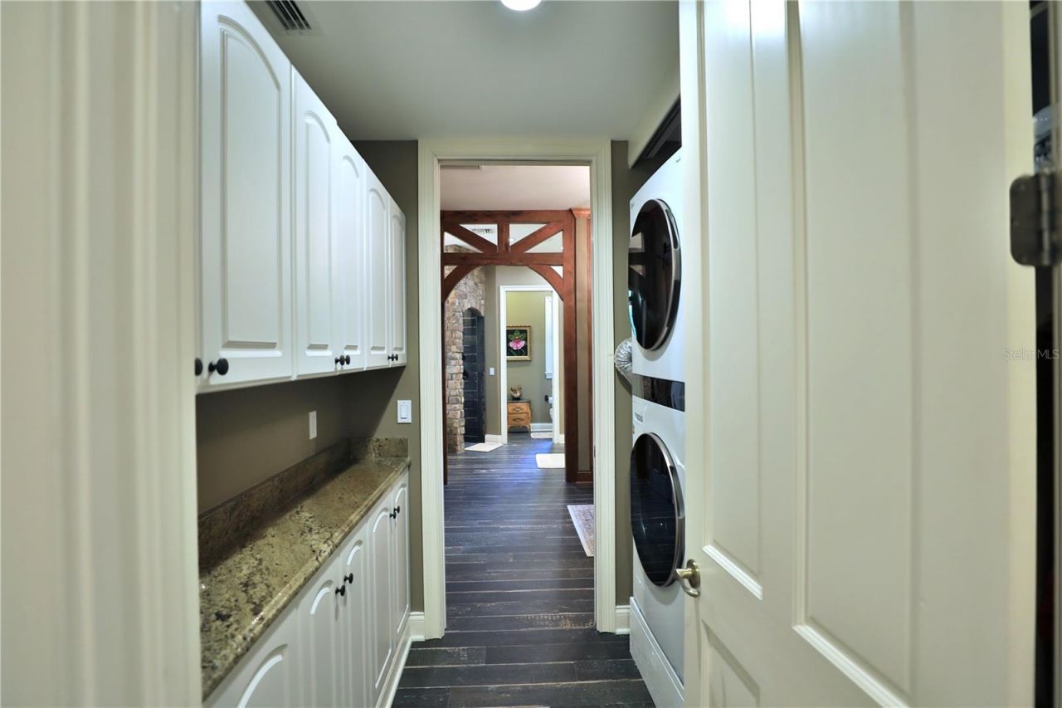
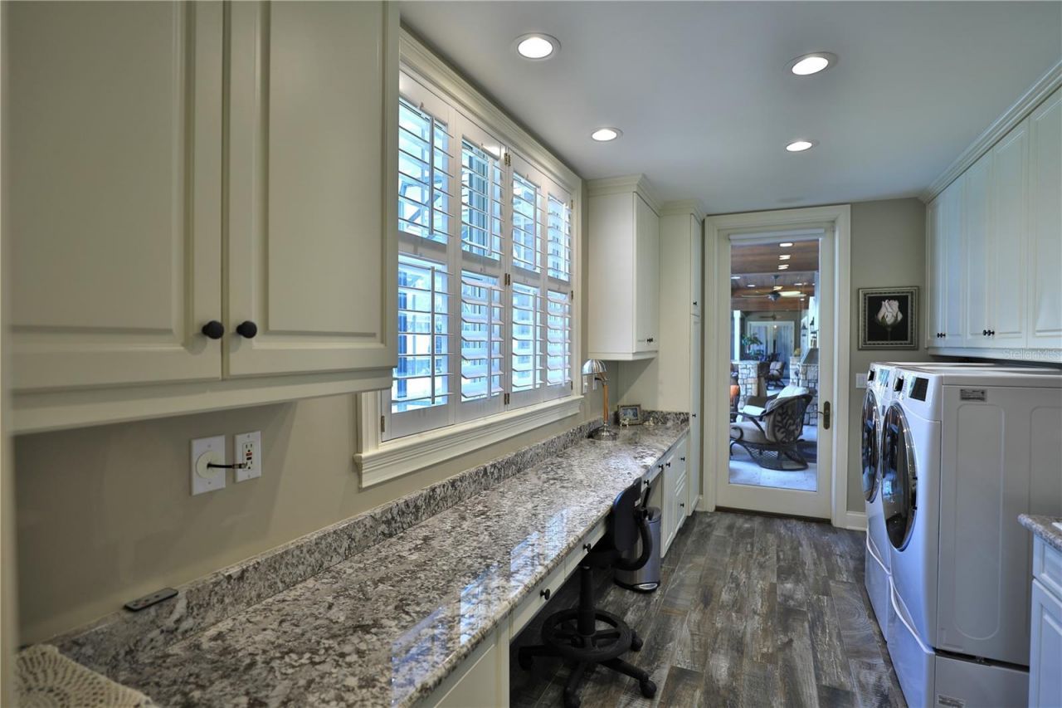
Additional Rooms: Den/Library/Office, Family Room, Formal Living Room Separate, Inside Utility
Appliances: Built-In Oven, Cooktop, Dishwasher, Range Hood, Refrigerator
Days on Site: 87
Directions: HWY 475 S to L on 80th Street to the entrance of Country Club of Ocala. Turn left to the 2nd home on the right. Or South on 441 to Sw 80th Street, turn right to the entrance of The Country Club of Ocala on the right.
Exterior: Stucco
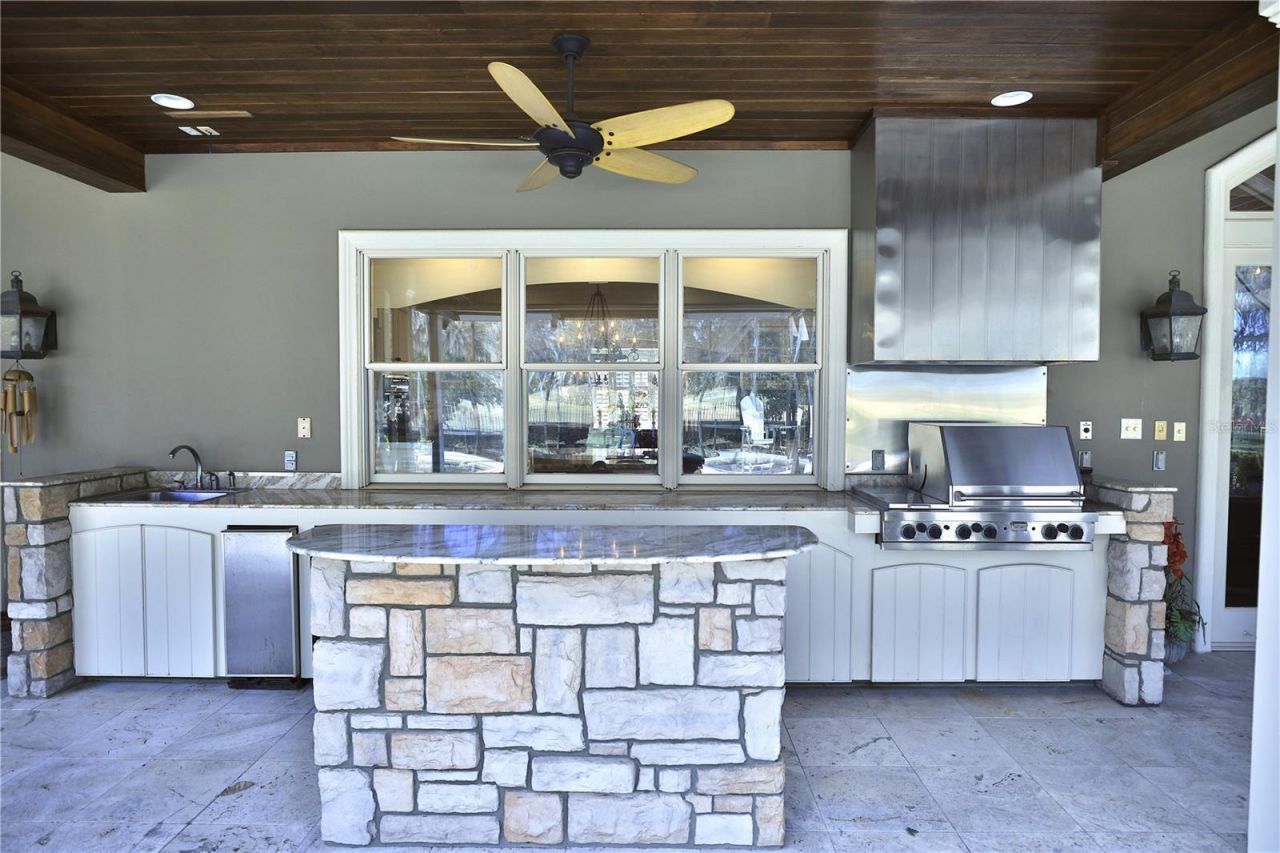
Outdoor Features: Lighting, Outdoor Kitchen, Private Mailbox, Private Yard, Sidewalk
Fencing: Other
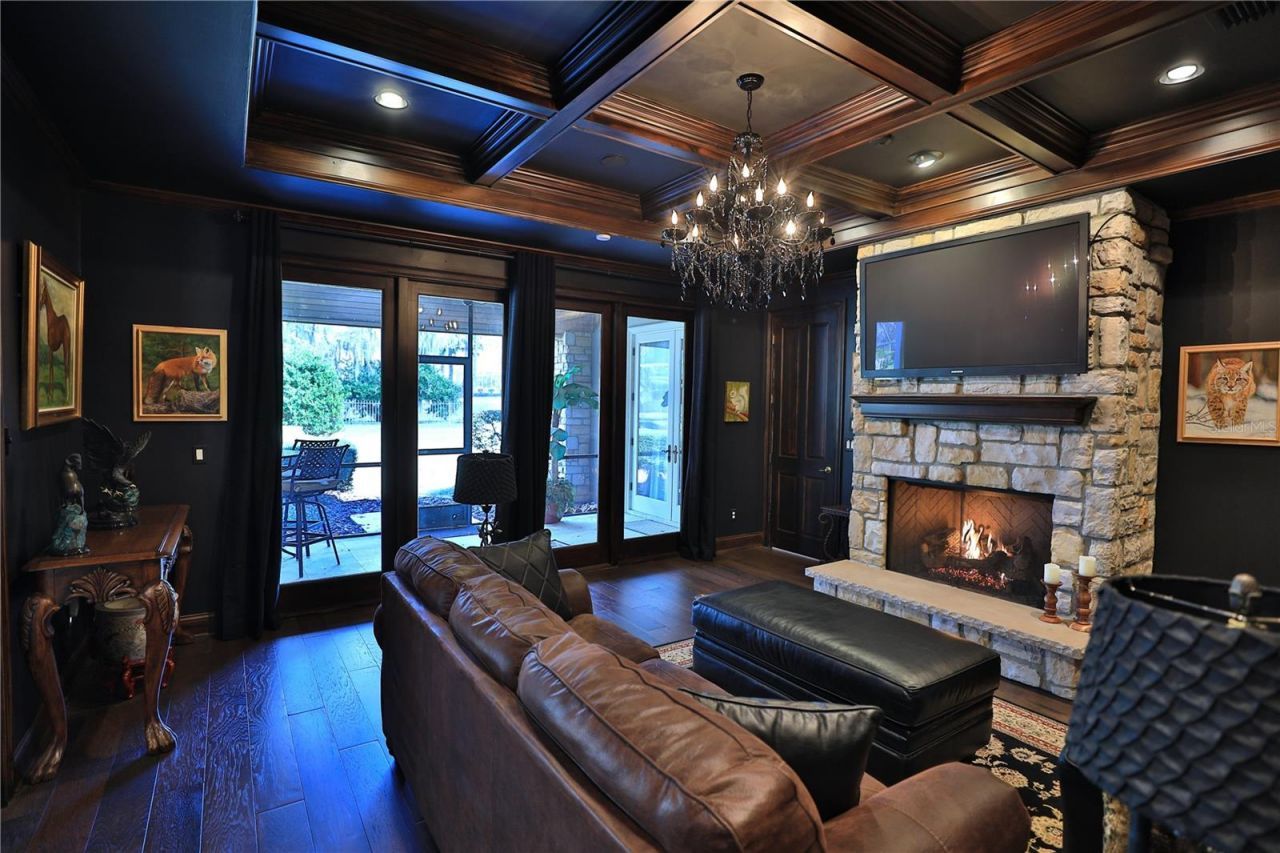
Fireplace: Family Room, Gas, Other
Fireplace Y/N: Yes
Flood Zone Code: X
Flooring: Tile, Travertine, Wood
Foundation: Slab
Home Warranty Y/N: No
Listing Terms: Cash, Conventional
Lot: Cleared, In County, Landscaped, On Golf Course, Oversized Lot, Paved
Lot Dimensions: 2.02
Number of Septics: 1
Number of Wells: 1
Other Equipment: Irrigation Equipment, Private Yard, Generator
Ownership: Fee Simple
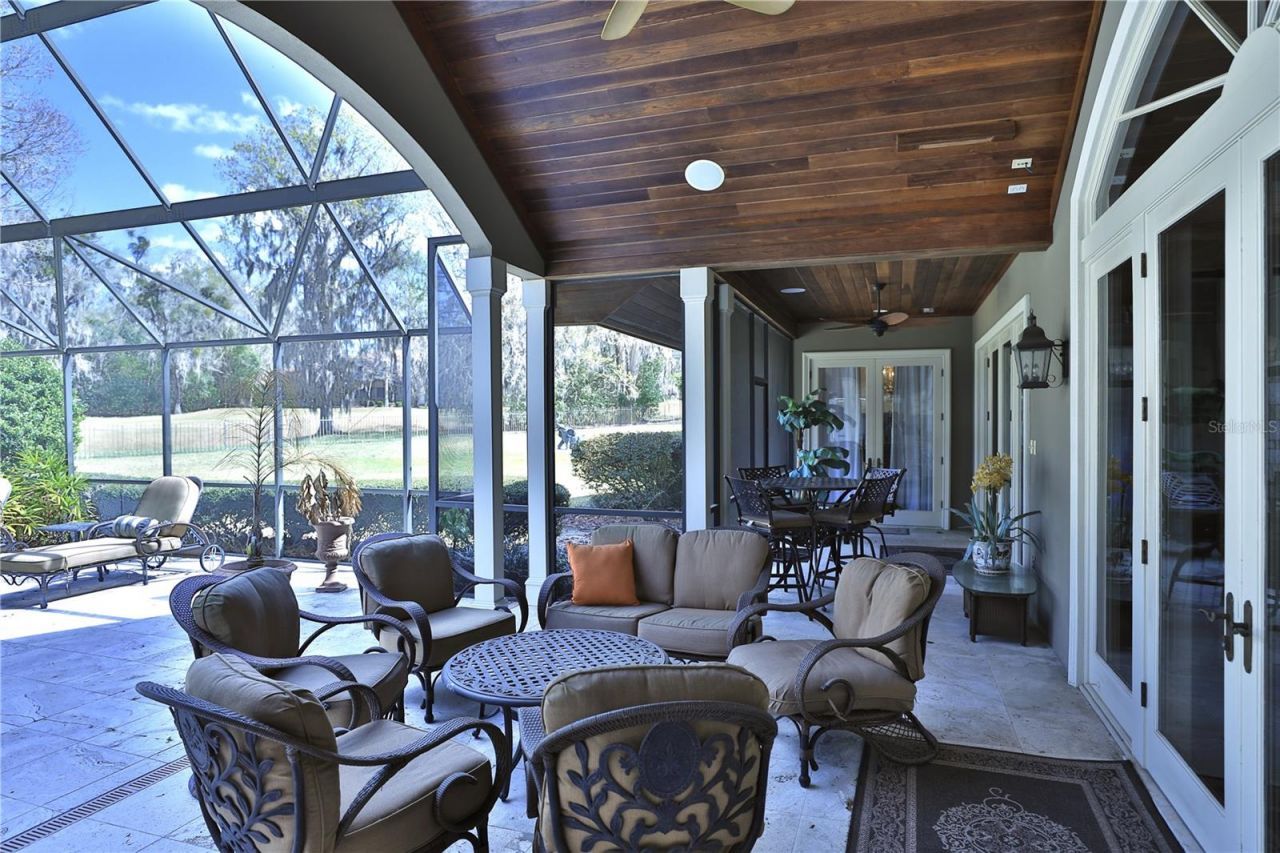
Patio/Porch: Covered, Enclosed, Rear Porch, Screened
Pets Allowed: Yes
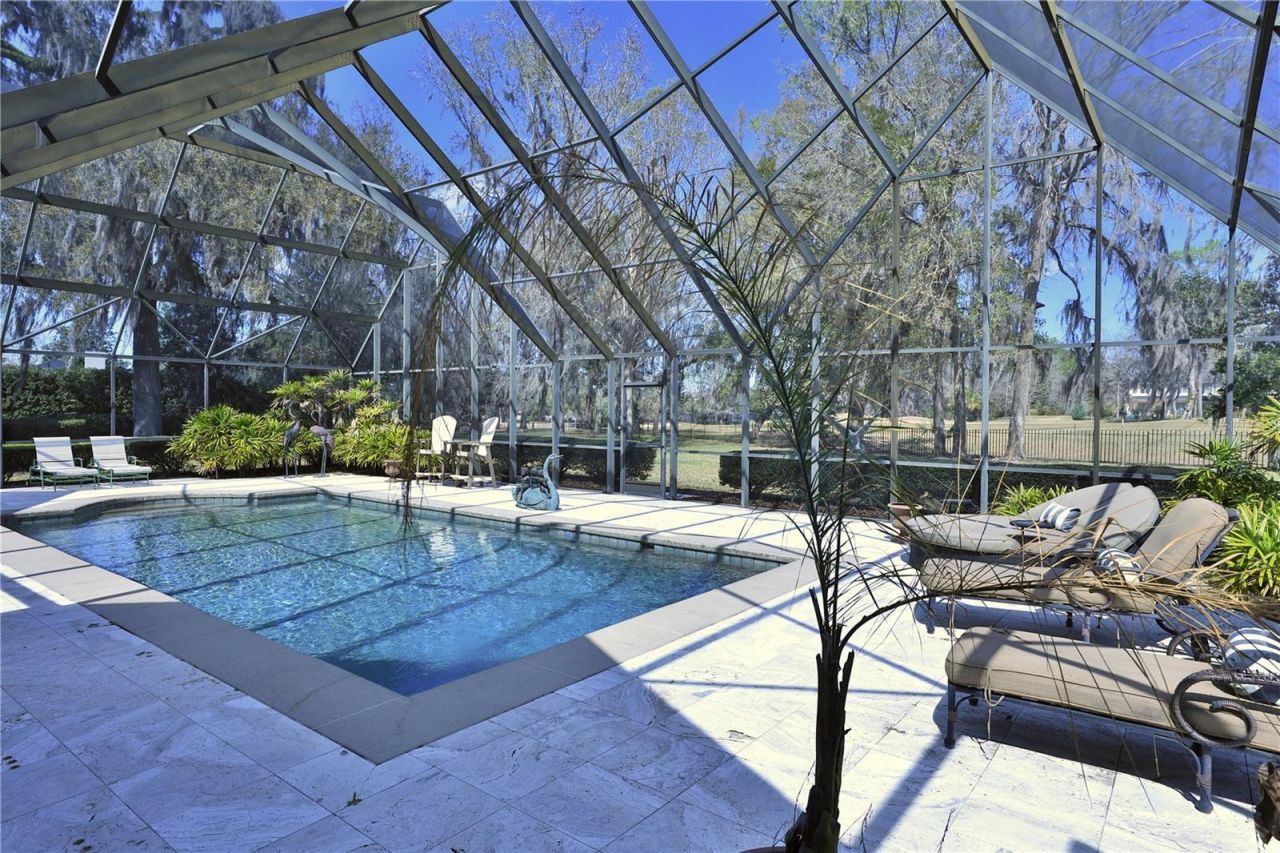
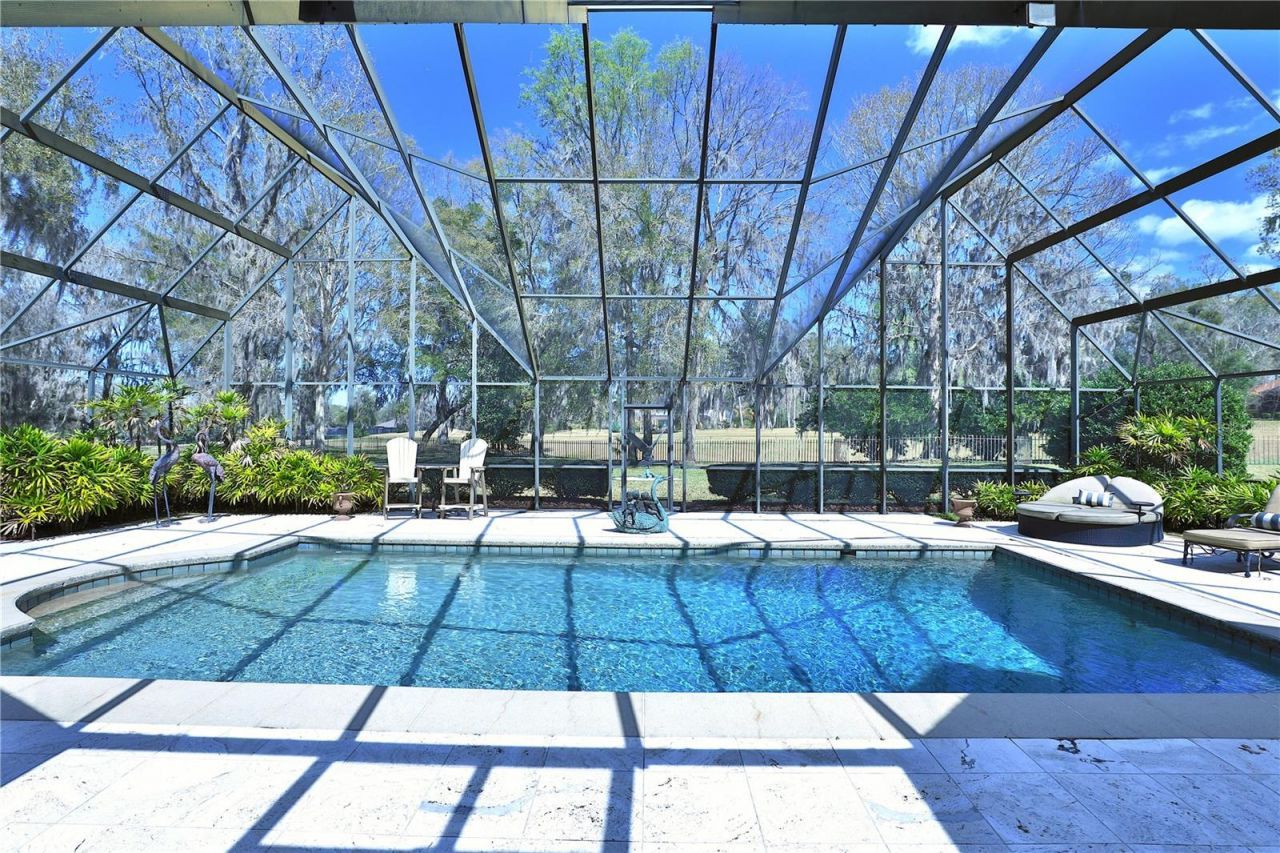
Pool: Deck, Gunite, In Ground, Screen Enclosure
Property Attached Y/N: No
Property Sub-Type: Single Family Residence
Security: Gated Community, Security Gate
Sewer: Septic Tank
Showing Instructions: Appointment Only, Call Listing Agent, Call Listing Office
Special Sale Provisions: None
Swimming Pool: Yes
Utilities: Electricity Available, Propane, Water Connected
Vegetation: Mature Landscaping, Trees/Landscaped
Water: Well
Water Access Y/N: No
Windows: Blinds, Window Treatments
Zoning: R1
Construction: Stucco

Room Sizes

Kitchen: 18x17
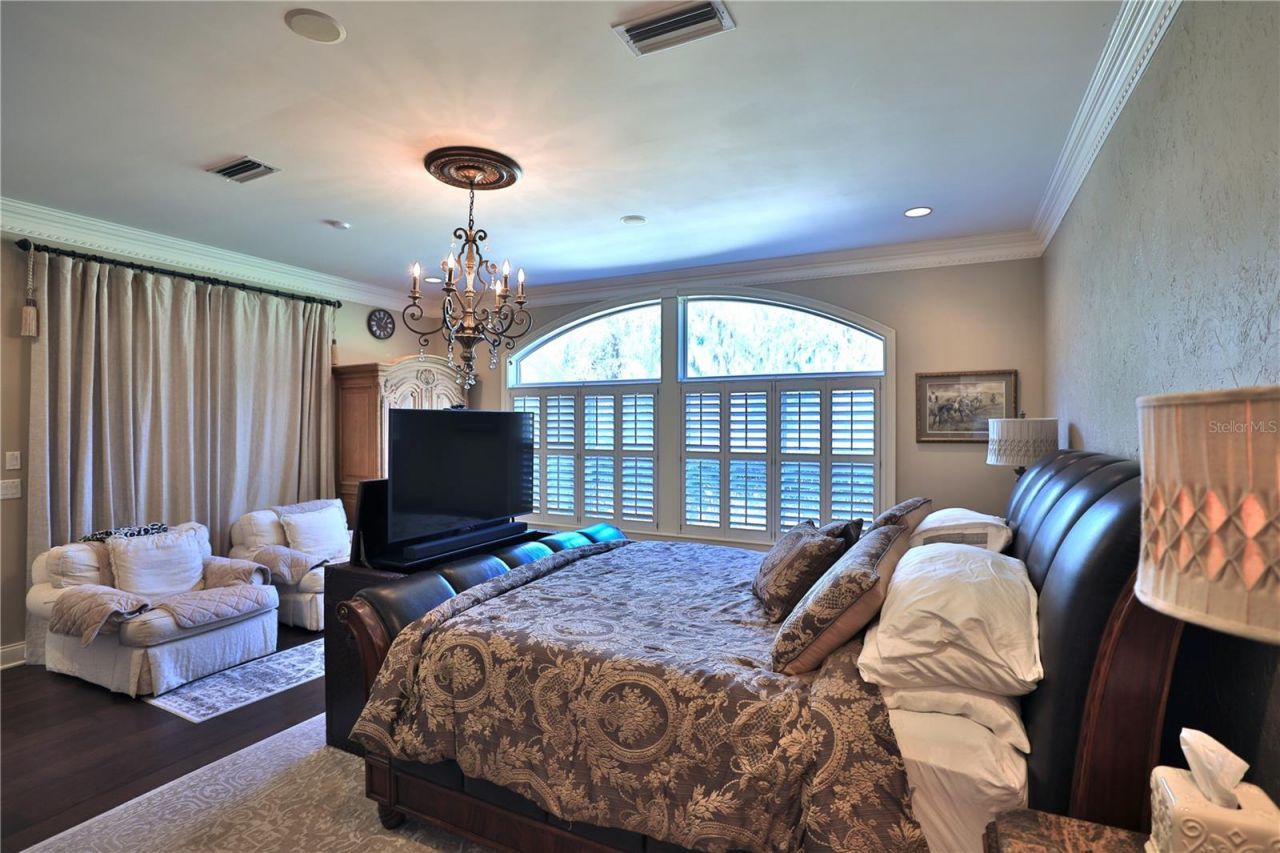
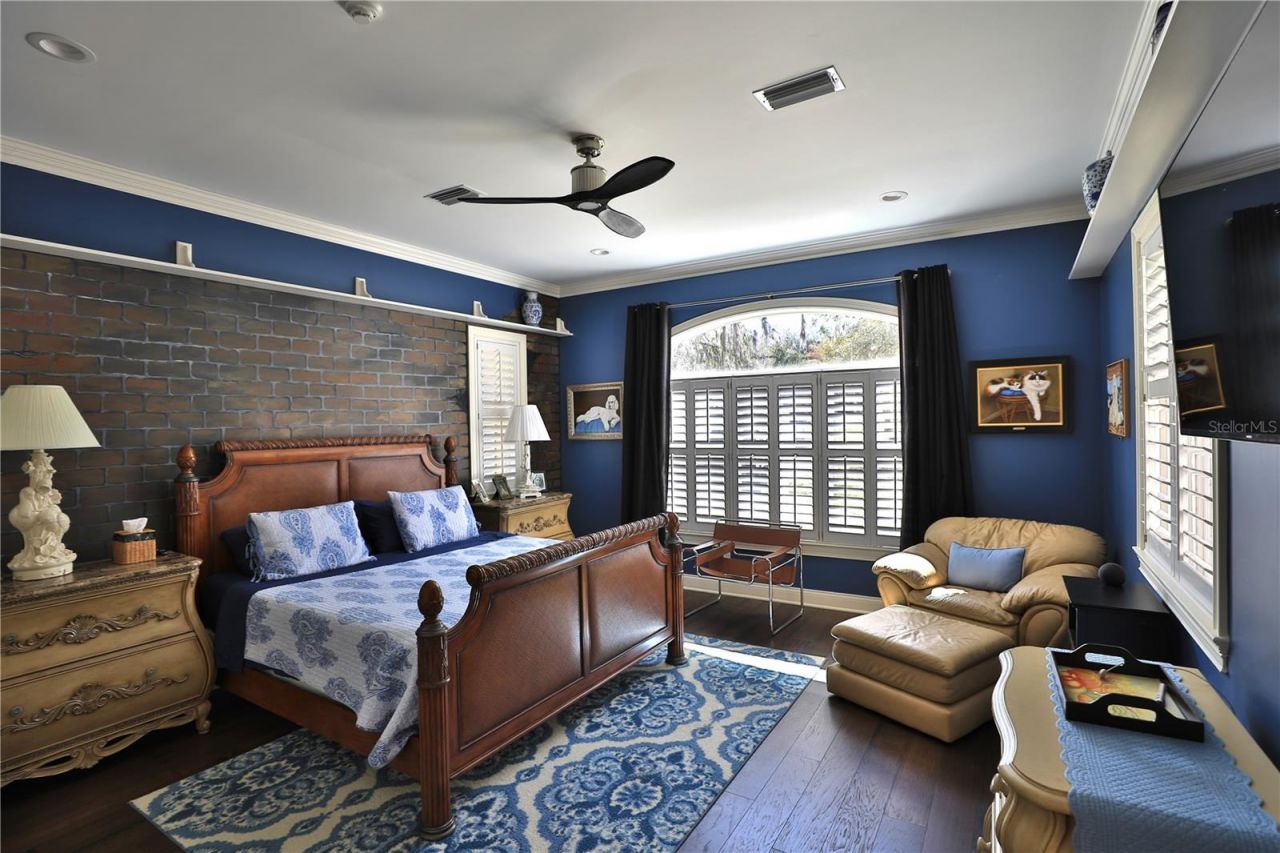
Primary Bedroom: 17x18
Living Room: 17x20

Local Schools

High School: Belleview High School
Middle School: Belleview Middle School
Elementary School: Shady Hill Elementary School

Neighborhood Information

Neighborhood Map

Neighborhood Hero

Neighborhood Highlights

Neighborhood Characteristics

Neighborhood Market Trend

Neighborhood Schools

Courtesy of

Agency Name: JOAN PLETCHER
Agency Contact: 352-804-8989
Agent Name: Joan Pletcher

Presented by

Agency Title: Illustrated Properties
Agency Phone: (772) 463-4663
Request Info

IDX logo

Sara Miller
ipre.com
Agent Cell:
561.626.7000

Mortgage Calculator

%
years/fixed
yearly
yearly (est.)

Estimated Payment

$ 13,276.88 Principal & Interest $11,278.59 Property Tax $1,328.33 Homeowner's Insurance $669.96
Mortgage Logo

Make every decision feel good

Login to My Illustrated Account

Pixel


