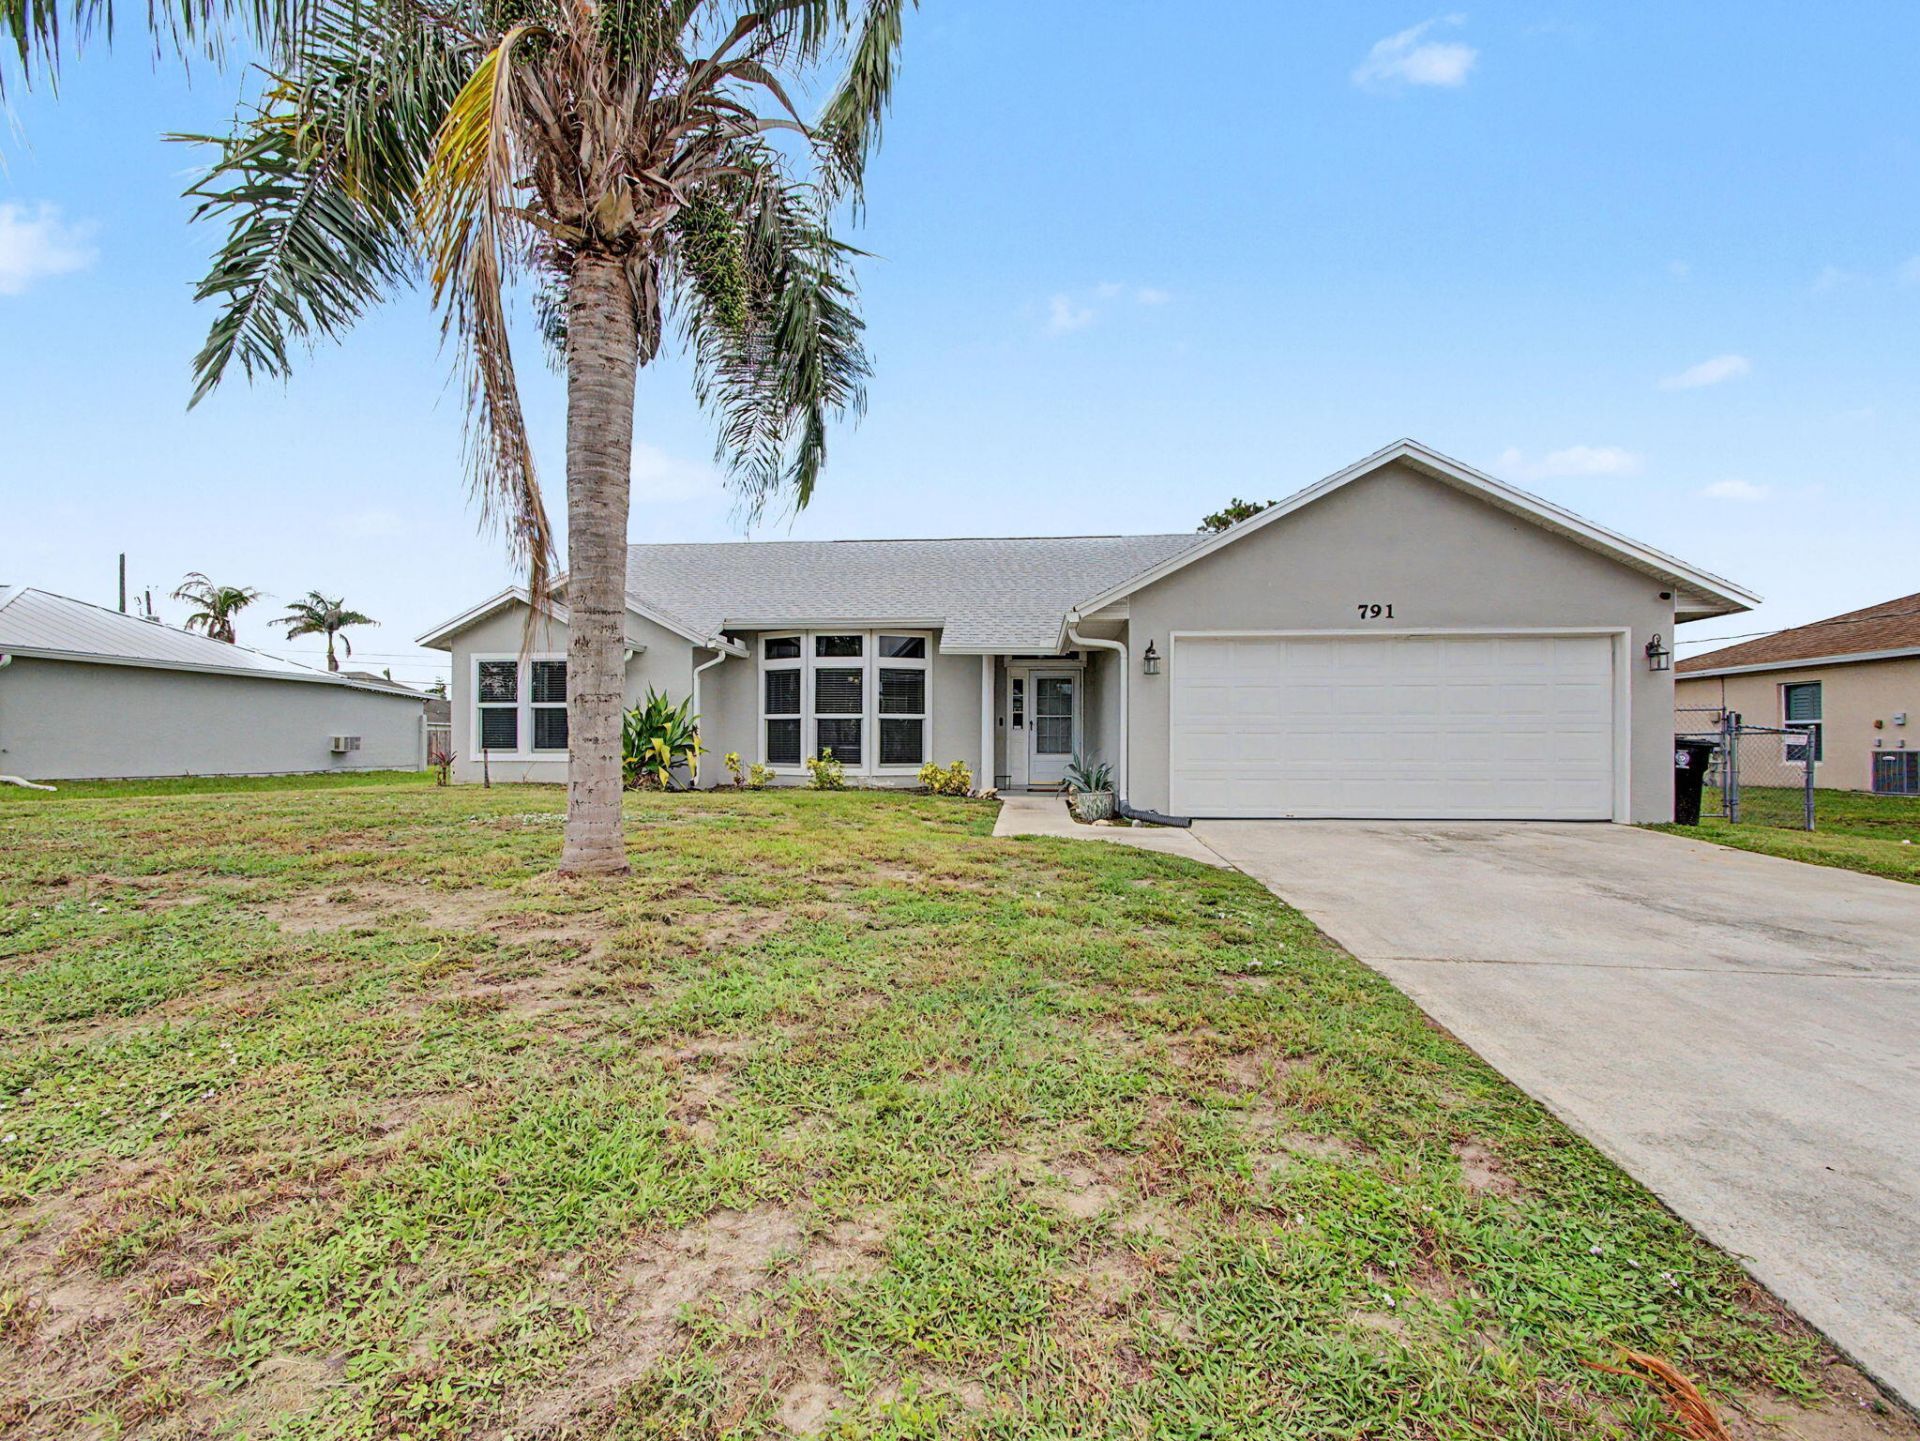
791 SW General Patton Terrace, Port Saint Lucie, FL 34953 Photo
New
791 SW General Patton Terrace, Port Saint Lucie, FL 34953 Photo
New
791 SW General Patton Terrace, Port Saint Lucie, FL 34953 Photo

2 Total Photos [Click to View All]

791 SW General Patton Terrace Port St. Lucie, FL 34953
$389,000
  • Beds
    3
  • Baths
    2 full
  • Total Square Feet
    2,292
  • Lot Size
    0.23 acre(s)

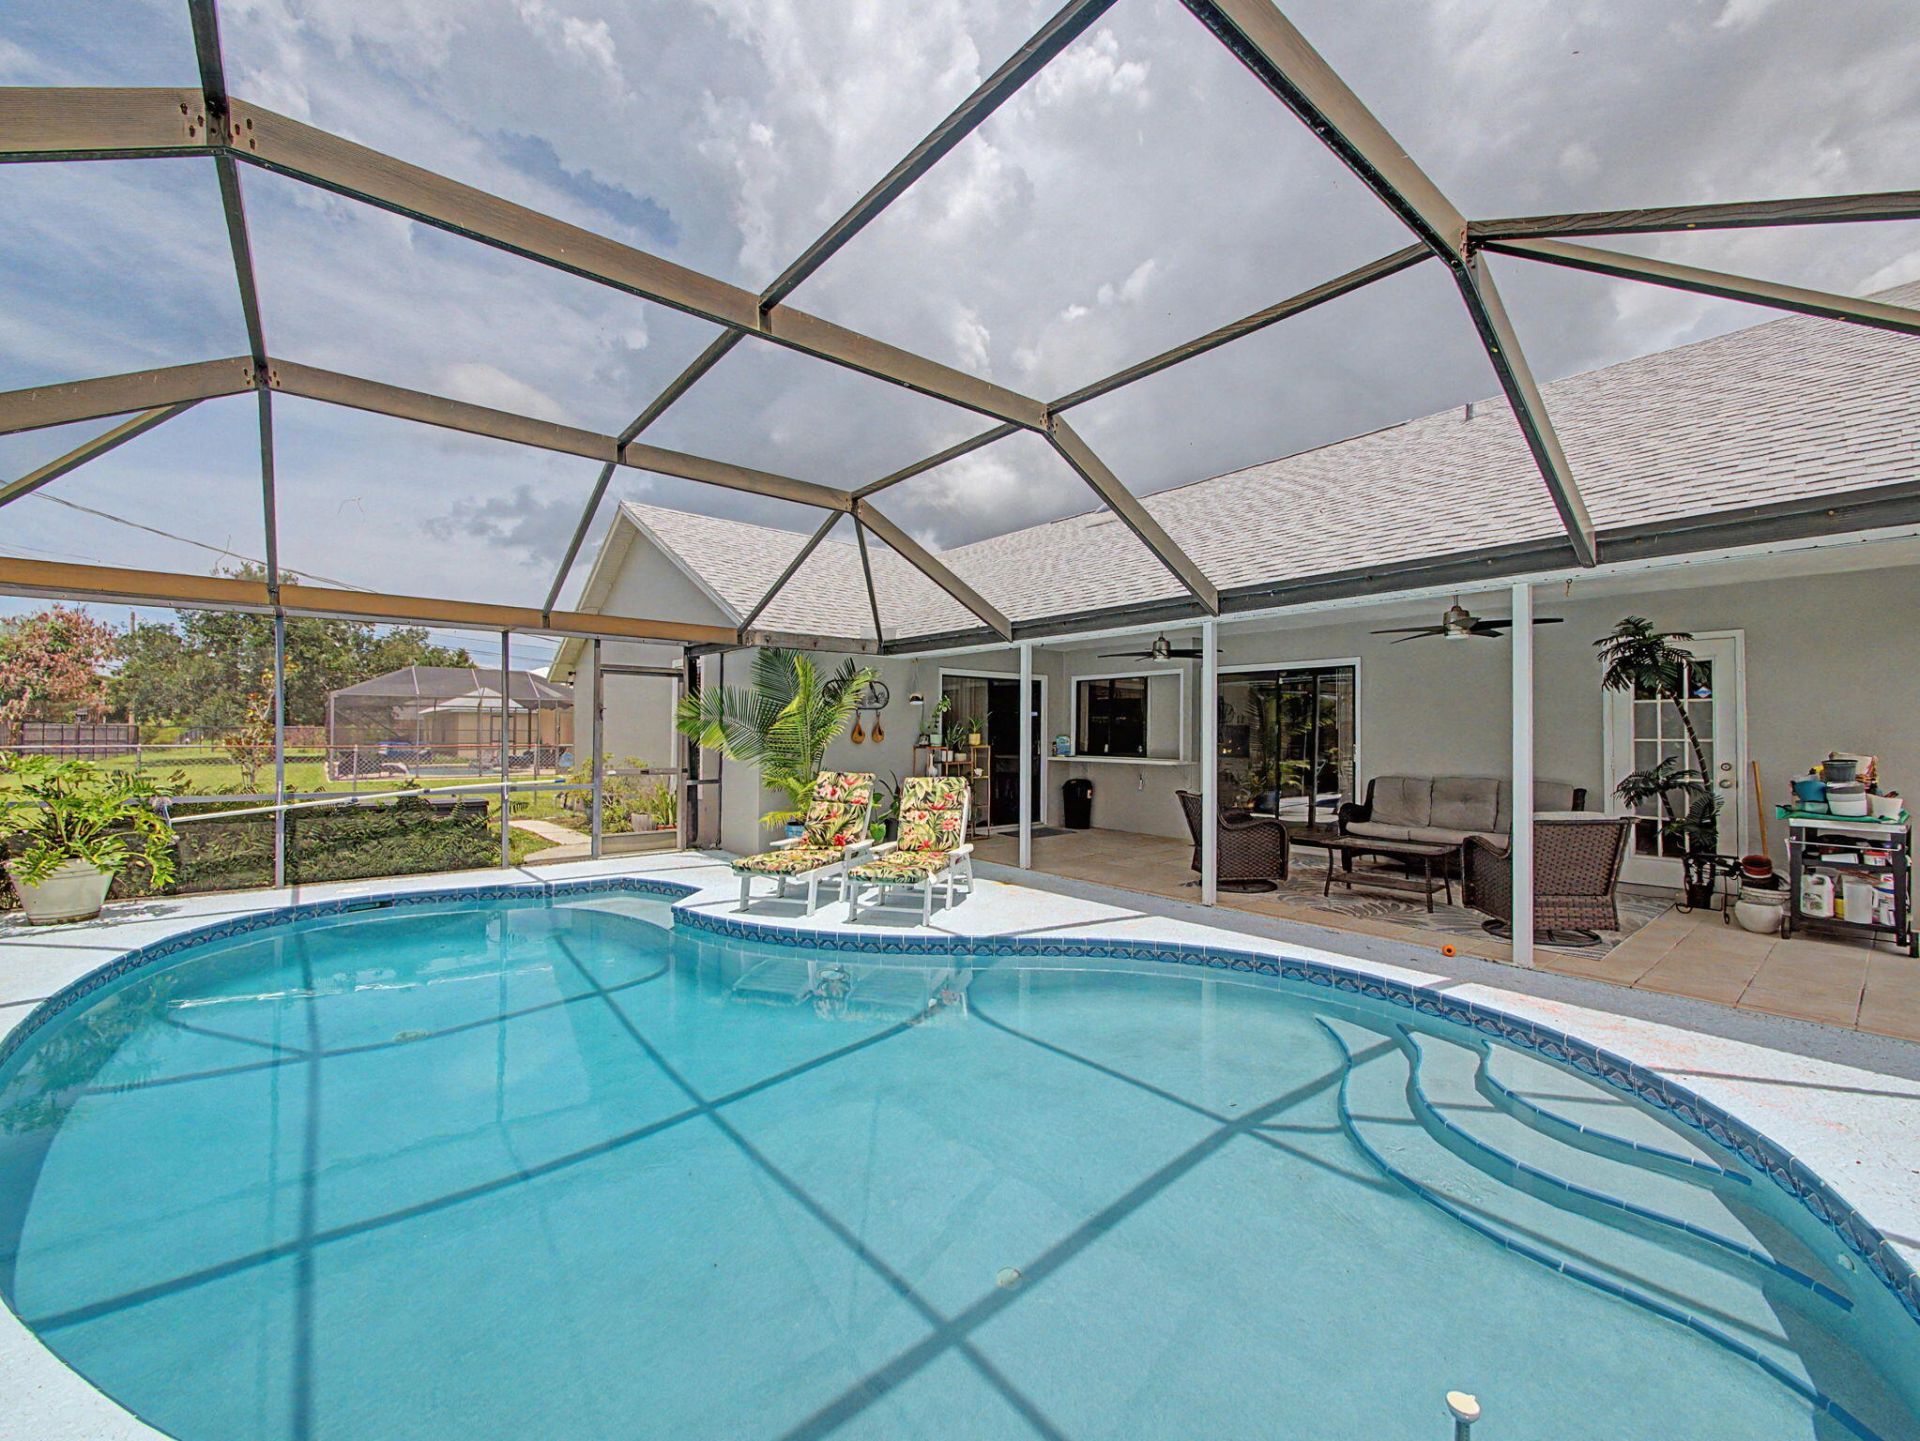
Your Florida Home is Move-In Ready and Loaded with Upgrades! Welcome to a beautifully updated 3 bedroom/2 bath home designed for comfortable Florida living. Enjoy peace of mind with a newer roof, brand-new hurricane impact windows, new pool pump, and a new A/C. Step outside to your private oasis featuring a screened in pool, patio perfect for entertaining, and a fully fenced in yard. Conveniently located near shopping, dining, parks, schools, golf courses, and major highways. Don't miss this ...

View More

Property Summary

MLS Number: B26047541
Status: Active
Days on Market: 6
Subdivision: PORT ST LUCIE SECTION 12
County: Saint Lucie
Bedrooms: 3
Total Square Feet: 2,292
Price Per Sq. Ft.: $170
New Constuction: No
Waterfront: No
Property Type: Residential - Single Family
Cooling: Central Air, Ceiling Fan(s), Electric
Garage: 2 car attached
Heating: Central, Electric
Lot Size: 0.23 Acres
Roof Type: Composition, Shingle
Stories: 1.0
Taxes: $4,455
Year Built: 1990

Featured Amenities

Cathedral Ceiling(s)
Pantry
Vaulted Ceiling(s)
Bedroom Layout - Split

Property Details

Appliances: Electric Water Heater, Dryer, Disposal, Dishwasher, Microwave, Refrigerator, Water Heater, Washer
Days on Site: 6
Exterior: Frame, Stucco
Outdoor Features: Pool Bathroom
Flooring: Ceramic Tile, Laminate
Furnished: Negotiable
Laundry: Inside
Parcel#: 342055508720007
Parking: Driveway, Garage, Attached Garage
Parking Notes: Driveway, Garage, Attached Garage
Pets Allowed: Yes, No Restrictions
Pool: Gunite, In Ground
Restrictions: No Restrictions
Sewer: Septic Tank
SQFT Living: 1602
Structure Type: House
Swimming Pool: Yes
Total Rooms: 7
Utilities: Cable Connected, Electricity Connected
Water: Public
Construction: Frame,Stucco

Room Sizes

Kitchen: 11 X 9 Level Main
Living Room: 15 X 13 Level Main
Primary Bedroom: 17 X 12 Level Main
Dining Room: 11 X 10 Level Main
Utility Room: 7 X 5 Level Main
Family Room: 15 X 13 Level Main
Other: 28 X 11 Level Main

Neighborhood Information

Neighborhood Map

Neighborhood Hero

Neighborhood Highlights

Neighborhood Characteristics

Neighborhood Market Trend

Neighborhood Schools

Courtesy of

Agency Name: Realty One Group Engage
Agent Name: Caitlin Russell
Agency Phone: 772-678-2099

Presented by

Agency Title: Illustrated Properties
Agency Phone: (772) 463-4663
Request Info

IDX logo

Sara Miller
ipre.com
Agent Cell:
561.626.7000

Mortgage Calculator

%
years/fixed
yearly
yearly (est.)

Estimated Payment

$ 2,394.75 Principal & Interest $1,910.04 Property Tax $371.25 Homeowner's Insurance $113.46
Mortgage Logo

Make every decision feel good

Login to My Illustrated Account

Pixel


