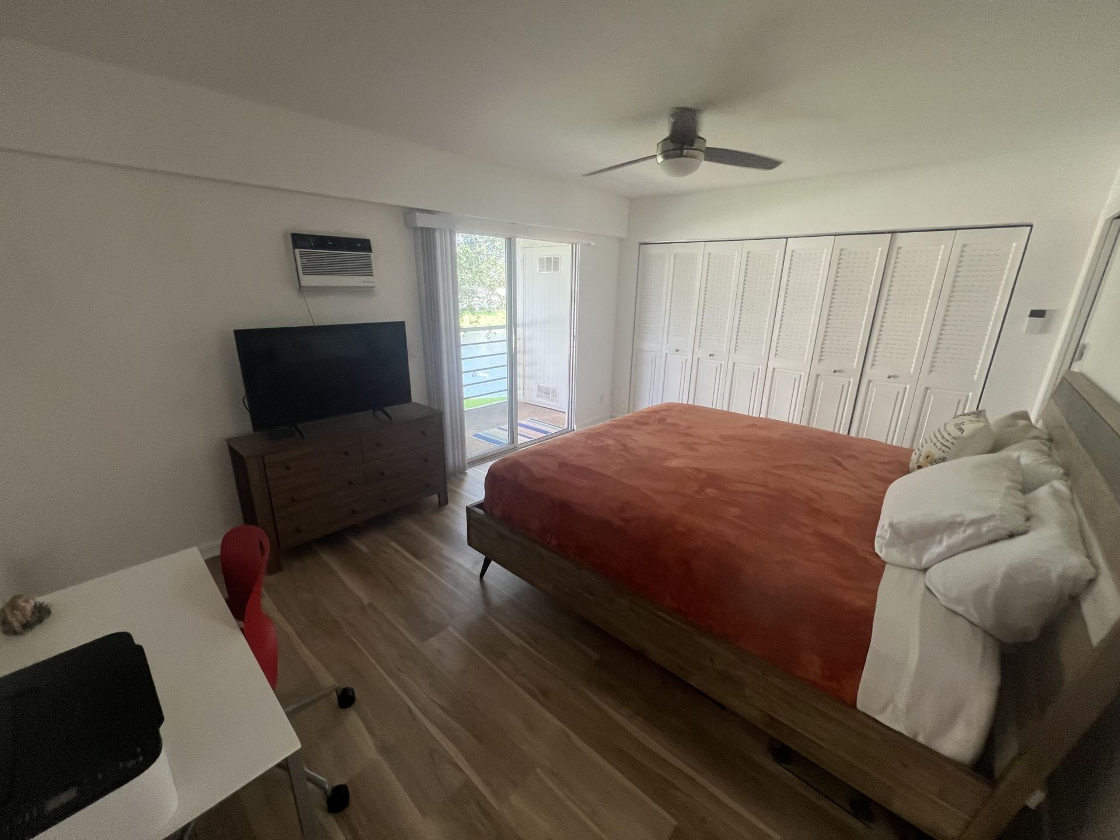
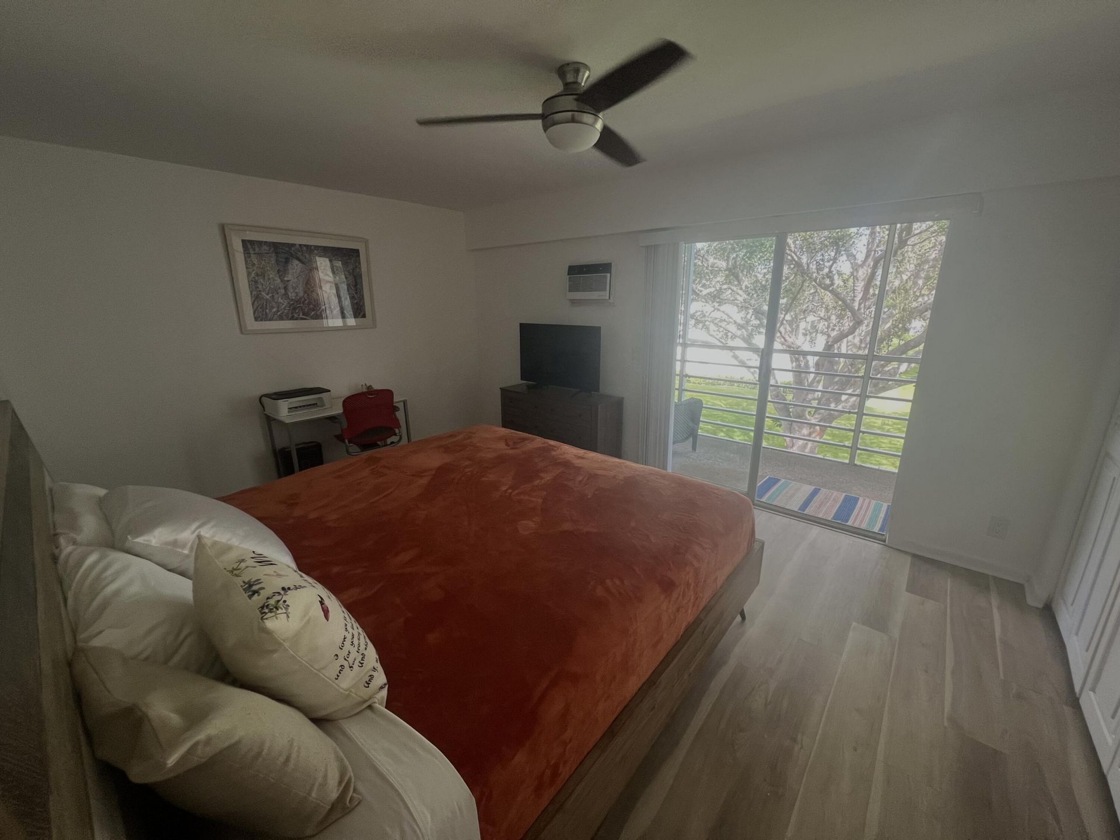
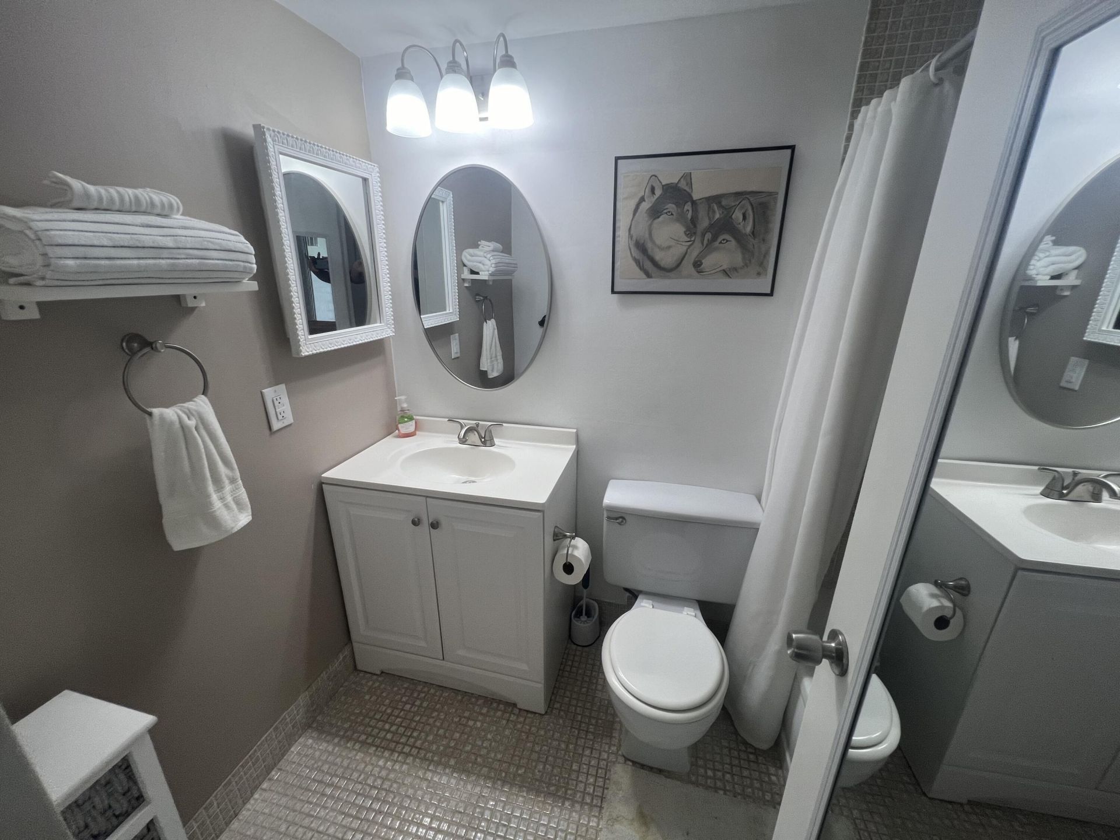
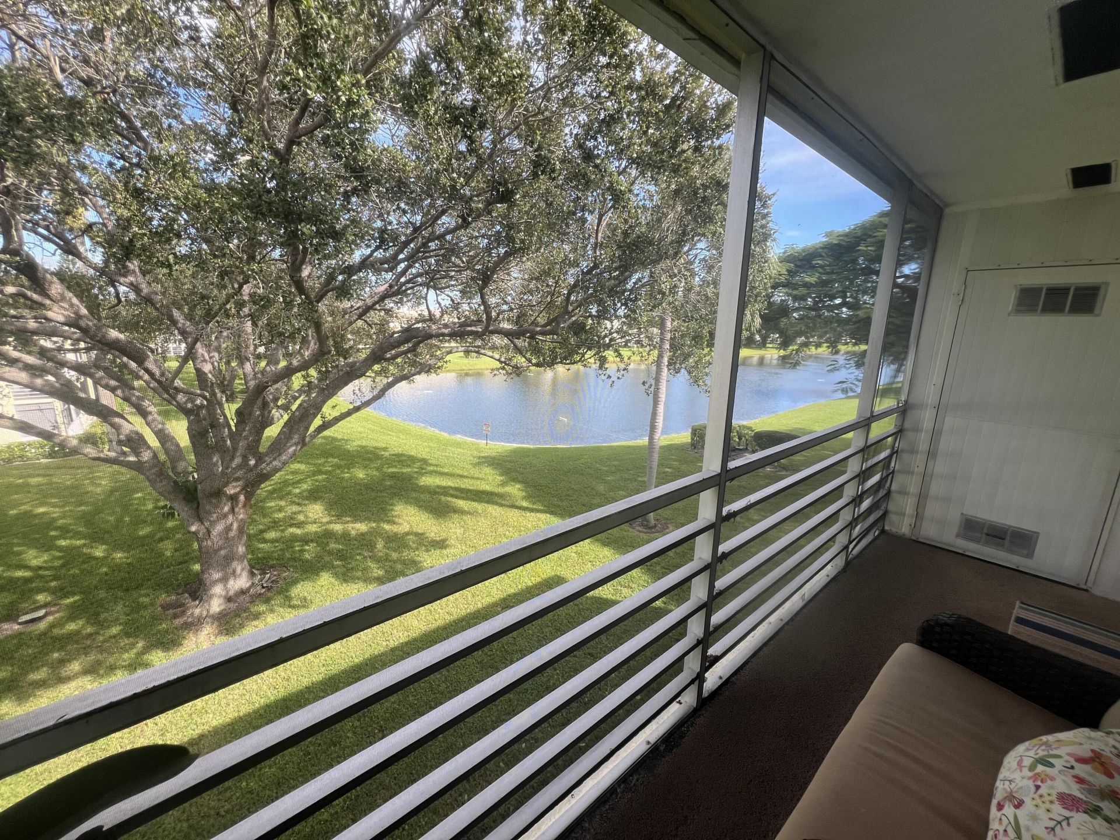
79 Dorset B, Boca Raton, FL 33434 Photo
New - 23 Hours Ago
79 Dorset B, Boca Raton, FL 33434 Photo
New - 23 Hours Ago
79 Dorset B, Boca Raton, FL 33434 Photo

12 Photos

79 Dorset B Boca Raton, FL 33434
$69,900
  • Beds
    1
  • Baths
    1 full 1 partial
  • Total Square Feet
    810

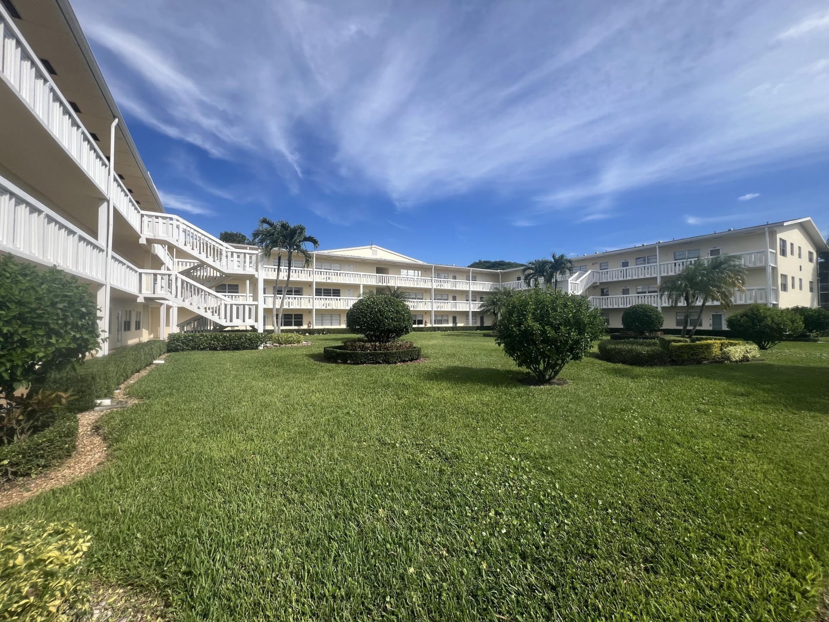
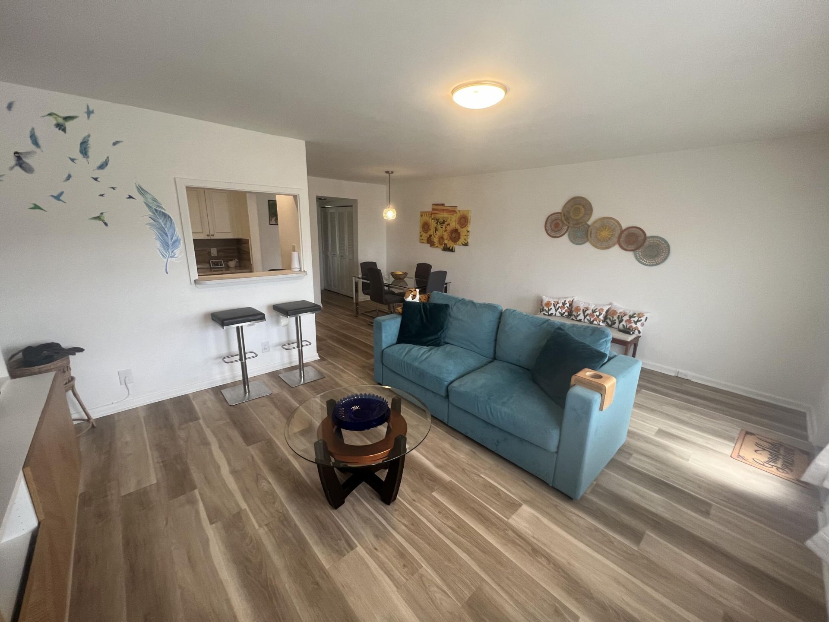
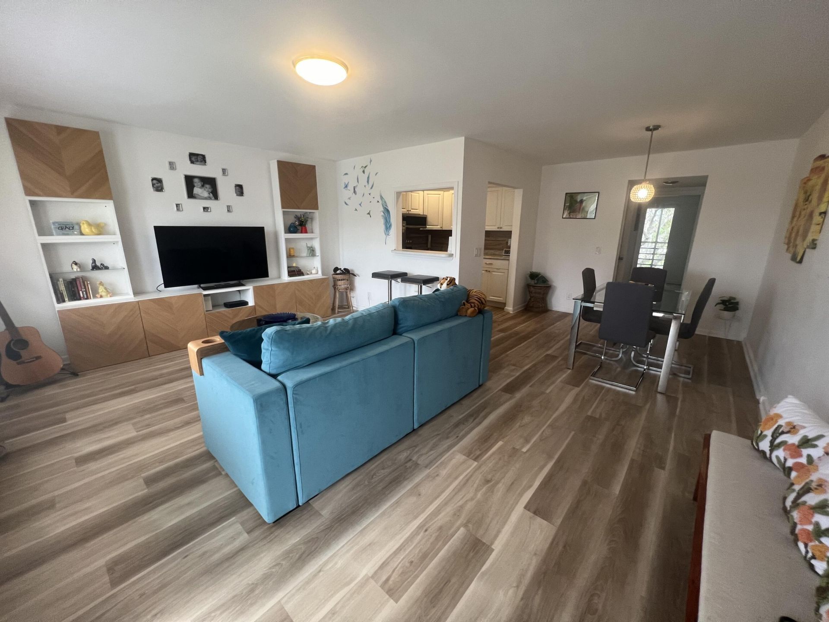
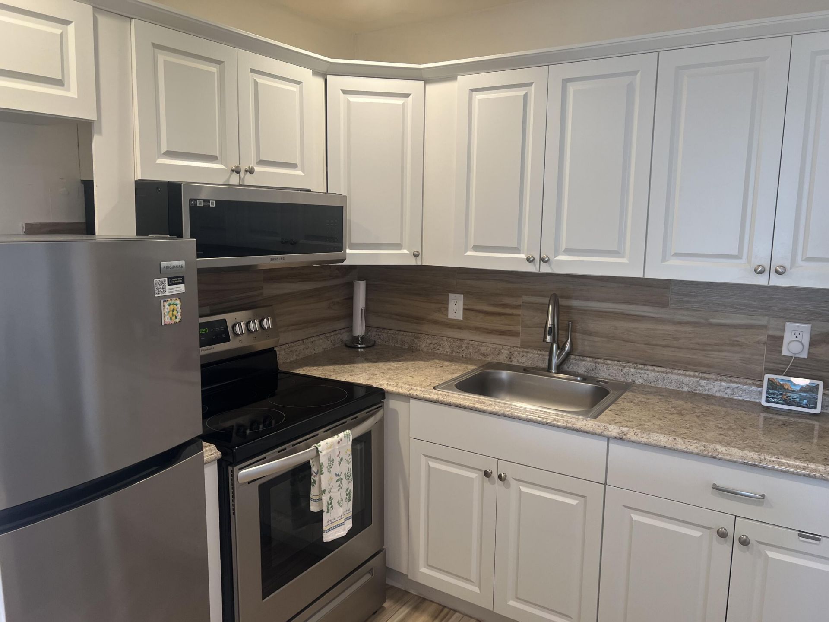
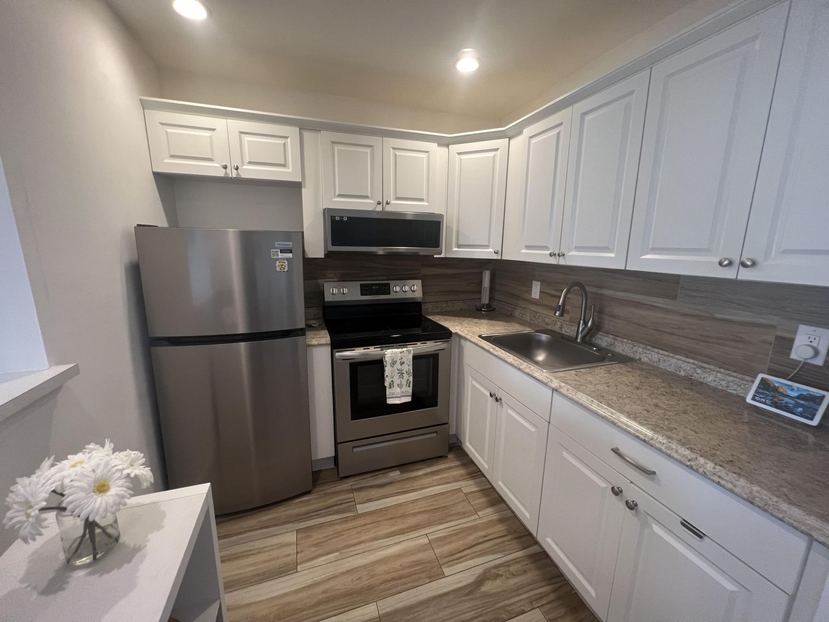
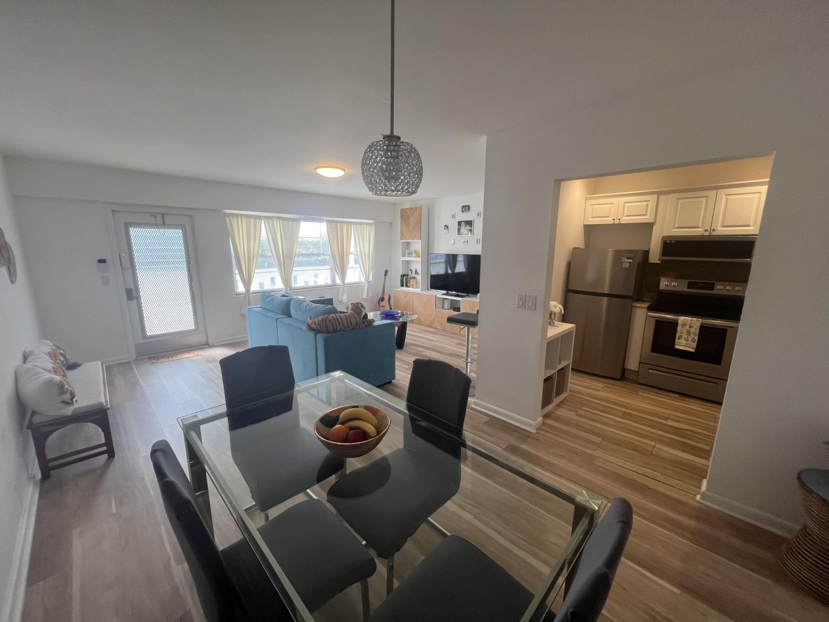
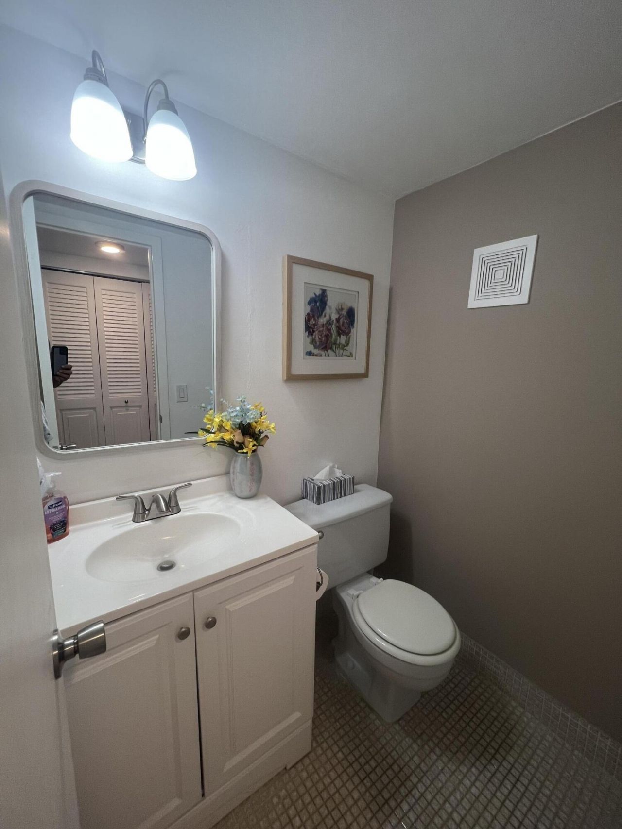
Welcome to 79 Dorset B, Boca Raton, FL 33434, a charming 1-bedroom, 1 1/2-bath condo nestled in the tranquil gated community of Dorset at Century Village. With 720 sq ft of elegant living space and gorgeous lake views, this sunny third-floor unit offers the perfect blend of resort-style amenities and peaceful adult living. Laminate floors, an updated kitchen, a full bathroom plus a half bath for guests, bar area, screened porch, and comfortable living/dining space make this a stylish and functio...

View More

Property Summary

MLS Number: B26070903
Status: Active
Subdivision: DORSET AT CENTURY VILLAGE CONDO
County: Palm Beach
Bedrooms: 1
Total Square Feet: 810
Price Per Sq. Ft.: $86
New Constuction: No
Waterfront: Yes
Property Type: Residential - Condominium
Cooling: Ceiling Fan(s), Electric, Wall/Window Unit(s)
Heating: Window/Wall
Roof Type: Tar/Gravel
Stories: 1.0
Taxes: $745
Year Built: 1979
HOA Fee: $690/ Monthly

Featured Amenities

Bar
Storage
Billiard Room
Clubhouse
Elevator(s)
Fitness Center
Game Room
Jogging Path
Management
Pool
Manager On Site
Business Center
Cafe/Restaurant
Community Room
Pickleball Court(s)
Street Lights

Property Details

Accessibility: Accessible Common Area, Accessible Elevator Installed, Accessible Hallway(s)
Appliances: Electric Water Heater, Electric Range, Free-Standing Freezer, Ice Maker, Microwave, Refrigerator, Water Heater
Association: Crest Management
Association Fee Includes: Cable TV, Insurance, Maintenance Grounds, Security, Sewer, Water, Common Areas, Recreation Facility
Balcony: Balcony - Screened
Exterior: CBS
Outdoor Features: Balcony
Flooring: Laminate
Furnished: Unfurnished
Lot: Sidewalks
Lot: Sidewalks
Parcel#: 00424708080020790
Parking: Assigned, Deeded, Guest
Parking Notes: Assigned, Deeded, Guest
Patio/Porch: Patio - Covered, Porch - Screened, Patio, Porch
Pets Allowed: No
Restrictions: Buyer Approval Required, Parking - No Commercial Vehicles, Lease Restrictions
Security: Gated with Guard, Smoke Detector(s), Security Patrol
Sewer: Public Sewer
Special View Info: Garden, Lake
SQFT Living: 720
Structure Type: Multi Family
Total Rooms: 3
Utilities: Cable Available
Water: Public
Waterfront Features: Lake Front
Windows: Blinds, Sliding
Construction: CBS

Room Sizes

Living Room: 13 X 18 Level Main
Kitchen: 8 X 8 Level Main
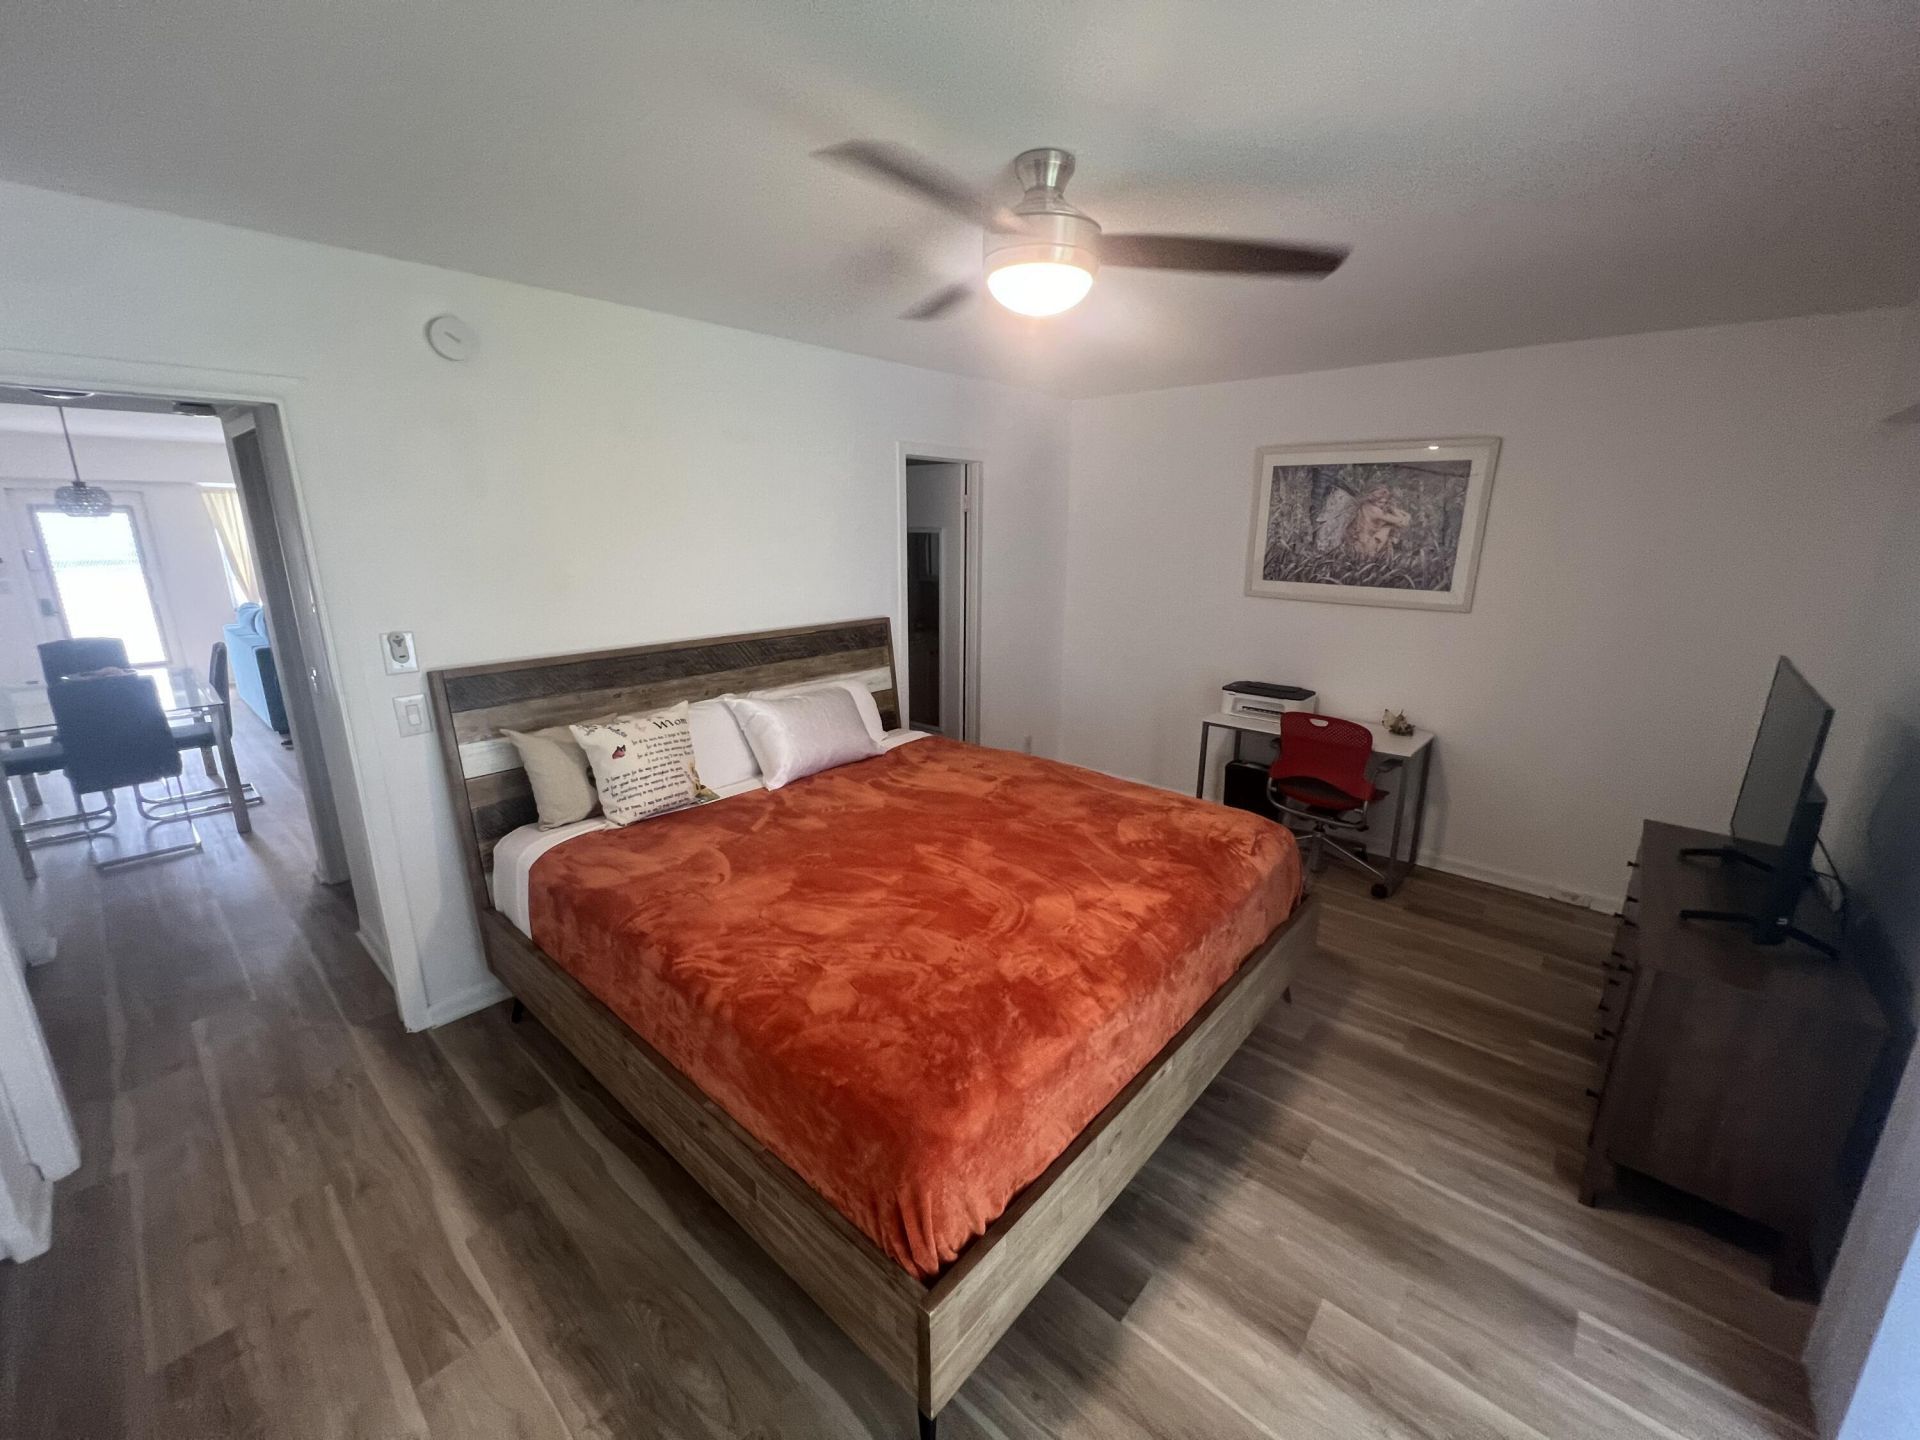
Primary Bedroom: 12 X 16 Level Main

Local Schools

High School: Olympic Heights
Middle School: Eagles Landing
Elementary School: Whispering Pines (Palm Beach)

Neighborhood Information

Neighborhood Map

Neighborhood Hero

Neighborhood Highlights

Neighborhood Characteristics

Neighborhood Market Trend

Neighborhood Schools

Courtesy of

Agency Name: VantaSure Realty LLC
Agent Name: Mark A Doring
Agency Phone: 954-461-5734

Presented by

Agency Title: Illustrated Properties
Agency Phone: (561) 272-4015
Request Info

IDX logo

Sara Miller
ipre.com
Agent Cell:
561.626.7000

Mortgage Calculator

%
years/fixed
yearly
yearly (est.)

Estimated Payment

$ 425.69 Principal & Interest $343.22 Property Tax $62.08 Homeowner's Insurance $20.39
Mortgage Logo

Make every decision feel good

Login to My Illustrated Account


