
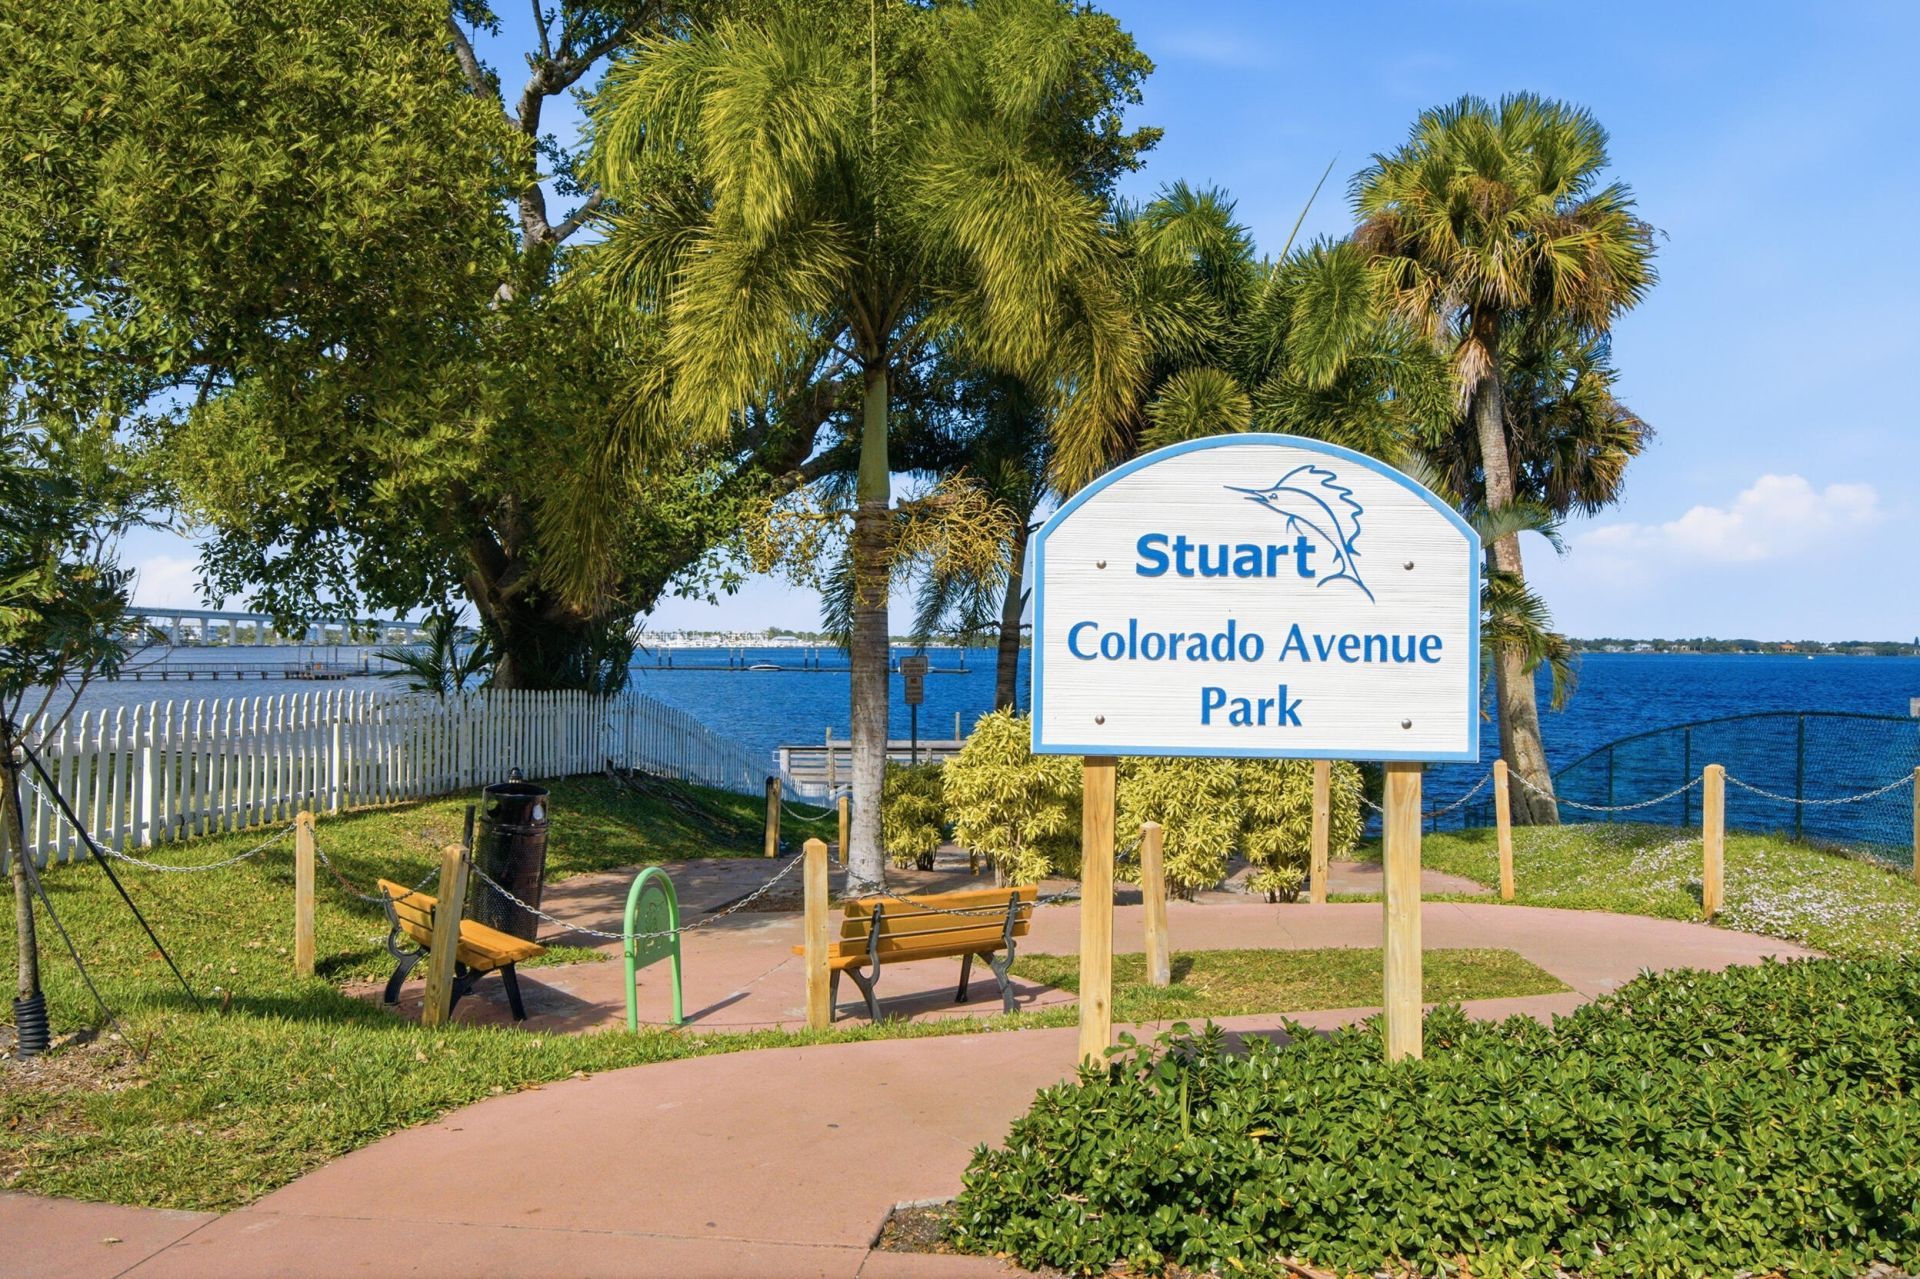

787 SW Balmoral Trace, Stuart, FL 34997 Photo
New - 1 Hour Ago
787 SW Balmoral Trace, Stuart, FL 34997 Photo
New - 1 Hour Ago
787 SW Balmoral Trace, Stuart, FL 34997 Photo

39 Photos

787 SW Balmoral Trace Stuart, FL 34997
$439,000
  • Beds
    2
  • Baths
    2 full
  • Total Square Feet
    2,119
  • Lot Size
    0.11 acre(s)

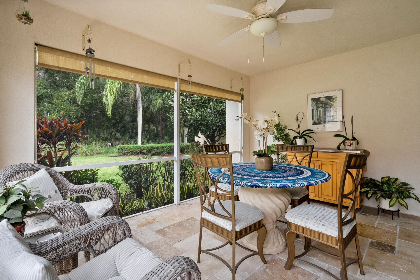
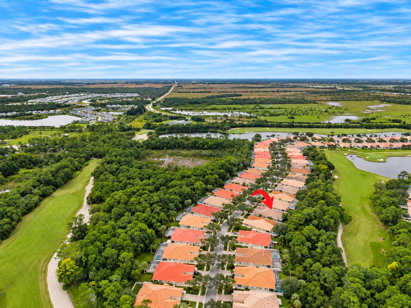
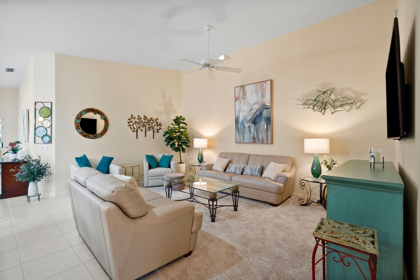
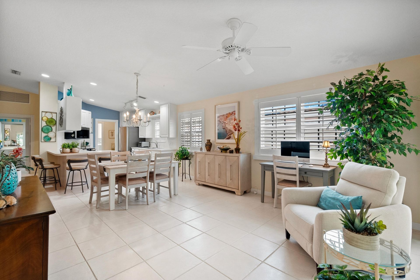
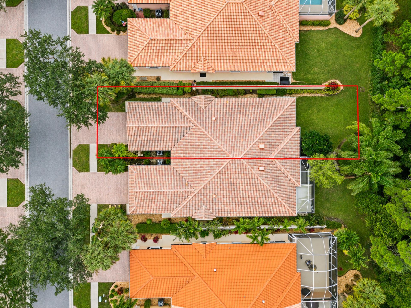
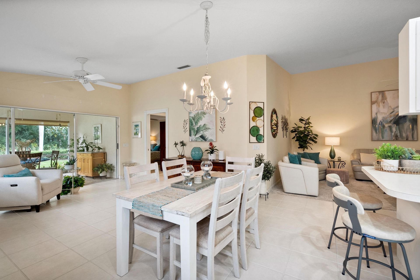
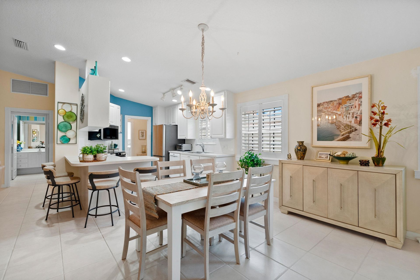
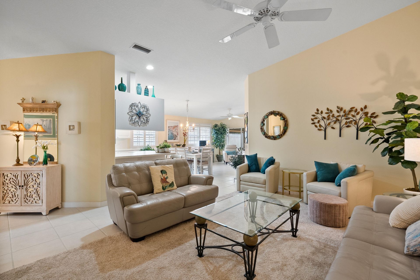
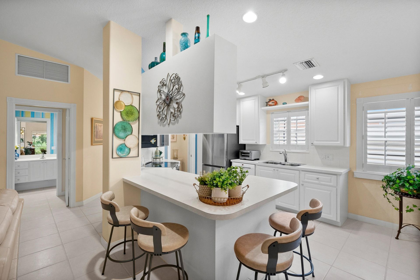
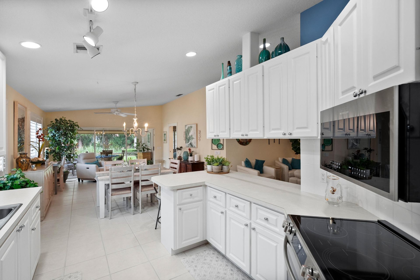
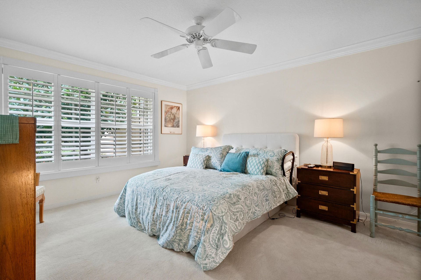
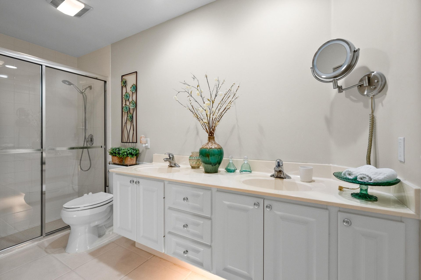
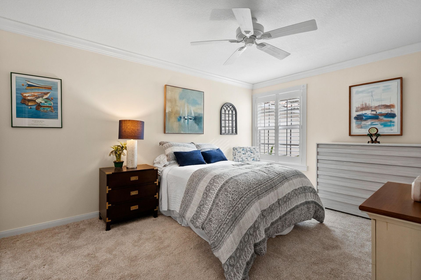
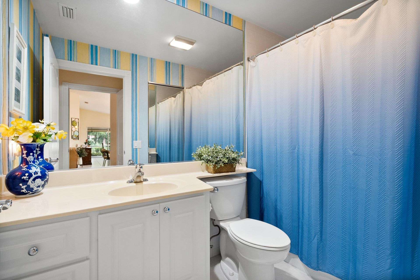
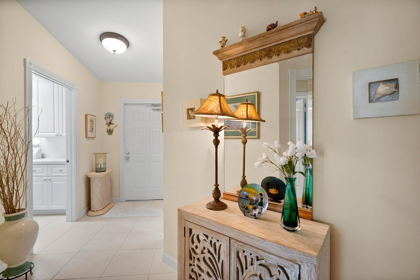
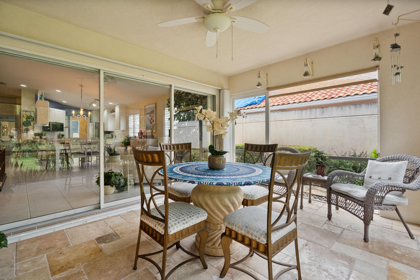
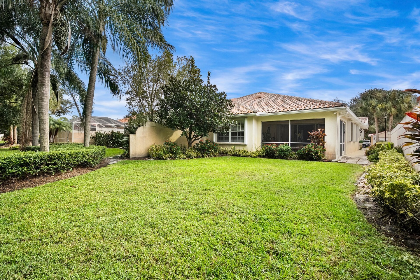
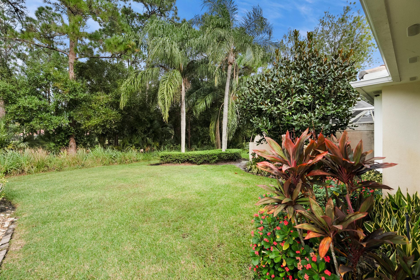
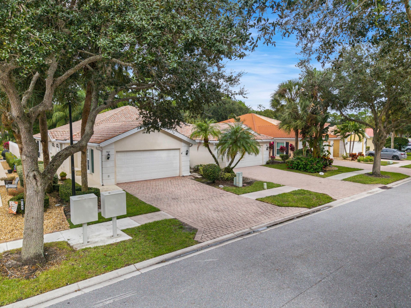
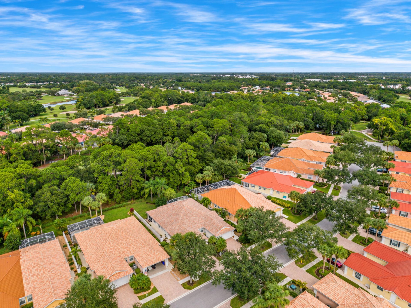
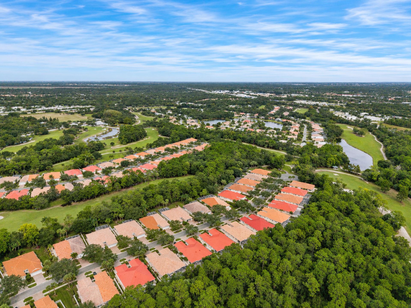
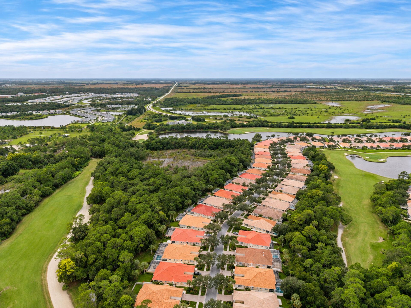
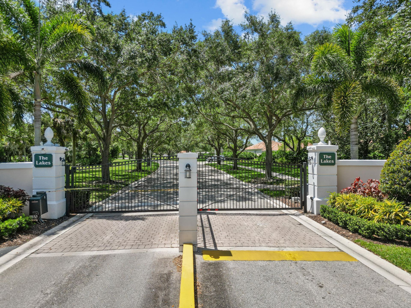
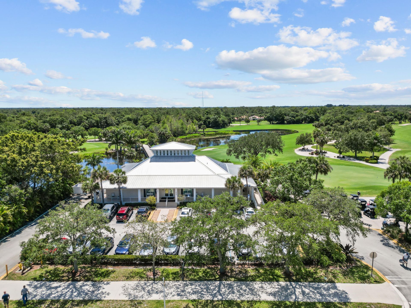
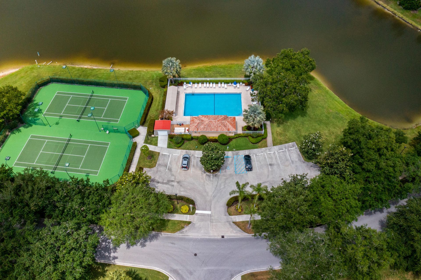
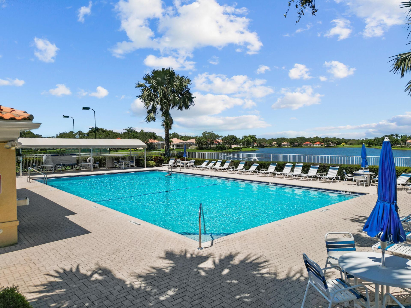
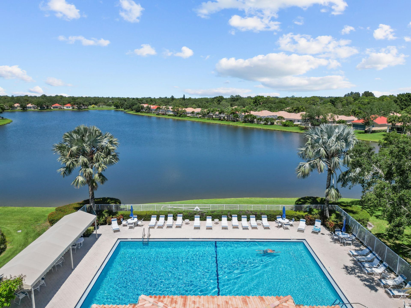
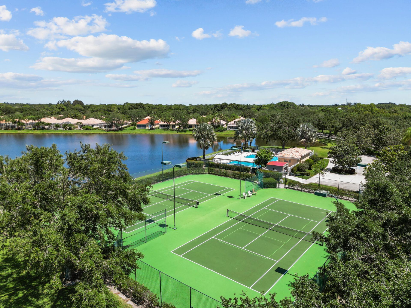
Enjoy the relaxed Florida lifestyle in this DiVosta-built Capri villa in Stuart's gated Florida Club. Offering 1,528 square feet of single-level living, this two-bedroom, two-bath home features vaulted ceilings, an open living area, a split-bedroom layout. Resort-style amenities include a large heated community pool, pickleball and tennis courts, while the public 18-hole championship golf course offers a clubhouse, dining and pro shop. The low HOA fee includes cable, high-speed internet and land...

View More

Property Summary

MLS Number: B26102703
Status: Active
Subdivision: Florida Club
County: Martin
Bedrooms: 2
Total Square Feet: 2,119
Price Per Sq. Ft.: $207
Style: Ranch, Mediterranean
New Construction: No
Waterfront: No
Property Type: Residential - Townhouse
Cooling: Central Air, Ceiling Fan(s), Electric
Garage: 2 car attached
Heating: Central, Electric
Lot Size: 0.11 Acres
Roof Type: Barrel, Tile
Stories: 1.0
Taxes: $2,862
Year Built: 2000
HOA Fee: $965/ Quarterly

Featured Amenities

Built-in Features
Central Vacuum
High Ceilings
Pantry
Vaulted Ceiling(s)
Walk-In Closet(s)
Bedroom Layout - Split
Closet Cabinetry
Clubhouse
Pool
Tennis Court(s)
Cafe/Restaurant
Internet Included
Pickleball Court(s)

Property Details

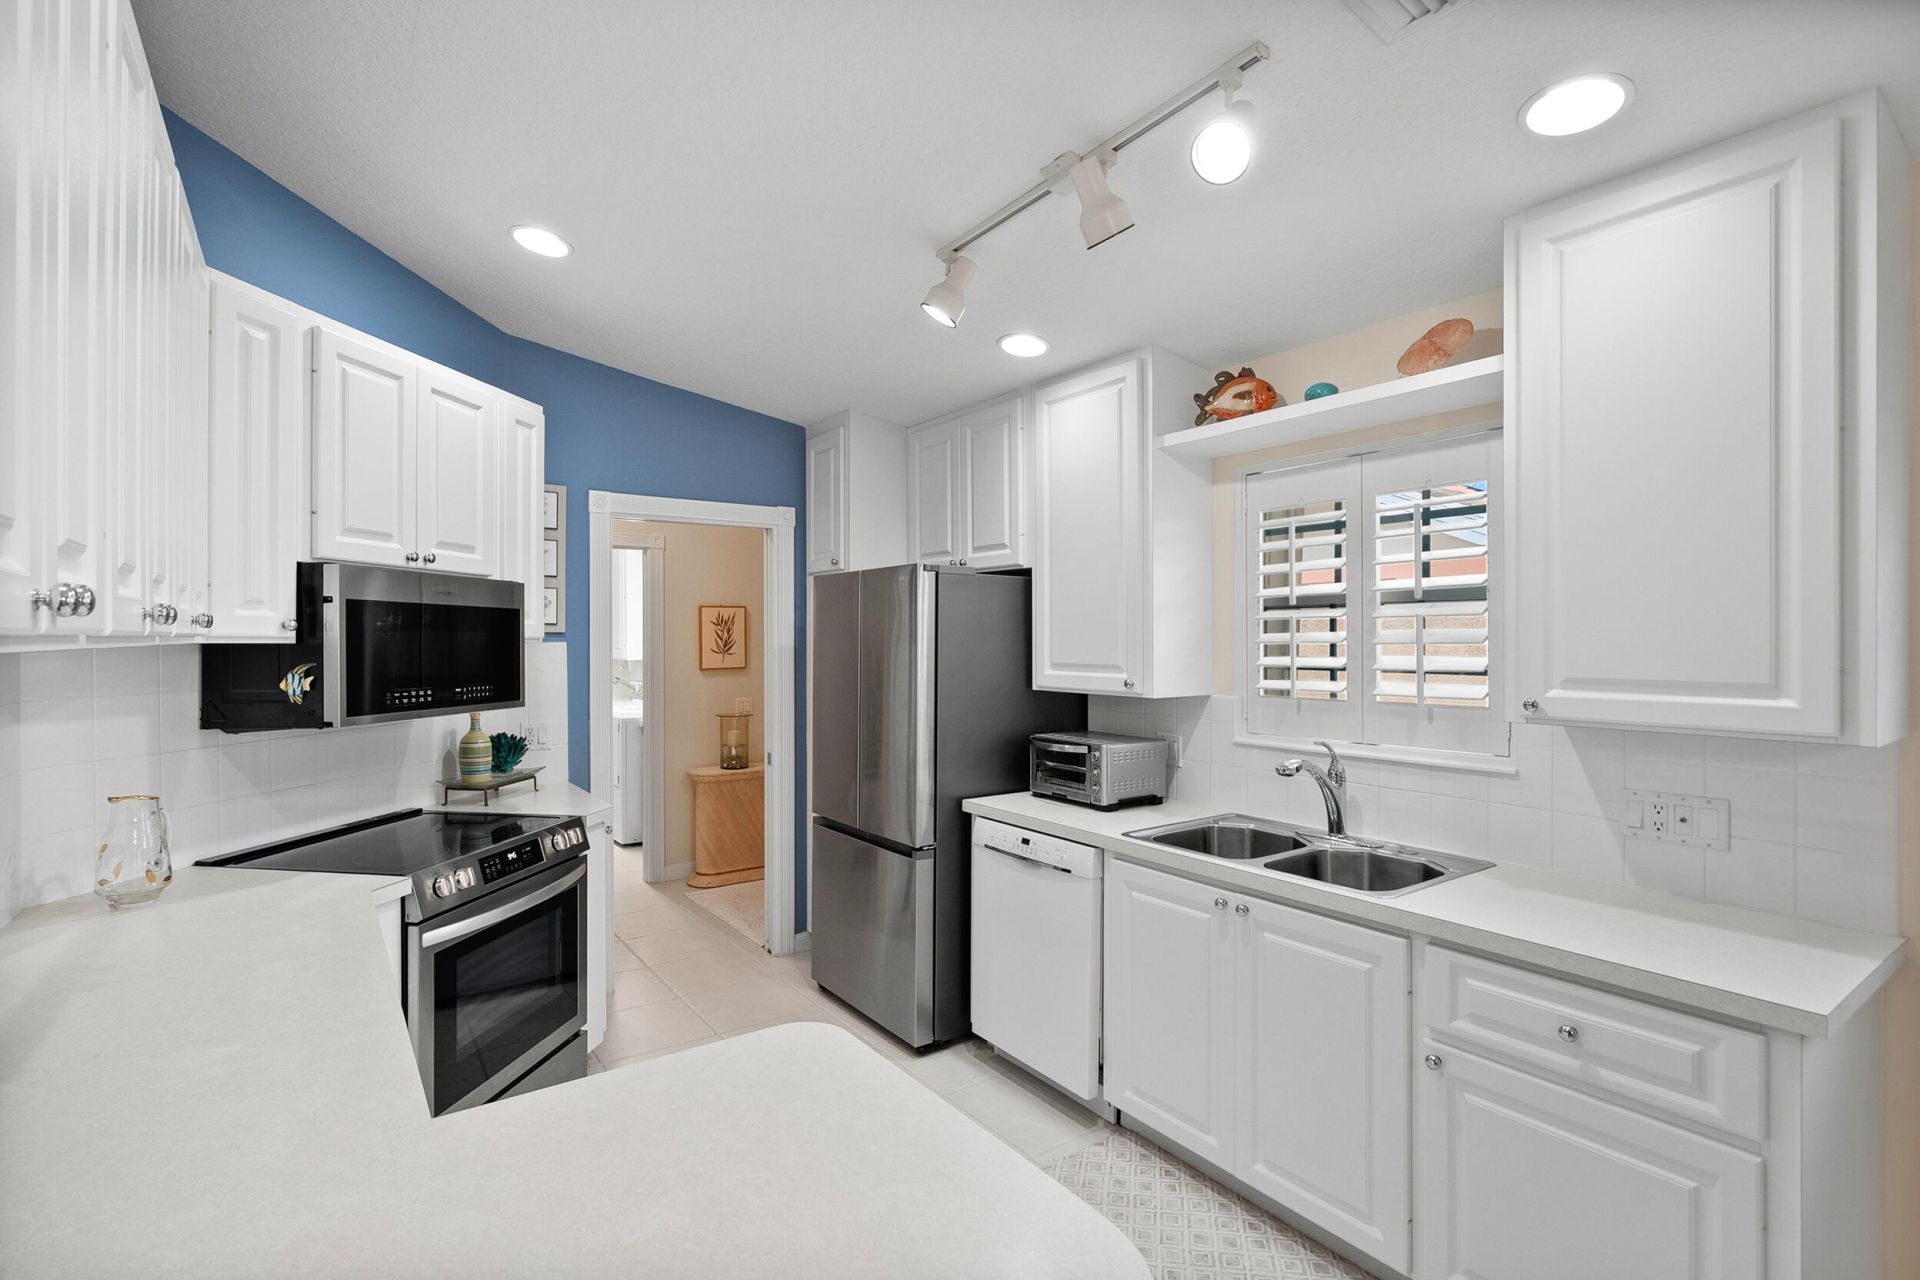
Appliances: Electric Water Heater, Cooktop, Dryer, Disposal, Dishwasher, Electric Range, Ice Maker, Microwave, Refrigerator, Water Heater, Washer, Range
Association: Coastal Property Management
Association Fee Includes: Cable TV, Maintenance Grounds, Security, Trash, Common Areas, Recreation Facility
Exterior: Block, Concrete, Stucco, CBS
Flooring: Carpet, Ceramic Tile, Tile
Furnished: Negotiable
Guest House Y/N: No
Home Style: Ranch, Mediterranean
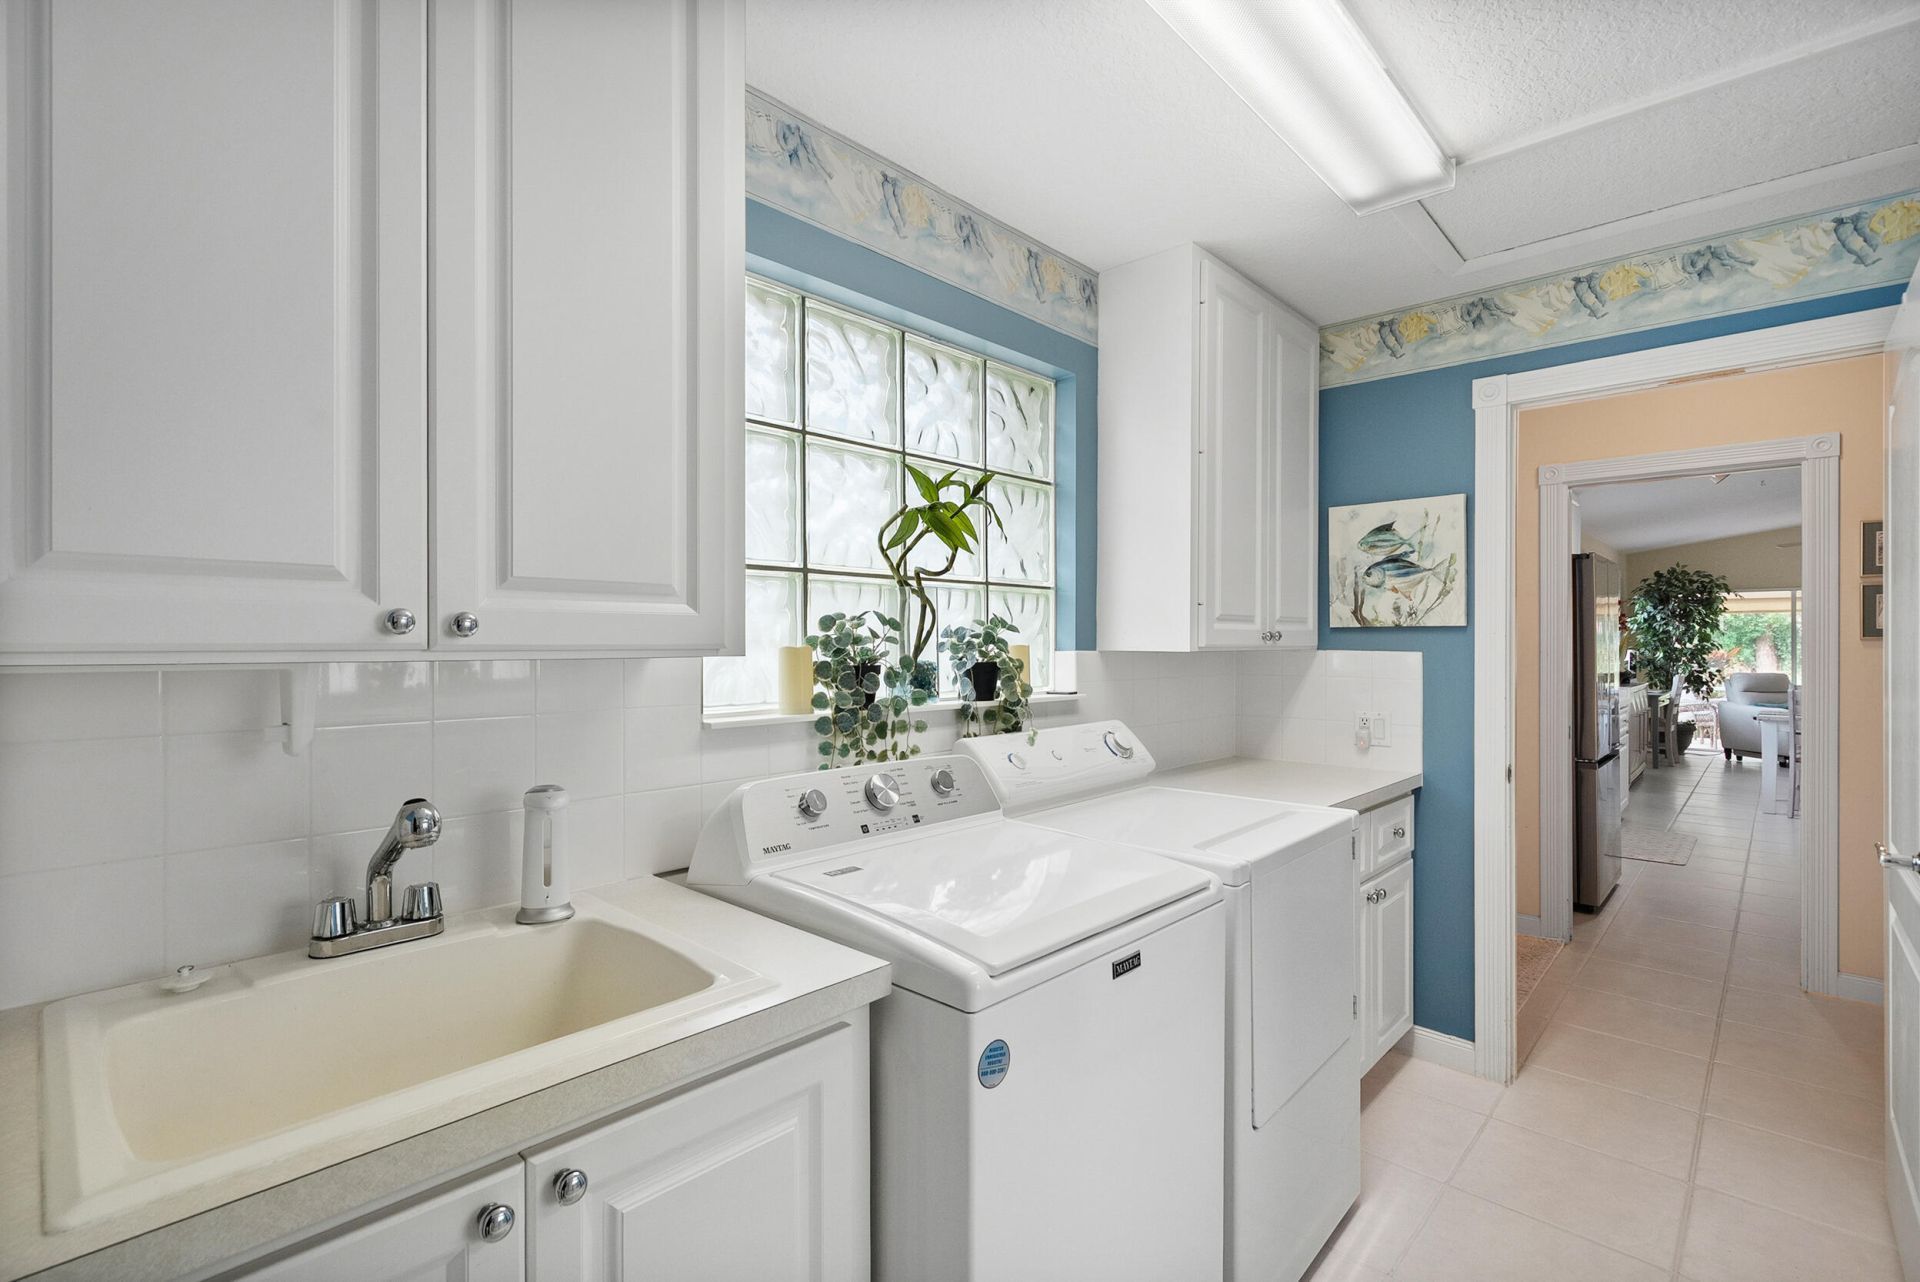
Laundry: Laundry Closet, Inside, Laundry Room, Sink, Laundry Tub
Lot: On Golf Course
Lot: On Golf Course
Parcel#: 073941018000009200
Parking: Driveway, Garage Door Opener, Paver Block, Garage, Attached Garage, Attached
Parking Notes: Driveway, Garage Door Opener, Paver Block, Garage, Att
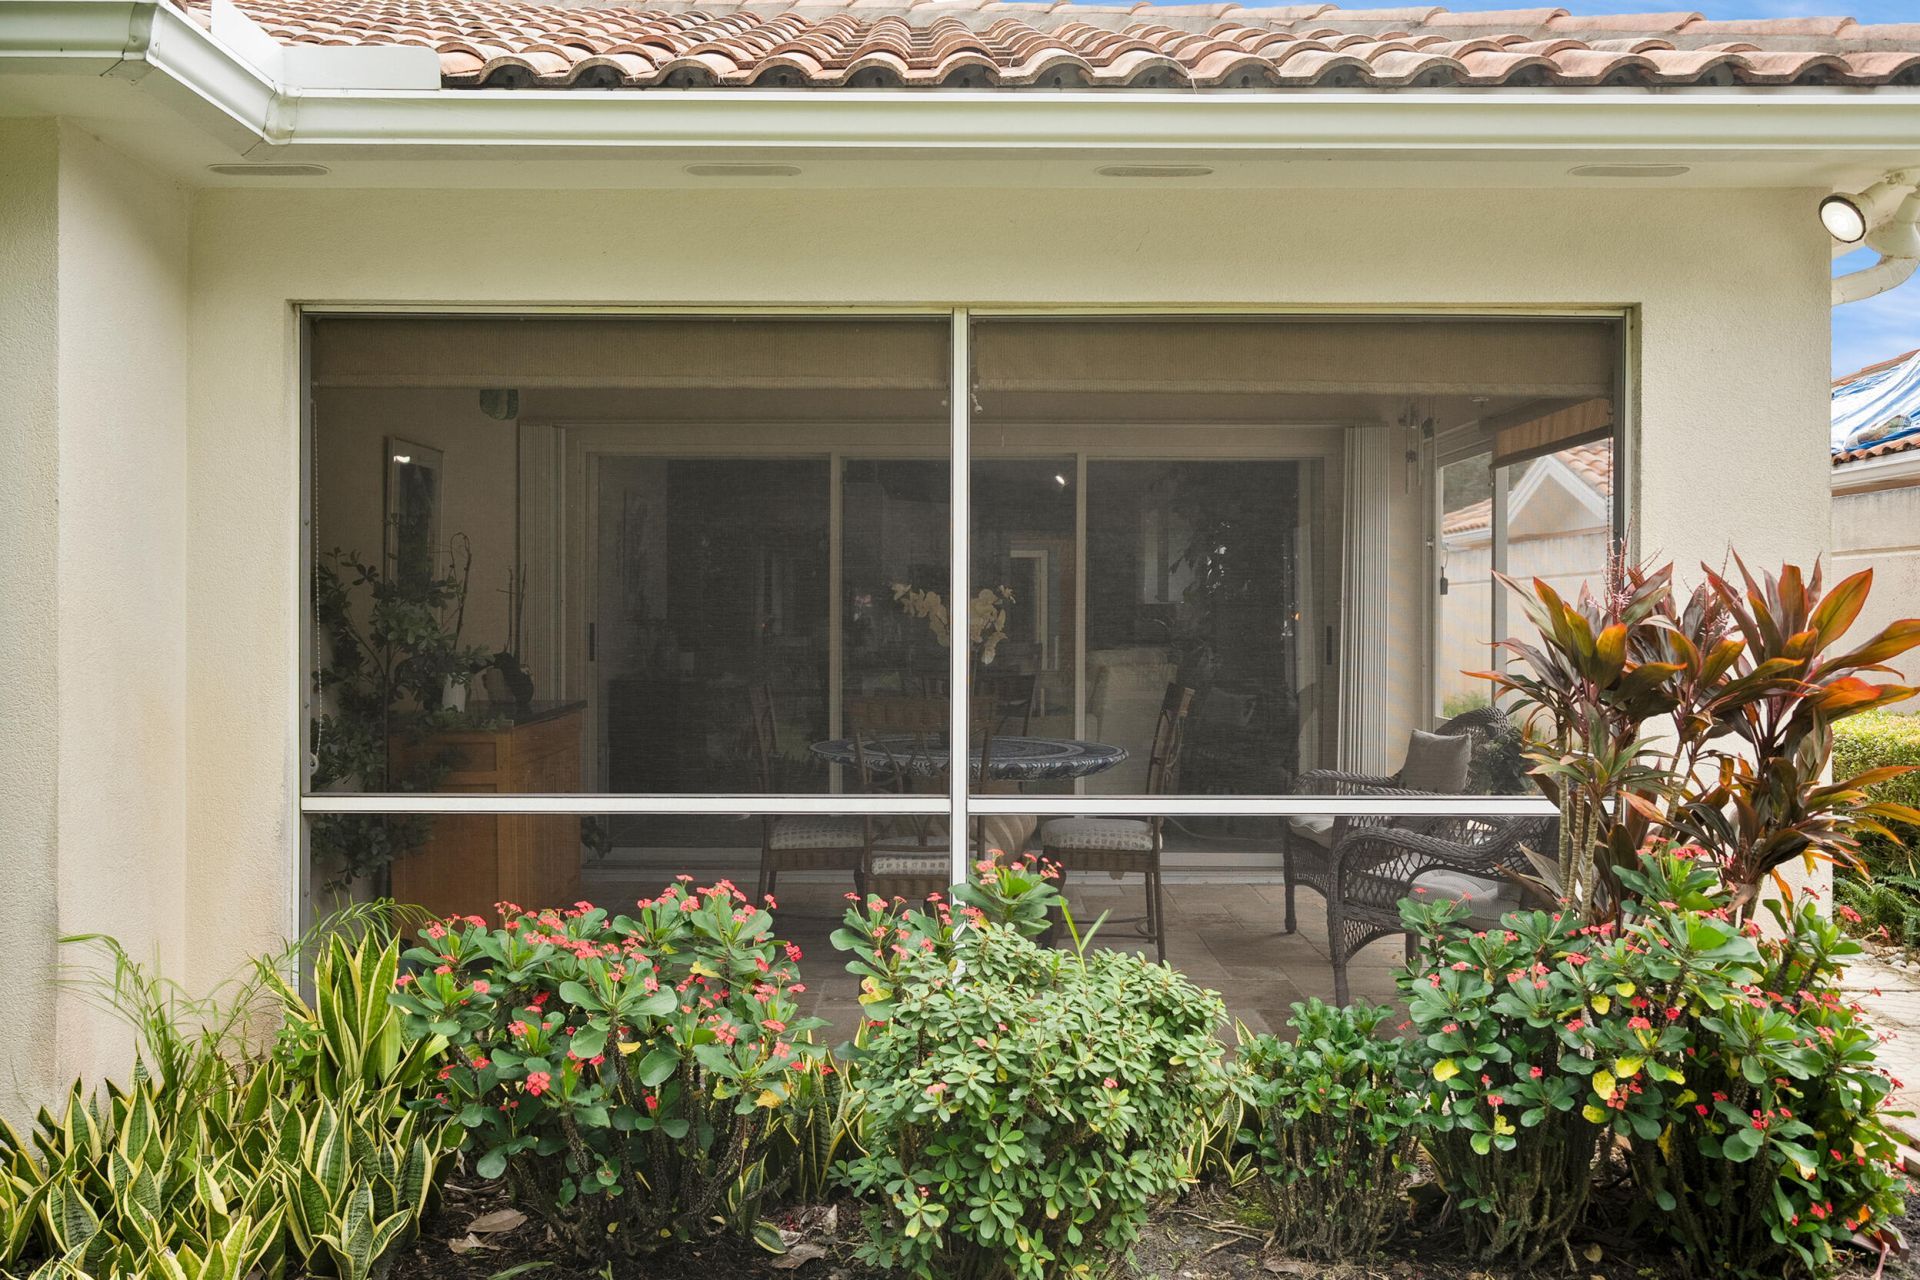
Patio/Porch: Patio - Covered, Patio - Screened, Patio
Pets Allowed: Yes, Number Limit
Restrictions: Buyer Approval Required, Limited # Vehicles, Parking - No Commercial Vehicles, Lease Restrictions
Security: Smoke Detector(s), Gated - No Guard
Sewer: Public Sewer
Special View Info: Golf Course, Preserve
Sprinkler: Auto Sprinkler
SQFT Living: 1528
Structure Type: Villa
Total Rooms: 6
Utilities: Cable Available, Sewer Connected, Water Connected
Water: Public
Waterfront Features: None
Construction: Block,Concrete,Stucco,CBS

Room Sizes

Living Room: 11 X 17 Level Main
Kitchen: 10 X 11 Level Main
Primary Bedroom: 12 X 15 Level Main
Bedroom 2: 11 X 14 Level Main
Laundry: 6 X 11 Level Main
Great Room: 12 X 17 Level Main

Local Schools

High School: South Fork
Middle School: Dr. David L. Anderson
Elementary School: Crystal Lake (Martin)

Location

Courtesy of

Agency Name: Waterfront Properties & Club C
Agent Name: Jesse Butler
Agency Phone: 561-746-7272

Presented by

Agency Title: Illustrated Properties
Agency Phone:
Request Info

IDX logo

Sara Miller
ipre.com
Agent Cell:
561.626.7000

Mortgage Calculator

%
years/fixed
yearly
yearly (est.)

Estimated Payment

$ 2,522.09 Principal & Interest $2,155.55 Property Tax $238.50 Homeowner's Insurance $128.04
Mortgage Logo

Make every decision feel good

Login to My Illustrated Account